

100 Keyes, 1926 - 2026

44 Total Photos [Click to View All]

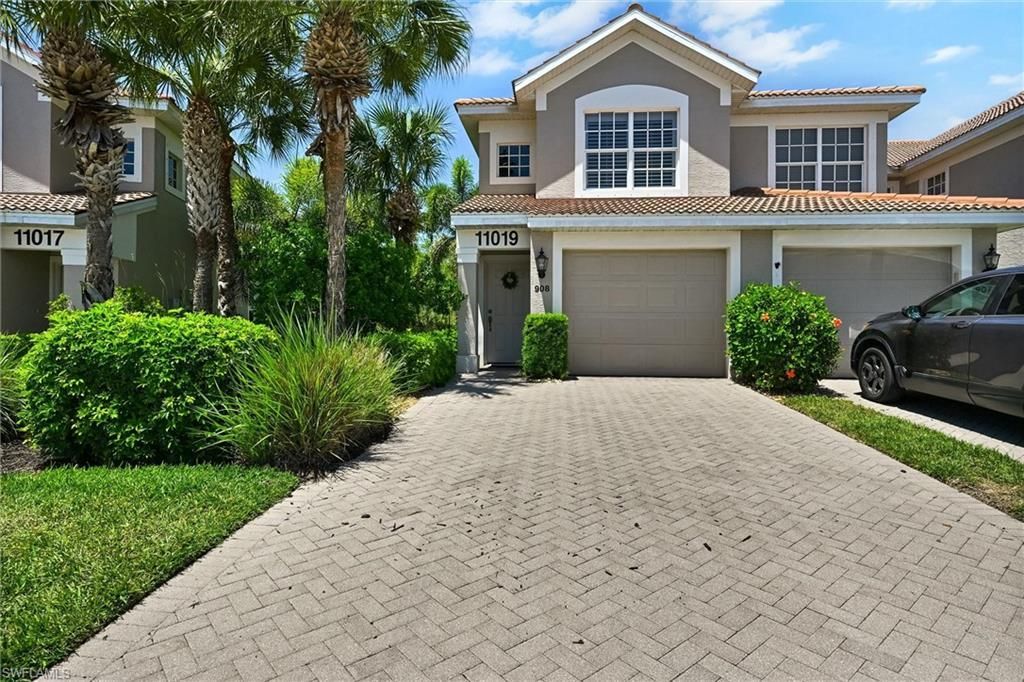
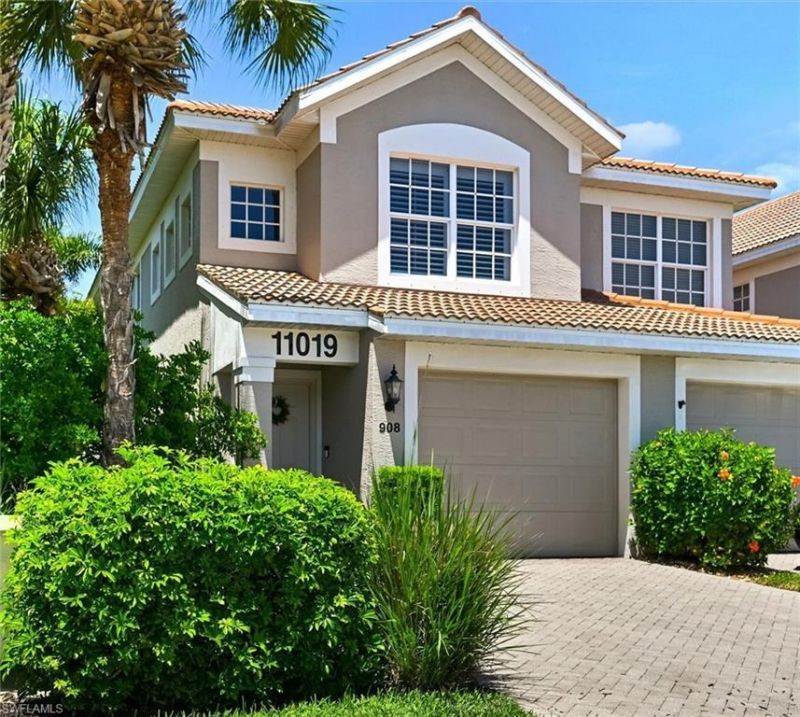
11019 Mill Creek Way, 908 Fort Myers, FL 33913
$295,000
  • Beds
    2
  • Baths
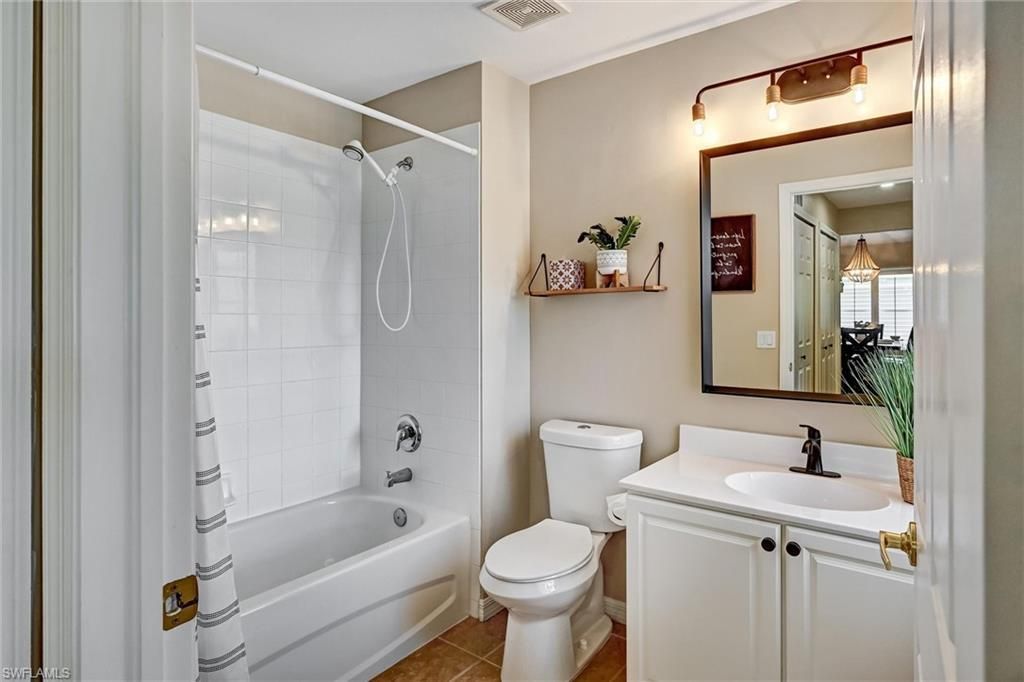
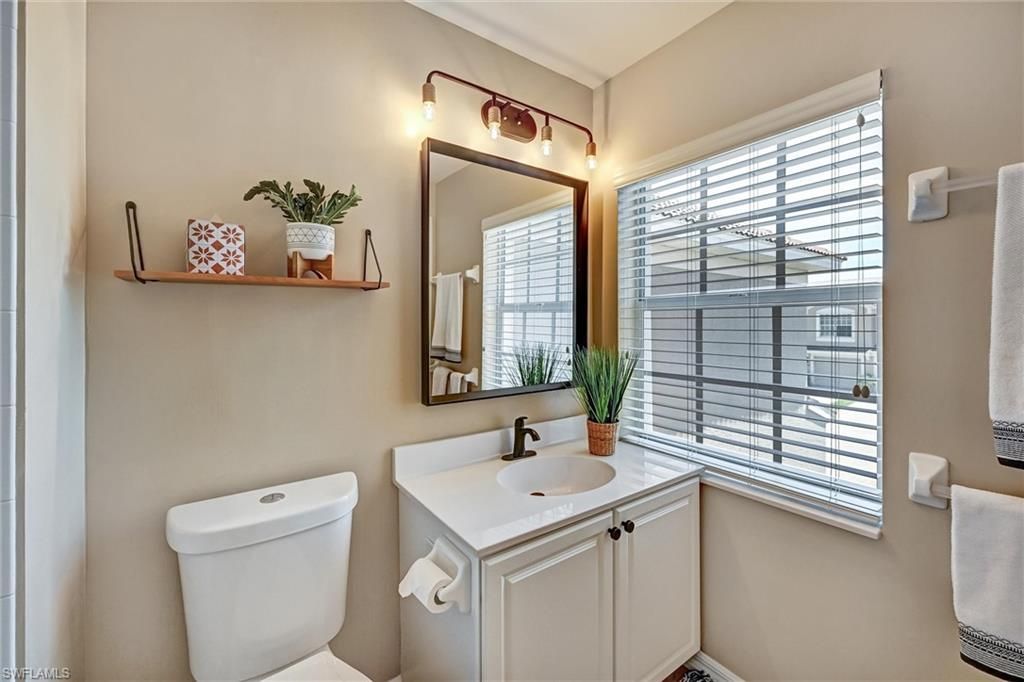
    2 full
  • Total Square Feet
    1,797
  • Lot Size
    0.19 acre(s)

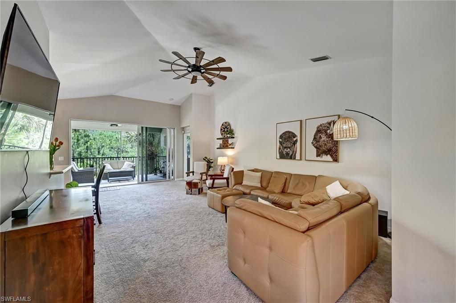
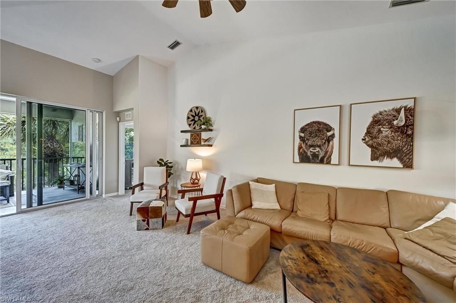
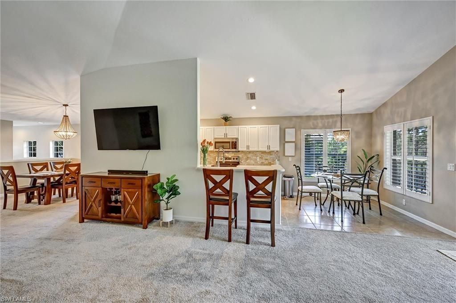
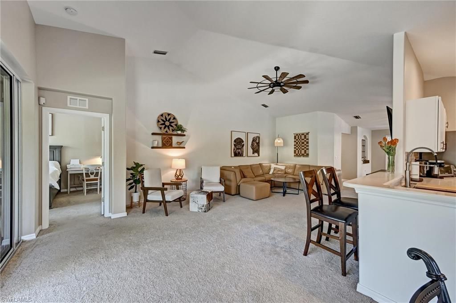
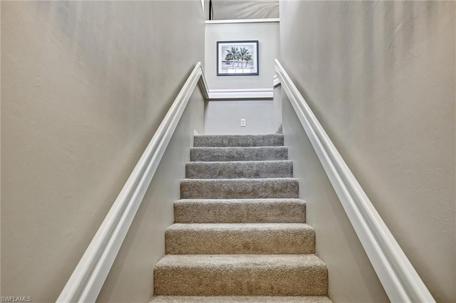
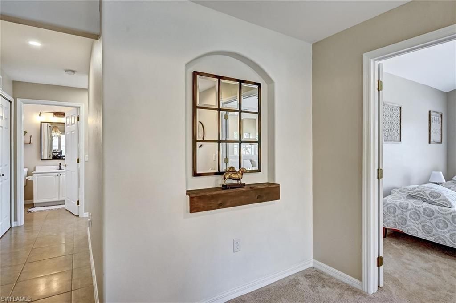
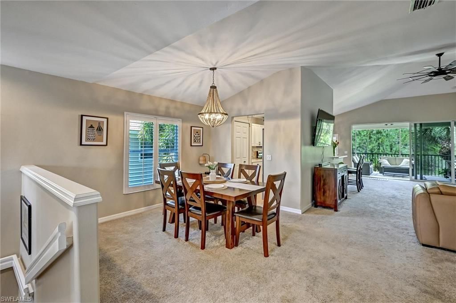
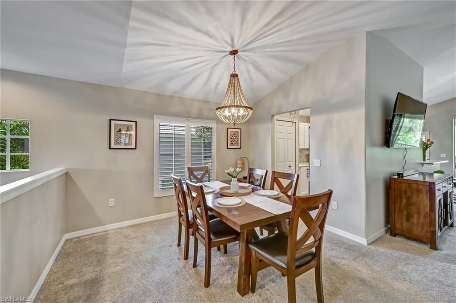
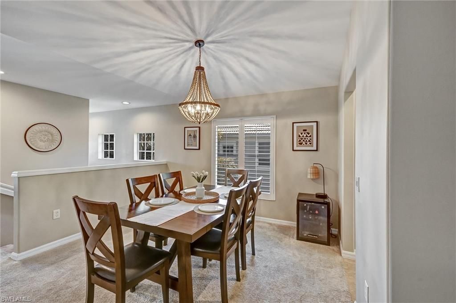
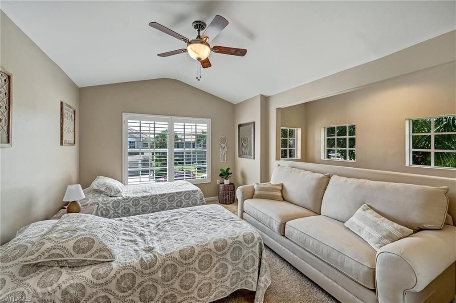
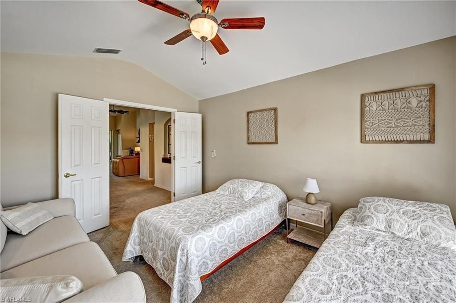
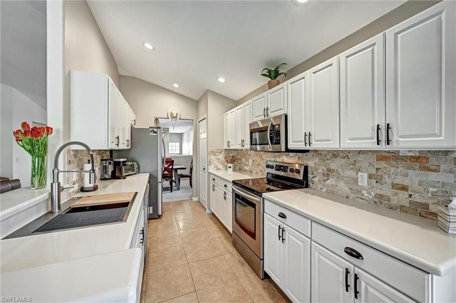
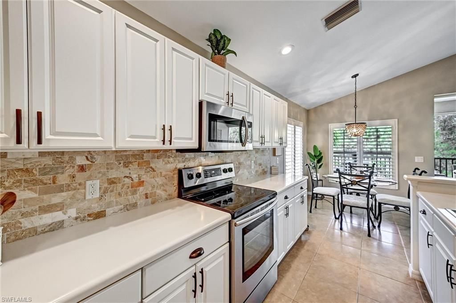
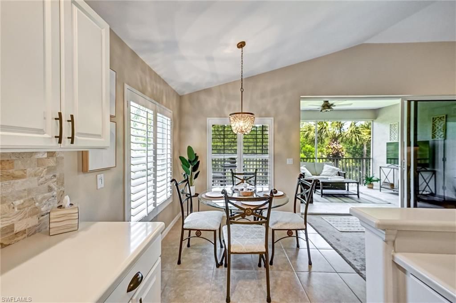
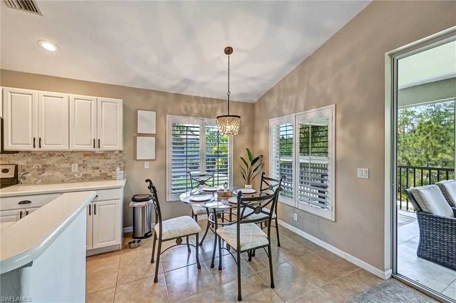
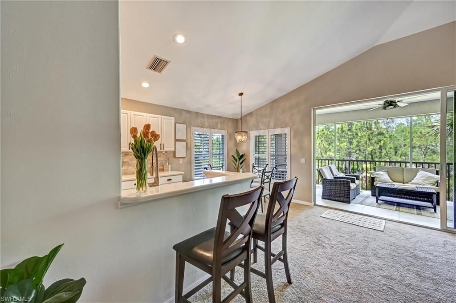
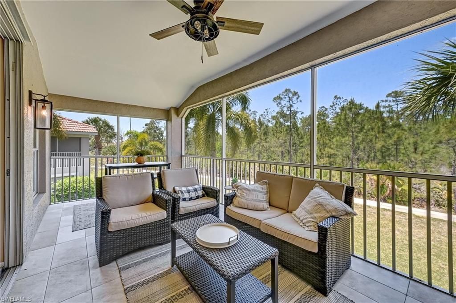
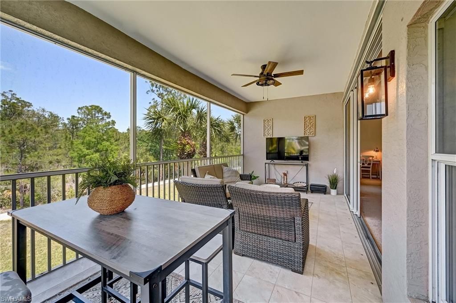
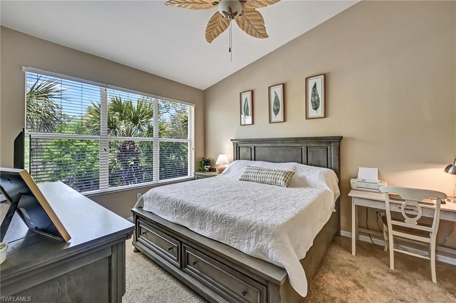
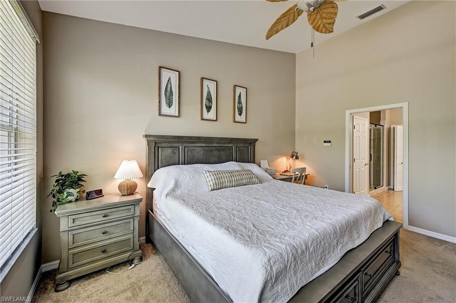
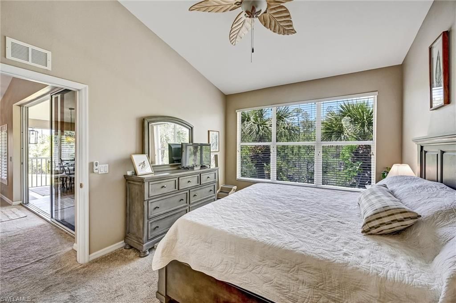
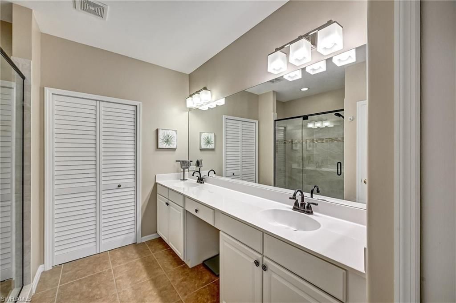
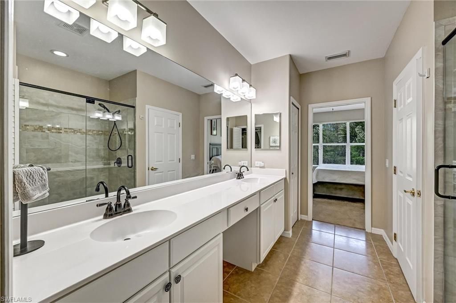
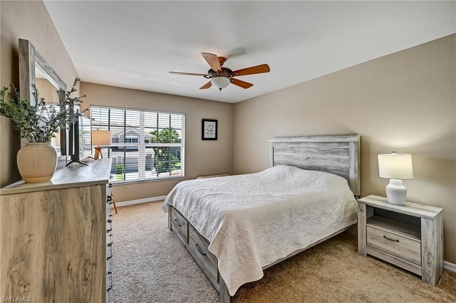
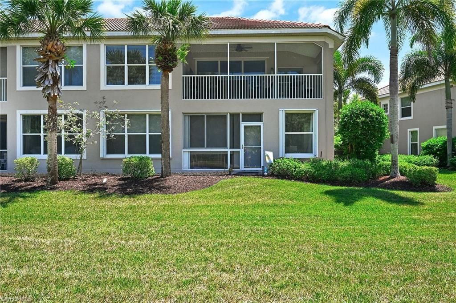
Location truly is everything-and this highly desirable SPOONBILL END UNIT delivers it all. MOTIVATED SELLER and IMMEDIATE OCCUPANCY so bring your offer and start enjoying the Southwest Florida lifestyle now! Available FULL OR PARTIAL TURNKEY to suit your needs. Perfectly positioned with sweeping preserve views, this upper-corner residence offers a rare blend of privacy, natural beauty, and abundant natural light. Relax with your morning coffee or evening cocktail on the spacious tiled lanai, lar...

View More

Property Summary

MLS Number: 2026017054
Status: Reduced
Days on Market: 126
Subdivision: MILL CREEK
County: Lee
Bedrooms: 2
Total Square Feet: 1,797
Price Per Sq. Ft.: $164
New Constuction: No
Waterfront: No
Property Type: Residential - Single Family
Cooling: Ceiling Fan(s), Central Electric
Garage: 1 car attached
Heating: Central Electric
Lot Size: 0.19 Acres
Road Frontage: Private Road
Road Surface: Paved
Roof Type: Tile
Stories: 2.0
Year Built: 2004
Taxes: $5,698
Hoa Fee 2: $5897/Annually

Property Details

Bedroom/Den: 2 - Den
Bedroom: 2+Den
Condo fee: $1272/Quarterly
Construction: Concrete Block, Stucco
Days on Site: 126
Den: Yes
Dining: Breakfast Bar, Dining - Living, Eat-in Kitchen
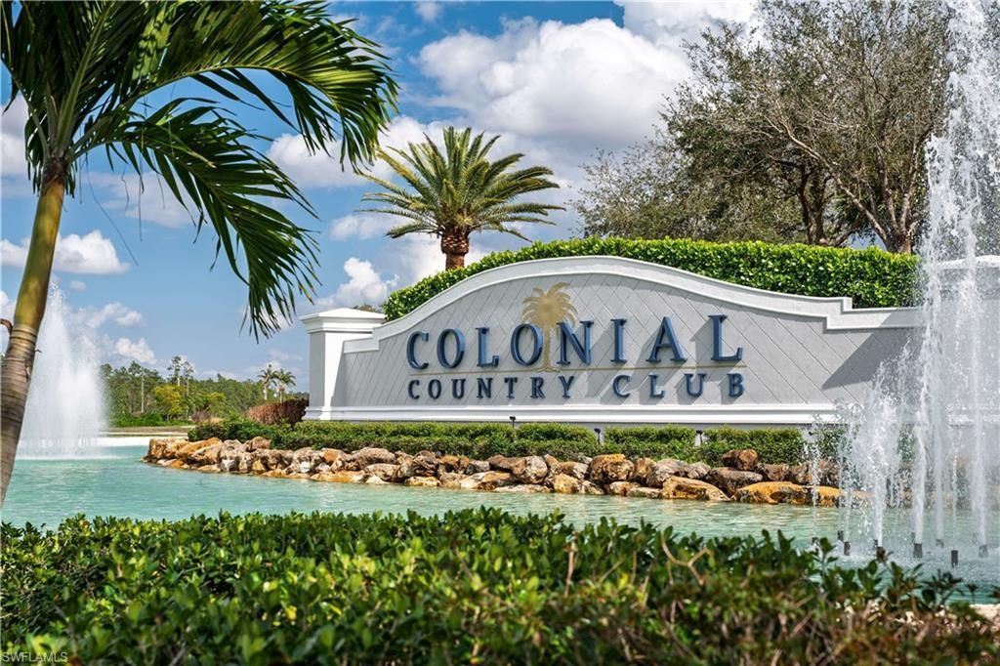
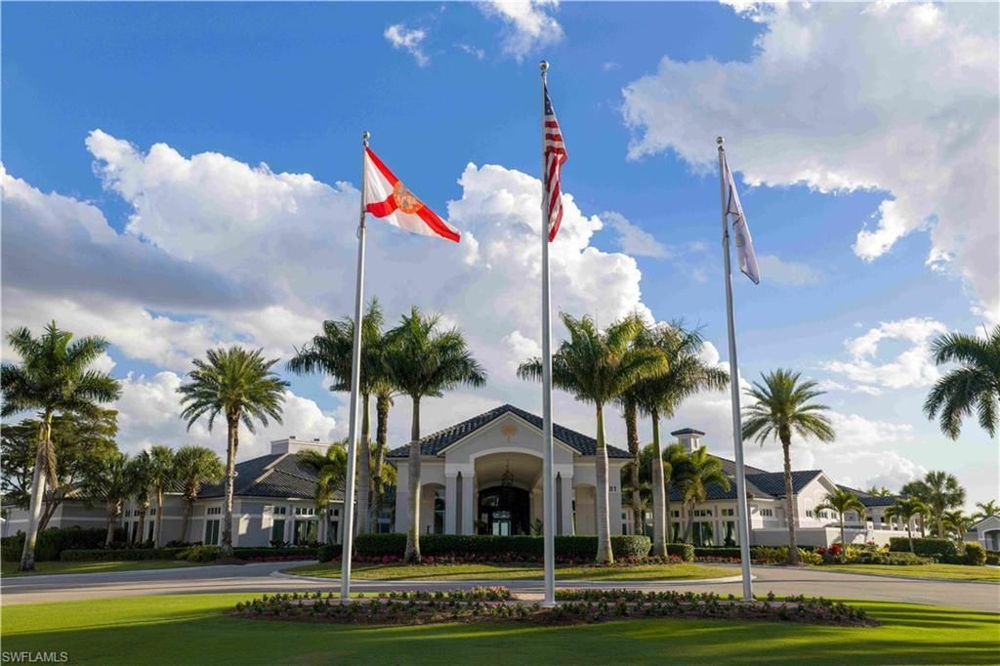
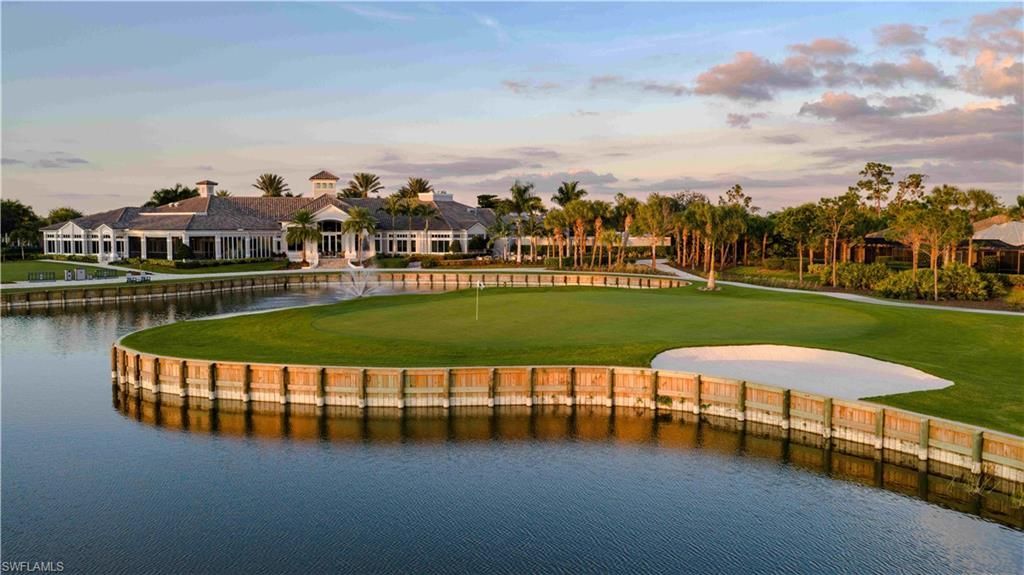
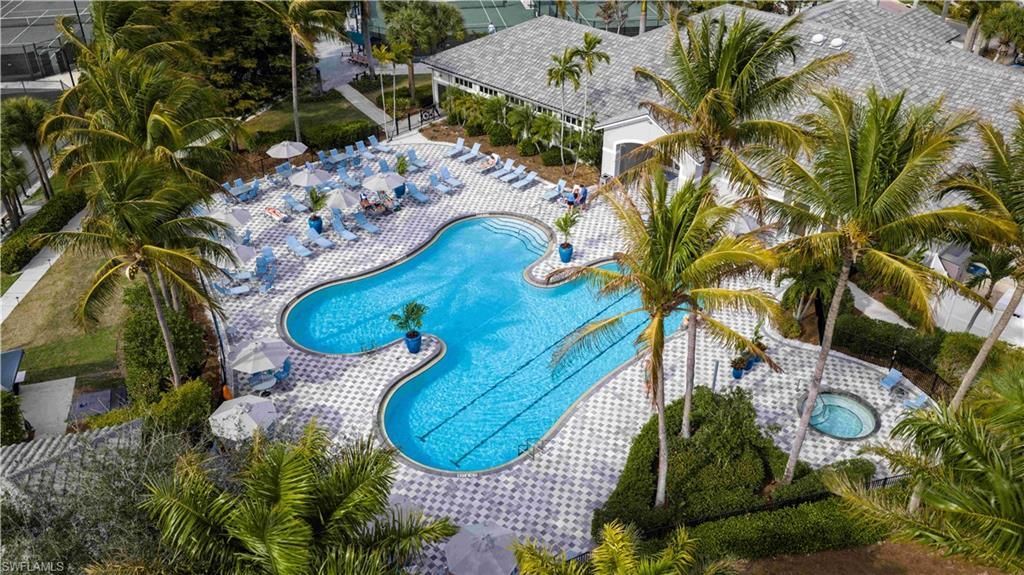
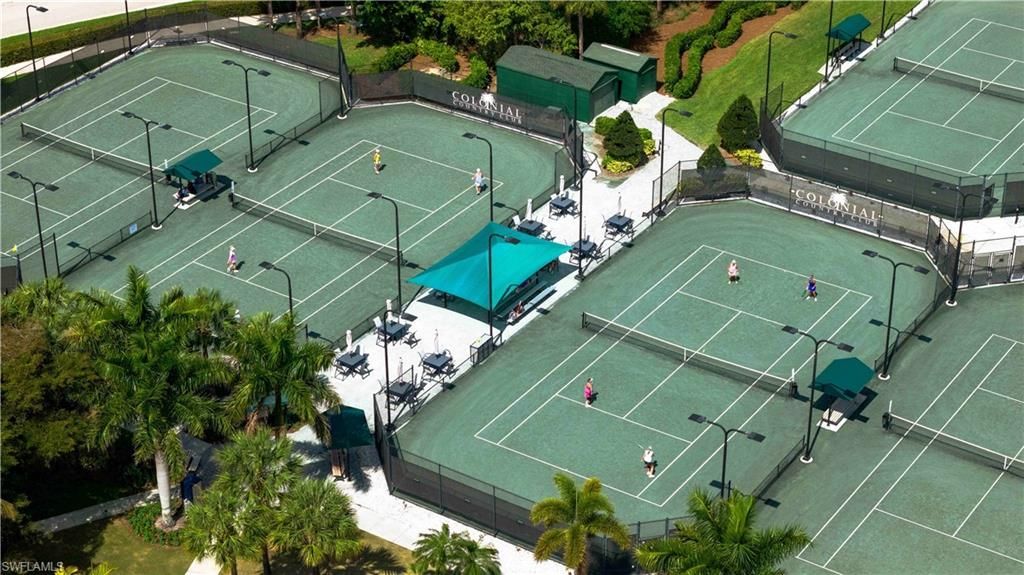
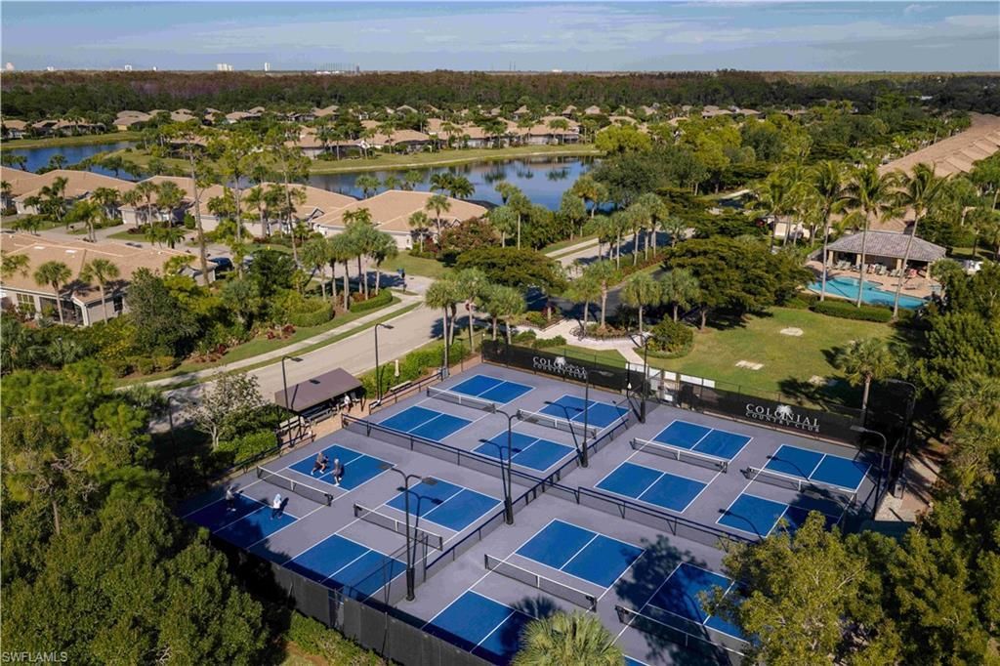
Directions: Enter Colonial Country Club off Colonial Blvd. Stay on Colonial Country Club Blvd past the pickleball courts to a right on Mill Creek Way; condo directly across from pool. Realtors or visitors be prepared to show DL at security gate
Exterior: Concrete Block, Stucco
Outdoor Features: Sprinkler Auto
Flooring: Carpet, Tile
Furnished: Partially
GEO Area: FM22 - Fort Myers City Limits
Home Warranty Y/N: No
Interior: Split Bedrooms, Den - Study, Wired for Data, Custom Mirrors, Entrance Foyer, Vaulted Ceiling(s)
Irrigation: Assessment Paid, Reclaimed
Kitchen: Pantry
Laundry: Washer/Dryer Hookup, Inside
Lease Considered Y/N: No
Listing Terms: Buyer Finance/Cash
Lot: Zero Lot Line
Management: Professional
Minimum Lease Days: 30
One Time Mandatory Club Fee: $4700
Ownership: Single Family
Parcel #: 02-45-25-P4-01309.0908
Parking: Driveway Paved, Under Bldg Closed, Garage Door Opener, Attached
Pet Limit Max #: 2
Pets: Number Limit
Property Attached Y/N: No
Property Sub-Type: Low Rise (1-3)
Sewer: Assessment Paid, Central
SQFT Total: 2267
Transfer Fee: 200
Units in Building: Square Feet
View: Preserve
Water: Assessment Paid, Central
Windows: Single Hung, Shutters - Manual, Shutters - Screens/Fabric, Window Coverings
Construction: Concrete Block,Stucco

Neighborhood Information

Neighborhood Map

Neighborhood Hero

Neighborhood Highlights

Neighborhood Characteristics

Neighborhood Market Trend

Neighborhood Schools

Courtesy of

Agency Name: Mardi O'Brien Real Estate
Agent Name: Nancy Mistele
Agency Phone: 608-347-3787

Presented by

Agency Title: The Keyes Company
Agency Phone:
Request Info

IDX logo

Sara Miller
keyes.com
Agent Cell:
954.477.7001

Mortgage Calculator

%
years/fixed
yearly
yearly (est.)

Estimated Payment

$ 2,009.37 Principal & Interest $1,448.49 Property Tax $474.83 Homeowner's Insurance $86.04
Mortgage Logo

Your fresh start,
starts here.

Login to My Keyes Account

