
100 Keyes, 1926 - 2026
1109 45th Avenue E, Ellenton, FL 34222 Photo

35 Total Photos [Click to View All]

1109 45th Avenue E Ellenton, FL 34222
$144,900
  • Beds
    2
  • Baths
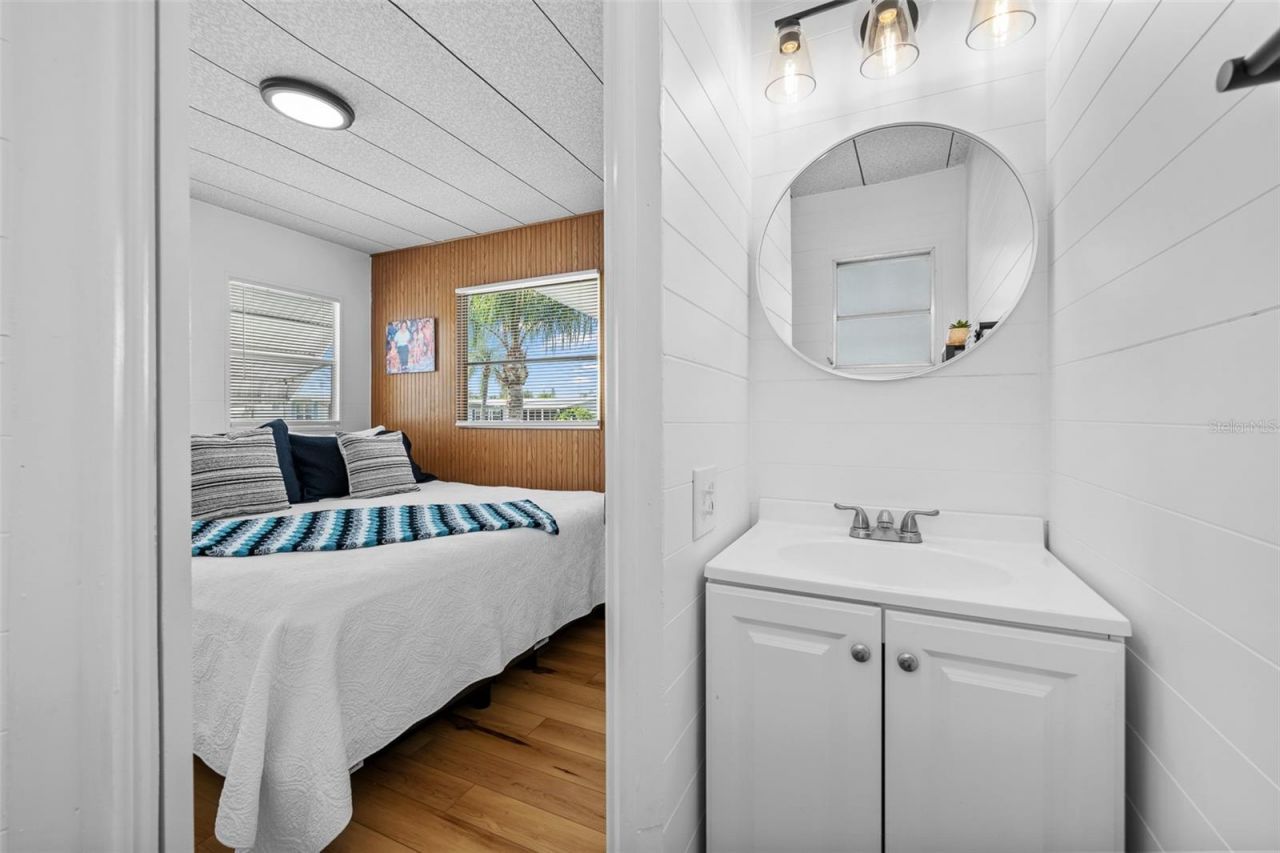
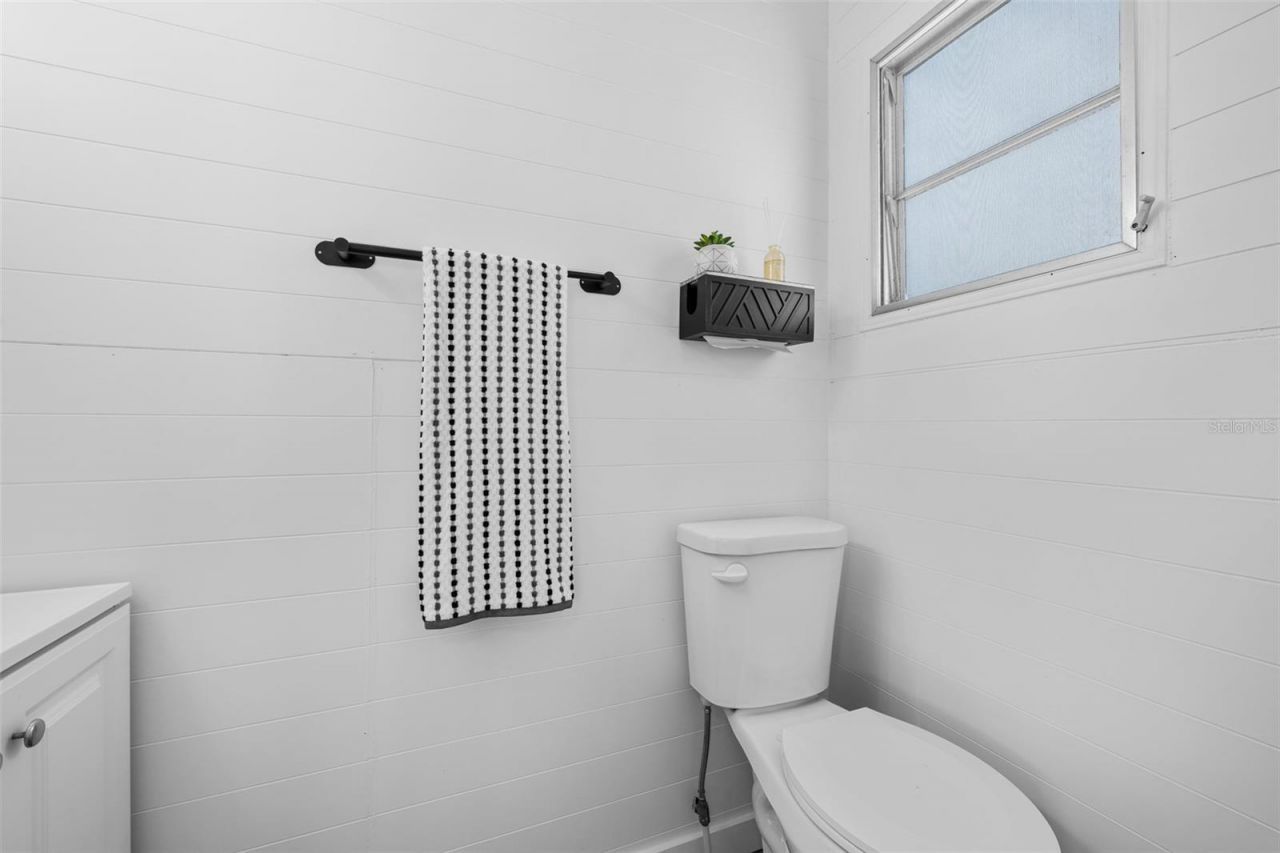
    1 full 1 partial
  • Total Square Feet
    672
  • Lot Size
    0.10 acre(s)

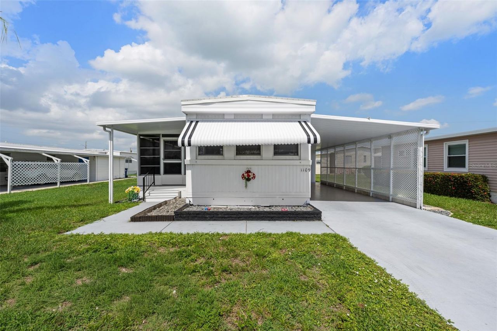
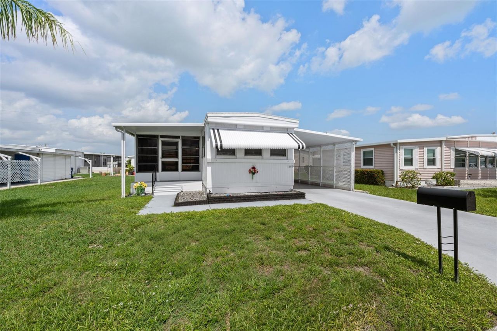
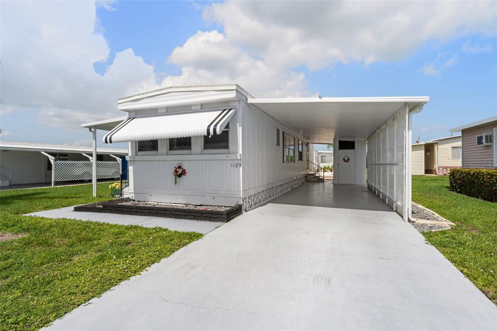
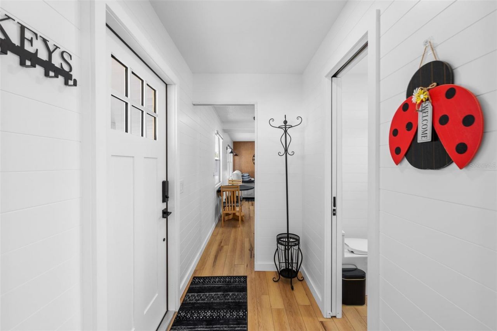
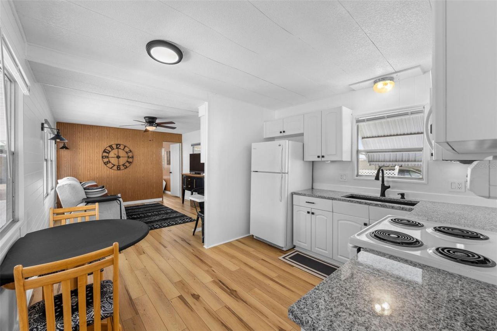
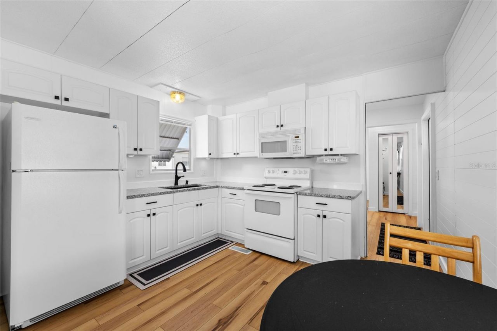
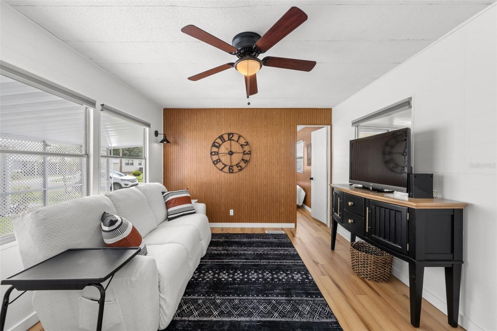
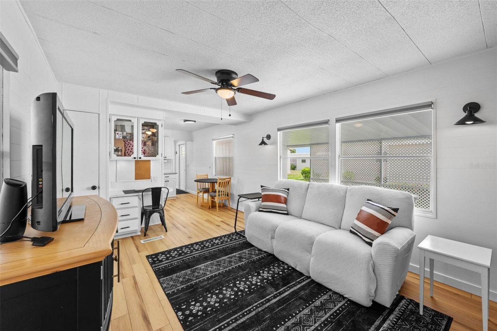
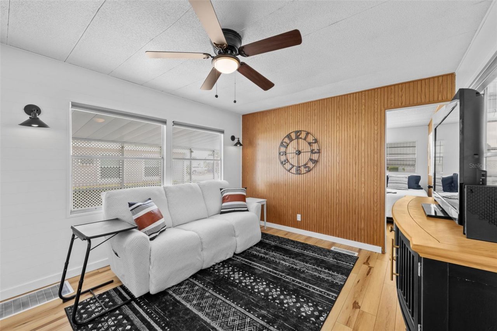
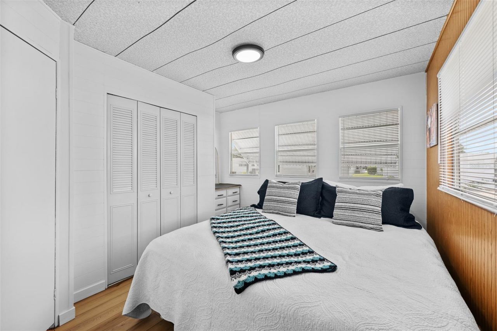
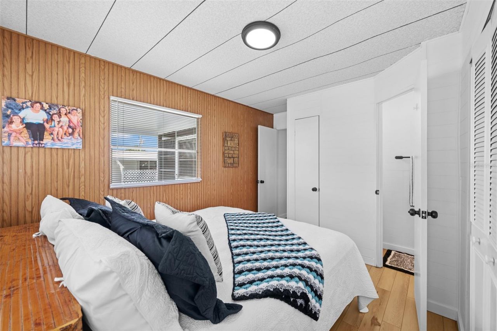
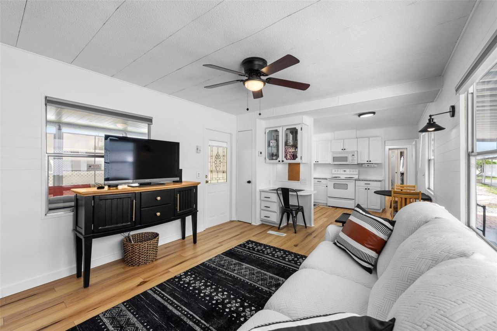
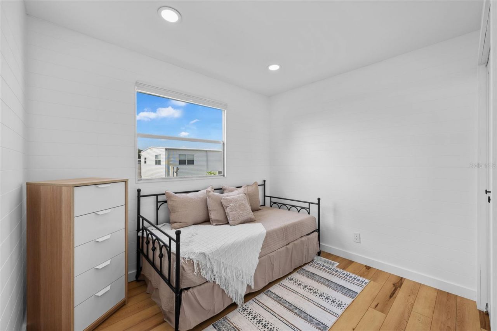
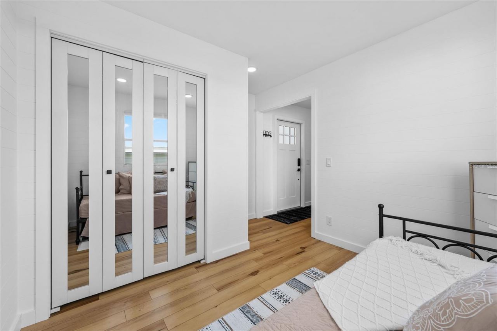
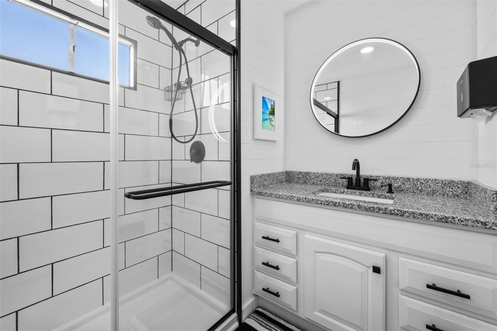
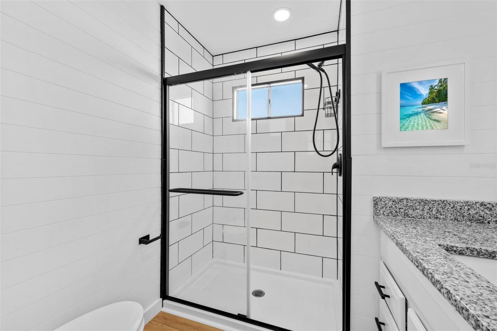
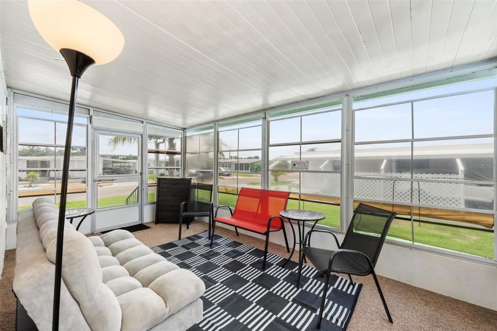
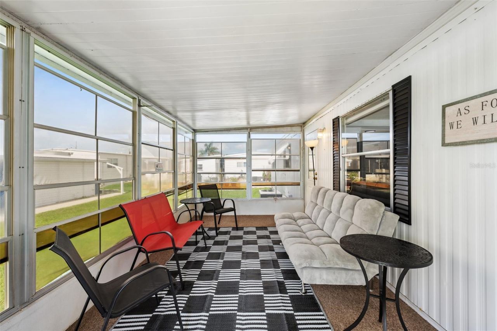
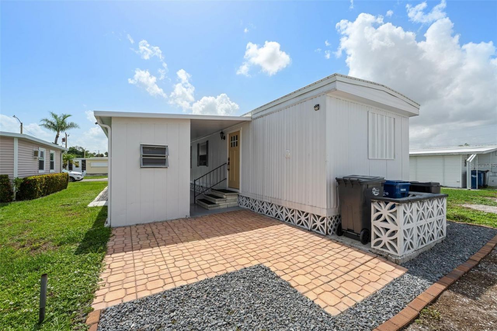
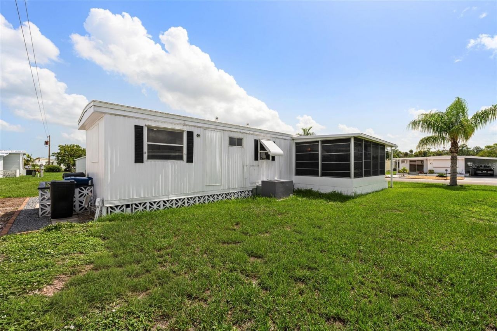
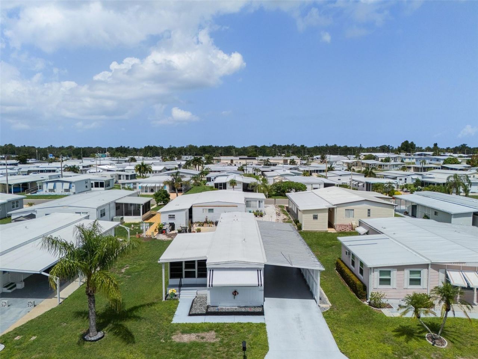
Welcome to this beautifully updated two-bedroom, 1.5-bath home in the desirable Tidevue Estates, a vibrant land-owned 55-plus community. On a larger lot in a section of the community where the homes sit further apart from each other, this move-in-ready home has been thoughtfully updated with a new roof (2025), new tankless water heater (2025), new HVAC system (2024), new interior stackable washer/dryer added (2024), as well as fully tented/treated for termites with transferrable warranty (2024) ...

View More

Property Summary

MLS Number: TB8529455
Status: Active
Days on Market: 40
Subdivision: TIDEVUE ESTATES FIRST
County: Manatee
Bedrooms: 2
Total Square Feet: 672
Price Per Sq. Ft.: $216
New Constuction: No
Waterfront: No
Property Type: Residential - Mobile Home
Cooling: Central Air
Heating: Central, Electric
Lot Size: 0.10 Acres
Roof Type: Membrane
Stories: 1.0
Year Built: 1972
Taxes: $850
HOA Y/N: Yes

Featured Amenities

Ceiling Fans(s)
Eat-in Kitchen
Split Bedroom
Stone Counters
Thermostat
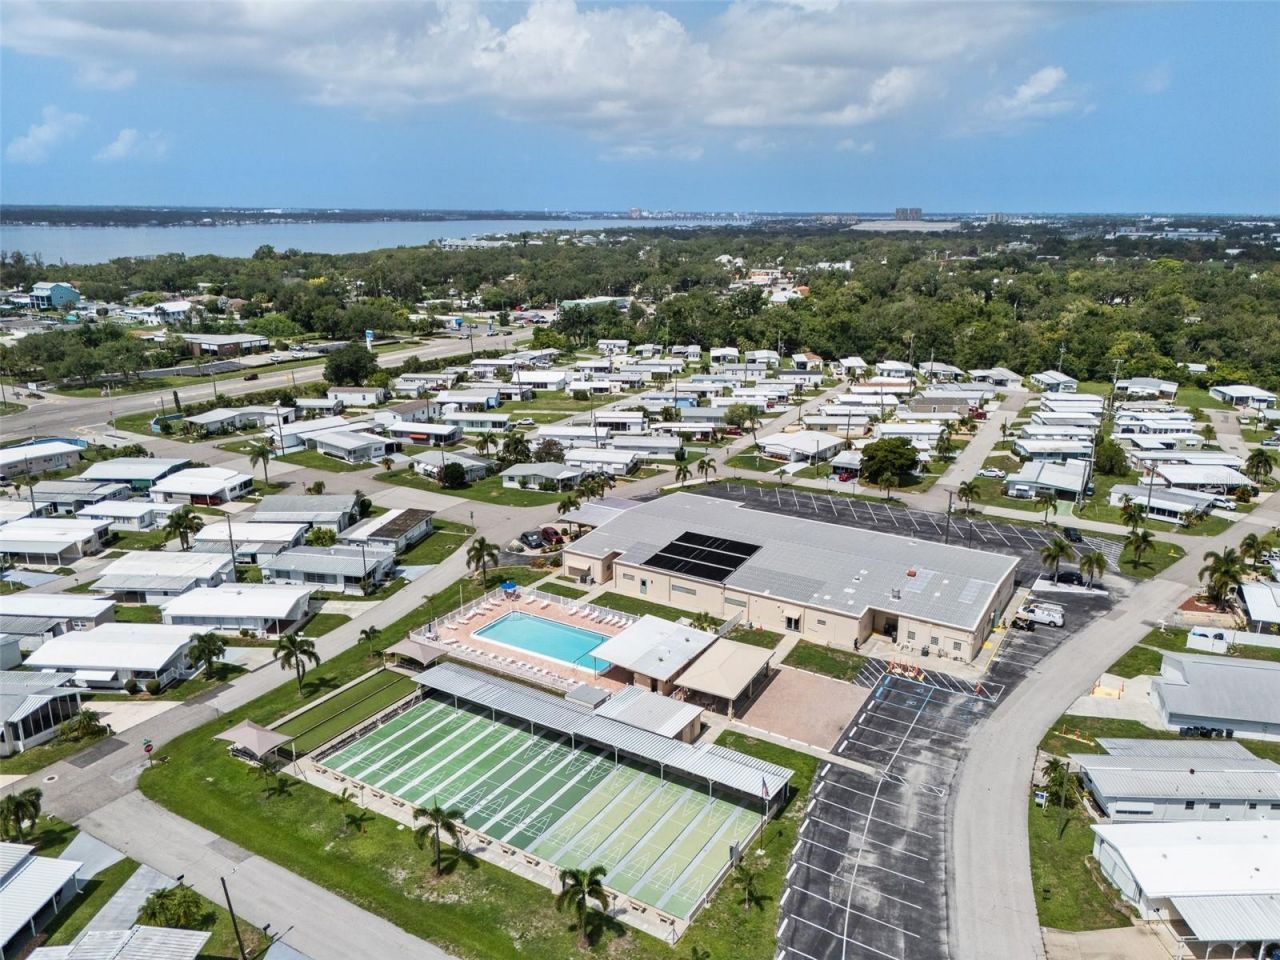
Fitness Center
Laundry
Park
Pickleball Court(s)
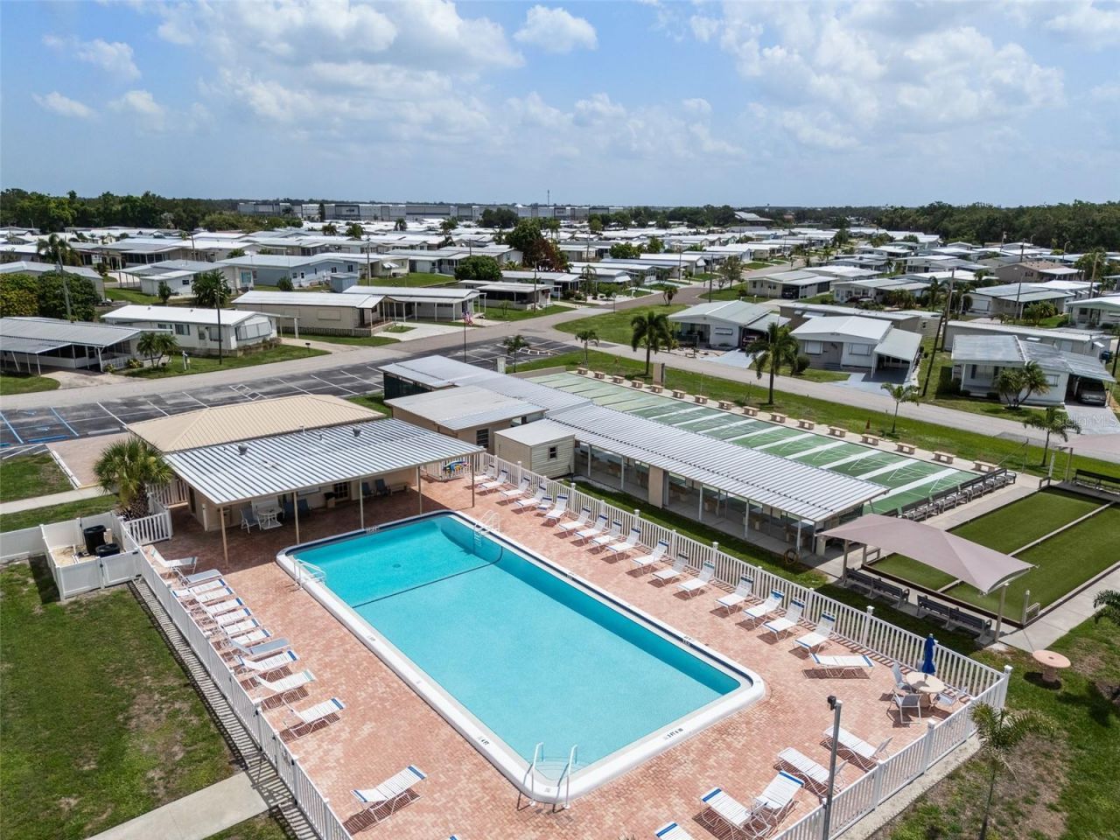
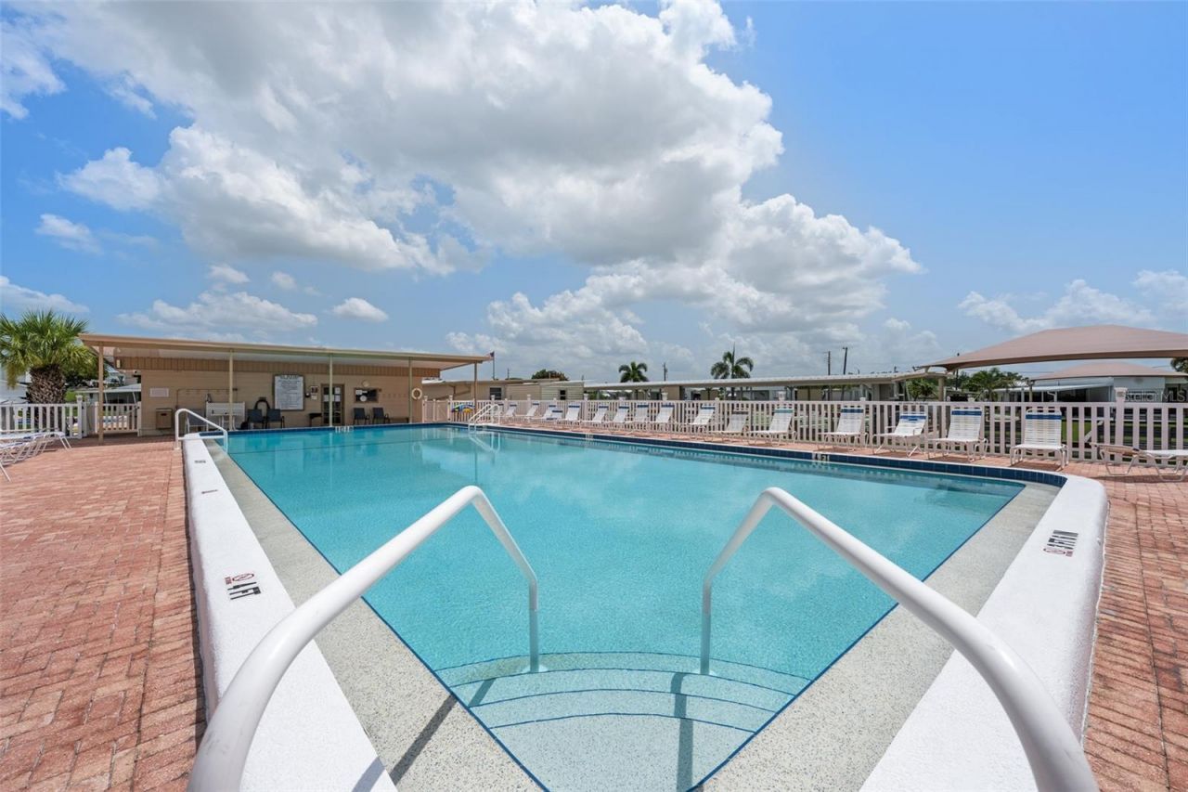
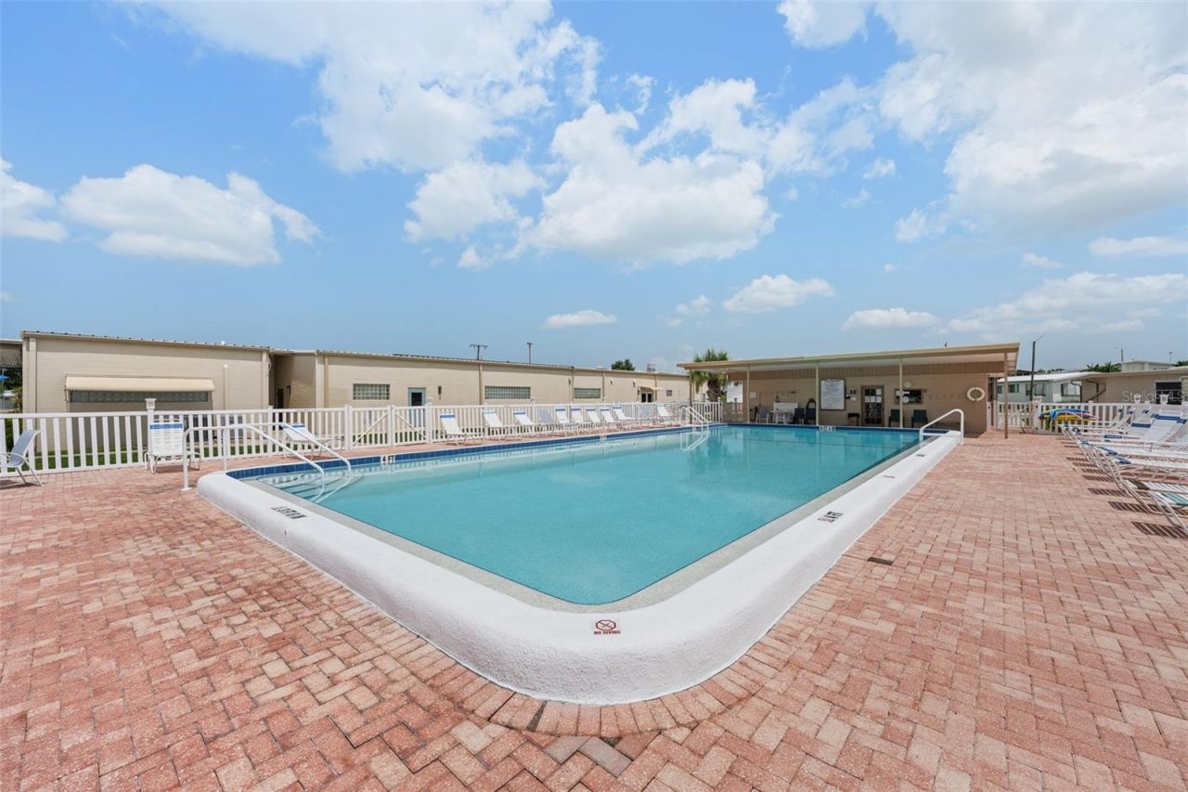
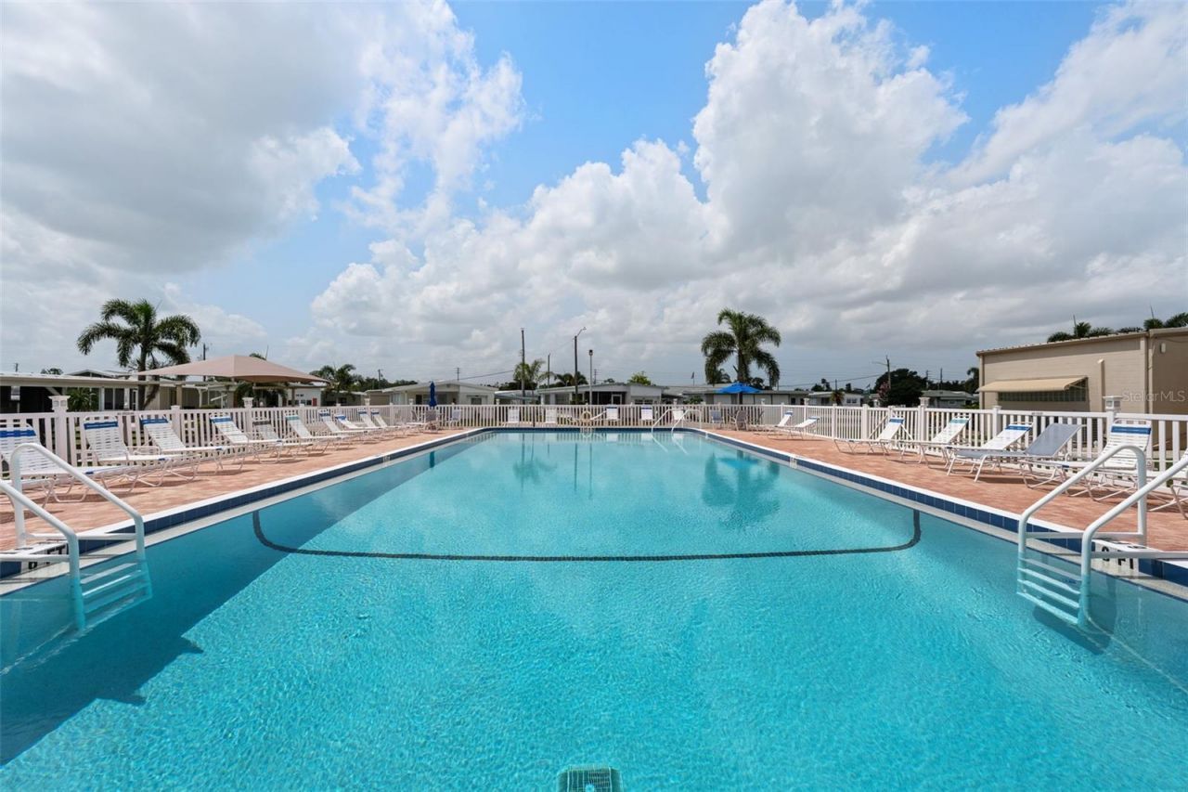
Pool
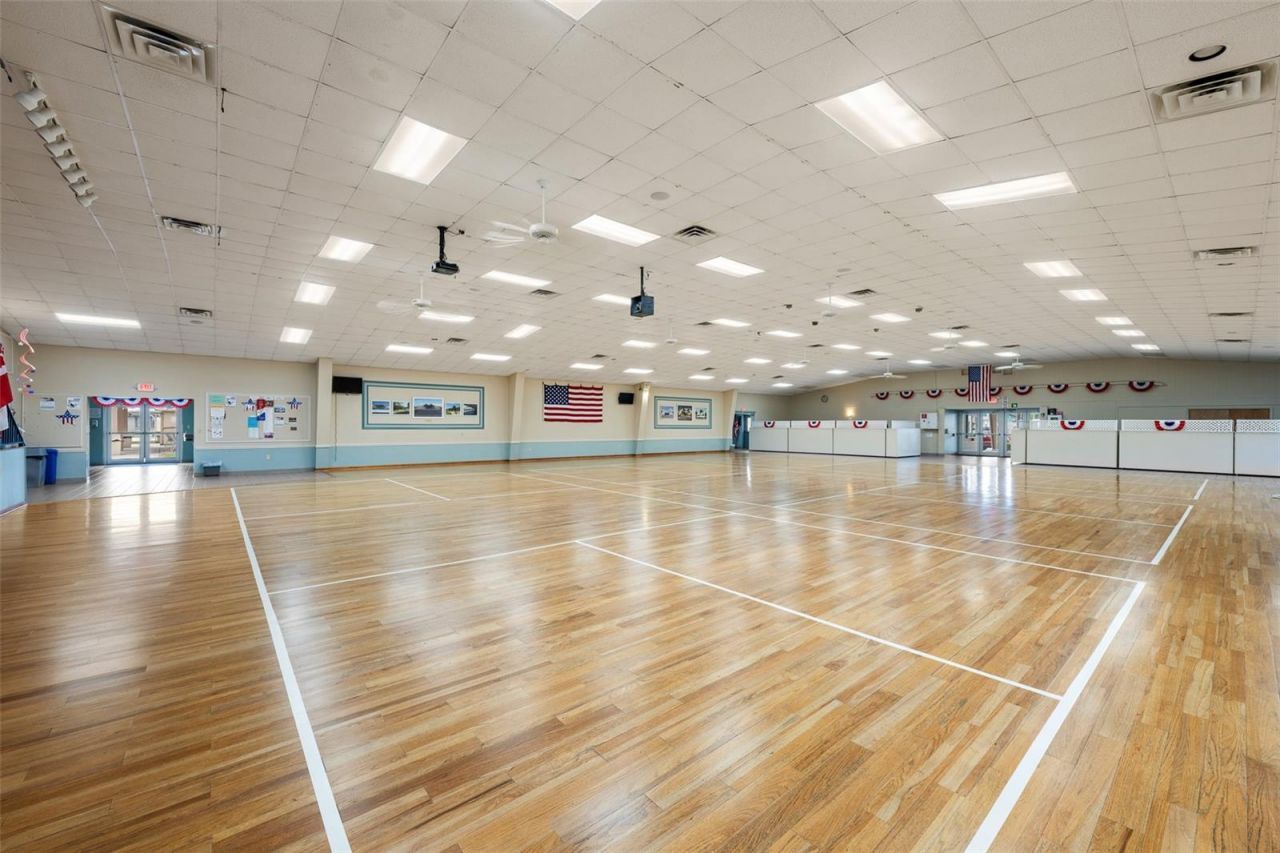
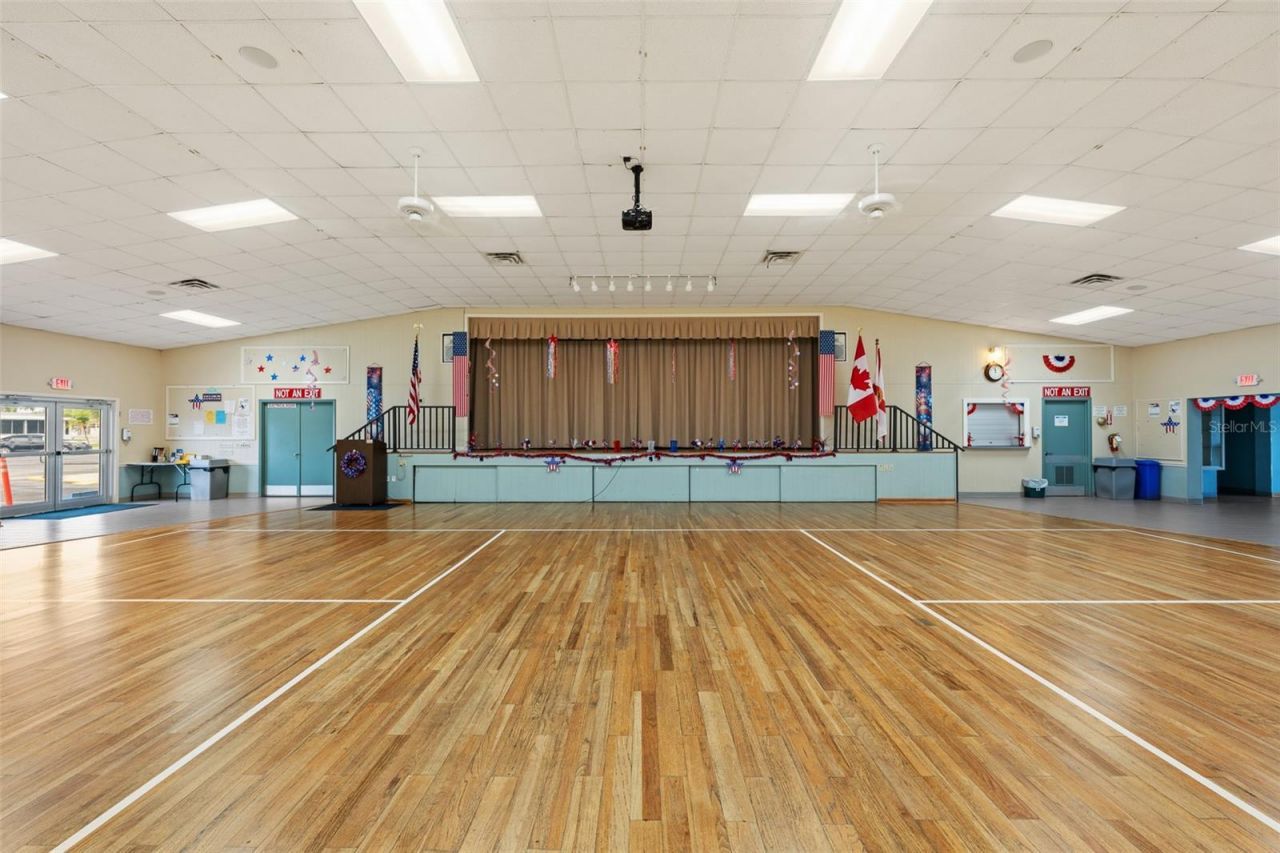
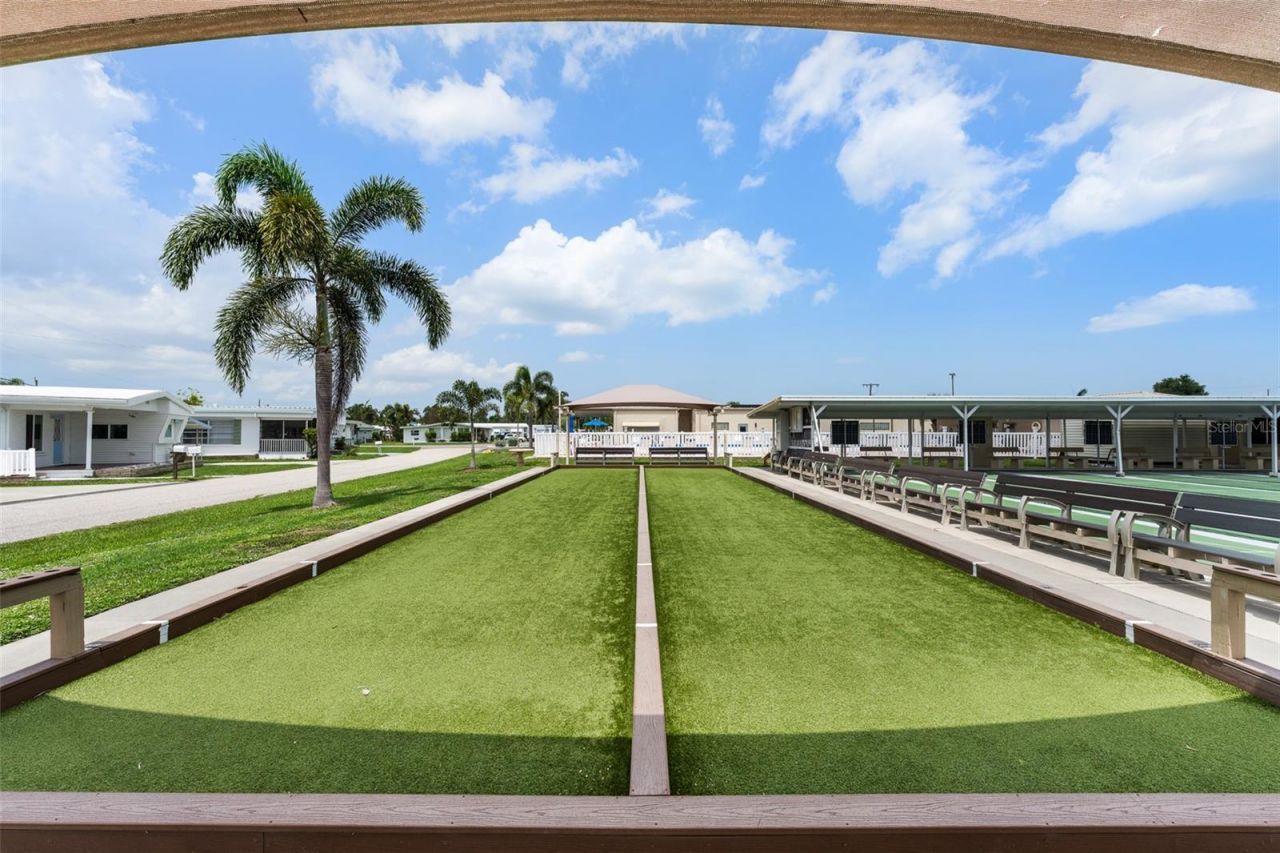
Recreation Facilities
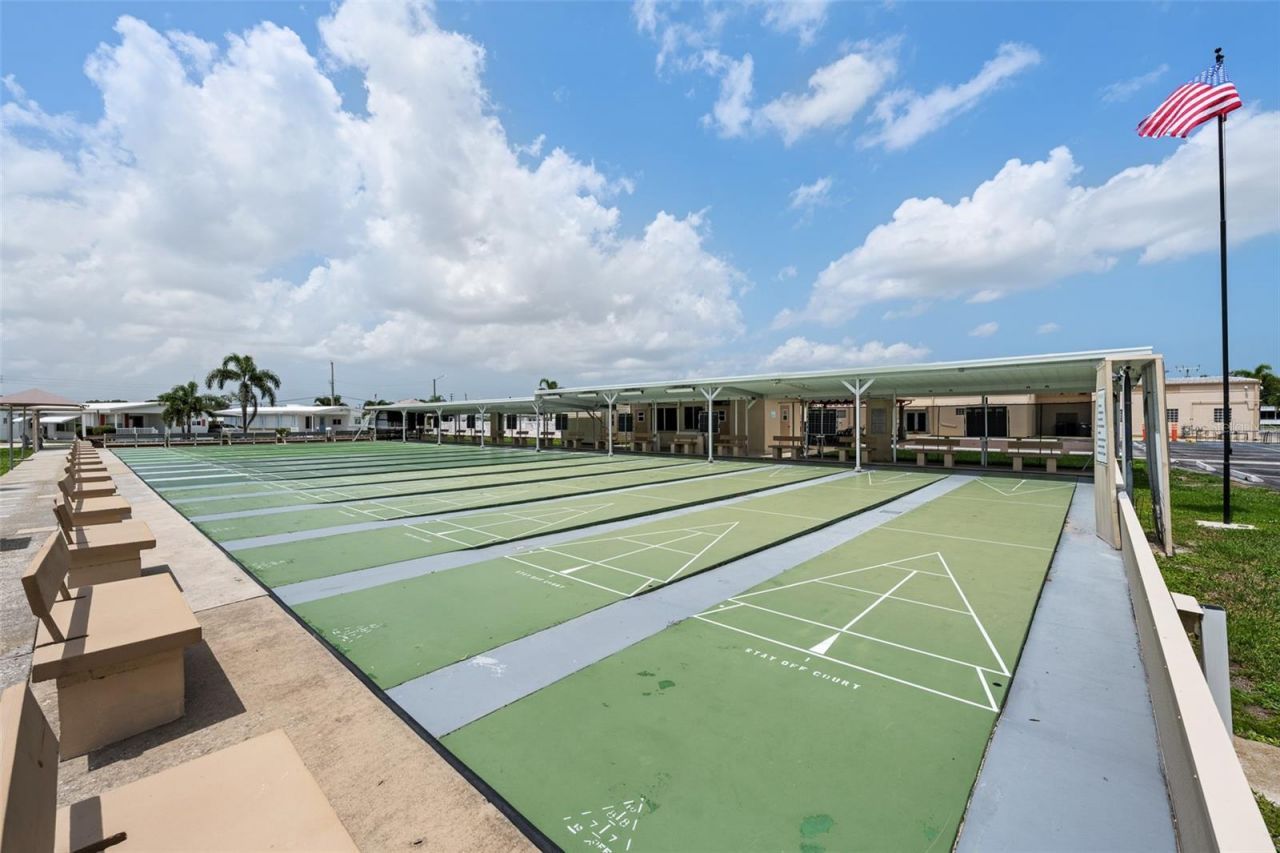
Shuffleboard Court

Property Details

Appliances: Dryer, Electric Water Heater, Exhaust Fan, Microwave, Range, Refrigerator, Tankless Water Heater, Washer
Community Features: Association Recreation - Owned, Buyer Approval Required, Deed Restrictions, Fitness Center, Golf Carts OK, Park, Pool, Street Lights
Days on Site: 40
Directions: A team member from The Paul DeSantis Group will be in touch with you prior to the showing to discuss access instructions.
Exterior: Metal Siding, Frame
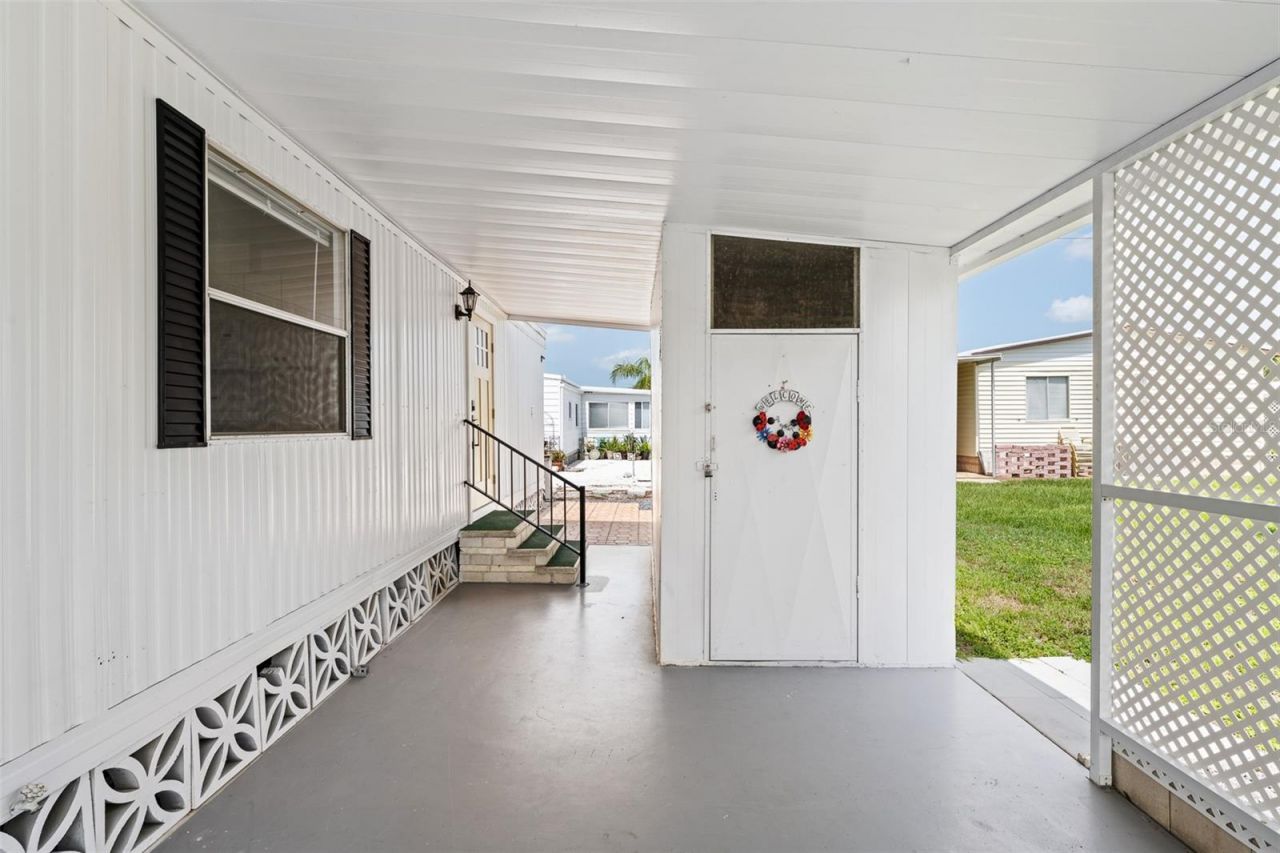
Outdoor Features: Awning(s), Hurricane Shutters, Lighting, Rain Gutters, Storage
Flood Zone Code: X
Flooring: Carpet, Luxury Vinyl
Foundation: Crawlspace
Home Warranty Y/N: No
Listing Terms: Cash
Lot: Paved
Lot Dimensions: 0.1
Other Structures: Shed(s)
Ownership: Fee Simple
Parking: Covered, Driveway
Parking Notes: Covered, Driveway
Patio/Porch: Covered, Enclosed, Patio, Screened, Side Porch
Pets Allowed: No
Pool: Gunite, Heated, In Ground, Lighting, Outside Bath Access
Property Attached Y/N: No
Property Sub-Type: Mobile Home
Senior Community: Yes
Sewer: Public Sewer
Showing Instructions: 24 Hour Notice, Appointment Only, Call Listing Agent 2,Lockbox, See Remarks, ShowingTime
Special Sale Provisions: None
Utilities: Cable Connected, Electricity Connected, Phone Available, Public, Sewer Connected, Water Connected
Water: Public
Water Access Y/N: No
Zoning: RSMH6
Construction: Metal Siding,Frame

Room Sizes

Living Room: 15x11
Kitchen: 10x11
Primary Bedroom: 14x10
Bedroom 2: 10x11
Balcony/Porch/Lanai: 18x10

Local Schools

High School: Palmetto High
Middle School: Lincoln Middle
Elementary School: Blackburn Elementary

Neighborhood Information

Neighborhood Map

Neighborhood Hero

Neighborhood Highlights

Neighborhood Characteristics

Neighborhood Market Trend

Neighborhood Schools

Courtesy of

Agency Name: PREMIER SOTHEBYS INTL REALTY
Agency Contact: 813-217-5288
Agent Name: Paul DeSantis, PA

Presented by

Agency Title: The Keyes Company
Agency Phone:
Request Info

IDX logo

Sara Miller
keyes.com
Agent Cell:
954.477.7001

Mortgage Calculator

%
years/fixed
yearly
yearly (est.)

Estimated Payment

$ 824.57 Principal & Interest $711.48 Property Tax $70.83 Homeowner's Insurance $42.26
Mortgage Logo

Your fresh start,
starts here.

Login to My Keyes Account

