
100 Keyes, 1926 - 2026
1110 NW Lombardy Drive, Port Saint Lucie, FL 34986 Photo

20 Photos

1110 NW Lombardy Drive Port St. Lucie, FL 34986
$225,000
  • Beds
    2
  • Baths
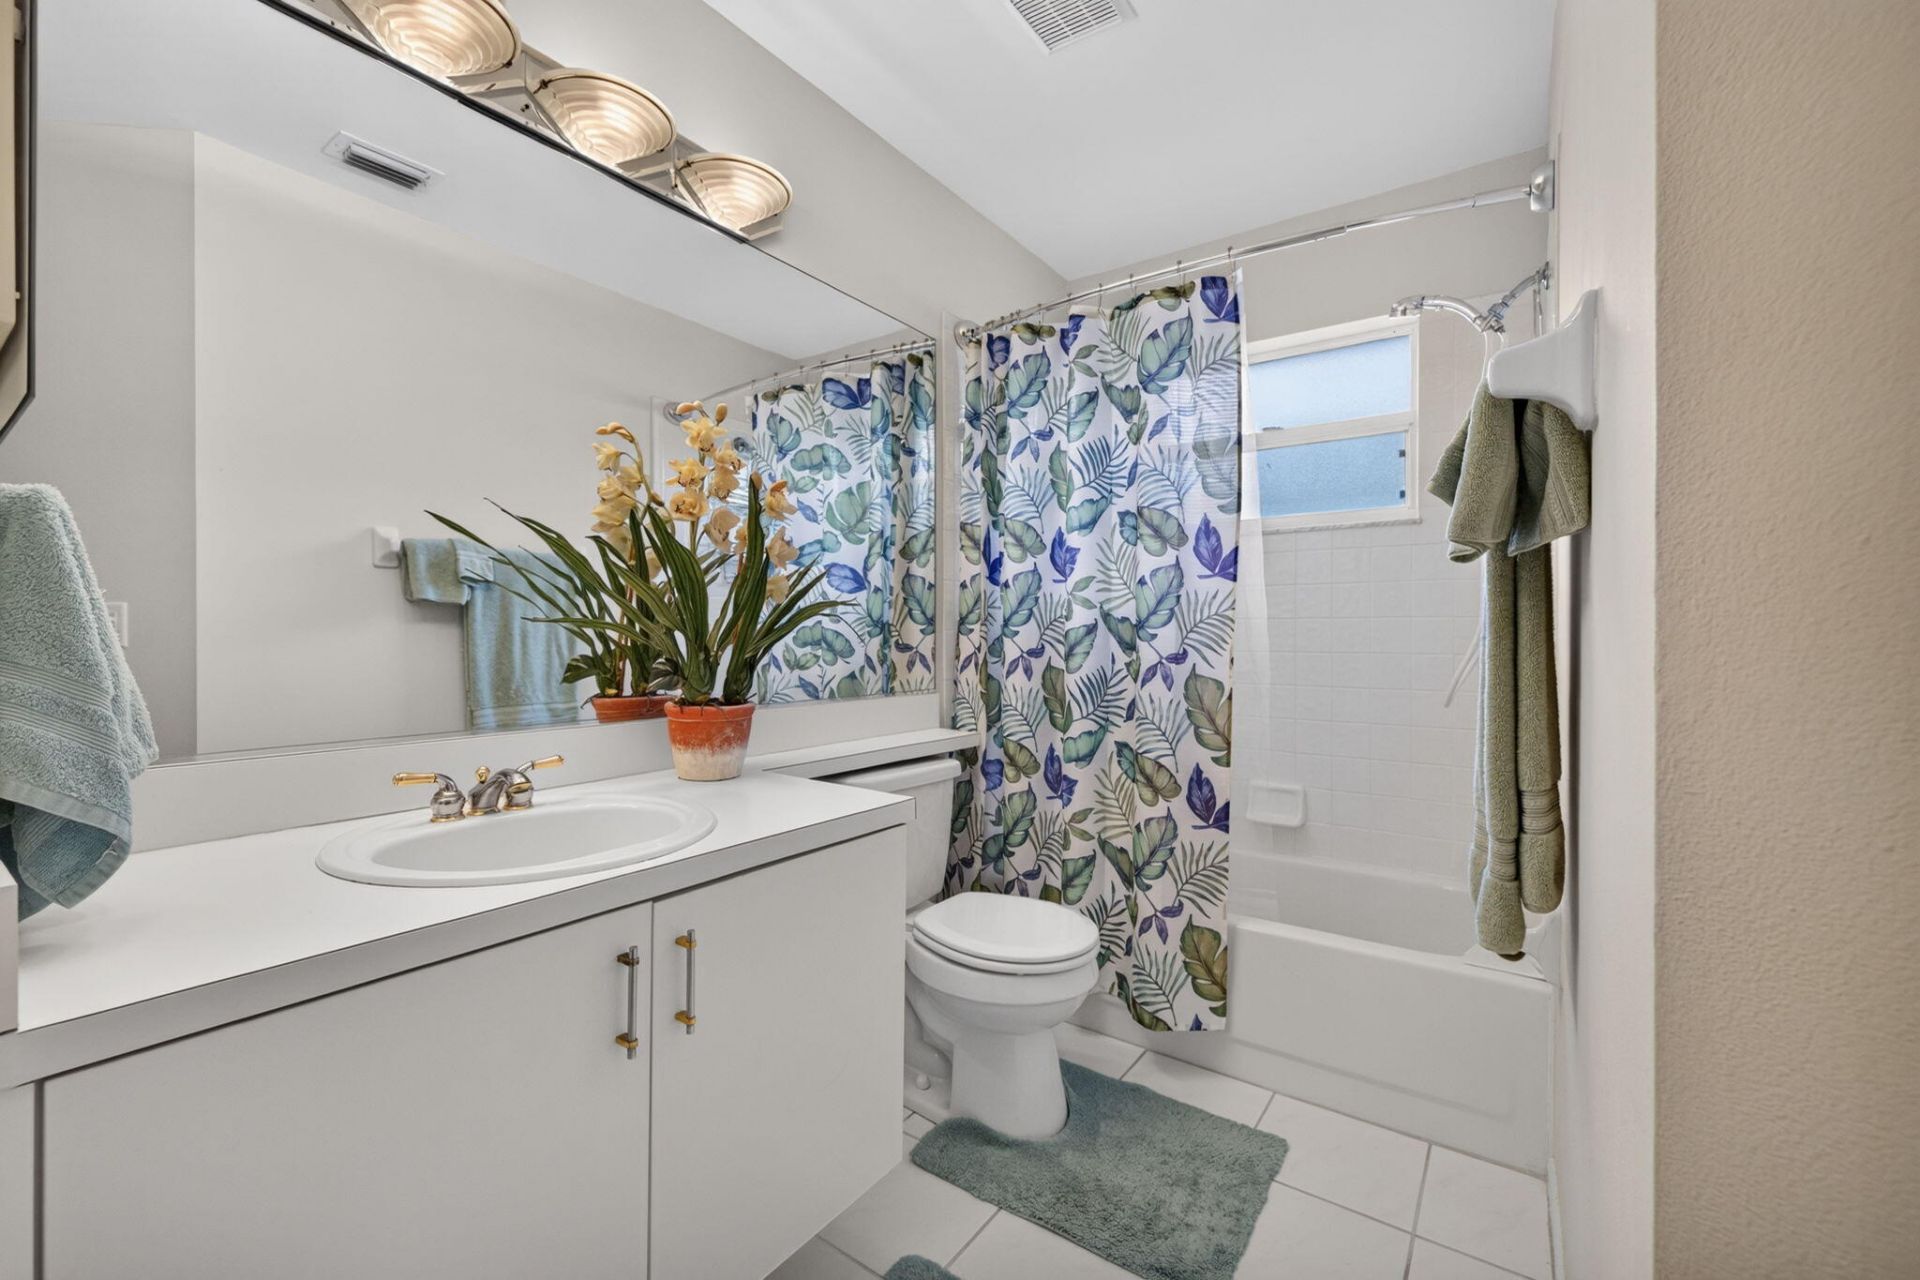
    2 full
  • Total Square Feet
    1,513
  • Lot Size
    0.07 acre(s)

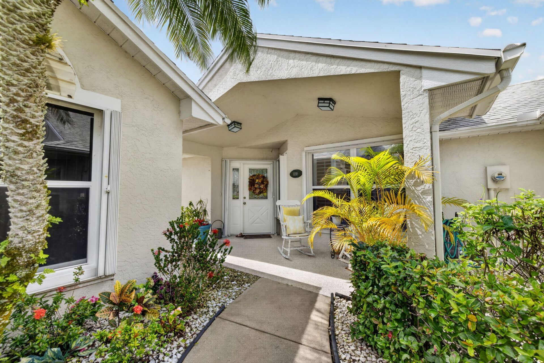
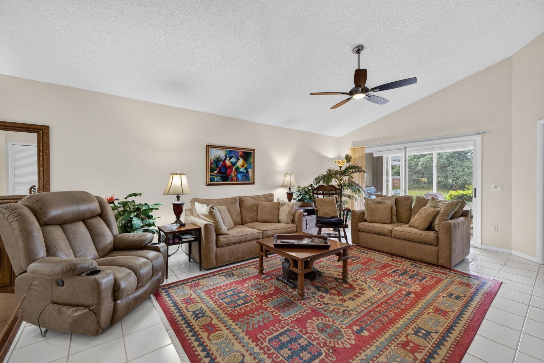
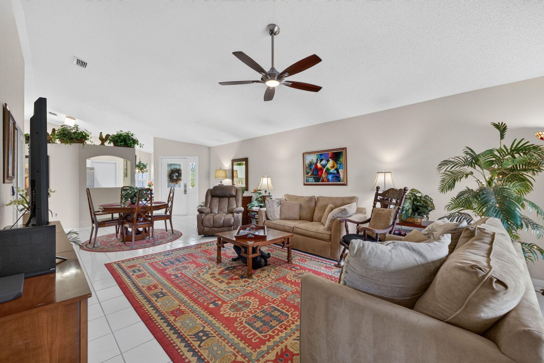
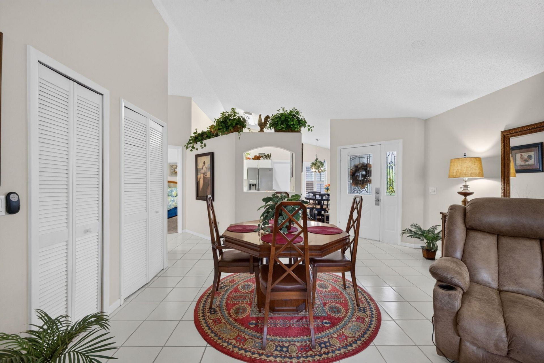
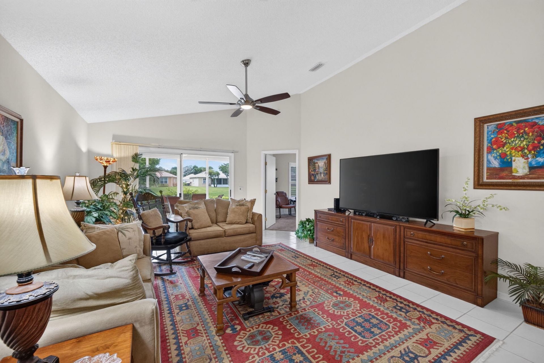
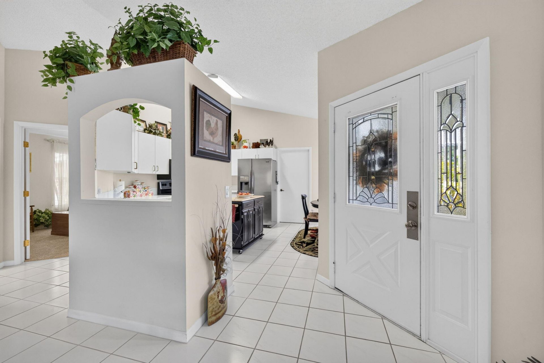
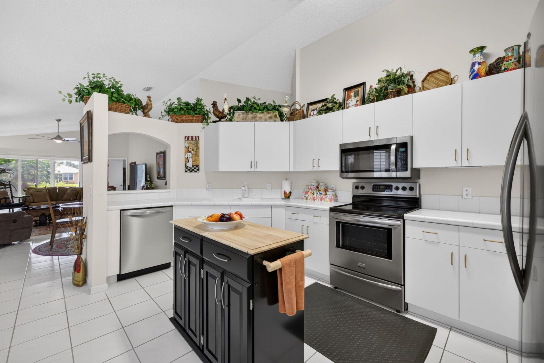
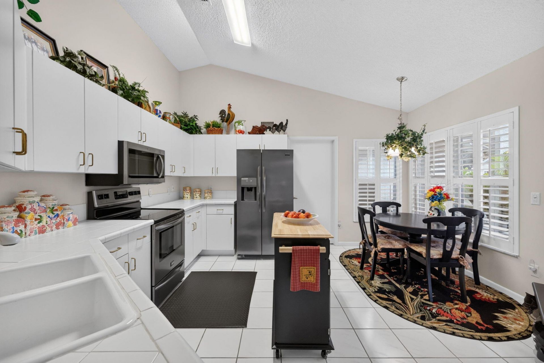
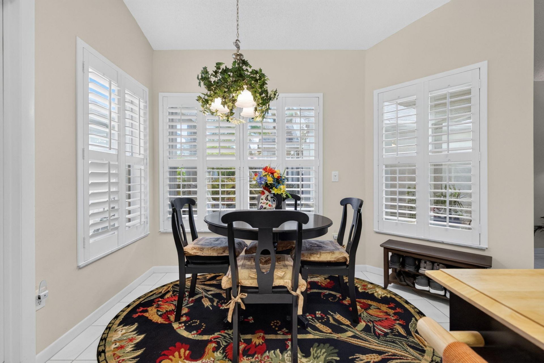
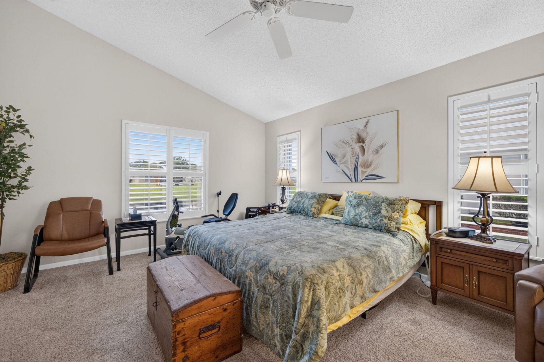
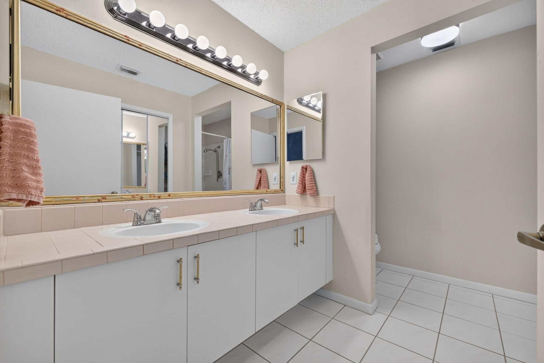
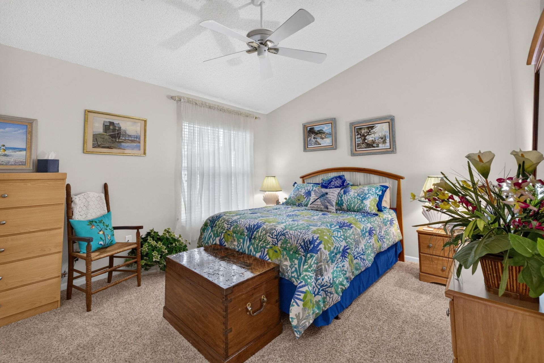
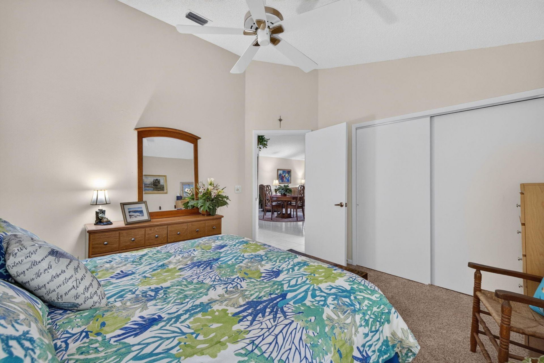
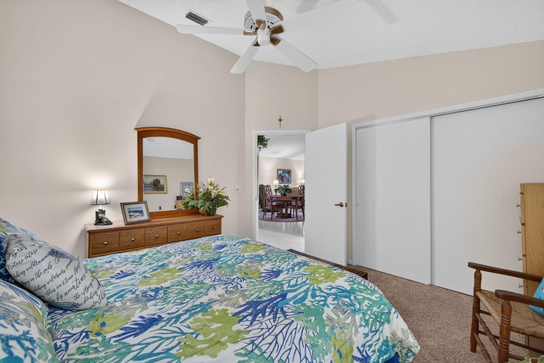
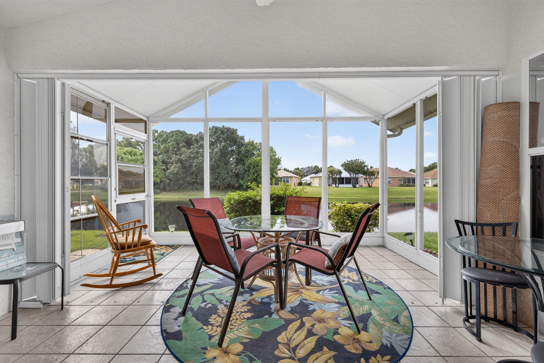
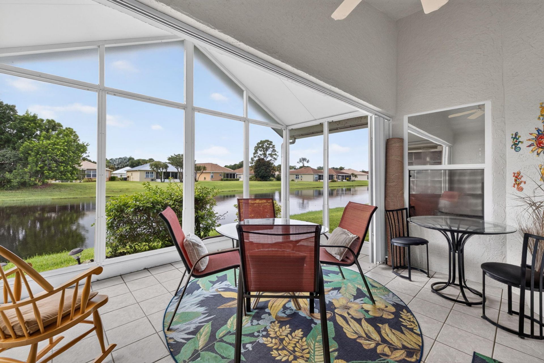
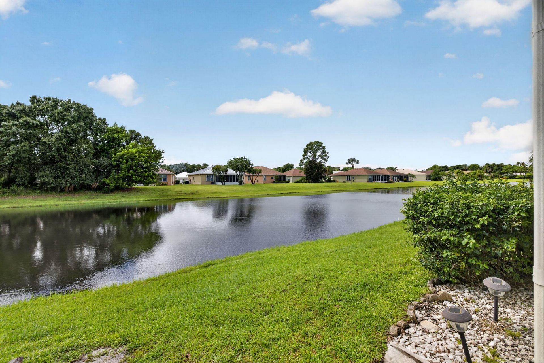
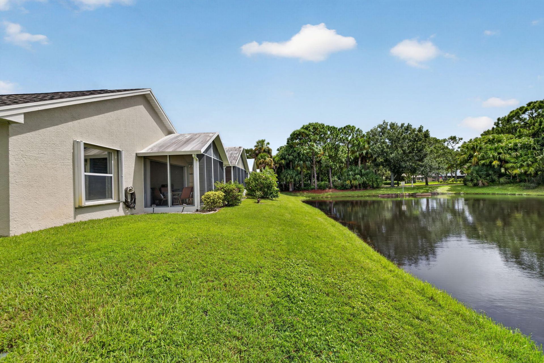
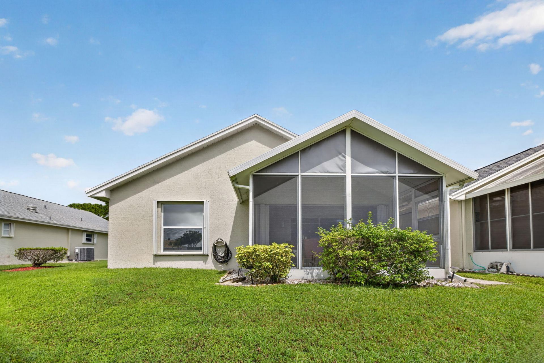
Charming Lakeside Villa in a 55+ Gated Community Discover the perfect blend of comfort, convenience, and resort-style living in this spacious 2-bedroom, 2-bathroom villa nestled in a serene courtyard. Spacious living area featuring tile flooring throughout the main living area with oversized sliding glass doors. Primary bedroom with en-suite, dual sinks, and walk-in closet. A comfortable second bedroom and adjacent full bathroom. Finishes are plantation shutters, overhead fans, oversized laund...

View More

Property Summary

MLS Number: B26081153
Status: Active
Days on Market: 12
Subdivision: KINGS ISLE PHASE 1
County: Saint Lucie
Bedrooms: 2
Total Square Feet: 1,513
Price Per Sq. Ft.: $149
New Construction: No
Waterfront: No
Property Type: Residential - Townhouse
Cooling: Central Air, Ceiling Fan(s)
Heating: Central
Lot Size: 0.07 Acres
Roof Type: Composition, Shingle
Stories: 1.0
Year Built: 1993
Taxes: $5,308
Association Fee Includes: Cable TV, Insurance, Maintenance Grounds, Security, Trash, Common Areas, Common Real Estate Tax, Legal/Acco
HOA Fee: $488/ Monthly

Featured Amenities

Kitchen Island
Walk-In Closet(s)
Billiard Room
Clubhouse
Fitness Center
Management
Picnic Area
Pool
Shuffleboard Court
Spa/Hot Tub
Tennis Court(s)
Manager On Site
Bocce Ball
Heated Pool
Internet Included
Library
Maintained Community
Sidewalks
Street Lights
Gated
Security
Maintenance
Recreation Facilities

Property Details

Appliances: Electric Water Heater, Dryer, Disposal, Dishwasher, Electric Range, Ice Maker, Microwave, Refrigerator, Water Heater, Washer
Association: Kings Isle Community Association Inc.
Carport Spaces: 99
Days on Site: 12
Exterior: CBS, Concrete Block - With Stucco
Flooring: Carpet, Ceramic Tile
Furnished: Partially
Hot Tub: Yes
Laundry: Inside, Laundry Room, Main Level
Parcel#: 332382001330000
Parking: Assigned, Covered, Detached Carport, Carport
Parking Notes: Assigned, Covered, Detached Carport, Carport
Patio/Porch: Patio - Covered, Patio - Screened, Porch - Open, Patio, Porch
Pets Allowed: Yes, Cats OK, Dogs OK, Number Limit, Size Limit
Restrictions: Buyer Approval Required, Limited # Vehicles, Parking - No Boat, Parking - No Commercial Vehicles, Parkin
Security: Gated with Guard
Sewer: Public Sewer
Special View Info: Garden, Water, Lake
Sprinkler: Auto Sprinkler
SQFT Living: 1513
Structure Type: Villa
Total Rooms: 5
Utilities: Cable Connected, Electricity Connected, Phone Available, Sewer Connected, Underground Utilities, Water Co
Water: Public
Waterfront Features: None
Windows: Blinds, Plantation Shutters, Shutters
Construction: CBS,Concrete Block - With Stucco

Room Sizes

Kitchen: 13 X 15 Level Main
Living Room: 14 X 15 Level Main
Primary Bedroom: 13 X 16 Level Main
Bedroom 2: 13 X 12 Level Main
Laundry: 7 X 16 Level Main

Neighborhood Information

Neighborhood Map

Neighborhood Hero

Neighborhood Highlights

Neighborhood Characteristics

Neighborhood Market Trend

Neighborhood Schools

Courtesy of

Agency Name: Coldwell Banker/ Res. Real Est
Agent Name: Jo Ann Rivera
Agency Phone: 772-344-7279

Presented by

Agency Title: The Keyes Company
Agency Phone:
Request Info

IDX logo

Sara Miller
keyes.com
Agent Cell:
954.477.7001

Mortgage Calculator

%
years/fixed
yearly
yearly (est.)

Estimated Payment

$ 1,612.74 Principal & Interest $1,104.78 Property Tax $442.33 Homeowner's Insurance $65.63
Mortgage Logo

Your fresh start,
starts here.

Login to My Keyes Account

