
100 Keyes, 1926 - 2026
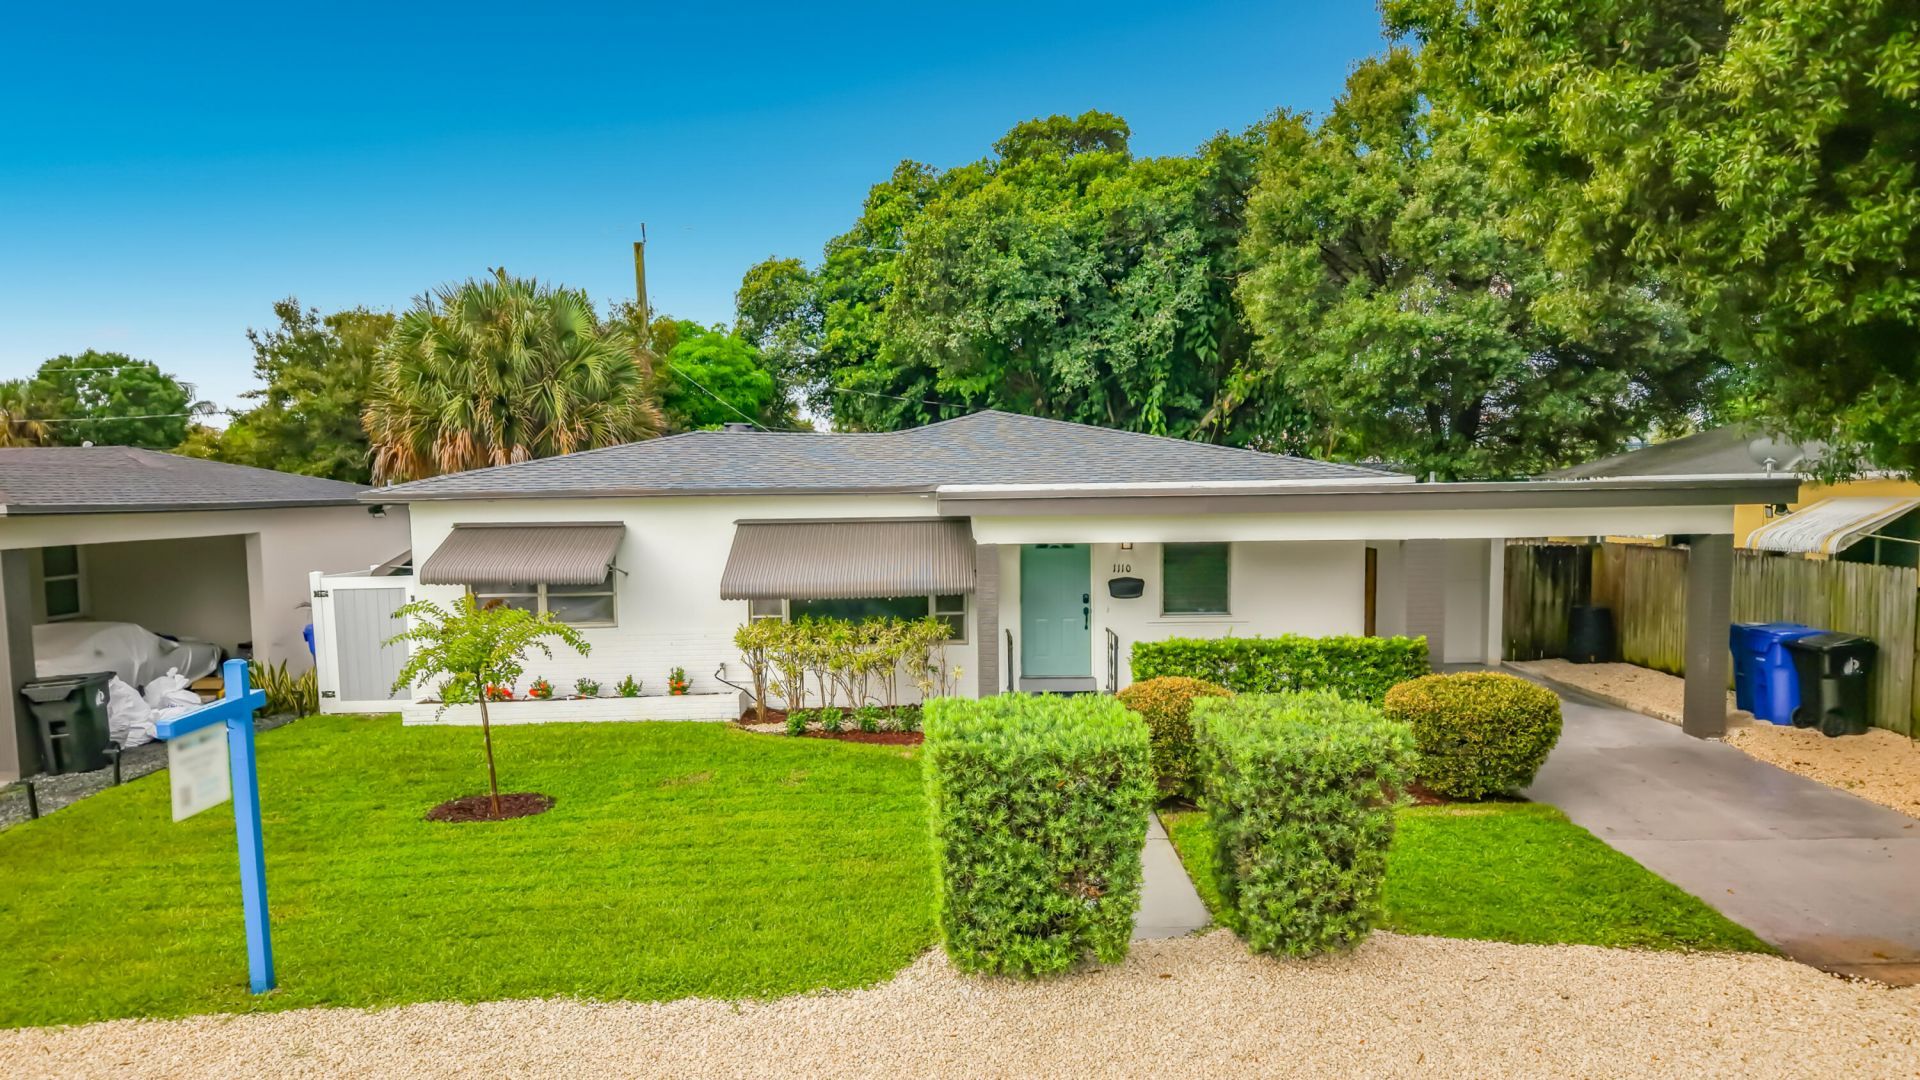
1110 SW 31st Street, Fort Lauderdale, FL 33315 Photo

31 Photos

1110 SW 31st Street Fort Lauderdale, FL 33315
$594,000
  • Beds
    3
  • Baths
    2 full
  • Total Square Feet
    1,674
  • Lot Size
    0.15 acre(s)

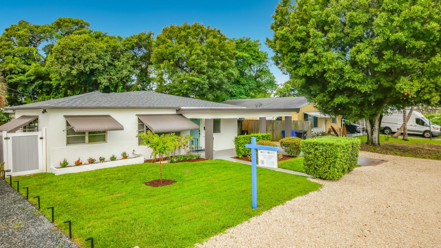
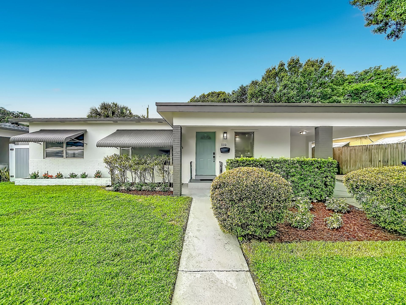
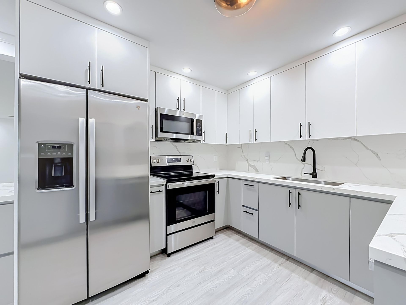
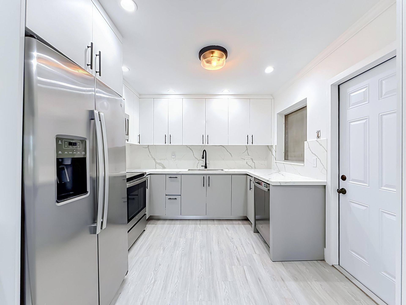
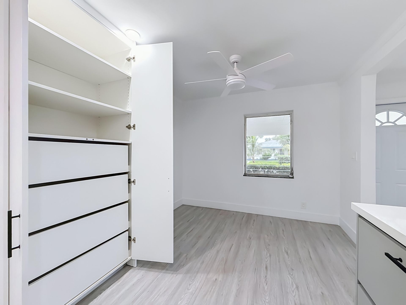
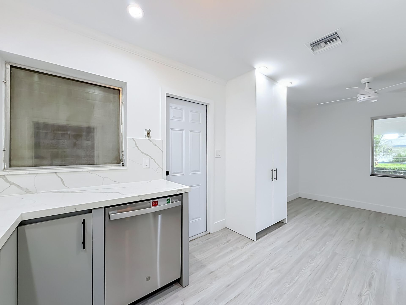
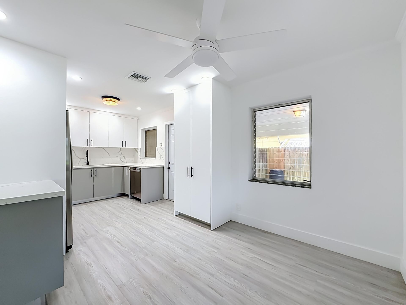
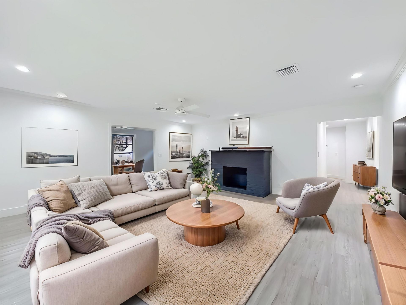
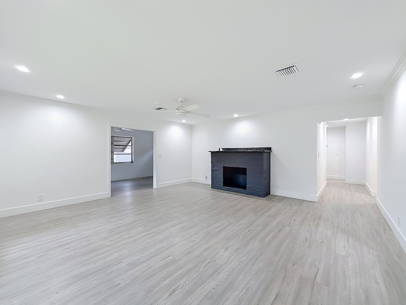
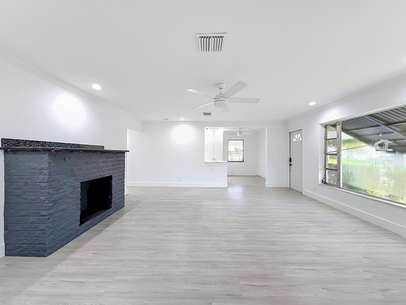
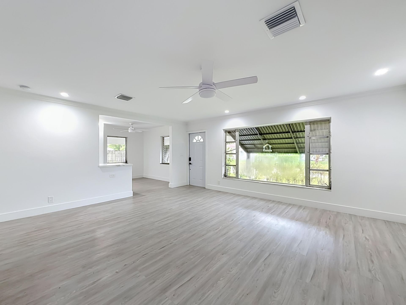
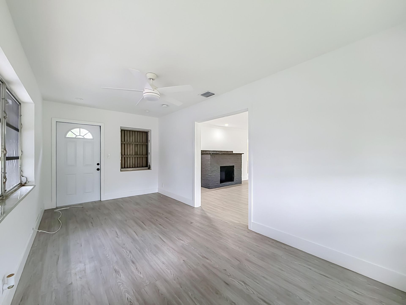
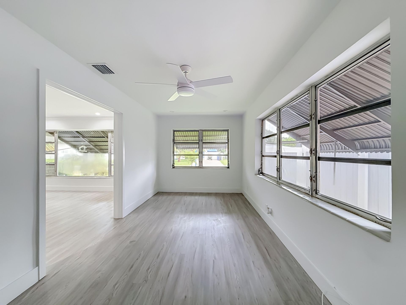
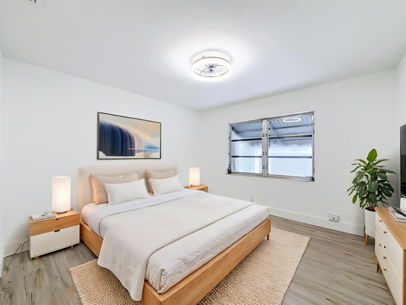
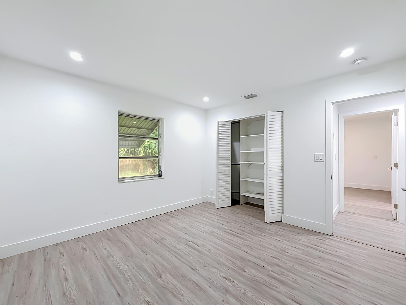
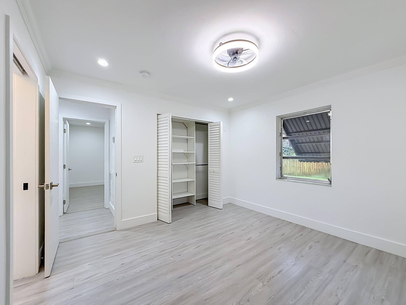
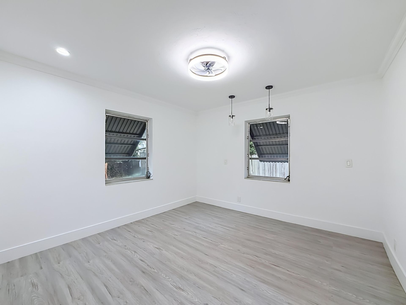
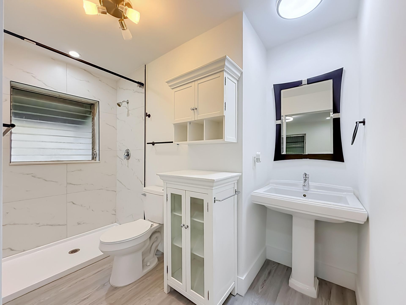
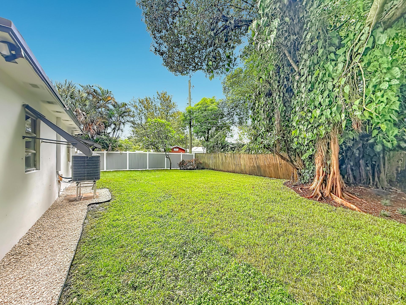
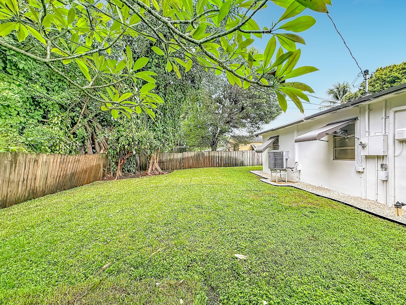
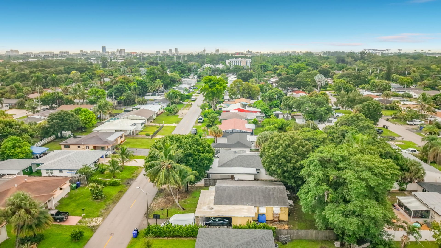
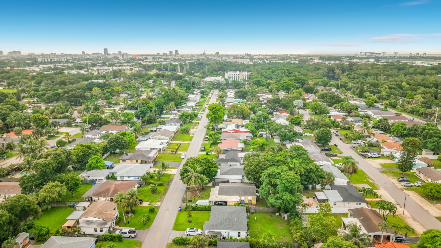
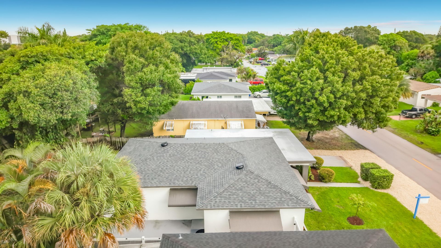
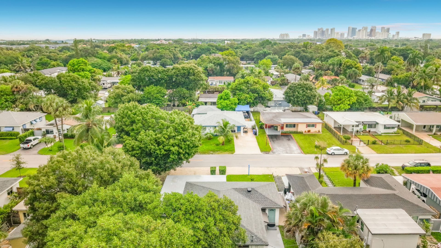
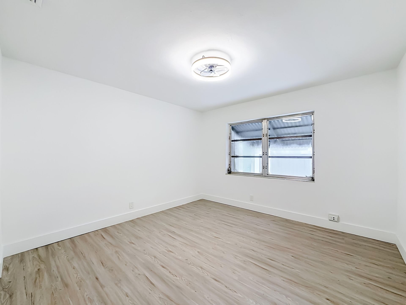
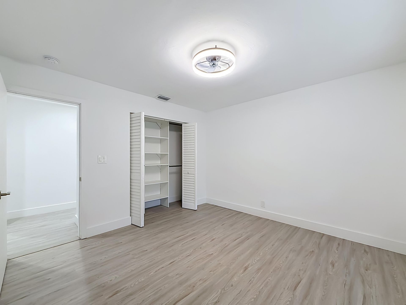
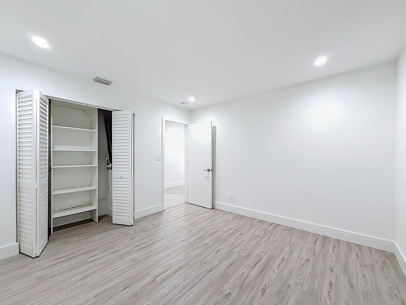
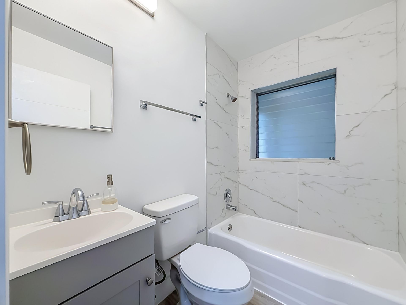
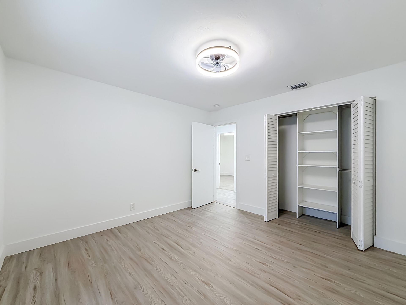
Amazing East Fort Lauderdale location-minutes from Downtown, Las Olas, the Beach, Major Highways, Fort Lauderdale International Airport , Port Everglades and newly built pickle ball complex the Fort. Completely renovated modern single-?family home, quartz kitchen countertops and quartz back splash, stainless steel appliances, and a large pantry with eat in kitchen, Luxury vinyl floors are throughout the house, European style doors and each bedroom has built-in closets. Floor to ceiling tile in ...

View More

Property Summary

MLS Number: B26075571
Status: Active
Days on Market: 24
Subdivision: OAK GROVE
County: Broward
Bedrooms: 3
Total Square Feet: 1,674
Price Per Sq. Ft.: $355
Style: Traditional
New Construction: No
Waterfront: No
Property Type: Residential - Single Family
Cooling: Central Air, Ceiling Fan(s), Electric, Exhaust Fan, Hu
Fenced: Yes
Heating: Central, Electric
Lot Size: 0.15 Acres
Roof Type: Composition, Shingle
Stories: 1.0
Year Built: 1956
Taxes: $7,713

Featured Amenities

Entrance Foyer
Pantry
Bedroom Layout - Stacked
Closet Cabinetry
Storage

Property Details

Appliances: Electric Water Heater, Dryer, Disposal, Dishwasher, Electric Range, Ice Maker, Microwave, Oven, Refrigerator, Vented Exhaust Fan, Water Heater, Washer, Range
Carport Spaces: 1
Days on Site: 24
Exterior: Attic/Crawl Hatchway(s) Insulated, Block, Stucco, Blo
Outdoor Features: Awning(s), Lighting, Custom Lighting
Fencing: Back Yard, Fenced, Vinyl
Flooring: Concrete, Vinyl
Furnished: Unfurnished
Home Style: Traditional
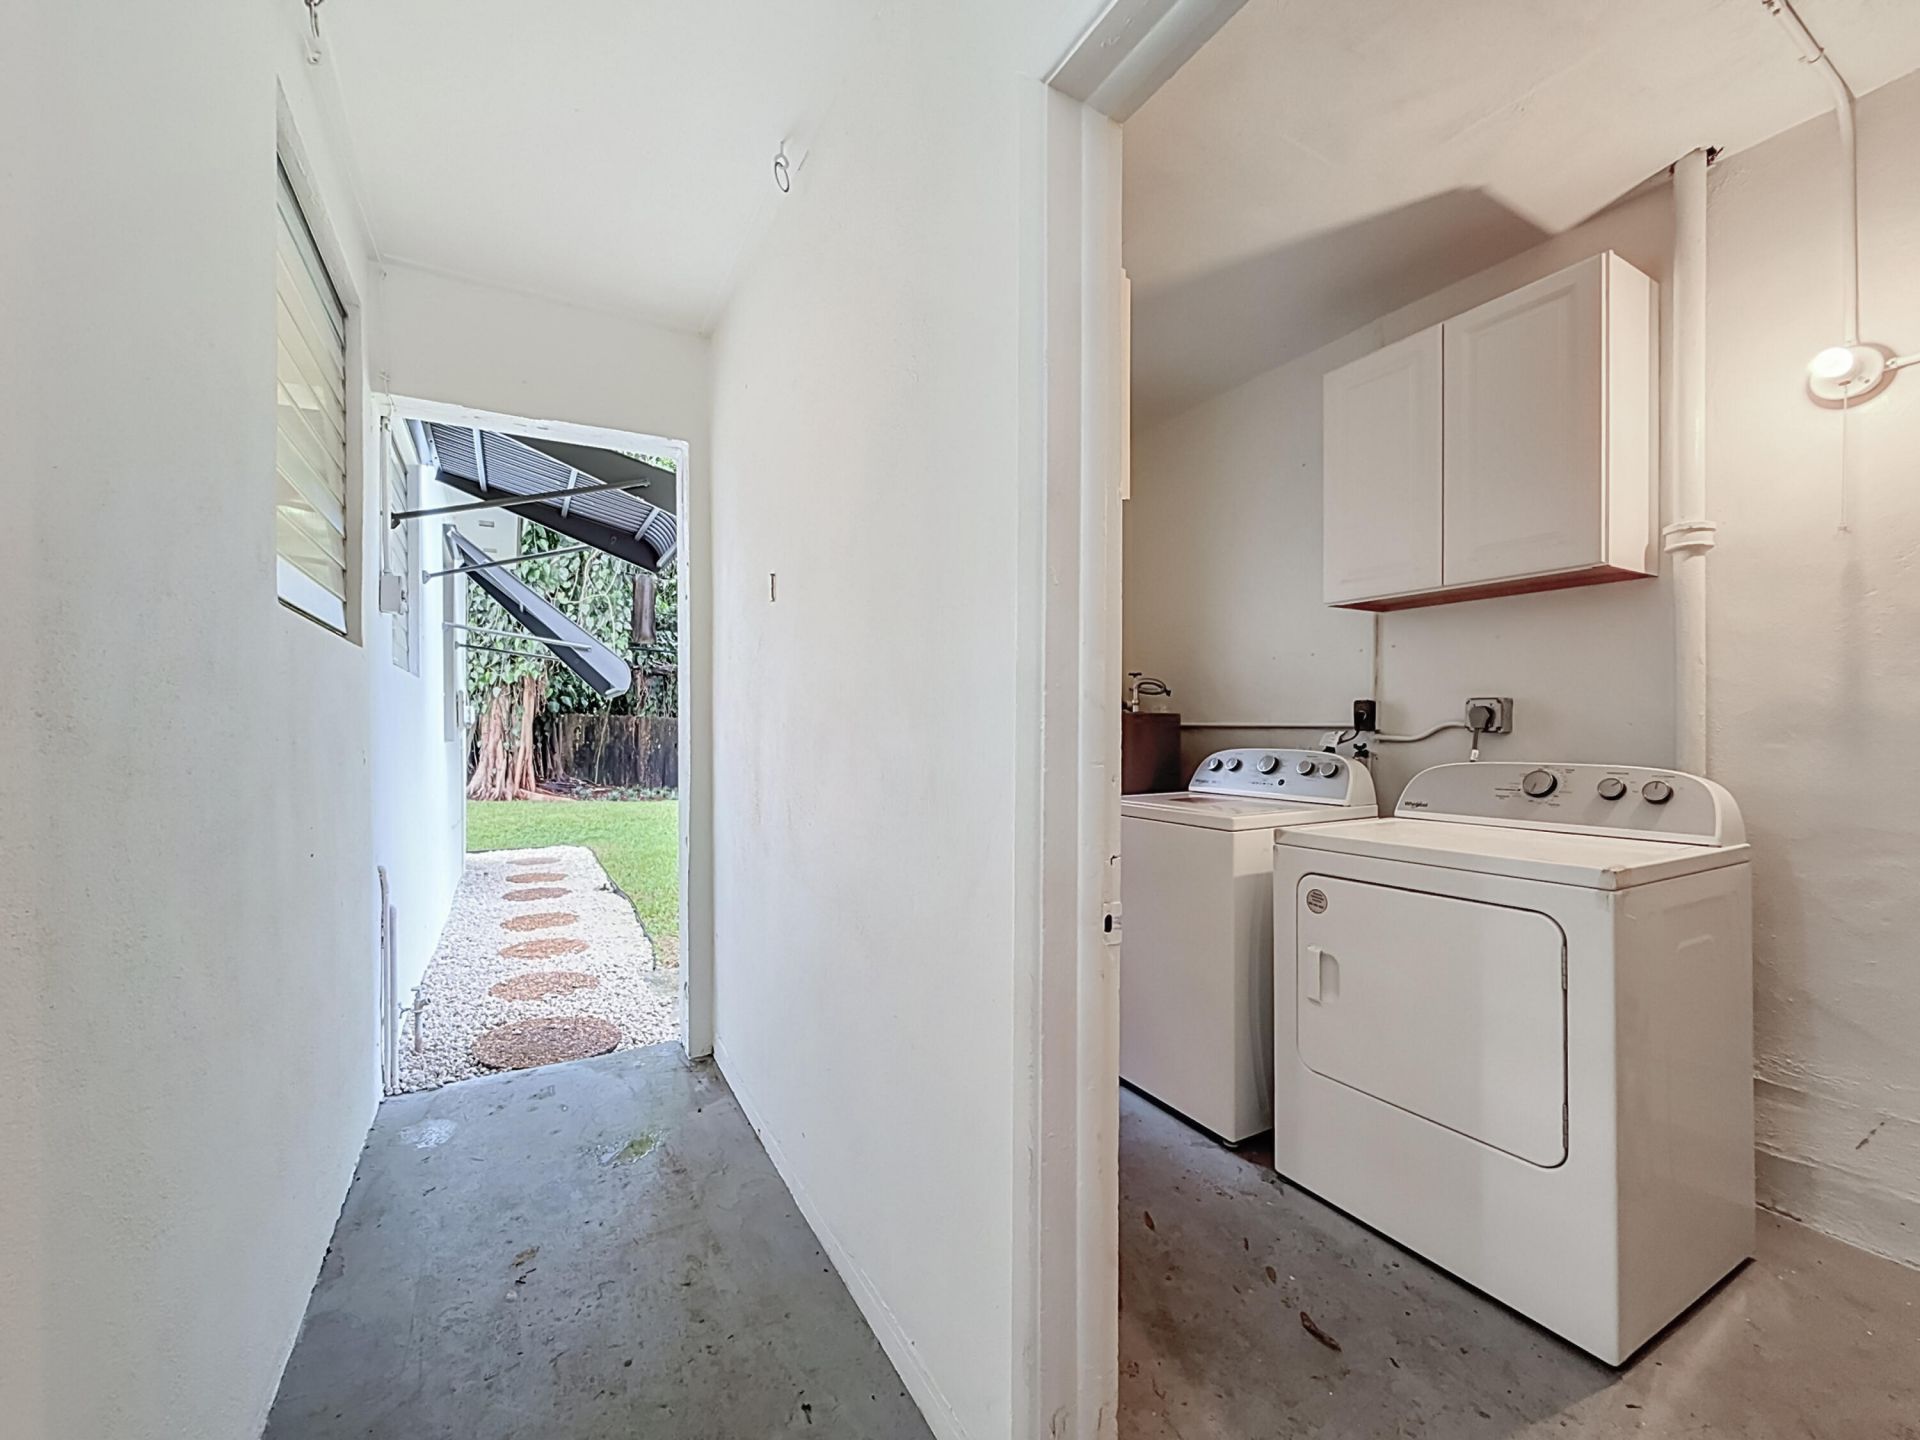
Laundry: In Carport, Electric Dryer Hookup, Inside, Laundry Room, Main Level, Washer Hookup
Lot: Room for Pool, Landscaped
Parcel#: 504221160610
Parking: Attached Carport, Covered, Driveway, Gravel, On Street, Carport, Attached
Parking Notes: Attached Carport, Covered, Driveway, Gravel, On Street
Patio/Porch: Porch - Open, Porch
Pets Allowed: Yes, No Restrictions
Restrictions: No Smoking, Lease Restrictions
Security: Smoke Detector(s)
Sewer: Public Sewer
Sprinkler: Auto Sprinkler, Well Sprinkler
SQFT Living: 1674
Structure Type: House
Total Rooms: 2
Utilities: Cable Connected, Electricity Connected, Phone Connected, Sewer Connected, Water Available
Water: Public
Windows: Blinds, Jalousie, Shutters
Construction: Attic/Crawl Hatchway(s) Insulated,Block,Stucco,Blo

Room Sizes

Florida Room: Level - First
Laundry: Level - First

Local Schools

High School: Stranahan
Middle School: New River
Elementary School: Croissant Park

Neighborhood Information

Neighborhood Map

Neighborhood Hero

Neighborhood Highlights

Neighborhood Characteristics

Neighborhood Market Trend

Neighborhood Schools

Courtesy of

Agency Name: Tabono Realty Advisors, LLC
Agent Name: Casper J Maier
Agency Phone: 305-712-0270

Presented by

Agency Title: The Keyes Company
Agency Phone:
Request Info

IDX logo

Sara Miller
keyes.com
Agent Cell:
954.477.7001

Mortgage Calculator

%
years/fixed
yearly
yearly (est.)

Estimated Payment

$ 3,732.62 Principal & Interest $2,916.62 Property Tax $642.75 Homeowner's Insurance $173.25
Mortgage Logo

Your fresh start,
starts here.

Login to My Keyes Account

