
100 Keyes, 1926 - 2026
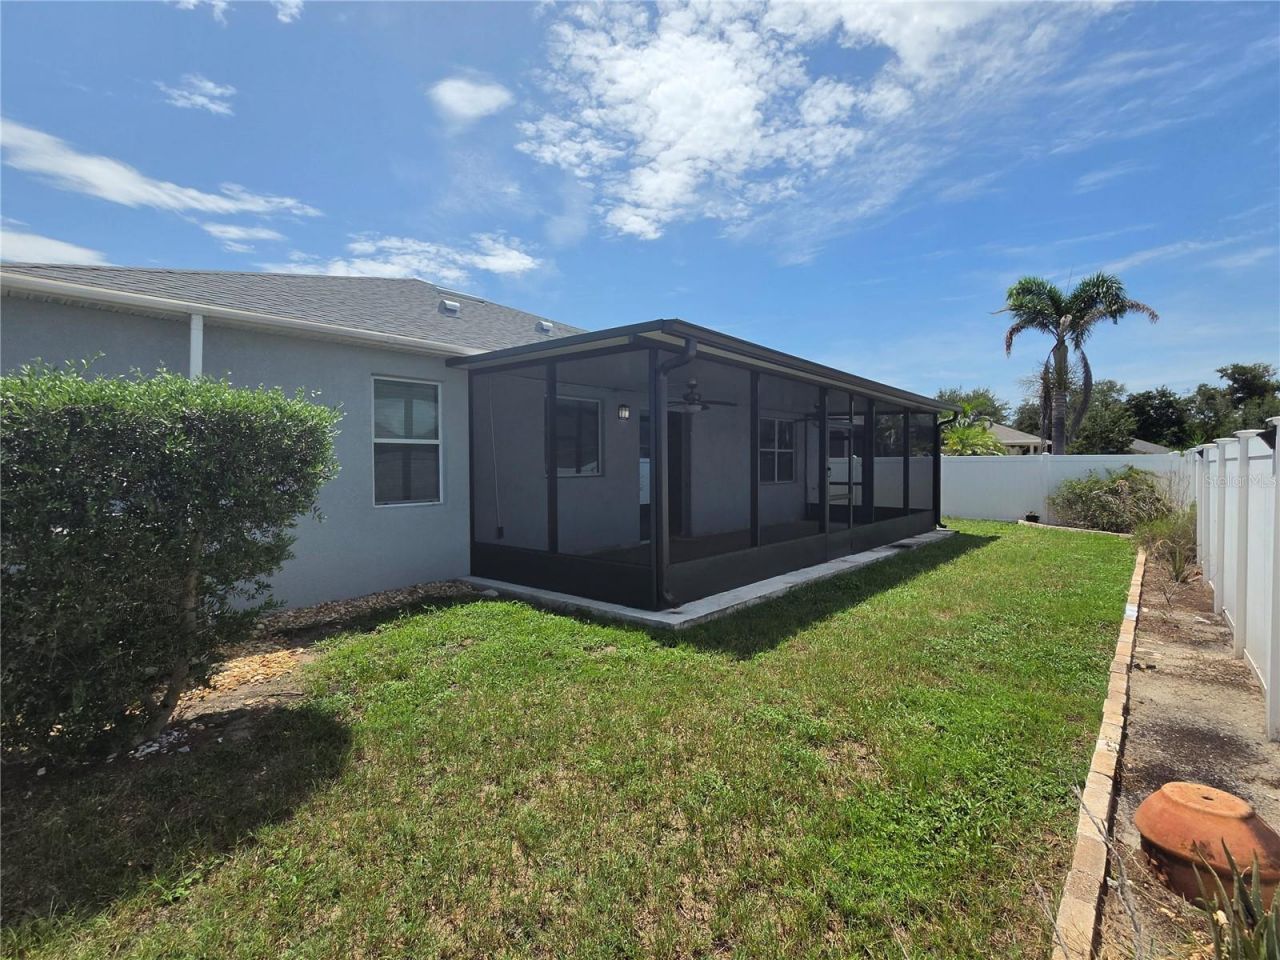
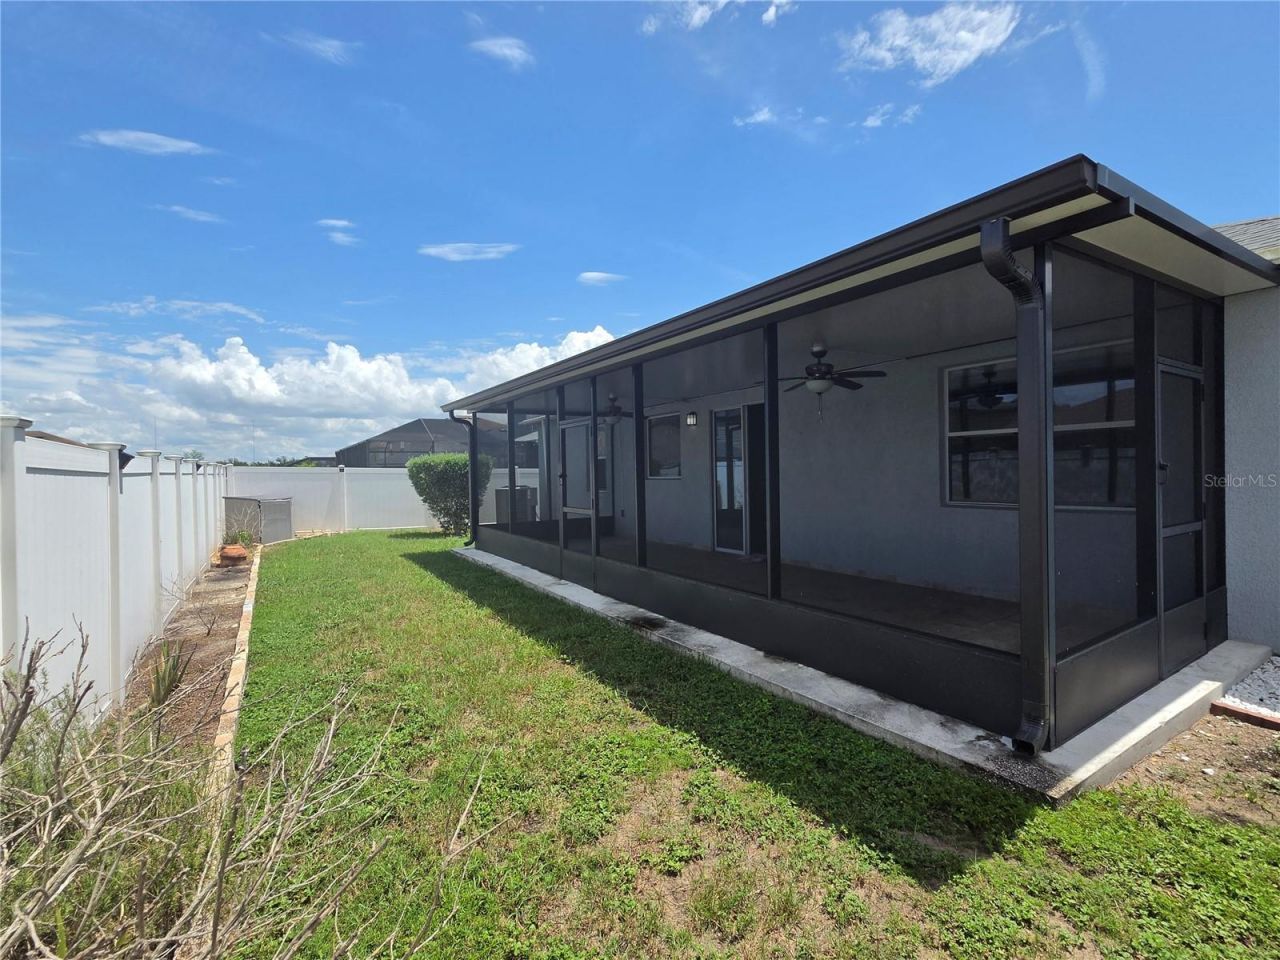
11114 Hartford Fern Drive , Riverview, FL 33569 Photo
New - 33 Hours Ago
11114 Hartford Fern Drive , Riverview, FL 33569 Photo
New - 33 Hours Ago
11114 Hartford Fern Drive , Riverview, FL 33569 Photo

10 Total Photos [Click to View All]

11114 Hartford Fern Drive Riverview, FL 33569
$419,900
  • Beds
    4
  • Baths
    2 full
  • Total Square Feet
    2,670
  • Lot Size
    0.16 acre(s)

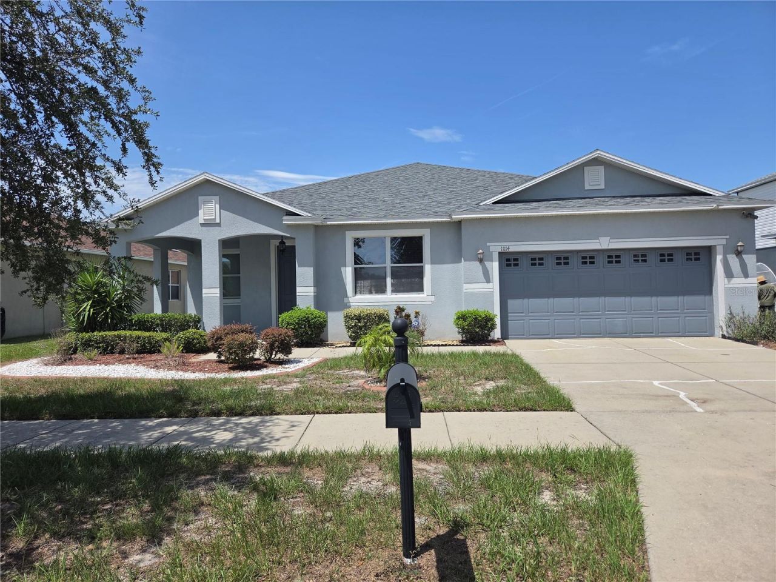
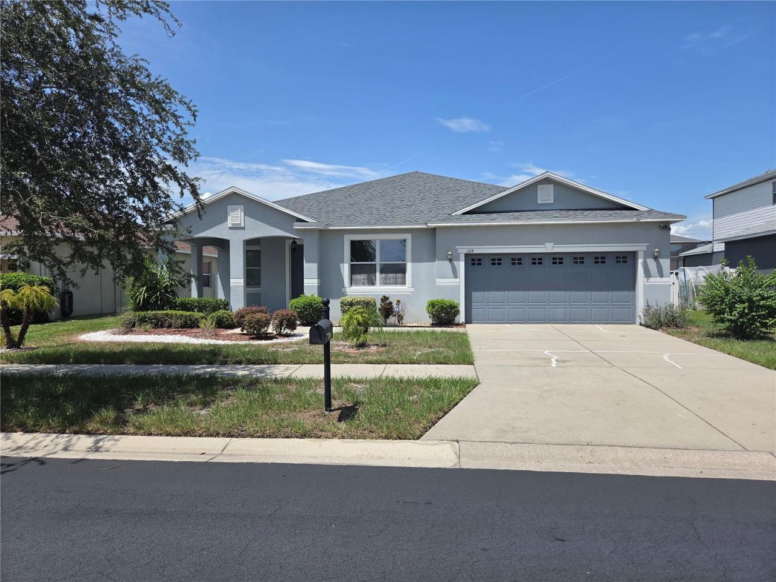
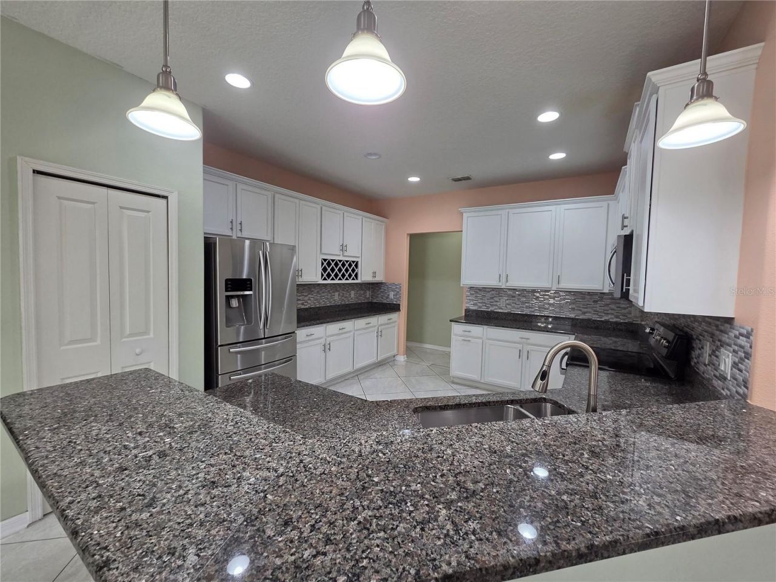
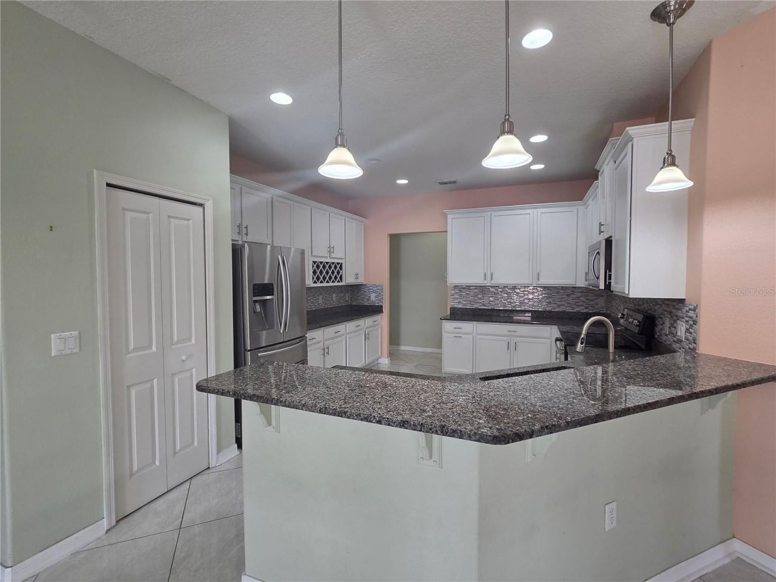
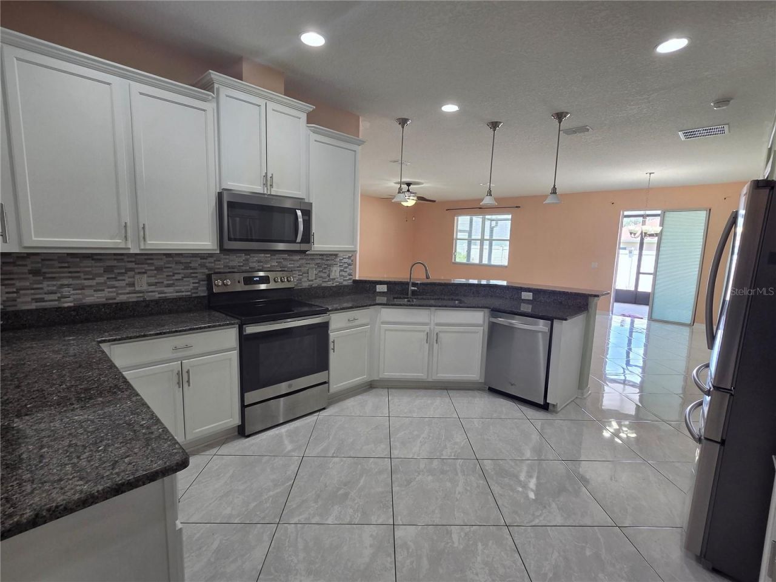
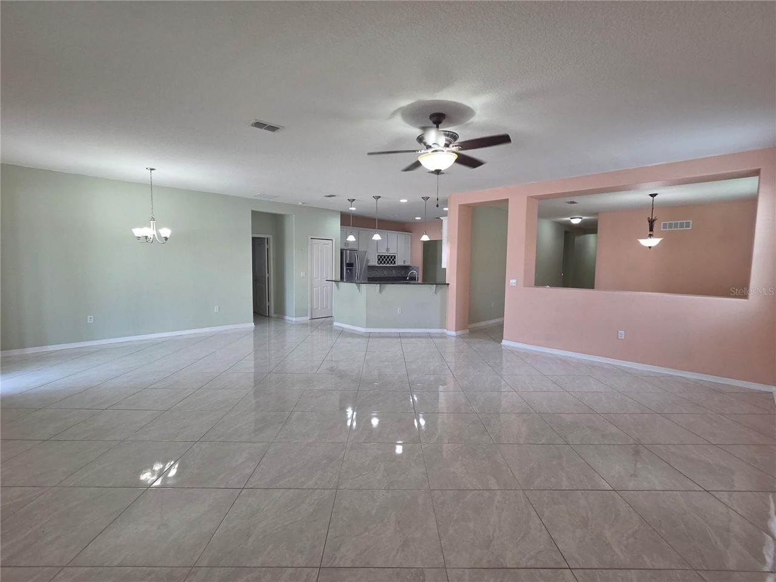
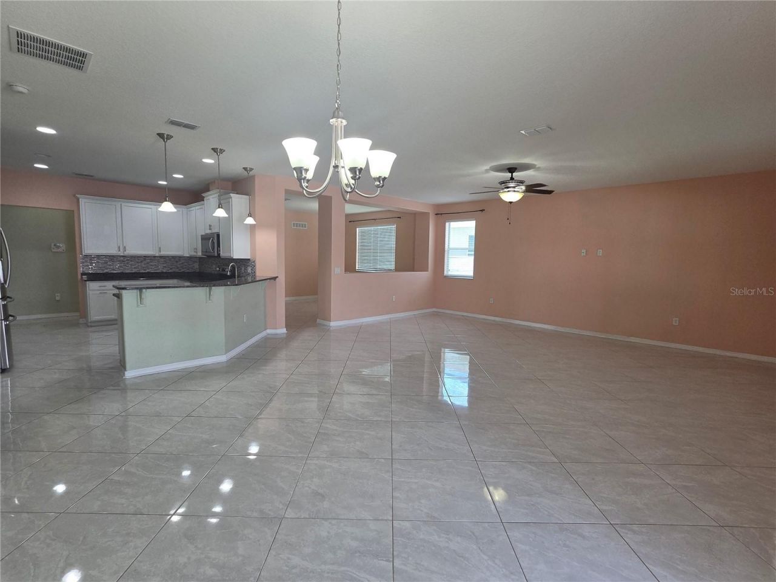
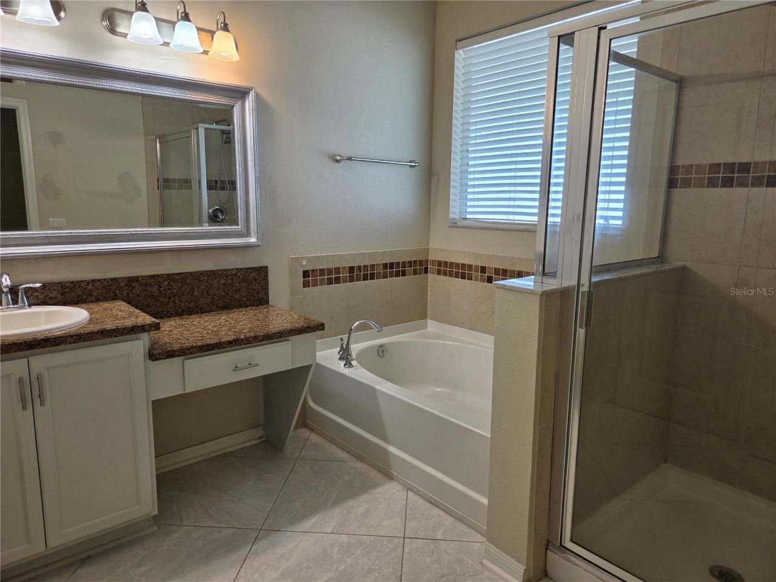
This beautifully updated home has 4 bedrooms, 2 baths, 2 car garage, a separate office and Formal dinning room. The house has tile flooring throughout. 3 separate split living areas to give the home owner privacy. A large updated kitchen with stainless steel appliances that overlooks the living and dinning room allowing for visual opportunities and conversation when entertaining. The formal dining room gives you a direct sight line with the living room to make sure that you are a part of the fes...

View More

Property Summary

MLS Number: TB8541391
Status: Active
Days on Market: 1
Subdivision: MOSS LANDING
County: Hillsborough
Bedrooms: 4
Total Square Feet: 2,670
Price Per Sq. Ft.: $157
New Constuction: No
Waterfront: No
Property Type: Residential - Single Family
Cooling: Central Air
Garage: 2 car attached
Heating: Central
Lot Size: 0.16 Acres
Roof Type: Shingle
Stories: 1.0
Year Built: 2012
Taxes: $5,505
HOA Y/N: Yes

Featured Amenities

Ceiling Fans(s)
Crown Molding
High Ceilings
Open Floorplan
Primary Bedroom Main Floor
Walk-In Closet(s)

Property Details

Additional Rooms: Den/Library/Office, Formal Dining Room Separate
Appliances: Dishwasher, Dryer, Microwave, Range, Refrigerator, Washer
Community Features: Gated Community - No Guard
Days on Site: 1
Directions: From Balm Riverview turn into Moss Landing and take Irish Moss Ave, turn right onto Pond pine Dr and a left onto Hartford Fern Dr.
Exterior: Block, Stucco
Outdoor Features: Sliding Doors
Flood Zone Code: X
Flooring: Tile
Foundation: Slab
Garage Dimensions: 20x24
Home Warranty Y/N: No
Listing Terms: Cash, Conventional, FHA, VA Loan
Lot Dimensions: 0.16
Number of Pets: 6
Other Equipment: Irrigation Equipment
Ownership: Fee Simple
Pets Allowed: Cats OK, Dogs OK, Yes
Pets Restrictions: Buyers agent to verify all HOA Rules and Regulations.
Pets Size: Large (61-100 Lbs.)
Property Attached Y/N: No
Property Sub-Type: Single Family Residence
Security: Security System Owned
Sewer: Public Sewer
Showing Instructions: Supra Lock Box, Appointment Only, ShowingTime
Special Sale Provisions: None
Utilities: Cable Available, Electricity Available, Fiber Optics
Water: Public
Water Access Y/N: No
Windows: Shutters
Zoning: PD
Construction: Block,Stucco

Local Schools

High School: Riverview-HB
Middle School: Rodgers-HB
Elementary School: Sessums-HB

Neighborhood Information

Neighborhood Map

Neighborhood Hero

Neighborhood Highlights

Neighborhood Characteristics

Neighborhood Market Trend

Neighborhood Schools

Courtesy of

Agency Name: RE/MAX REALTY UNLIMITED
Agency Contact: 813-684-0016
Agent Name: Cedric Rogers

Presented by

Agency Title: The Keyes Company
Agency Phone:
Request Info

IDX logo

Sara Miller
keyes.com
Agent Cell:
954.477.7001

Mortgage Calculator

%
years/fixed
yearly
yearly (est.)

Estimated Payment

$ 2,642.99 Principal & Interest $2,061.77 Property Tax $458.75 Homeowner's Insurance $122.47
Mortgage Logo

Your fresh start,
starts here.

Login to My Keyes Account

