
100 Keyes, 1926 - 2026
1113 SE Crosswood Way , Port Saint Lucie, FL 34984 Photo
New
1113 SE Crosswood Way , Port Saint Lucie, FL 34984 Photo
New
1113 SE Crosswood Way , Port Saint Lucie, FL 34984 Photo

19 Total Photos [Click to View All]

1113 SE Crosswood Way Port St. Lucie, FL 34984
$470,000
  • Beds
    3
  • Baths
    3 full 1 partial
  • Total Square Feet
    2,390
  • Lot Size
    0.17 acre(s)

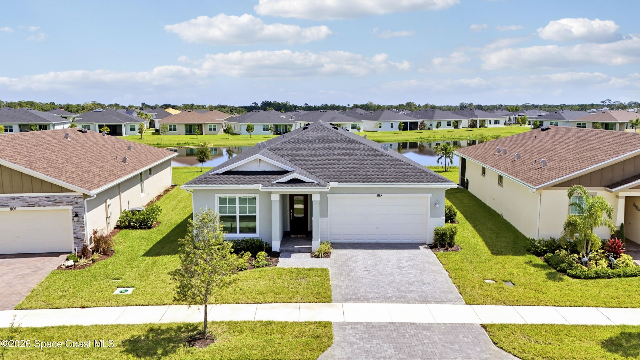
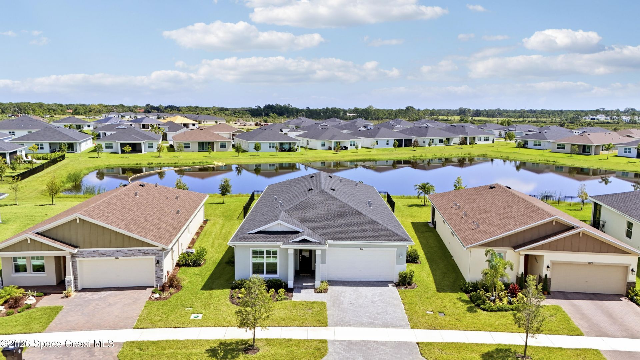
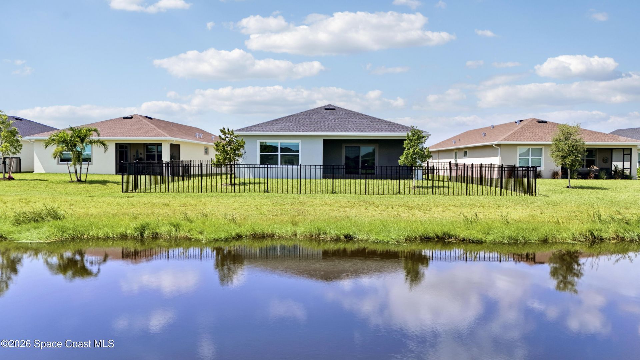
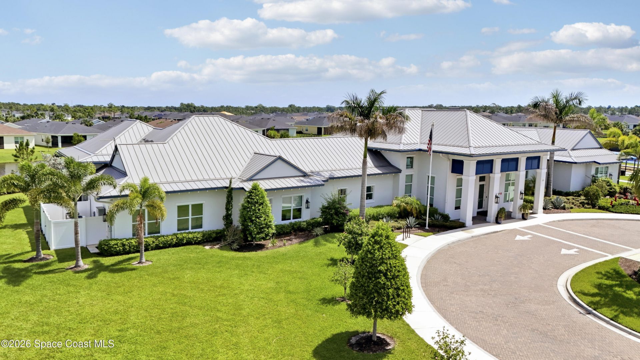
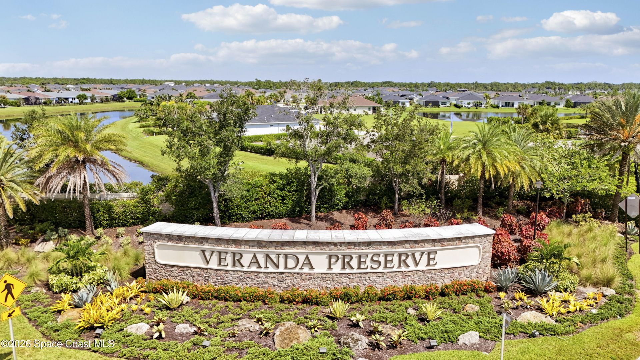
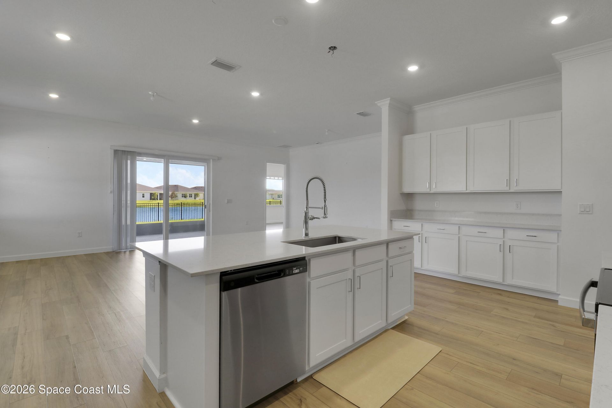
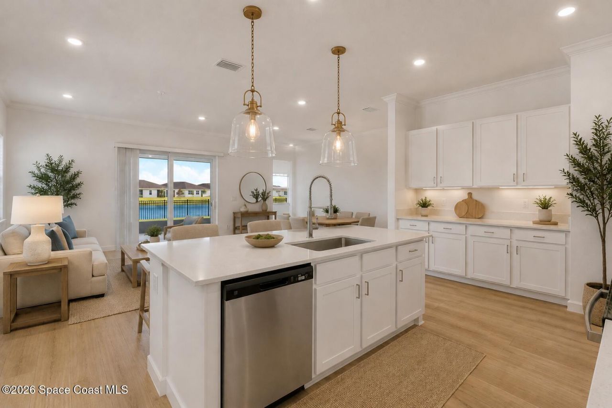
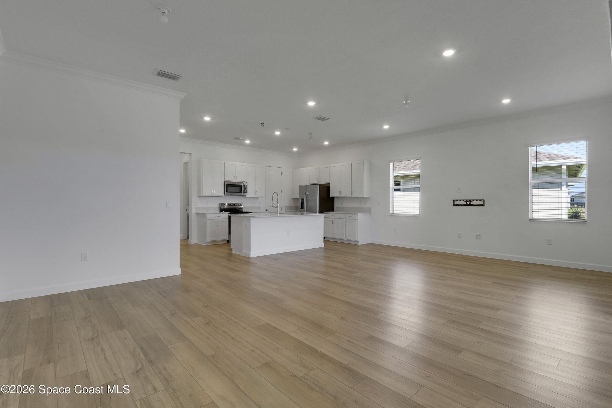
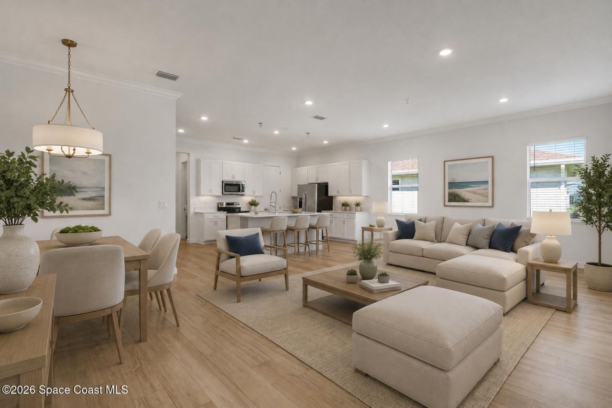
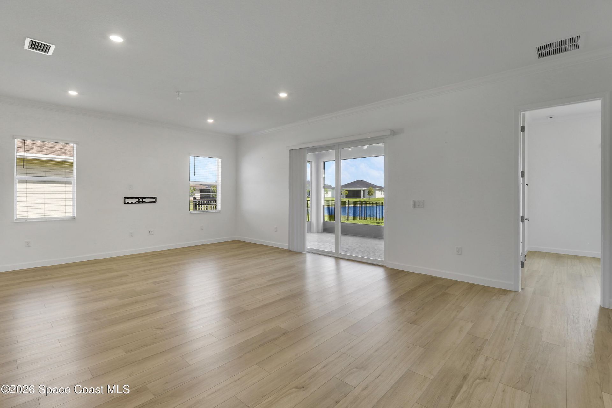
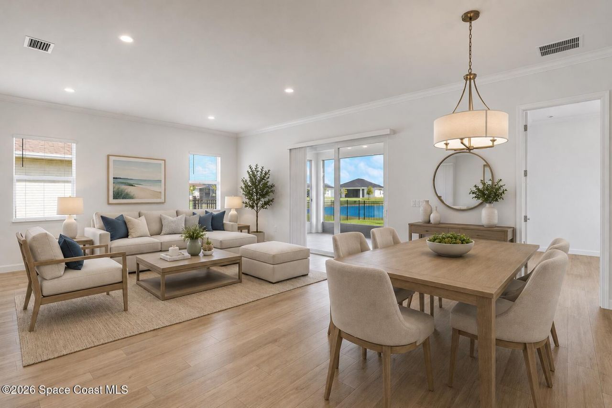
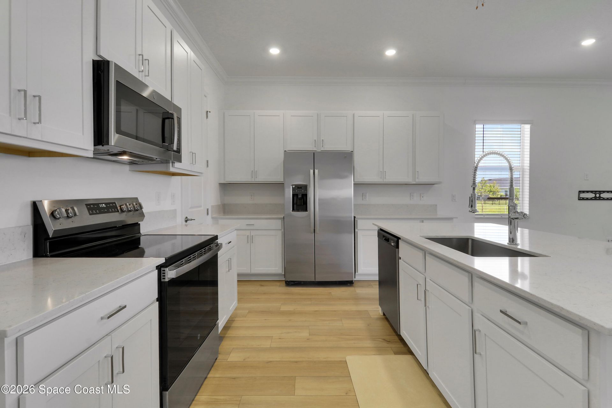
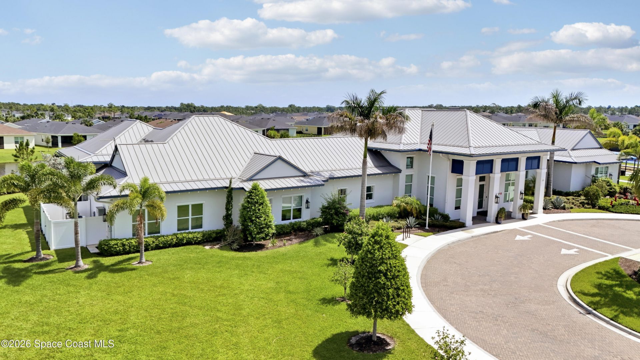
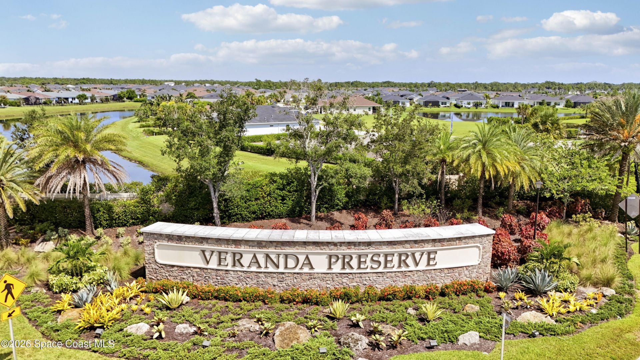
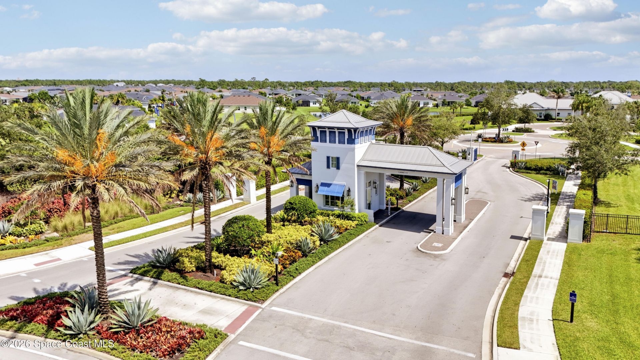
Welcome home to 1113 SE Crosswood Way, a stunning Key Largo villa perfectly positioned on a scenic lakefront homesite within Veranda Preserve, Port St. Lucies premier gated 55+ active adult community. This single-story residence offers 2,389 square feet of thoughtfully designed living space, featuring three bedrooms -- each with its own private en-suite bathroom -- plus a versatile den ideal for a home office or hobby space. The open-concept Great Room flows seamlessly into the kitchen, anchored...

View More

Property Summary

MLS Number: 1085597
Status: Active
Days on Market: 2
Subdivision: None
County: Saint Lucie
Bedrooms: 3
Total Square Feet: 2,390
Price Per Sq. Ft.: $197
Style: Ranch
New Constuction: No
Waterfront: Yes
Property Type: Residential - Single Family
Cooling: Central Air
Garage: 2
Heating: Central, Electric
Lot Size: 0.17 Acres
Roof Type: Shingle
Stories: 1.0
Year Built: 2025
Association Fee Includes: Maintenance Grounds

Featured Amenities

Ceiling Fan(s)
Entrance Foyer
Pantry
Walk-In Closet(s)

Property Details

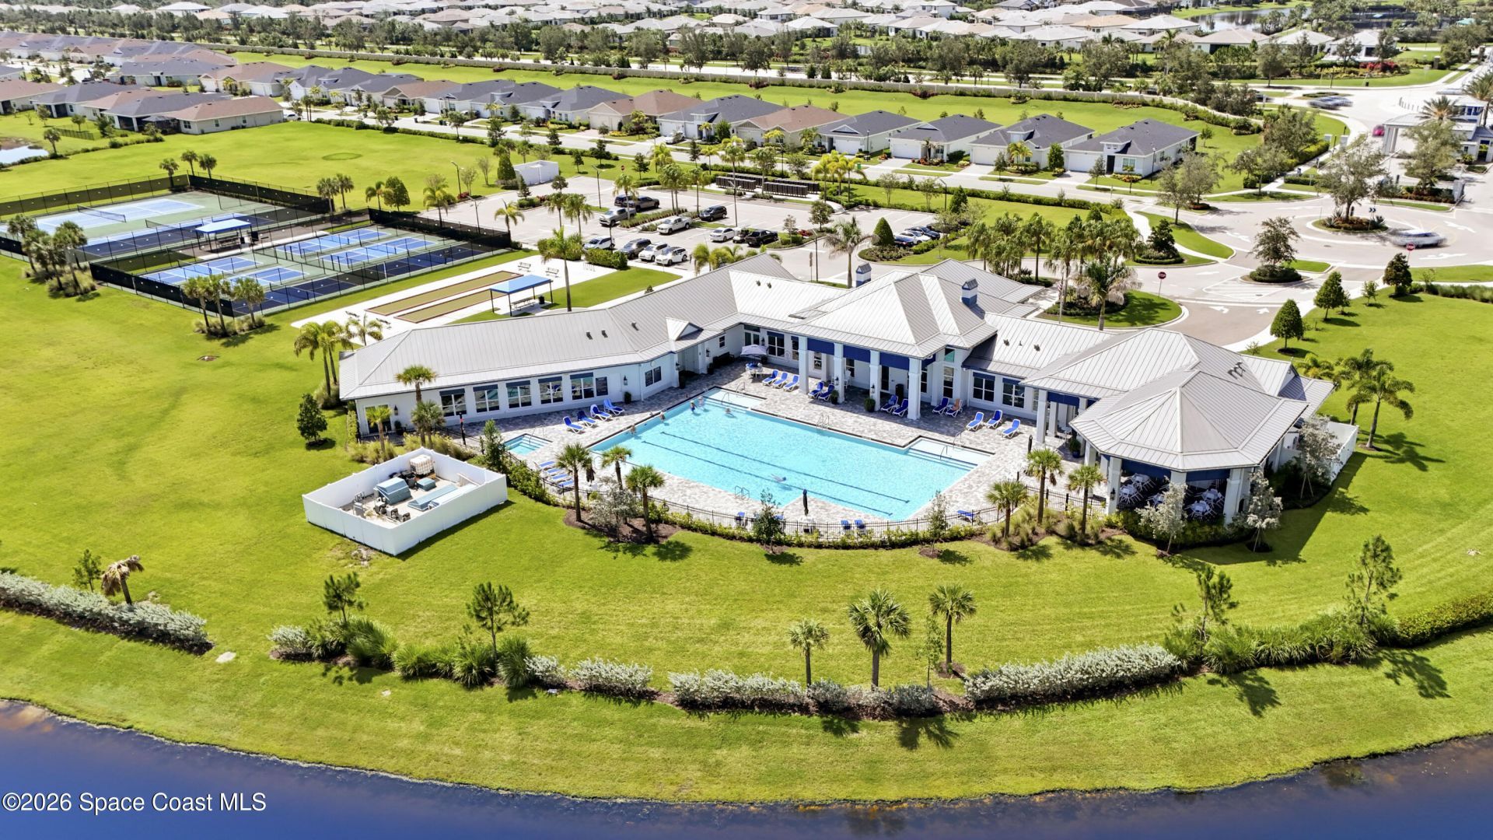
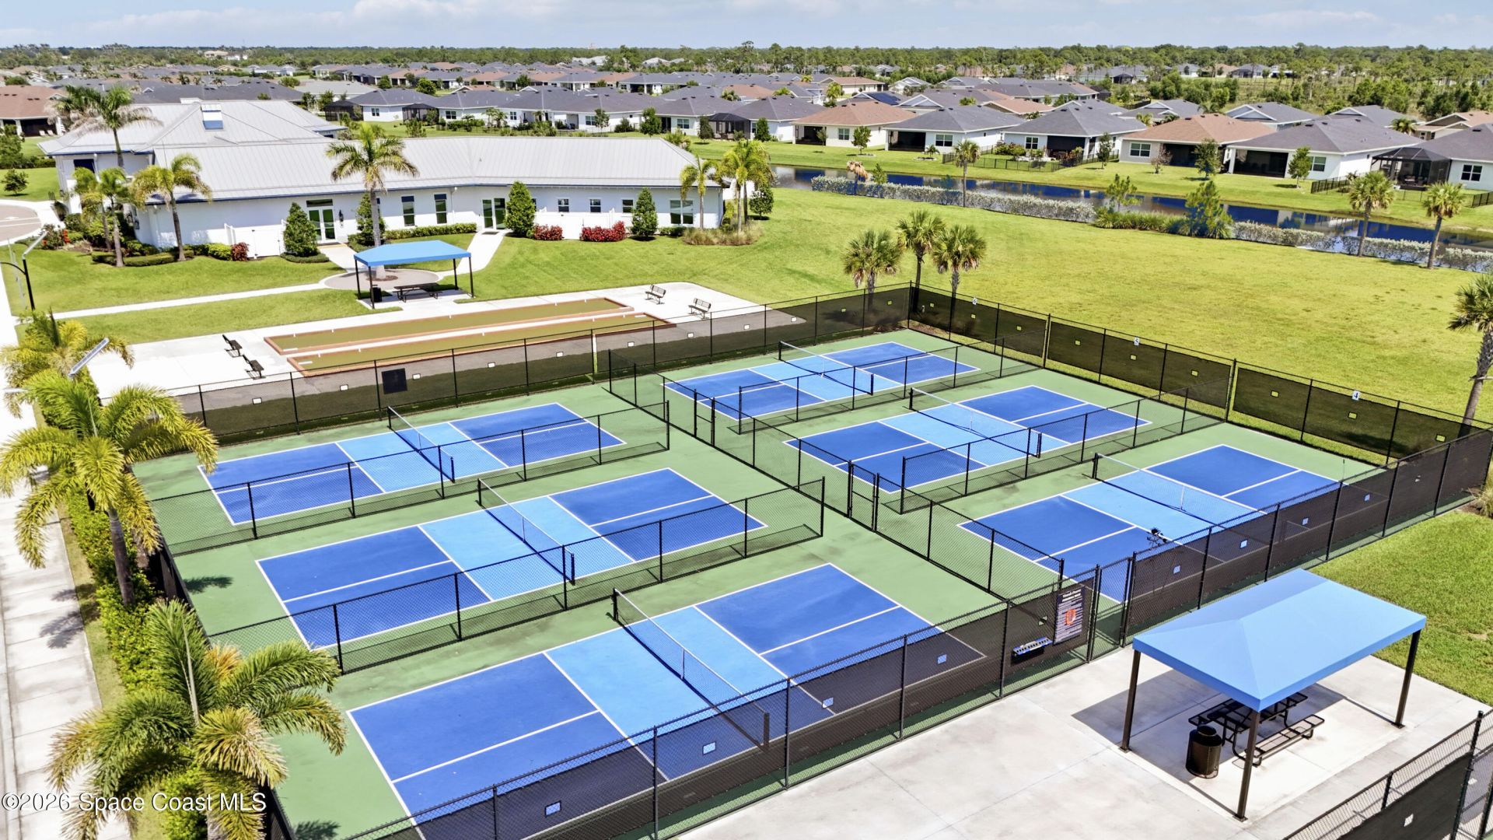
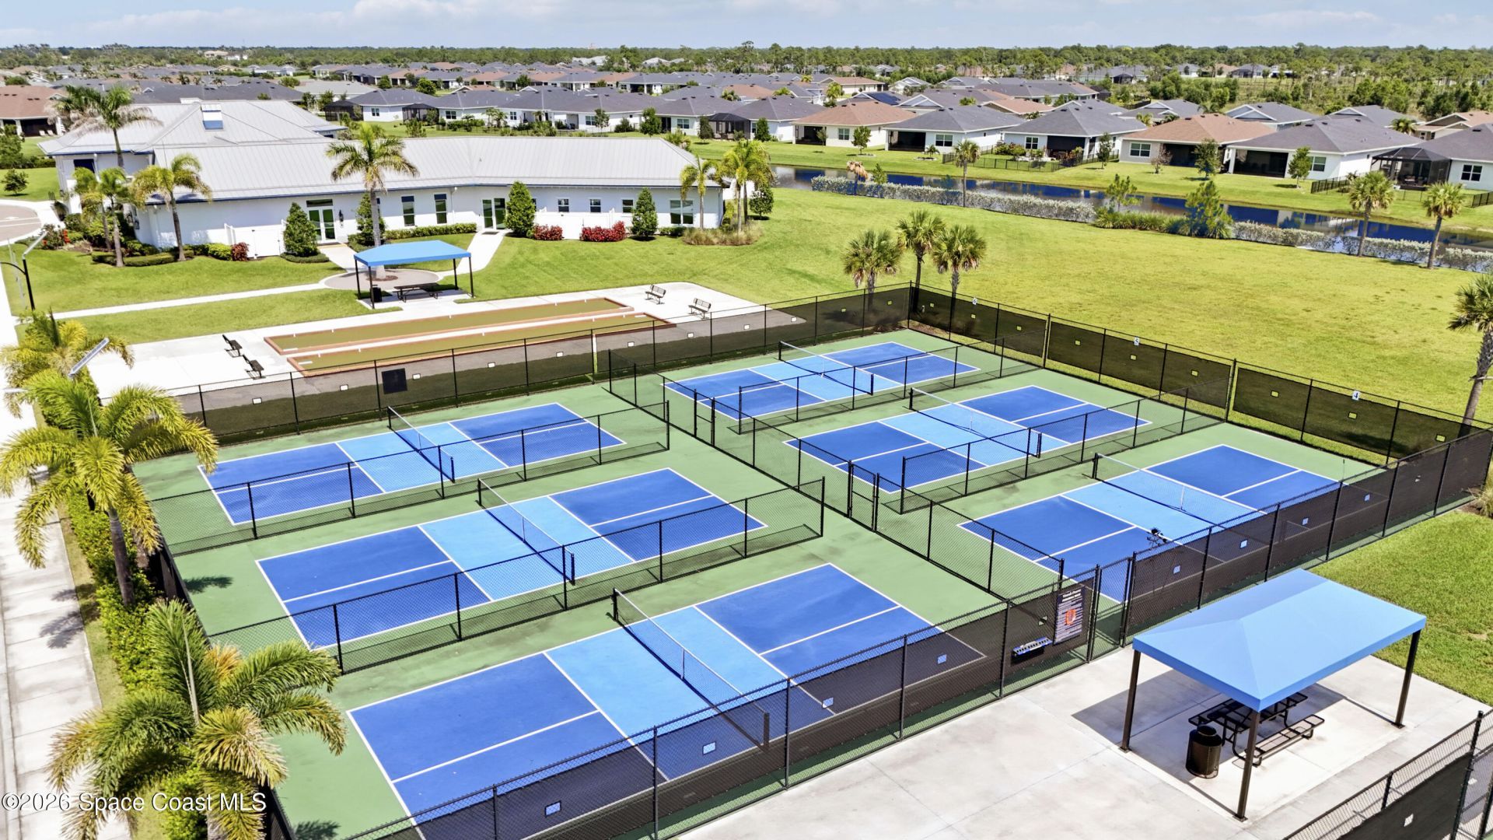
Common Amenities: Clubhouse, Fitness Center, Pickleball, Pool, Tennis Court(s)
Days on Site: 2
Equipment/ Appliances Features: Dishwasher, Disposal, Electric Range, Microwave
Exterior: Concrete, Stucco
Flooring: Tile
Home Style: Ranch
Lot: Other
Parking Notes: Garage, Garage Door Opener
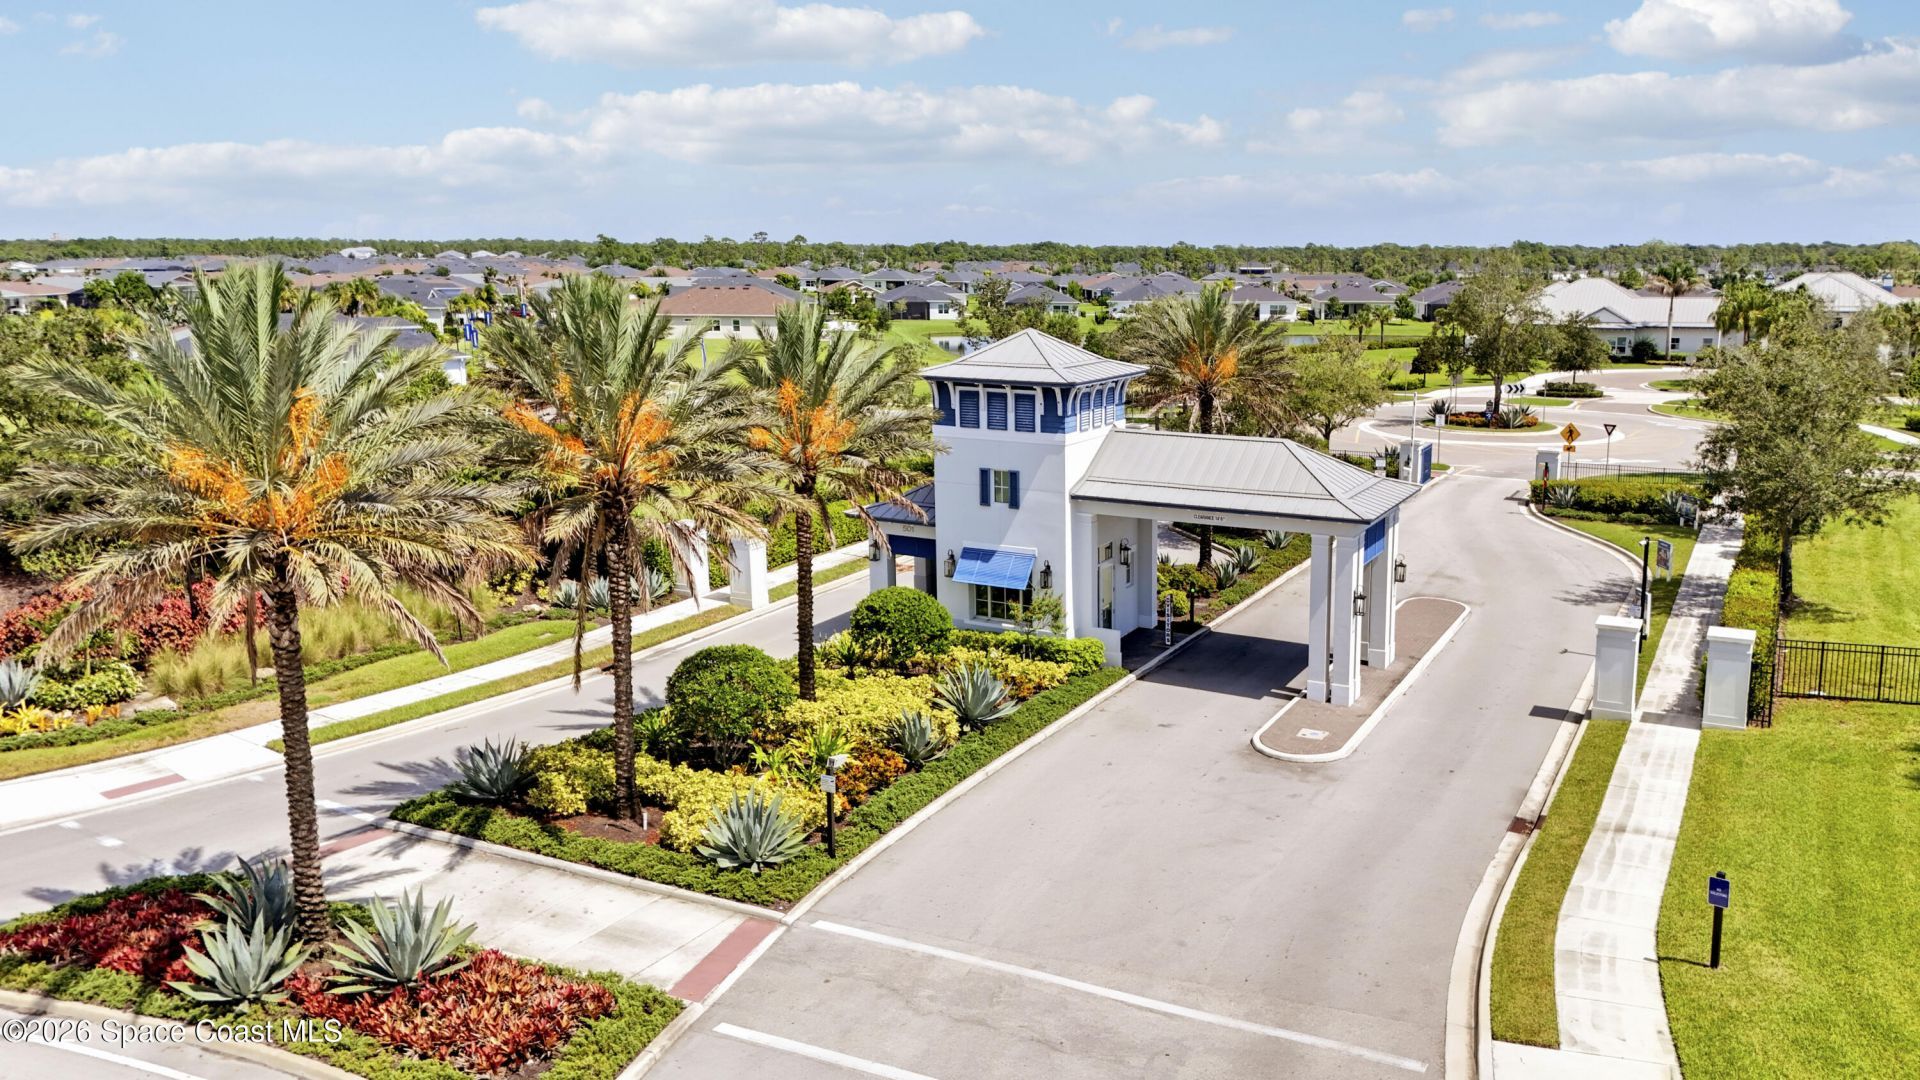
Security/ Safety Features: Key Card Entry, Security Gate
Sewer: Public Sewer
Special View Info: Lake
Utility Features: Electricity Connected, Sewer Connected
Water: Public
Waterfront: Lake Front
Construction: Concrete,Stucco

Room Sizes

Den: Level - Main
Dining Room: Level - Main
Great Room: Level - Main
Kitchen: Level - Main
Primary Bedroom: Level - Main
Bedroom 2: Level - Main
Bedroom 3: Level - Main
Laundry: Level - Main

Local Schools

High School: Other
Middle School: Other
Elementary School: Other

Neighborhood Information

Neighborhood Map

Neighborhood Hero

Neighborhood Highlights

Neighborhood Characteristics

Neighborhood Market Trend

Neighborhood Schools

Courtesy of

Agency Name: Illustrated Properties LLC
Agent Name: David J. Thompson
Agency Phone: 561-626-7000

Presented by

Agency Title: The Keyes Company
Agency Phone:
Request Info

IDX logo

Sara Miller
keyes.com
Agent Cell:
954.477.7001

Mortgage Calculator

%
years/fixed
yearly
yearly (est.)

Estimated Payment

$ 2,444.85 Principal & Interest $2,307.77 Property Tax (data not provided by mls) $0.00 Homeowner's Insurance $137.08
Mortgage Logo

Your fresh start,
starts here.

Login to My Keyes Account

