
100 Keyes, 1926 - 2026
11153 Price Lane Lane N, Myakka City, FL 34251 Photo

2 Photos

11153 Price Lane Lane N Myakka City, FL 34251
$2,177,000
  • Beds
    3
  • Baths
    3 full
  • Total Square Feet
    3,095
  • Lot Size
    0.50 acre(s)

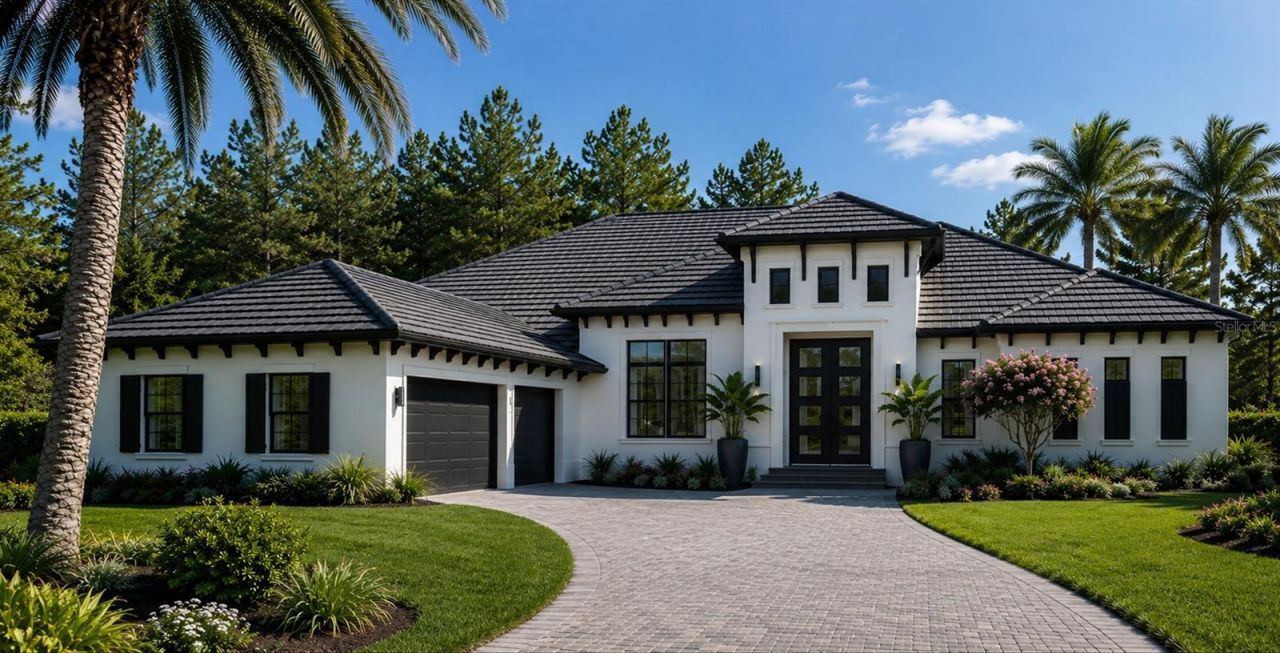
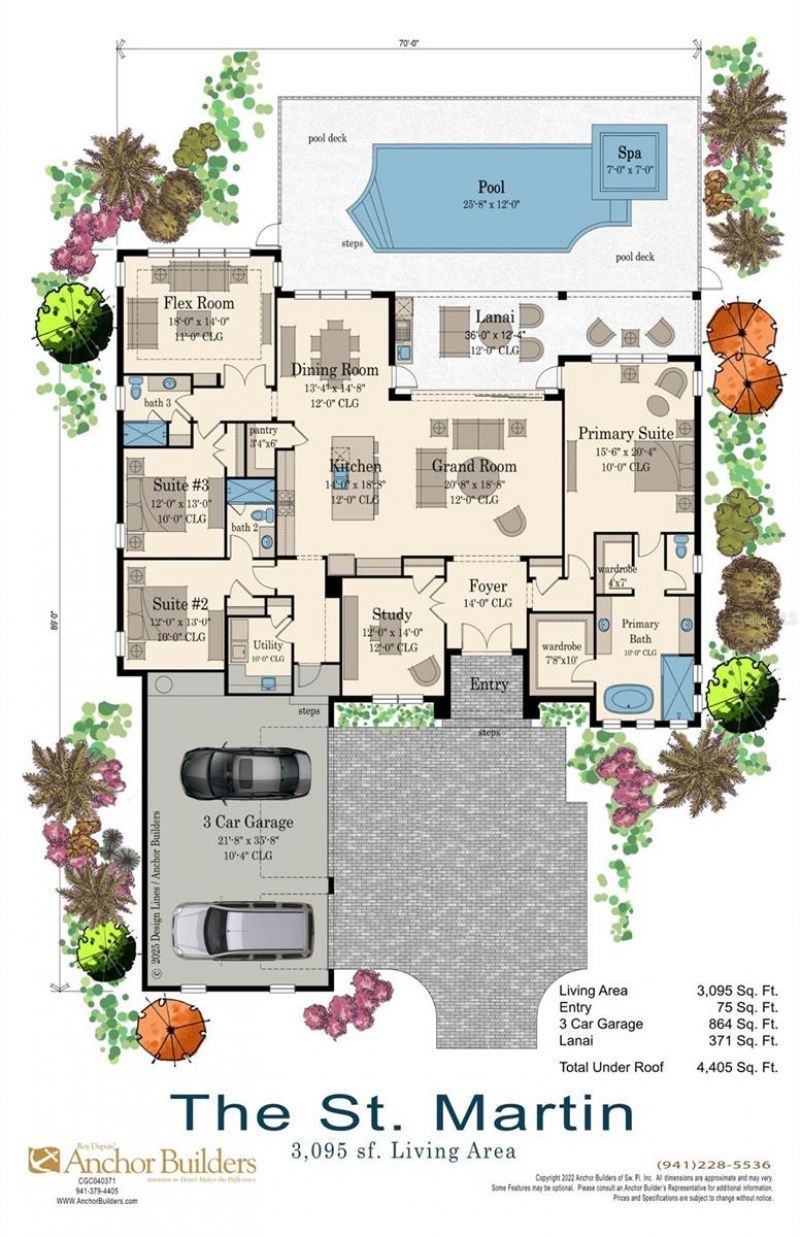
Pre-Construction. To be built. Pre-Construction. To be built. Classic architectural design with resort-style luxuries that include generously designed spaces that enjoy expansive lake views from the Foyer, Grand Room, Kitchen, Dining, Primary Suite and Flex Room. From the moment you enter, the welcoming sense of arrival in the Grand Foyer and elegant Grand Room sets the tone for this very livable home plan. The kitchen is designed for both everyday living and effortless entertaining, featuring W...

View More

Property Summary

MLS Number: A4704930
Status: Active
Days on Market: 9
Subdivision: SOLETA
County: Manatee
Bedrooms: 3
Total Square Feet: 3,095
Price Per Sq. Ft.: $703
Style: Traditional
New Construction: Yes
Waterfront: Yes
Property Type: Residential - Single Family
Cooling: Central Air
Garage: 3 car attached
Heating: Electric
Lot Size: 0.50 Acres
Roof Type: Tile
Stories: 1.0
Year Built: 2027
Taxes: $5,952
HOA Y/N: Yes

Featured Amenities

Eat-in Kitchen
High Ceilings
Kitchen/Family Room Combo
Open Floorplan
Primary Bedroom Main Floor
Solid Surface Counters
Tray Ceiling(s)
Walk-In Closet(s)
Cable TV
Fitness Center
Gated
Golf Course
Pickleball Court(s)
Pool
Sauna

Property Details

Additional Rooms: Bonus Room, Den/Library/Office, Great Room
Appliances: Dishwasher, Disposal, Gas Water Heater, Microwave, Range, Range Hood, Refrigerator
Builder: Anchor Builders of Southwest Florida
Community Features: Clubhouse, Deed Restrictions, Fitness Center, Gated Community - Guard, Golf, Pool, Restaurant, Sidewalks, Tennis Court(s)
Days on Site: 9
Directions: Fruitville Rd east. Turn left on Verna Rd. Turn right on Singletary Rd.
Disaster Mitigation: Above Flood Plain, Hurricane Insur. Deduction Qual., Hurricane Shutters/Windows
Energy Efficient: Appliances, HVAC, Insulation
Exterior: Block, Stucco
Outdoor Features: Outdoor Grill, Outdoor Kitchen
Fireplace: Electric
Fireplace Y/N: Yes
Flood Zone Code: X
Flooring: Carpet, Ceramic Tile, Hardwood
Foundation: Block, Slab, Stem Wall
Frontage Lake: 79
Garage Dimensions: 23x15
Home Style: Traditional
Home Warranty Y/N: Yes
Lot: Cleared, In County, Level, Private, Paved
Lot Dimensions: 0.5
Model: St. Martin
Number of Septics: 1
Number of Wells: 1
Ownership: Fee Simple
Parking: Driveway, Garage Door Opener, Garage Faces Side, Garage
Parking Notes: Driveway, Garage Door Opener, Garage Faces Side, Gara
Pets Allowed: Dogs OK
Pool: Gunite, Heated, In Ground, Pool Alarm, Salt Water, Screen Enclosure
Property Attached Y/N: No
Property Sub-Type: Single Family Residence
Security: Gated Community, Security System, Security System Owned, Smoke Detector(s)
Sewer: Aerobic Septic
Showing Instructions: Coming Soon - Allowing Showings
Spa: In Ground
Special Sale Provisions: None
Special View Info: Water
Swimming Pool: Yes
Utilities: BB/HS Internet Available, Propane
Water: Well, Well Required
Water Access: Lake
Water Access Y/N: Yes
Waterfront Features: Lake Front
Water View: Lake
Zoning: PD-R
Construction: Block,Stucco

Room Sizes

Primary Bedroom: 15x20
Great Room: 20x18
Kitchen: 14x18
Bedroom 2: 12x13
Bedroom 3: 12x13
Dining Room: 13x14

Neighborhood Information

Neighborhood Map

Neighborhood Hero

Neighborhood Highlights

Neighborhood Characteristics

Neighborhood Market Trend

Neighborhood Schools

Courtesy of

Agency Name: ANCHOR REALTY OF S W FL INC
Agency Contact: 941-379-4405
Agent Name: Paul Dupuis

Presented by

Agency Title: The Keyes Company
Agency Phone:
Request Info

IDX logo

Sara Miller
keyes.com
Agent Cell:
954.477.7001

Mortgage Calculator

%
years/fixed
yearly
yearly (est.)

Estimated Payment

$ 11,820.33 Principal & Interest $10,689.37 Property Tax $496.00 Homeowner's Insurance $634.96
Mortgage Logo

Your fresh start,
starts here.

Login to My Keyes Account

