100 Keyes, 1926 - 2026
1120 SW 15th Ter, Fort Lauderdale, FL 33312 Photo
Virtual Tour
1120 SW 15th Ter, Fort Lauderdale, FL 33312 Photo
Virtual Tour
1120 SW 15th Ter, Fort Lauderdale, FL 33312 Photo

26 Total Photos [Click to View All]

1120 SW 15th Ter Fort Lauderdale, FL 33312
$525,000
  • Beds
    3
  • Baths
    2 full
  • Total Square Feet
    1,242
  • Lot Size
    0.14 acre(s)

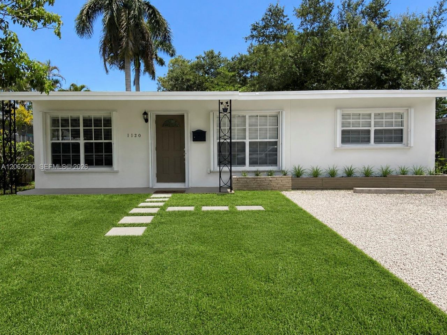
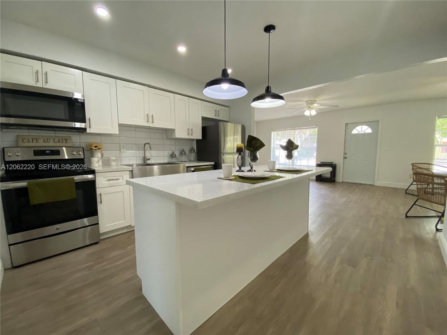
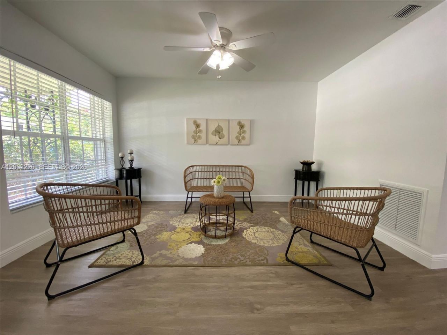
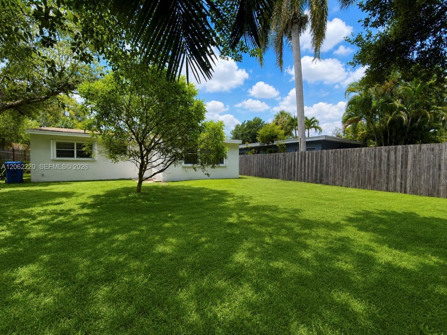
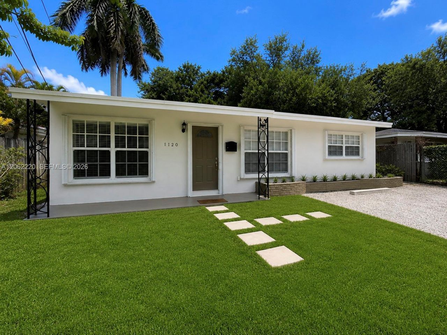
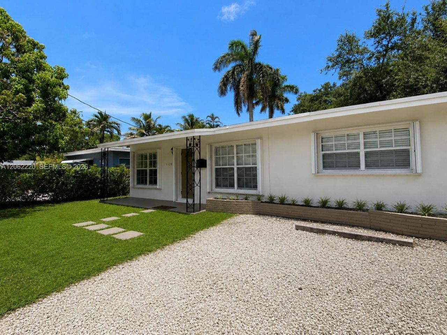
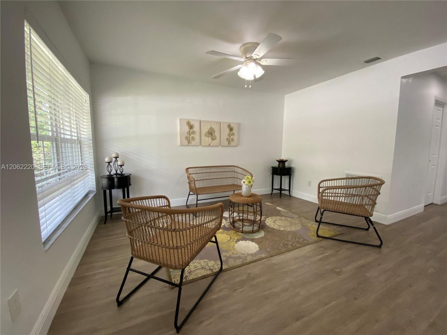
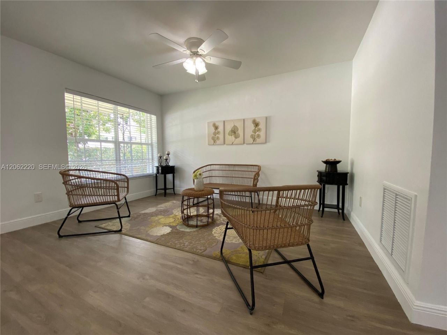
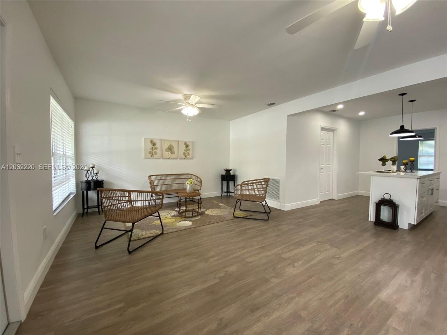
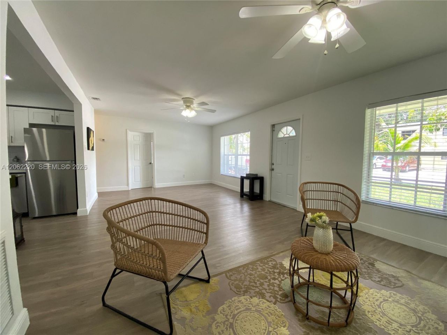
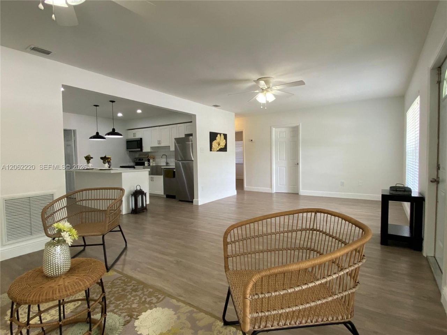
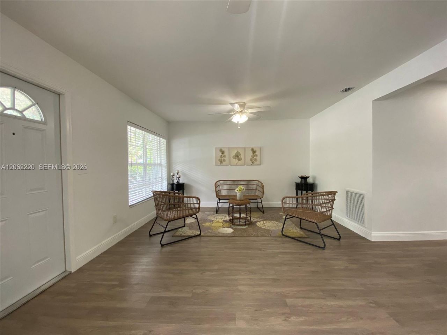
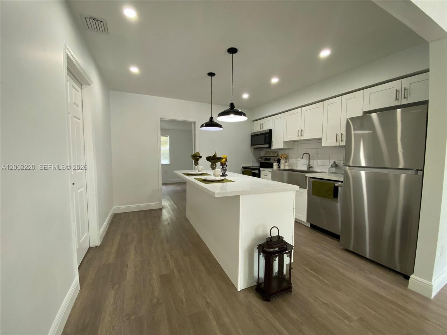
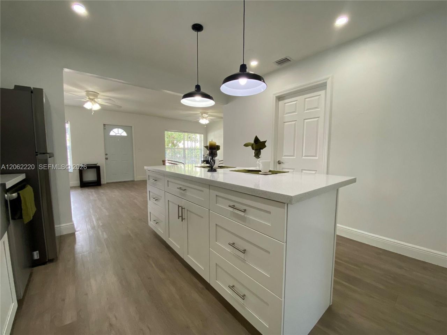
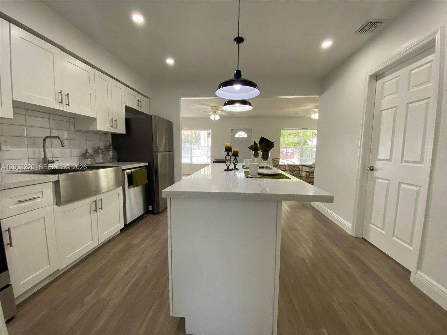
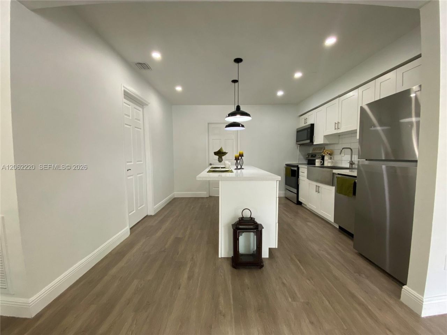
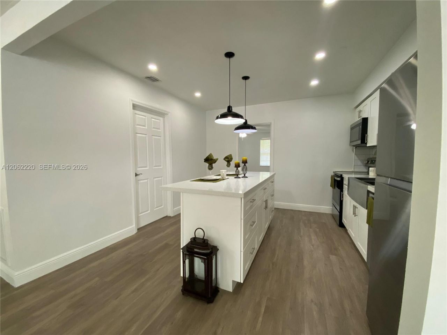
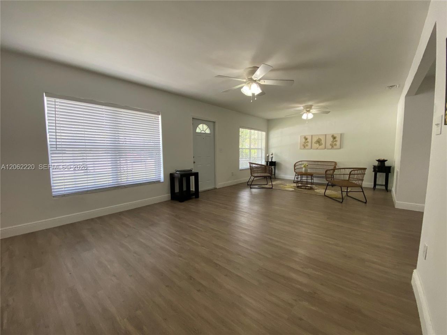
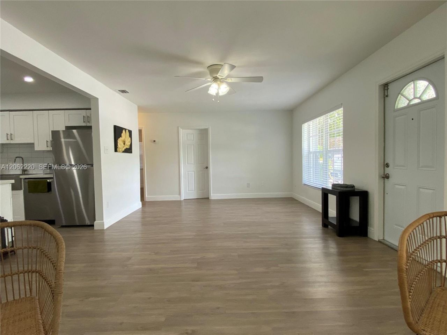
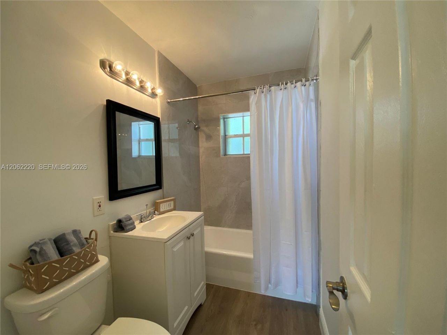
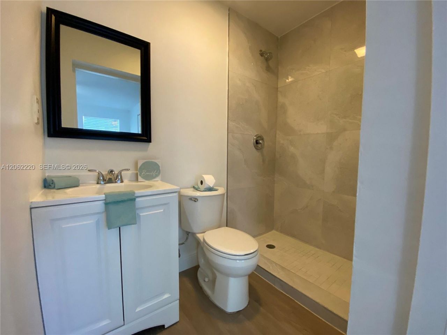
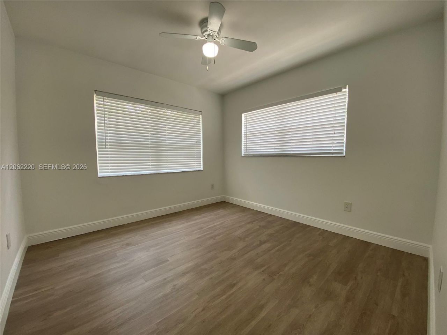
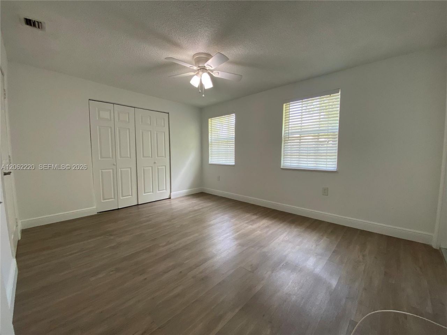
Discover this updated, well-maintained 3-bedroom, 2-bath home in the Riverside Park area of Fort Lauderdale. This bright home features comfortable living spaces, an updated kitchen with quartz countertops, stainless-steel appliances, renovated bathrooms, and a spacious fenced backyard offering plenty of room for outdoor living and entertaining. The home was re-roofed in 2013, and the windows feature accordion shutters for added storm protection. Conveniently located near Las Olas, Fort Lauderdal...

View More

Listing Video

Property Summary

MLS Number: A12062220
Status: Active
Days on Market: 20
Subdivision: RIVERSIDE NO 3
County: Broward
Bedrooms: 3
Total Square Feet: 1,242
Price Per Sq. Ft.: $423
Style: Detached, One Story
New Constuction: No
Waterfront: No
Property Type: Residential - Single Family
Cooling: Ceiling Fan(s), Central Air
Fenced: Yes
Heating: Central
Lot Size: 0.14 Acres
Roof Type: Shingle
Year Built: 1956
Taxes: $7,815

Featured Amenities

Other
Utility Room/Laundry

Property Details

Appliances: Dishwasher, Dryer, Electric Range, Electric Water Heater, Microwave, Refrigerator, Self Cleaning Oven, Washer
Community Features: Paved Road
Crops Included Y/N: No
Days on Site: 20
Exterior: CBS Construction
Outdoor Features: Fruit Trees, Room For Pool
Fencing: Fenced
Home Style: Detached, One Story
Home Warranty Y/N: No
Laundry: Utility Room/Laundry
Lease Considered Y/N: No
Listing Terms: All Cash, Conventional, FHA, VA Loan
Lot: Less Than 1/4 Acre Lot
Parcel#: 504209040150
Parking: Driveway
Parking Notes: Driveway
Property Attached Y/N: No
Property Sub-Type: Single Family Residence
Sewer: Public Sewer
Special View Info: Garden
Water: Municipal Water
Window: Complete Accordian Shutters, Hurricane Shutters, Blinds
Construction: CBS Construction

Local Schools

High School: Stranahan
Middle School: New River
Elementary School: Croissant Park

Neighborhood Information

Neighborhood Map

Neighborhood Hero

Neighborhood Highlights

Neighborhood Characteristics

Neighborhood Market Trend

Neighborhood Schools

agent picture

Courtesy of

Agency Name: The Keyes Company
Agent Name: Mirtha West
Agency Phone: 954.834.3811
Request Info

Mirtha West
keyes.com
Agent Cell:
954.834.3811

Mortgage Calculator

%
years/fixed
yearly
yearly (est.)

Estimated Payment

$ 3,382.20 Principal & Interest $2,577.82 Property Tax $651.25 Homeowner's Insurance $153.13
Mortgage Logo

Your fresh start,
starts here.

Login to My Keyes Account