
100 Keyes, 1926 - 2026
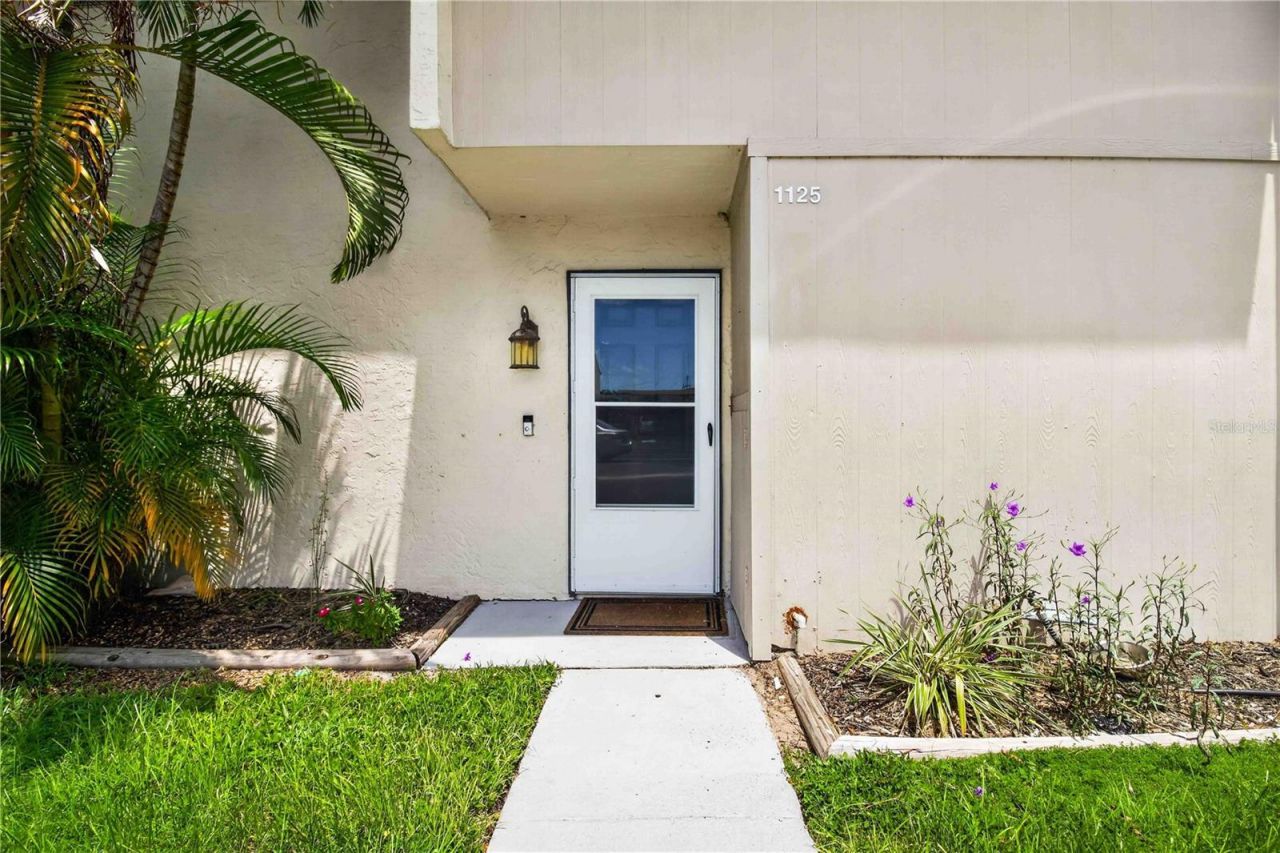
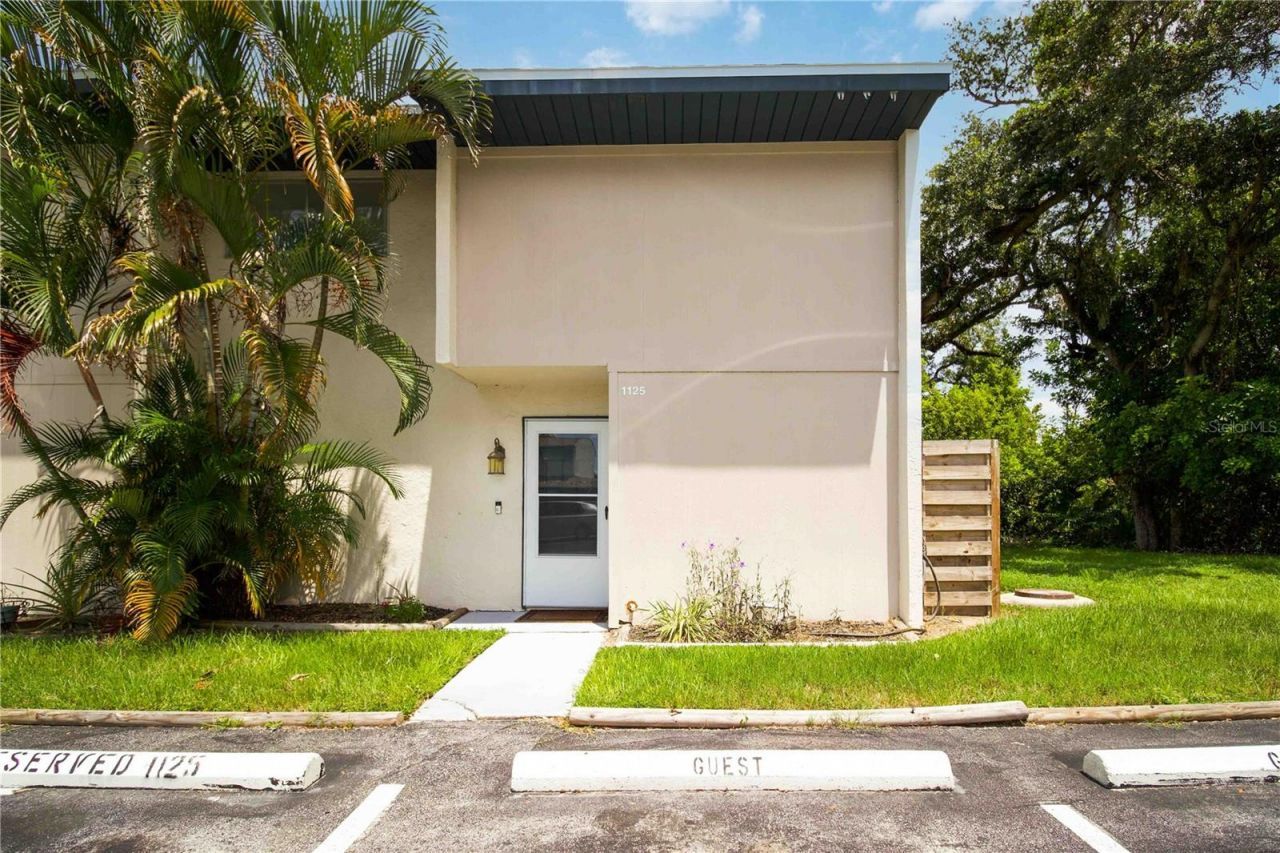
1125 Longfellow Way , Unit 125-B, Sarasota, FL 34243 Photo
New
1125 Longfellow Way , Unit 125-B, Sarasota, FL 34243 Photo
New
1125 Longfellow Way , Unit 125-B, Sarasota, FL 34243 Photo

31 Total Photos [Click to View All]

1125 Longfellow Way , 125-B Sarasota, FL 34243
$149,900
  • Beds
    3
  • Baths
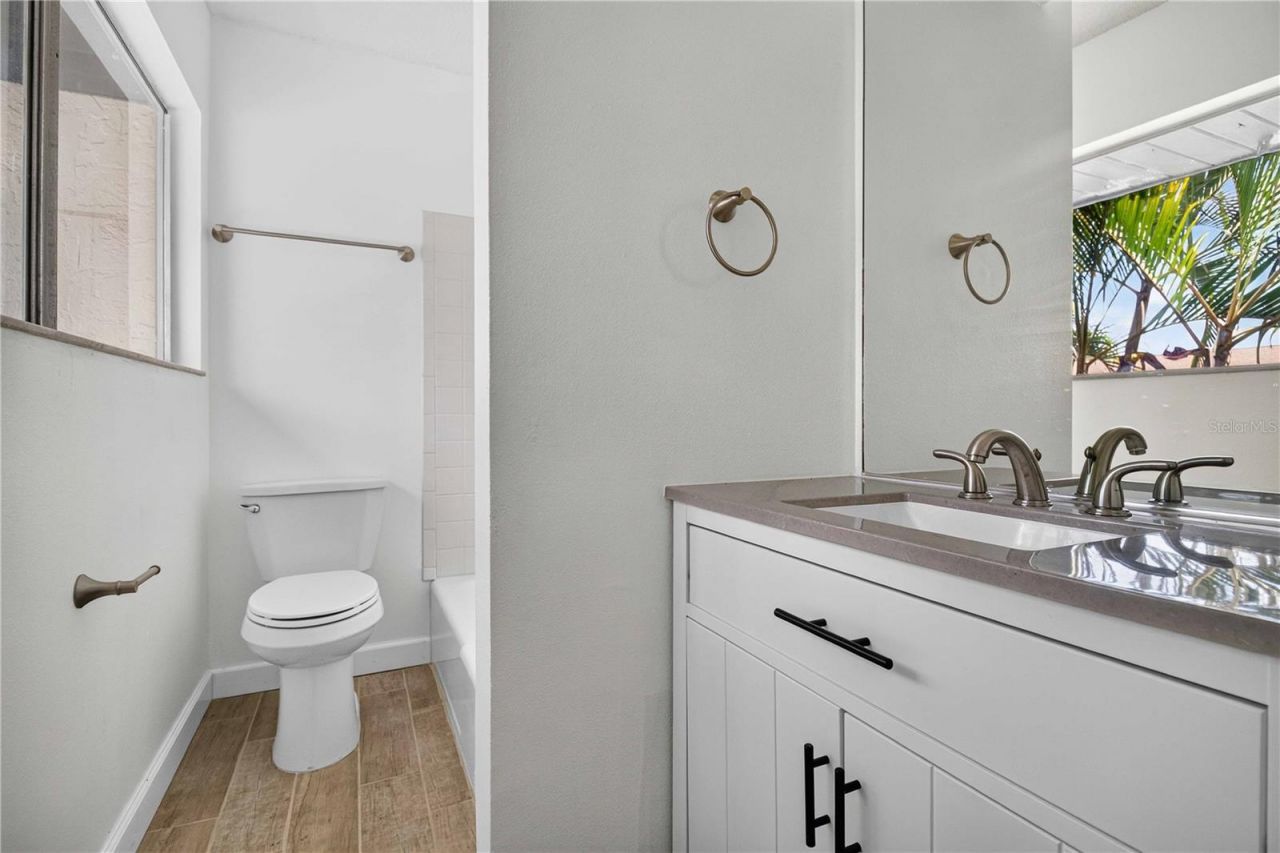
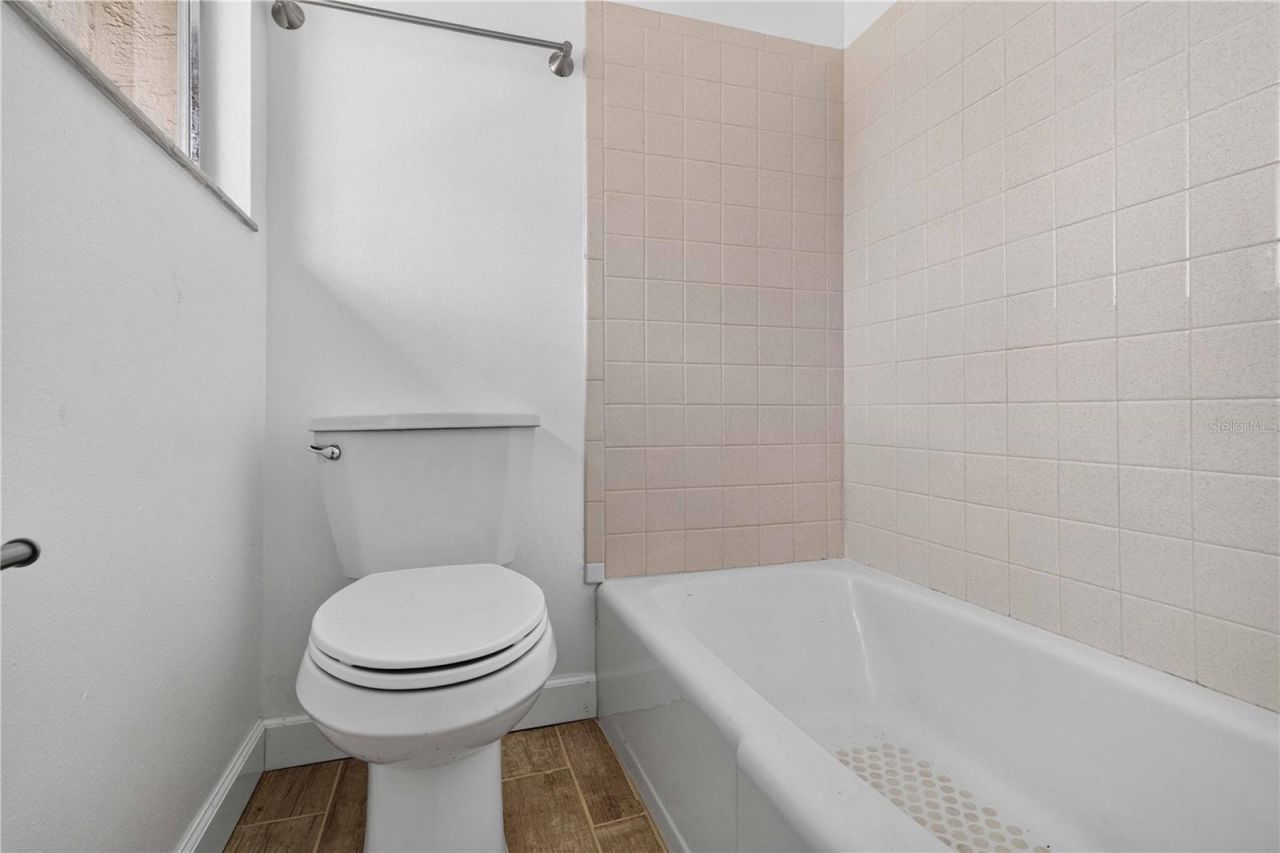
    2 full 1 partial
  • Total Square Feet
    1,365
  • Lot Size
    16.27 acre(s)

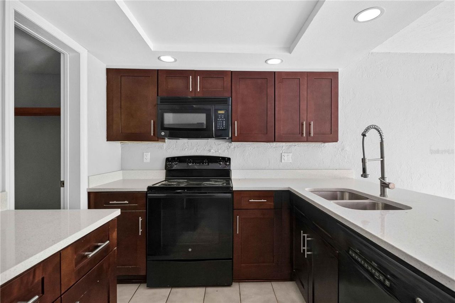
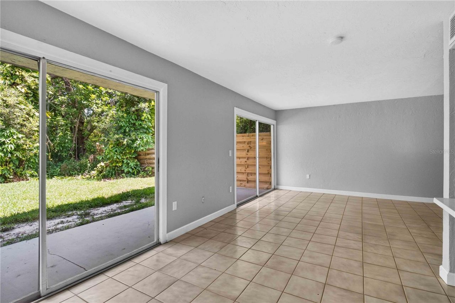
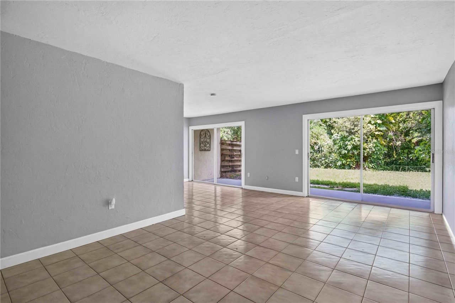
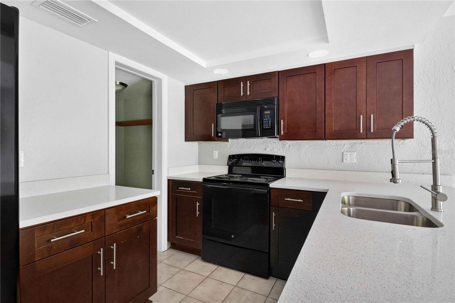
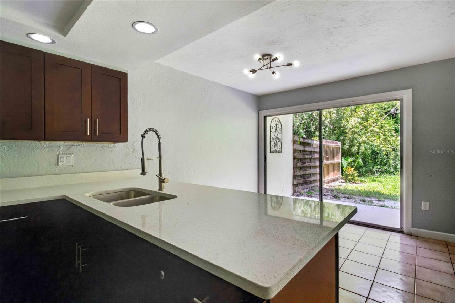
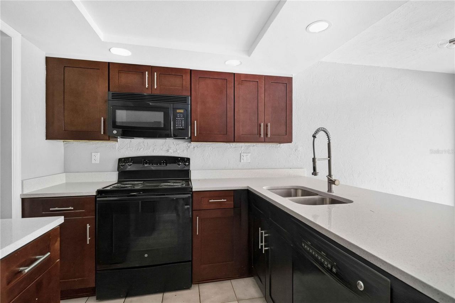
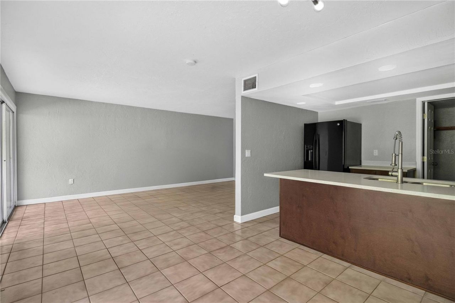
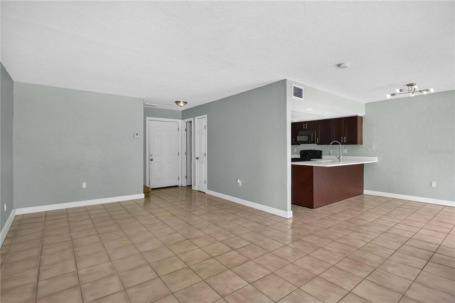
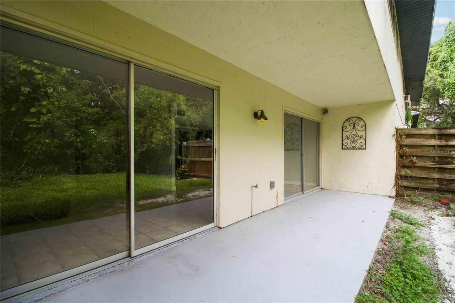

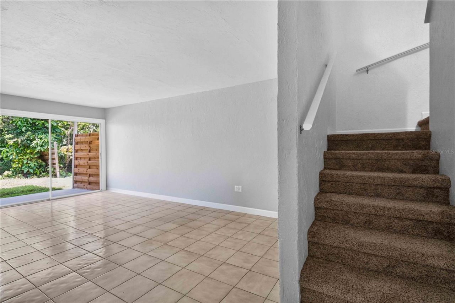
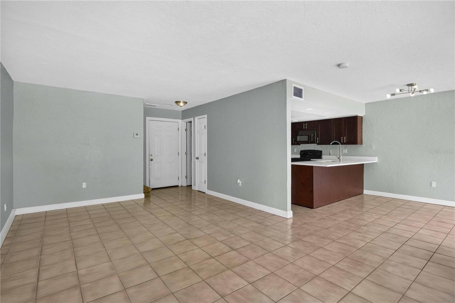
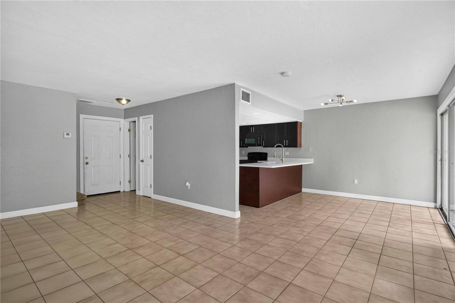
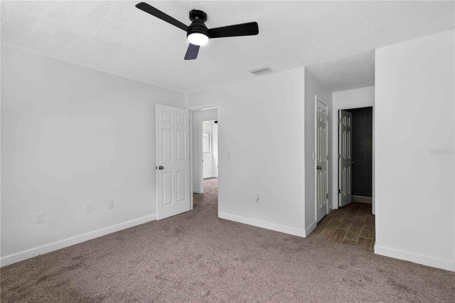
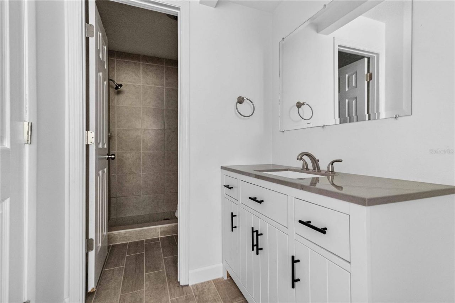
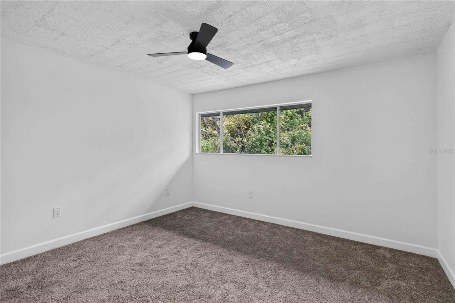
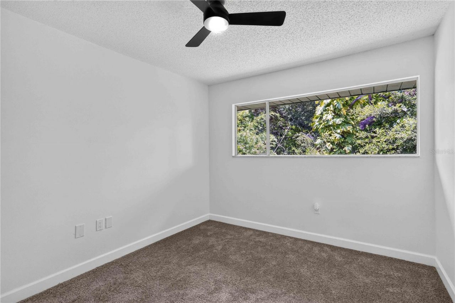
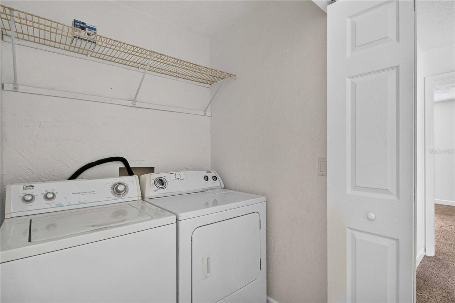
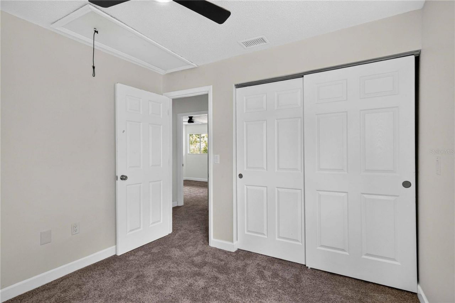
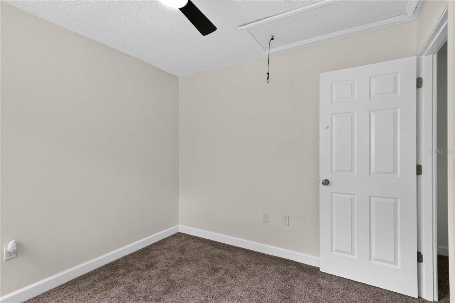
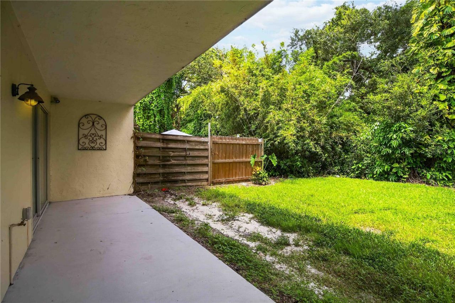
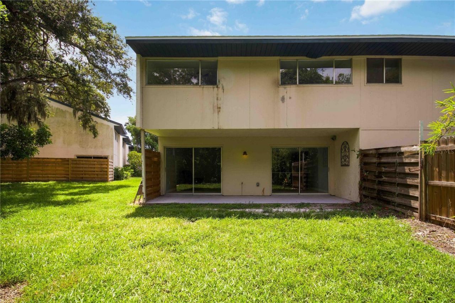
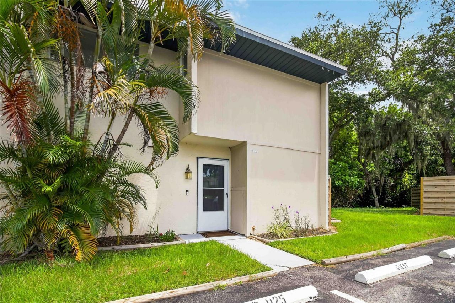
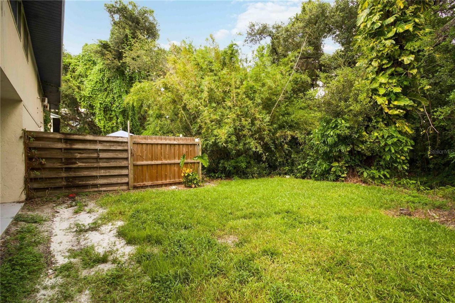
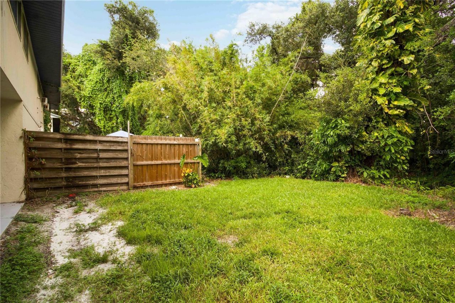
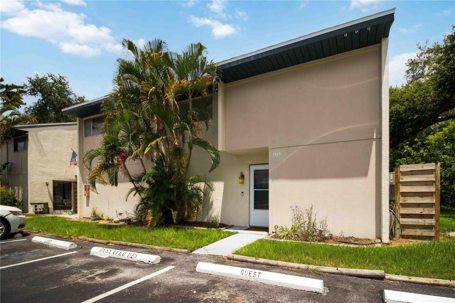
Welcome to 1125 Longfellow Way, where peaceful preserve views, thoughtful updates, and an incredibly convenient Sarasota location come together in this spacious 3-bedroom, 2.5-bath end-unit condo. With approximately 1,365 square feet of living space spread across two levels, this home offers the comfort and feel of a single-family residence while maintaining the ease of low-maintenance Florida living. Being an end unit makes all the difference, bringing in additional natural light, while offerin...

View More

Property Summary

MLS Number: A4703569
Status: Active
Days on Market: 4
Subdivision: SHADYBROOK VILLAGE AMD
County: Manatee
Bedrooms: 3
Total Square Feet: 1,365
Price Per Sq. Ft.: $110
New Constuction: No
Waterfront: No
Property Type: Residential - Condominium
Cooling: Central Air
Fenced: Yes
Heating: Central, Electric
Lot Size: 16.27 Acres
Roof Type: Shingle
Stories: 2.0
Year Built: 1979
Taxes: $2,420
HOA Y/N: Yes

Featured Amenities

Ceiling Fans(s)
Eat-in Kitchen
Living Room/Dining Room Combo
Open Floorplan
PrimaryBedroom Upstairs
Stone Counters
Thermostat
Basketball Court
Clubhouse
Pool
Tennis Court(s)

Property Details

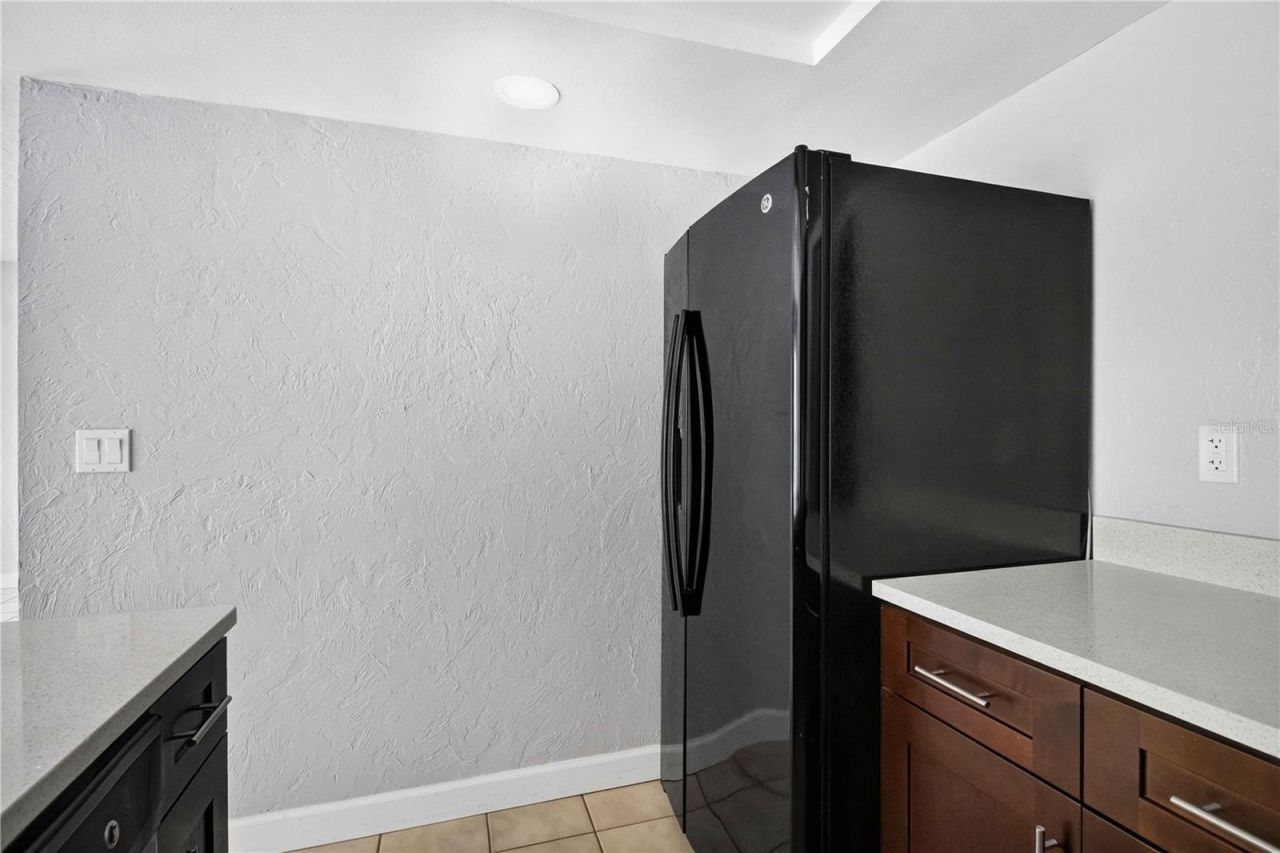
Appliances: Dishwasher, Dryer, Microwave, Range, Refrigerator, Washer
Community Features: Clubhouse, Community Mailbox, Pool, Sidewalks, Tennis Court(s)
Days on Site: 4
Directions: From US-41, head east onto Whitfield Ave. Turn north onto Longfellow Dr and drive all the way down. Turn right. 1125 Longfellow Way will be ahead on your left.
Exterior: Stucco, Frame
Outdoor Features: Lighting, Private Yard, Sliding Doors
Fencing: Wood
Flood Zone Code: AE
Flooring: Carpet, Tile
Foundation: Slab
Home Warranty Y/N: No
Listing Terms: Cash, Conventional
Lot Dimensions: 16.27
Number of Pets: 2
Other Equipment: Private Yard
Ownership: Fee Simple
Parking: Assigned, Guest
Parking Notes: Assigned, Guest
Patio/Porch: Covered, Rear Porch
Pets Allowed: Cats OK, Dogs OK, Number Limit, Size Limit, Yes
Pets Restrictions: Two pets per owners. One pet per renter with owners approval.
Pets Size: Small (16-35 Lbs.)
Property Attached Y/N: No
Property Sub-Type: Condominium
Security: Fire Alarm
Sewer: Public Sewer
Showing Instructions: Supra Lock Box, Appointment Only, Combination Lock Box, See Remarks, ShowingTime
Special Sale Provisions: None
Utilities: Electricity Connected, Public, Sewer Connected, Water Connected
Vegetation: Mature Landscaping, Oak Trees, Trees/Landscaped
Water: Public
Water Access Y/N: No
Zoning: PDR
Construction: Stucco,Frame

Room Sizes

Family Room: 12x23
Primary Bedroom: 12x13

Local Schools

High School: Southeast High
Middle School: Electa Arcotte Lee Magnet
Elementary School: Florine J. Abel Elementary

Neighborhood Information

Neighborhood Map

Neighborhood Hero

Neighborhood Highlights

Neighborhood Characteristics

Neighborhood Market Trend

Neighborhood Schools

Courtesy of

Agency Name: PREFERRED SHORE LLC
Agency Contact: 941-999-1179
Agent Name: Haley Finney

Presented by

Agency Title: The Keyes Company
Agency Phone:
Request Info

IDX logo

Sara Miller
keyes.com
Agent Cell:
954.477.7001

Mortgage Calculator

%
years/fixed
yearly
yearly (est.)

Estimated Payment

$ 981.42 Principal & Interest $736.03 Property Tax $201.67 Homeowner's Insurance $43.72
Mortgage Logo

Your fresh start,
starts here.

Login to My Keyes Account

