
100 Keyes, 1926 - 2026
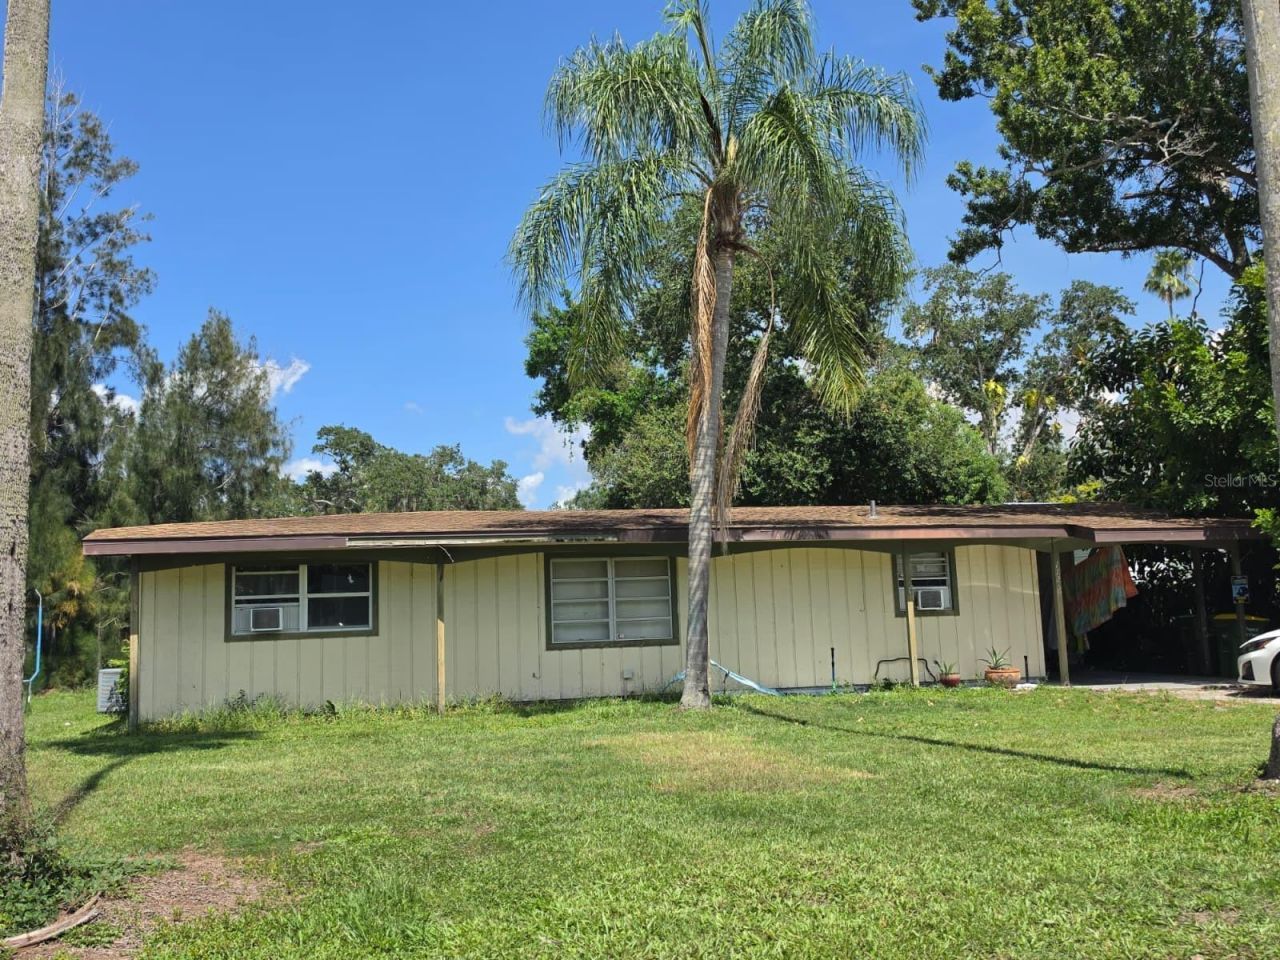
1125 Pattison Avenue, Sarasota, FL 34237 Photo

6 Total Photos [Click to View All]

1125 Pattison Avenue Sarasota, FL 34237
$279,000
  • Beds
    2
  • Baths
    1 full
  • Total Square Feet
    1,065
  • Lot Size
    0.25 acre(s)

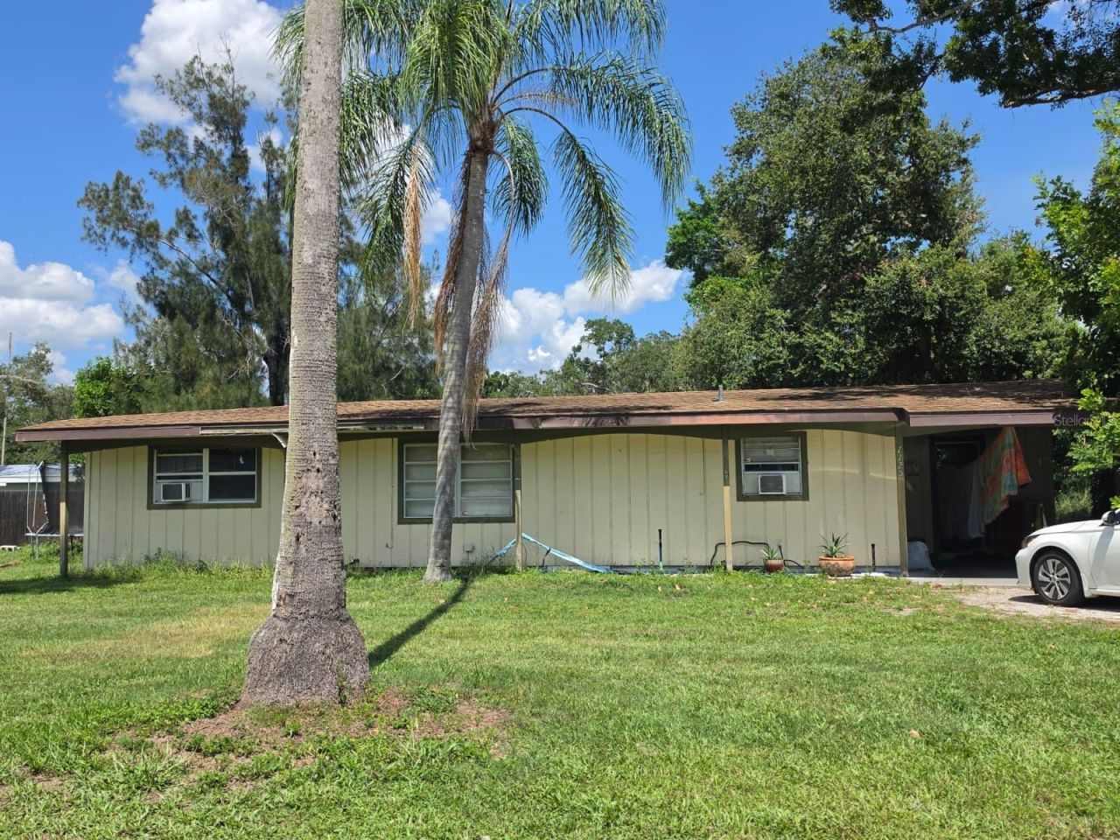
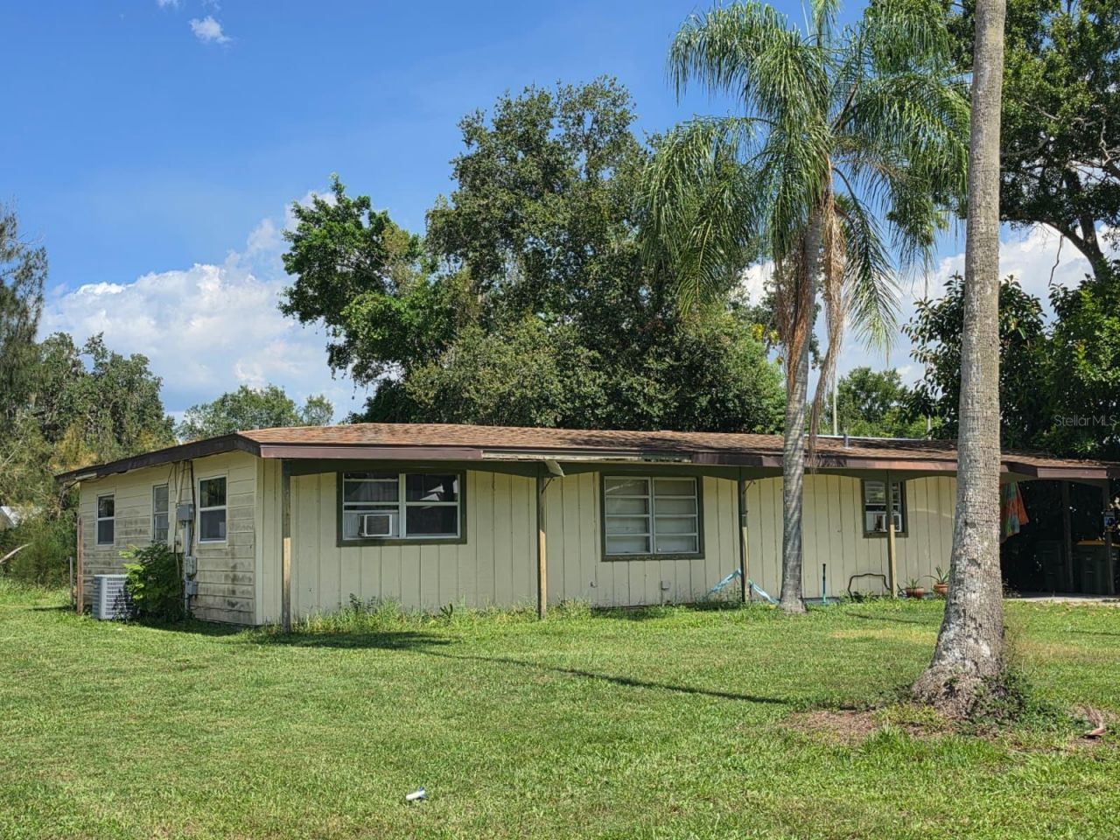
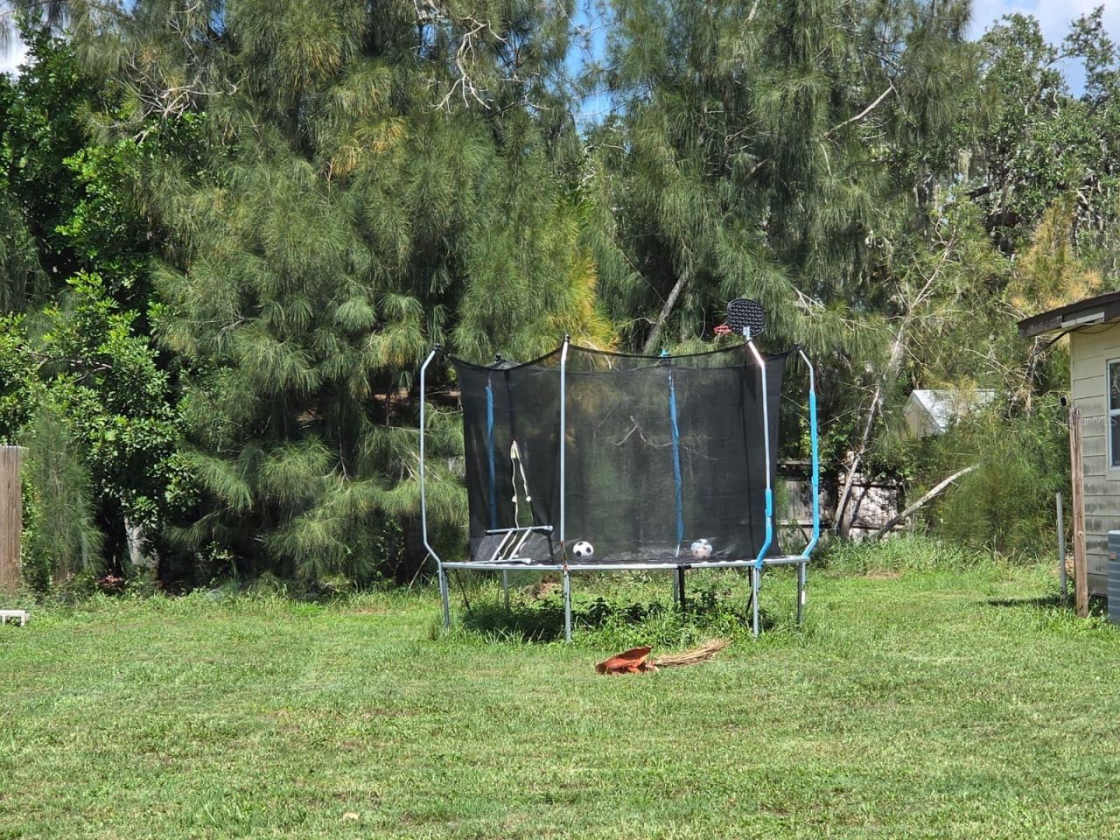
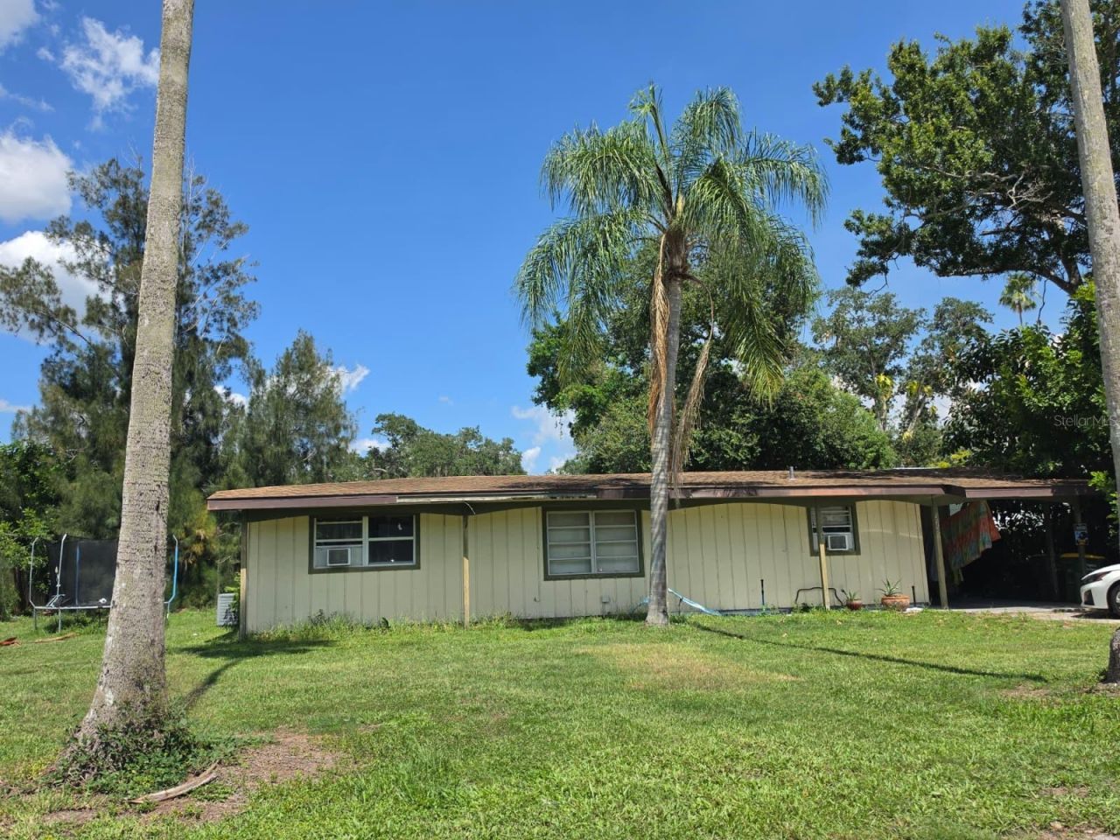
Two platted lots totaling nearly a quarter acre in Sarasota's Bahia Vista Highlands, one block from Pinecraft and minutes to downtown. The property includes a 1958 single-story home with attached carport, an in-ground pool with patio, and a deep, tree-shaded yard. Central to Sarasota Memorial, Bahia Vista and Tuttle shopping, and the bayfront.

Property Summary

MLS Number: A4700688
Status: Active
Days on Market: 27
Subdivision: BAHIA VISTA HIGHLANDS
County: Sarasota
Bedrooms: 2
Total Square Feet: 1,065
Price Per Sq. Ft.: $262
New Constuction: No
Waterfront: No
Property Type: Residential - Single Family
Cooling: Central Air
Heating: Electric, Other, Ductless
Lot Size: 0.25 Acres
Roof Type: Shingle
Stories: 1.0
Year Built: 1958
Taxes: $4,404

Featured Amenities

Thermostat

Property Details

Appliances: Range, Refrigerator
Days on Site: 27
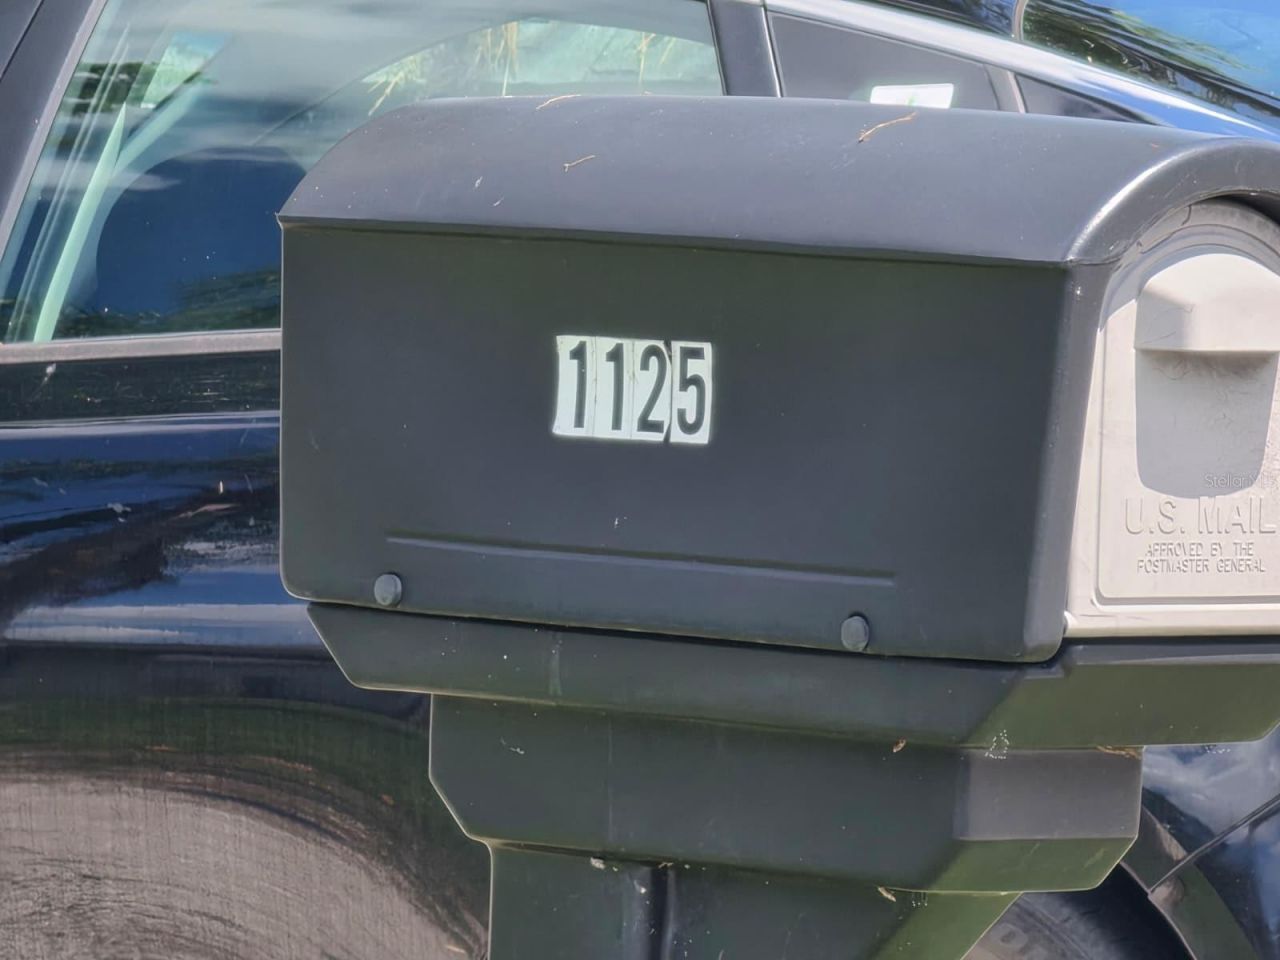
Directions: From Tuttle Avenue, head east on Bahia Vista Street and turn north onto Pattison Avenue. Continue to 1125, marked at the mailbox on the left.
Exterior: Frame, Wood Siding
Outdoor Features: Private Mailbox
Flood Zone Code: X
Flooring: Carpet, Ceramic Tile
Foundation: Slab
Home Warranty Y/N: No
Lot Dimensions: 0.25
Ownership: Fee Simple
Pool: In Ground
Property Attached Y/N: No
Property Sub-Type: Single Family Residence
Sewer: Public Sewer
Showing Instructions: ShowingTime
Special Sale Provisions: None
Swimming Pool: Yes
Utilities: Cable Connected, Electricity Connected, Sewer Connected, Water Connected
Water: Public
Water Access Y/N: No
Zoning: RSF3
Construction: Frame,Wood Siding

Room Sizes

Living Room: 15x12
Kitchen: 11x9
Primary Bedroom: 12x11

Neighborhood Information

Neighborhood Map

Neighborhood Hero

Neighborhood Highlights

Neighborhood Characteristics

Neighborhood Market Trend

Neighborhood Schools

Courtesy of

Agency Name: RE/MAX ALLIANCE GROUP
Agency Contact: 941-954-5454
Agent Name: Lee Brewer

Presented by

Agency Title: The Keyes Company
Agency Phone:
Request Info

IDX logo

Sara Miller
keyes.com
Agent Cell:
954.477.7001

Mortgage Calculator

%
years/fixed
yearly
yearly (est.)

Estimated Payment

$ 1,818.30 Principal & Interest $1,369.93 Property Tax $367.00 Homeowner's Insurance $81.38
Mortgage Logo

Your fresh start,
starts here.

Login to My Keyes Account

