
100 Keyes, 1926 - 2026
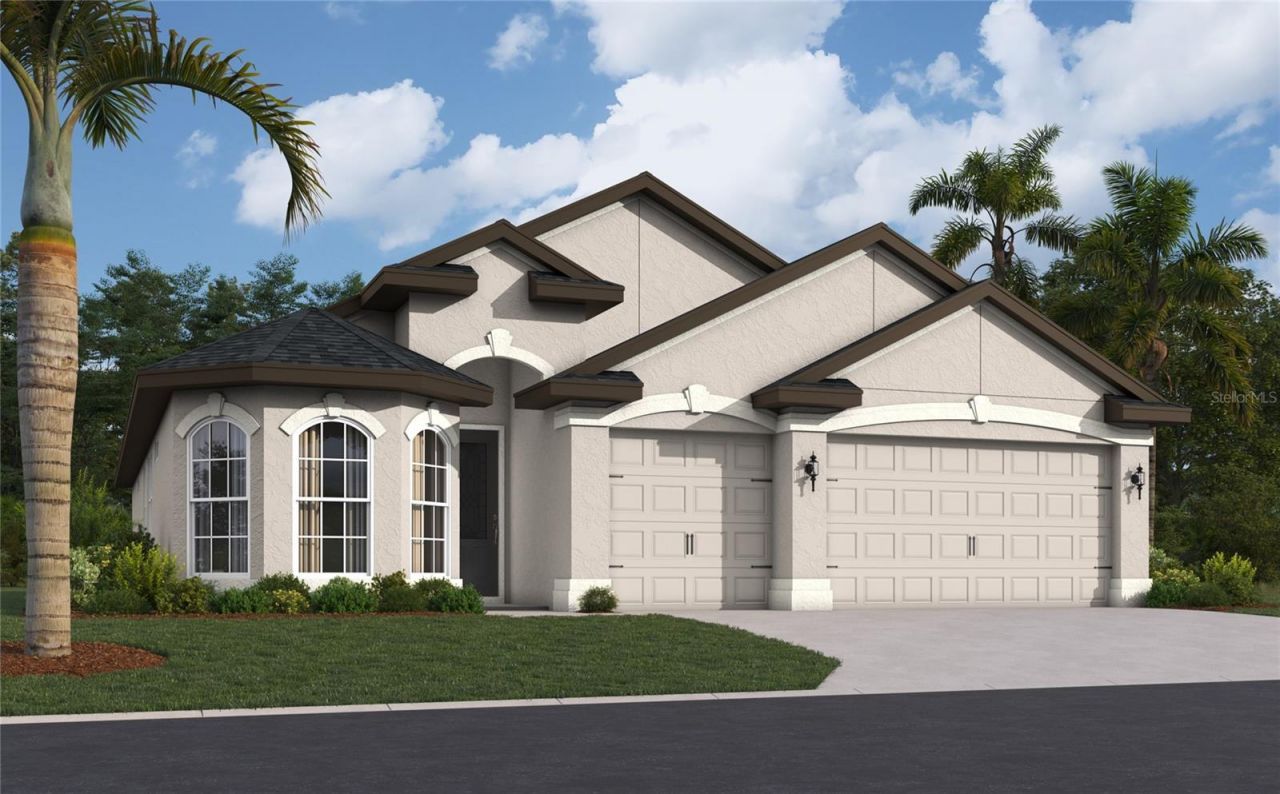
11258 Striped Bass Court, New Port Richey, FL 34654 Photo

2 Photos

11258 Striped Bass Court New Port Richey, FL 34654
$618,359
  • Beds
    4
  • Baths
    3 full
  • Total Square Feet
    2,242
  • Lot Size
    0.22 acre(s)

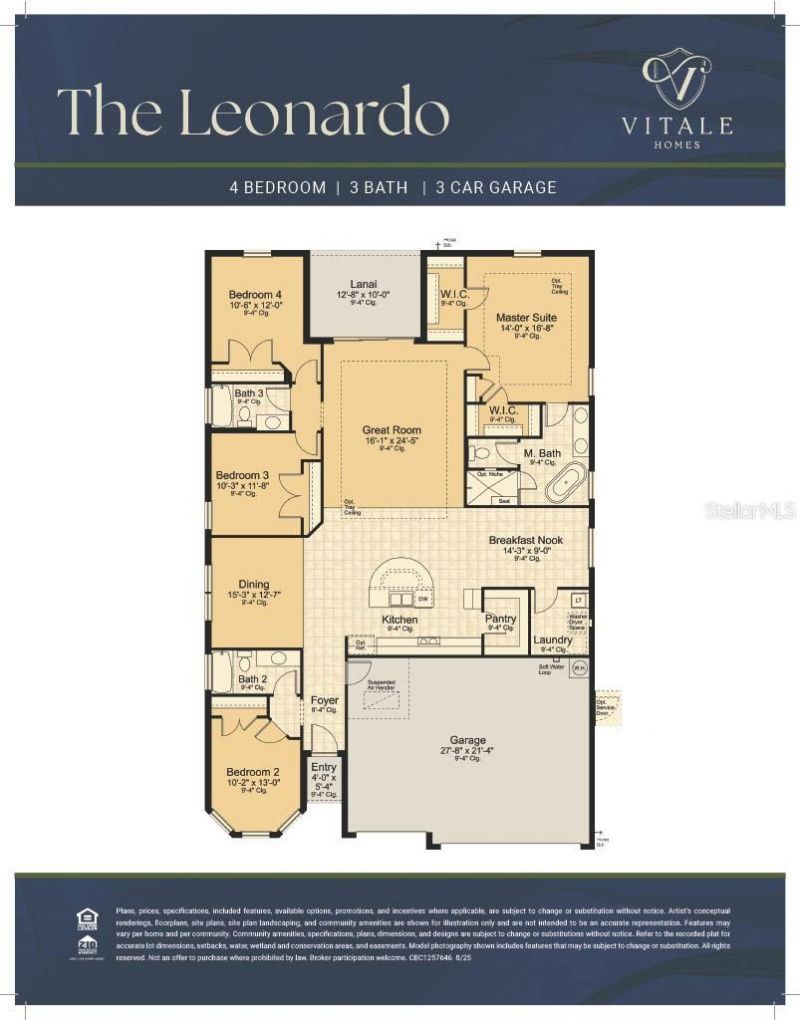
Under Construction. This brand-new 4-bedroom, 3-bathroom, 3-car garage Leonardo floor plan is designed with both style and function in mind. The exterior is enhanced by distinctive bay windows that add character before you even step inside. Once inside, the open-concept design seamlessly connects the kitchen, dining room, breakfast nook, and great room-ideal for entertaining or everyday living.The kitchen is a true centerpiece, featuring a large island with seating, a full wall of cabinetry, wal...

View More

Property Summary

MLS Number: W7888562
Status: Active
Days on Market: 54
Subdivision: HIDDEN RIDGE
County: Pasco
Bedrooms: 4
Total Square Feet: 2,242
Price Per Sq. Ft.: $276
New Construction: Yes
Waterfront: No
Property Type: Residential - Single Family
Cooling: Central Air
Garage: 3 car attached
Heating: Central
Lot Size: 0.22 Acres
Roof Type: Shingle
Stories: 1.0
Year Built: 2026
Taxes: $1,072
HOA Y/N: Yes

Featured Amenities

In Wall Pest System

Property Details

Additional Rooms: Formal Dining Room Separate, Great Room, Inside Utility
Appliances: Built-In Oven, Cooktop, Dishwasher, Disposal, Microwave, Range Hood
Builder: Vitale Homes
Community Features: Sidewalks
Days on Site: 54
Directions: From State Road 54, travel north on Little Road. Turn right onto Ridge Road, then turn left onto Tilapia Place. Turn right onto Striped Bass Court, and the house will be on your right.
Exterior: Stucco
Outdoor Features: Hurricane Shutters, Sidewalk
Flood Zone Code: x
Flooring: Ceramic Tile, Laminate
Foundation: Slab
Garage Dimensions: 22x29
Home Warranty Y/N: Yes
Listing Terms: Cash, Conventional, FHA, VA Loan
Lot Dimensions: 0.22
Model: Leonardo
Number of Pets: 2
Other Equipment: Irrigation Equipment
Ownership: Fee Simple
Patio/Porch: Covered
Pets Allowed: Breed Restrictions
Pets Restrictions: No aggressive breads
Property Attached Y/N: No
Property Sub-Type: Single Family Residence
Security: Security System, Smoke Detector(s)
Sewer: Public Sewer
Showing Instructions: ShowingTime
Special Sale Provisions: None
Utilities: Sewer Connected, Water Connected
Water: None
Water Access Y/N: No
Windows: Blinds
Zoning: R1
Construction: Stucco

Room Sizes

Kitchen: 16x10
Primary Bedroom: 14x16
Great Room: 16x24

Local Schools

High School: River Ridge High-PO
Middle School: River Ridge Middle-PO

Neighborhood Information

Neighborhood Map

Neighborhood Hero

Neighborhood Highlights

Neighborhood Characteristics

Neighborhood Market Trend

Neighborhood Schools

Courtesy of

Agency Name: VITALE HOMES REALTY LLC
Agency Contact: 727-222-0123
Agent Name: Dane Ayers

Presented by

Agency Title: The Keyes Company
Agency Phone:
Request Info

IDX logo

Sara Miller
keyes.com
Agent Cell:
954.477.7001

Mortgage Calculator

%
years/fixed
yearly
yearly (est.)

Estimated Payment

$ 3,305.92 Principal & Interest $3,036.23 Property Tax $89.33 Homeowner's Insurance $180.35
Mortgage Logo

Your fresh start,
starts here.

Login to My Keyes Account

