
100 Keyes, 1926 - 2026
11265 73rd Avenue , Seminole, FL 33772 Photo

36 Photos

11265 73rd Avenue Seminole, FL 33772
$645,000
  • Beds
    3
  • Baths
    2 full
  • Total Square Feet
    1,629
  • Lot Size
    0.26 acre(s)

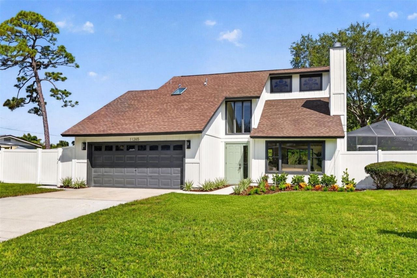
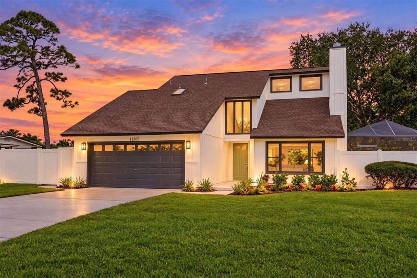
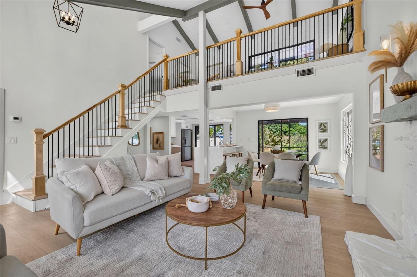
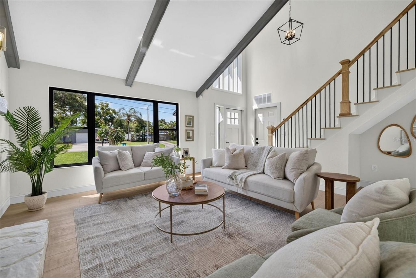
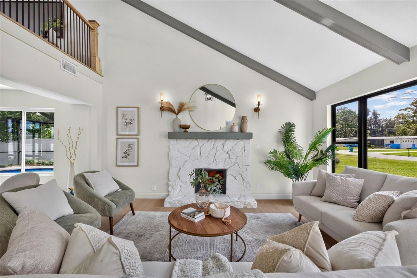
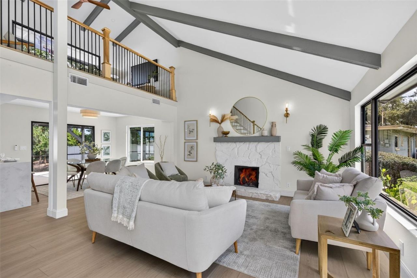
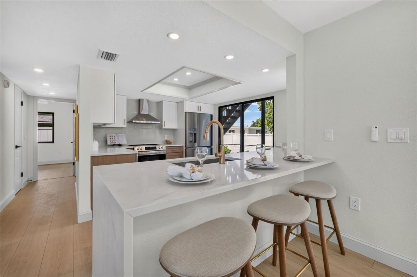
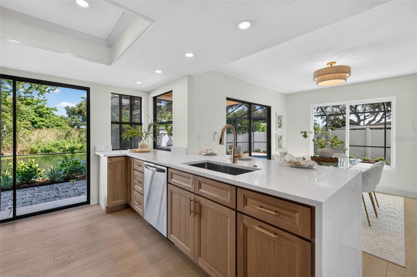
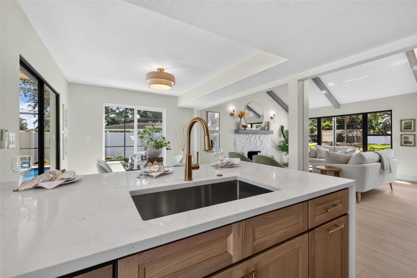
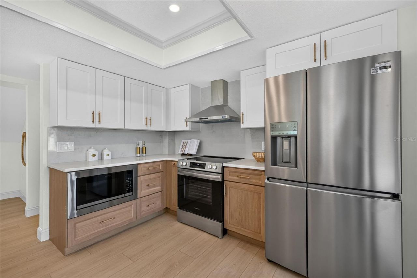
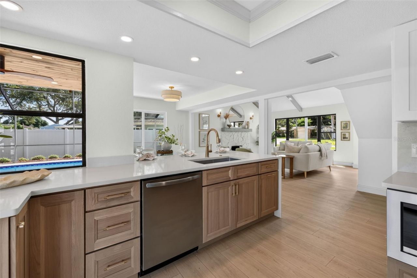
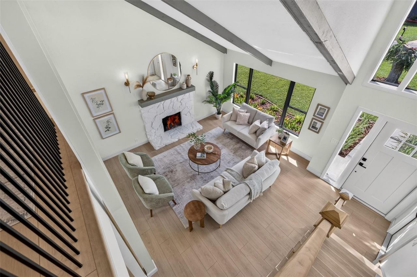
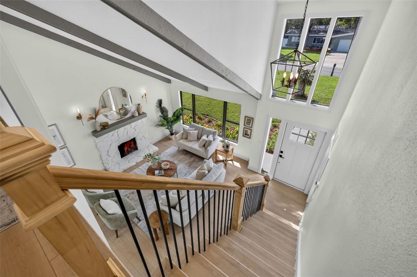
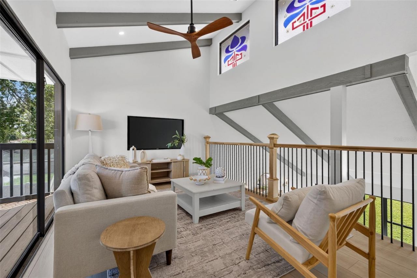
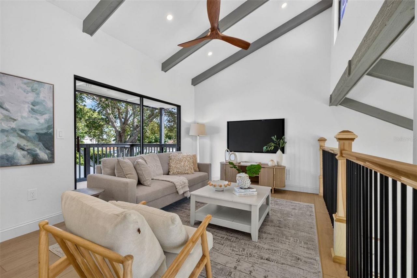
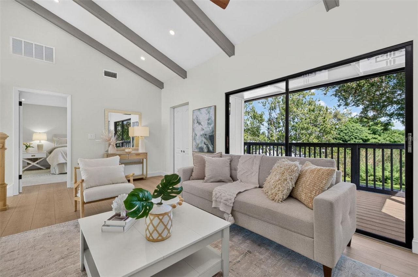
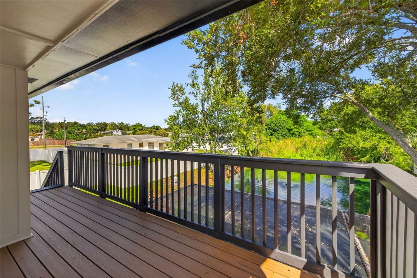
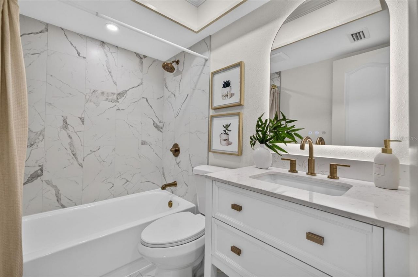
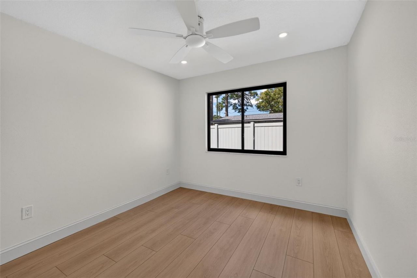
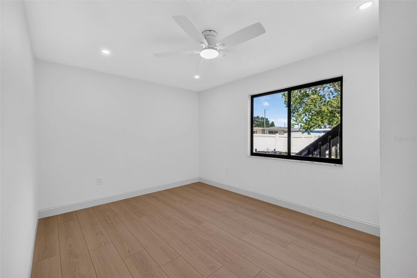
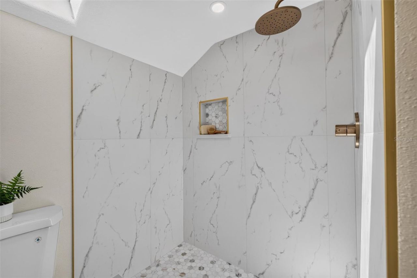
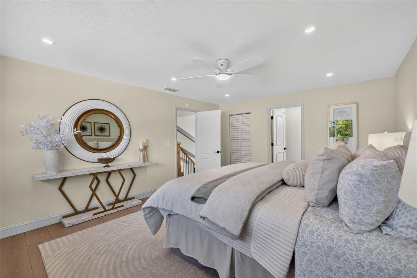
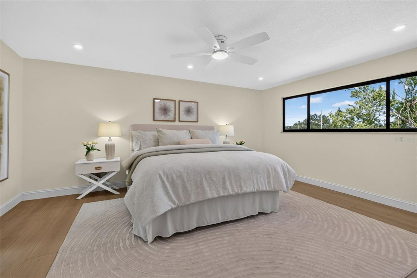
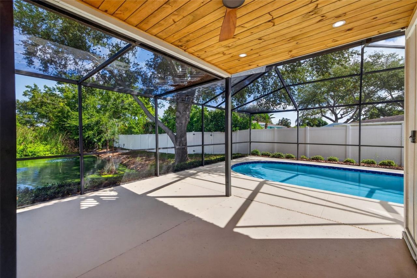
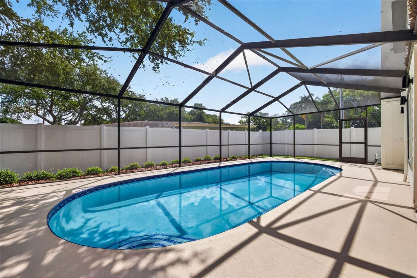
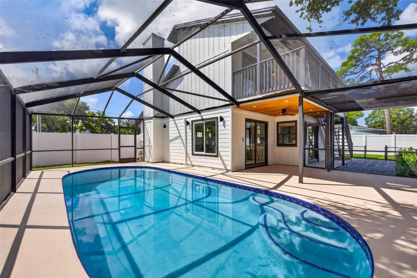
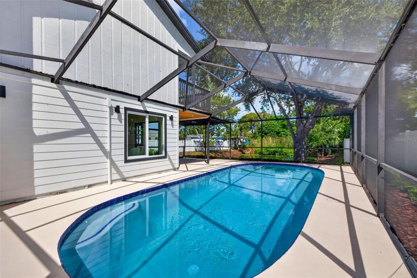
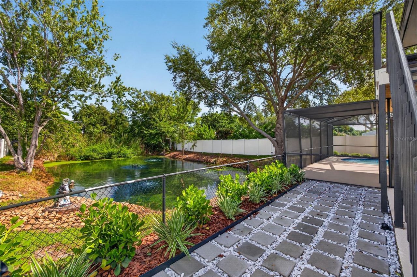
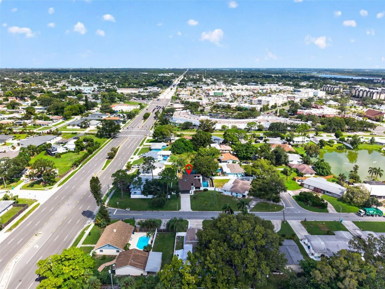
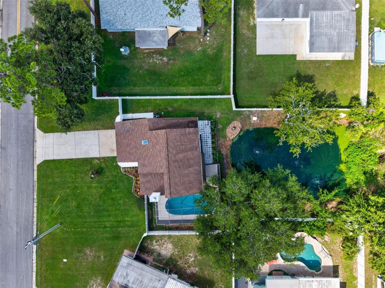
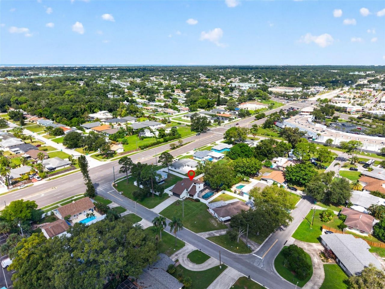
Thoughtfully updated for today's lifestyle, this unique 3-bedroom, 2-bath pool home offers comfort, flexibility, and an ideal central Seminole location just minutes from beautiful beaches, shopping, dining, and everyday conveniences. It's also known for A rated Schools and Lake Seminole and Walsingham Parks, Step inside to a bright, sunny interior with vaulted ceilings and an open, inviting floor plan. The spacious loft and private balcony add valuable flexibility and can easily serve as a famil...

View More

Property Summary

MLS Number: TB8552601
Status: Active
Days on Market: 8
Subdivision: SPRING LAKE 1ST
County: Pinellas
Bedrooms: 3
Total Square Feet: 1,629
Price Per Sq. Ft.: $396
Style: Coastal, Contemporary
New Construction: No
Waterfront: No
Property Type: Residential - Single Family
Cooling: Central Air
Fenced: Yes
Garage: 2 car attached
Heating: Central
Lot Size: 0.26 Acres
Roof Type: Shingle
Stories: 2.0
Year Built: 1977
Taxes: $2,466

Featured Amenities

Cathedral Ceiling(s)
Ceiling Fans(s)
High Ceilings
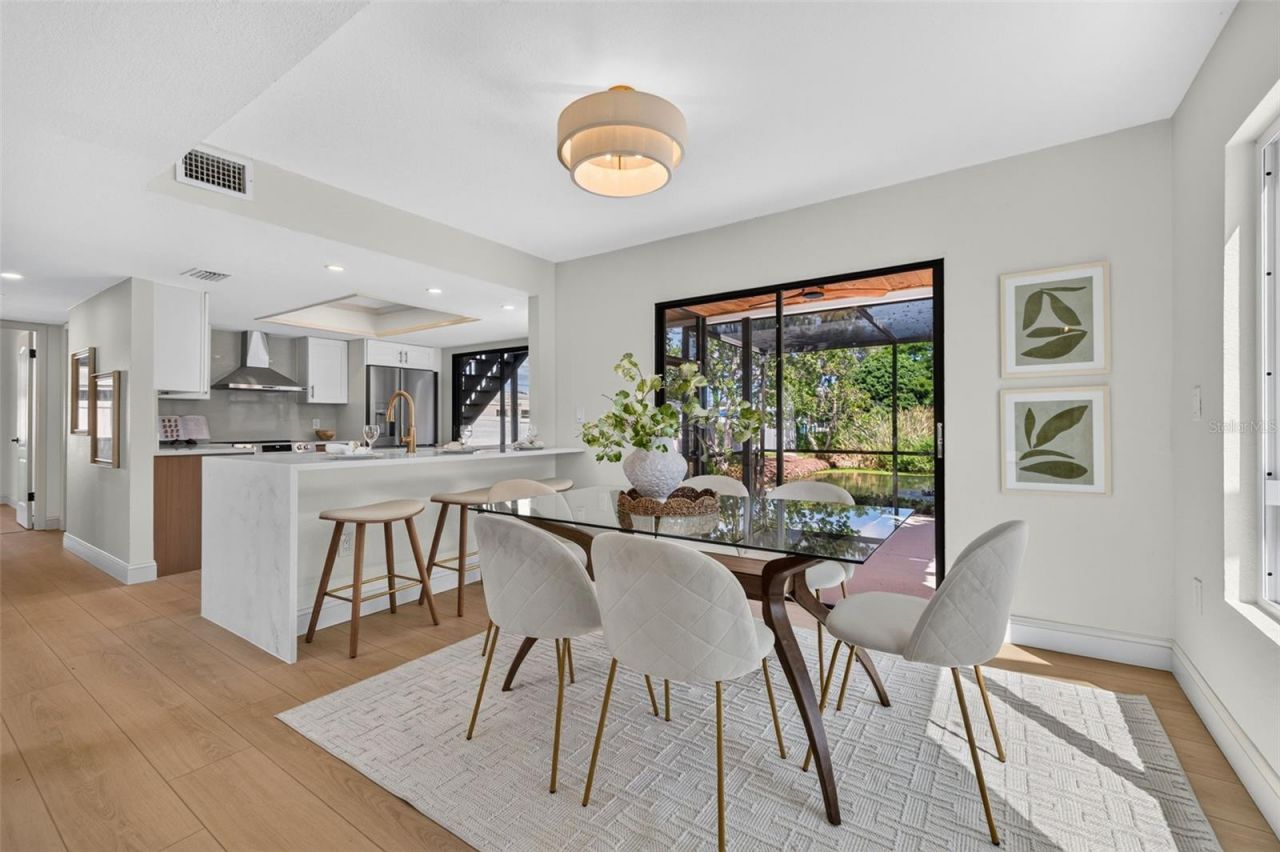
Kitchen/Family Room Combo
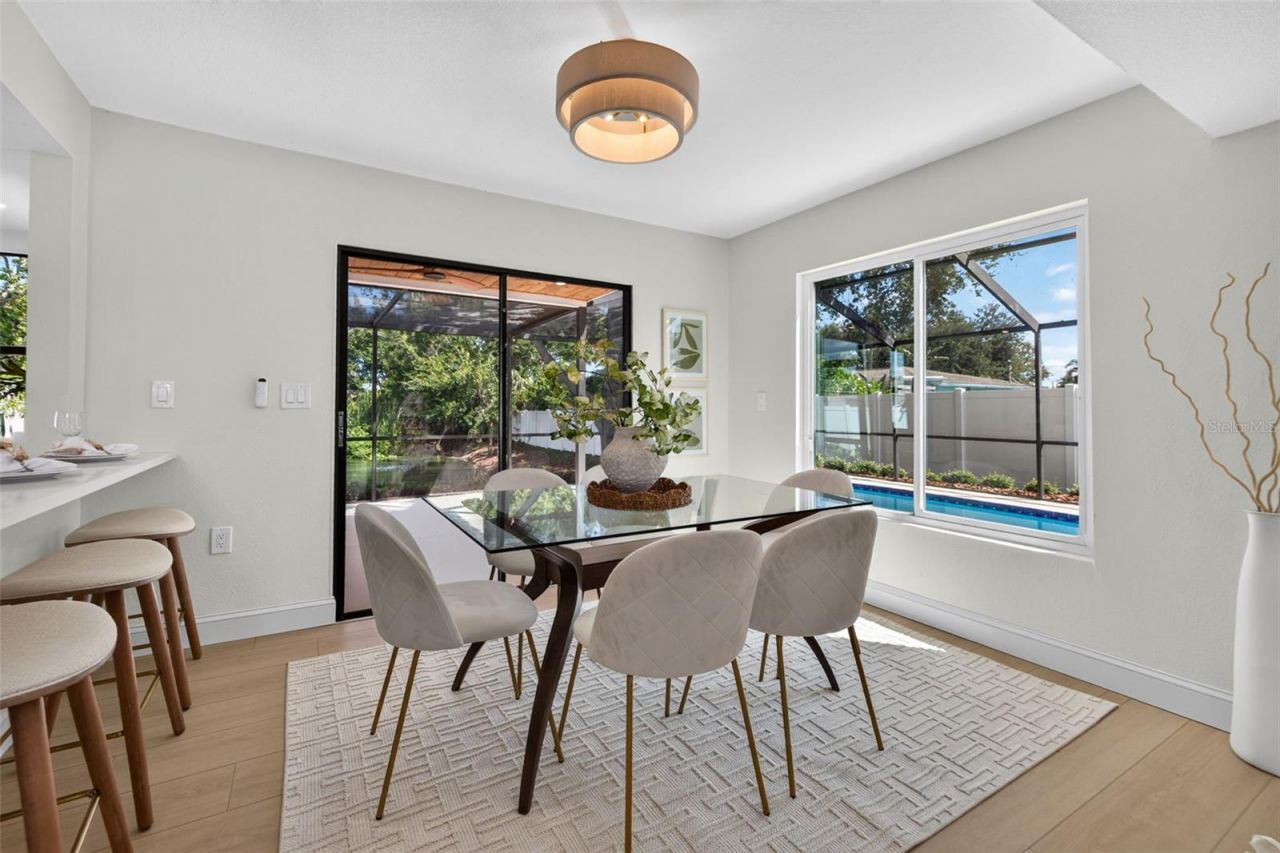
Living Room/Dining Room Combo
Open Floorplan
PrimaryBedroom Upstairs
Solid Surface Counters
Solid Wood Cabinets
Thermostat
Vaulted Ceiling(s)
Walk-In Closet(s)

Property Details

Accessibility Features: Accessible Approach with Ramp, Accessible Common Area, Accessible Central Living Area
Additional Rooms: Bonus Room, Great Room, Loft
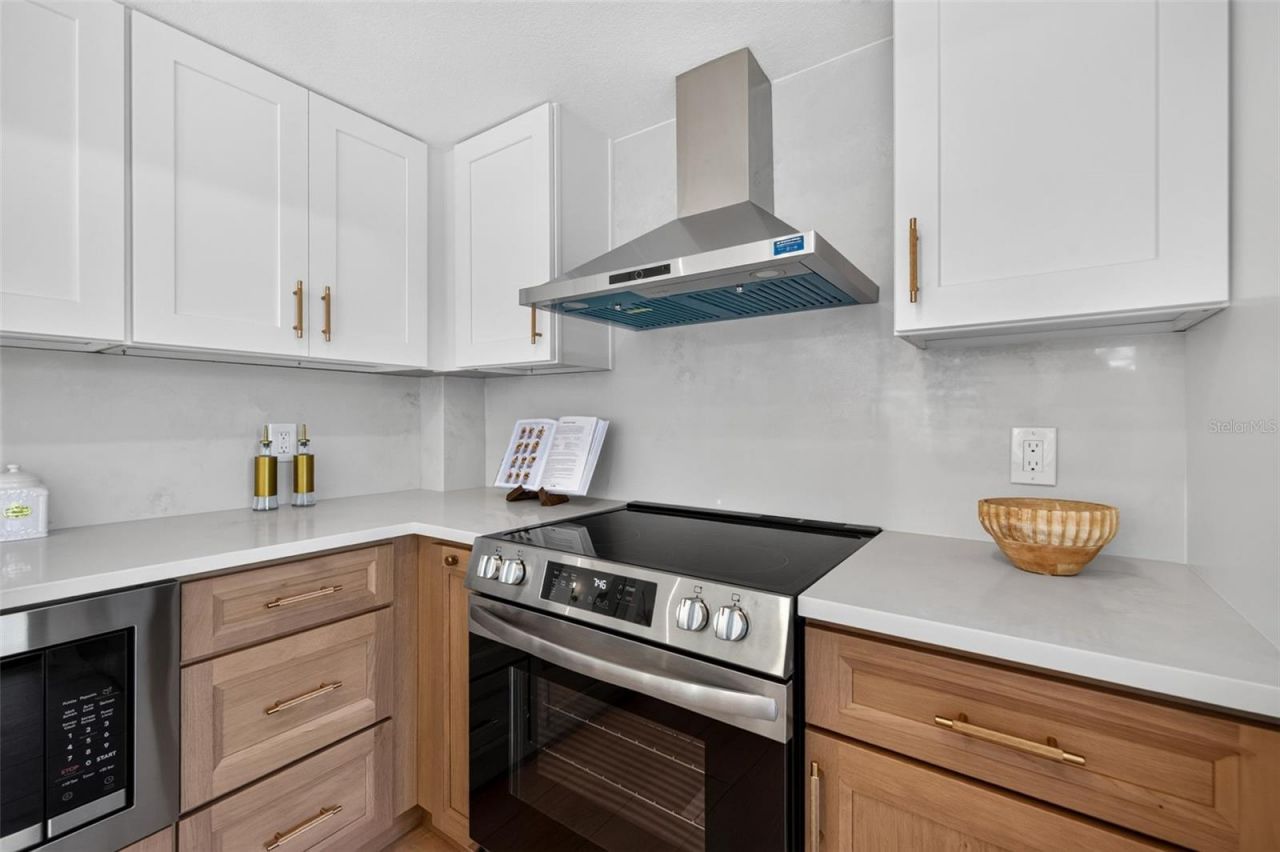
Appliances: Dishwasher, Disposal, Electric Water Heater, Exhaust Fan, Microwave, Range, Range Hood, Refrigerator
Community Features: Street Lights
Days on Site: 8
Directions: From 275 take 38th Ave N exit heading west for about 5 miles, turn right on Tyrone Blvd (which turns into Bay Pines Blvd, Turn right on 113th St to 73rd Ave. Property on your left.
Exterior: Frame
Outdoor Features: Balcony, Private Mailbox, Private Yard, Rain Gutters, Sprinkler Metered
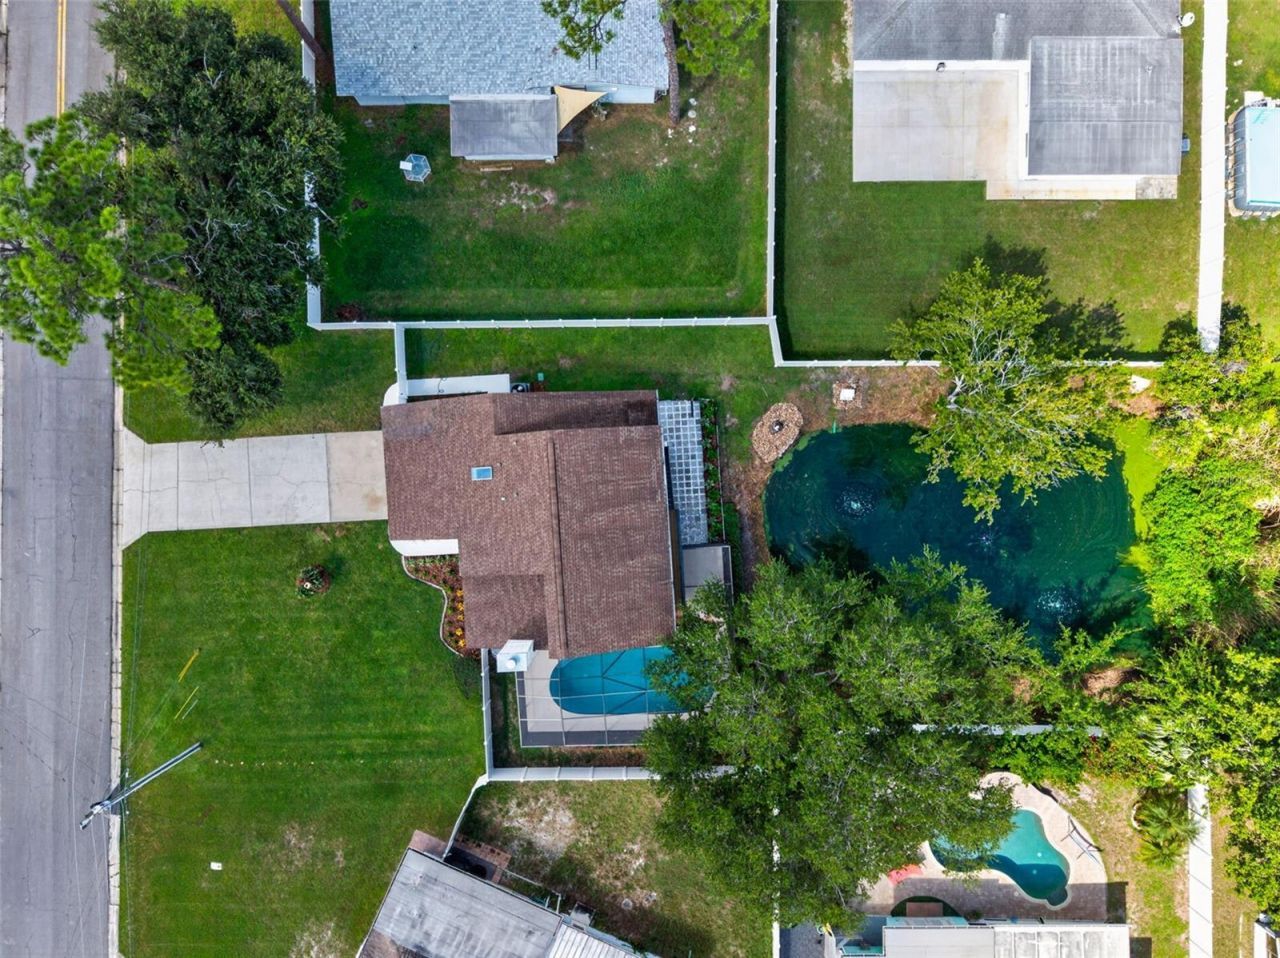
Fencing: Vinyl
Fireplace: Living Room, Stone, Wood Burning
Fireplace Y/N: Yes
Flood Zone Code: X
Flooring: Luxury Vinyl, Tile
Foundation: Slab
Home Style: Coastal, Contemporary
Home Warranty Y/N: No
Listing Terms: Cash, Conventional, FHA, VA Loan
Lot: Landscaped, Level, Near Golf Course, Near Marina, Near Public Transit, Private, Paved
Lot Dimensions: 0.26
Other Equipment: Irrigation Equipment, Private Yard
Ownership: Fee Simple
Parking: Driveway, Garage Door Opener
Parking Notes: Driveway, Garage Door Opener
Patio/Porch: Patio, Screened
Pets Allowed: Yes
Pool: Gunite, In Ground, Lighting, Screen Enclosure
Property Attached Y/N: No
Property Sub-Type: Single Family Residence
Security: Smoke Detector(s)
Sewer: Public Sewer
Showing Instructions: Combination Lock Box
Spa: In Ground
Special Sale Provisions: None
Swimming Pool: Yes
Utilities: BB/HS Internet Available, Cable Available, Electricity Connected, Public, Sewer Connected, Sprinkler Meter, Sprinkler Well, Water Connected
Vegetation: Mature Landscaping
Water: Public
Water Access Y/N: No
Water View: Pond
Windows: Aluminum Frames
Construction: Frame

Room Sizes

Living Room: 13x15
Dining Room: 16x13
Kitchen: 13x13
Loft: 15x10
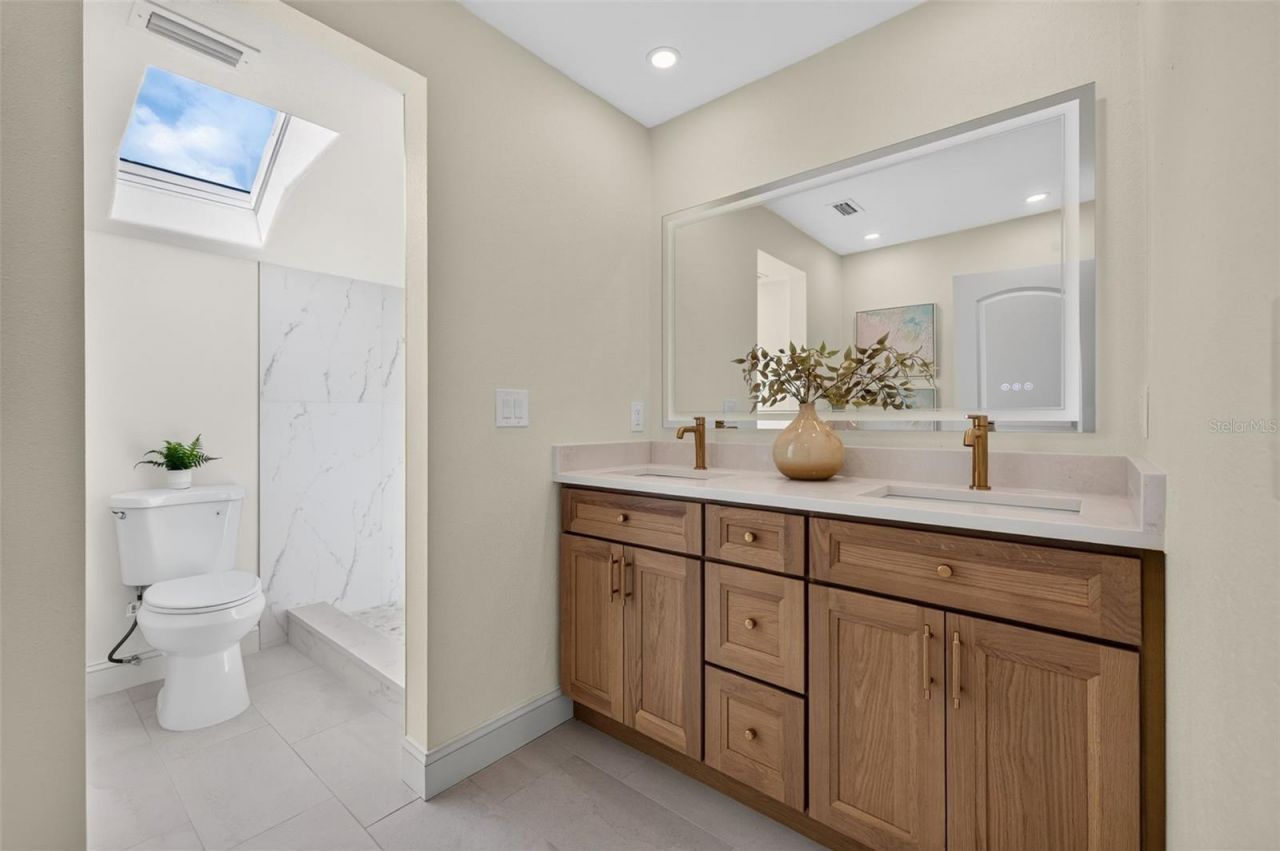
Primary Bedroom: 14x16
Primary Bathroom: 10x11

Local Schools

High School: Seminole High-PN
Middle School: Osceola Middle-PN
Elementary School: Seminole Elementary-PN

Neighborhood Information

Neighborhood Map

Neighborhood Hero

Neighborhood Highlights

Neighborhood Characteristics

Neighborhood Market Trend

Neighborhood Schools

Courtesy of

Agency Name: KELLER WILLIAMS ST PETE REALTY
Agency Contact: murraycoleman@kw.com
Agent Name: Cristin Dalessio

Presented by

Agency Title: The Keyes Company
Agency Phone:
Request Info

IDX logo

Sara Miller
keyes.com
Agent Cell:
954.477.7001

Mortgage Calculator

%
years/fixed
yearly
yearly (est.)

Estimated Payment

$ 3,560.66 Principal & Interest $3,167.04 Property Tax $205.50 Homeowner's Insurance $188.13
Mortgage Logo

Your fresh start,
starts here.

Login to My Keyes Account

