
100 Keyes, 1926 - 2026
1129 Stetson Street, Orlando, FL 32804 Photo

17 Photos

1129 Stetson Street Orlando, FL 32804
$2,275,000
  • Beds
    5
  • Baths
    4 full 1 partial
  • Total Square Feet
    4,131
  • Lot Size
    0.23 acre(s)

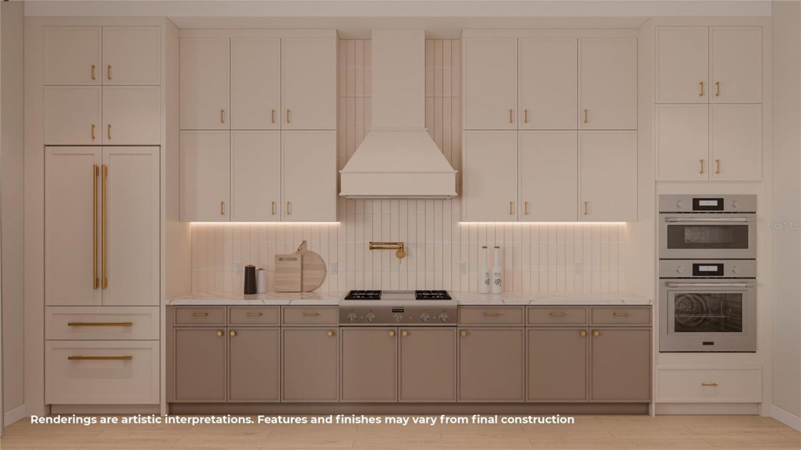
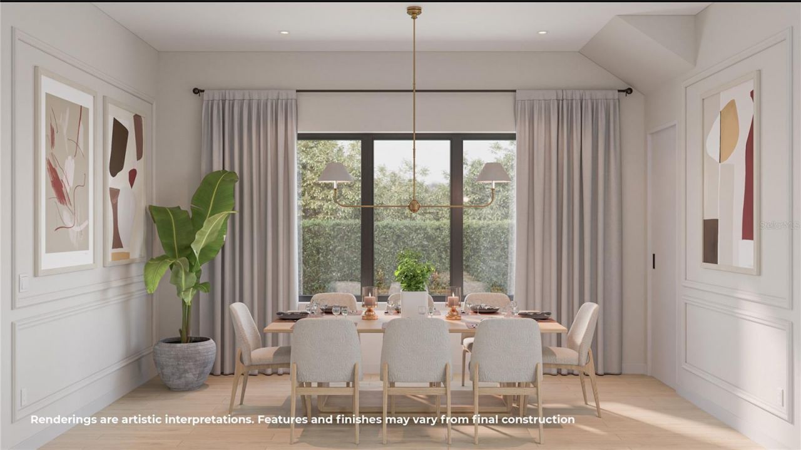
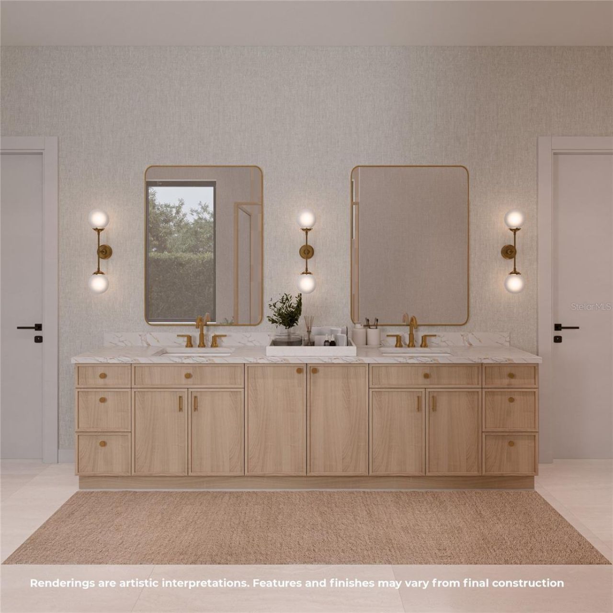
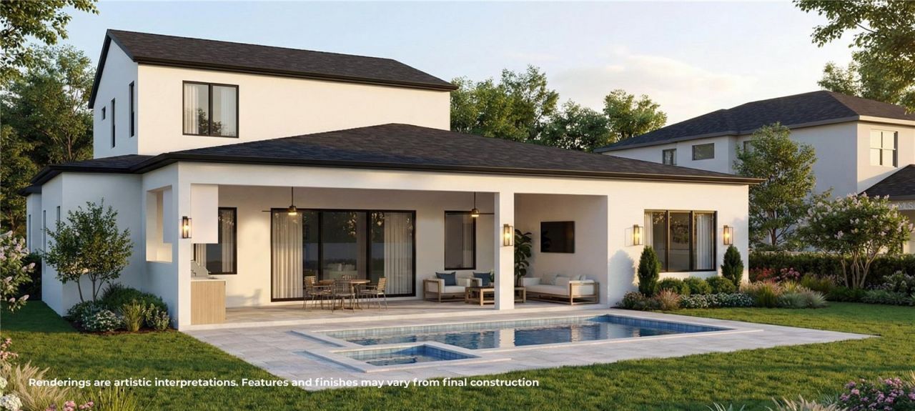
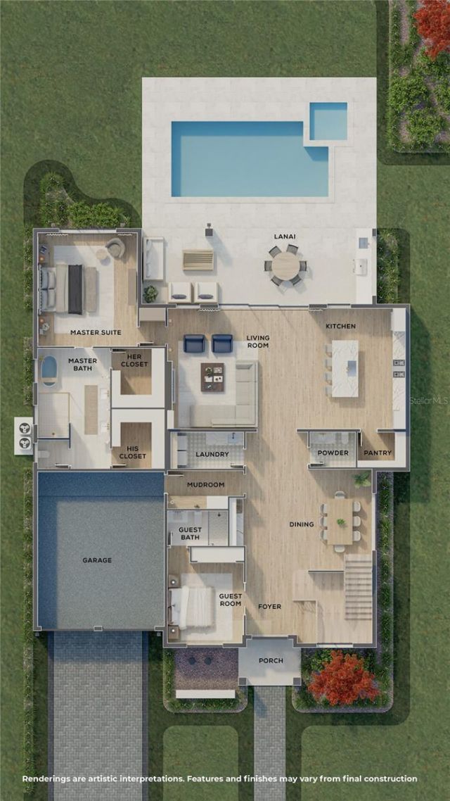
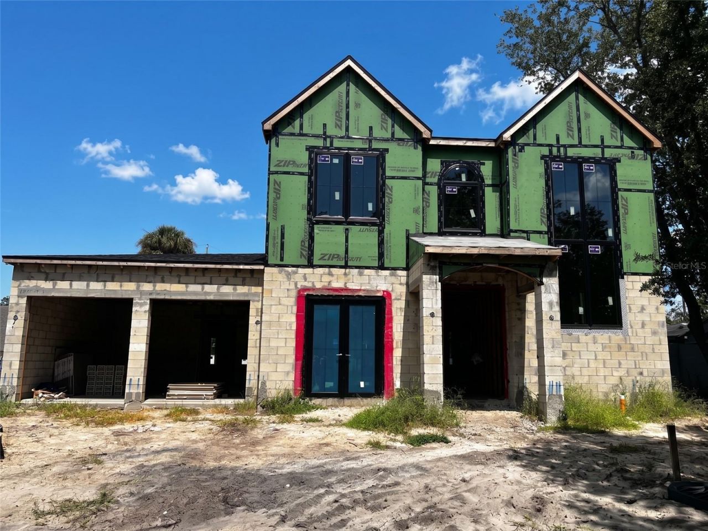
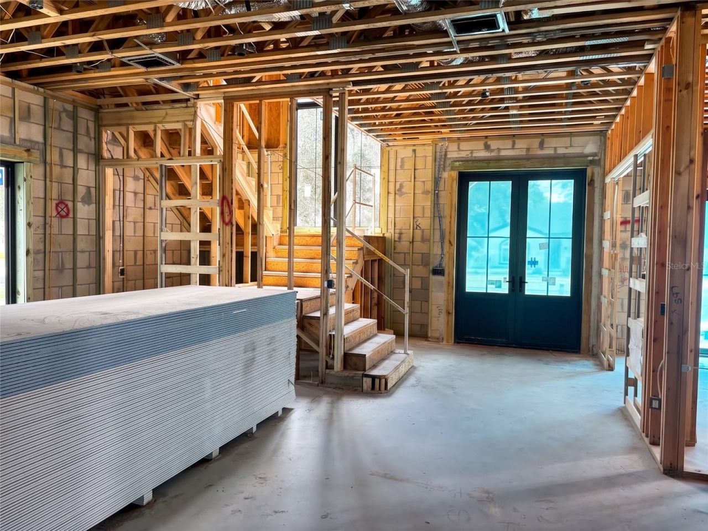
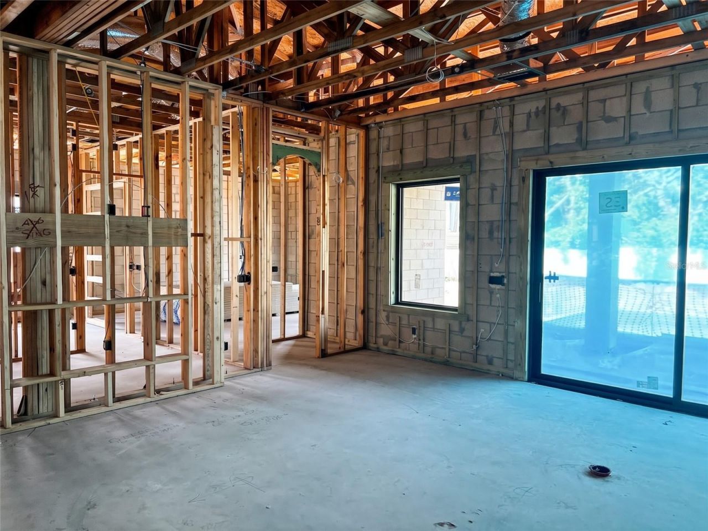
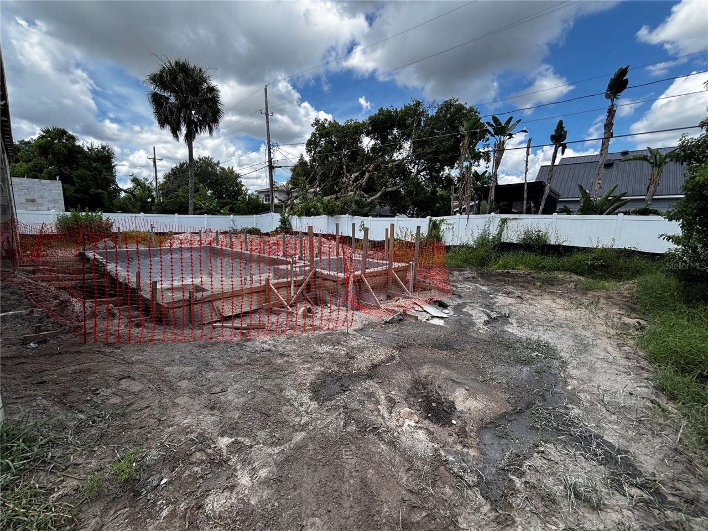
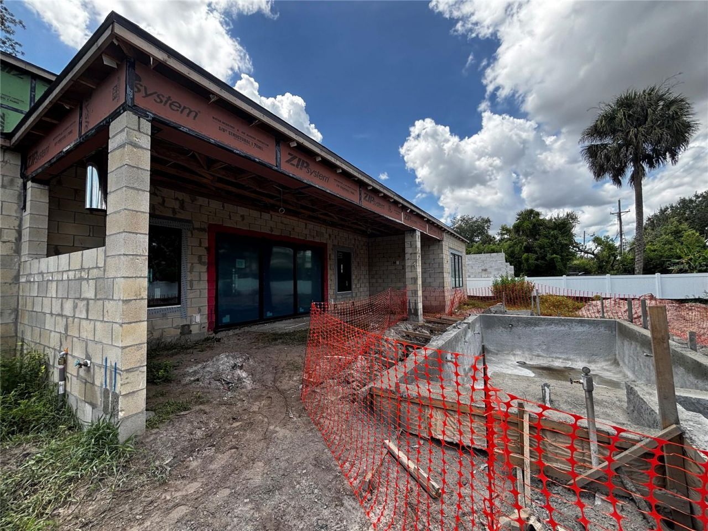
Under Construction. Blending modern European architecture with refined interiors and an exceptional College Park setting, this striking residence offers an elevated approach to everyday living. A beautifully composed front façade and impressive curb appeal create a memorable first impression, while the home's location along one of the neighborhood's most picturesque streets places Edgewater Drive just moments away. Inside, the floor plan delivers both style and functionality. The spacious livin...

View More

Property Summary

MLS Number: O6437174
Status: Active
Days on Market: 30
Subdivision: COLLEGE PARK
County: Orange
Bedrooms: 5
Total Square Feet: 4,131
Price Per Sq. Ft.: $551
New Construction: Yes
Waterfront: No
Property Type: Residential - Single Family
Cooling: Central Air
Garage: 2 car attached
Heating: Central
Lot Size: 0.23 Acres
Roof Type: Shingle
Stories: 2.0
Year Built: 2027
Taxes: $9,030

Featured Amenities

Built-in Features
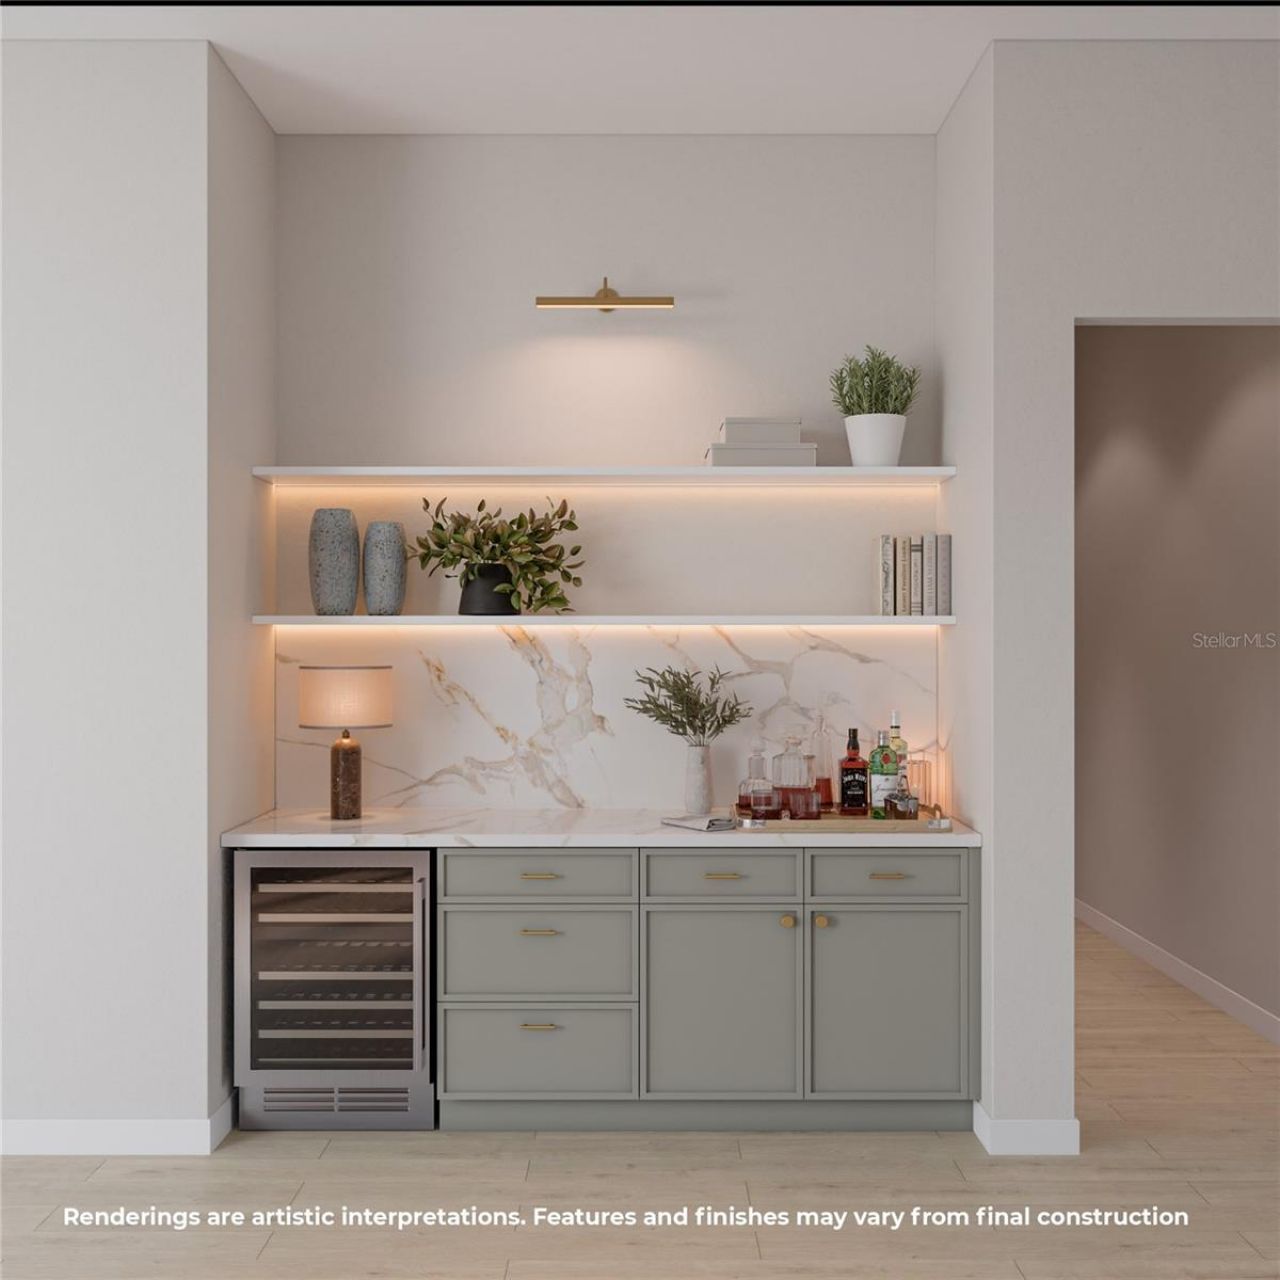
Dry Bar
Eat-in Kitchen
High Ceilings
Kitchen/Family Room Combo
Open Floorplan
Primary Bedroom Main Floor
Solid Surface Counters
Tray Ceiling(s)
Walk-In Closet(s)
Wet Bar

Property Details

Appliances: Built-In Oven, Dishwasher, Disposal, Dryer, Microwave, Range Hood, Refrigerator, Washer, Wine Refrigerator
Builder: LUIH
Days on Site: 30
Directions: Take Exit 85 for Princeton Street, Head west on Princeton Street, Turn left onto Edgewater Drive, turn right onto stetson st home will be on the right.
Exterior: Block, Stone, Stucco
Outdoor Features: Lighting, Outdoor Grill, Outdoor Kitchen, Private Mailbox, Rain Gutters
Fireplace: Electric, Living Room
Fireplace Y/N: Yes
Flood Zone Code: X
Flooring: Hardwood, Marble, Tile
Foundation: Slab
Home Warranty Y/N: No
Lot Dimensions: 0.23
Model: Stetson
Other Equipment: Irrigation Equipment
Ownership: Fee Simple
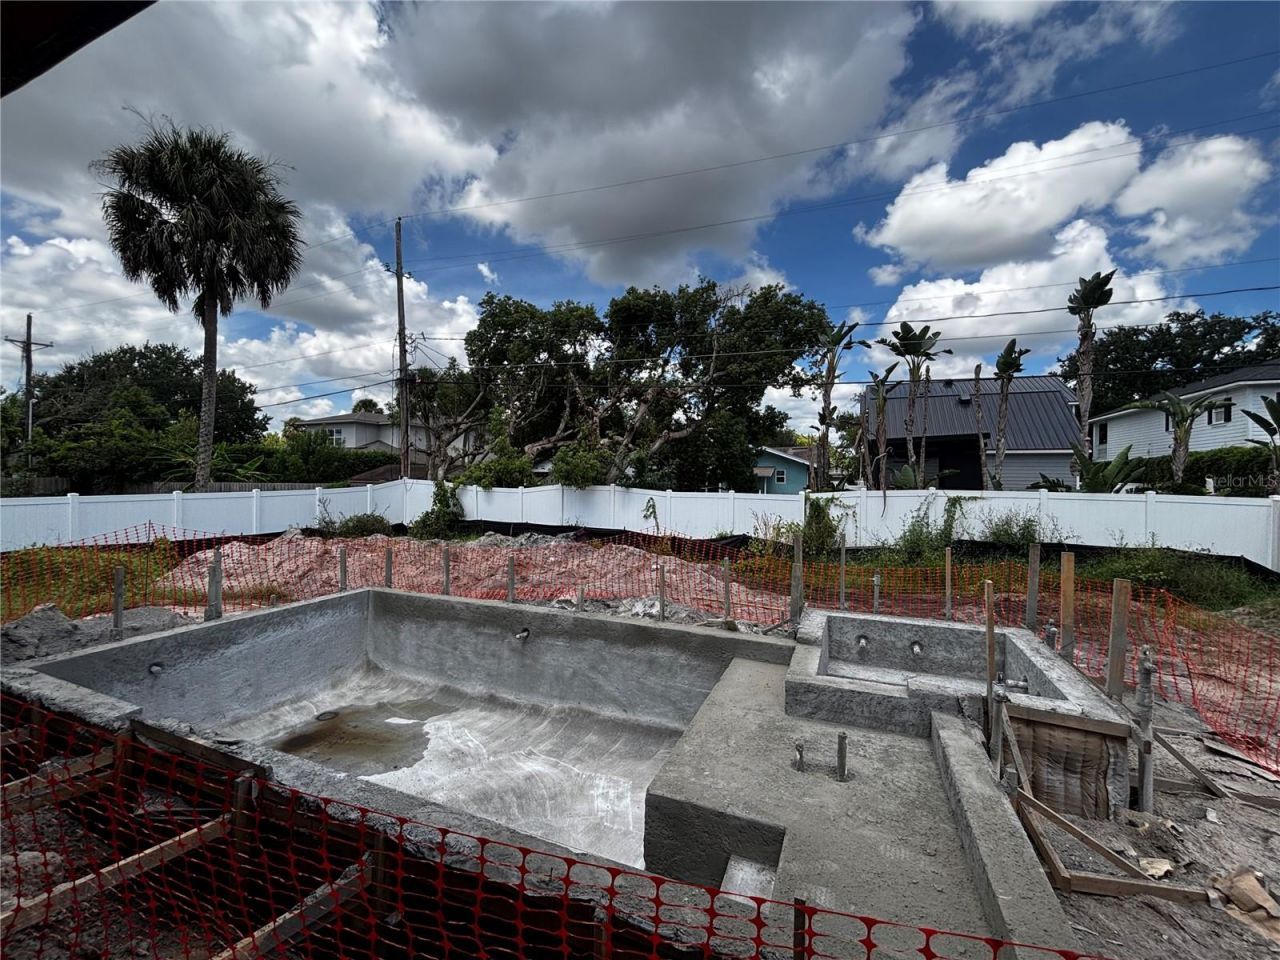
Pool: Gunite, In Ground
Property Attached Y/N: No
Property Sub-Type: Single Family Residence
Sewer: Public Sewer
Showing Instructions: Appointment Only, Call Listing Agent 2,Call Before Showing, Listing Agent Must Accompany
Spa: In Ground
Special Sale Provisions: None
Swimming Pool: Yes
Utilities: Cable Available, Electricity Connected, Sewer Connected, Water Connected
Water: Public
Water Access Y/N: No
Zoning: R-1/T/W
Construction: Block,Stone,Stucco

Room Sizes

Living Room: 19x19
Dining Room: 16x10
Kitchen: 19x18
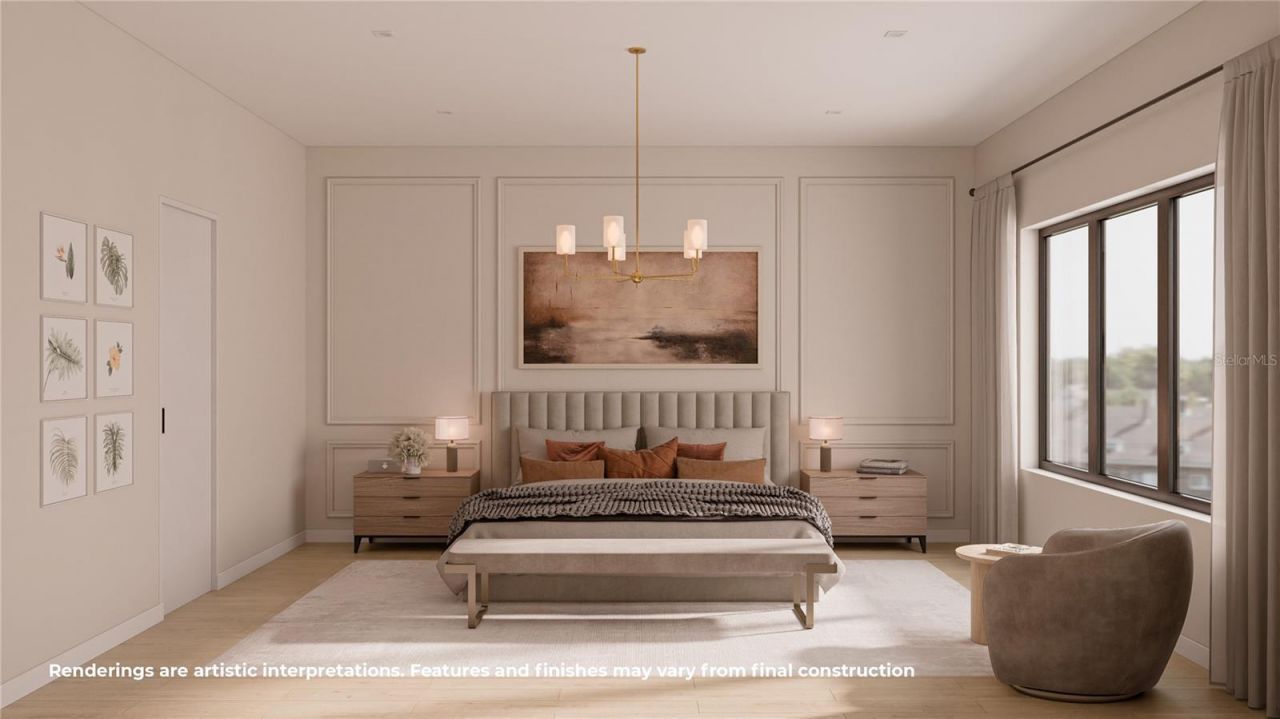
Primary Bedroom: 19x16
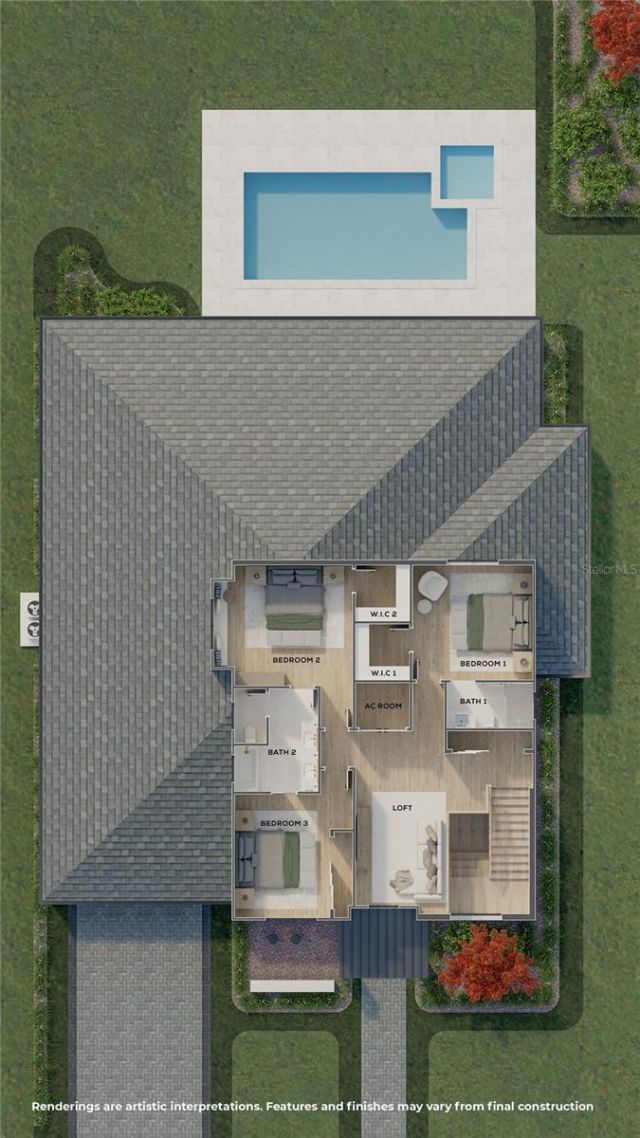
Bedroom 2: 13x12
Bedroom 3: 14x13
Bedroom 4: 15x13
Bedroom 5: 11x13
Loft: 10x16

Local Schools

High School: Edgewater High
Middle School: College Park Middle
Elementary School: Lake Silver Elem

Neighborhood Information

Neighborhood Map

Neighborhood Hero

Neighborhood Highlights

Neighborhood Characteristics

Neighborhood Market Trend

Neighborhood Schools

Courtesy of

Agency Name: ONE LUXURY INTERNATIONAL LLC
Agency Contact: 407-312-8003
Agent Name: Christopher Christensen

Presented by

Agency Title: The Keyes Company
Agency Phone:
Request Info

IDX logo

Sara Miller
keyes.com
Agent Cell:
954.477.7001

Mortgage Calculator

%
years/fixed
yearly
yearly (est.)

Estimated Payment

$ 12,586.61 Principal & Interest $11,170.57 Property Tax $752.50 Homeowner's Insurance $663.54
Mortgage Logo

Your fresh start,
starts here.

Login to My Keyes Account

