
100 Keyes, 1926 - 2026
11290 Blissby Street, Venice, FL 34293 Photo
New - 30 Hours Ago
11290 Blissby Street, Venice, FL 34293 Photo
New - 30 Hours Ago

1 Total Photos [Click to View All]

11290 Blissby Street Venice, FL 34293
$1,274,092
  • Beds
    4
  • Baths
    4 full
  • Total Square Feet
    3,621
  • Lot Size
    0.22 acre(s)

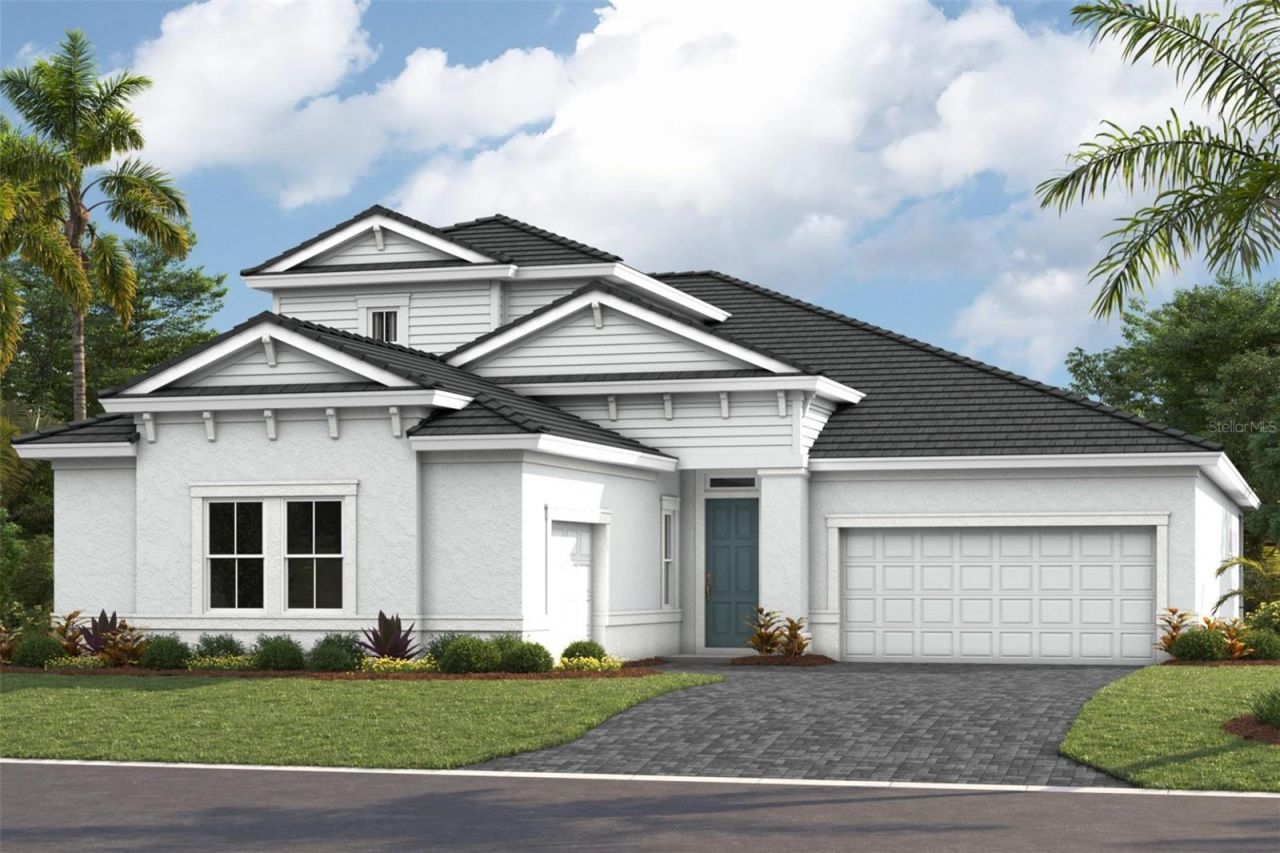
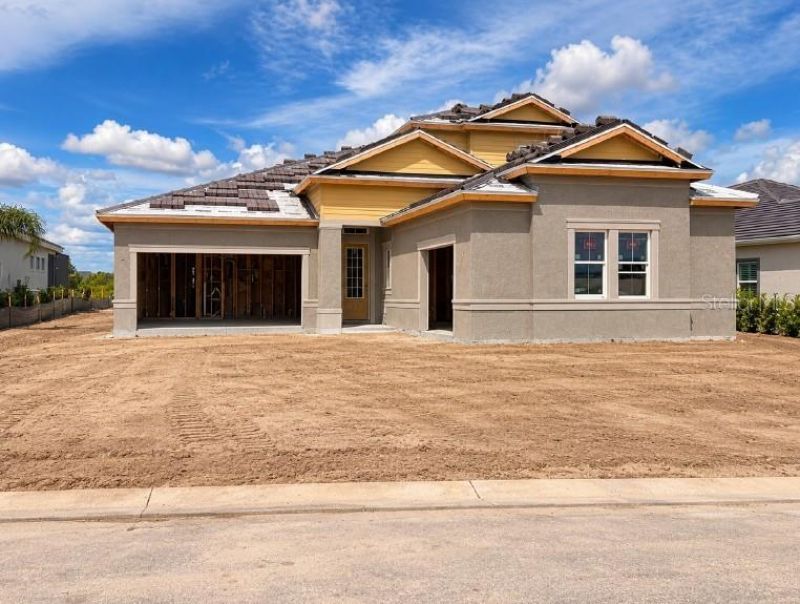
Under Construction. Gasparilla IIThe Gasparilla II is a spacious and thoughtfully designed two story home that blends open concept living with flexible spaces throughout. The main floor features an expansive grand room that flows seamlessly into the kitchen and casual dining area, creating an inviting setting for everyday living and entertaining. A large pantry and butler's pantry provide additional storage and functionality. The private owner's retreat includes a spacious walk in closet and wel...

View More

Property Summary

MLS Number: TB8541413
Status: Active
Days on Market: 1
Subdivision: WELLEN PARK
County: Sarasota
Bedrooms: 4
Total Square Feet: 3,621
Price Per Sq. Ft.: $352
New Constuction: Yes
Waterfront: No
Property Type: Residential - Single Family
Cooling: Central Air
Garage: 3 car attached
Heating: Central
Lot Size: 0.22 Acres
Roof Type: Tile
Stories: 2.0
Year Built: 2026
Taxes: $40,180
HOA Y/N: Yes

Featured Amenities

High Ceilings
In Wall Pest System
Open Floorplan
Stone Counters
Walk-In Closet(s)

Property Details

Appliances: Dishwasher, Disposal, Microwave, Range
Builder: Homes by WestBay
Community Features: Gated Community - Guard, Pool
Days on Site: 1
Directions: From I-75 S towards Naples, take exit 191 and turn right onto State Rte 777. Continue for approximately 4 miles and then turn right onto W Villages Pkwy. At the traffic circle, take the 2nd exit and stay on W Villages Pkwy. Continue for approximately 3 mi
Exterior: Block, Stucco
Outdoor Features: Sliding Doors
Flood Zone Code: X
Flooring: Carpet, Luxury Vinyl
Foundation: Slab
Home Warranty Y/N: No
Lot Dimensions: 0.22
Model: Gasparilla II
Ownership: Fee Simple
Pets Allowed: Yes
Pets Restrictions: See HOA ByLaws
Pool: Heated, In Ground, Lighting
Property Attached Y/N: No
Property Sub-Type: Single Family Residence
Sewer: Public Sewer
Showing Instructions: Call Before Showing
Special Sale Provisions: None
Swimming Pool: Yes
Utilities: Natural Gas Connected
Water: Public
Water Access Y/N: No
Zoning: RESI
Construction: Block,Stucco

Local Schools

High School: Venice Senior High
Middle School: Venice Area Middle
Elementary School: Taylor Ranch Elementary

Neighborhood Information

Neighborhood Map

Neighborhood Hero

Neighborhood Highlights

Neighborhood Characteristics

Neighborhood Market Trend

Neighborhood Schools

Courtesy of

Agency Name: HOMES BY WESTBAY REALTY
Agency Contact: 813-438-3838
Agent Name: Keri Albritton

Presented by

Agency Title: The Keyes Company
Agency Phone:
Request Info

IDX logo

Sara Miller
keyes.com
Agent Cell:
954.477.7001

Mortgage Calculator

%
years/fixed
yearly
yearly (est.)

Estimated Payment

$ 9,975.91 Principal & Interest $6,255.97 Property Tax $3,348.33 Homeowner's Insurance $371.61
Mortgage Logo

Your fresh start,
starts here.

Login to My Keyes Account

