


100 Keyes, 1926 - 2026
1130 Sayle Street, The Villages, FL 32162 Photo
New - 6 Hours Ago
1130 Sayle Street, The Villages, FL 32162 Photo
New - 6 Hours Ago
1130 Sayle Street, The Villages, FL 32162 Photo

2 Photos

1130 Sayle Street The Villages, FL 32162
$989,000
  • Beds
    3
  • Baths
    2 full
  • Total Square Feet
    2,694
  • Lot Size
    0.20 acre(s)

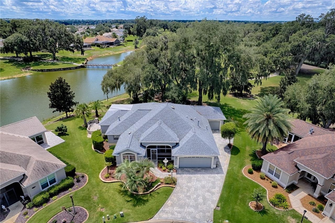
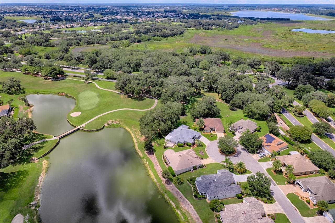
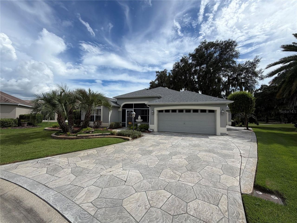
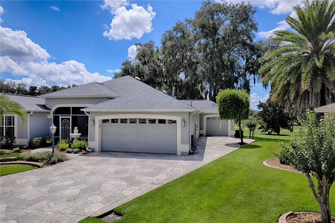
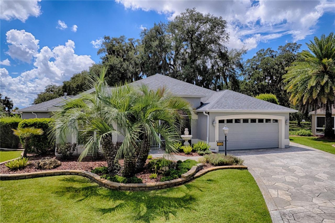
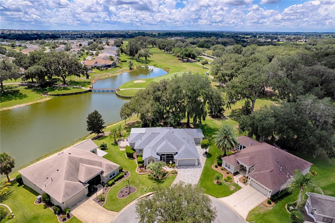
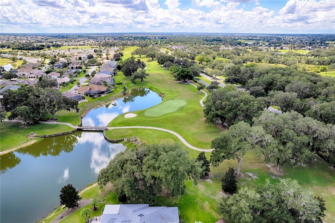
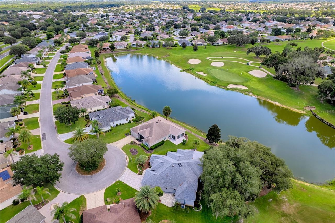
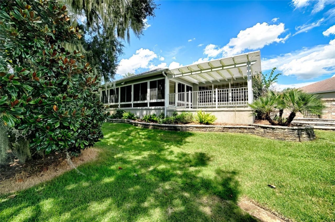
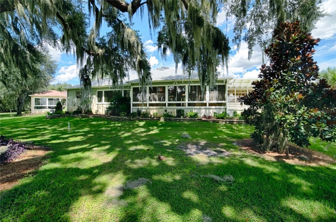
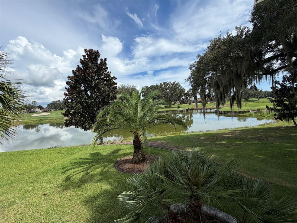
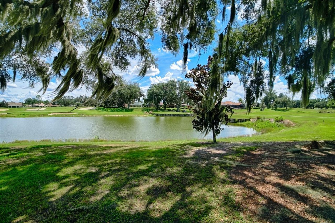
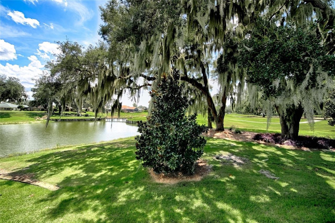
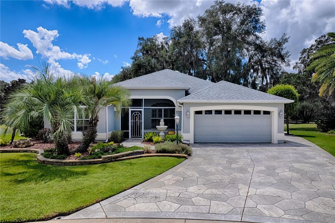
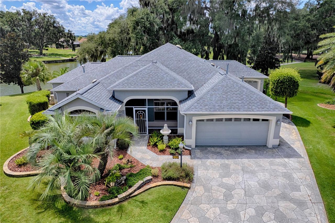
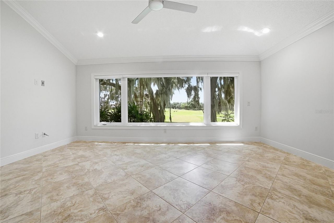
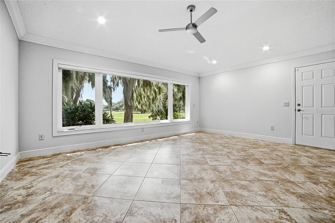
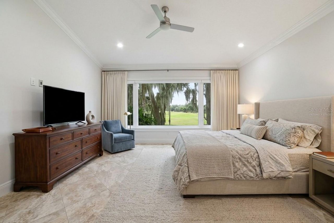
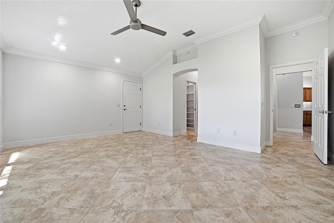
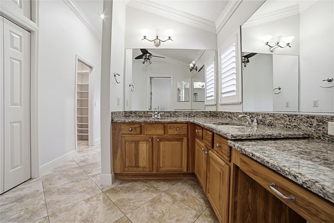
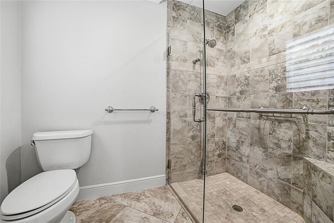
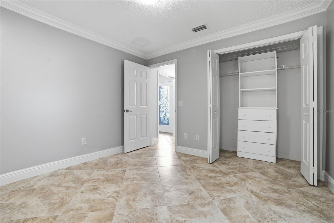
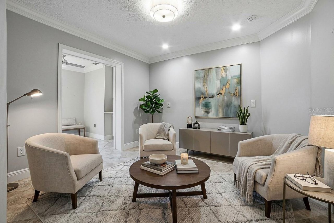
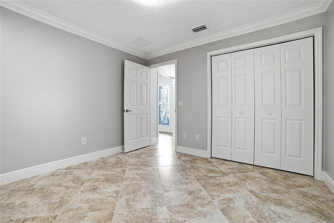
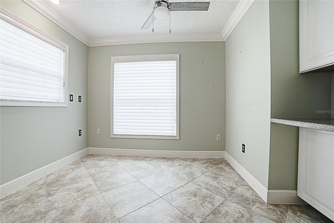
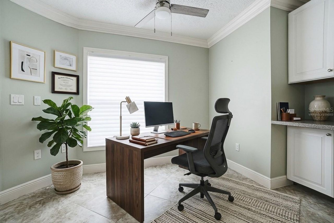
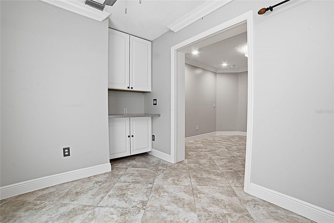
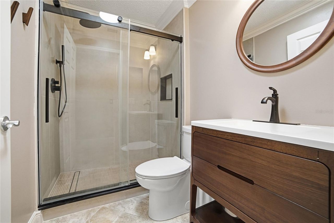
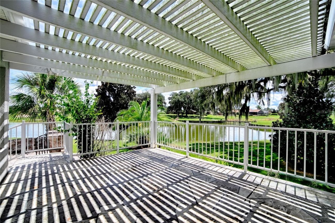
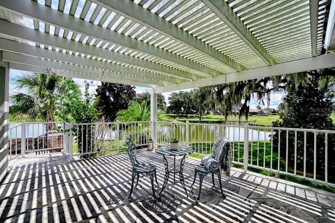
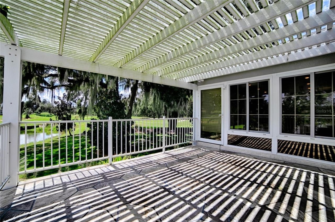
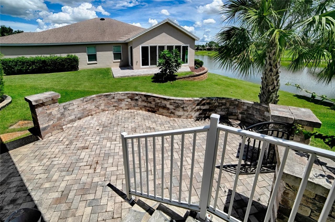
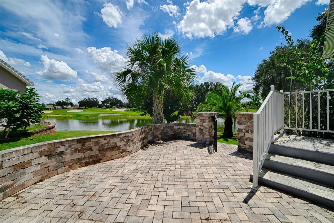
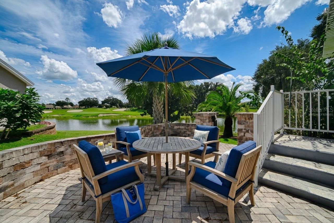
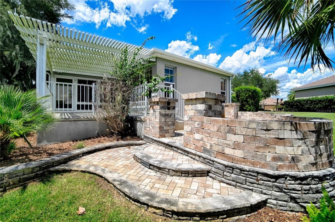
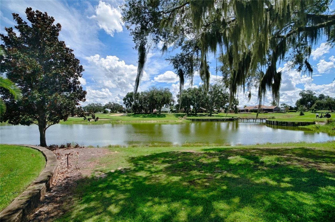
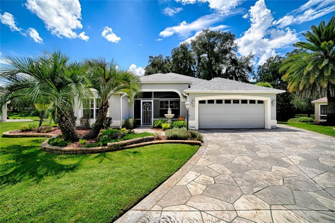
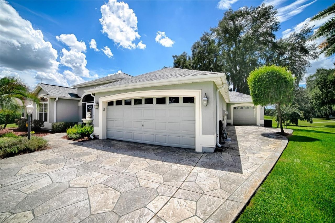
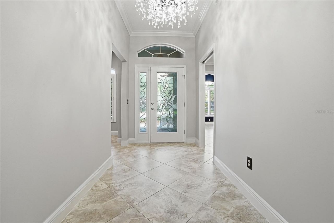
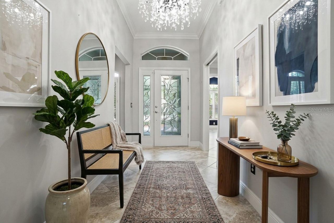
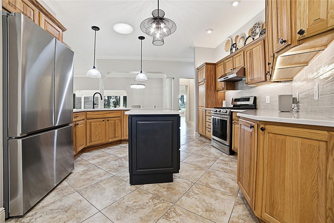
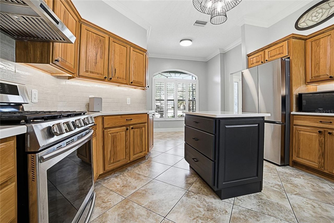
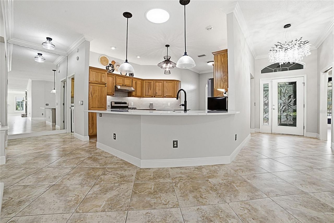
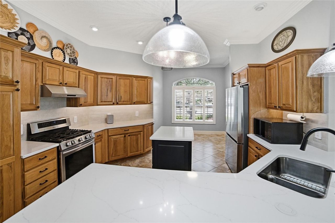
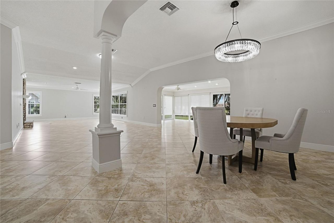
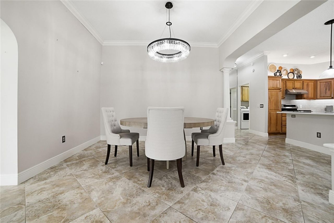
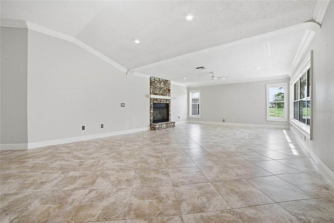
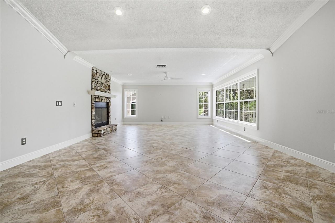
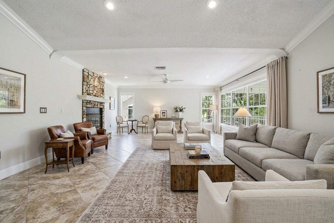
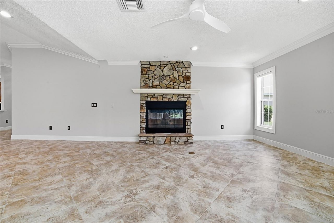
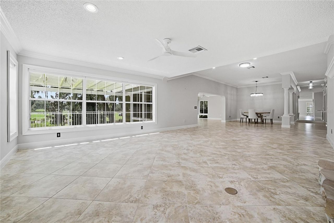
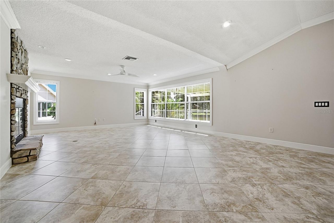
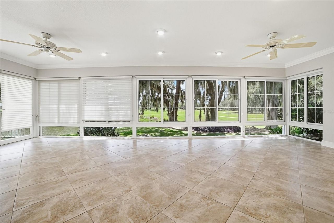
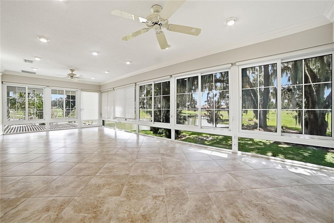
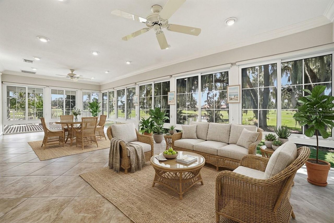
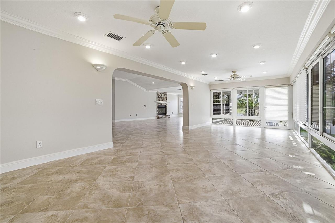
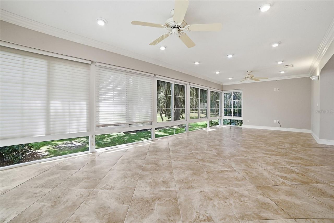
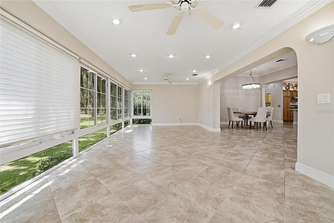
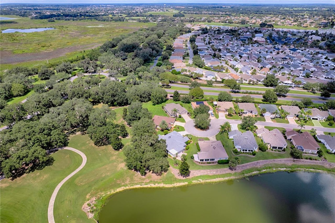
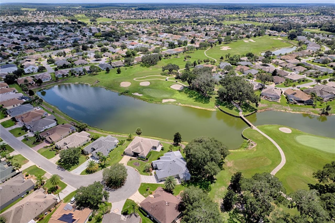
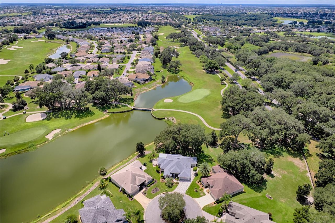
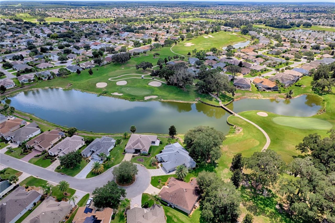
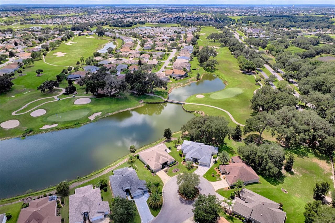
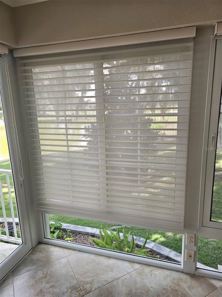
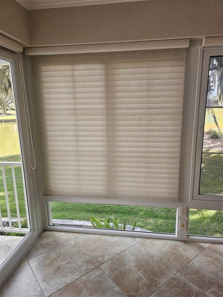
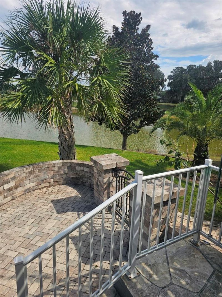
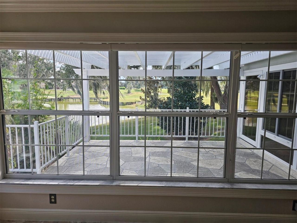
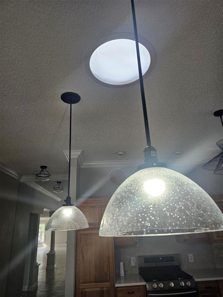
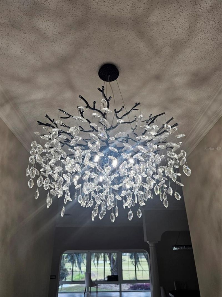
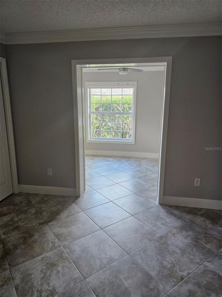
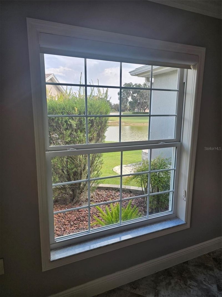
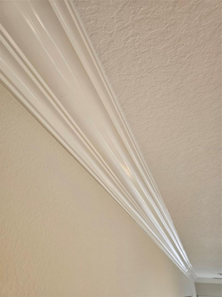
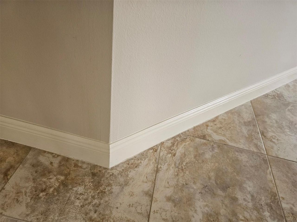
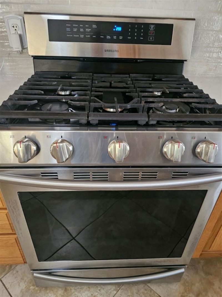
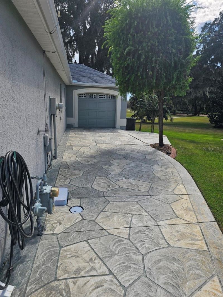
Welcome to this beautifully expanded Gardenia, one of the most popular Designer floor plans in The Villages! Ideally located in the desirable Village of Virginia Trace, this 3-bedroom, 2-bath home offers beautiful golf course and water views overlooking the Virginia Course at Mallory Hill Country Club, all just minutes from Lake Sumter Landing Market Square.Inside, you'll find tile flooring and crown molding throughout, along with a spacious kitchen featuring quartz countertops, a 5-burner gas c...

View More

Property Summary

MLS Number: G5117154
Status: Active
Subdivision: VILLAGES OF SUMTER
County: Sumter
Bedrooms: 3
Total Square Feet: 2,694
Price Per Sq. Ft.: $367
New Constuction: No
Waterfront: No
Property Type: Residential - Single Family
Cooling: Central Air
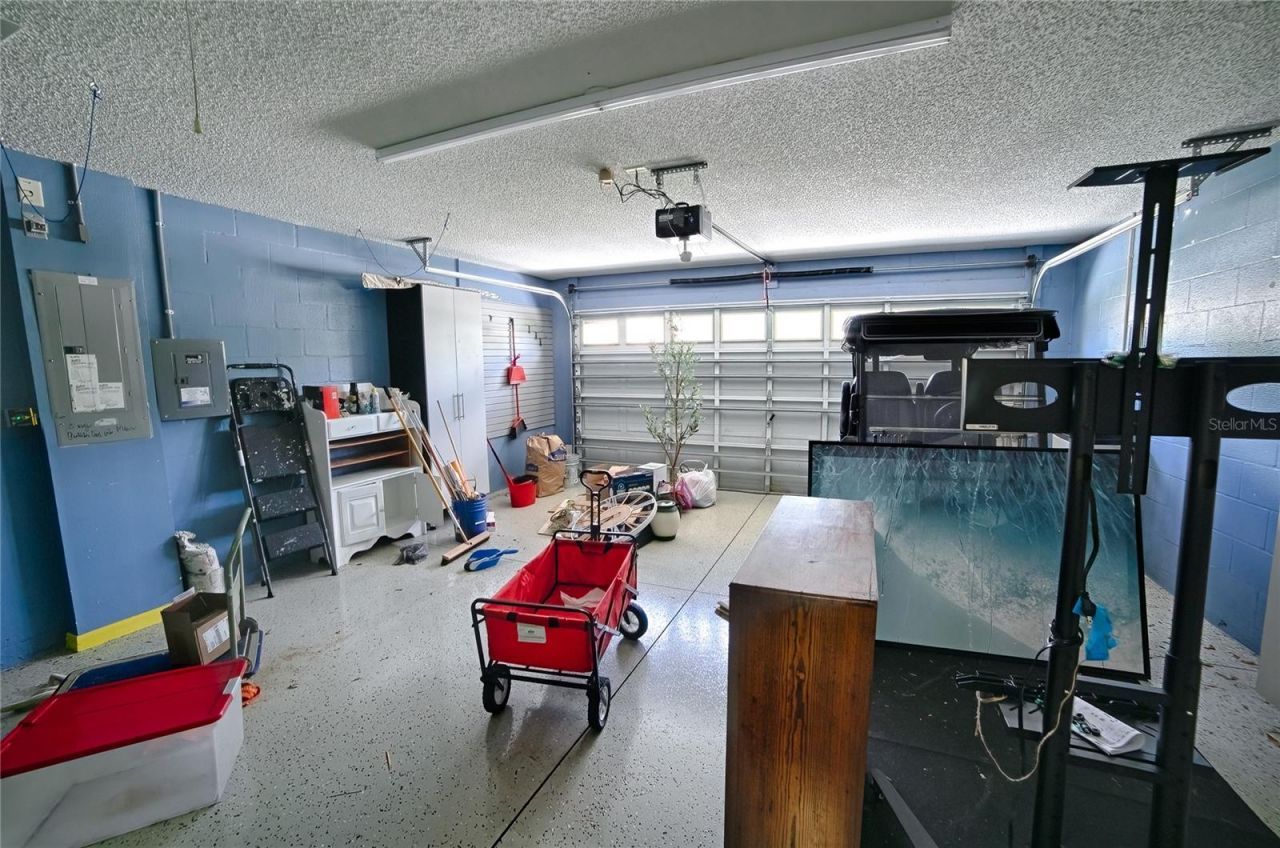
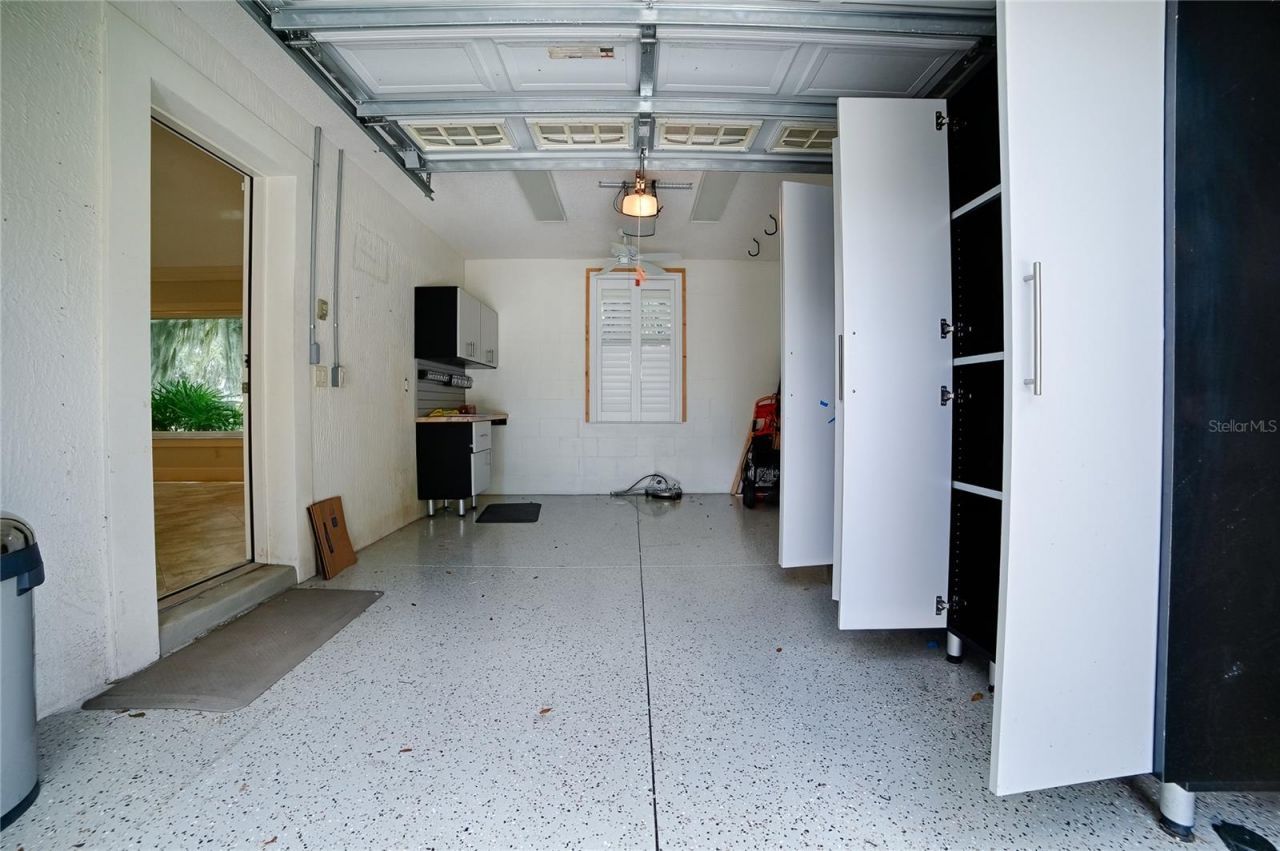
Garage: 3 car attached
Heating: Central, Natural Gas
Lot Size: 0.20 Acres
Roof Type: Shingle
Stories: 1.0
Year Built: 2005
Taxes: $7,623

Featured Amenities

Ceiling Fans(s)
Eat-in Kitchen
Primary Bedroom Main Floor
Stone Counters
Thermostat
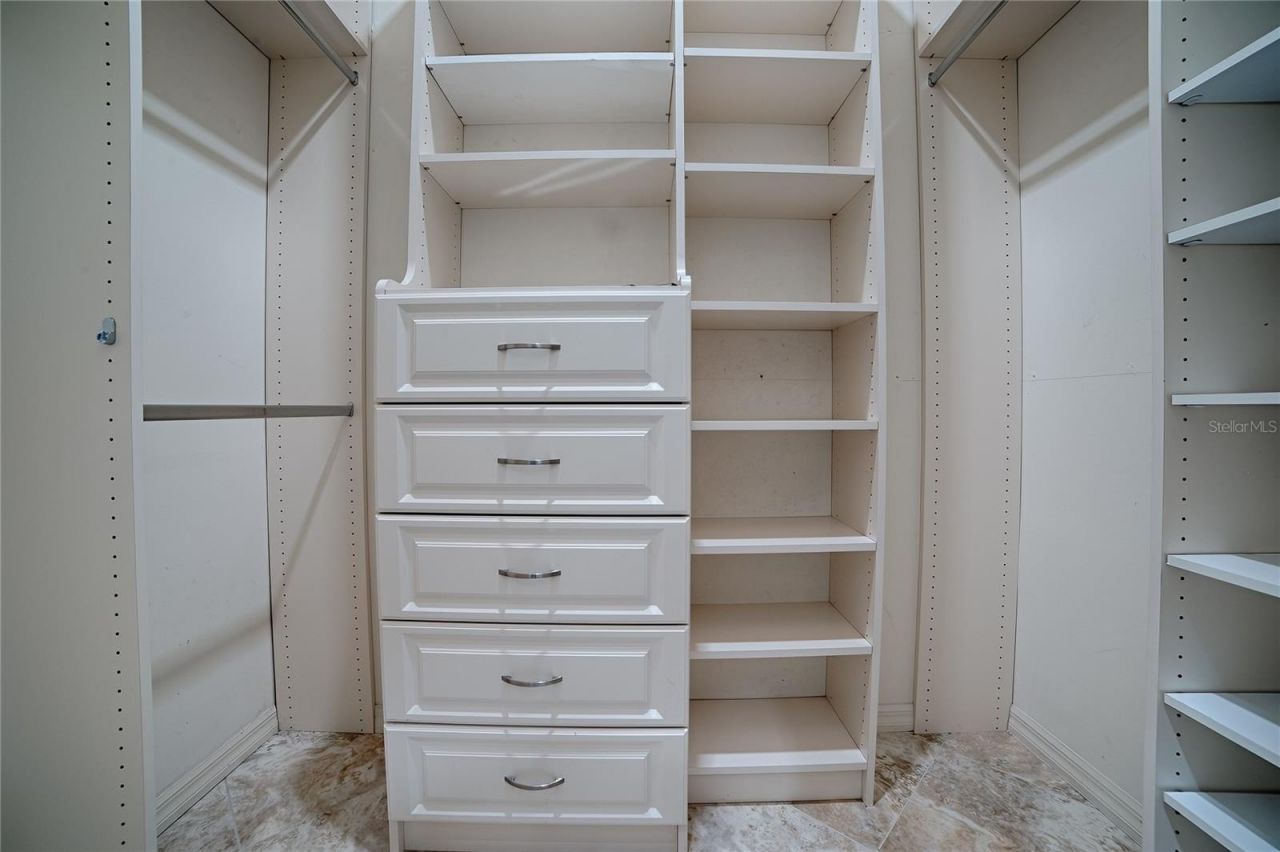
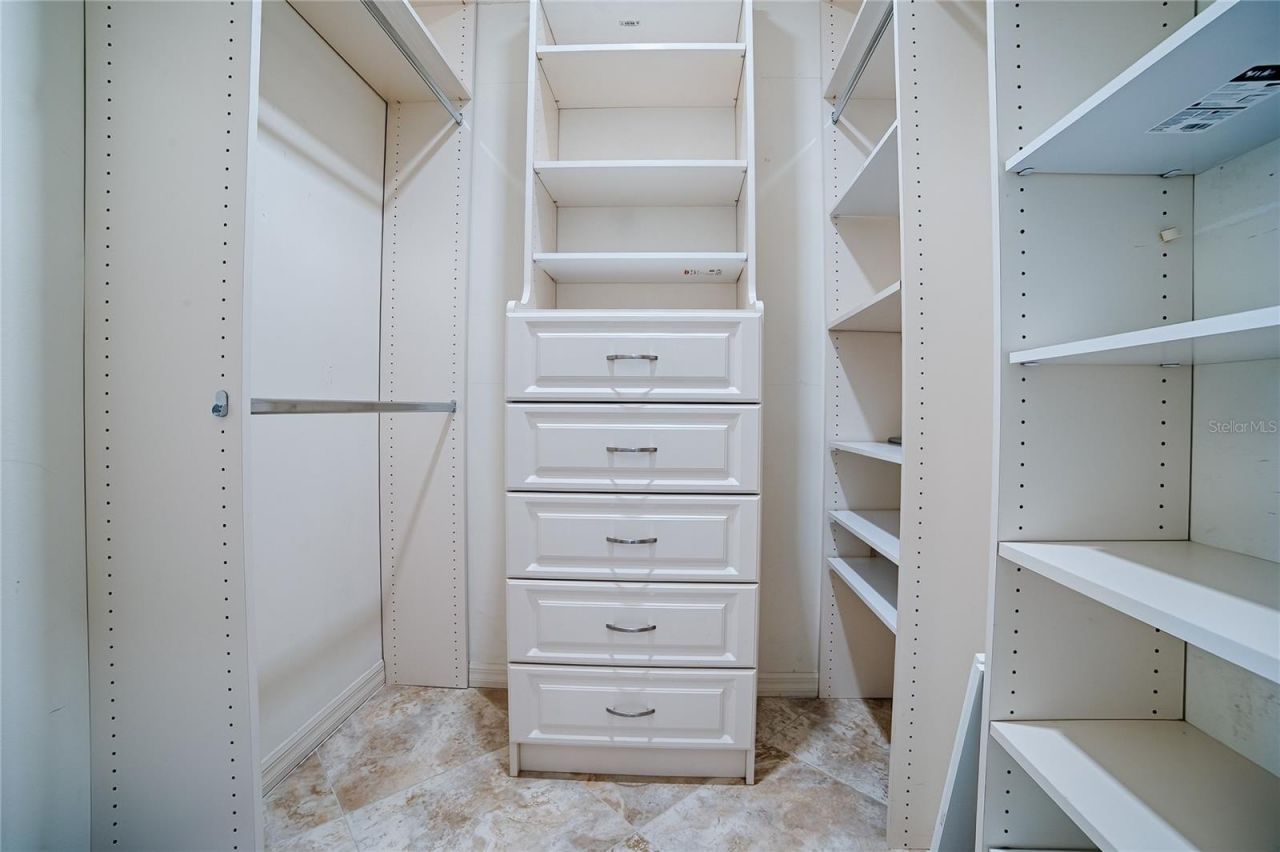
Walk-In Closet(s)

Property Details

Additional Rooms: Attic, Bonus Room, Den/Library/Office, Florida Room
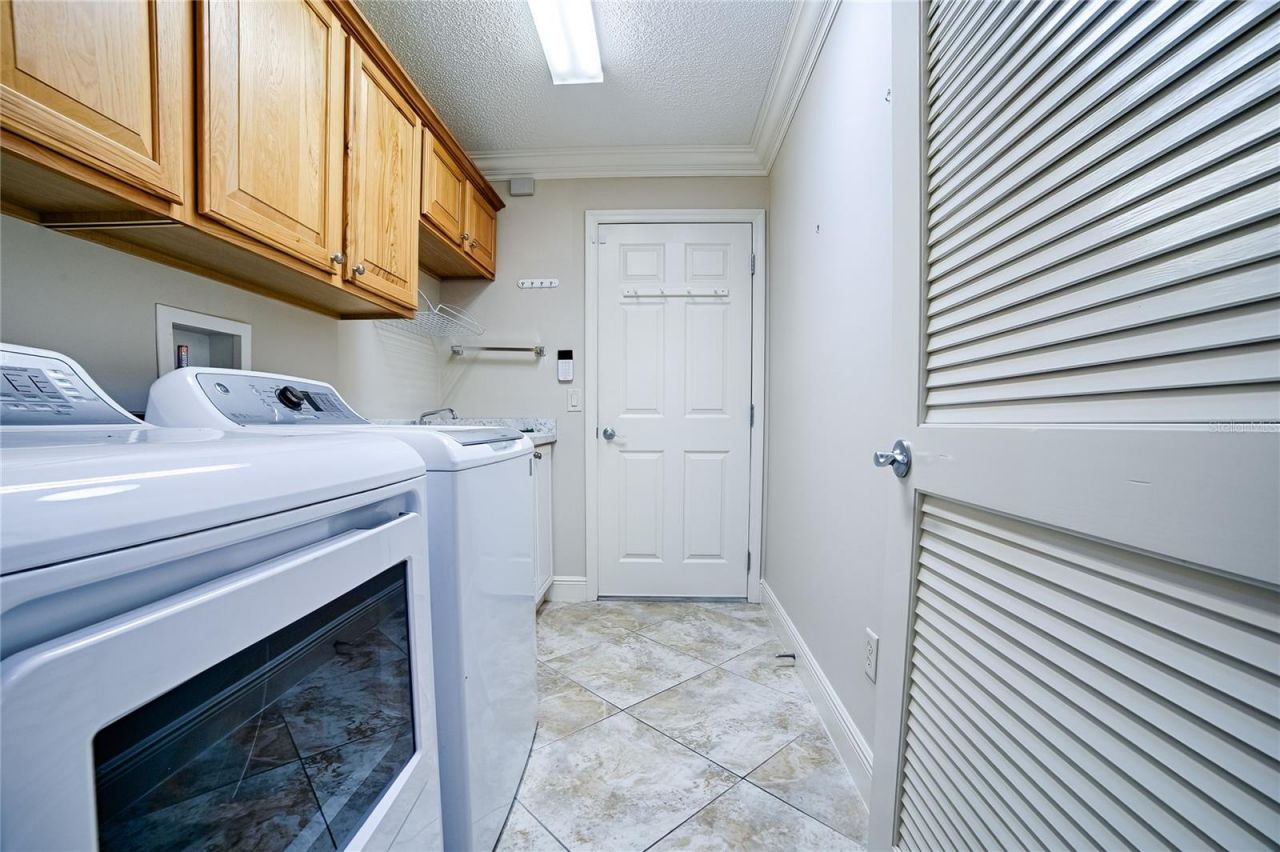
Appliances: Cooktop, Dishwasher, Disposal, Dryer, Microwave, Range, Refrigerator, Tankless Water Heater, Washer, Water Softener
Community Features: Community Mailbox, Deed Restrictions, Dog Park, Gated Community - No Guard, Golf Carts OK
Directions: From Buena Vista and Stillwater Drive Round about, head South and Turn Left onto Odell Circle, Left on Canal Street. Continue North on Canal Street until you come to Forest Acres Drive. Turn left on Forest Acres and follow it till it ends at Sayle Street,
Exterior: Block, Stucco
Outdoor Features: Lighting, Rain Gutters
Fireplace: Gas
Fireplace Y/N: Yes
Flood Zone Code: X
Flooring: Ceramic Tile, Tile
Foundation: Slab
Garage Dimensions: 19x20
Home Warranty Y/N: No
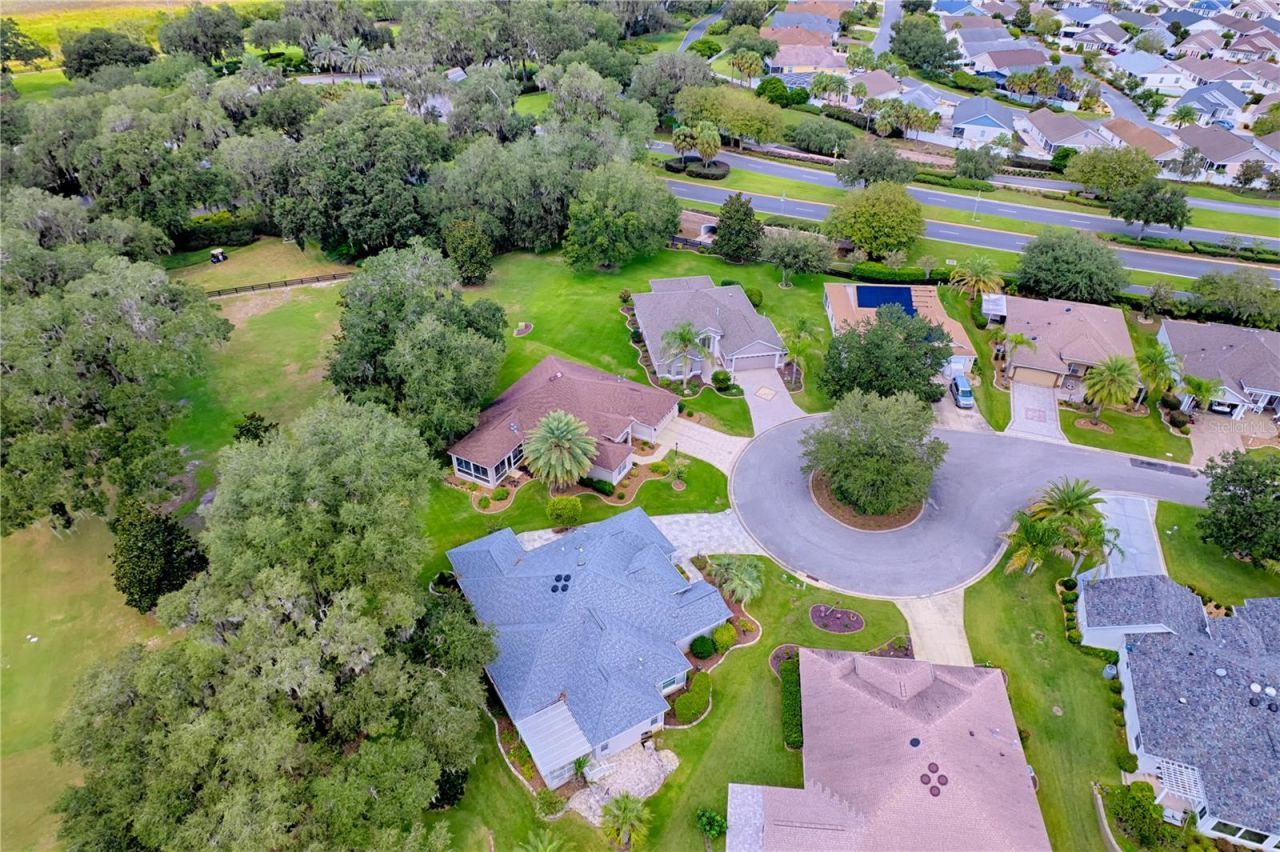
Lot: Cul-De-Sac, Landscaped, On Golf Course, Oversized Lot
Lot Dimensions: 0.2
Number of Pets: 2
Other Equipment: Irrigation Equipment
Ownership: Fee Simple
Parking: Golf Cart Garage
Parking Notes: Golf Cart Garage
Patio/Porch: Patio, Side Porch
Pets Allowed: Cats OK, Dogs OK
Pets Restrictions: Must keep pets on leash and must pick up after pets
Property Attached Y/N: No
Property Sub-Type: Single Family Residence
Senior Community: Yes
Sewer: Public Sewer
Showing Instructions: Combination Lock Box, Go Direct
Special Sale Provisions: None
Utilities: Cable Connected, Electricity Connected, Fiber Optics, Natural Gas Connected, Phone Available, Public, Sewer Connected, Sprinkler Meter, Underground Utilities, Water Connected
Water: Public
Water Access Y/N: No
Water View: Pond
Windows: Blinds, Window Treatments
Zoning: RESI
Construction: Block,Stucco

Room Sizes

Primary Bedroom: 18.1x13.7
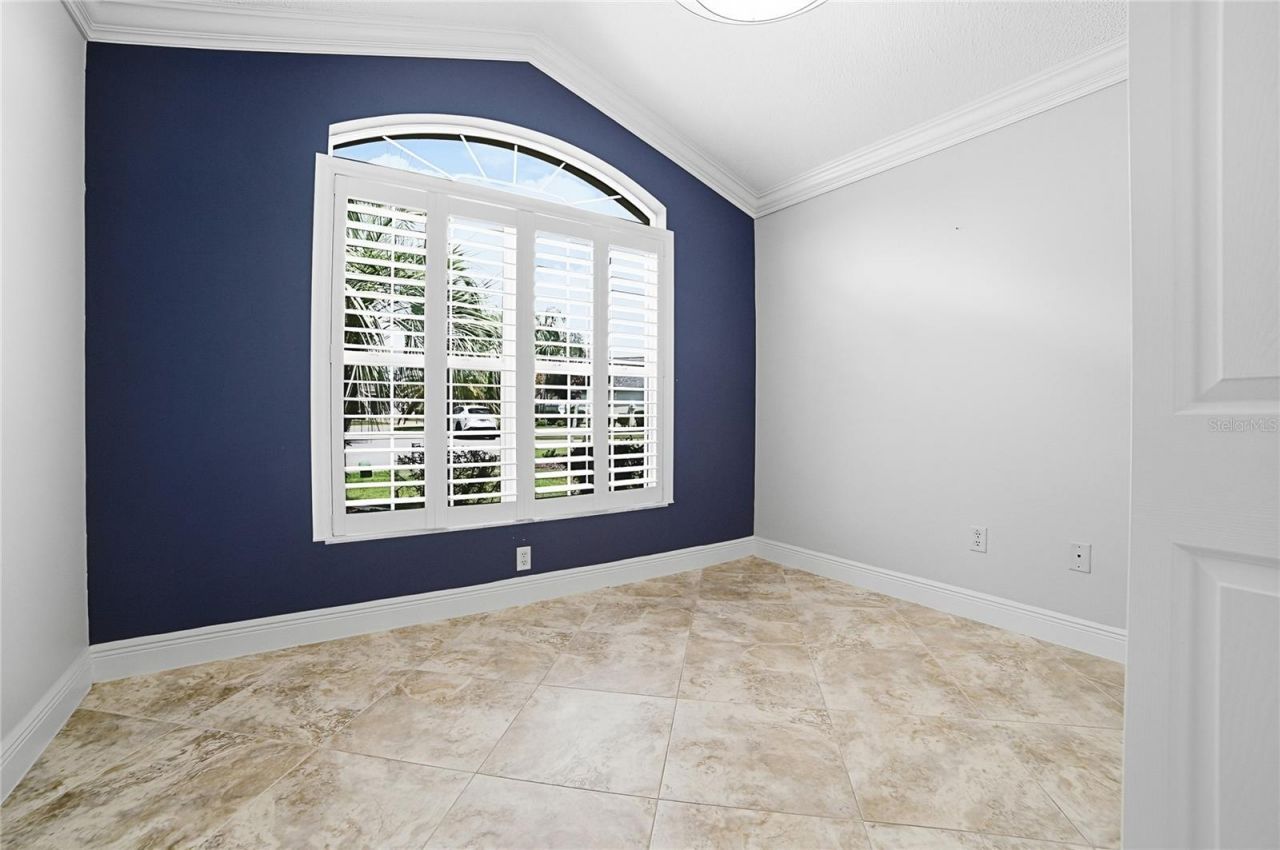
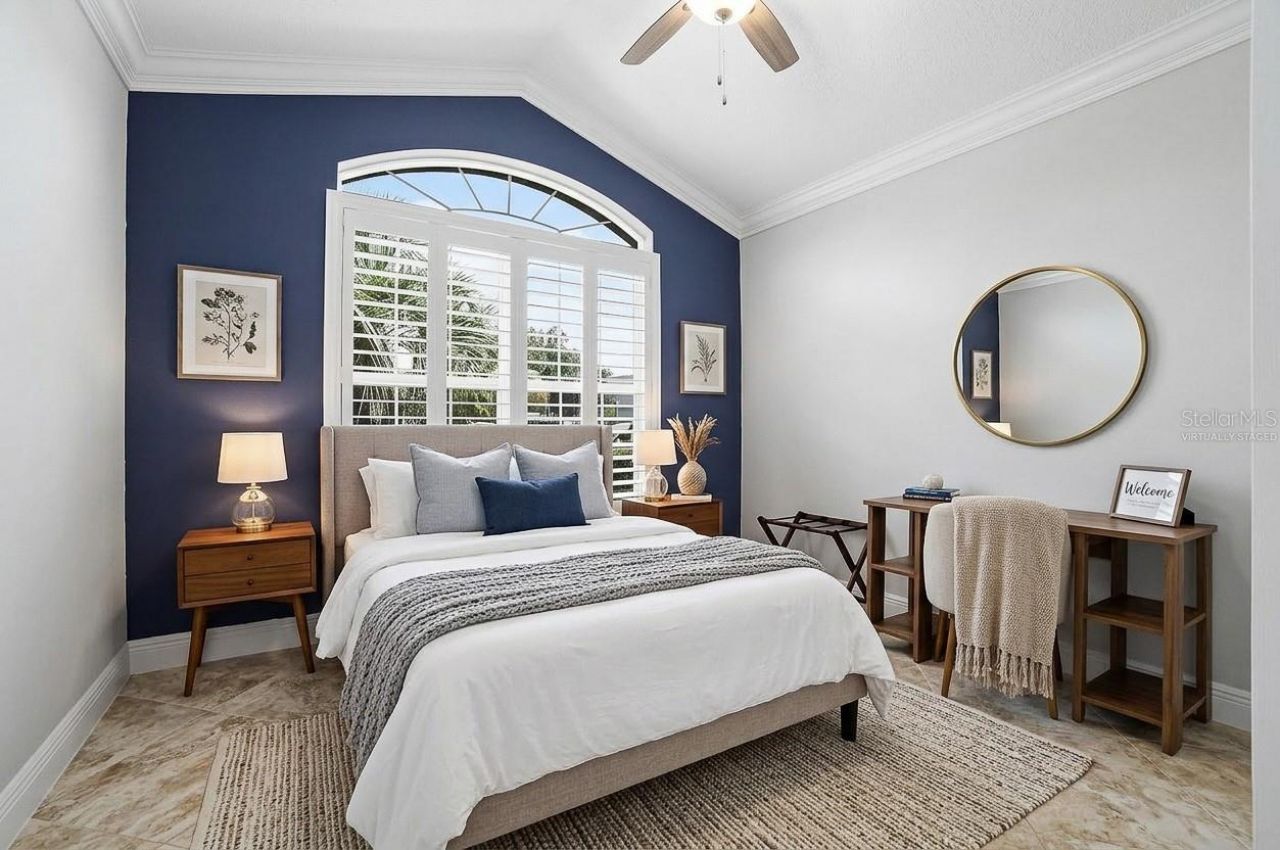
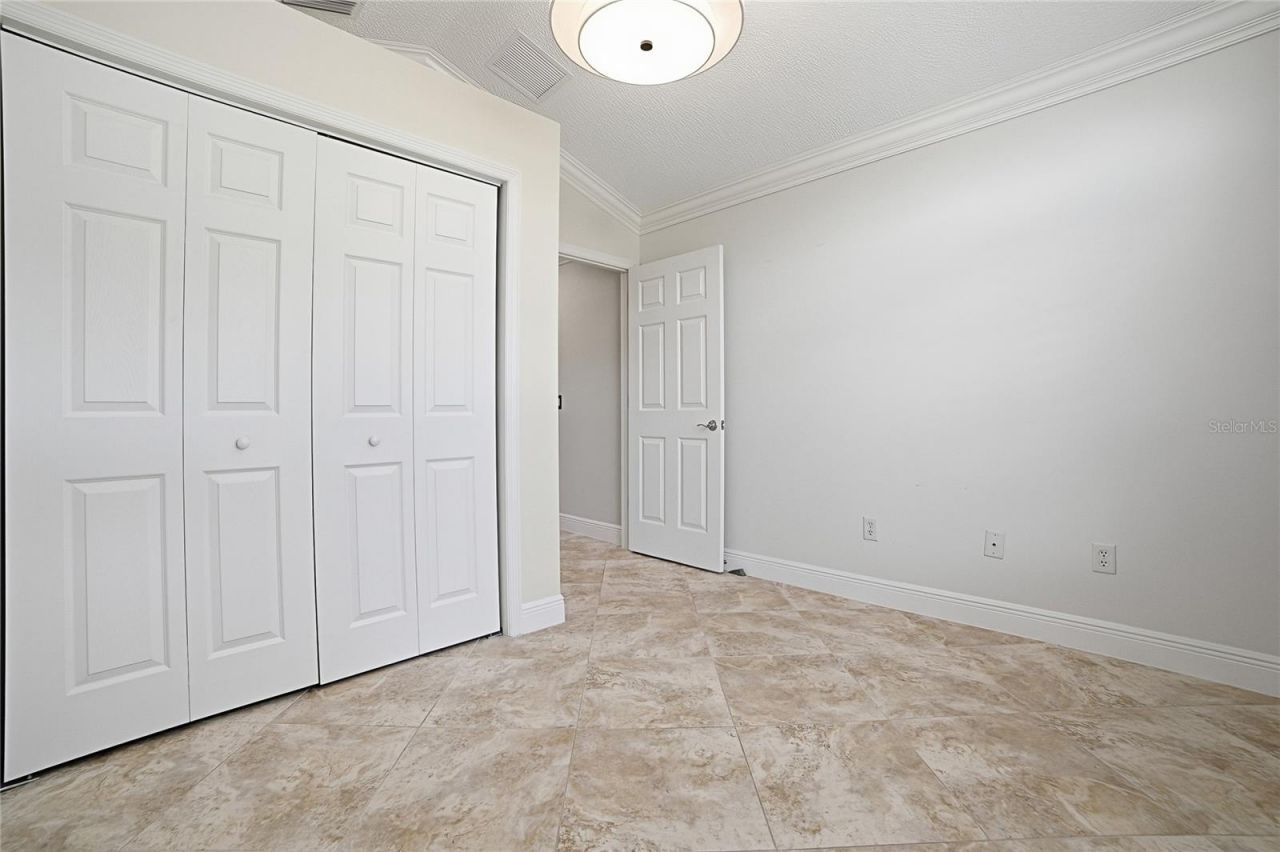
Bedroom 2: 11.1x10.11
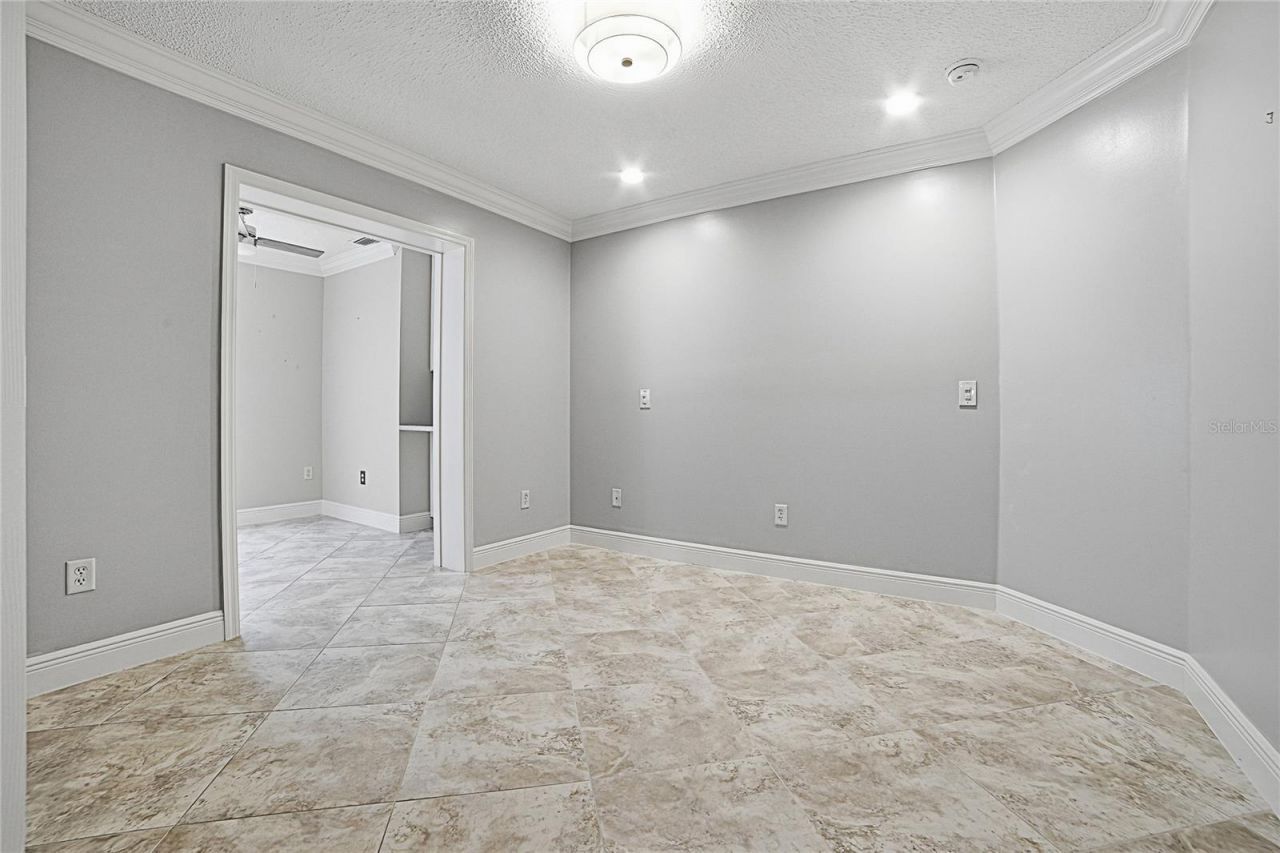
Den: 9.4x7.8
Bathroom 3: 11.1x11.1
Living Room: 17.5x16.11
Dining Room: 10.6x12
Kitchen: 13.8x10.4
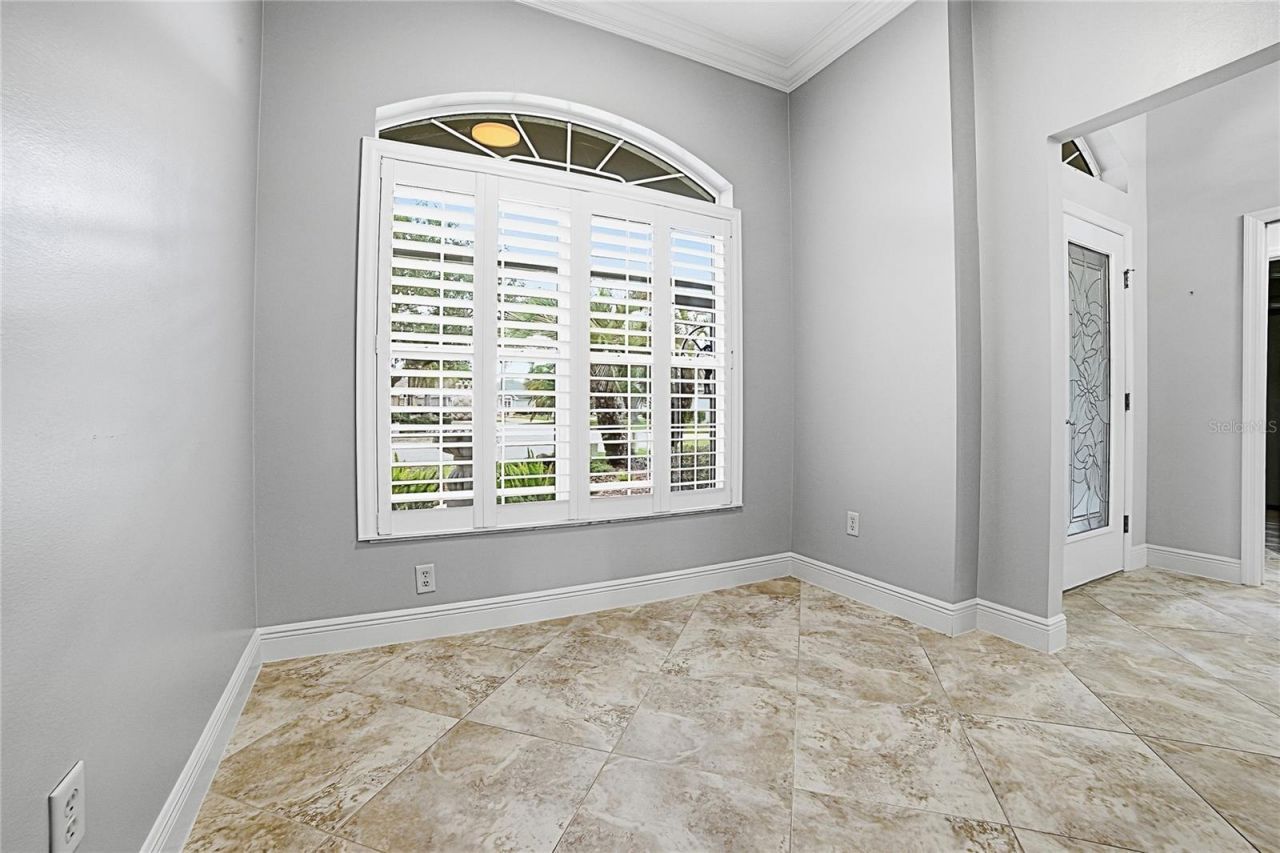
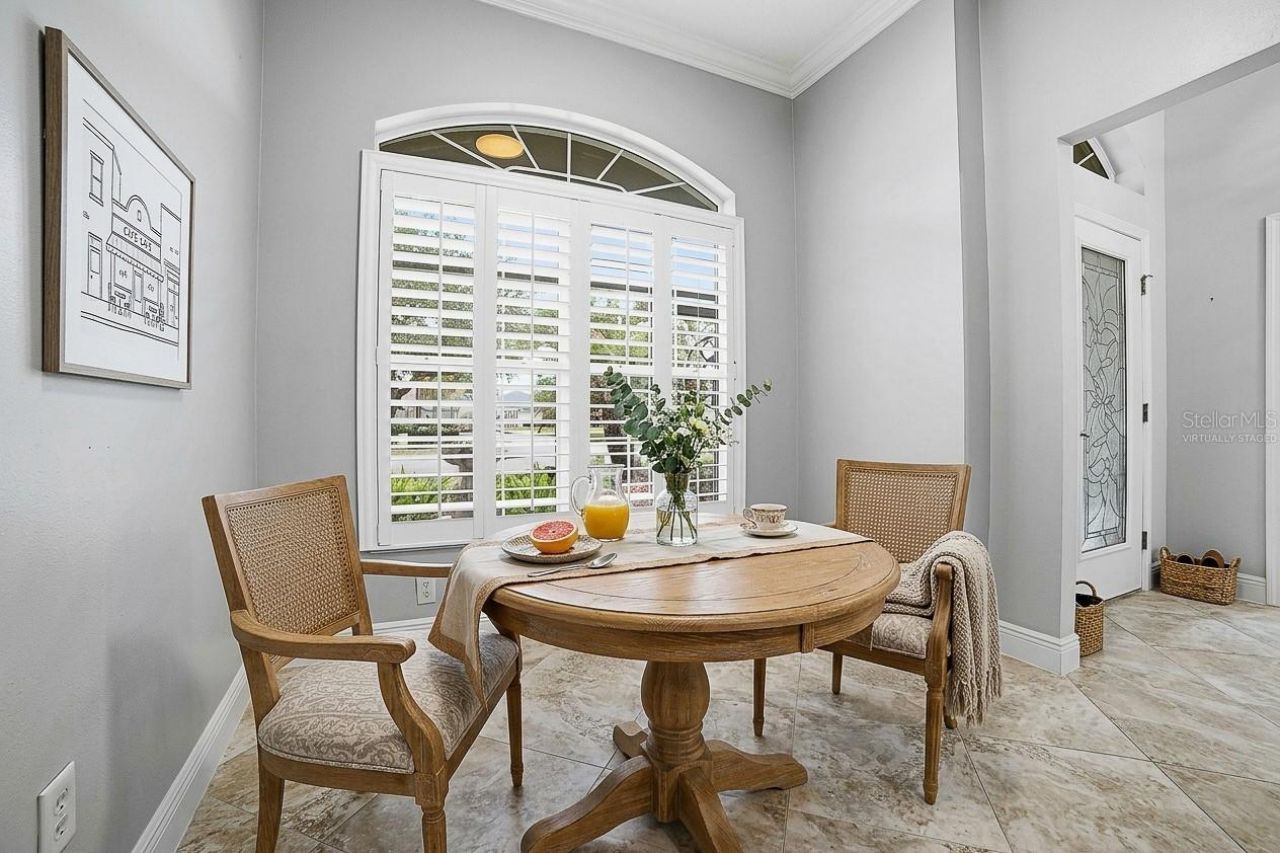
Dinette: 9.4x8.5
Florida Room: 28.4x12.6

Neighborhood Information

Neighborhood Map

Neighborhood Hero

Neighborhood Highlights

Neighborhood Characteristics

Neighborhood Market Trend

Neighborhood Schools

Courtesy of

Agency Name: REALTY EXECUTIVES IN THE VILLAGES
Agency Contact: 352-753-7500
Agent Name: Timothy Millson

Presented by

Agency Title: The Keyes Company
Agency Phone:
Request Info

IDX logo

Sara Miller
keyes.com
Agent Cell:
954.477.7001

Mortgage Calculator

%
years/fixed
yearly
yearly (est.)

Estimated Payment

$ 5,779.84 Principal & Interest $4,856.13 Property Tax $635.25 Homeowner's Insurance $288.46
Mortgage Logo

Your fresh start,
starts here.

Login to My Keyes Account

