
100 Keyes, 1926 - 2026
11352 Oyster Bay Cir , New Port Richey, FL 34654 Photo

48 Photos

11352 Oyster Bay Cir New Port Richey, FL 34654
$800,000
  • Beds
    5
  • Baths
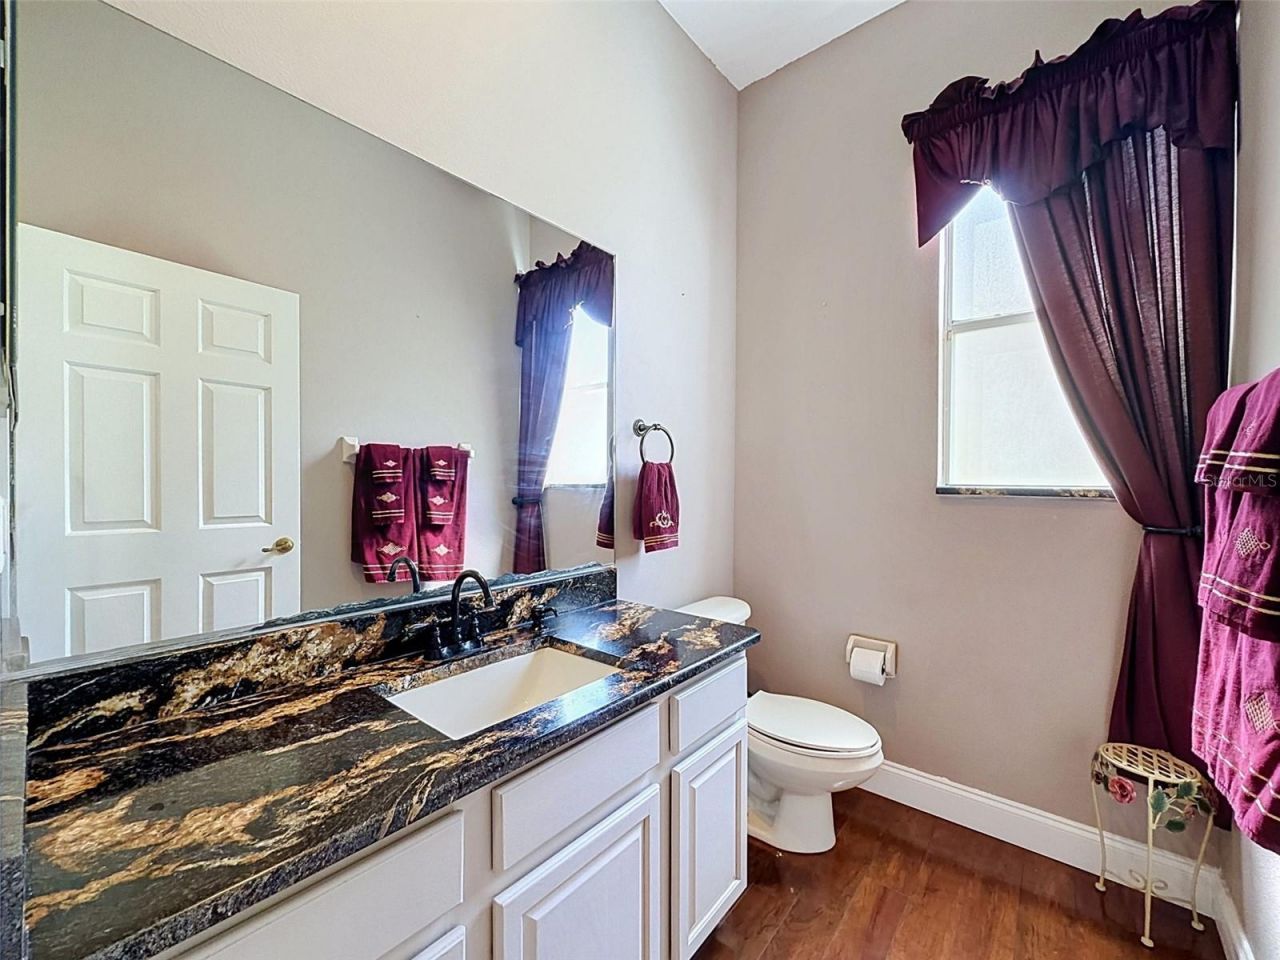
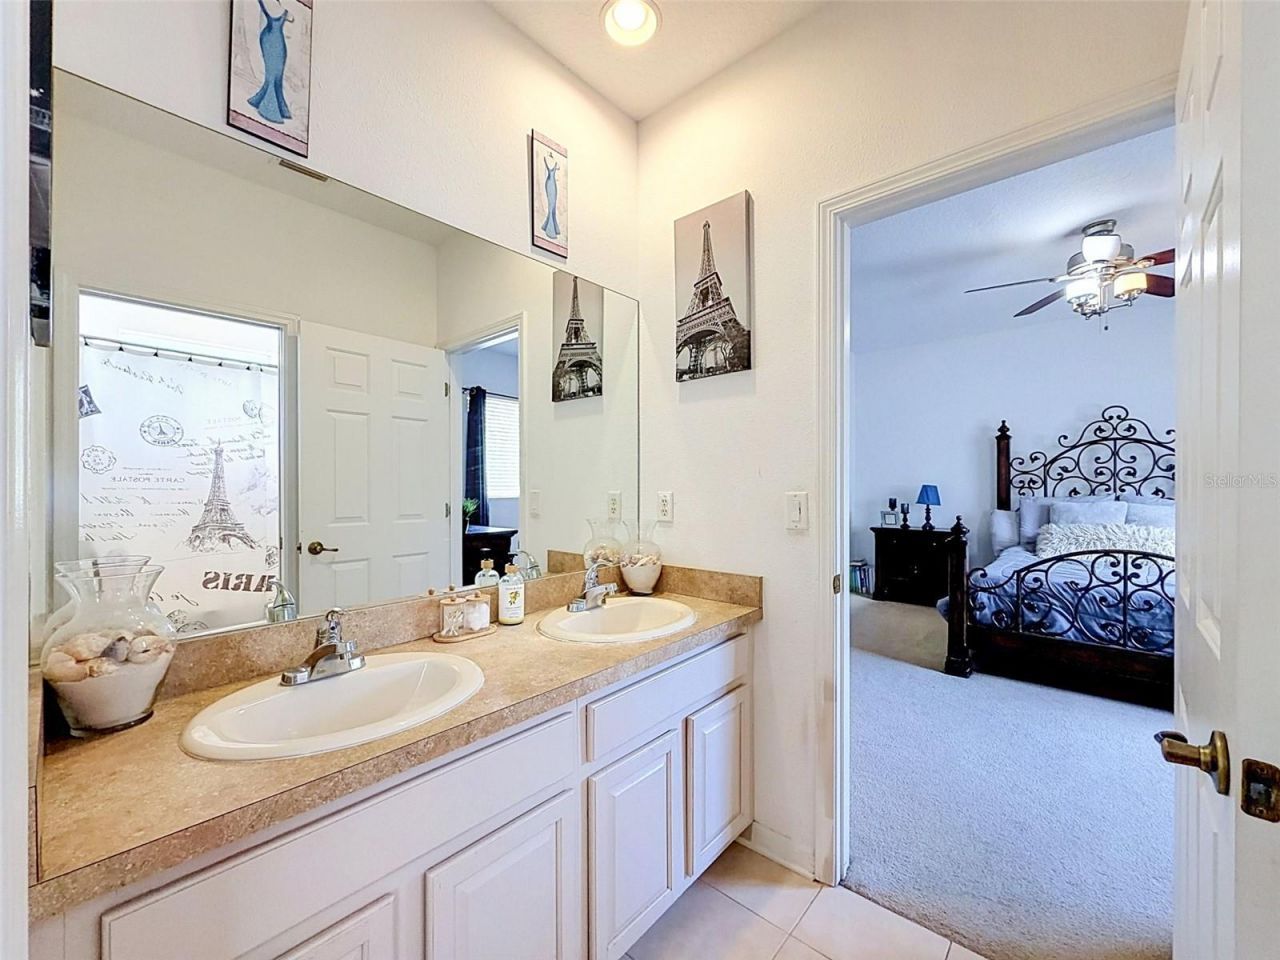
    3 full 1 partial
  • Total Square Feet
    3,945
  • Lot Size
    0.29 acre(s)

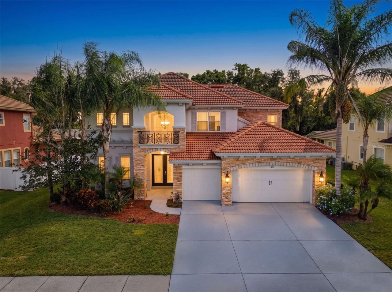
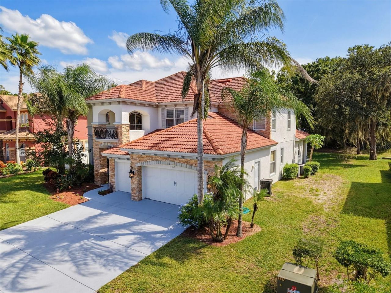
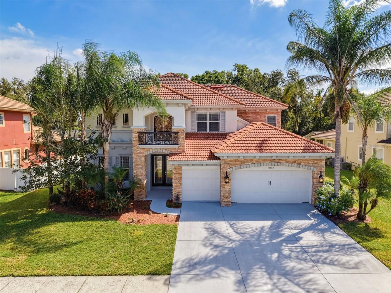
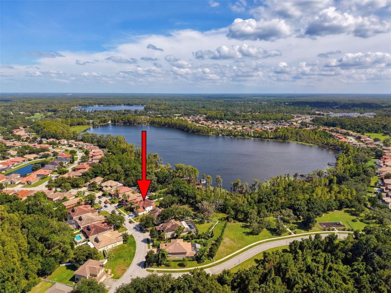
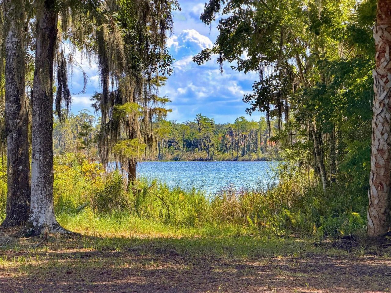
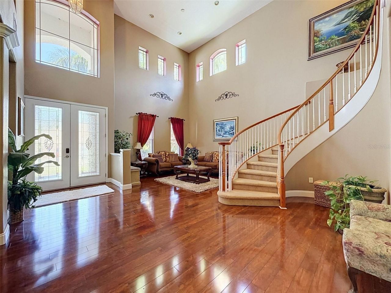
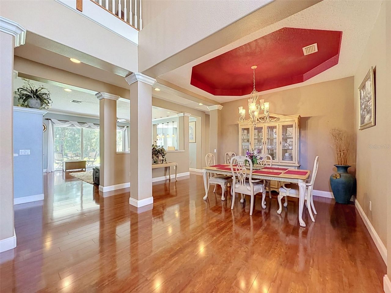
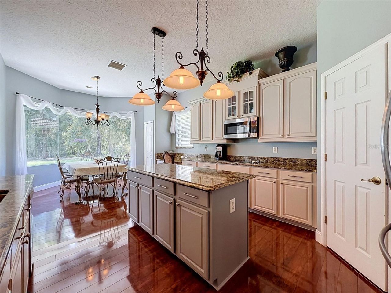
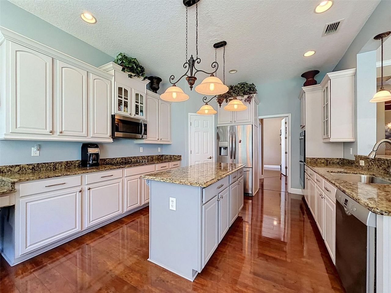
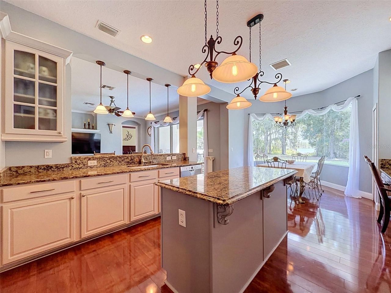
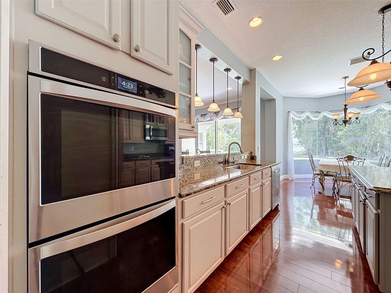
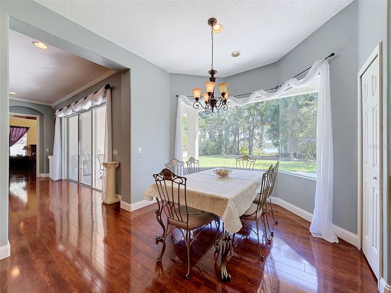
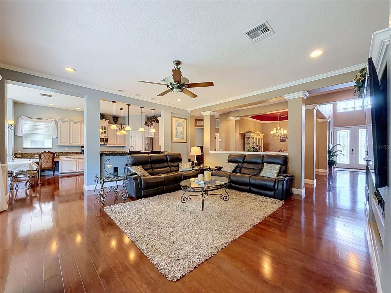
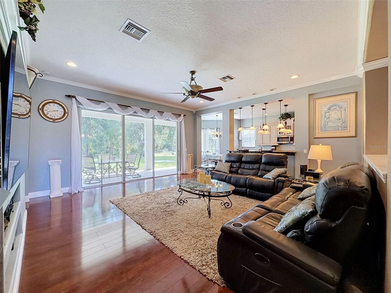
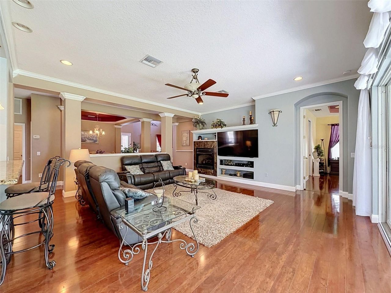
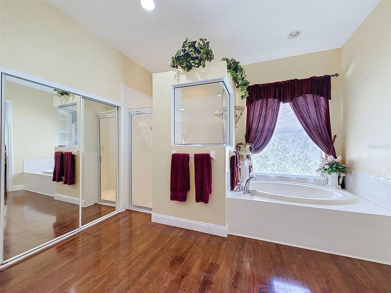
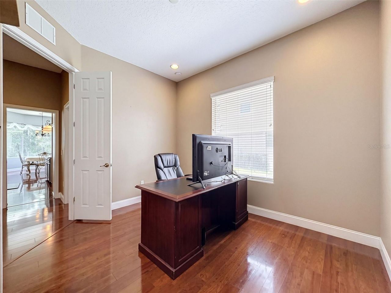
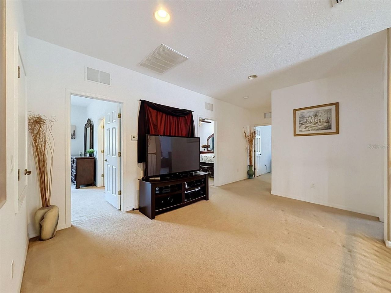
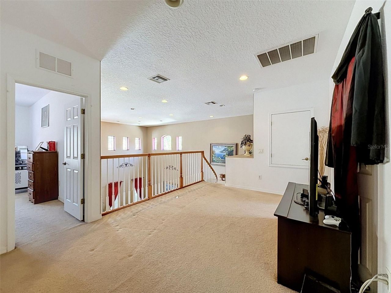
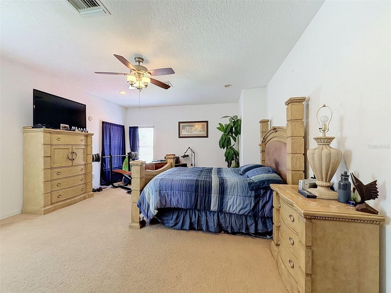
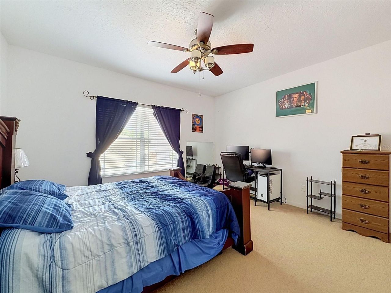
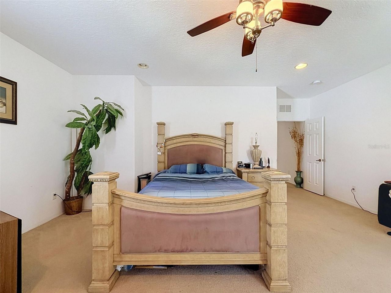
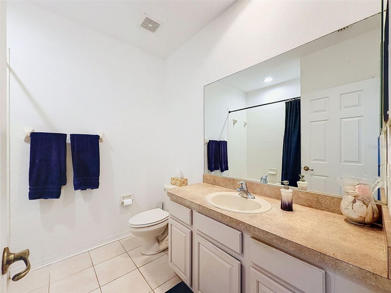
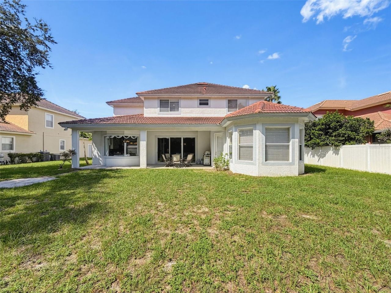
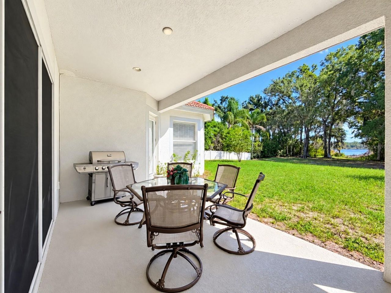
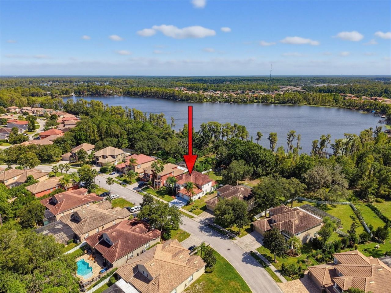
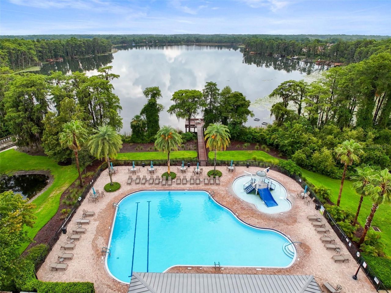
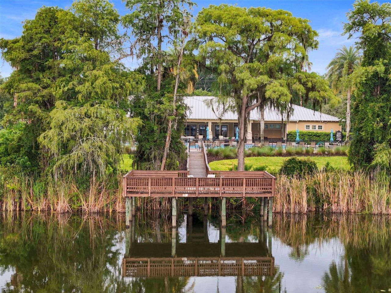
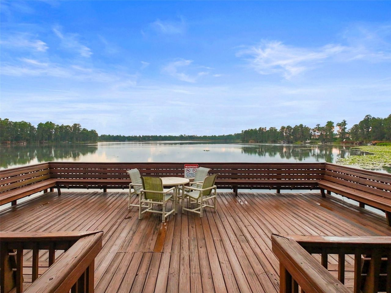
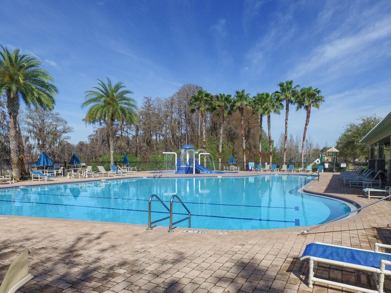
Lakefront Living in a Resort-Style Gated Community LAKEFRONT LIVING WITH BOATING ACCESS! This spacious 5-bedroom, 3.5-bath home with a loft and dedicated home office/den offers beautiful lake views, an expansive backyard, and a special opportunity reserved for lakefront homeowners-access to the community boat ramp and the ability to add your own private dock. Bring the boat or jet skis and enjoy the Florida lakefront lifestyle right from home while enjoying a property situated high and dry from ...

View More

Property Summary

MLS Number: W7888855
Status: Active
Days on Market: 18
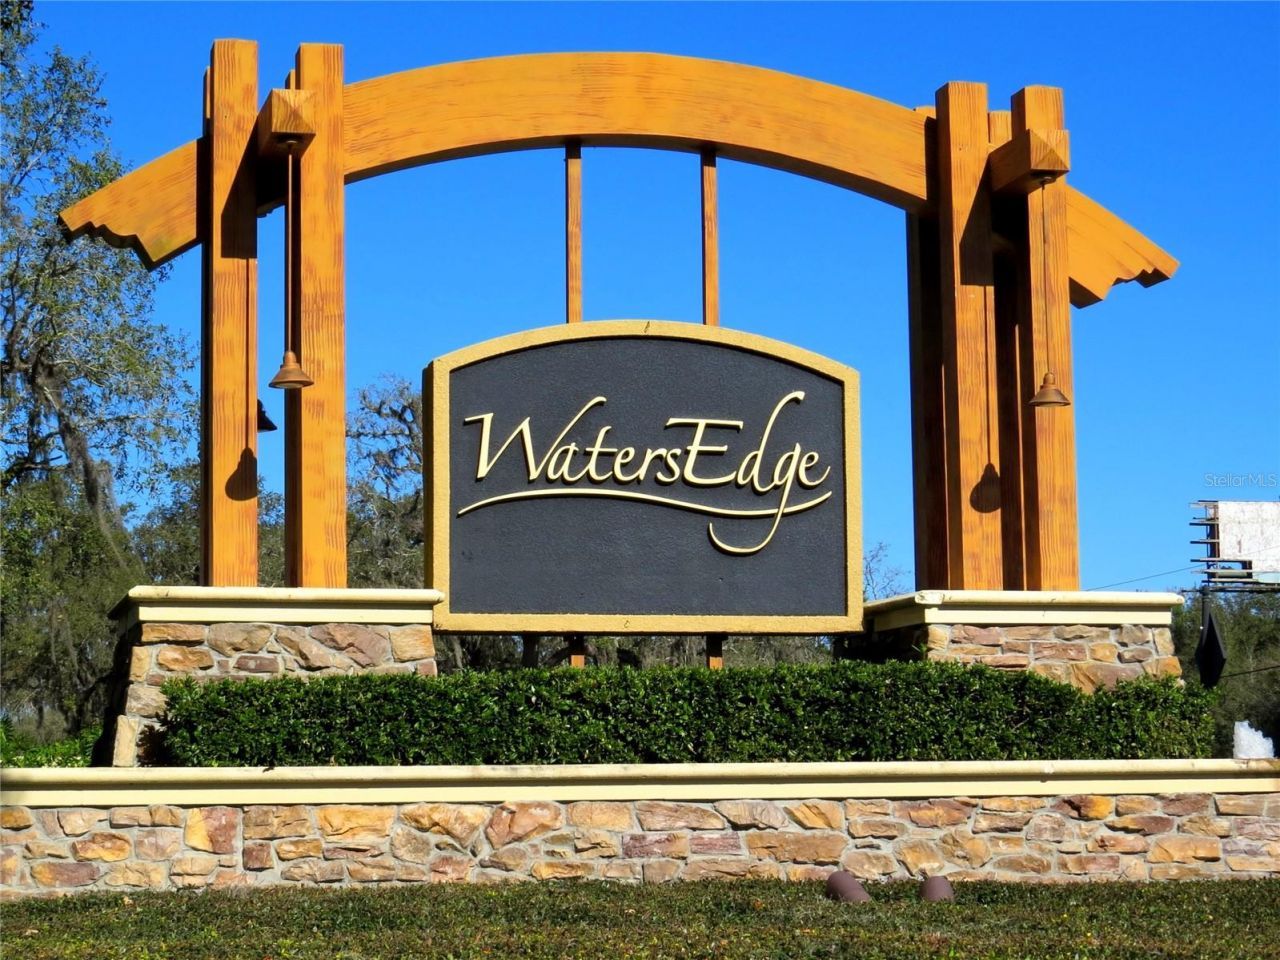
Subdivision: WATERS EDGE
County: Pasco
Bedrooms: 5
Total Square Feet: 3,945
Price Per Sq. Ft.: $203
New Construction: No
Waterfront: Yes
Property Type: Residential - Single Family
Cooling: Central Air, Humidity Control, Zoned
Garage: 3 car attached
Heating: Central, Natural Gas, Zoned
Lot Size: 0.29 Acres
Roof Type: Tile
Stories: 2.0
Year Built: 2006
Taxes: $6,753
HOA Y/N: Yes

Featured Amenities

Ceiling Fans(s)
Eat-in Kitchen
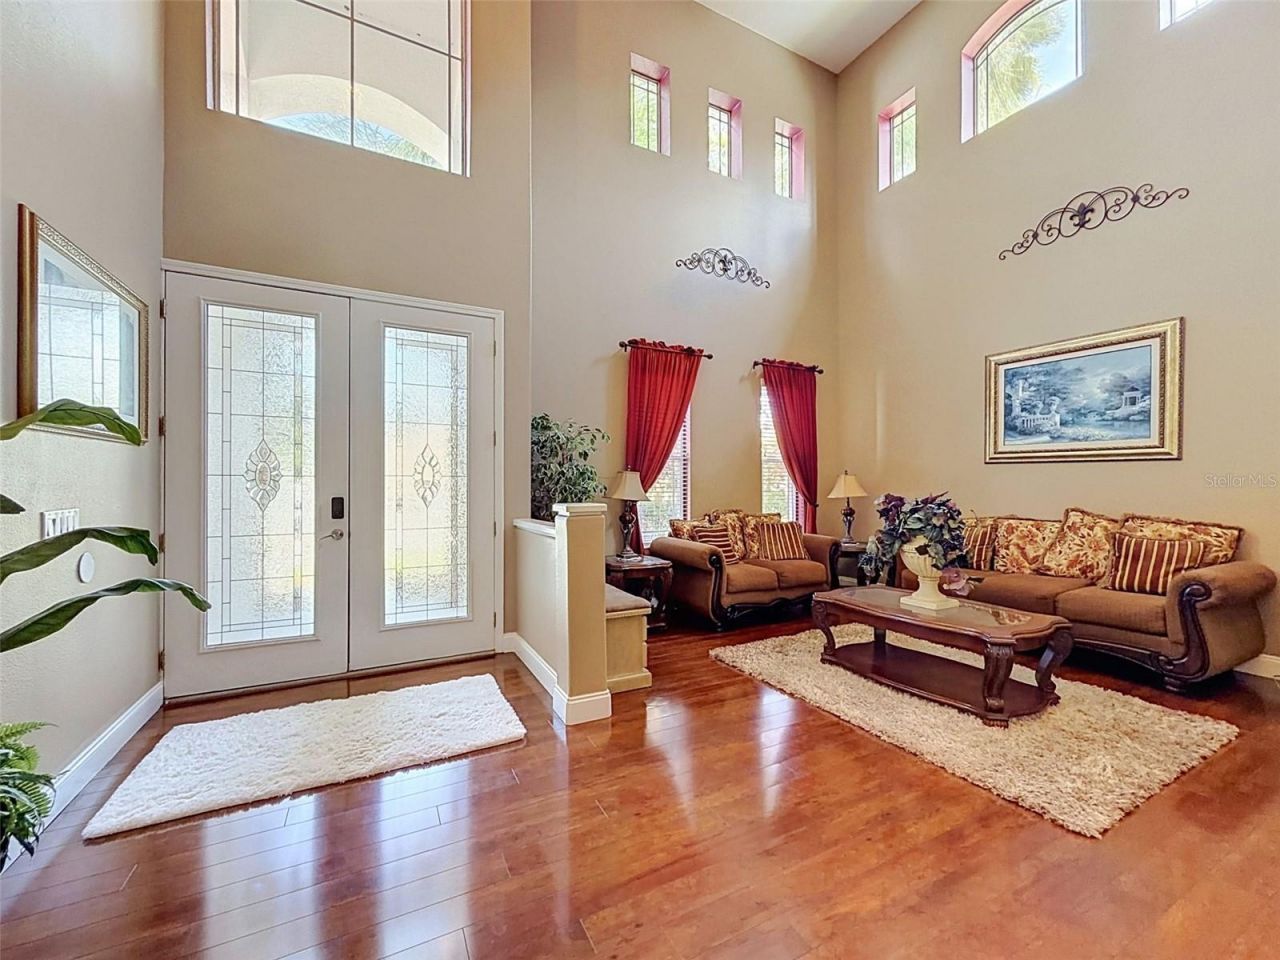
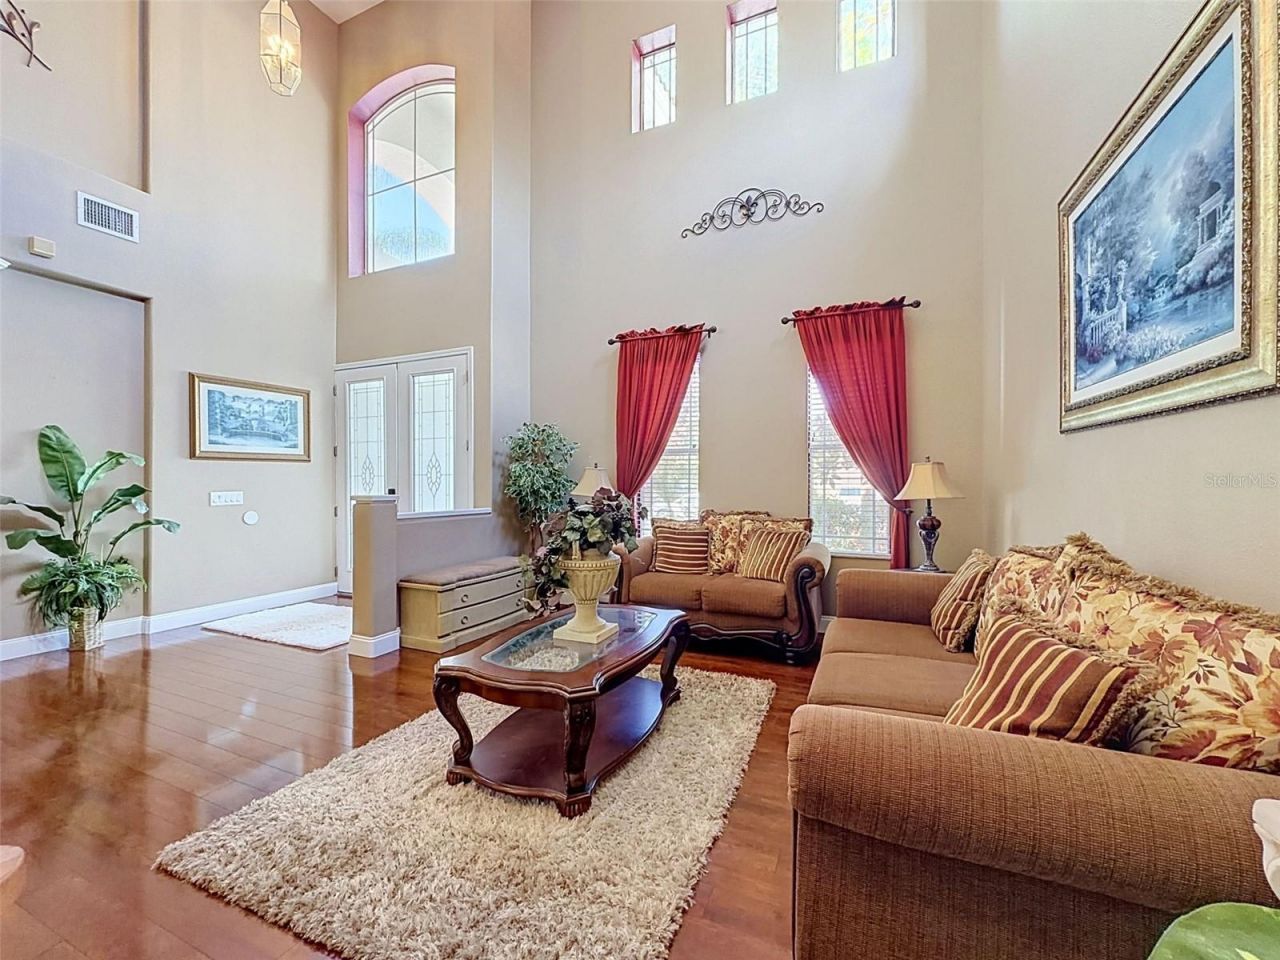
High Ceilings
Open Floorplan
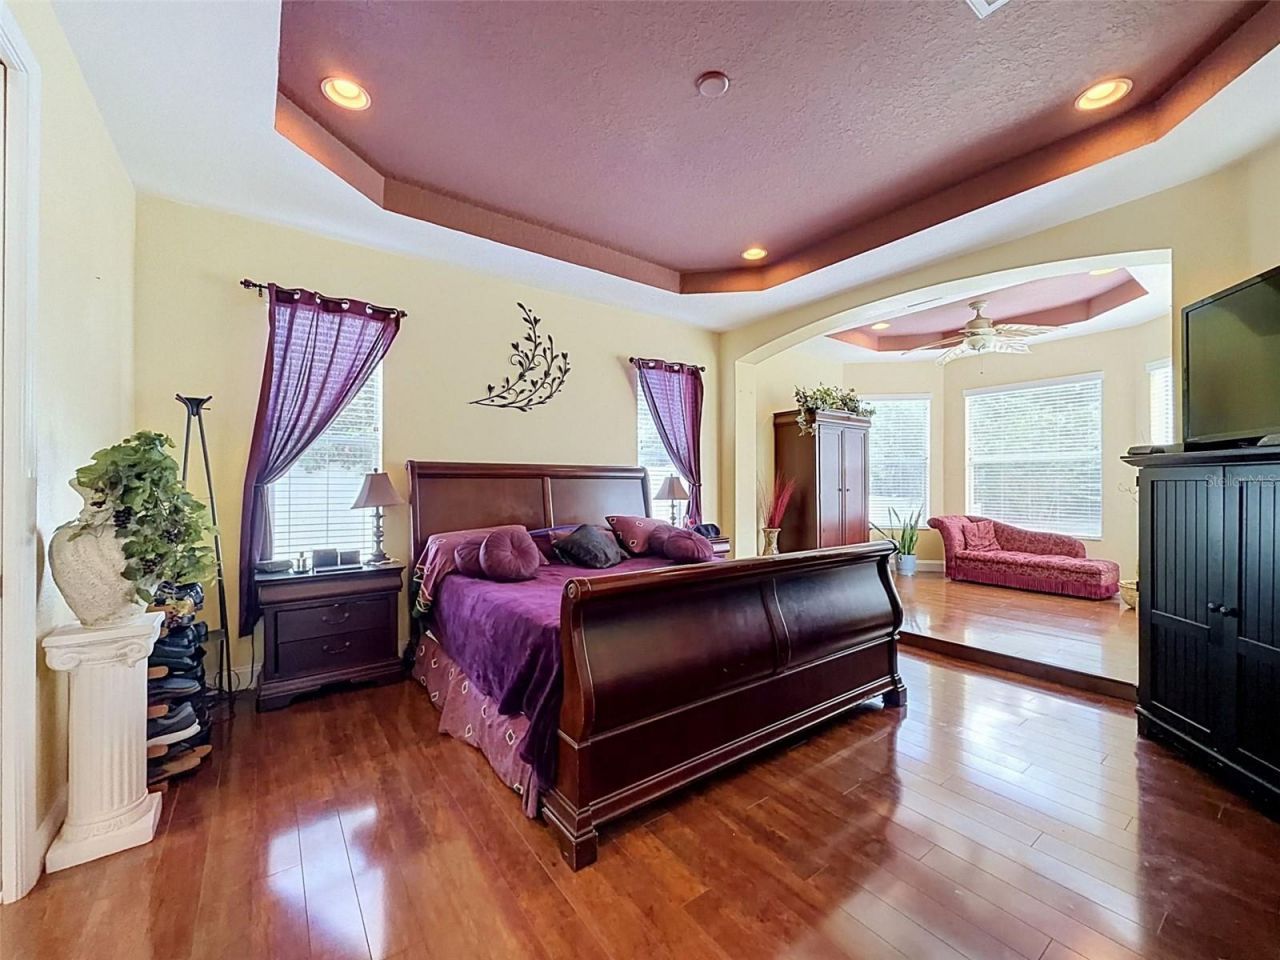
Primary Bedroom Main Floor
Solid Surface Counters
Split Bedroom
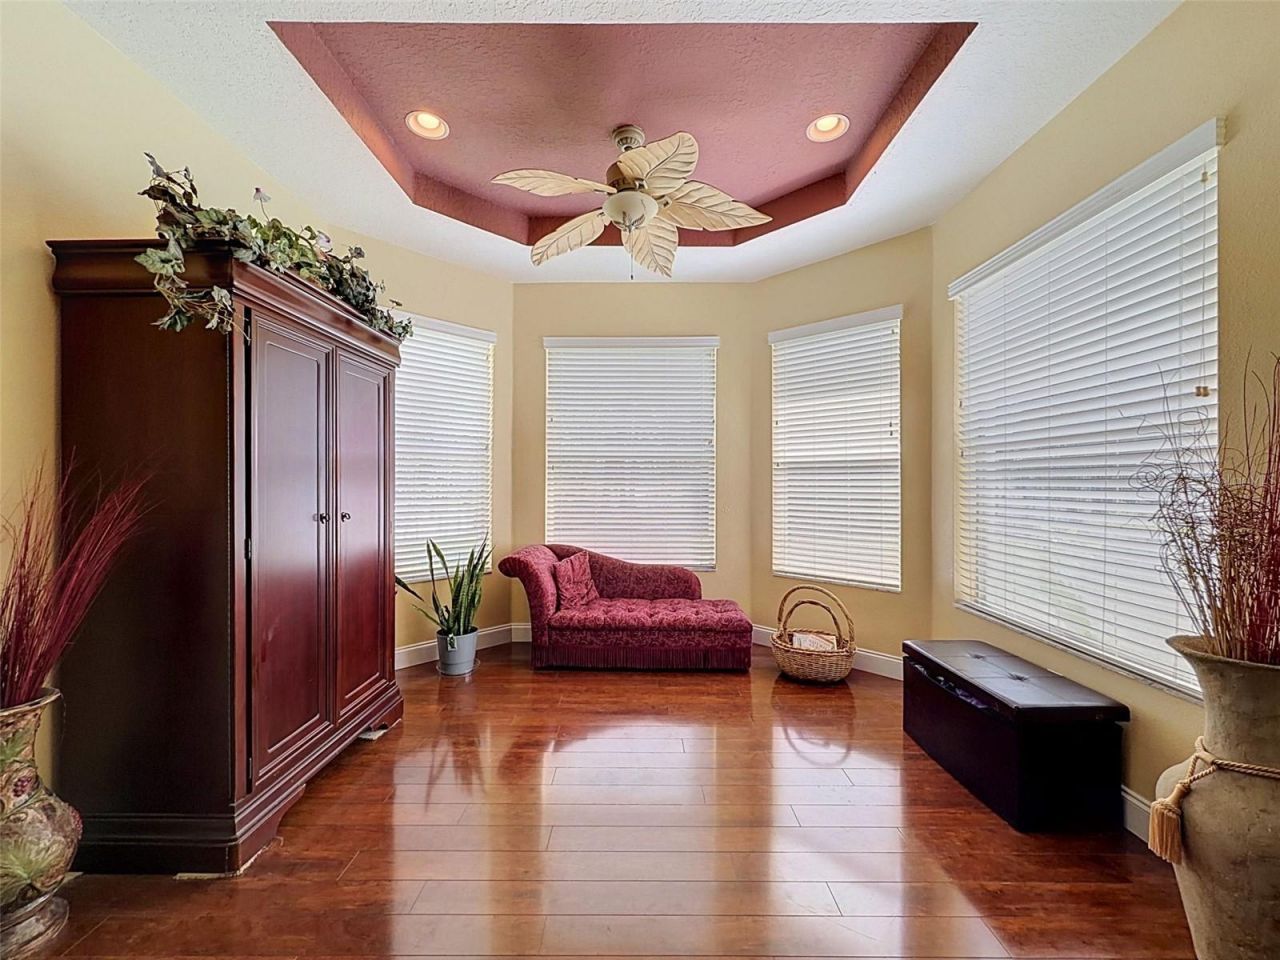
Tray Ceiling(s)
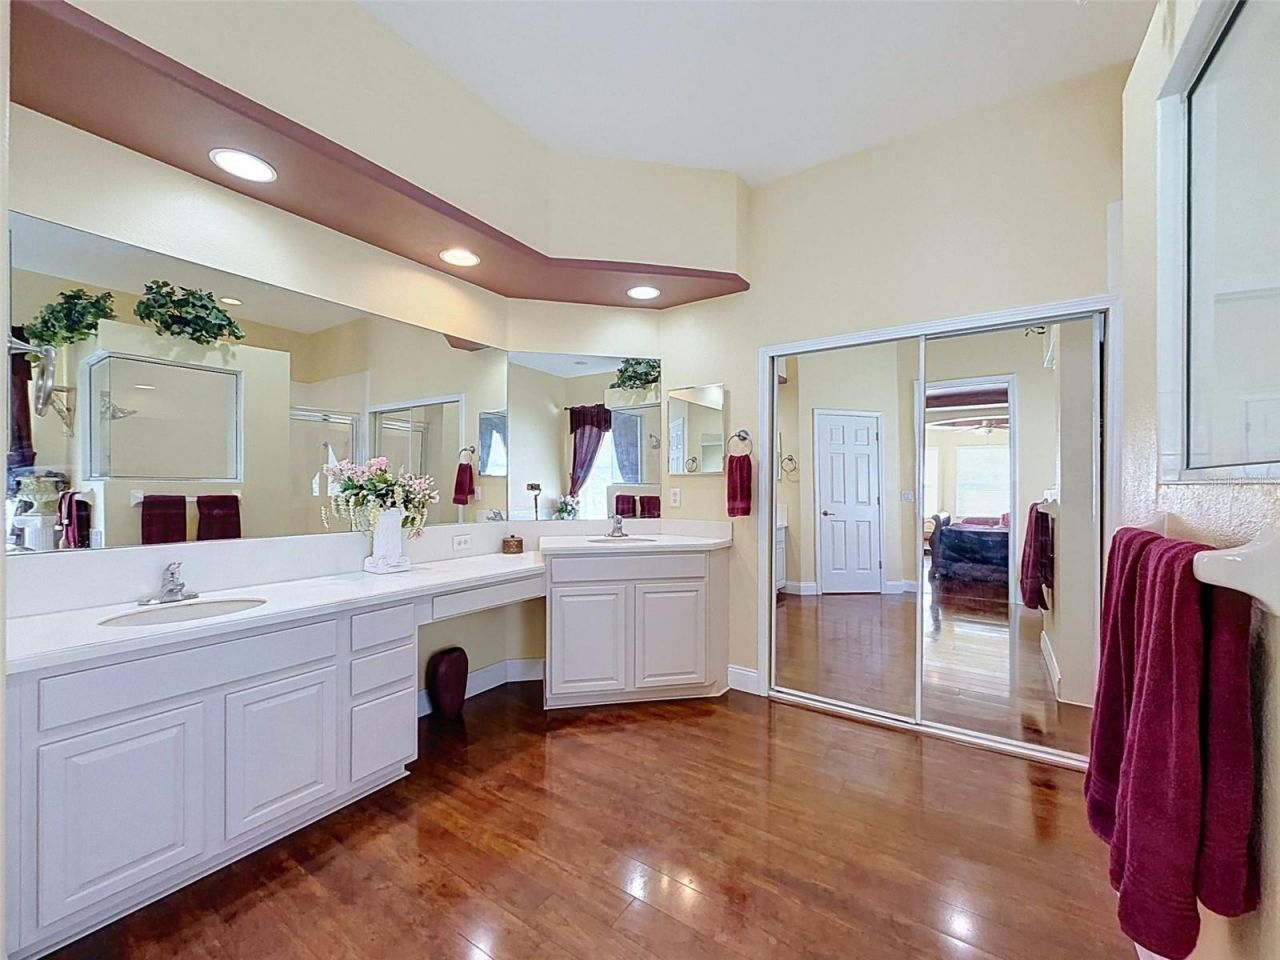
Walk-In Closet(s)
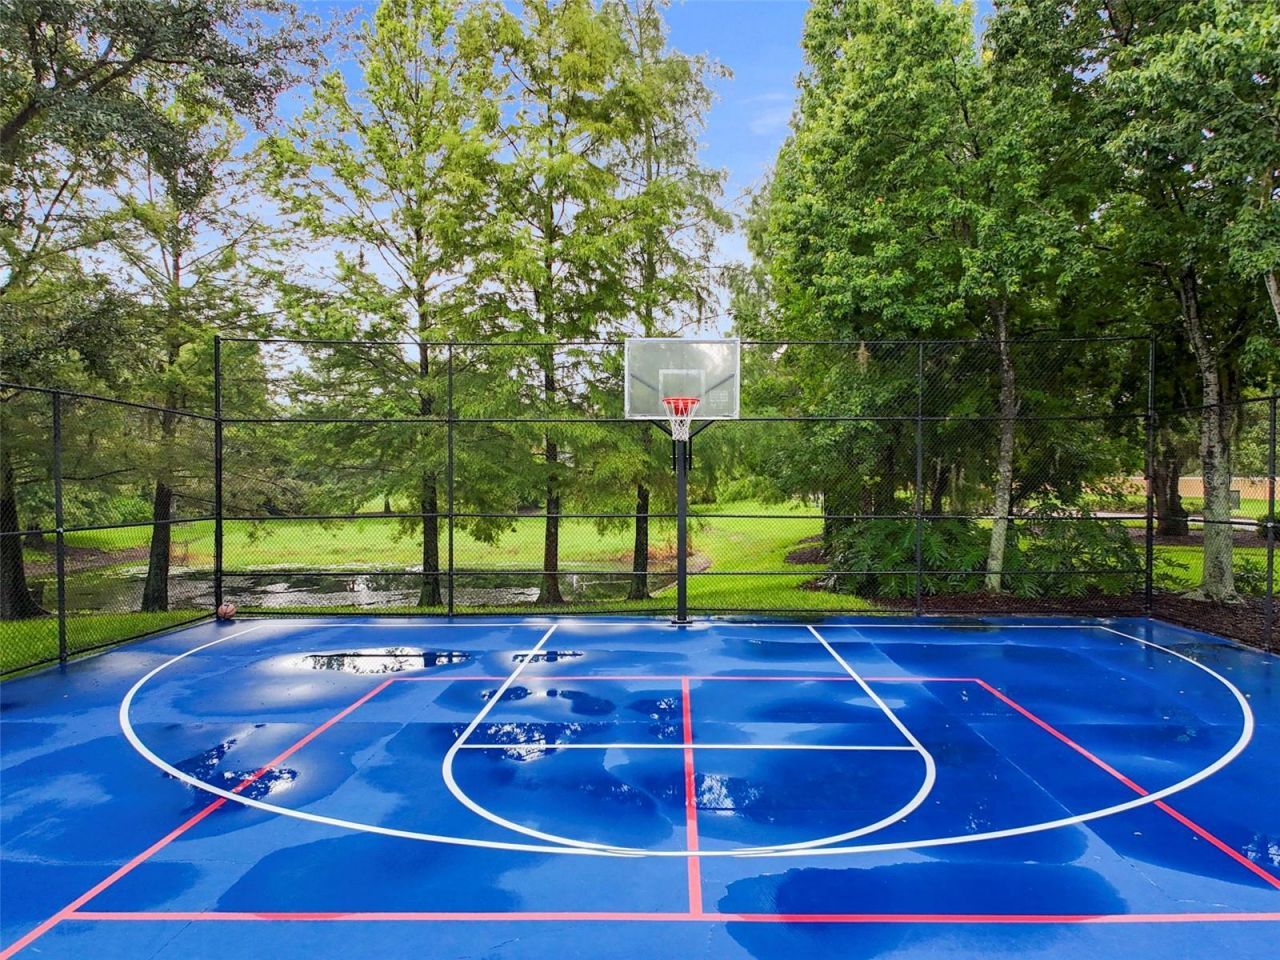
Basketball Court
Cable TV
Clubhouse
Fence Restrictions
Fitness Center
Gated
Lobby Key Required
Park
Pickleball Court(s)
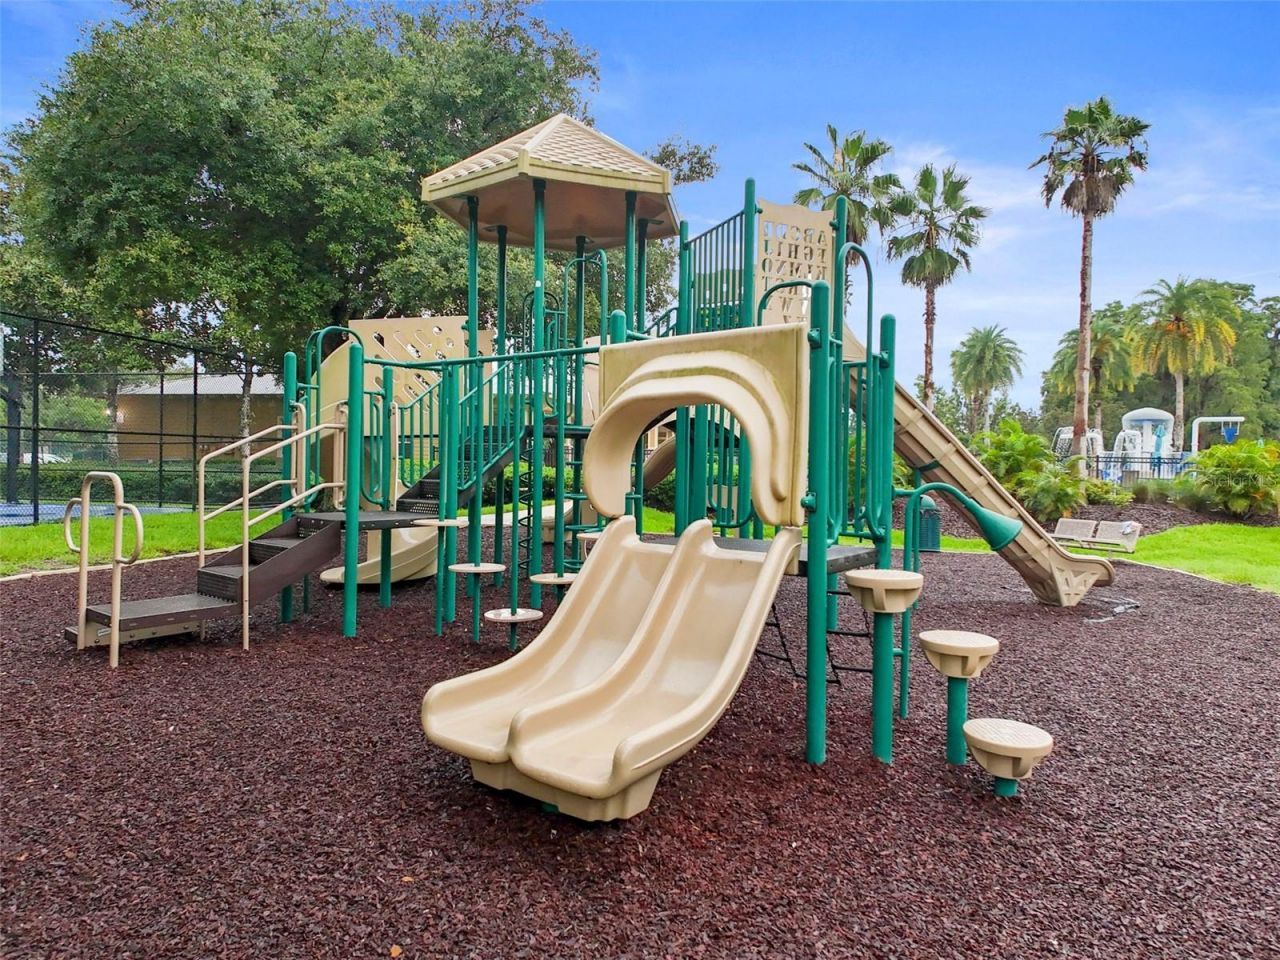
Playground
Pool
Recreation Facilities
Security
Vehicle Restrictions

Property Details

Additional Rooms: Breakfast Room Separate, Family Room, Formal Dining Room Separate, Formal Living Room Separate, Inside Utility, Loft
Appliances: Built-In Oven, Cooktop, Dishwasher, Disposal, Electric Water Heater, Microwave, Refrigerator
Body of Water: WEST MOON LAKE
Builder: Ryland
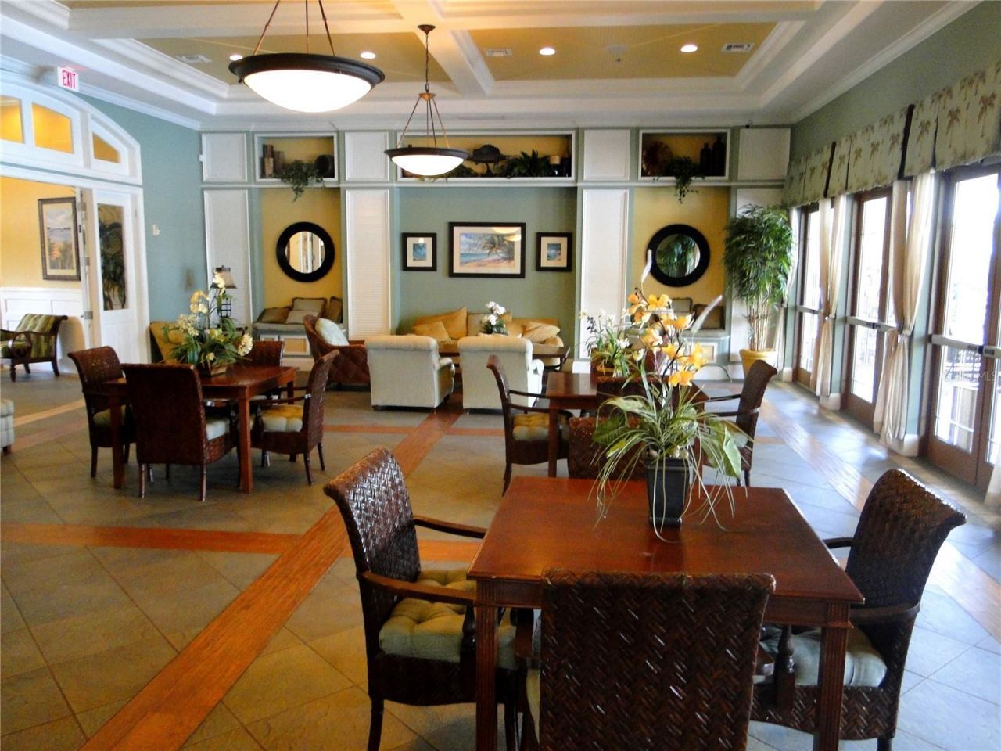
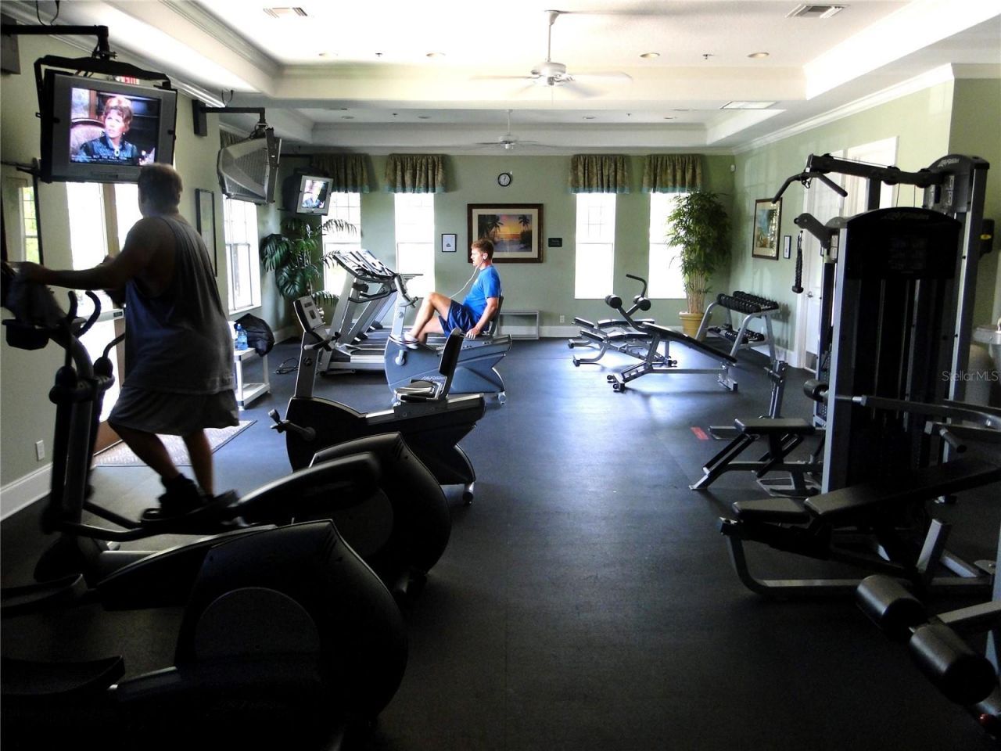
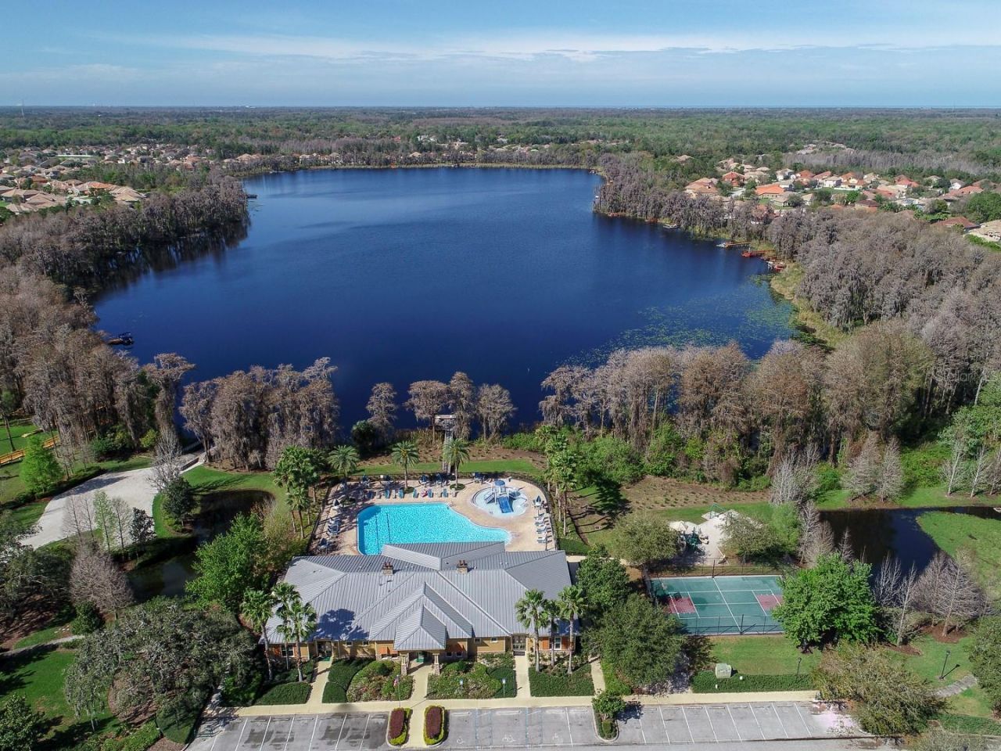
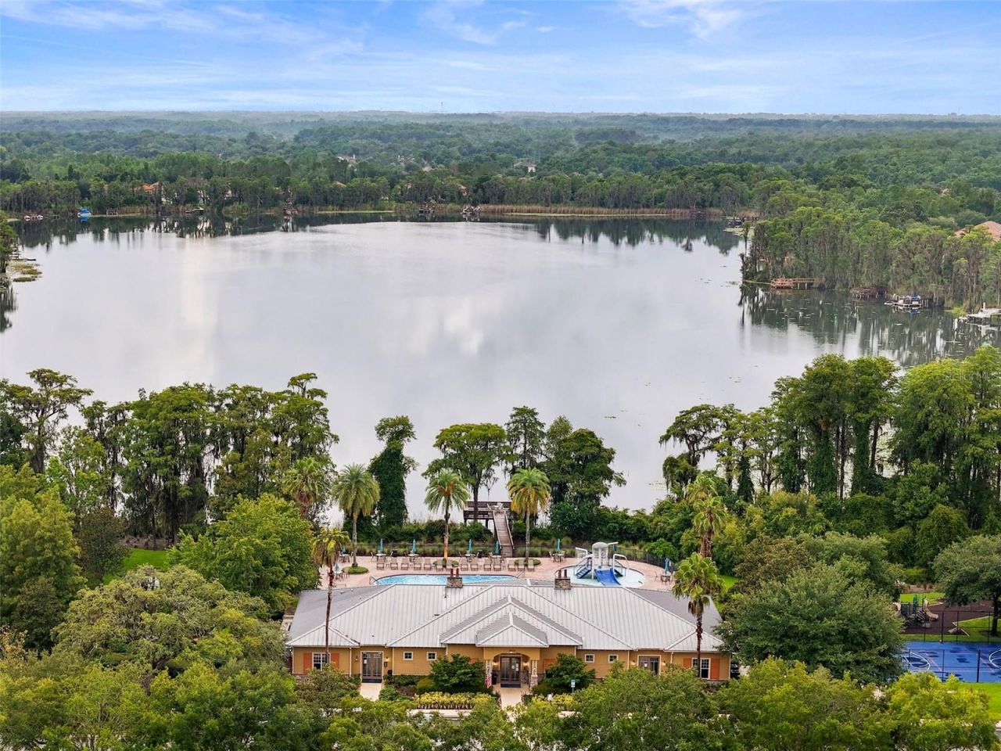
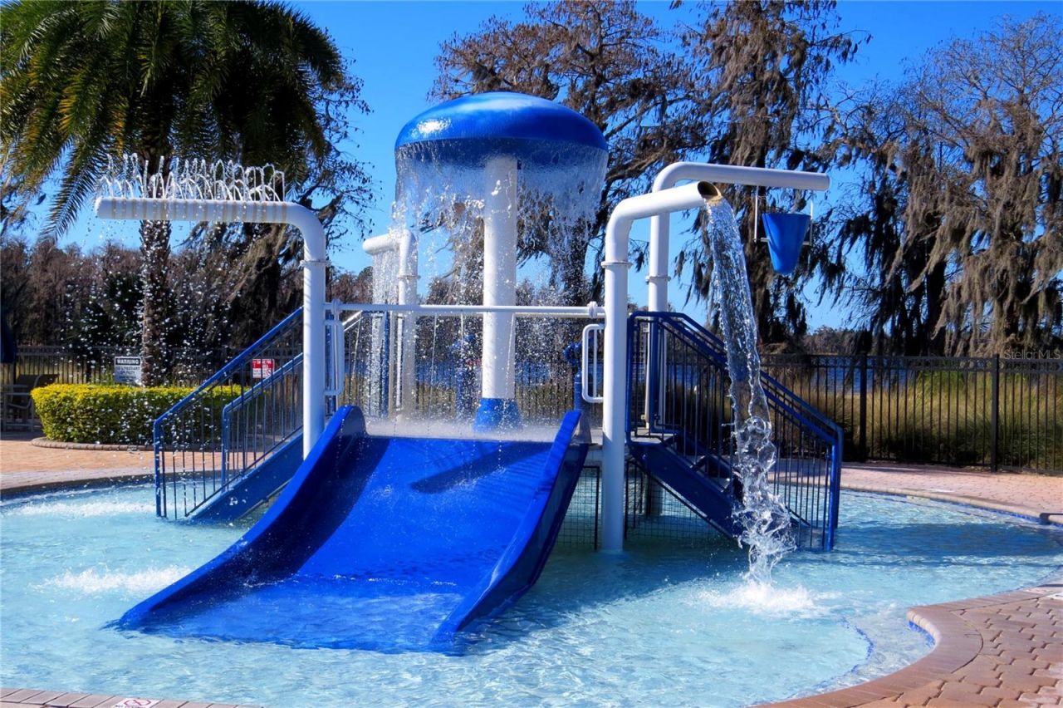
Community Features: Clubhouse, Deed Restrictions, Fitness Center, Gated Community - No Guard, Irrigation-Reclaimed Water, Park, Playground, Pool, Sidewalks
Days on Site: 18
Directions: US 19/East on Ridge/ North on Moon Lake/ left on Belle Haven/ left on Oyster Bay Circle
Exterior: Block, Stucco, Frame
Outdoor Features: Sidewalk
Fireplace: Family Room, Gas
Fireplace Y/N: Yes
Flood Zone Code: X
Flooring: Carpet, Laminate
Foundation: Slab
Frontage Lake: 80
Garage Dimensions: 23x29
Home Warranty Y/N: No
Listing Terms: Cash, Conventional, FHA, VA Loan
Lot: In County, Sidewalk, Paved
Lot Dimensions: 0.29
Model: La Salle
Other Equipment: Irrigation Equipment
Other Fees: $30/ Annual
Ownership: Fee Simple
Parking: Driveway, Ground Level
Parking Notes: Driveway, Ground Level
Patio/Porch: Covered, Rear Porch
Pets Allowed: Yes
Pets Restrictions: Buyer to verify with HOA
Property Attached Y/N: No
Property Sub-Type: Single Family Residence
Sewer: Public Sewer
Showing Instructions: Supra Lock Box, Appointment Only, Contact Call Center, Gate Code Required, ShowingTime
Special Sale Provisions: None
Special View Info: Water
Utilities: Cable Connected, Electricity Connected, Public, Sewer Connected, Sprinkler Recycled, Underground Utilities, Water Connected
Vegetation: Mature Landscaping
Water: Public
Water Access: Lake
Water Access Y/N: Yes
Waterfront Features: Lake Front, Boat Ramp - Private, Fishing Pier, Minimum Wake Zone, Private Lake Dues Required, Skiing Allowed
Water View: Lake
Zoning: MPUD
Construction: Block,Stucco,Frame

Room Sizes

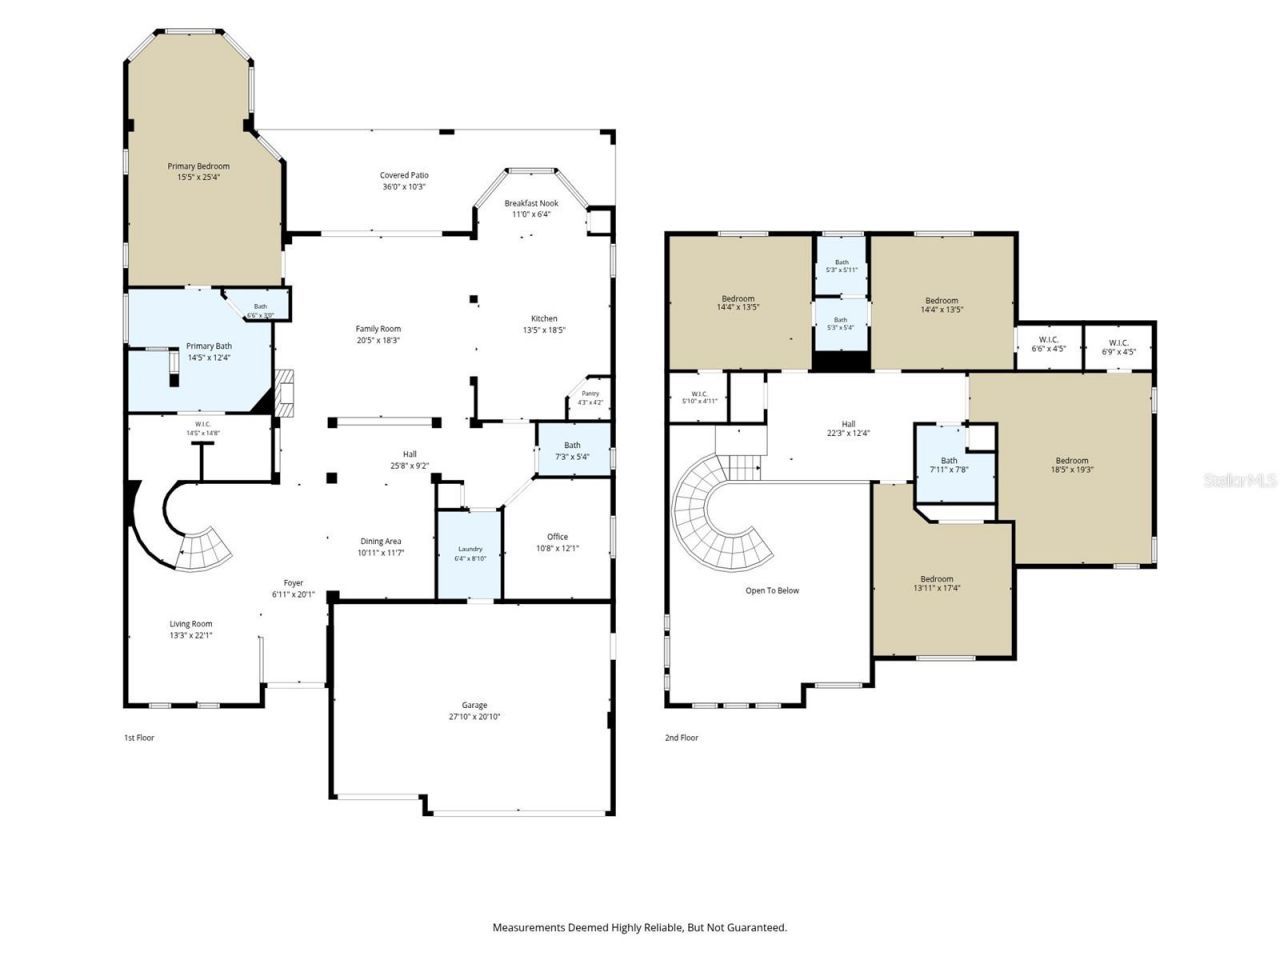
Living Room: 14.25x20
Dining Room: 10.5x17
Office: 11.25x12
Dinette: 10.6x6.4
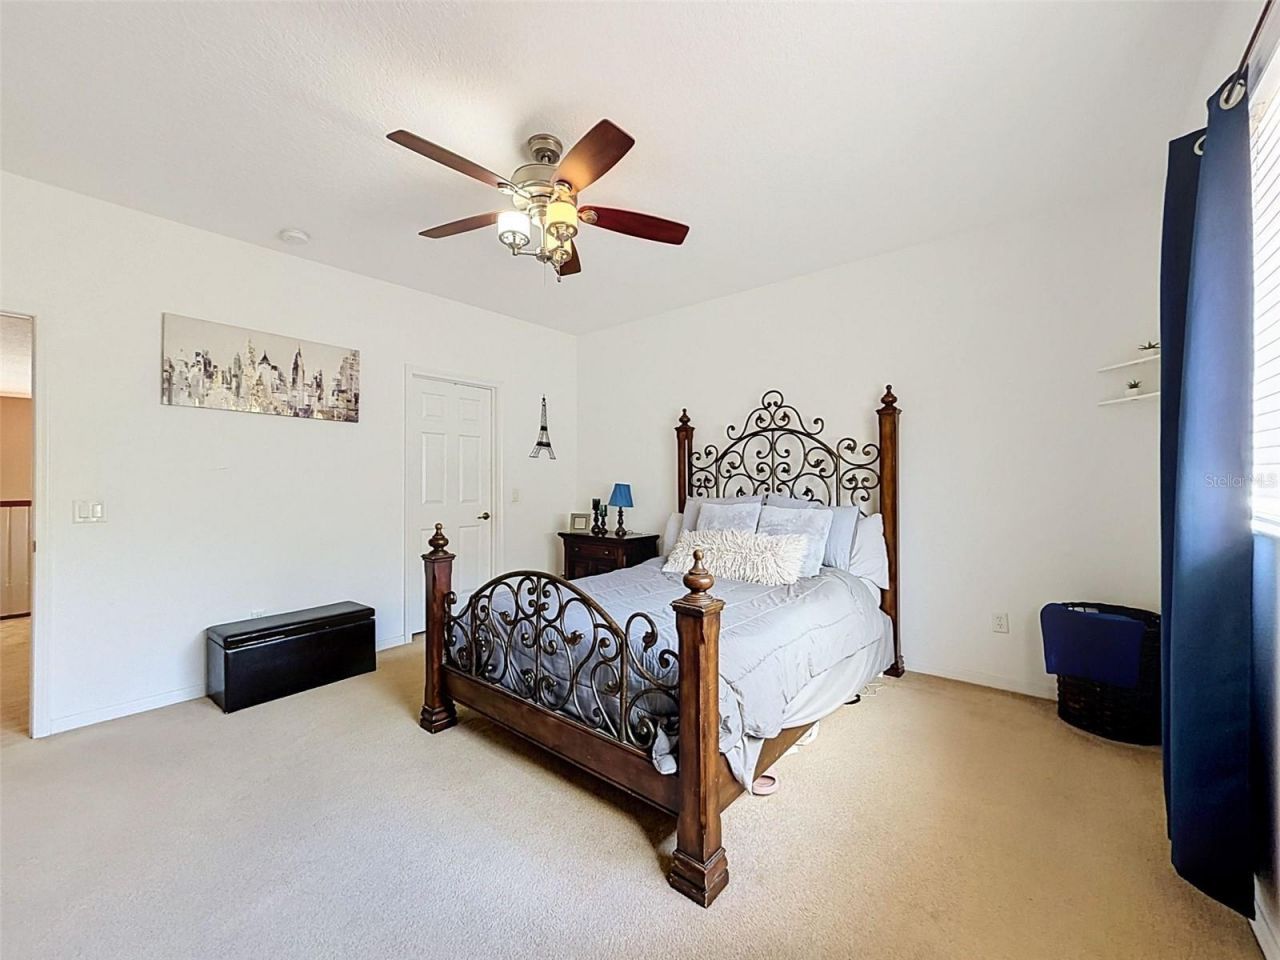
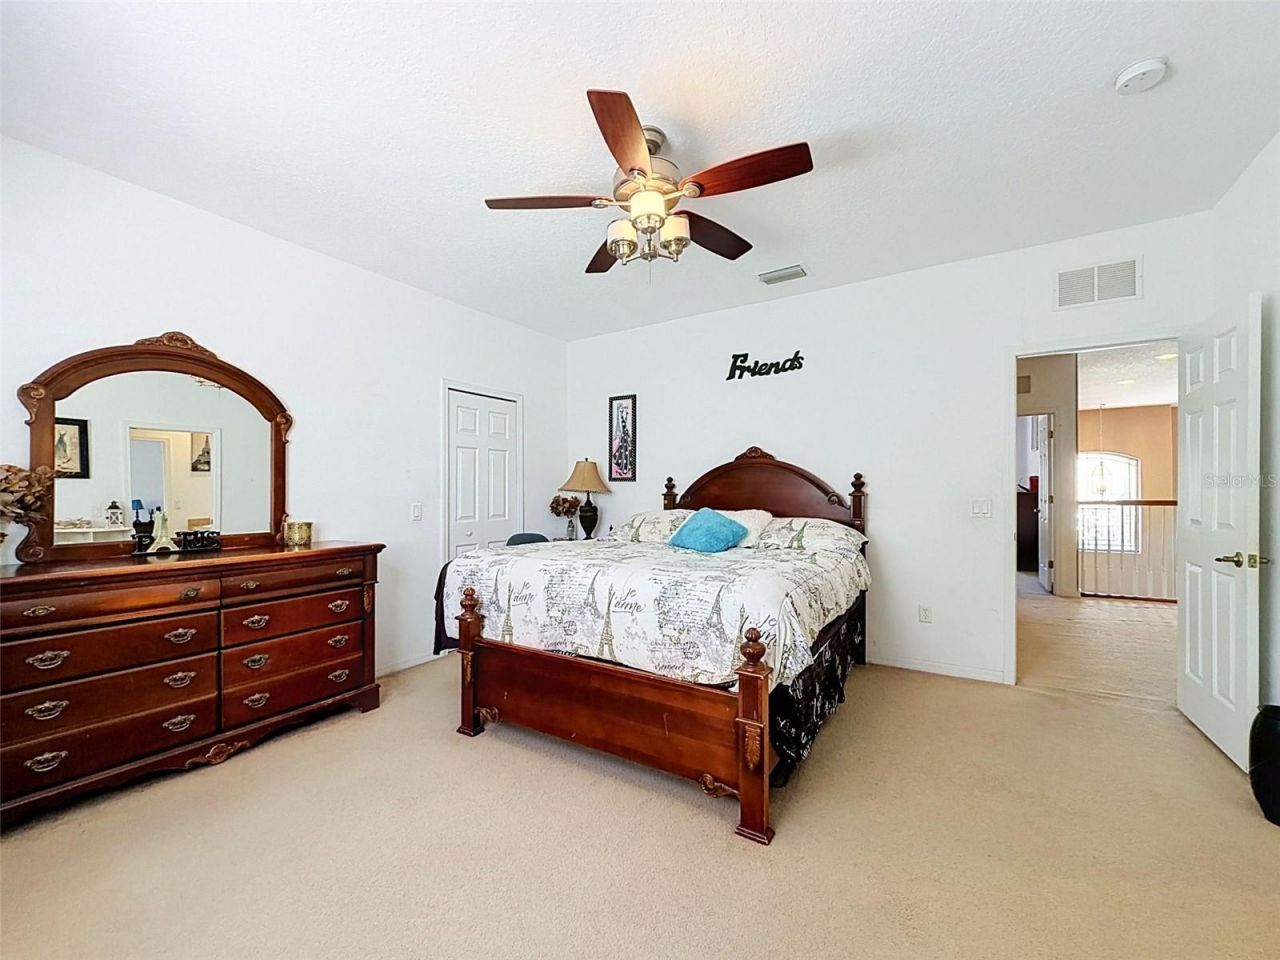
Primary Bedroom: 14.75x14.5
Bedroom 2: 14x17
Bedroom 3: 14x13.5
Bedroom 4: 17.7x13.5
Bedroom 5: 18x18.6
Loft: 27.7x11.2
Kitchen: 13.5x18.5

Local Schools

High School: River Ridge High-PO
Middle School: River Ridge Middle-PO
Elementary School: Cypress Elementary-PO

Neighborhood Information

Neighborhood Map

Neighborhood Hero

Neighborhood Highlights

Neighborhood Characteristics

Neighborhood Market Trend

Neighborhood Schools

Courtesy of

Agency Name: FLORIDA LUXURY REALTY INC
Agency Contact: 727-372-6611
Agent Name: Christine Milano

Presented by

Agency Title: The Keyes Company
Agency Phone:
Request Info

IDX logo

Sara Miller
keyes.com
Agent Cell:
954.477.7001

Mortgage Calculator

%
years/fixed
yearly
yearly (est.)

Estimated Payment

$ 4,724.19 Principal & Interest $3,928.11 Property Tax $562.75 Homeowner's Insurance $233.33
Mortgage Logo

Your fresh start,
starts here.

Login to My Keyes Account

