
100 Keyes, 1926 - 2026
11403 Lake Louisa Terrace, Sarasota, FL 34241 Photo
New
11403 Lake Louisa Terrace, Sarasota, FL 34241 Photo
New
11403 Lake Louisa Terrace, Sarasota, FL 34241 Photo

20 Photos

11403 Lake Louisa Terrace Sarasota, FL 34241
$465,748
  • Beds
    4
  • Baths
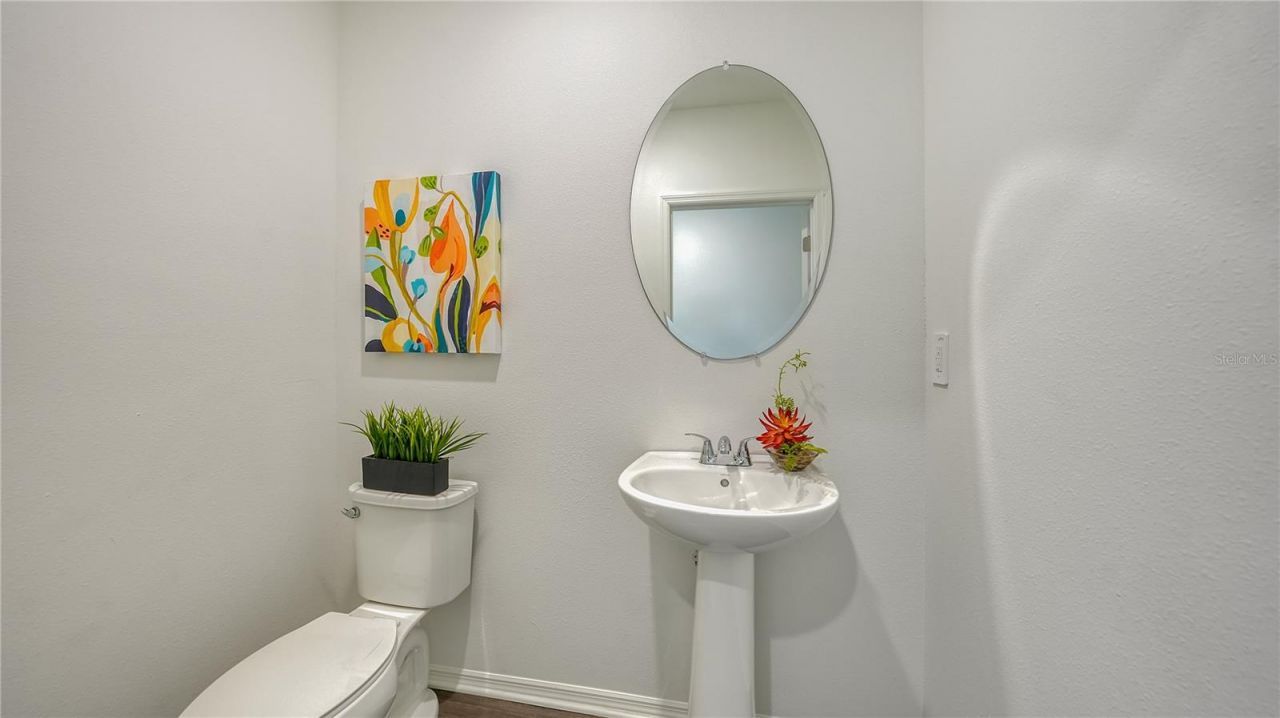
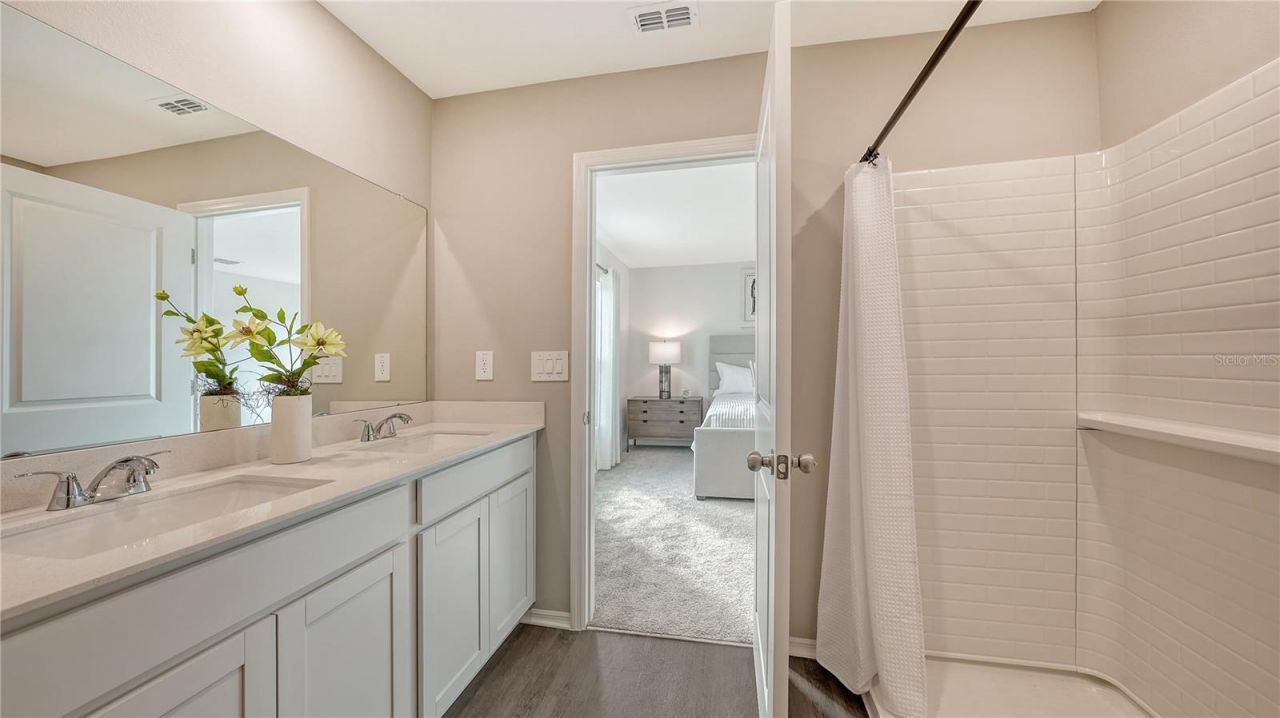
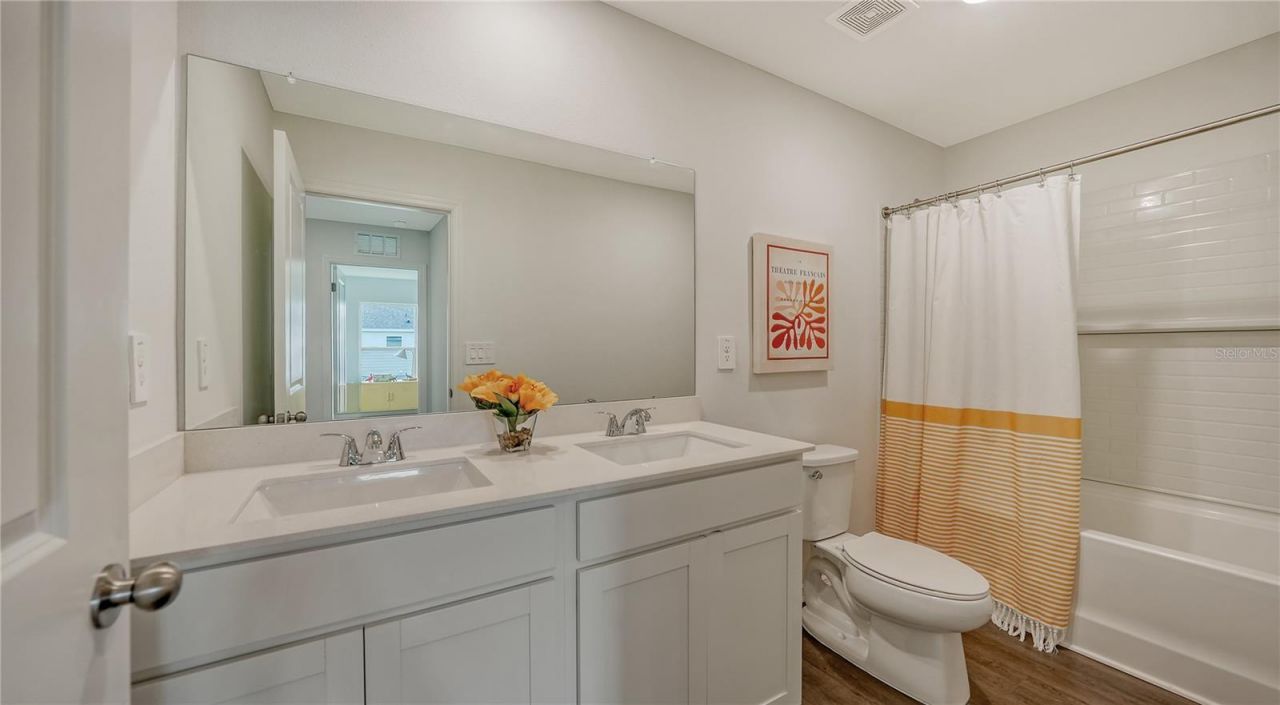
    2 full 1 partial
  • Total Square Feet
    2,216
  • Lot Size
    0.12 acre(s)

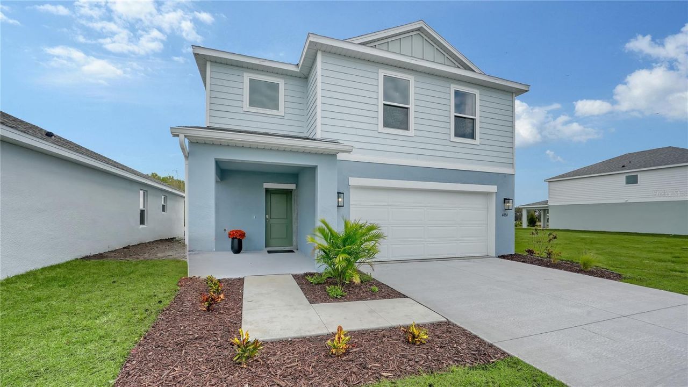
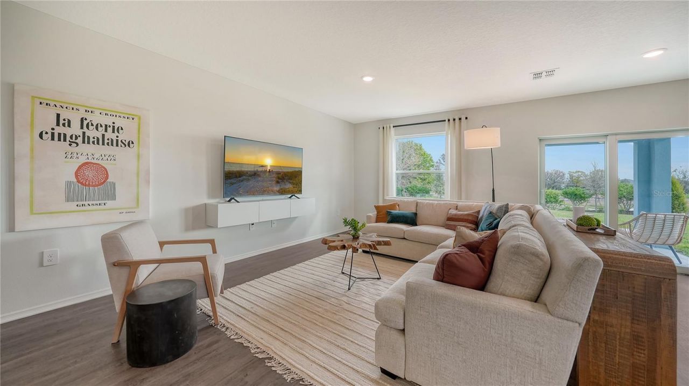
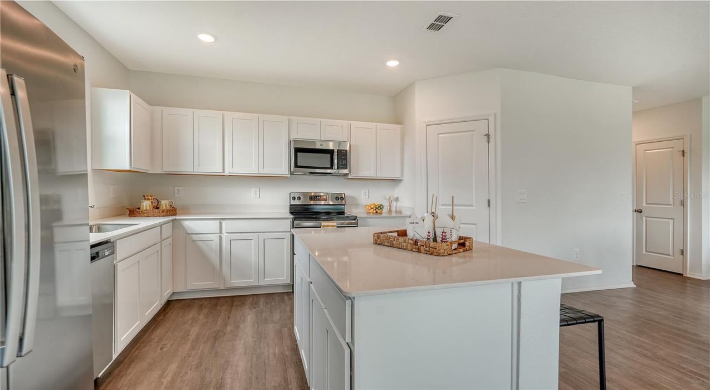
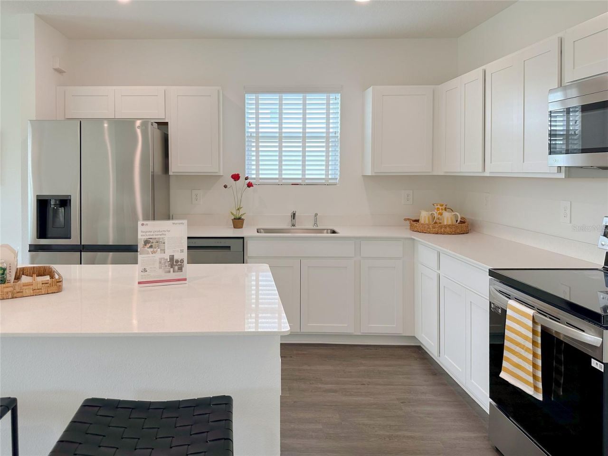
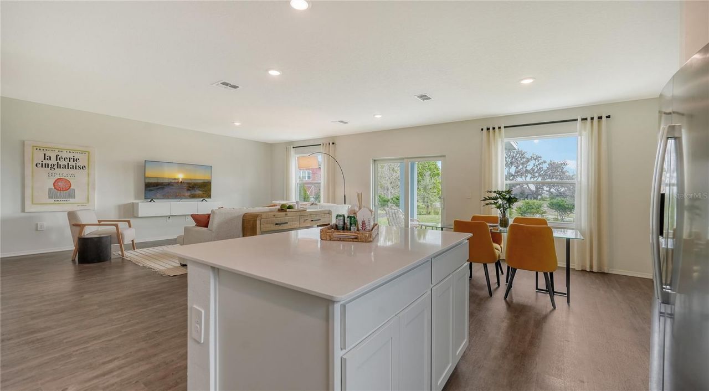
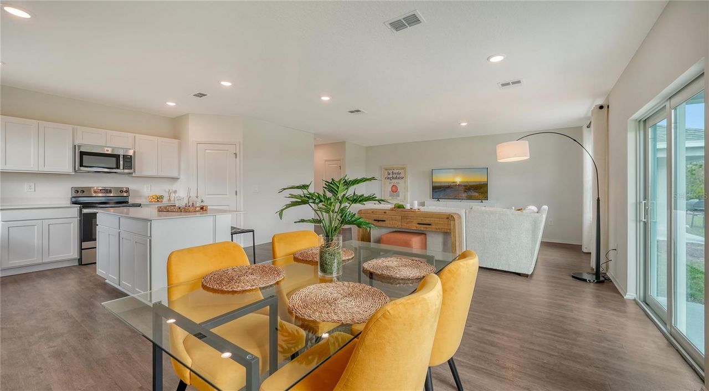
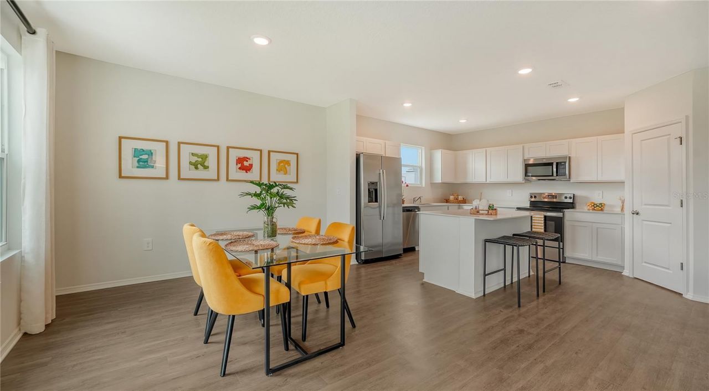
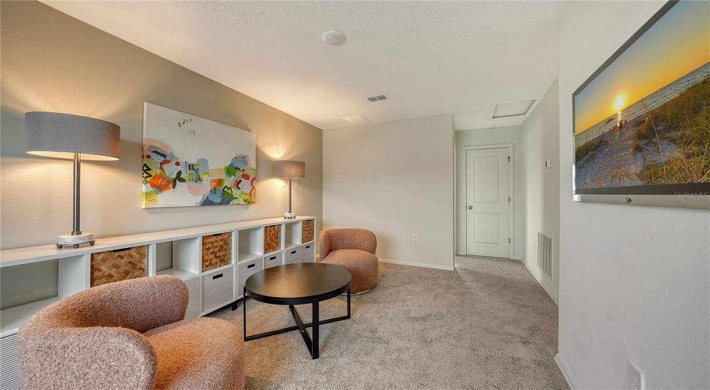
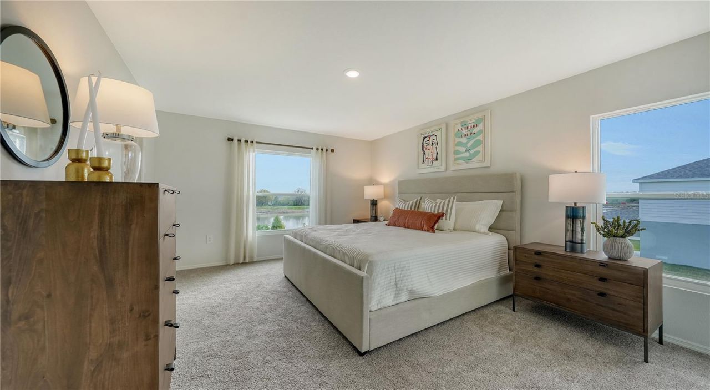
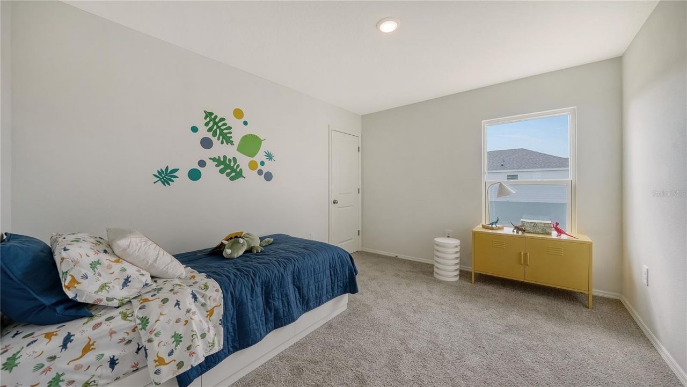
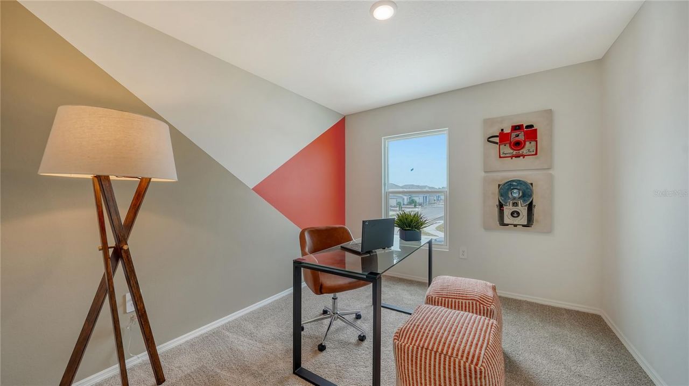
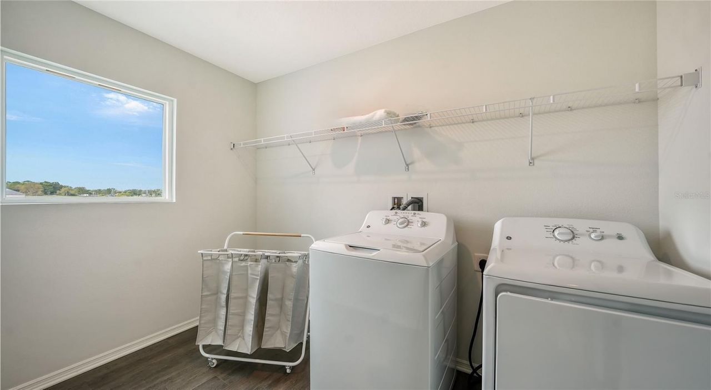
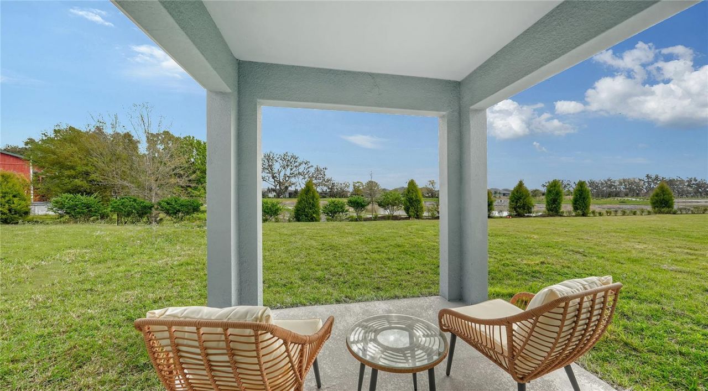
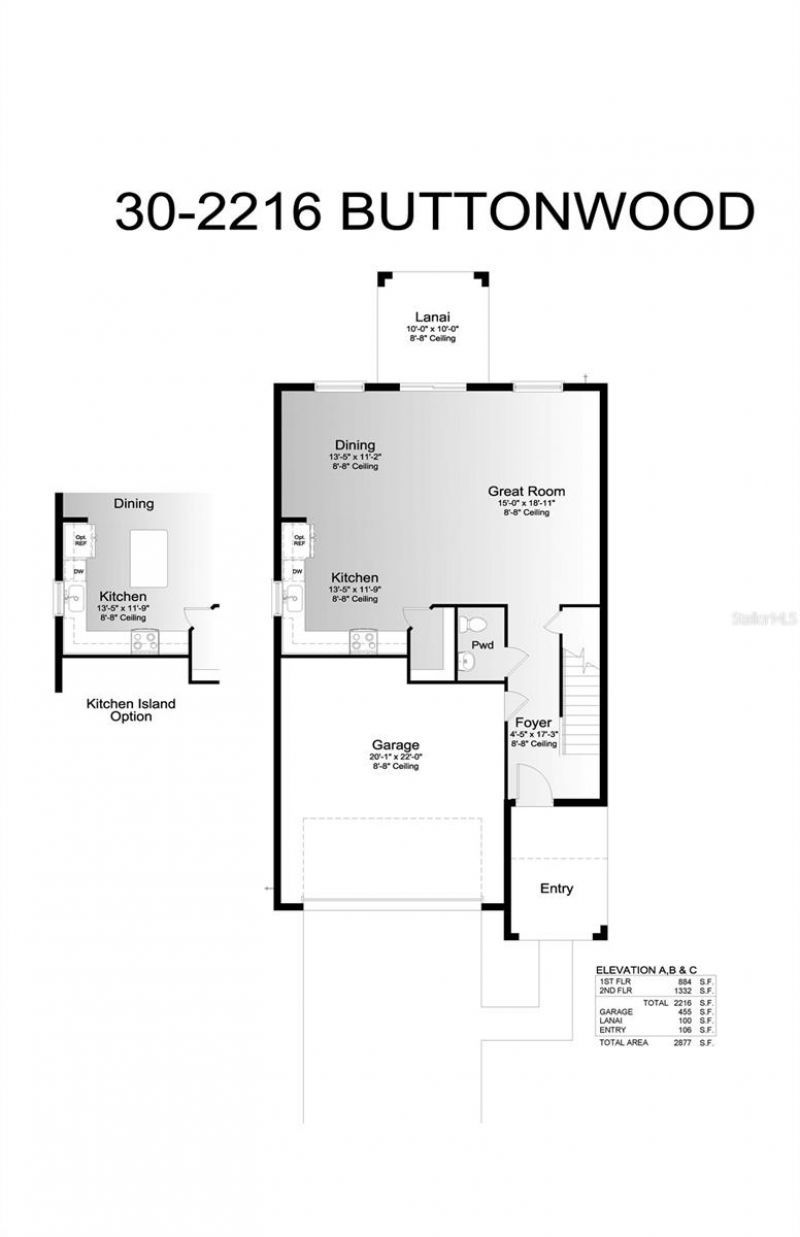
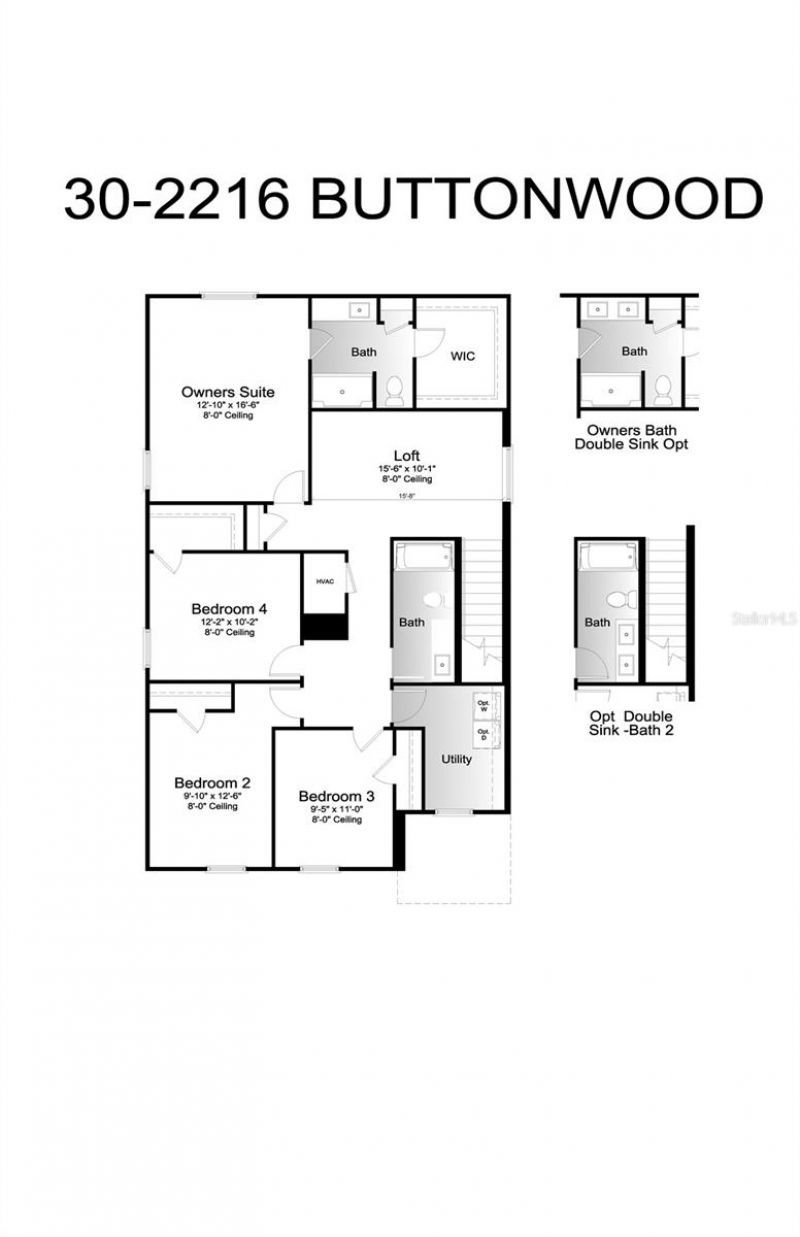
Welcome to the Buttonwood in Sageleaf! This thoughtfully designed two-story home features 4 bedrooms, 2.5 bathrooms, a spacious upstairs loft, and 2,216 sq. ft. of living space. The open-concept main floor features an expansive great room that flows seamlessly into the dining area and kitchen, creating an inviting space for everyday living and entertaining. The kitchen is complete with stainless steel appliances, quartz countertops, a large center island, spacious pantry, and plenty of counter s...

View More

Property Summary

MLS Number: A4708329
Status: Active
Days on Market: 3
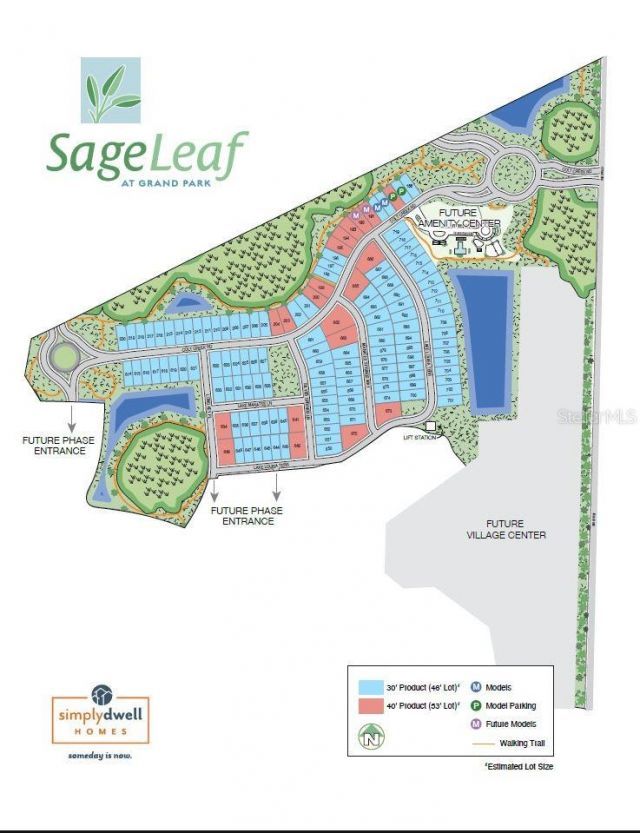
Subdivision: SAGELEAF
County: Sarasota
Bedrooms: 4
Total Square Feet: 2,216
Price Per Sq. Ft.: $210
Style: Florida
New Construction: Yes
Waterfront: No
Property Type: Residential - Single Family
Cooling: Central Air
Fenced: Yes
Garage: 2 car attached
Heating: Central, Electric
Lot Size: 0.12 Acres
Roof Type: Shingle
Stories: 2.0
Year Built: 2026
Taxes: $1
HOA Y/N: Yes

Featured Amenities

Living Room/Dining Room Combo
Open Floorplan
PrimaryBedroom Upstairs
Solid Surface Counters
Thermostat
Walk-In Closet(s)
Fence Restrictions
Maintenance
Playground

Property Details

Appliances: Dishwasher, Disposal, Electric Water Heater, Microwave, Range, Refrigerator
Builder: SimplyDwell Homes
Community Features: Community Mailbox, Dog Park, Golf Carts OK, Playground, Sidewalks, Street Lights
Days on Site: 3
Directions: From I-75, take Exit 205 for Clark Road/FL-72 and head east on Clark Road. Turn right into Sageleaf by SimplyDwell Homes at 6374 Colt Creek Road, Sarasota, FL 34241.
Exterior: Block, Stucco, Frame
Outdoor Features: Hurricane Shutters, Lighting, Sidewalk
Fencing: Vinyl
Flood Zone Code: X
Flooring: Carpet, Vinyl
Foundation: Slab
Garage Dimensions: 20x20
Home Style: Florida
Home Warranty Y/N: Yes
Listing Terms: Cash, Conventional, FHA, USDA Loan, VA Loan
Lot: Level, Sidewalk, Paved
Lot Dimensions: 0.12
Model: Buttonwood
Other Equipment: Irrigation Equipment
Ownership: Fee Simple
Parking: Driveway, Garage Door Opener
Parking Notes: Driveway, Garage Door Opener
Patio/Porch: Covered, Patio
Pets Allowed: Yes
Property Attached Y/N: No
Property Sub-Type: Single Family Residence
Security: Smoke Detector(s)
Sewer: Public Sewer
Showing Instructions: 24 Hour Notice, Appointment Only, Call Before Showing, ShowingTime
Special Sale Provisions: None
Utilities: Cable Available, Electricity Connected, Fire Hydrant, Sewer Connected, Underground Utilities
Water: Public
Water Access Y/N: No
Windows: Low-Emissivity Windows
Zoning: RESI
Construction: Block,Stucco,Frame

Room Sizes

Primary Bedroom: 12x16
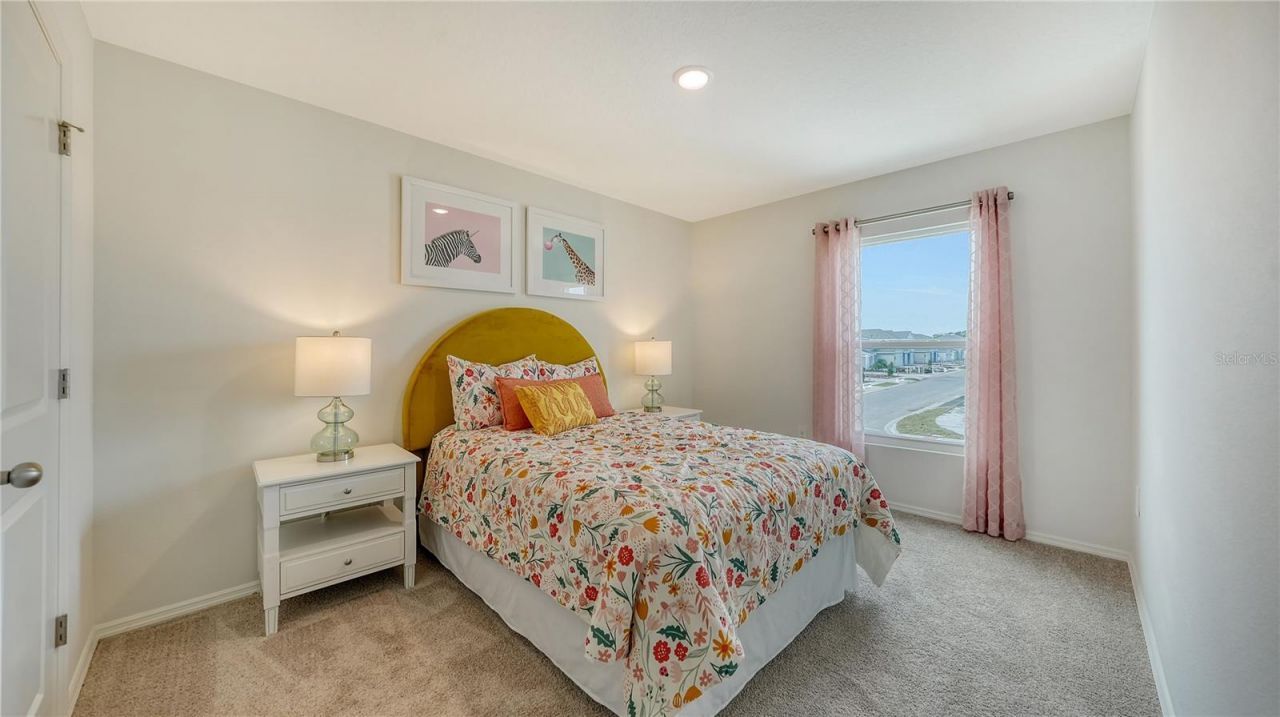
Additional Bedroom: 12x10
Additional Bedroom: 9x12
Additional Bedroom: 9x11
Great Room: 15x18
Kitchen: 13x11
Dining Room: 13x11
Loft: 15x10
Balcony/Porch/Lanai: 10x10

Local Schools

High School: Riverview High
Middle School: Sarasota Middle
Elementary School: Lakeview Elementary

Neighborhood Information

Neighborhood Map

Neighborhood Hero

Neighborhood Highlights

Neighborhood Characteristics

Neighborhood Market Trend

Neighborhood Schools

Courtesy of

Agency Name: NEAL COMMUNITIES REALTY, INC.
Agency Contact: 941-328-1111
Agent Name: John Neal

Presented by

Agency Title: The Keyes Company
Agency Phone:
Request Info

IDX logo

Sara Miller
keyes.com
Agent Cell:
954.477.7001

Mortgage Calculator

%
years/fixed
yearly
yearly (est.)

Estimated Payment

$ 2,422.82 Principal & Interest $2,286.89 Property Tax $0.08 Homeowner's Insurance $135.84
Mortgage Logo

Your fresh start,
starts here.

Login to My Keyes Account

