
100 Keyes, 1926 - 2026
1141 Merle Way, Unit 14, Sarasota, FL 34232 Photo

39 Photos

1141 Merle Way, 14 Sarasota, FL 34232
$190,000
  • Beds
    2
  • Baths
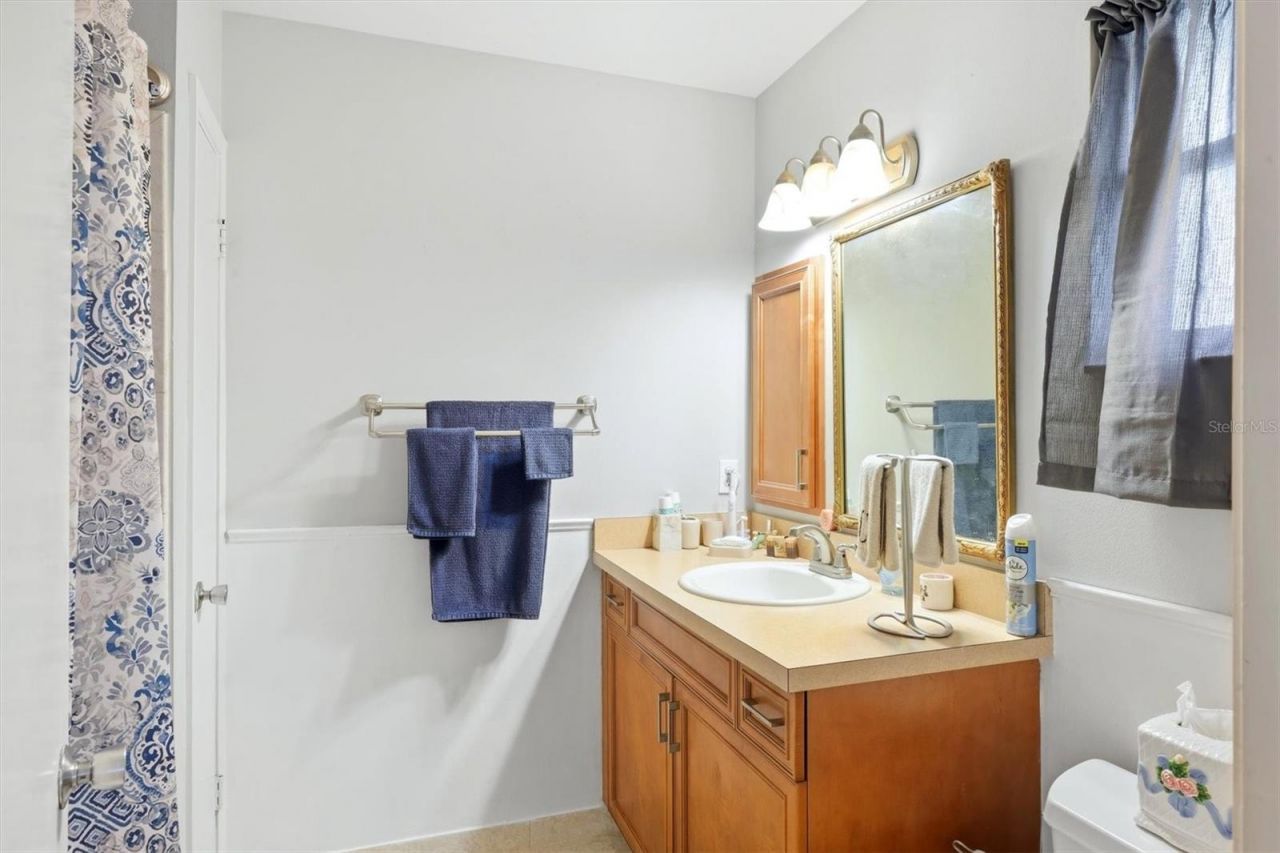
    2 full
  • Total Square Feet
    1,500
  • Lot Size
    17.75 acre(s)

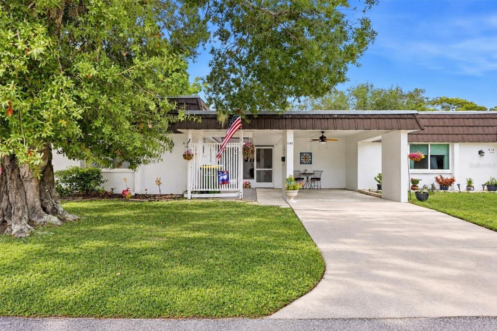
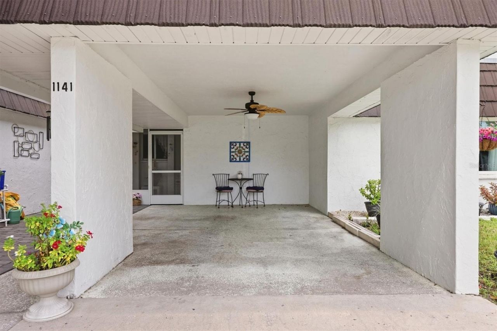
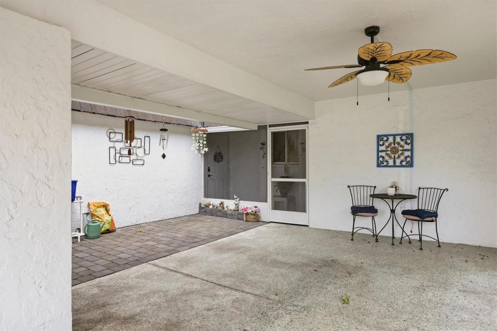
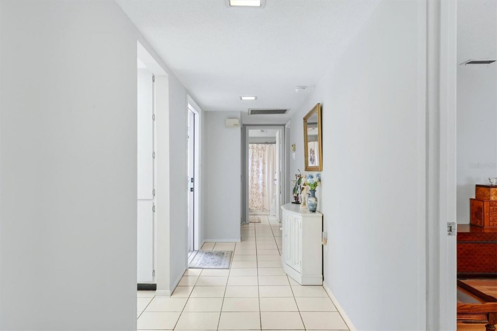
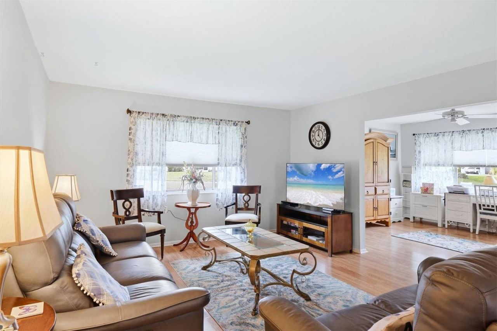
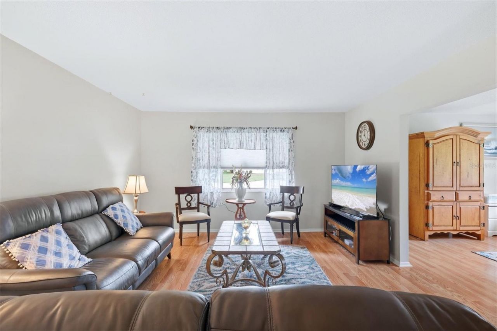
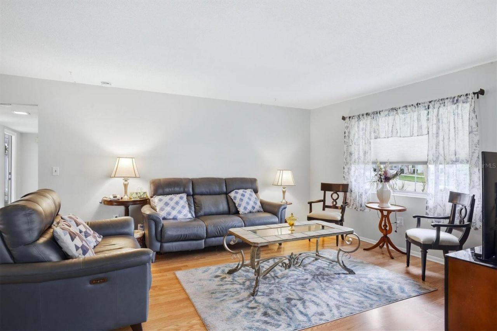
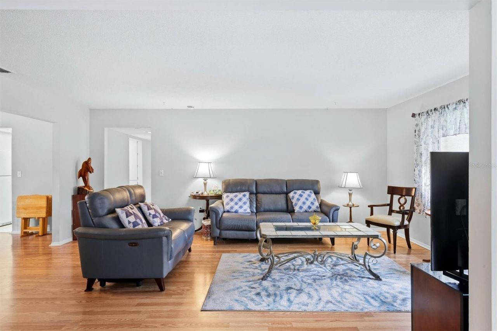
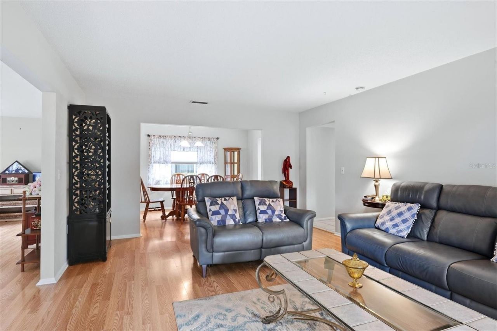
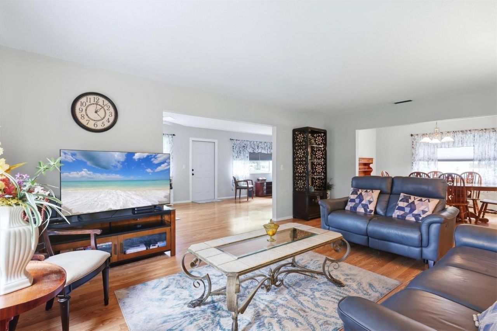
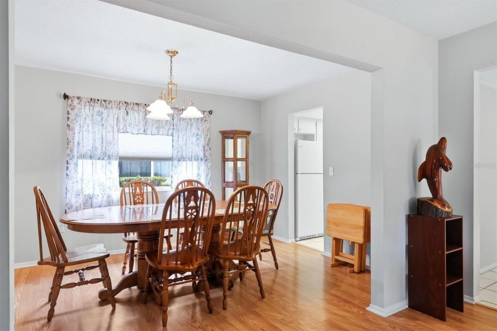
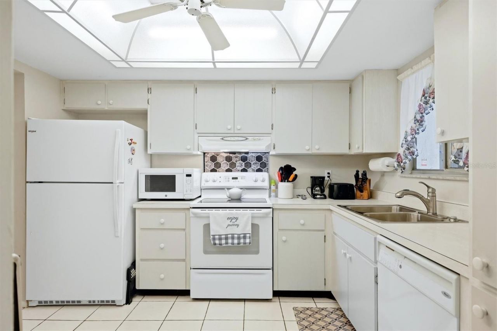
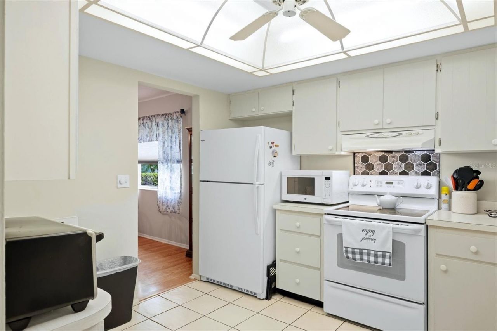
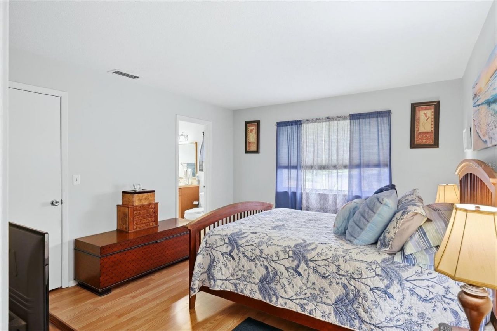
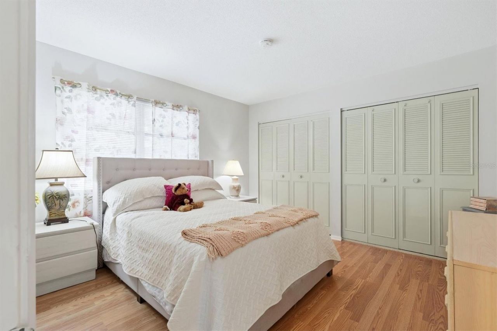
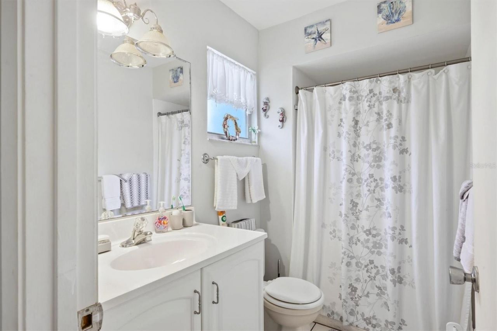
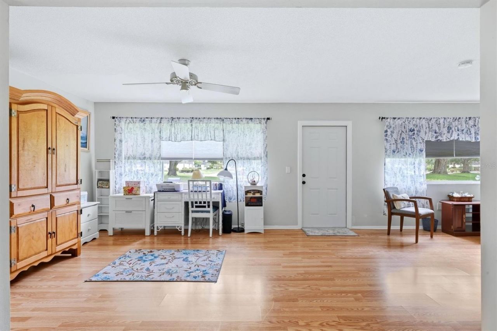
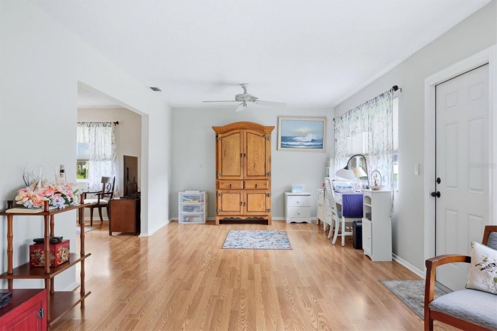
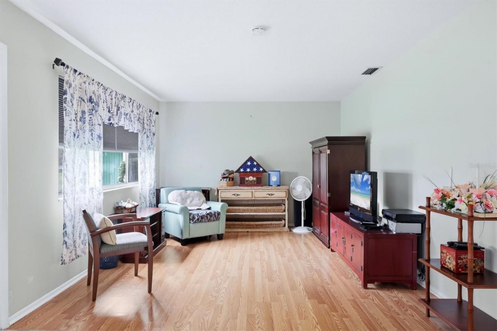
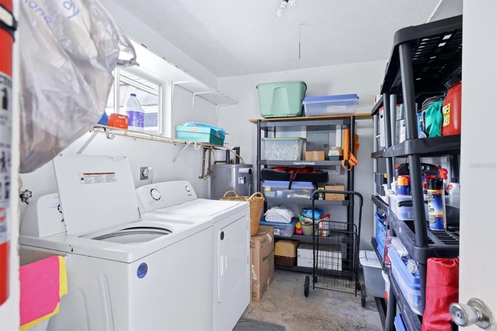
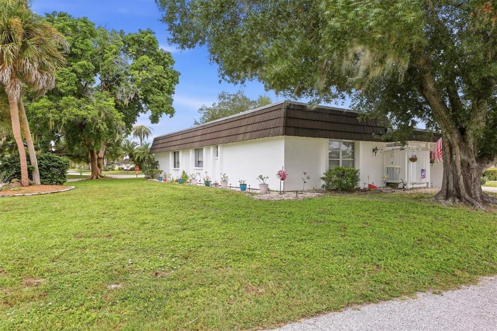
Florida Lifestyle awaits! Lovely Villa in wonderful location is available now at an affordable price. This villa is the largest floor plan for a good reason. In addition to the already nice-sized rooms, villa offers a large family room which is large enough for an office and a relaxing den. The villa is on the end and doesn't share a car port driveway. Only attached to the next door villa at the laundry room, home is very much like a single family dwelling. The breezeway is screened just a few s...

View More

Property Summary

MLS Number: A4705985
Status: Active
Days on Market: 21
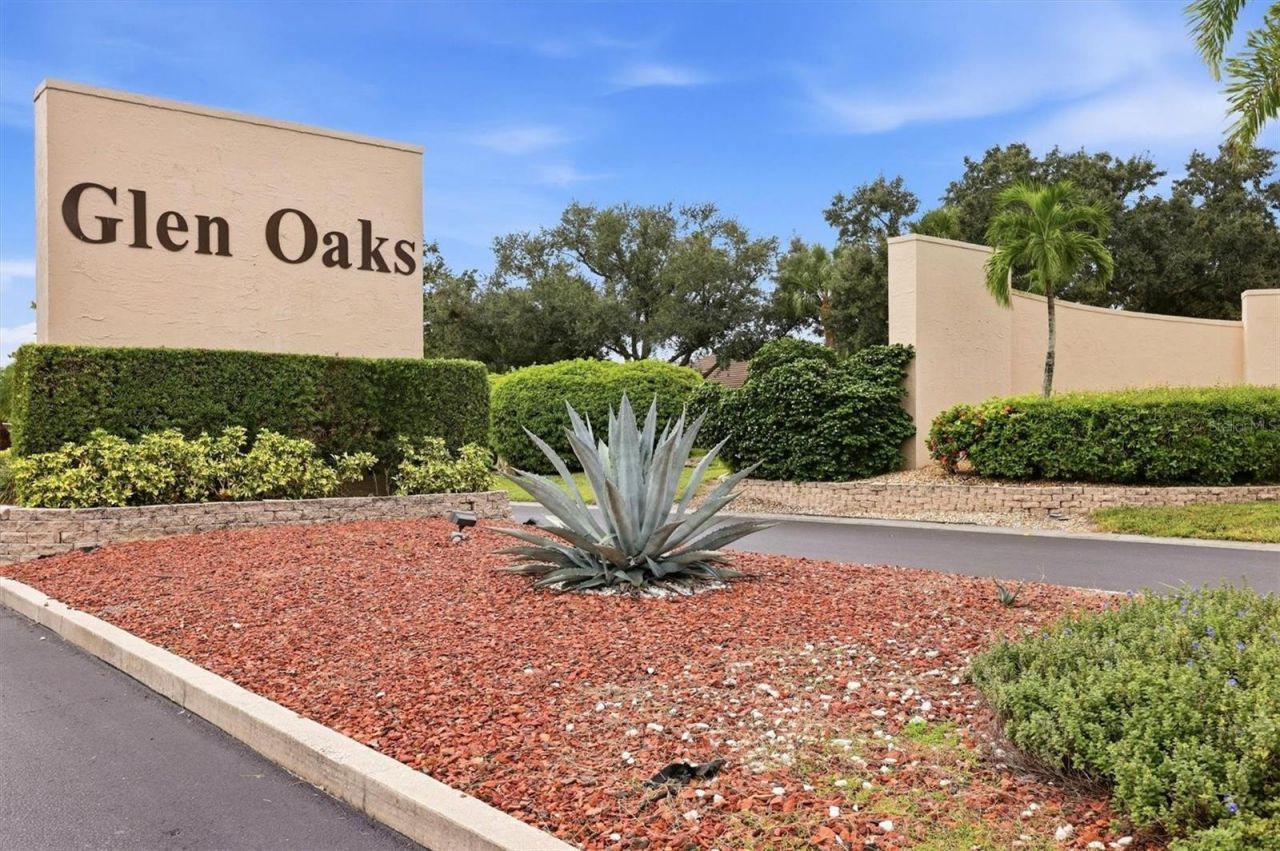
Subdivision: GLEN OAKS RIDGE VILLAS 1
County: Sarasota
Bedrooms: 2
Total Square Feet: 1,500
Price Per Sq. Ft.: $127
Style: Florida
New Construction: No
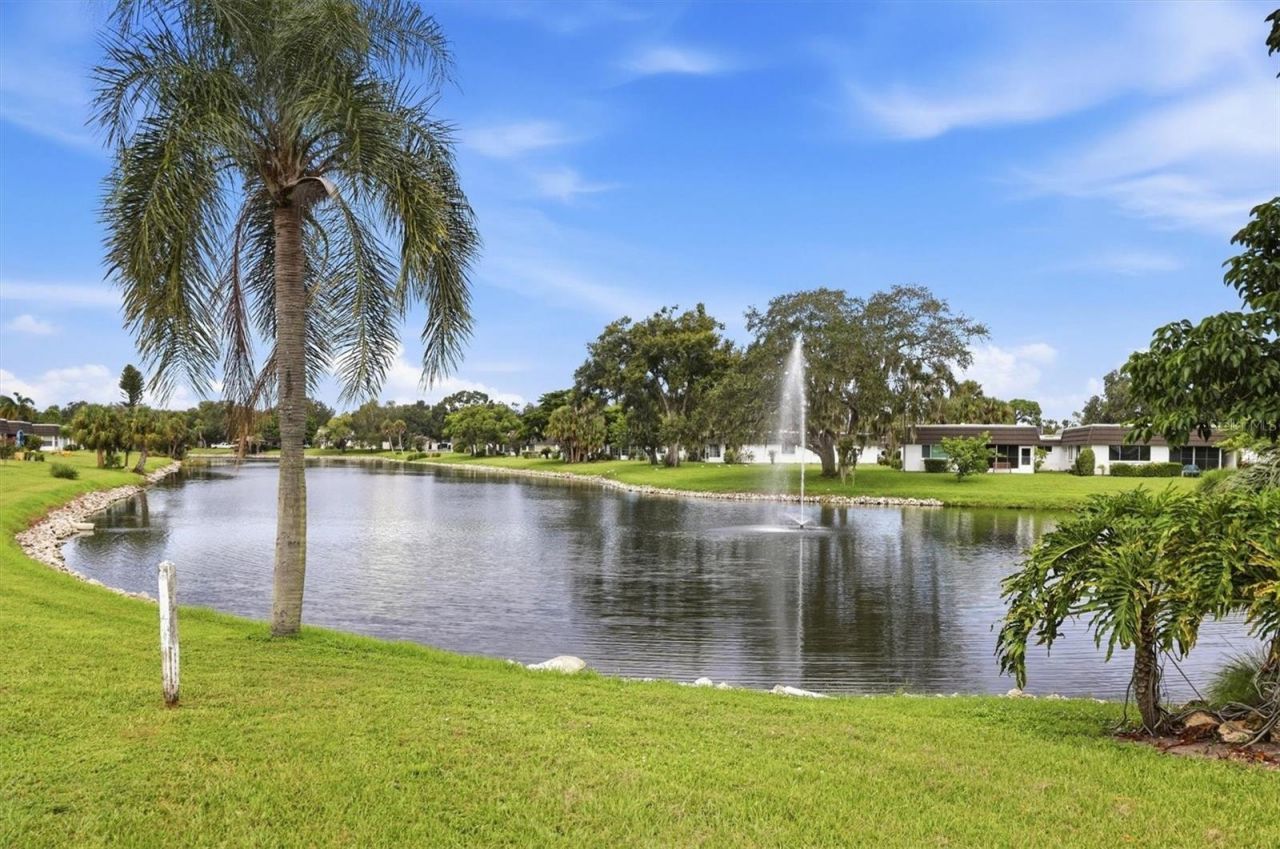
Waterfront: No
Property Type: Residential - Condominium
Cooling: Central Air
Heating: Central
Lot Size: 17.75 Acres
Roof Type: Built-Up
Stories: 1.0
Year Built: 1974
Taxes: $2,581

Featured Amenities

Ceiling Fans(s)
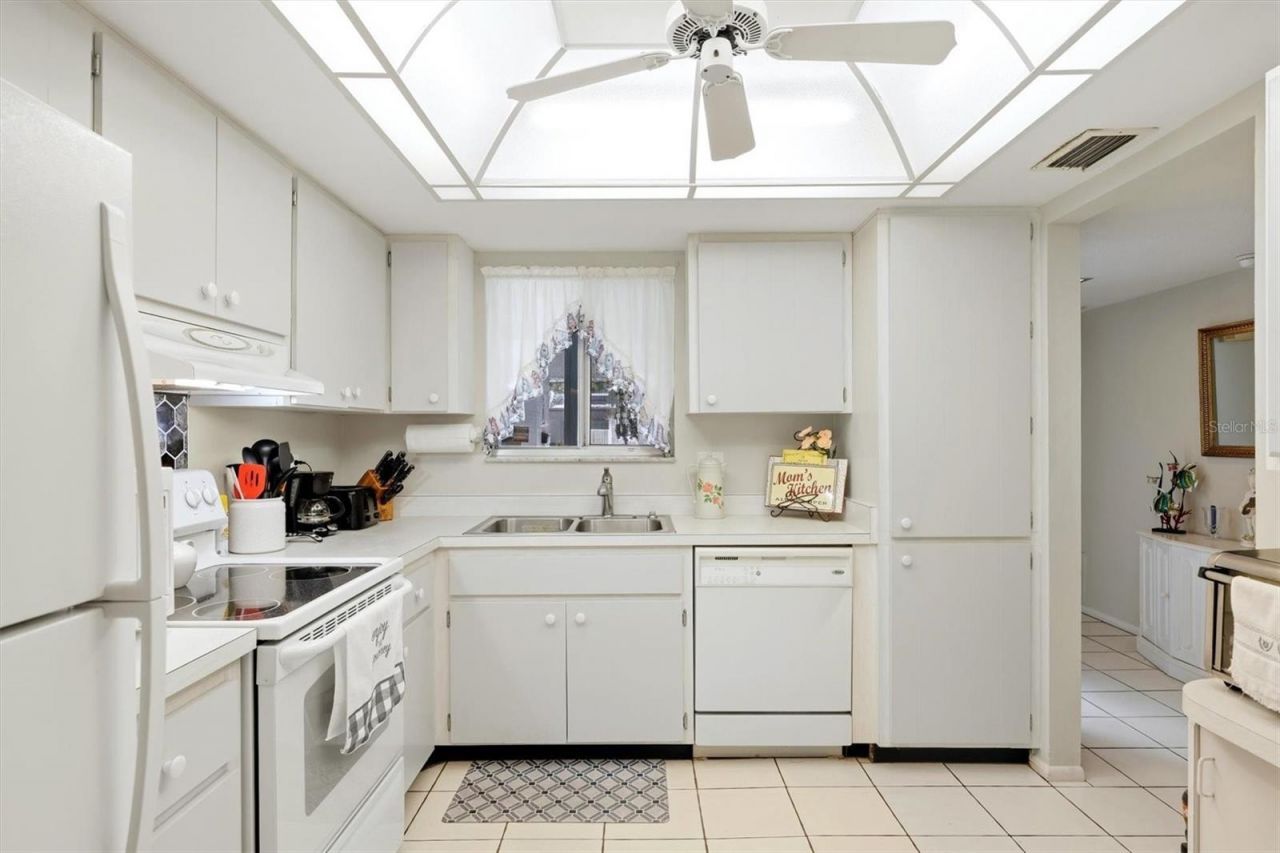
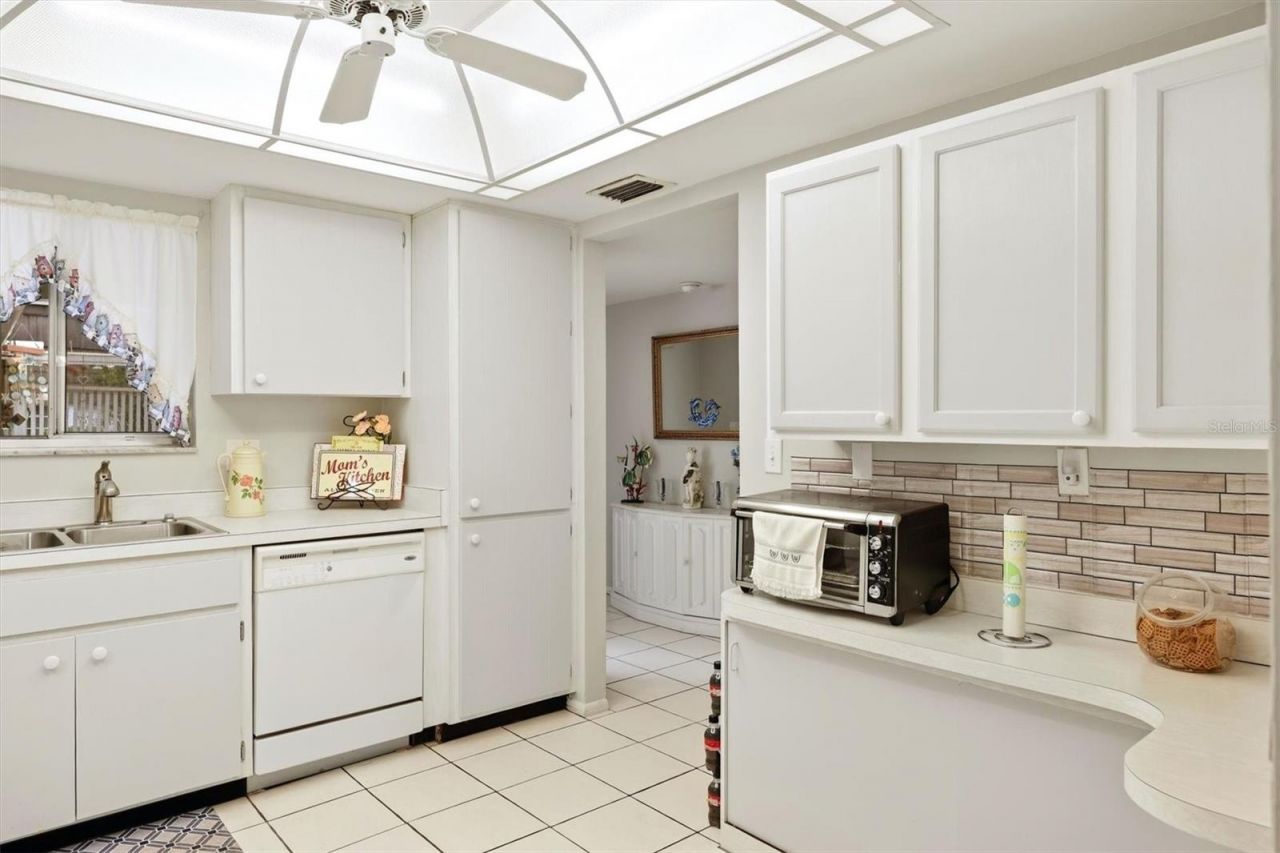
Eat-in Kitchen
Walk-In Closet(s)
Cable TV
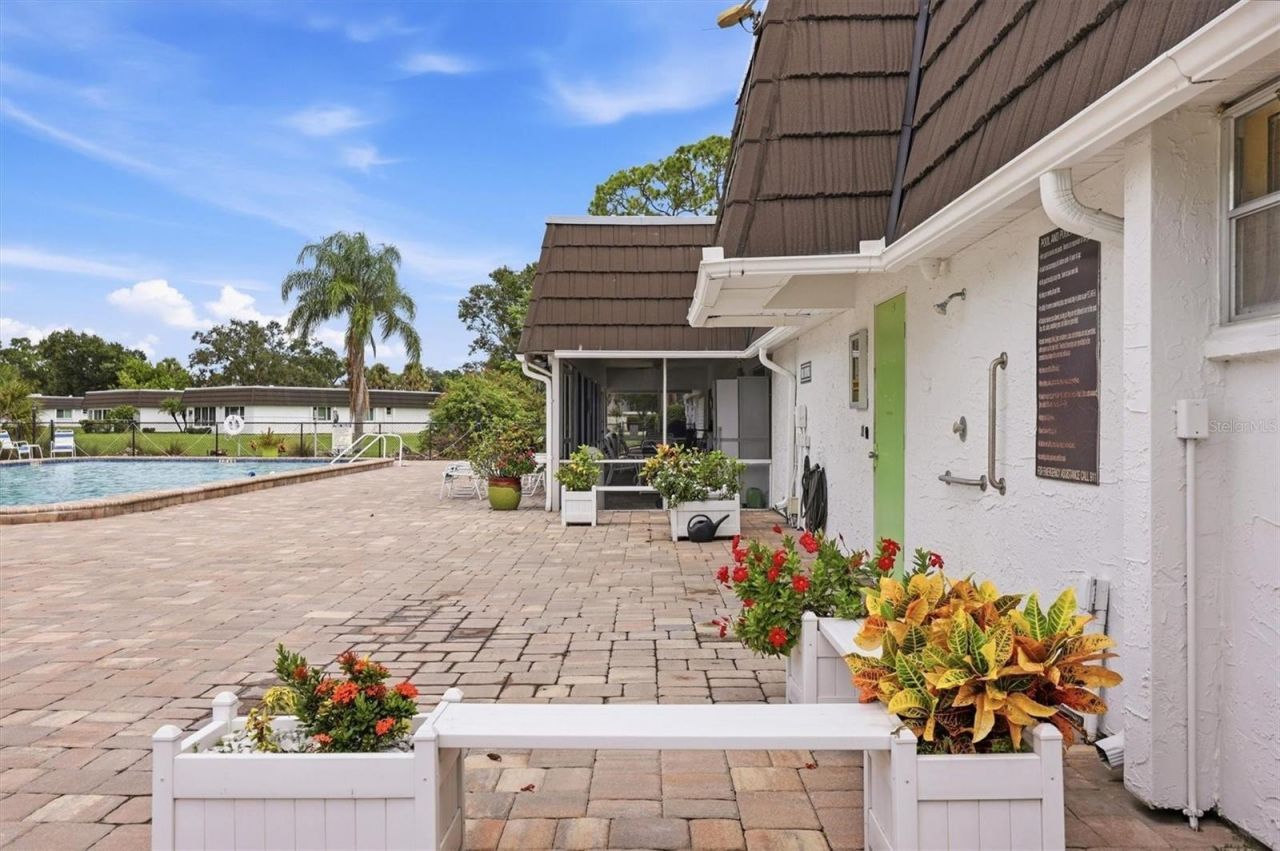
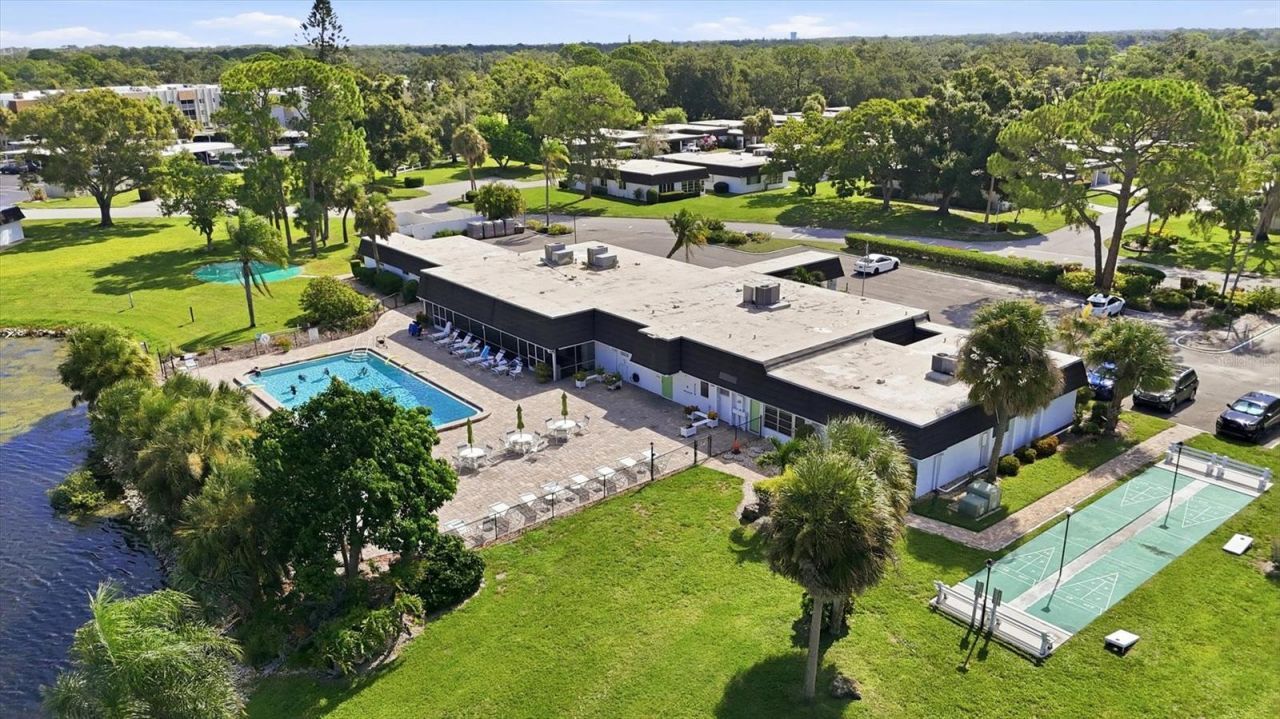
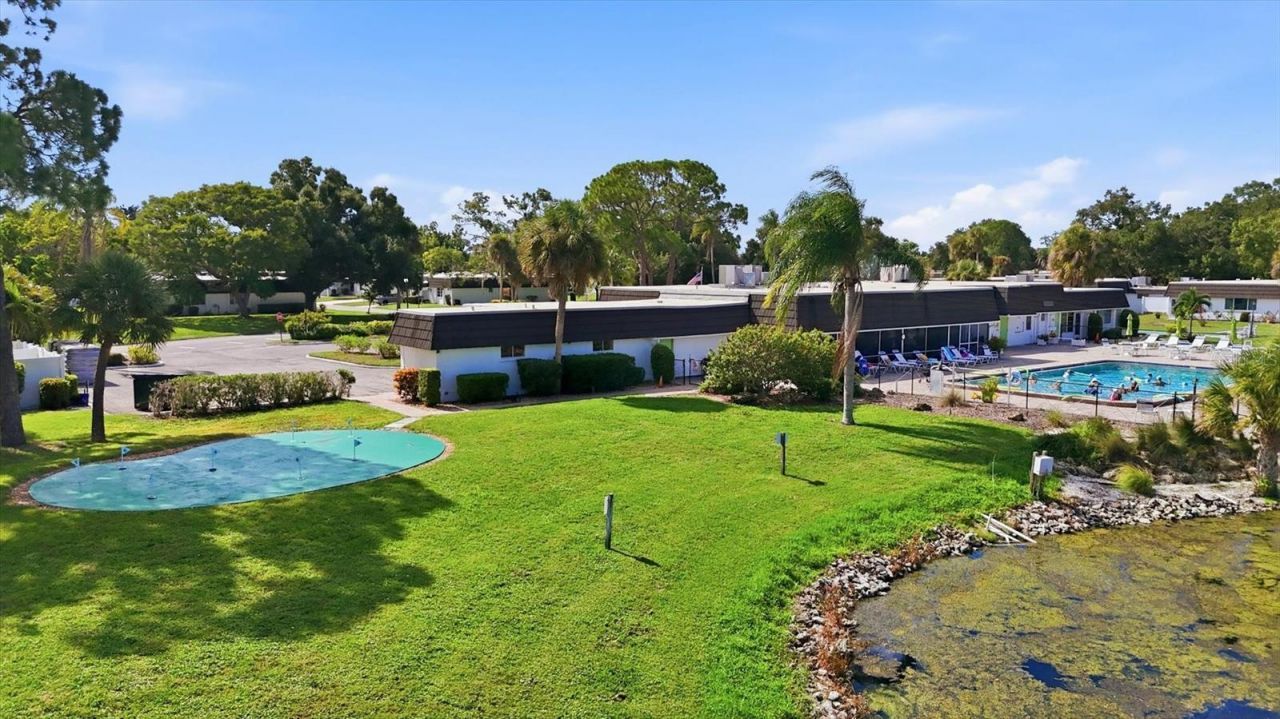
Clubhouse
Fitness Center

Property Details

Appliances: Dishwasher, Disposal, Dryer, Microwave, Range, Refrigerator, Washer
Builder: Paver
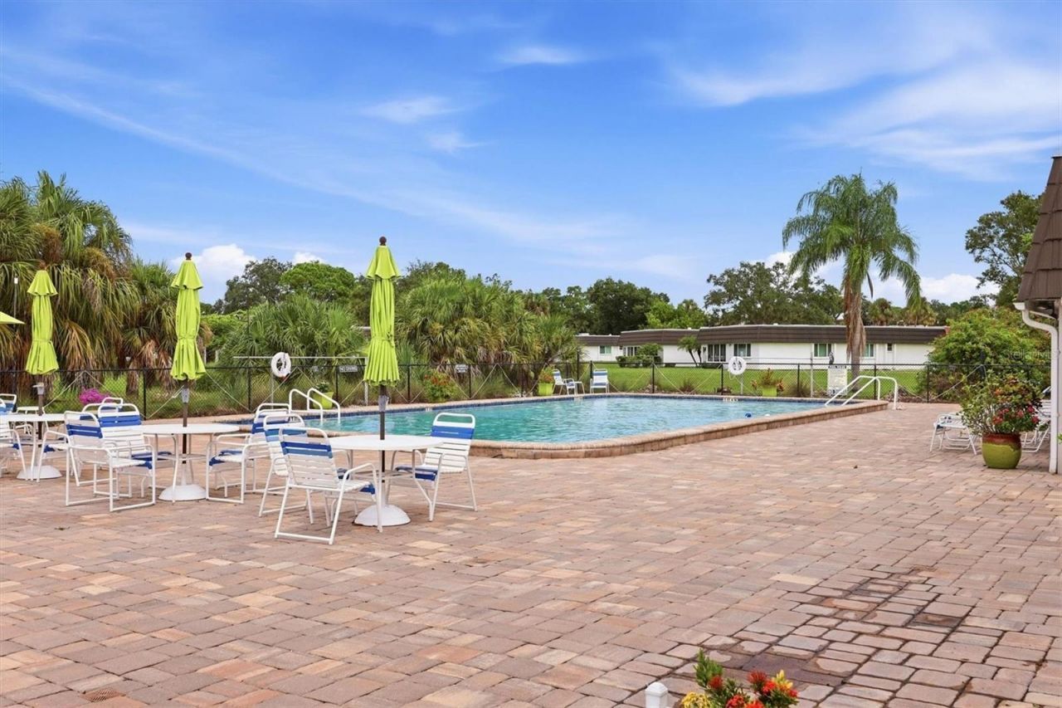
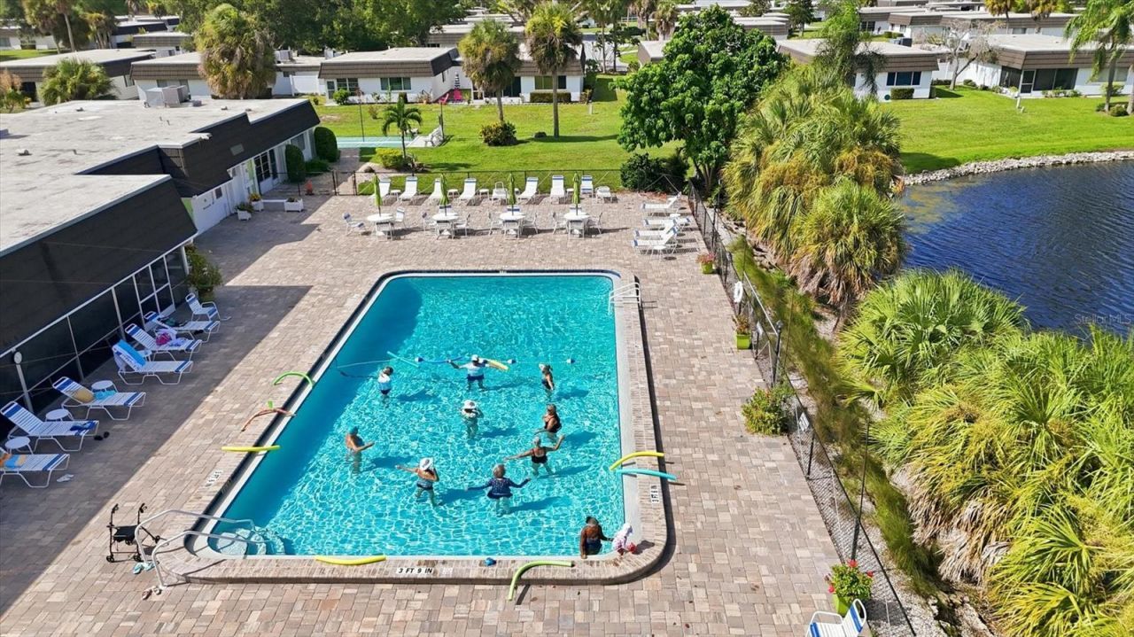
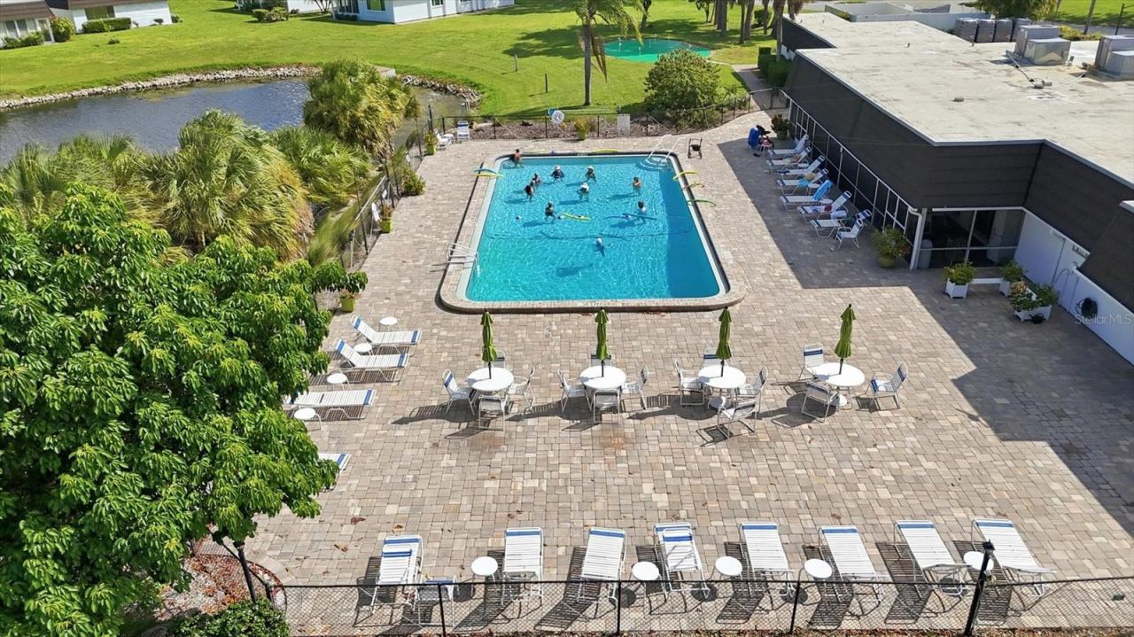
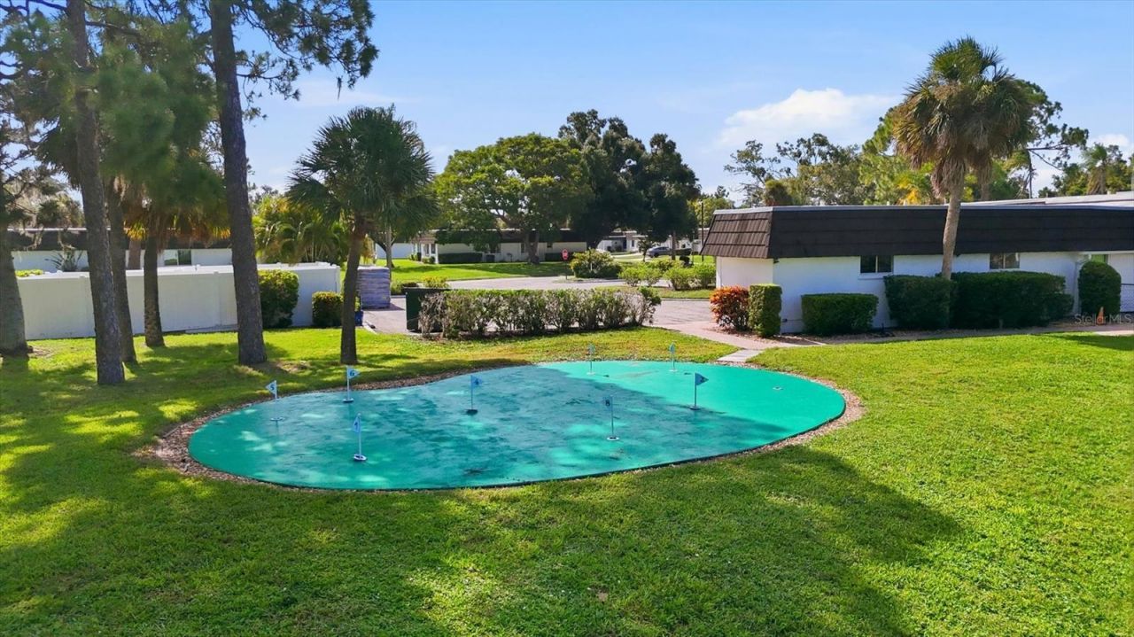
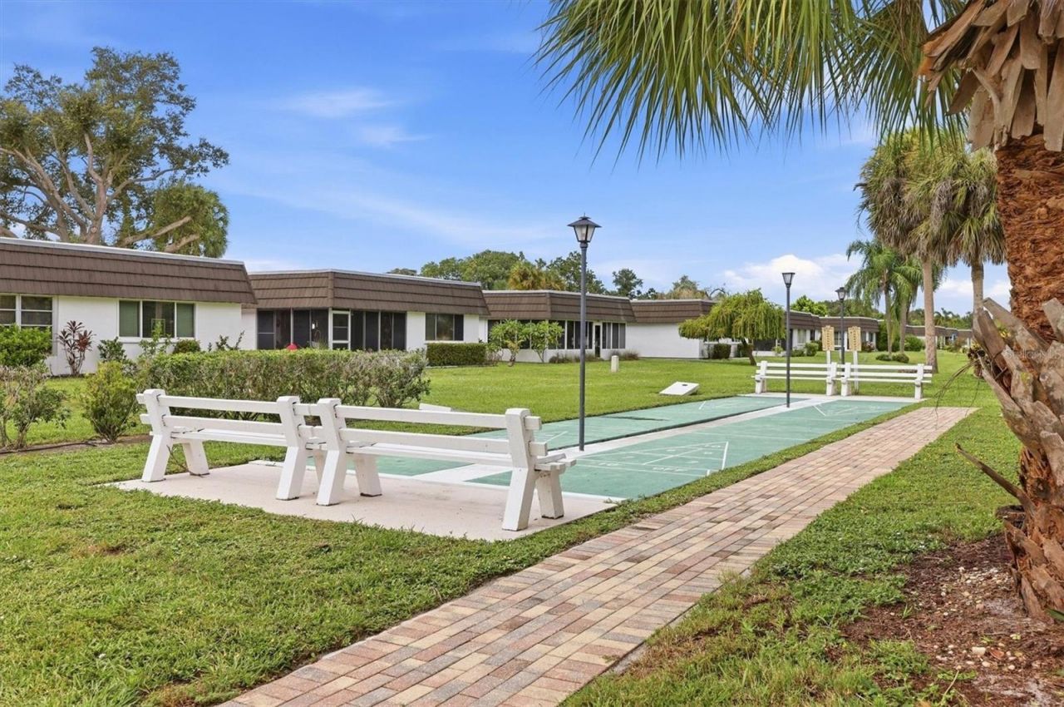
Community Features: Buyer Approval Required, Clubhouse, Deed Restrictions, Fitness Center, Golf Carts OK, Pool
Condo Fee: $685/ Monthly
Days on Site: 21
Directions: From 17th heading west, turn into Glen Oaks on Prudence, at the T, turn left, pass the clubhouse & look for Merle on the left. Villa is on the corner left sideFrom Beneva, turn onto Circus at Shriner's hall, turn left into Glen Oaks, first quick turn on
Exterior: Stucco
Outdoor Features: Private Entrance, Private Mailbox
Flood Zone Code: x
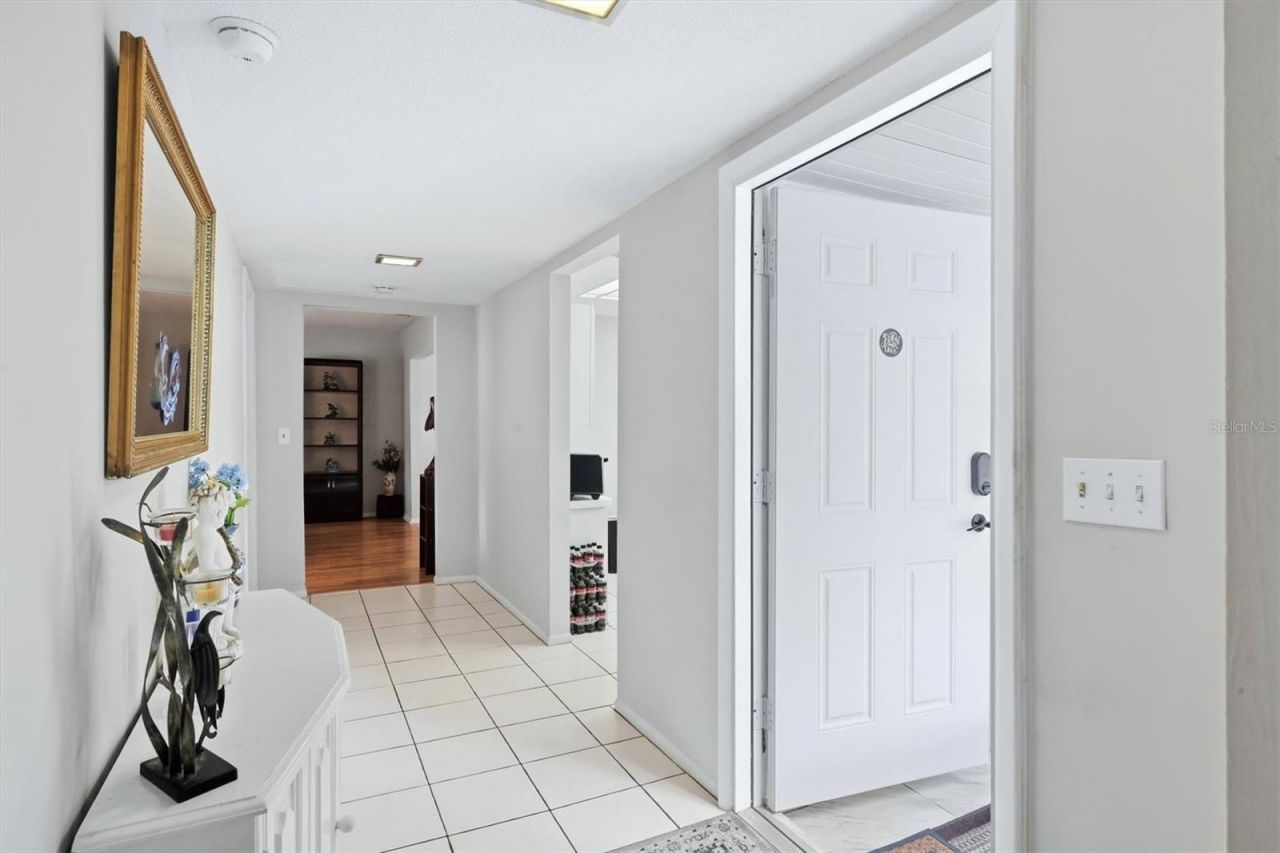
Flooring: Ceramic Tile, Laminate
Foundation: Slab
Home Style: Florida
Home Warranty Y/N: No
Listing Terms: Cash, Conventional, Other
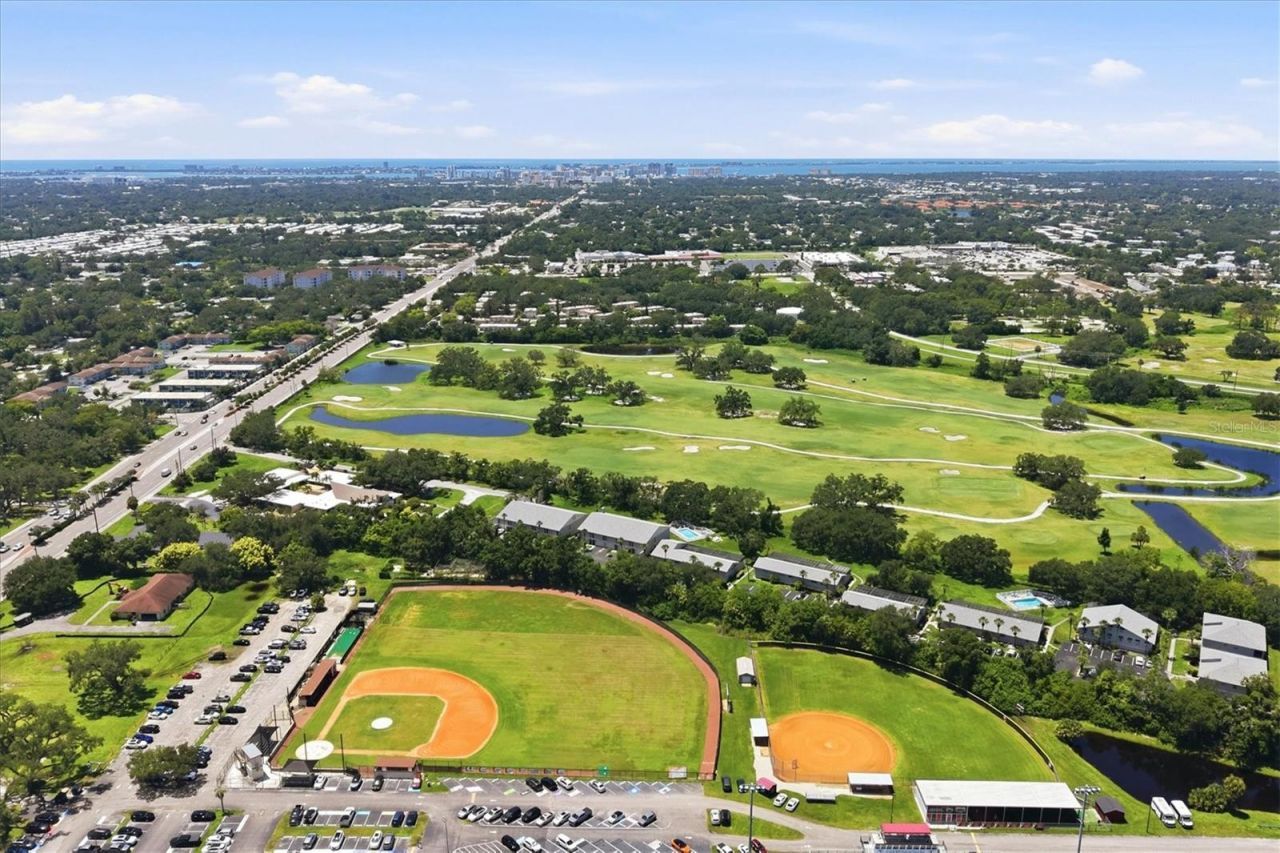
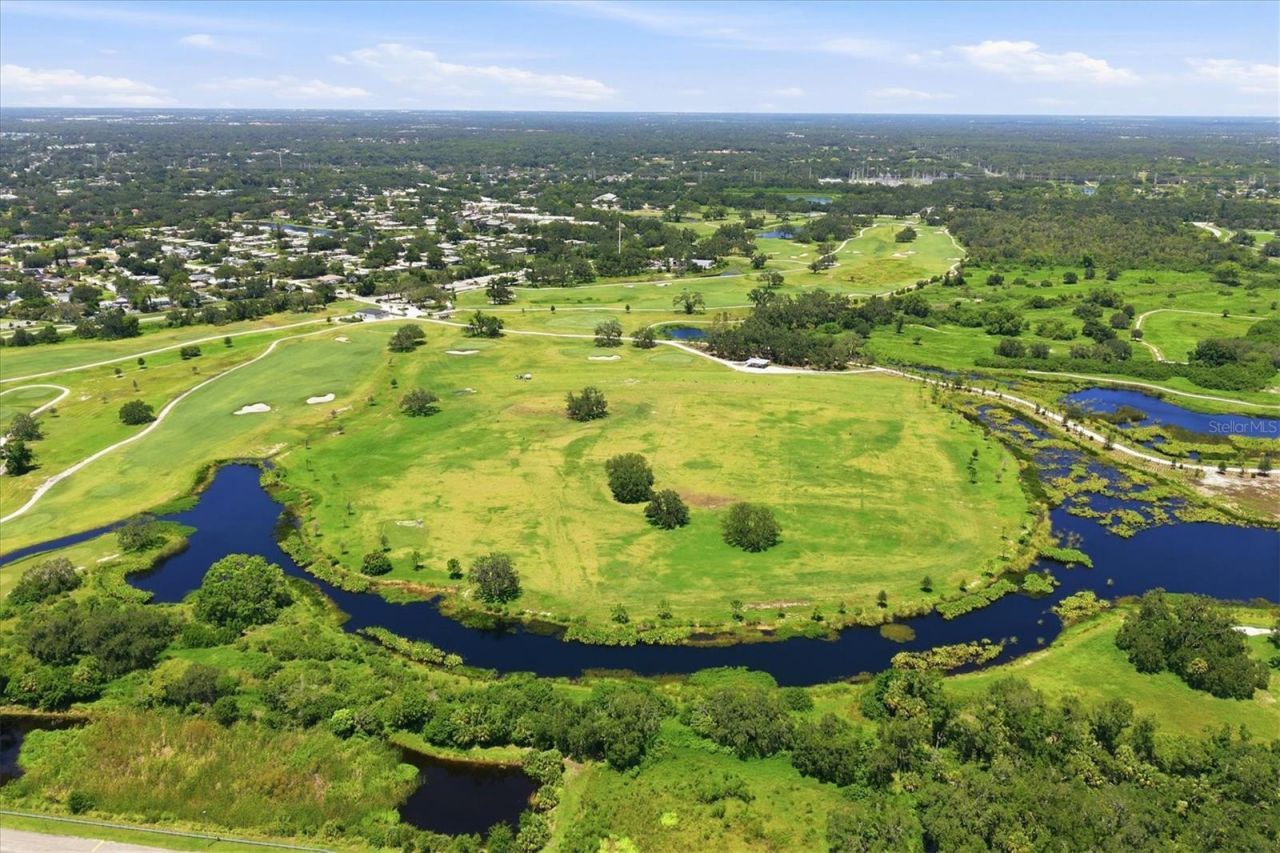
Lot: Cul-De-Sac, Near Golf Course, Street Dead-End, Paved
Lot Dimensions: 17.75
Number of Pets: 2
Other Equipment: Private Entrance
Ownership: Condominium
Patio/Porch: Other
Pets Allowed: Cats OK, Dogs OK, Number Limit
Pets Restrictions: Domestic pets only, no size restriction, but no aggressive animals. Pets must be walked on leash. Walkers must pick up after your pet.
Property Attached Y/N: No
Property Sub-Type: Condominium
Senior Community: Yes
Sewer: Public Sewer
Showing Instructions: Supra Lock Box
Special Sale Provisions: None
Utilities: Cable Connected, Public
Vegetation: Oak Trees
Water: Public
Water Access Y/N: No
Windows: Blinds
Zoning: RMF1
Construction: Stucco

Room Sizes

Living Room: 14x12
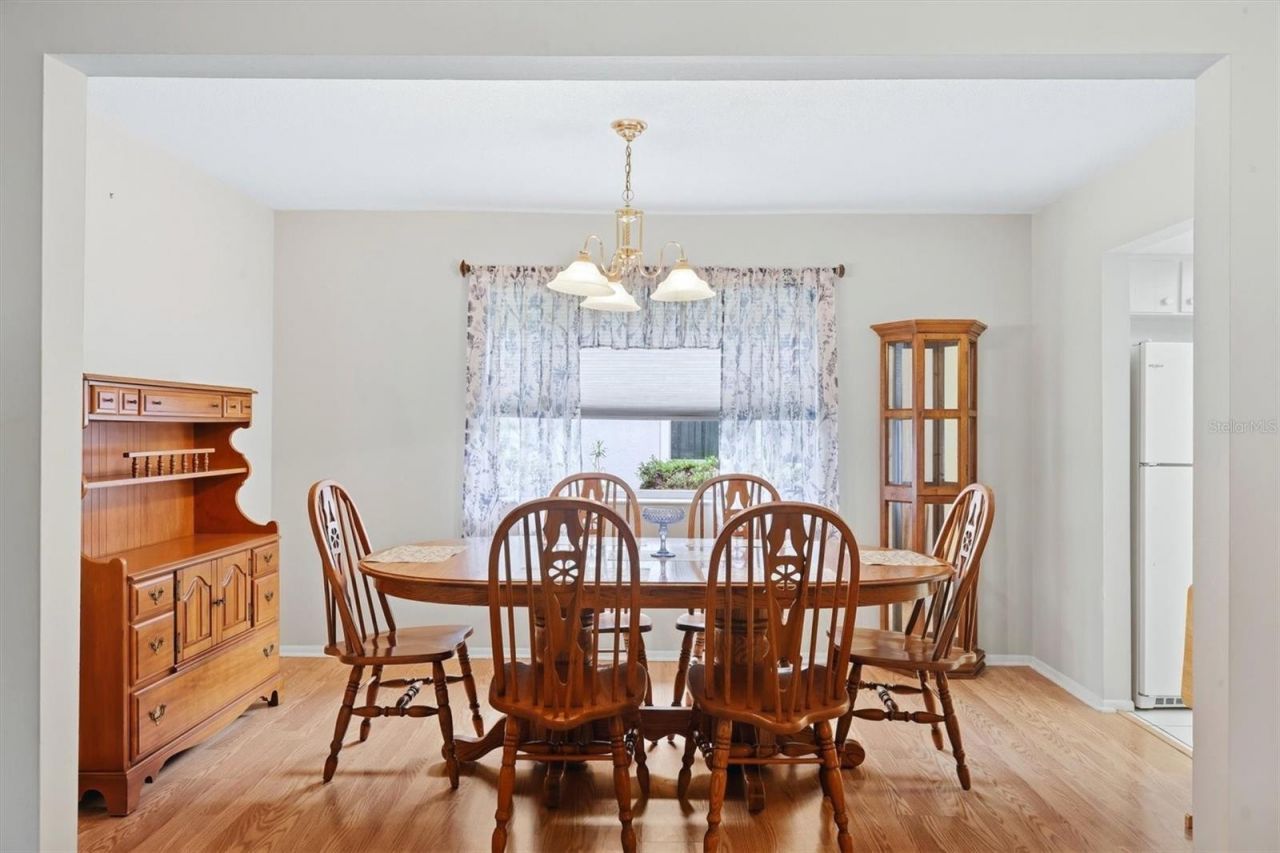
Dining Room: 13x10
Kitchen: 11x10
Family Room: 19x10
Primary Bedroom: 14x12
Bedroom 2: 12x12
Breezeway: 12x5

Neighborhood Information

Neighborhood Map

Neighborhood Hero

Neighborhood Highlights

Neighborhood Characteristics

Neighborhood Market Trend

Neighborhood Schools

Courtesy of

Agency Name: BERKSHIRE HATHAWAY HOMESERVICE
Agency Contact: 941-556-2150
Agent Name: Patricia Emmett

Presented by

Agency Title: The Keyes Company
Agency Phone:
Request Info

IDX logo

Sara Miller
keyes.com
Agent Cell:
954.477.7001

Mortgage Calculator

%
years/fixed
yearly
yearly (est.)

Estimated Payment

$ 1,203.43 Principal & Interest $932.93 Property Tax $215.08 Homeowner's Insurance $55.42
Mortgage Logo

Your fresh start,
starts here.

Login to My Keyes Account

