
100 Keyes, 1926 - 2026
11414 Lake Louisa Terrace , Sarasota, FL 34241 Photo
New
11414 Lake Louisa Terrace , Sarasota, FL 34241 Photo
New
11414 Lake Louisa Terrace , Sarasota, FL 34241 Photo

16 Photos

11414 Lake Louisa Terrace Sarasota, FL 34241
$513,238
  • Beds
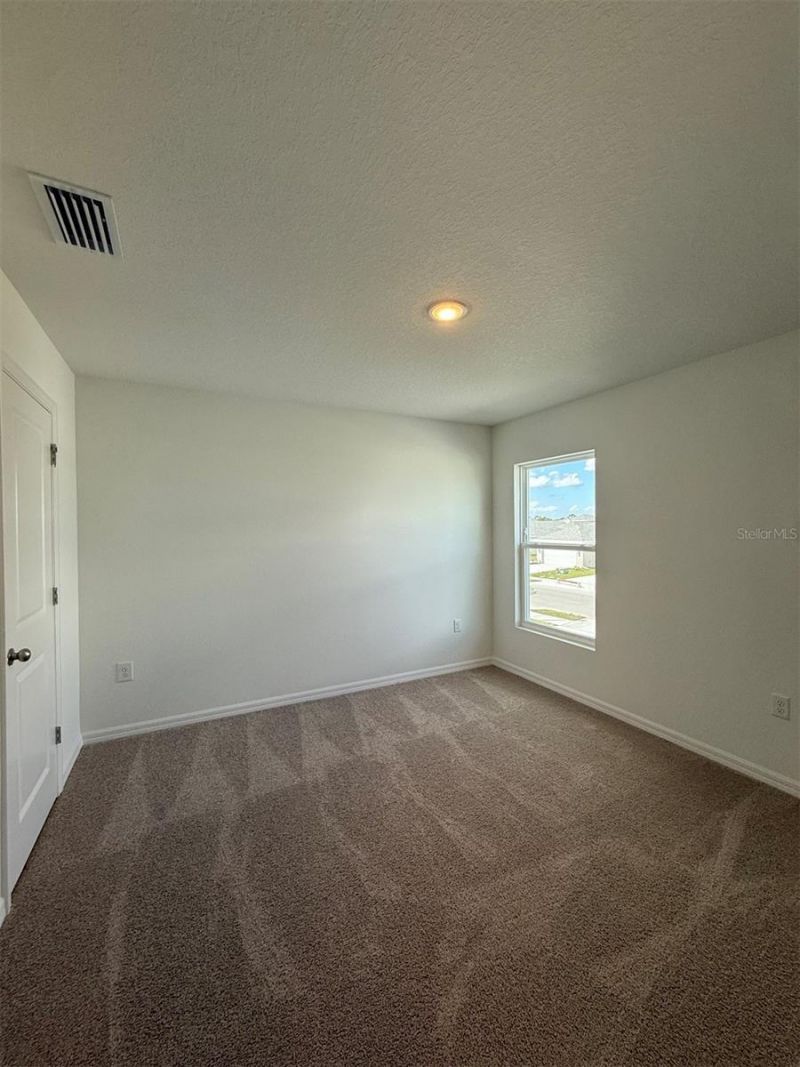
    5
  • Baths
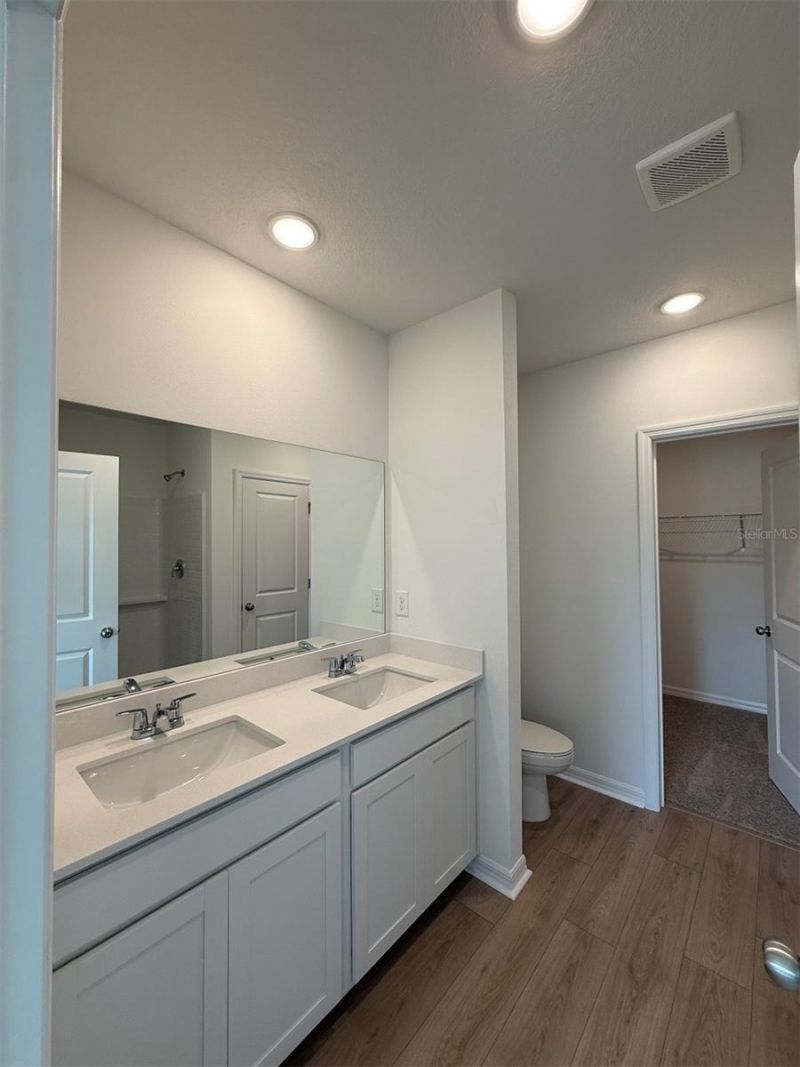
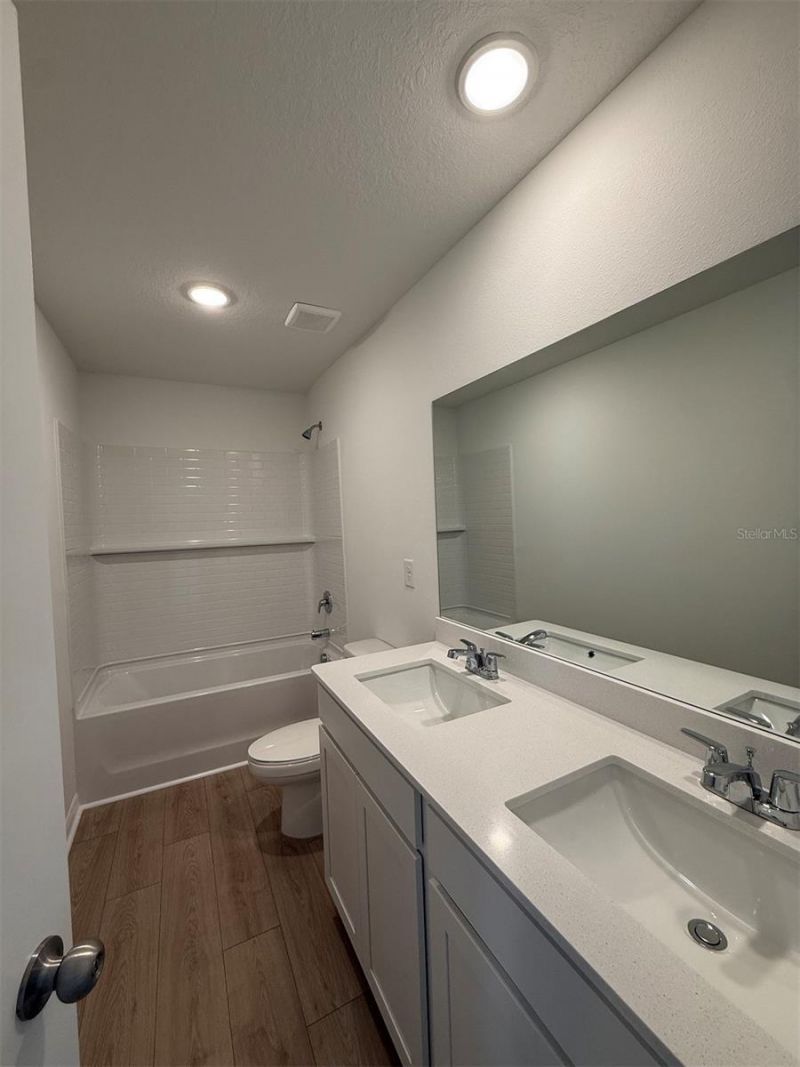
    3 full 1 partial
  • Total Square Feet
    2,576
  • Lot Size
    0.12 acre(s)

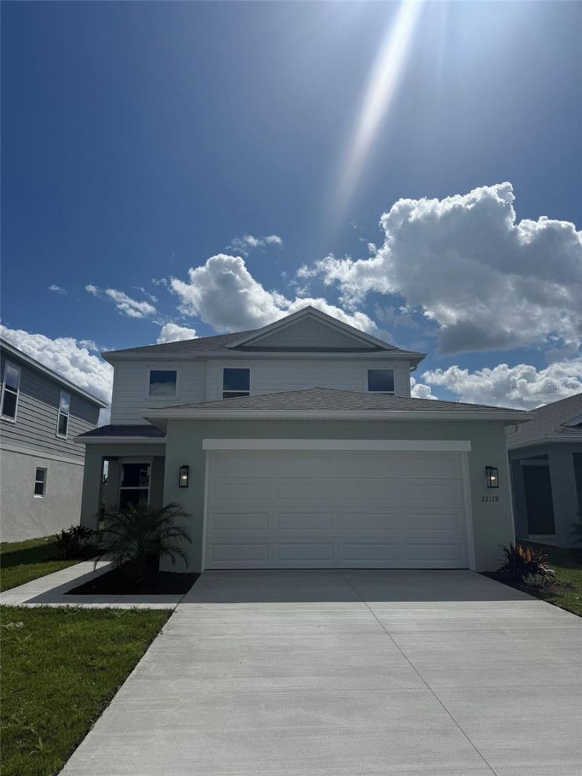
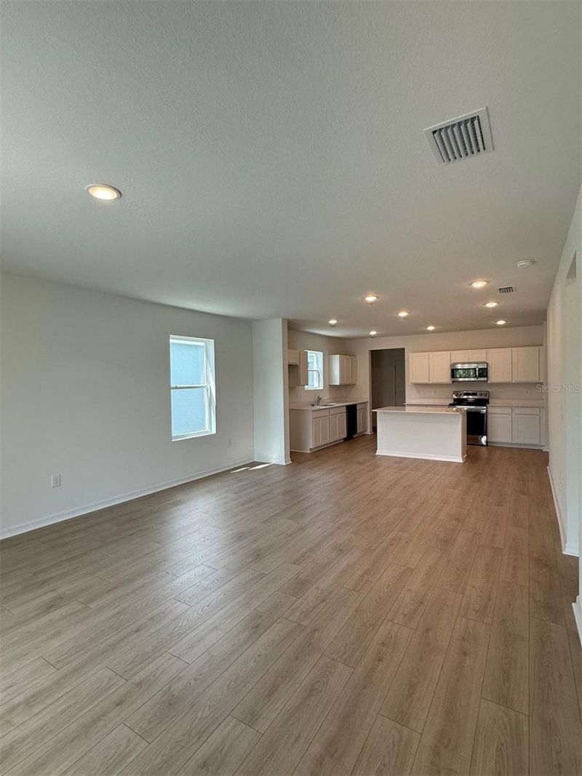
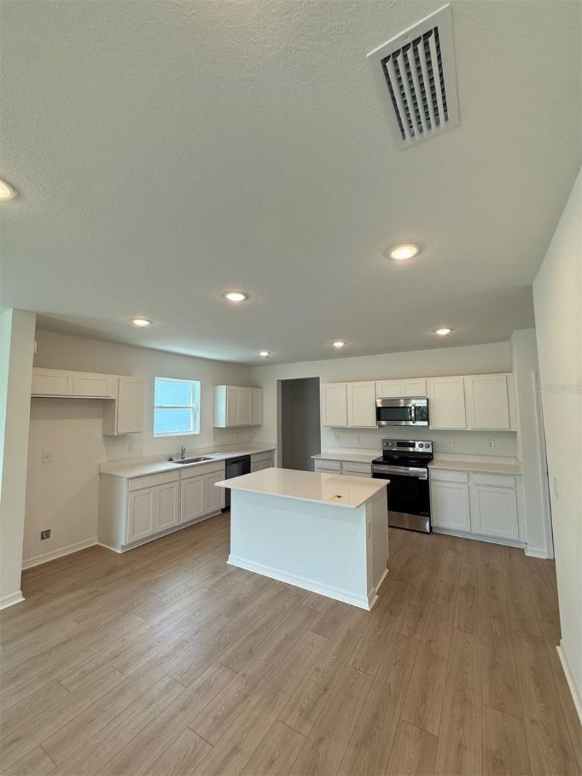
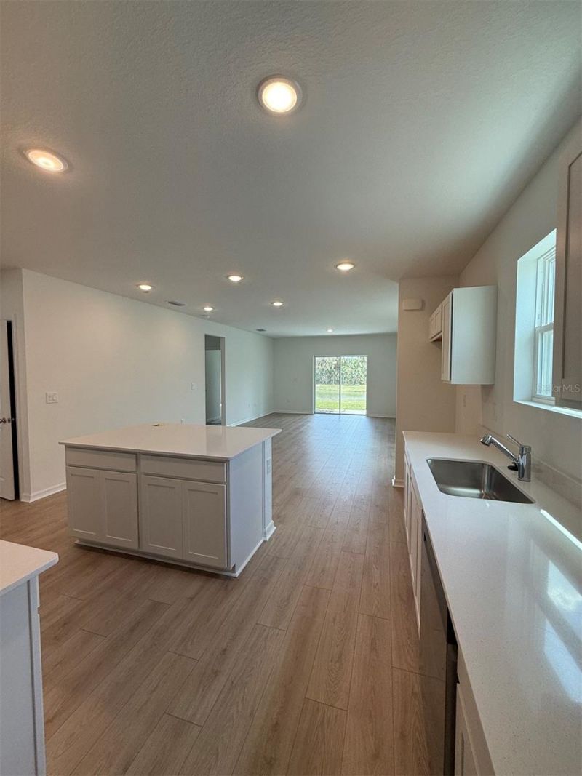
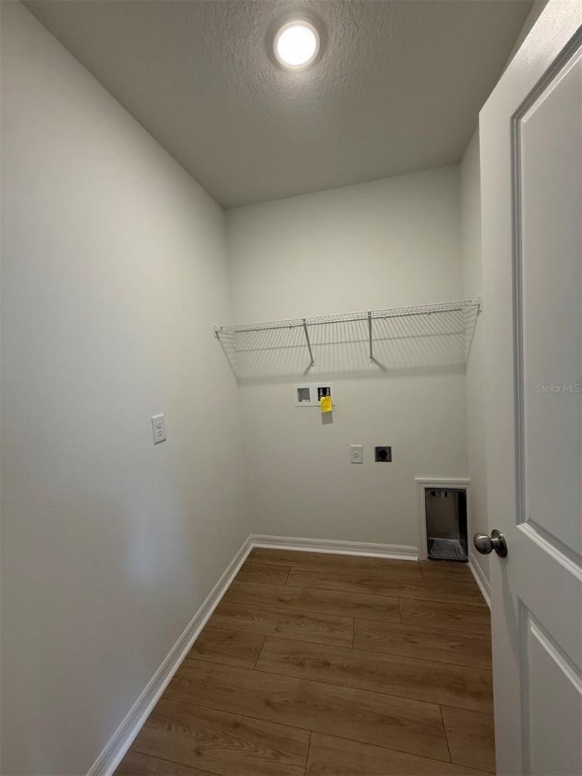
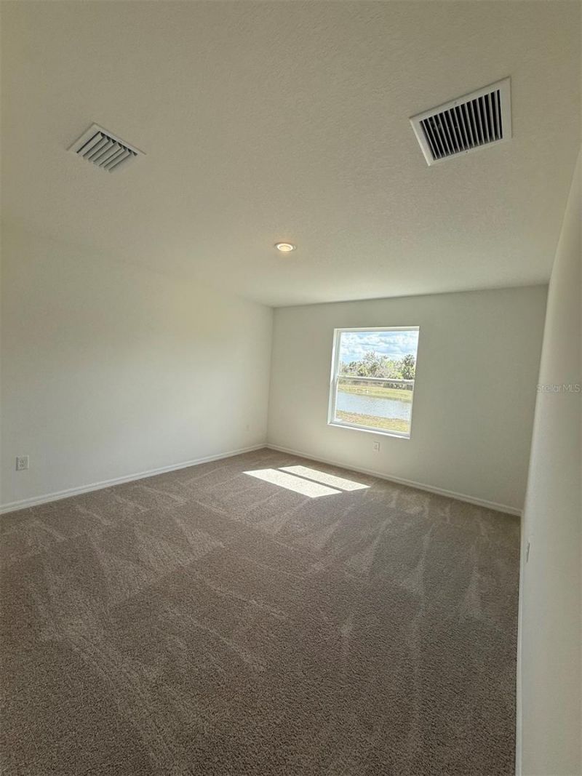
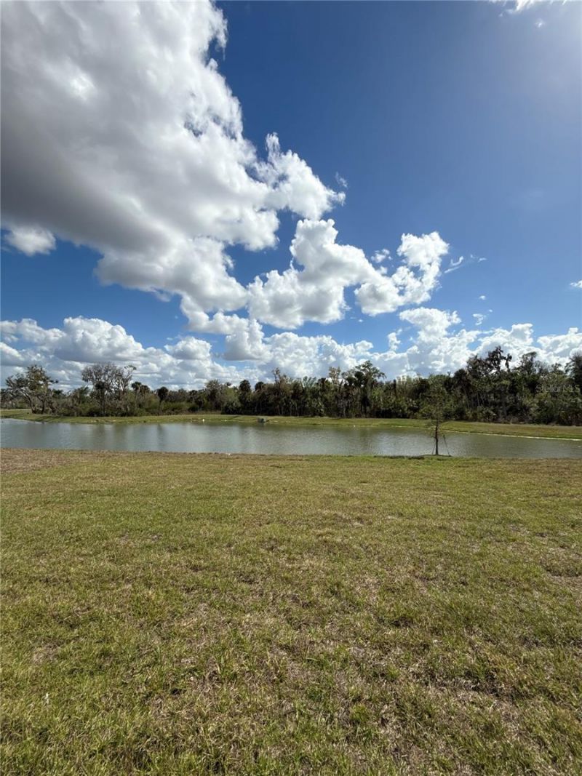
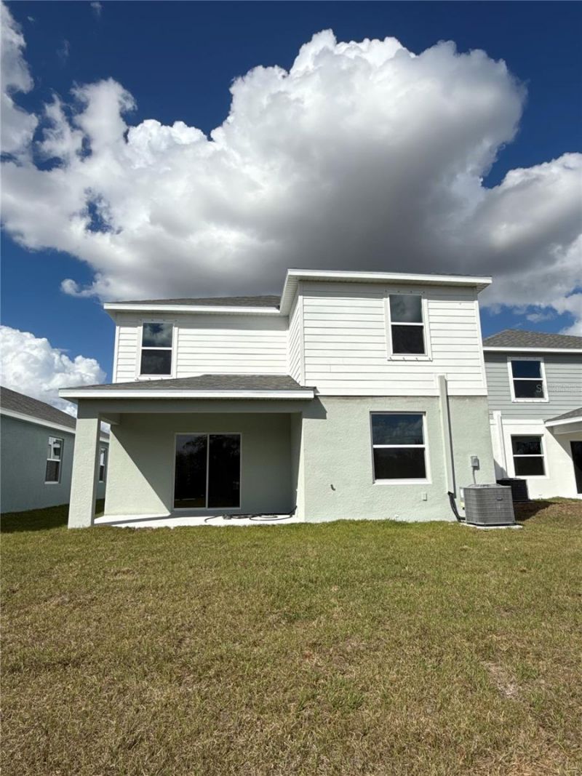
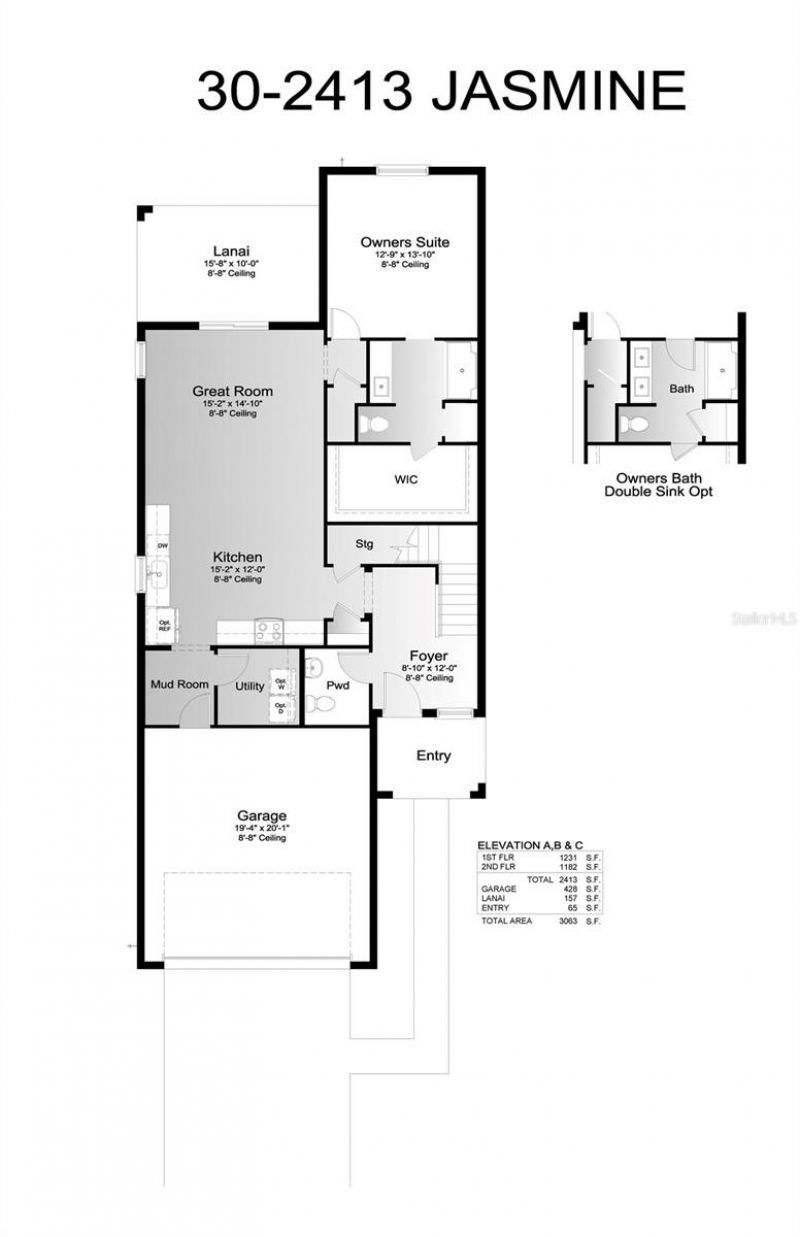
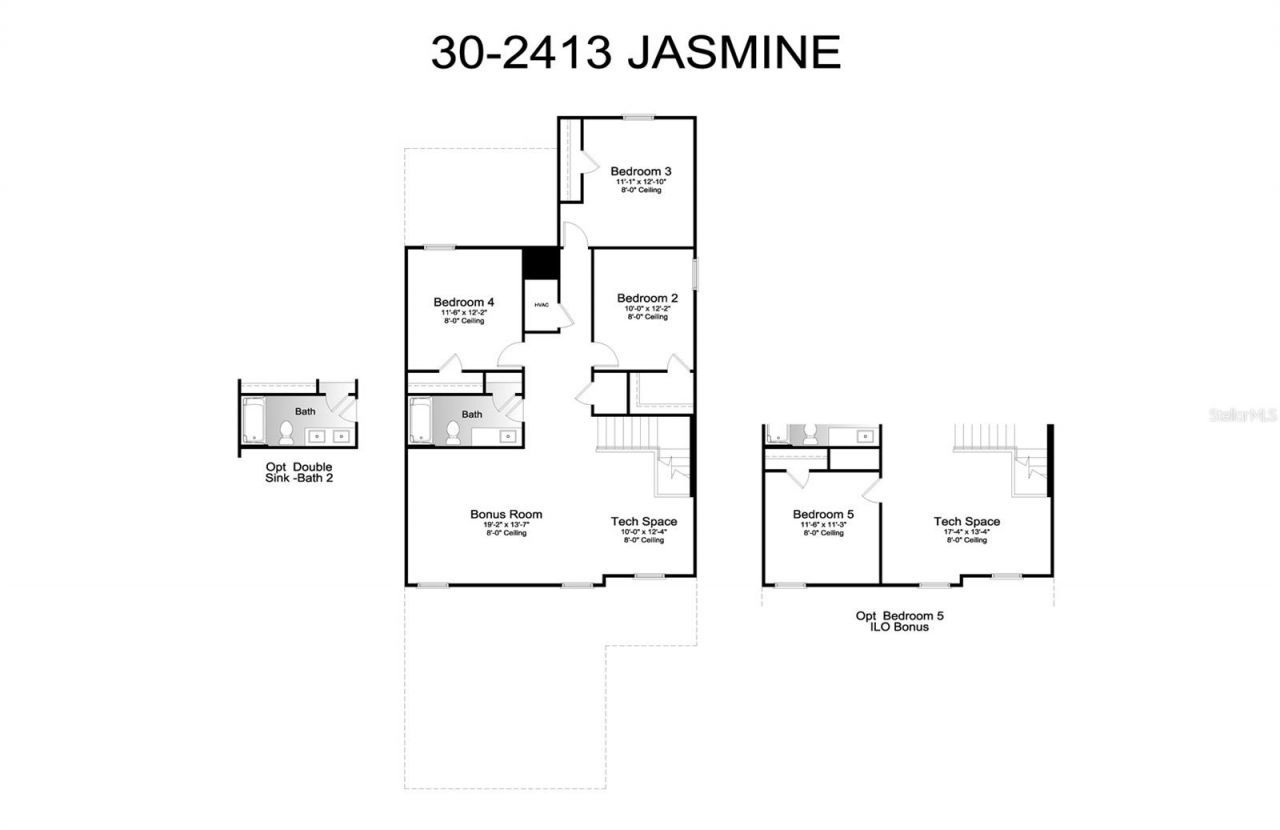
Welcome to the Jasmine 2 in Sageleaf! This spacious two-story home features 5 bedrooms, 3.5 bathrooms, and 2,576 sq. ft. of living space, situated on a beautiful homesite with a peaceful pond view. The open-concept main living area brings together the great room, dining area, and kitchen, creating an inviting space for everyday living and entertaining. The kitchen features stainless steel appliances, quartz countertops, a large center island, pantry, and plenty of counter space. Enjoy the pond v...

View More

Property Summary

MLS Number: A4708234
Status: Active
Days on Market: 5
Subdivision: SAGELEAF
County: Sarasota
Bedrooms: 5
Total Square Feet: 2,576
Price Per Sq. Ft.: $199
Style: Florida
New Construction: Yes
Waterfront: No
Property Type: Residential - Single Family
Cooling: Central Air
Garage: 2 car attached
Heating: Electric
Lot Size: 0.12 Acres
Roof Type: Shingle
Stories: 2.0
Year Built: 2026
Taxes: $1
HOA Y/N: Yes

Featured Amenities

Living Room/Dining Room Combo
Open Floorplan
Primary Bedroom Main Floor
Solid Surface Counters
Thermostat
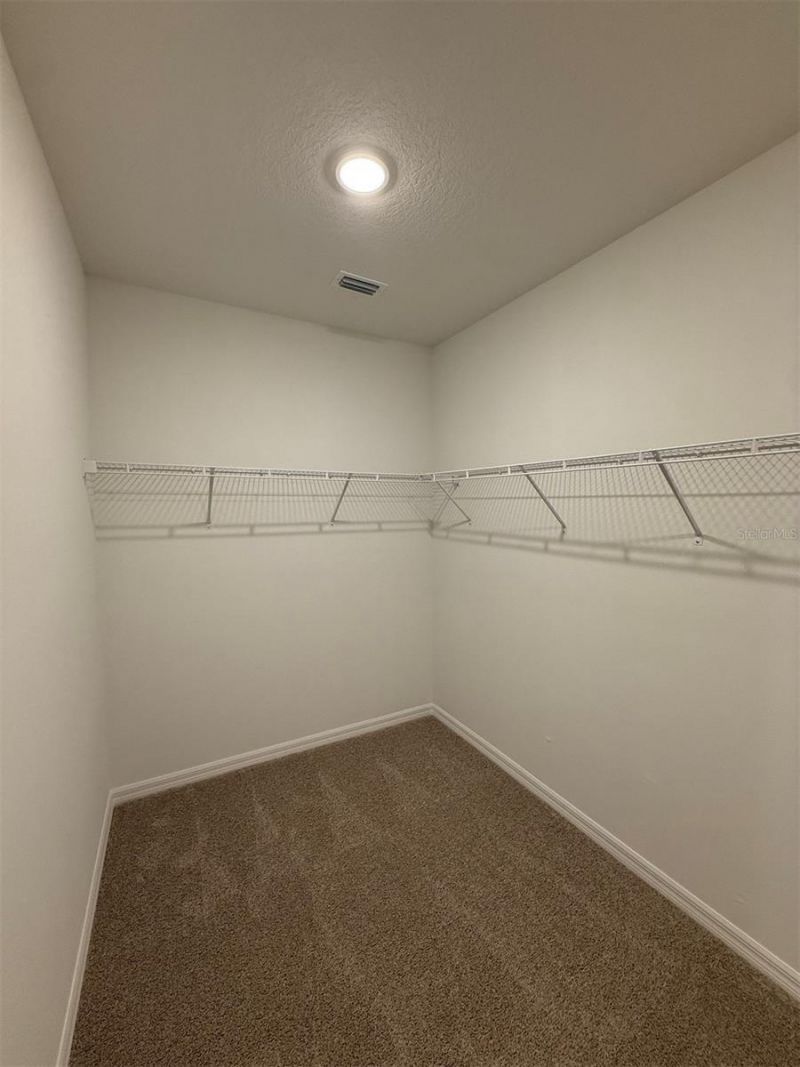
Walk-In Closet(s)
Fence Restrictions
Maintenance
Playground
Pool

Property Details

Appliances: Dishwasher, Disposal, Microwave, Range
Builder: SimplyDwell Homes
Community Features: Community Mailbox, Dog Park, Playground, Pool, Sidewalks, Street Lights
Days on Site: 5
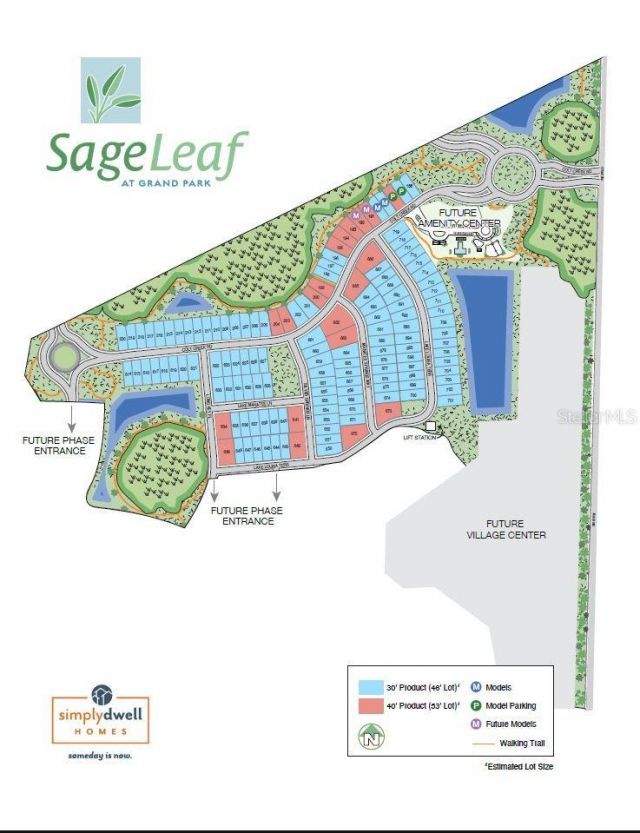
Directions: From I-75, take Exit 205 for Clark Road/FL-72 and head east on Clark Road. Turn right into Sageleaf by SimplyDwell Homes at 6374 Colt Creek Road, Sarasota, FL 34241.
Exterior: Block, Stucco, Frame
Outdoor Features: Hurricane Shutters, Lighting, Sidewalk
Flood Zone Code: X
Flooring: Carpet, Vinyl
Foundation: Slab
Garage Dimensions: 20x20
Home Style: Florida
Home Warranty Y/N: No
Listing Terms: Cash, Conventional, FHA, USDA Loan, VA Loan
Lot: Landscaped, Level, Sidewalk, Paved
Lot Dimensions: 0.12
Model: Jasmine2
Other Equipment: Irrigation Equipment
Ownership: Fee Simple
Parking: Driveway, Garage Door Opener
Parking Notes: Driveway, Garage Door Opener
Patio/Porch: Covered, Front Porch, Patio
Pets Allowed: Yes
Property Attached Y/N: No
Property Sub-Type: Single Family Residence
Sewer: Public Sewer
Showing Instructions: 24 Hour Notice, Appointment Only, Call Before Showing
Special Sale Provisions: None
Utilities: Cable Available, Electricity Connected, Fire Hydrant, Sewer Connected, Underground Utilities, Water Connected
Water: Canal/Lake For Irrigation
Water Access Y/N: No
Water View: Pond
Zoning: RESI
Construction: Block,Stucco,Frame

Room Sizes

Primary Bedroom: 12.9x13.1
Additional Bedroom: 11x12
Additional Bedroom: 10x12
Great Room: 15x14
Kitchen: 15x12
Additional Bedroom: 11x11
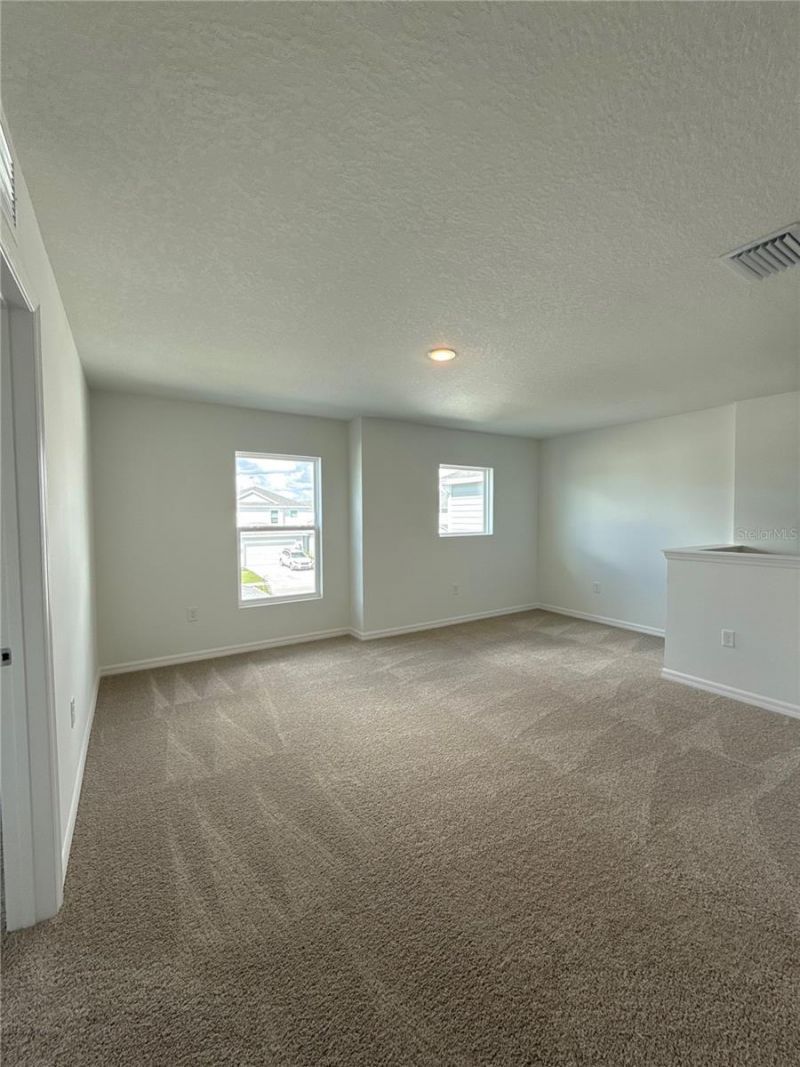
Loft: 17x13
Balcony/Porch/Lanai: 15x10

Local Schools

High School: Riverview High
Middle School: Sarasota Middle
Elementary School: Lakeview Elementary

Neighborhood Information

Neighborhood Map

Neighborhood Hero

Neighborhood Highlights

Neighborhood Characteristics

Neighborhood Market Trend

Neighborhood Schools

Courtesy of

Agency Name: NEAL COMMUNITIES REALTY, INC.
Agency Contact: 941-328-1111
Agent Name: John Neal

Presented by

Agency Title: The Keyes Company
Agency Phone:
Request Info

IDX logo

Sara Miller
keyes.com
Agent Cell:
954.477.7001

Mortgage Calculator

%
years/fixed
yearly
yearly (est.)

Estimated Payment

$ 2,669.85 Principal & Interest $2,520.07 Property Tax $0.08 Homeowner's Insurance $149.69
Mortgage Logo

Your fresh start,
starts here.

Login to My Keyes Account

