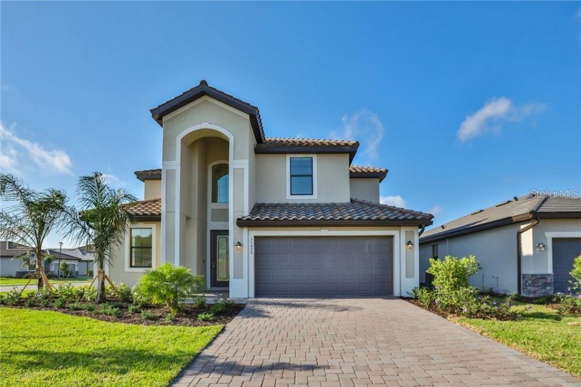
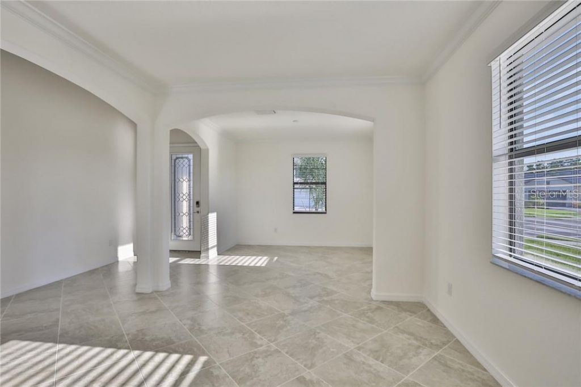
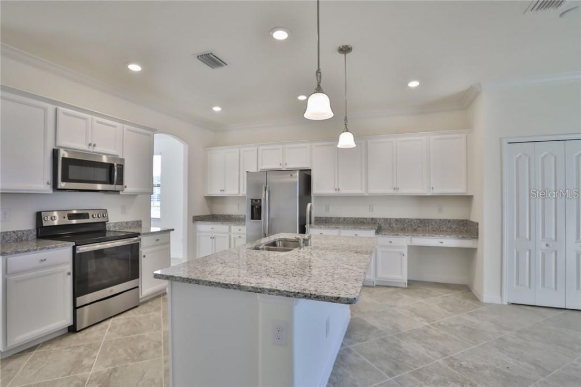
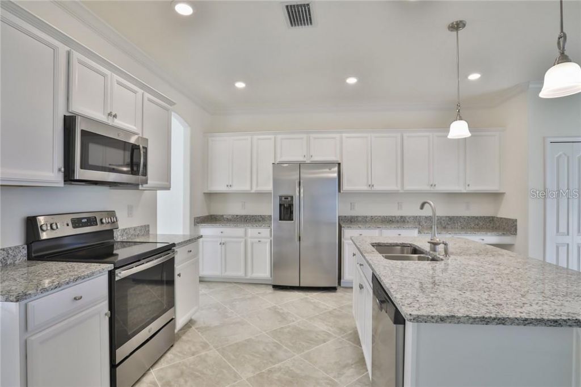
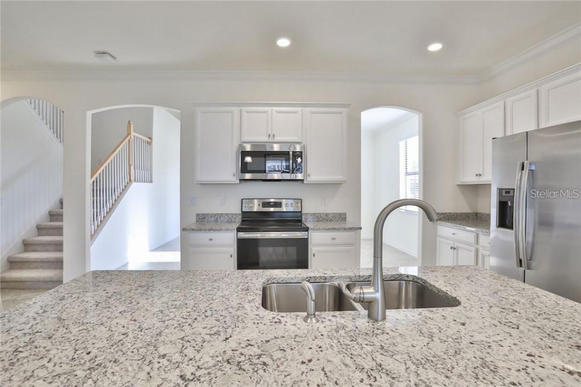
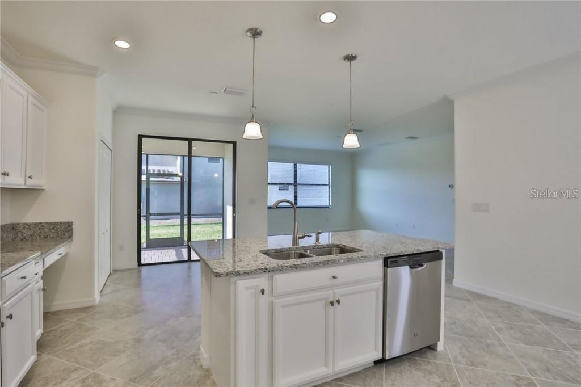
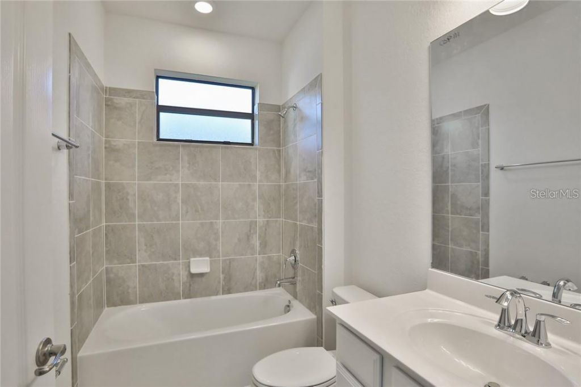
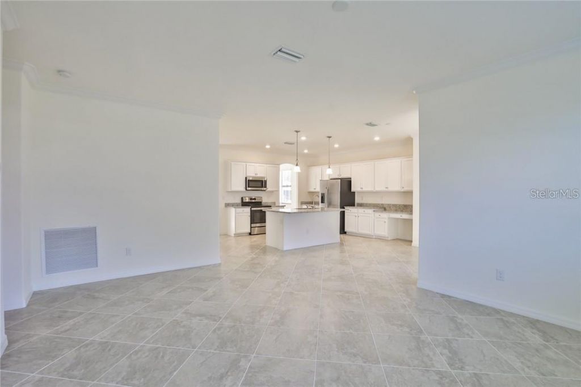
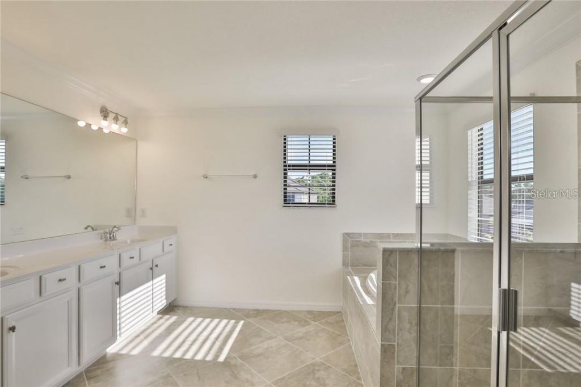
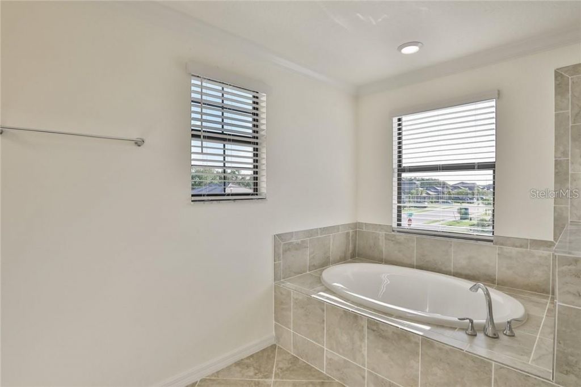
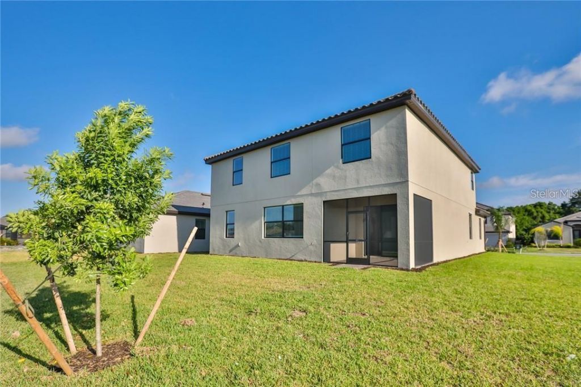
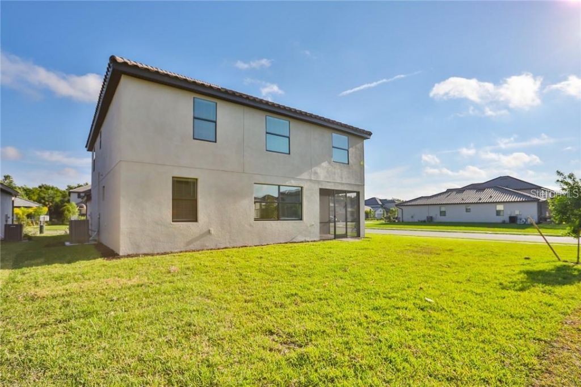
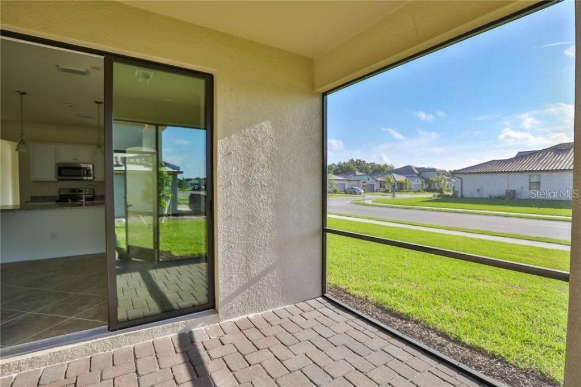
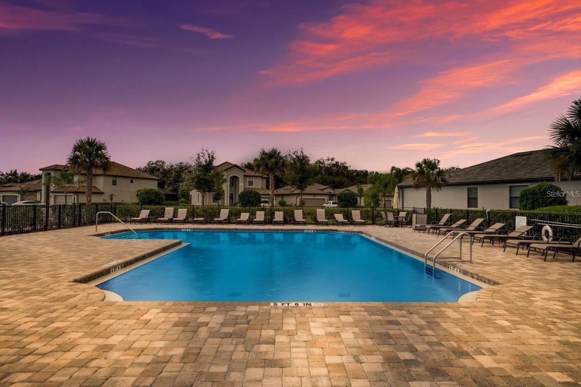
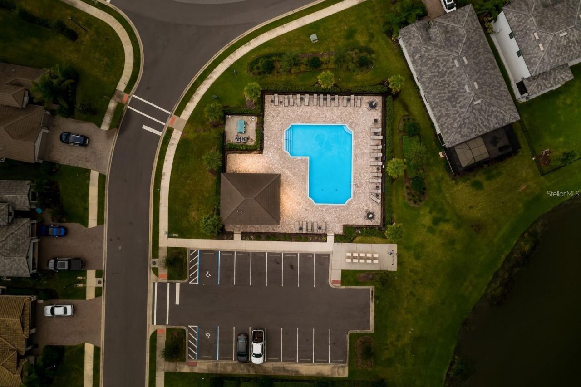
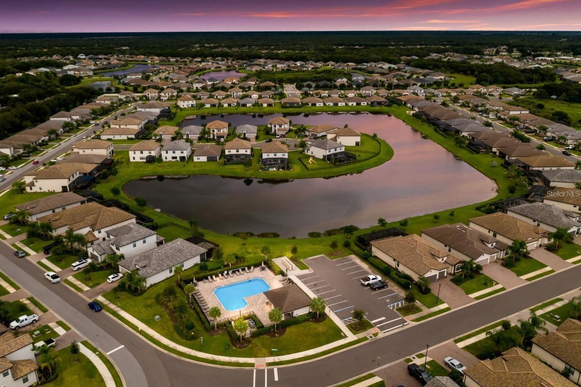
PRICE IMPROVEMENT!!!GATED MAINTENANCE-FREE NO CDD FEES 5 BEDROOMS 3-CAR GARAGEWelcome to luxury living in Copperleaf, one of the most sought-after gated communities in the Bradenton/Lakewood Ranch area. Perfectly situated on an oversized corner homesite, this beautifully upgraded Monte Carlo by Lennar offers over 3,200 square feet of thoughtfully designed living space, featuring 5 bedrooms, 3 full bathrooms, and a spacious 3-car tandem garage -all within a maintenance-free community with NO ...PRICE IMPROVEMENT!!!GATED MAINTENANCE-FREE NO CDD FEES 5 BEDROOMS 3-CAR GARAGEWelcome to luxury living in Copperleaf, one of the most sought-after gated communities in the Bradenton/Lakewood Ranch area. Perfectly situated on an oversized corner homesite, this beautifully upgraded Monte Carlo by Lennar offers over 3,200 square feet of thoughtfully designed living space, featuring 5 bedrooms, 3 full bathrooms, and a spacious 3-car tandem garage -all within a maintenance-free community with NO CDD fees and low HOA dues.From the moment you arrive, you'll appreciate the home's impressive curb appeal, highlighted by a handsome tile roof, brick paver driveway, and lush tropical landscaping. Inside, an abundance of natural light fills the home, showcasing soaring ceilings, elegant crown molding, decorative trim, and an open, inviting floor plan designed for both comfortable everyday living and effortless entertaining.The welcoming formal living and dining rooms provide endless flexibility-perfect for hosting family gatherings, creating a game room, home office, or even showcasing a baby grand piano. At the heart of the home is a beautifully appointed kitchen featuring granite countertops, abundant cabinetry, stainless steel appliances, generous prep space, and an oversized island overlooking the spacious family room.The first floor also offers a private guest suite with a full bath, making it ideal for visitors, multigenerational living, or a dedicated office.Upstairs, escape to the expansive owner's retreat complete with dual walk-in closets and a spa-inspired ensuite featuring dual vanities, a relaxing soaking tub, and a separate walk-in shower. A large bonus room offers incredible versatility as a media room, game room, fitness area, or playroom, while three additional generously sized bedrooms provide comfort and privacy for family and guests alike.The oversized backyard offers ample room to create your own private outdoor oasis, with plenty of space for the custom pool you've always envisioned.Residents of Copperleaf enjoy an exceptional Florida lifestyle with outstanding community amenities, including:**NO CDD Fees**Low HOA FeesGated CommunityMaintenance-Free LivingCommunity Resort-Style Heated Pool & CabanaHOA Includes Internet, Cable TV, Exterior Landscaping & Lawn MaintenanceIdeally located just minutes from Lakewood Ranch Main Street, UTC Mall, I-75, downtown Bradenton, Sarasota's world-famous Gulf beaches, championship golf courses, top-rated schools, restaurants, shopping, medical facilities, Costco, Starbucks, and countless everyday conveniences, this location truly places everything within easy reach.**Luxury, location, and low-maintenance living come together in one exceptional home.****Don't miss this rare opportunity to own one of Copperleaf's most desirable floor plans in one of the area's fastest-growing communities. Schedule your private showing today!**
View More