
100 Keyes, 1926 - 2026
1146 Enclave Court , Auburndale, FL 33823 Photo

39 Photos

1146 Enclave Court Auburndale, FL 33823
$539,500
  • Beds
    4
  • Baths
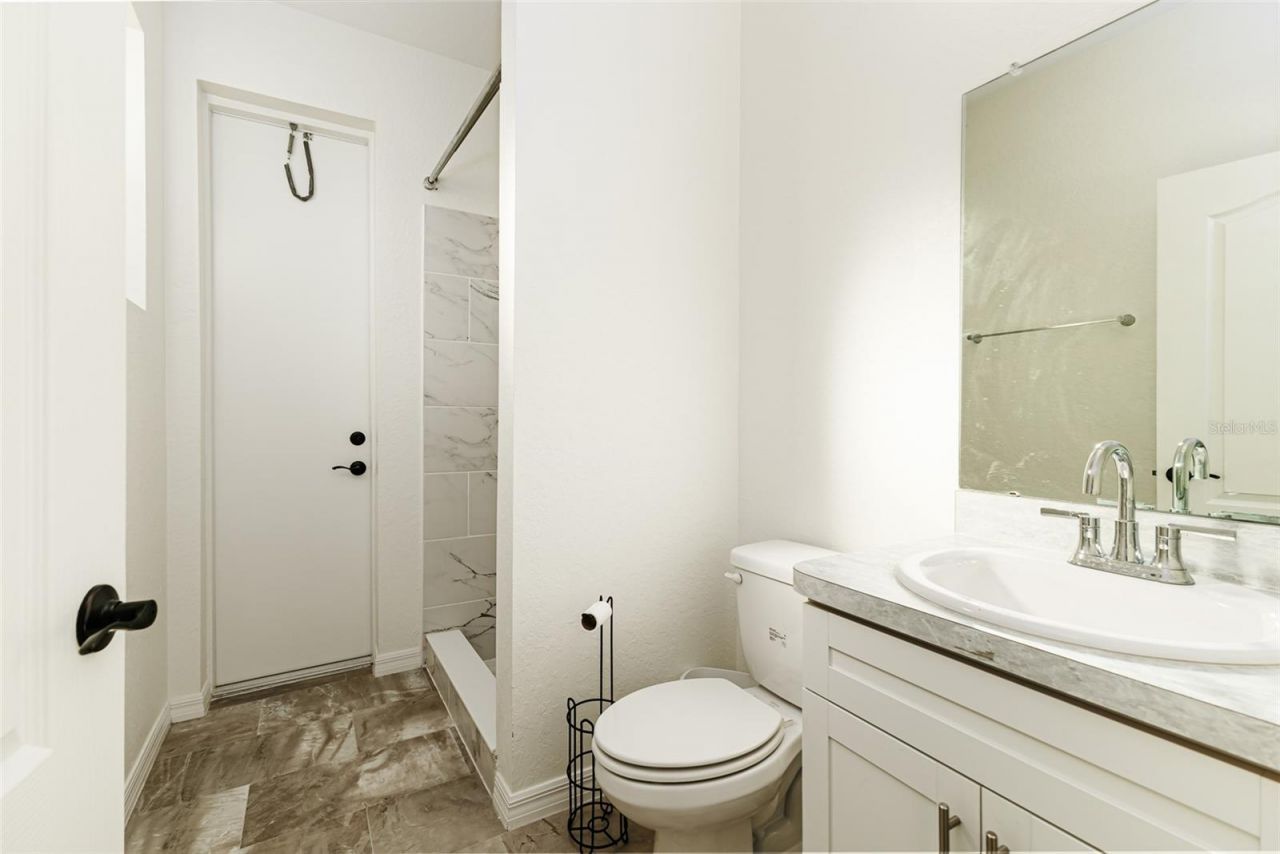
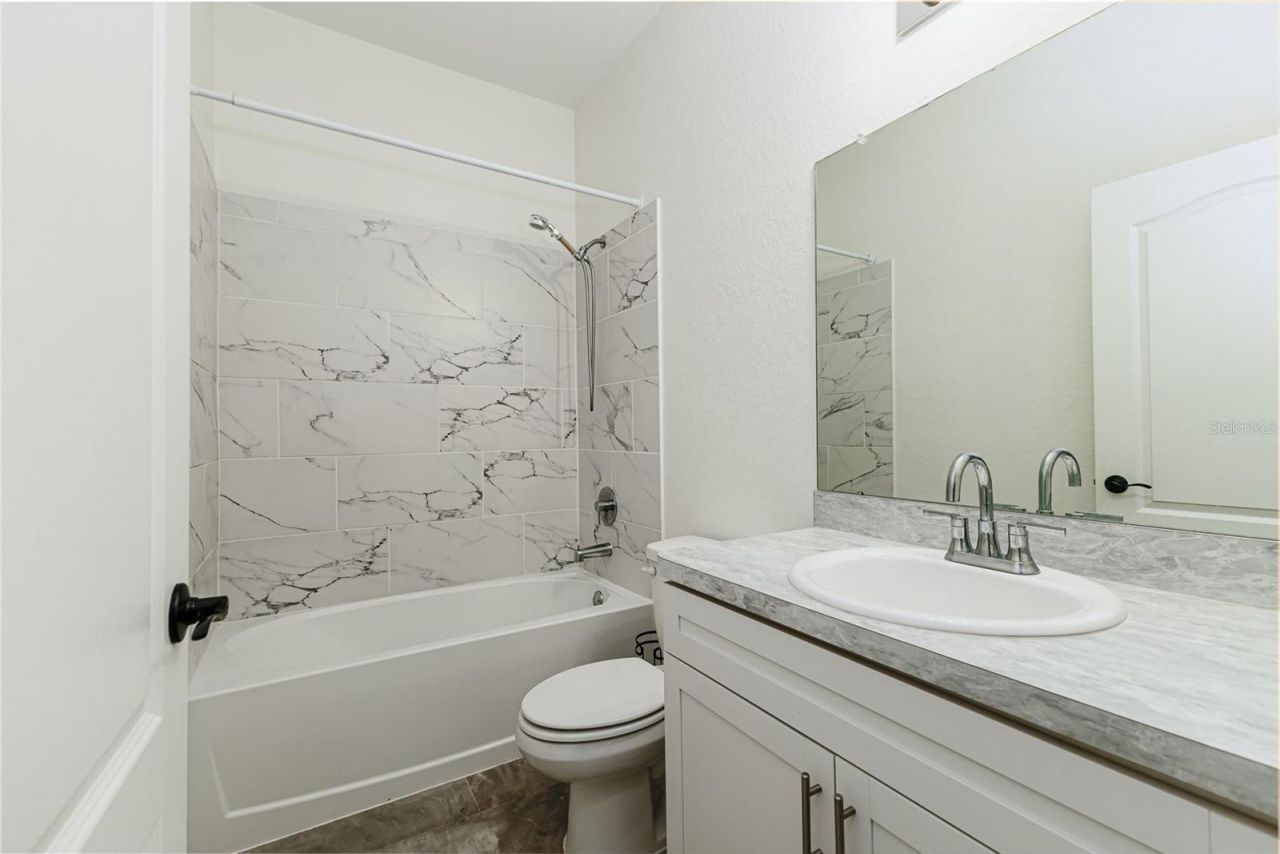
    3 full
  • Total Square Feet
    2,803
  • Lot Size
    0.47 acre(s)

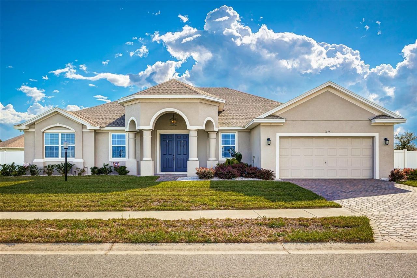
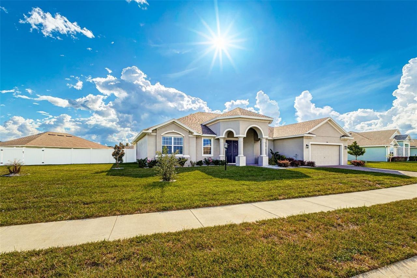
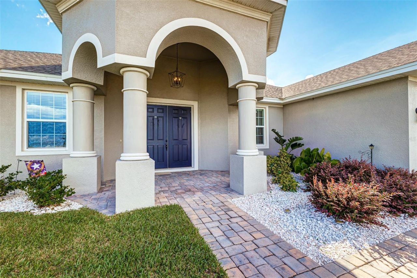
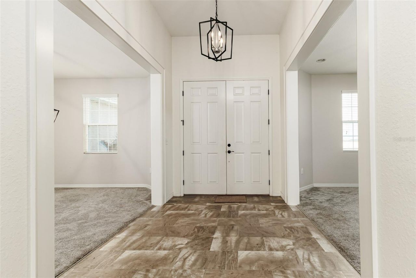
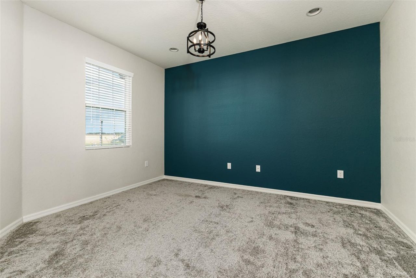
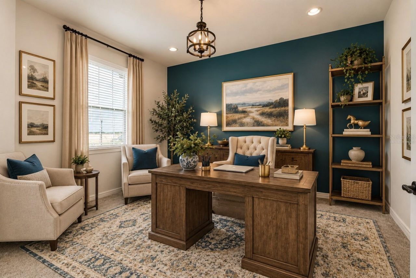
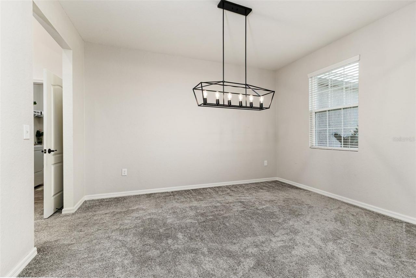
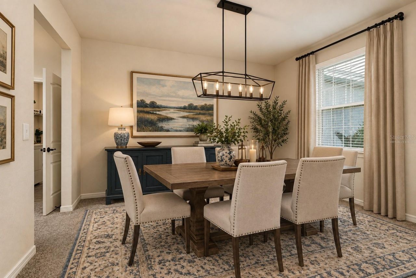
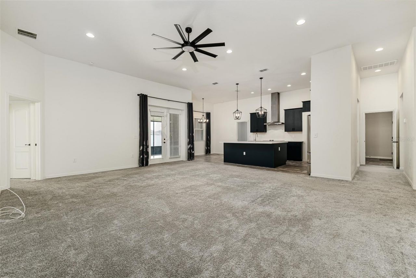
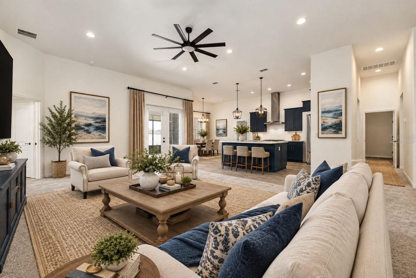
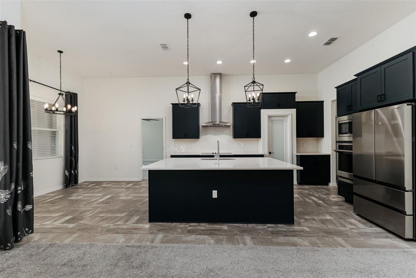
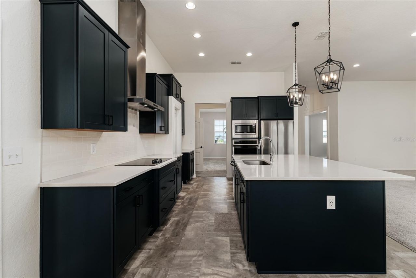
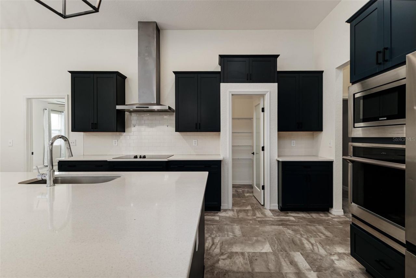
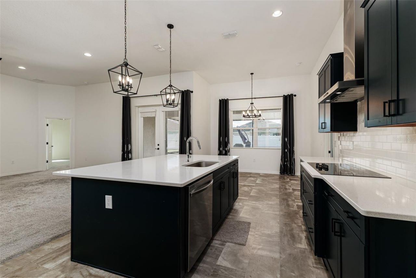
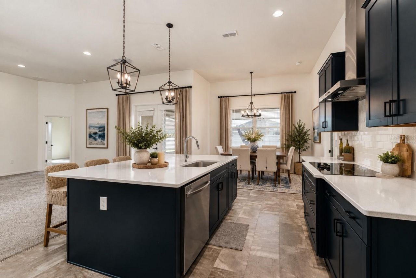
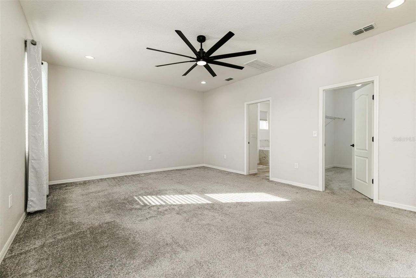
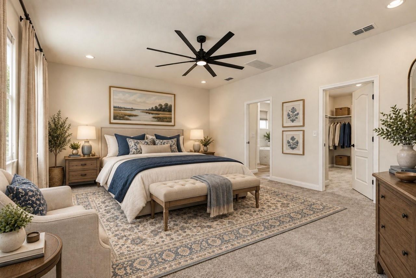
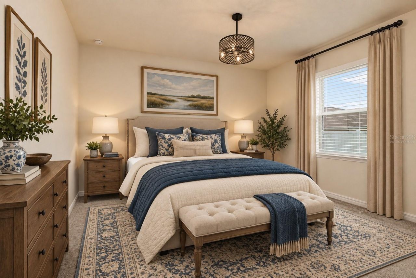
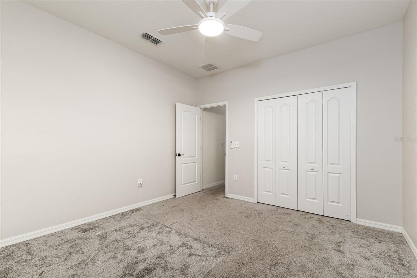
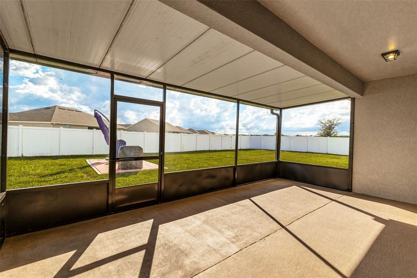
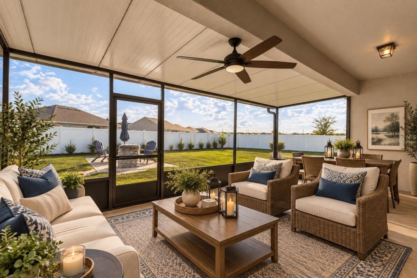
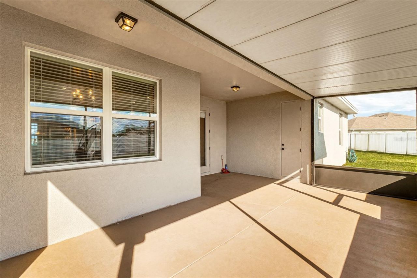
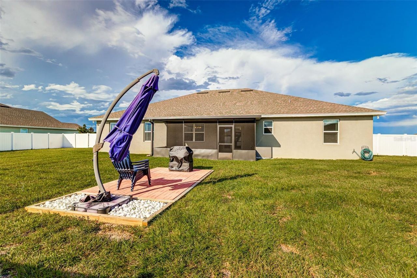
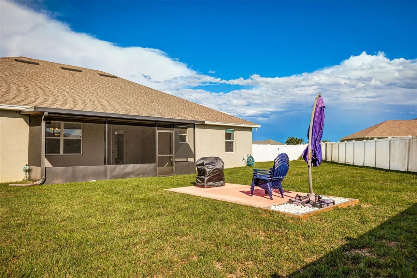
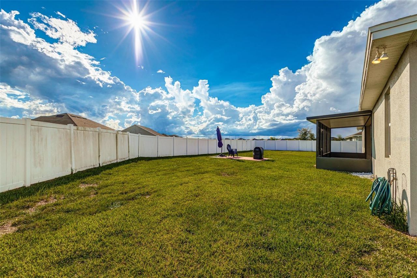
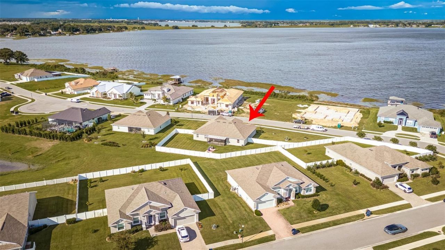
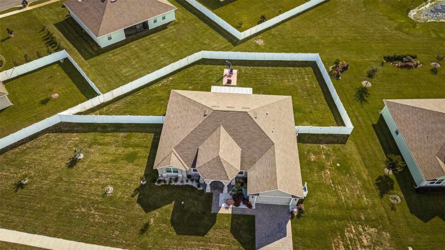
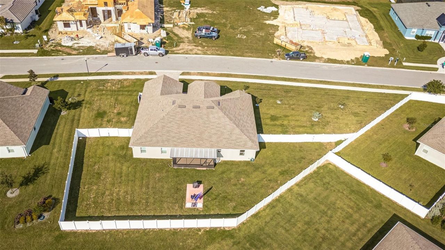
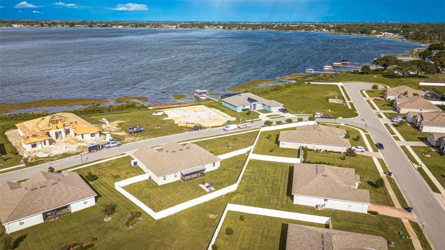
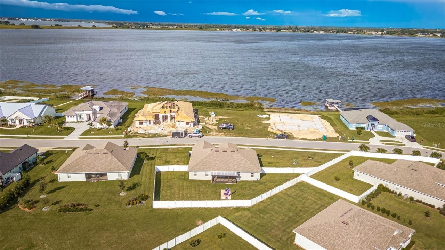
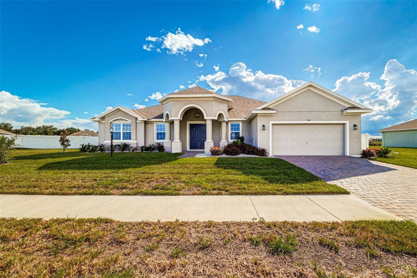
Virtually Staged. Welcome to this beautifully maintained 3-year-old, 2,803-square-foot home offering an exceptional combination of space, privacy, and thoughtful design. Situated on an almost half-acre lot, this property provides plenty of room to enjoy Florida living with a 700-square-foot screened-in back patio overlooking the expansive, vinyl-fenced backyard. Inside, high ceilings and an open great room create an inviting sense of space, while the thoughtfully designed triple-split floor plan...

View More

Property Summary

MLS Number: L4965013
Status: Active
Days on Market: 13
Subdivision: ENCLAVE/LK ARIETTA
County: Polk
Bedrooms: 4
Total Square Feet: 2,803
Price Per Sq. Ft.: $192
New Construction: No
Waterfront: No
Property Type: Residential - Single Family
Cooling: Central Air
Fenced: Yes
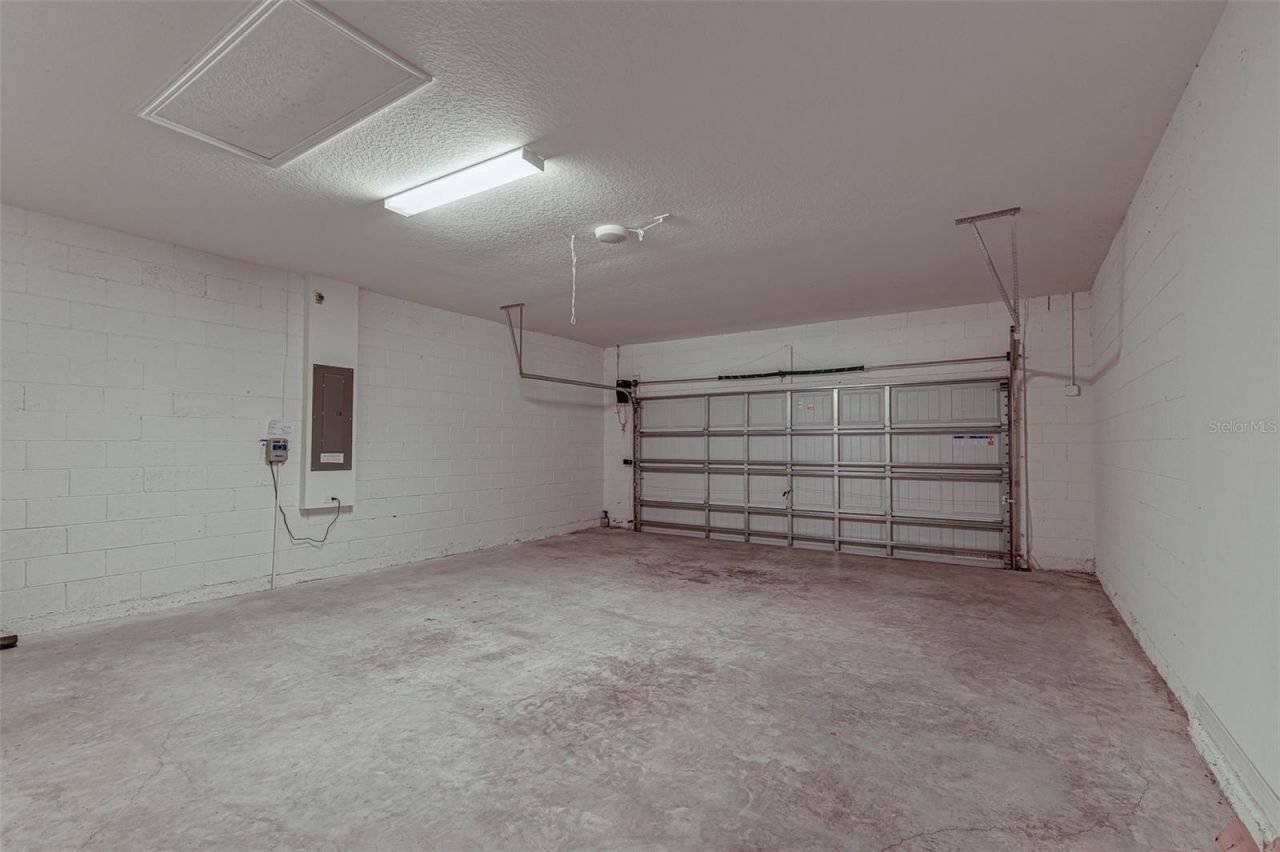
Garage: 2 car attached
Heating: Central
Lot Size: 0.47 Acres
Roof Type: Shingle
Stories: 1.0
Year Built: 2023
Taxes: $4,989
HOA Y/N: Yes

Featured Amenities

Eat-in Kitchen
High Ceilings
Split Bedroom

Property Details

Additional Rooms: Formal Dining Room Separate, Formal Living Room Separate
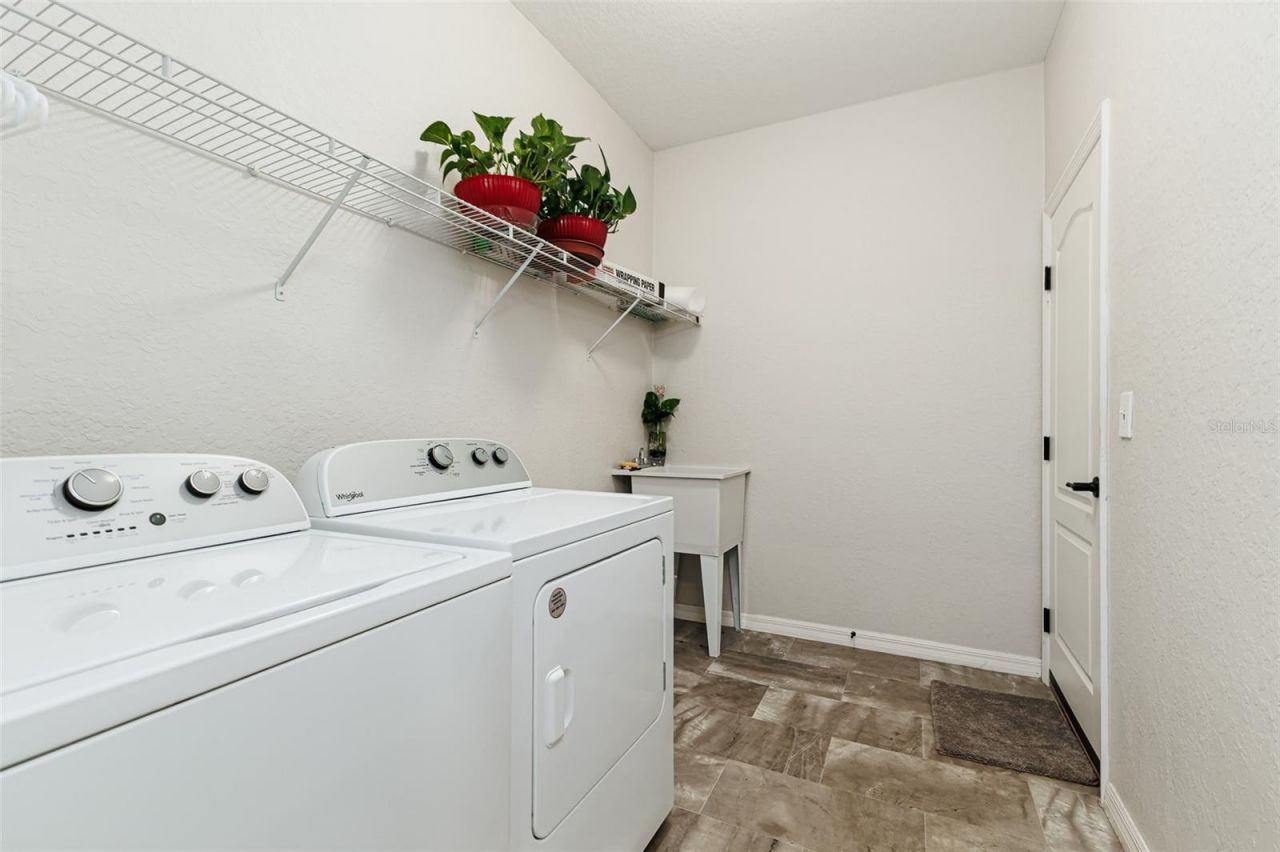
Appliances: Built-In Oven, Cooktop, Dishwasher, Dryer, Gas Water Heater, Microwave, Range Hood, Refrigerator, Washer
Body of Water: LAKE ARIETTA
Community Features: Street Lights
Days on Site: 13
Directions: From Berkley Rd, turn onto Denton Ave. At the roundabout, take the first exit onto Enclave. Turn left at end of road. Home is immediately on the left. 1146 Enclave Ct.
Exterior: Block
Outdoor Features: Fire Pit
Fencing: Vinyl
Flood Zone Code: X
Flooring: Carpet, Ceramic Tile
Foundation: Slab
Garage Dimensions: 27x20
Home Warranty Y/N: No
Listing Terms: Cash, Conventional, FHA, VA Loan
Lot Dimensions: 0.47
Number of Pets: 3
Other Equipment: Fire Pit, Irrigation Equipment
Ownership: Fee Simple
Patio/Porch: Enclosed, Rear Porch
Pets Allowed: Yes
Pets Restrictions: No Pit Bull Terriers allowed.
Property Attached Y/N: No
Property Sub-Type: Single Family Residence
Sewer: Public Sewer
Showing Instructions: Supra Lock Box, Appointment Only, ShowingTime
Special Sale Provisions: None
Special View Info: Water
Utilities: Cable Available, Electricity Connected, Natural Gas Available, Water Connected
Water: Public
Water Access: Lake
Water Access Y/N: Yes
Waterfront Features: Boat Ramp - Private
Construction: Block

Room Sizes

Living Room: 11x14
Dining Room: 11x14
Foyer: 7x11
Balcony/Porch/Lanai: 26x10
Kitchen: 12x16
Primary Bedroom: 20x15
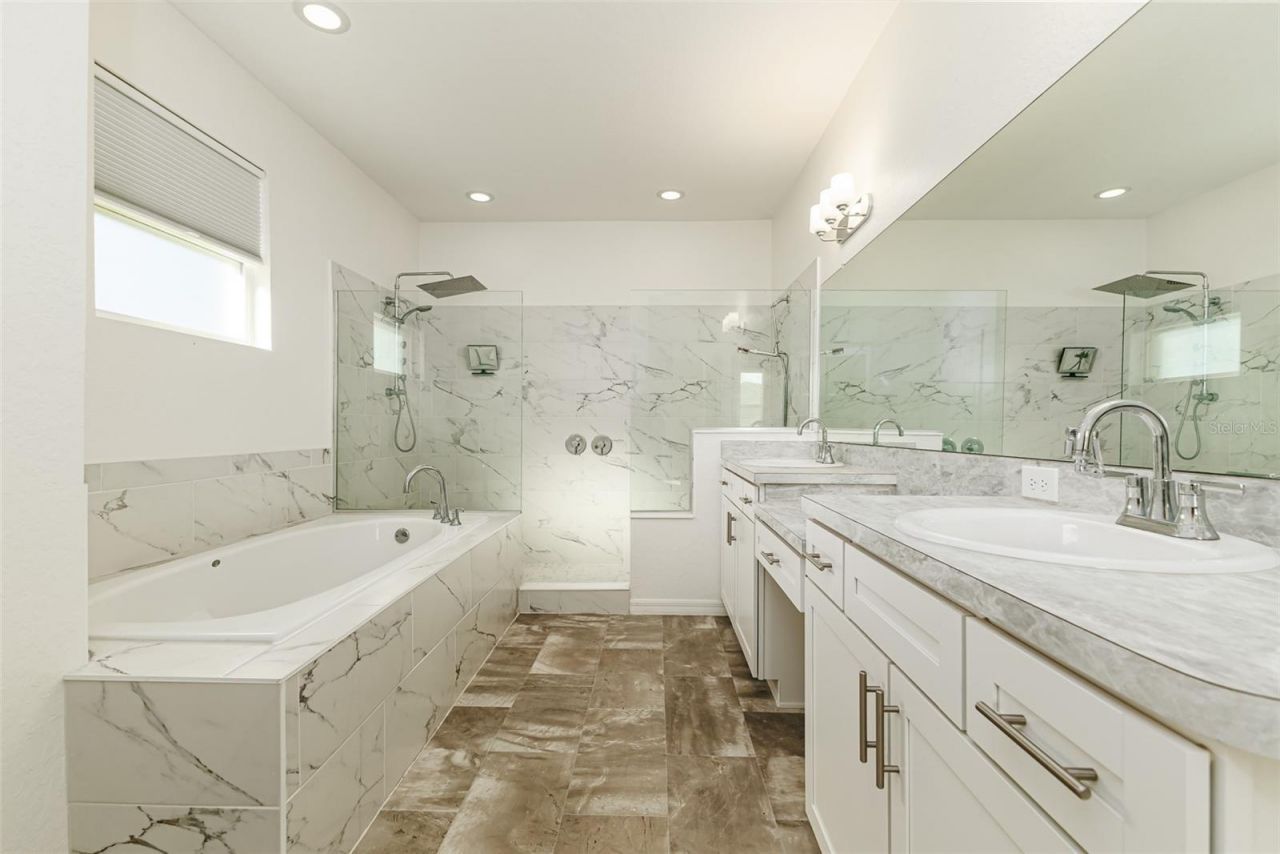
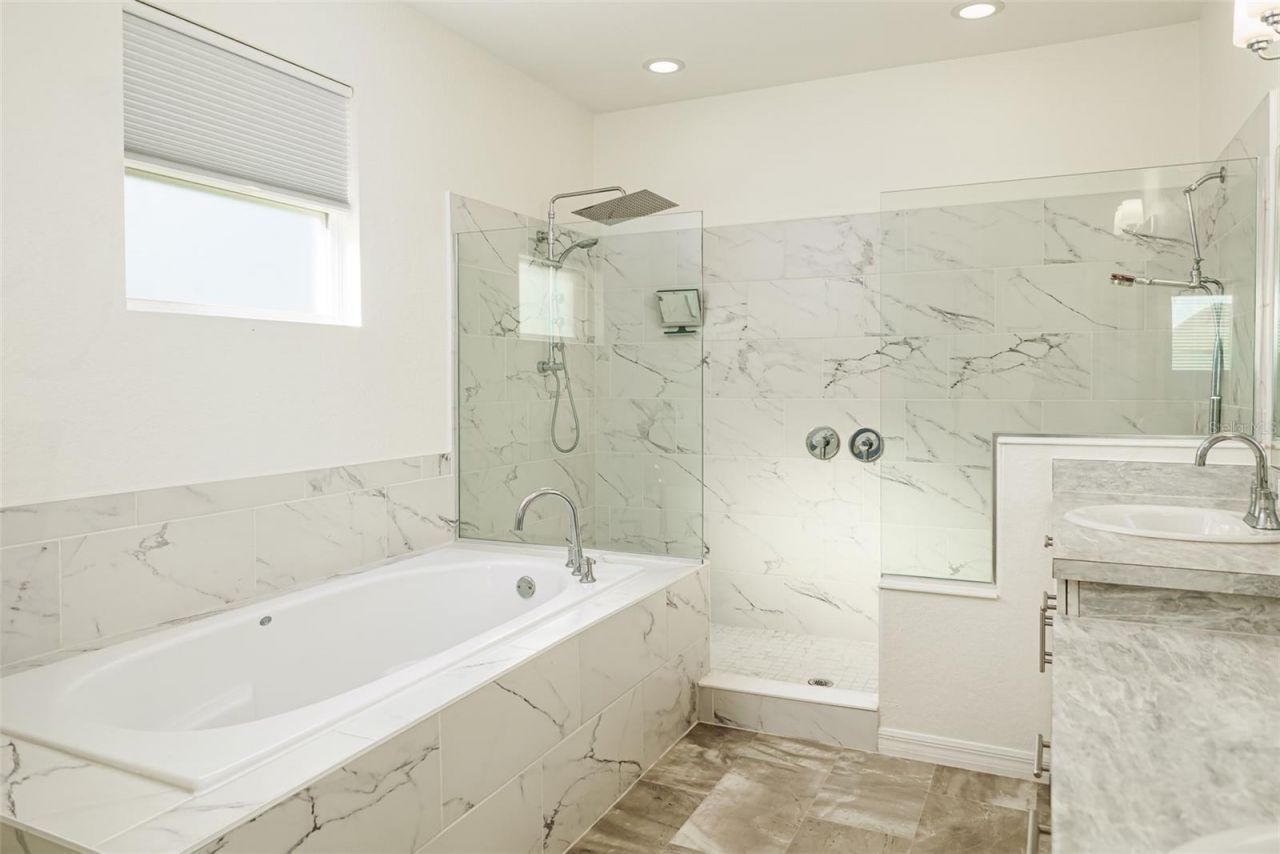
Primary Bathroom: 9x18
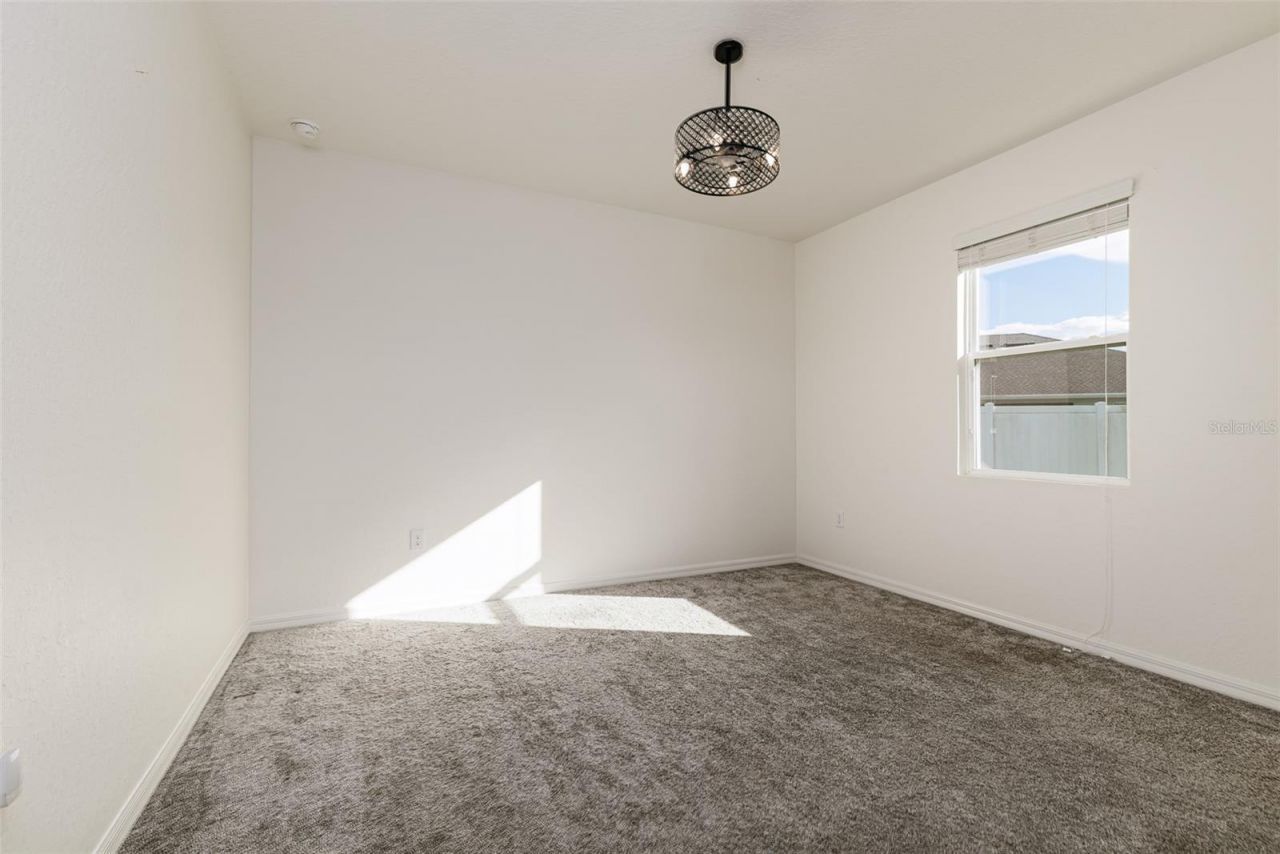
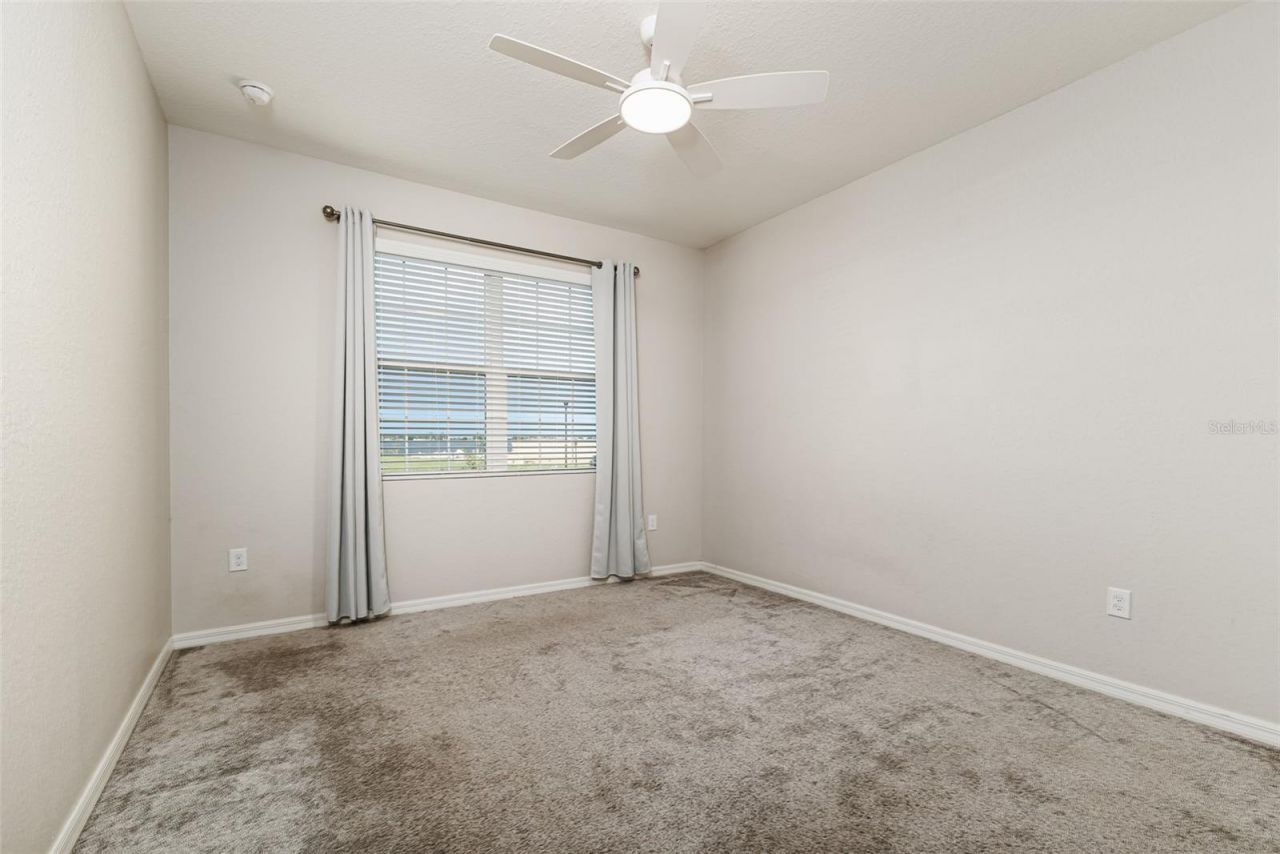
Bedroom 2: 12x13
Bedroom 3: 12x13
Great Room: 19x23
Bedroom 4: 14x13

Local Schools

High School: Auburndale High School
Middle School: Stambaugh Middle
Elementary School: Lena Vista Elem

Neighborhood Information

Neighborhood Map

Neighborhood Hero

Neighborhood Highlights

Neighborhood Characteristics

Neighborhood Market Trend

Neighborhood Schools

Courtesy of

Agency Name: S & D REAL ESTATE SERVICE LLC
Agency Contact: 863-824-7169
Agent Name: Kim Koreiba

Presented by

Agency Title: The Keyes Company
Agency Phone:
Request Info

IDX logo

Sara Miller
keyes.com
Agent Cell:
954.477.7001

Mortgage Calculator

%
years/fixed
yearly
yearly (est.)

Estimated Payment

$ 3,222.12 Principal & Interest $2,649.02 Property Tax $415.75 Homeowner's Insurance $157.35
Mortgage Logo

Your fresh start,
starts here.

Login to My Keyes Account

