
100 Keyes, 1926 - 2026
11487 52nd Court E, Parrish, FL 34219 Photo

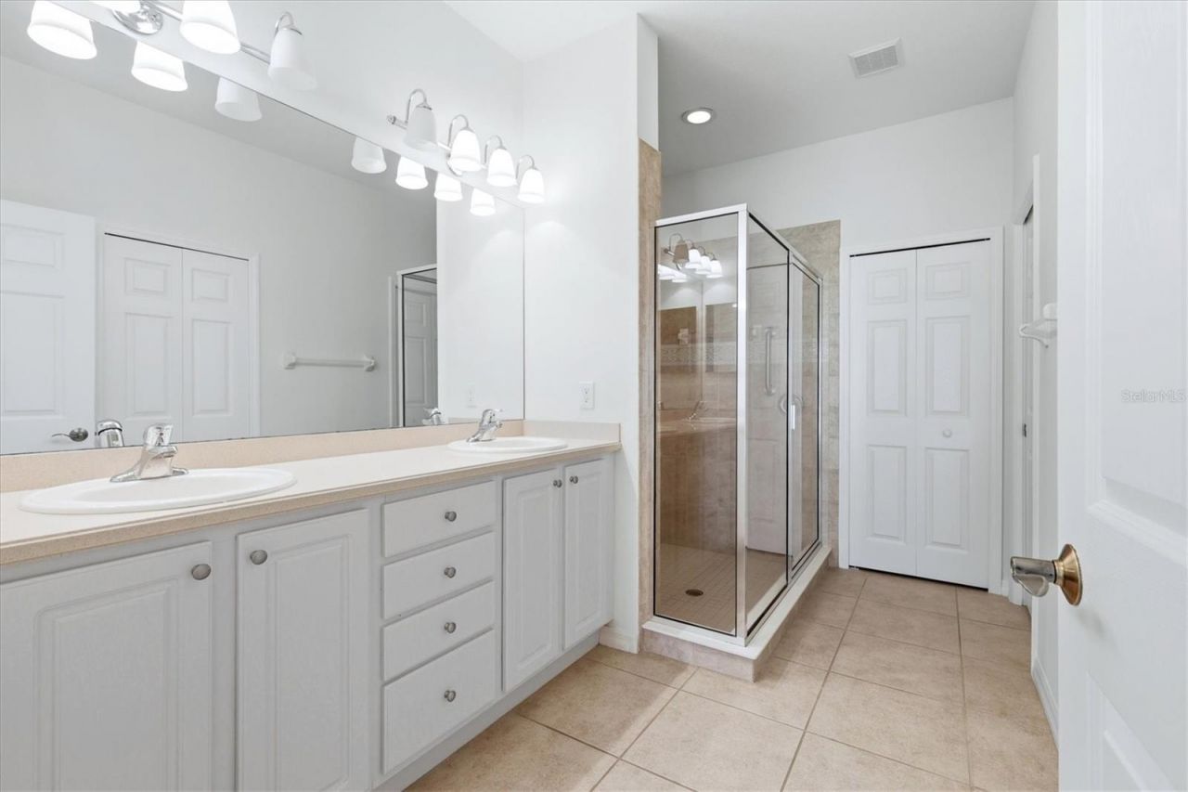
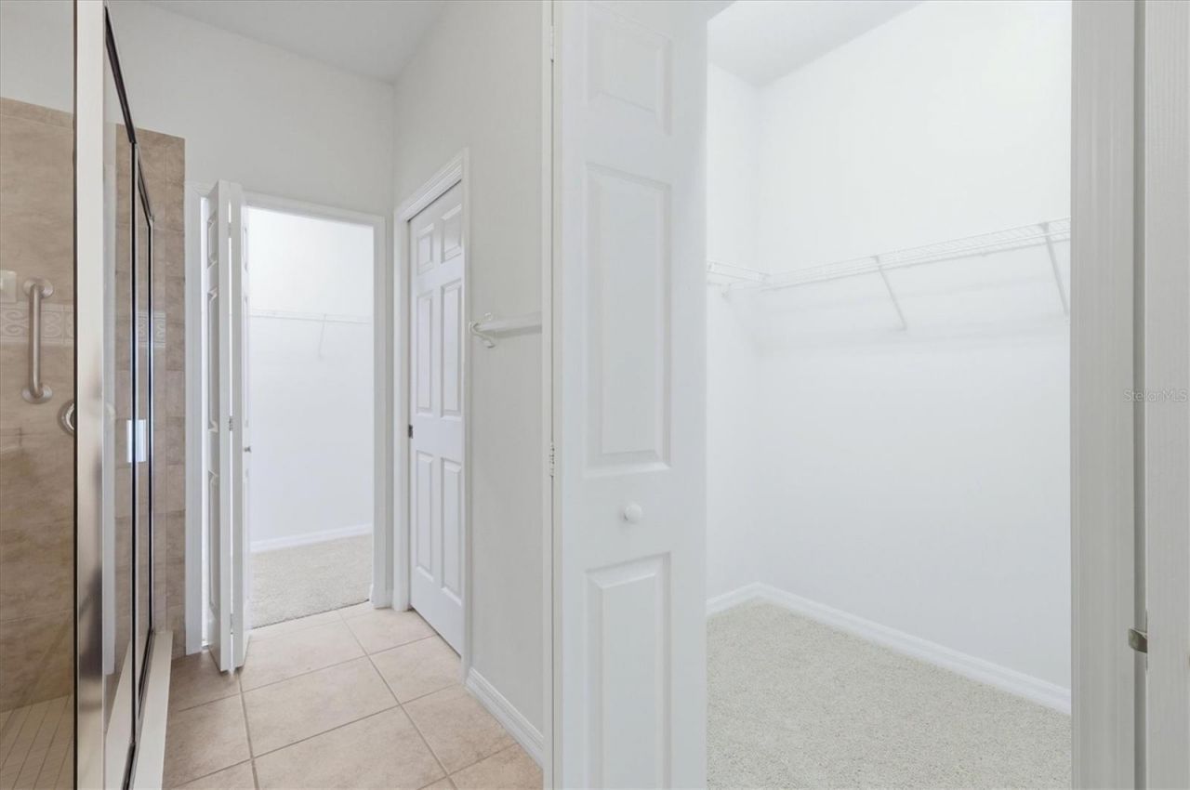
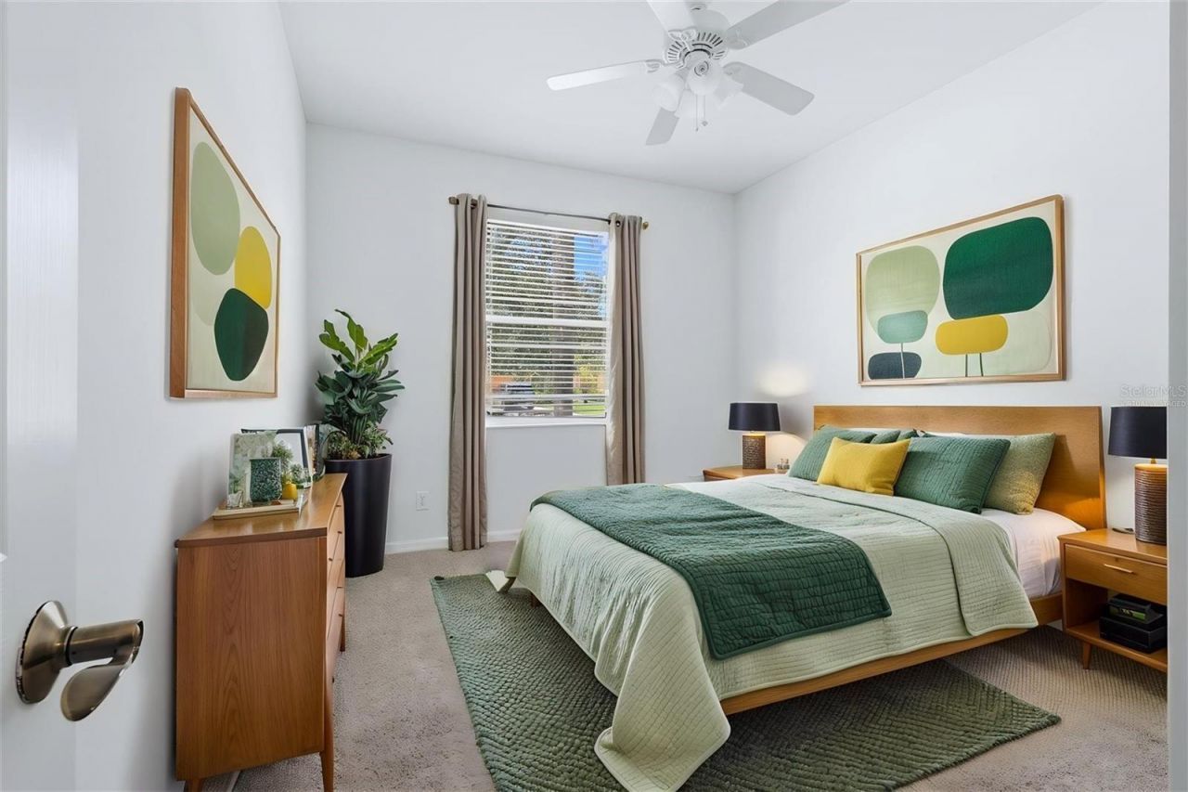
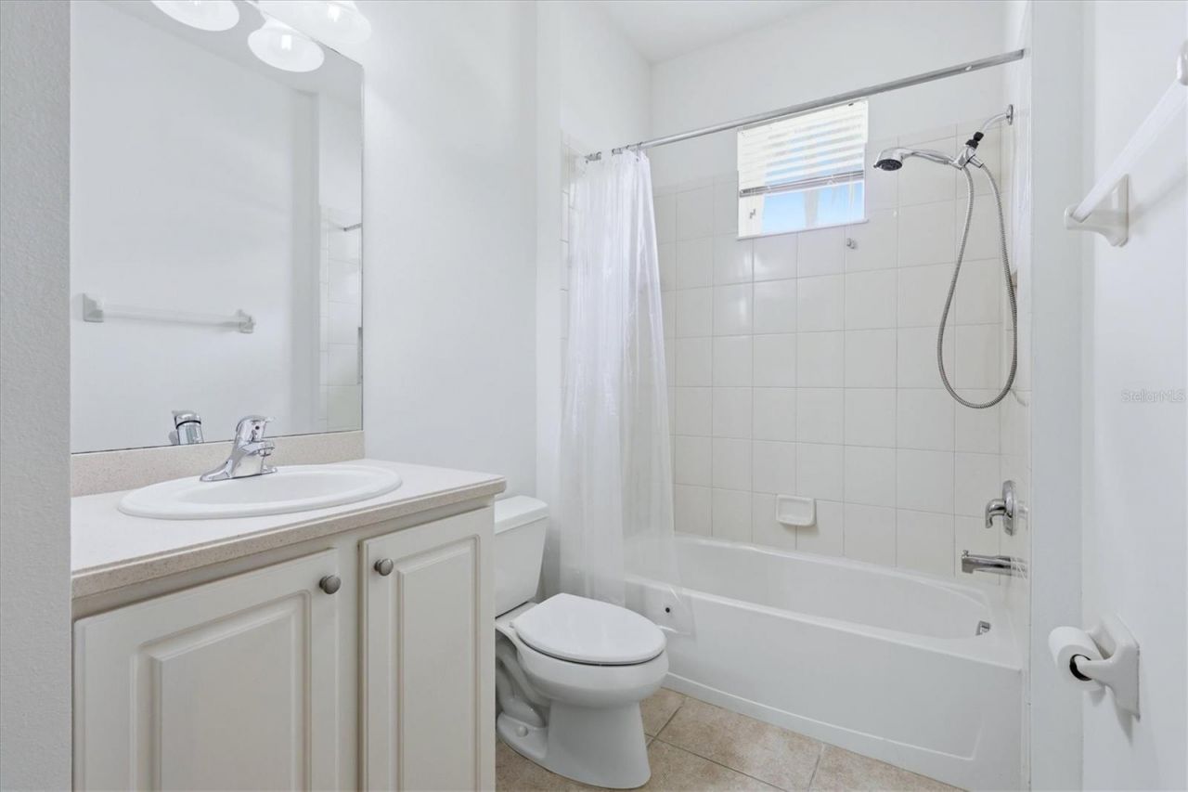
27 Total Photos [Click to View All]

11487 52nd Court E Parrish, FL 34219
$269,000
  • Beds
    2
  • Baths
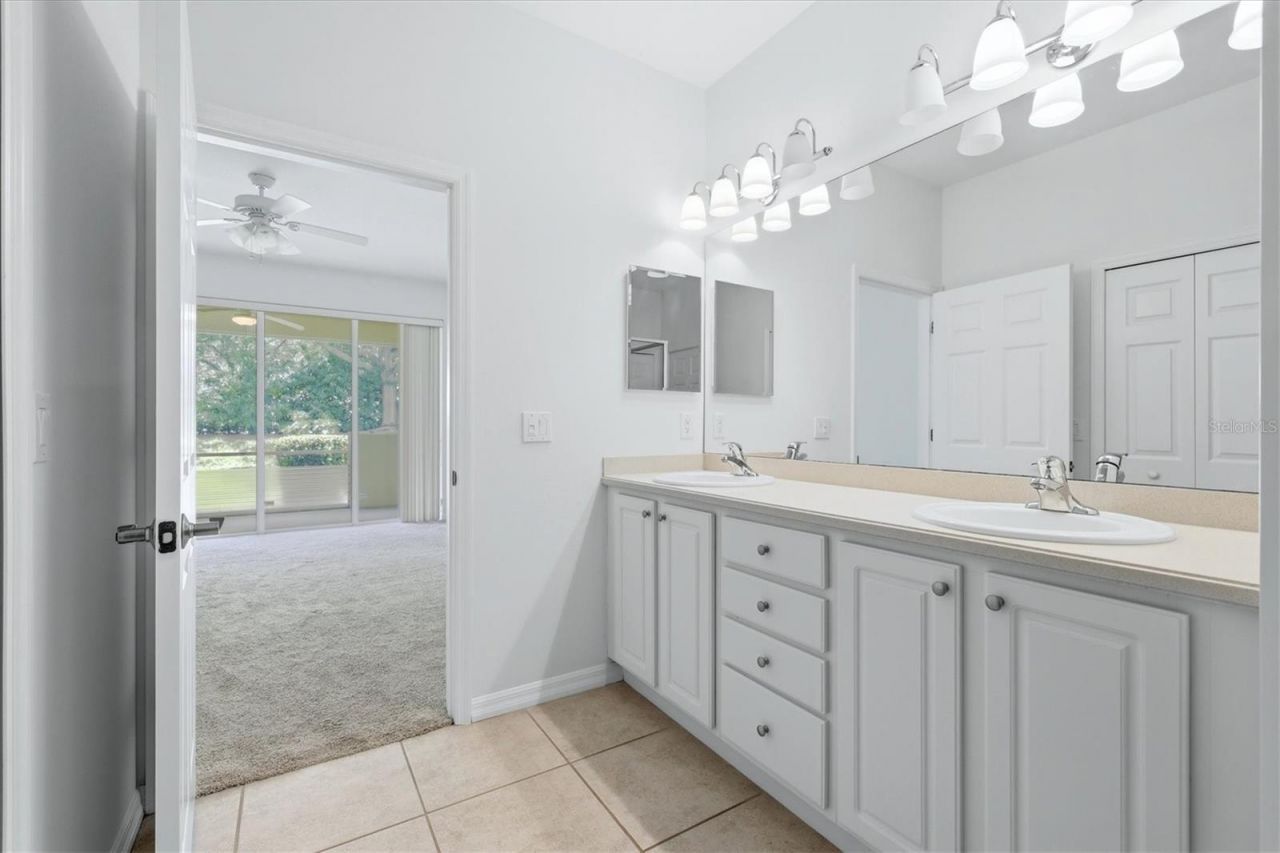
    2 full
  • Total Square Feet
    1,499
  • Lot Size
    0.10 acre(s)

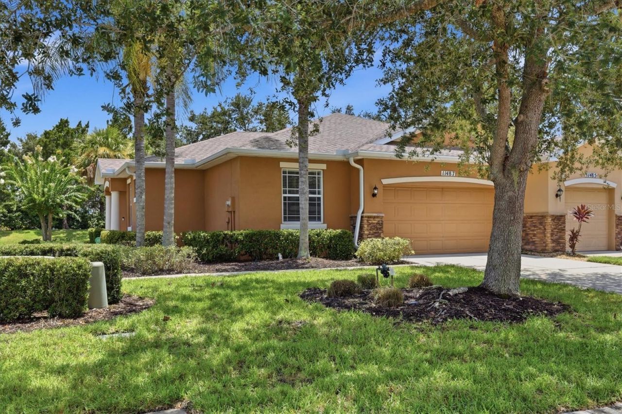
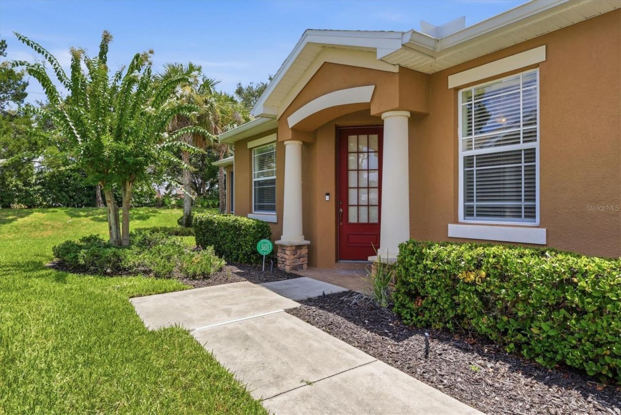
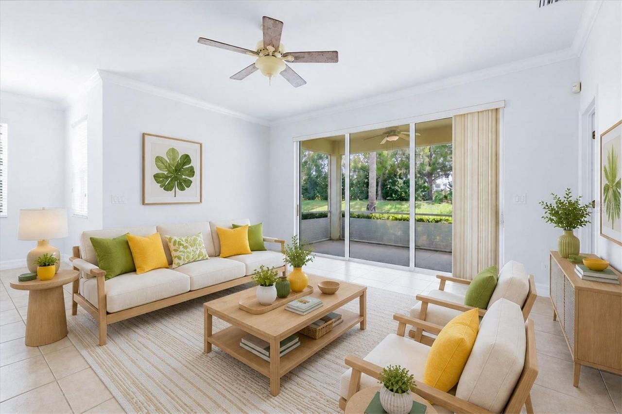
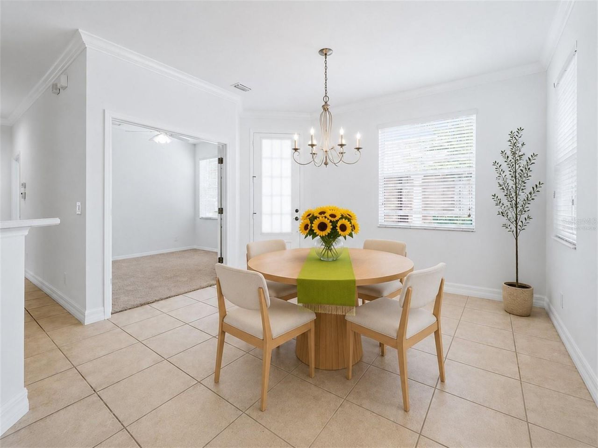
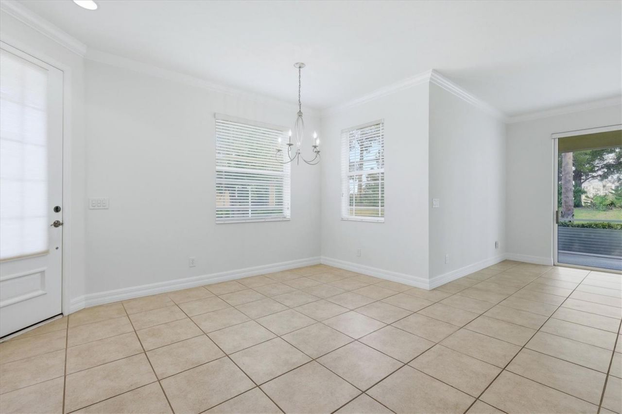
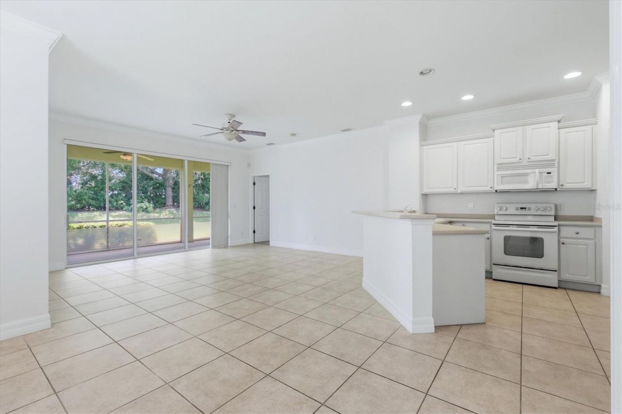
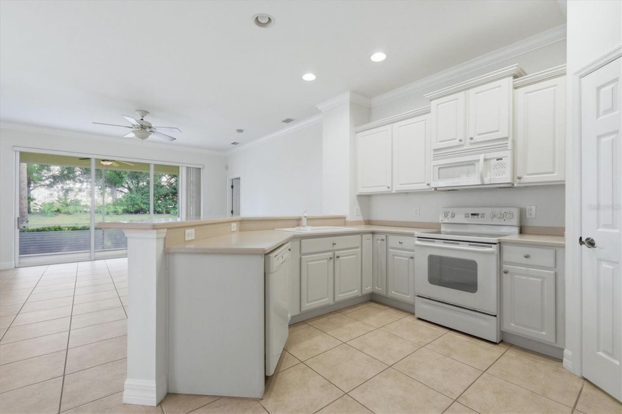
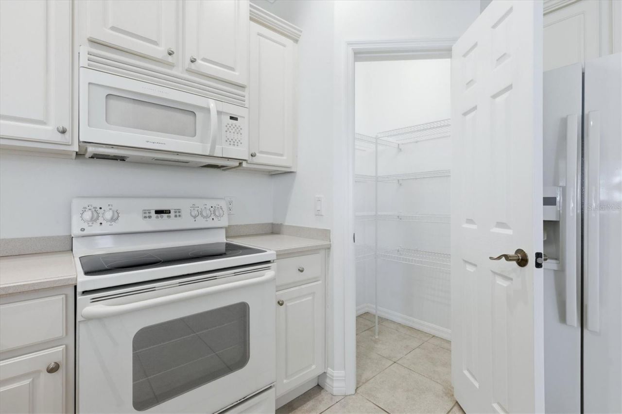
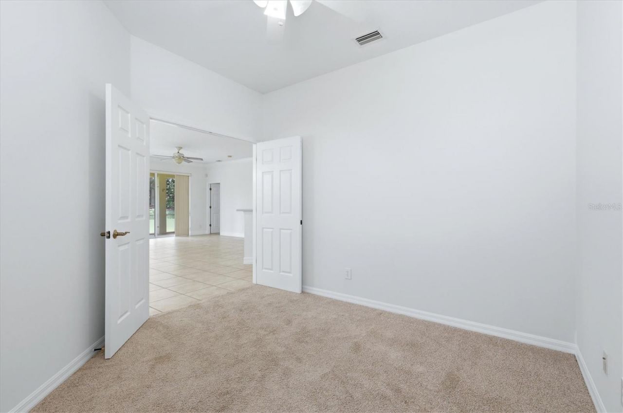
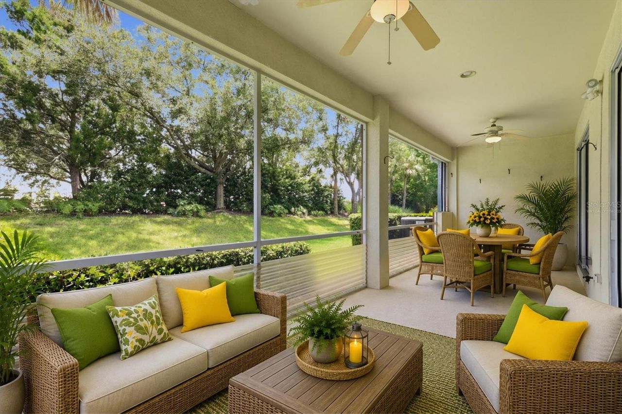
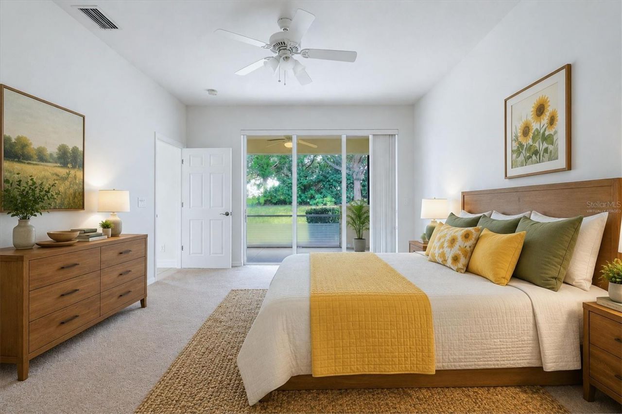
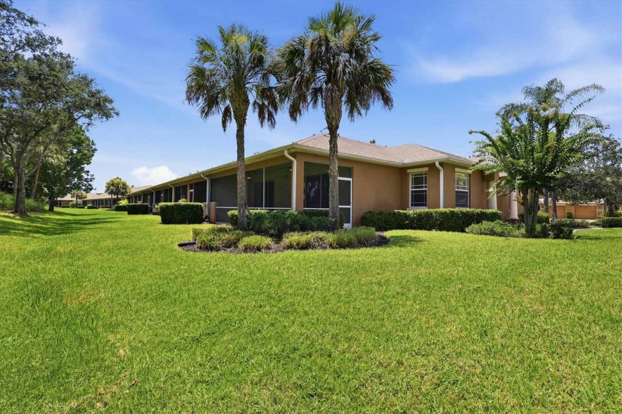
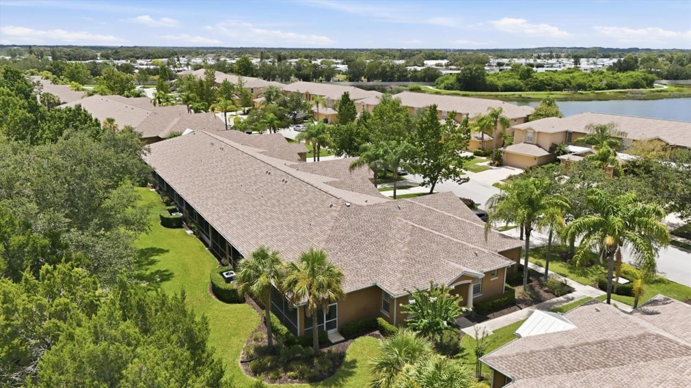
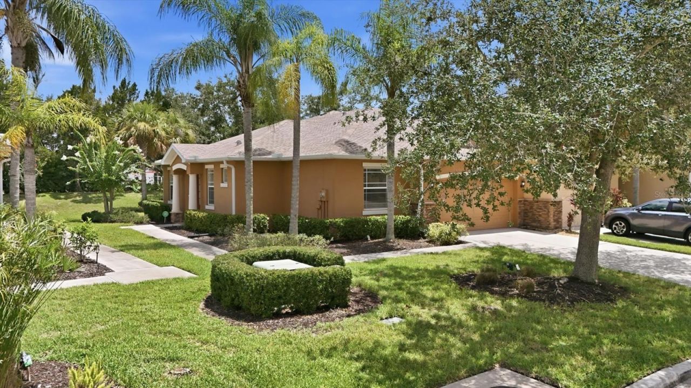
Virtually Staged. Discover maintenance free Florida living in this move in ready end unit villa located in the highly desirable Lexington community in Parrish. Offering the perfect blend of comfort, convenience, and an active lifestyle, this beautifully maintained home is ideal as full time residence, seasonal getaway or retirement home. Designed with a popular split bedroom floor plan, this spacious villa features 2 bedrooms, 2 full bathrooms, a versatile den perfect for a home office or flex s...

View More

Property Summary

MLS Number: A4701150
Status: Active
Days on Market: 25
Subdivision: LEXINGTON
County: Manatee
Bedrooms: 2
Total Square Feet: 1,499
Price Per Sq. Ft.: $179
New Constuction: No
Waterfront: No
Property Type: Residential - Condominium
Cooling: Central Air
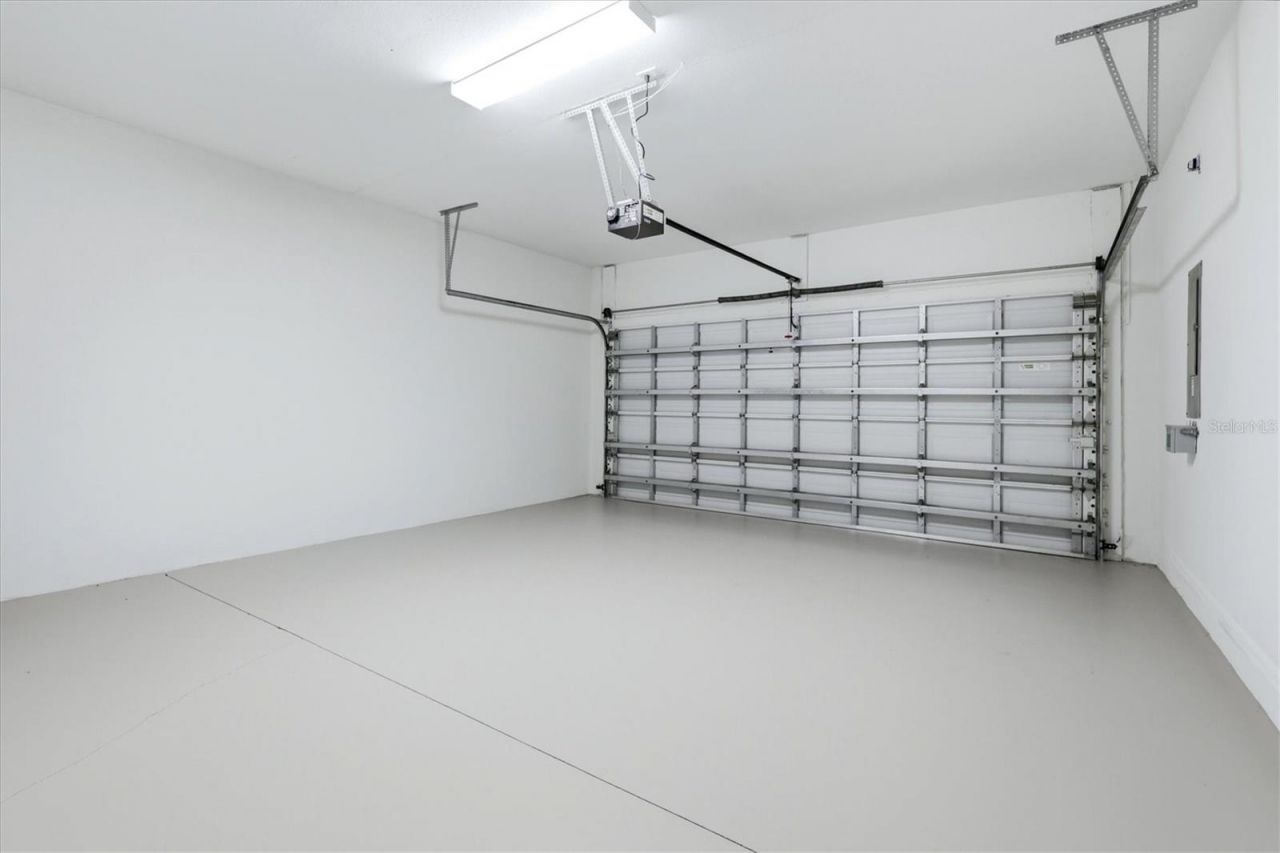
Garage: 2 car attached
Heating: Central
Lot Size: 0.10 Acres
Roof Type: Shingle
Stories: 1.0
Year Built: 2005
Taxes: $1,718
HOA Y/N: Yes

Featured Amenities

Ceiling Fans(s)
Crown Molding
Primary Bedroom Main Floor
Split Bedroom
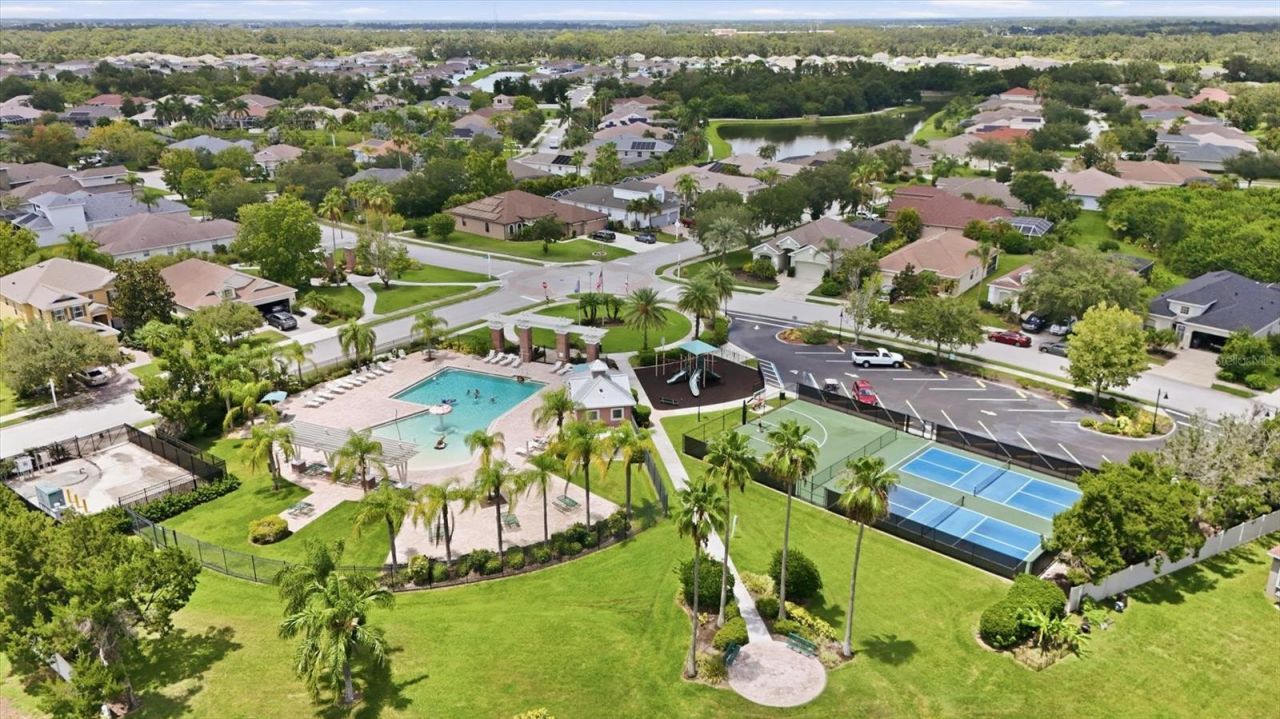
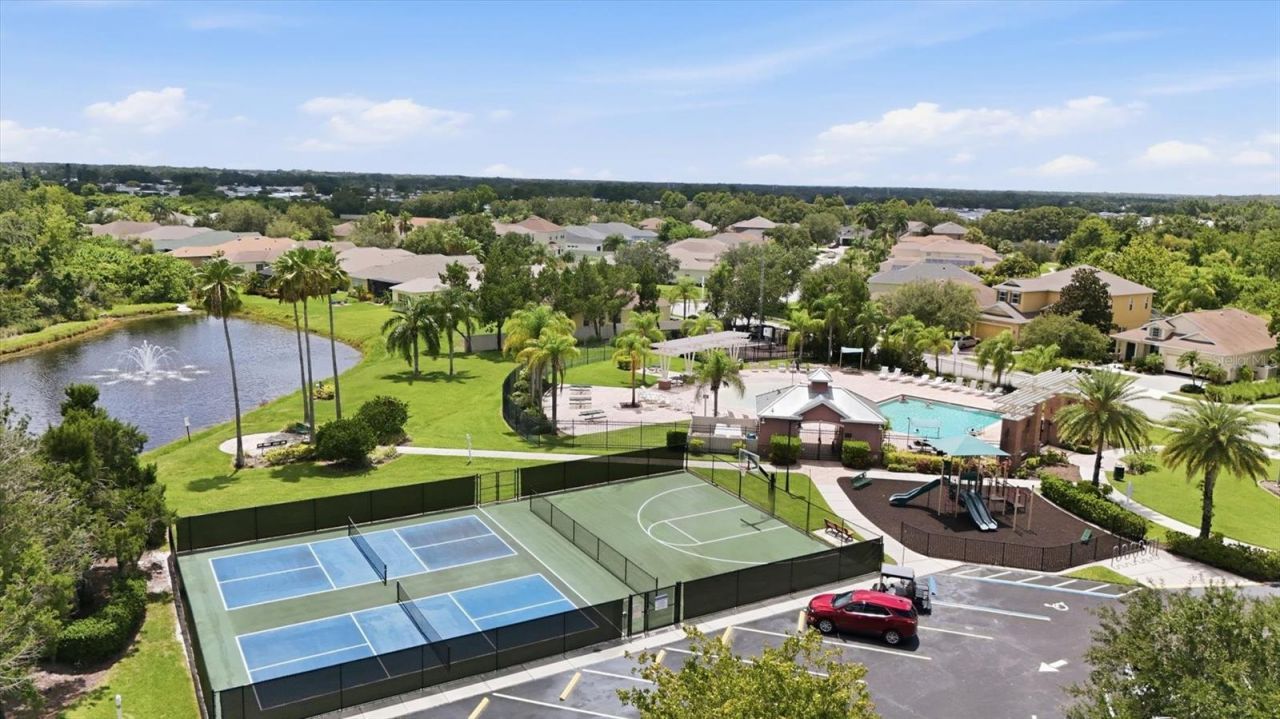
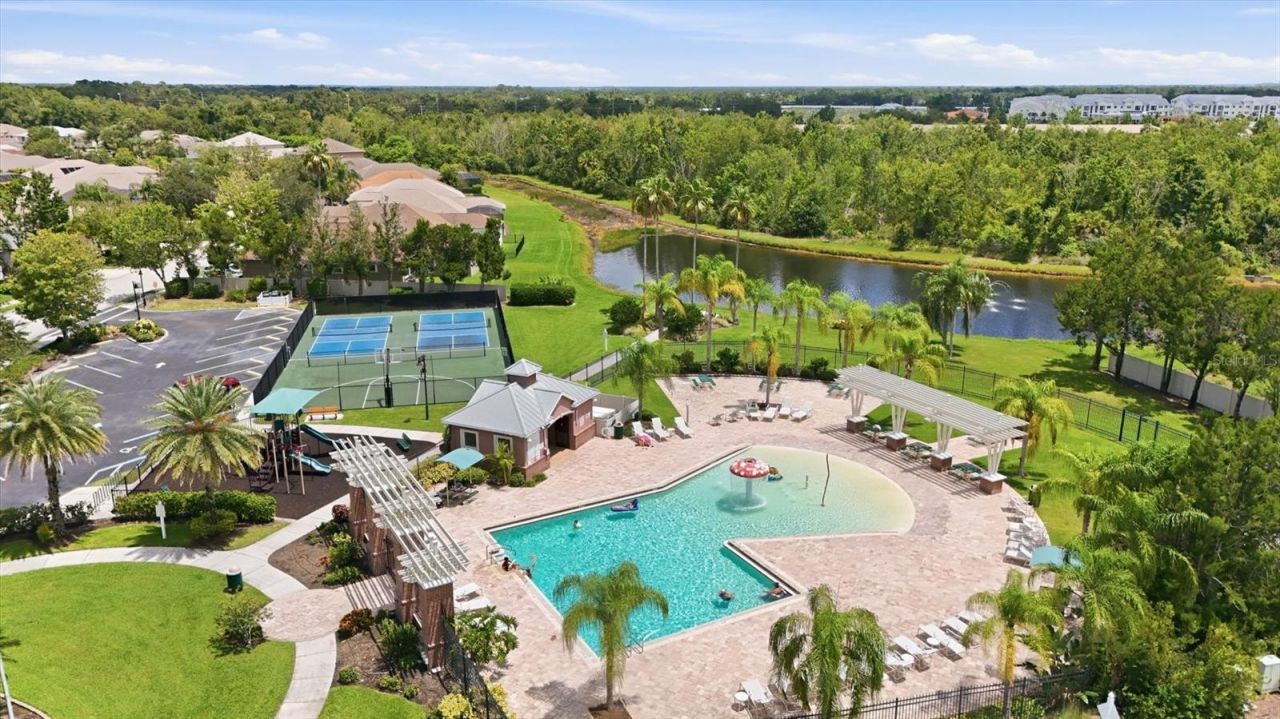
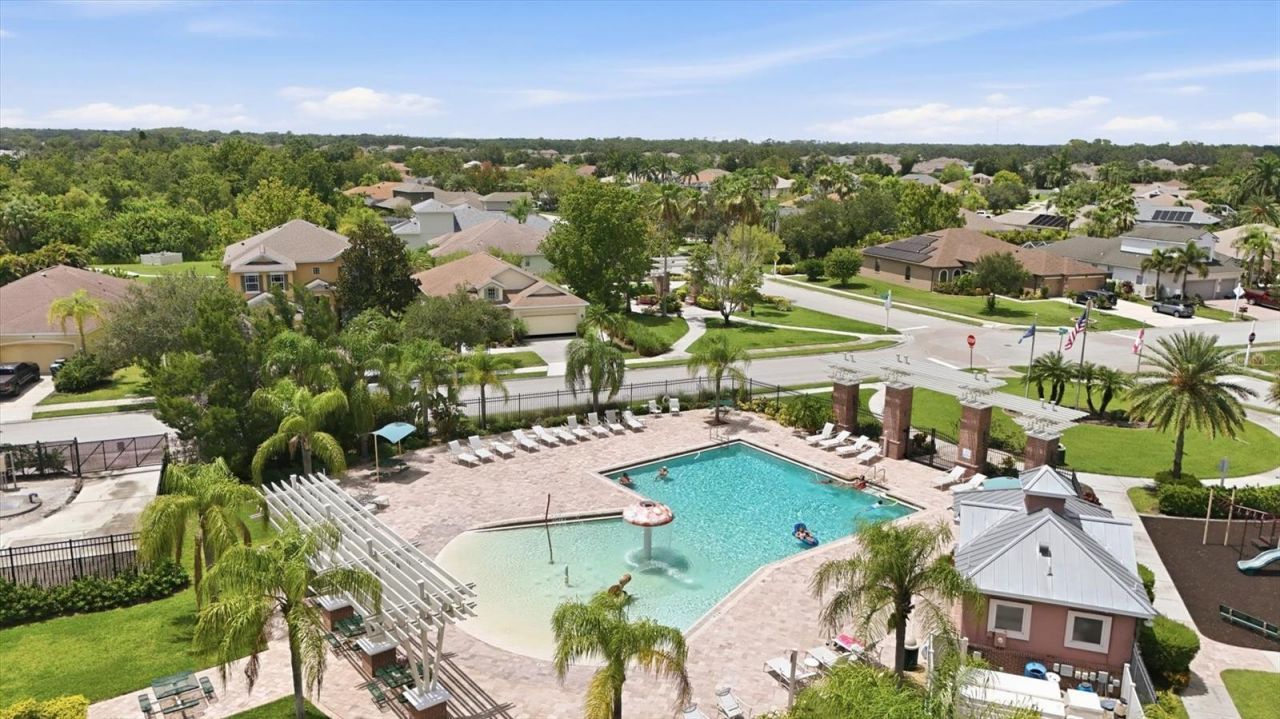
Pickleball Court(s)
Playground
Pool
Tennis Court(s)

Property Details

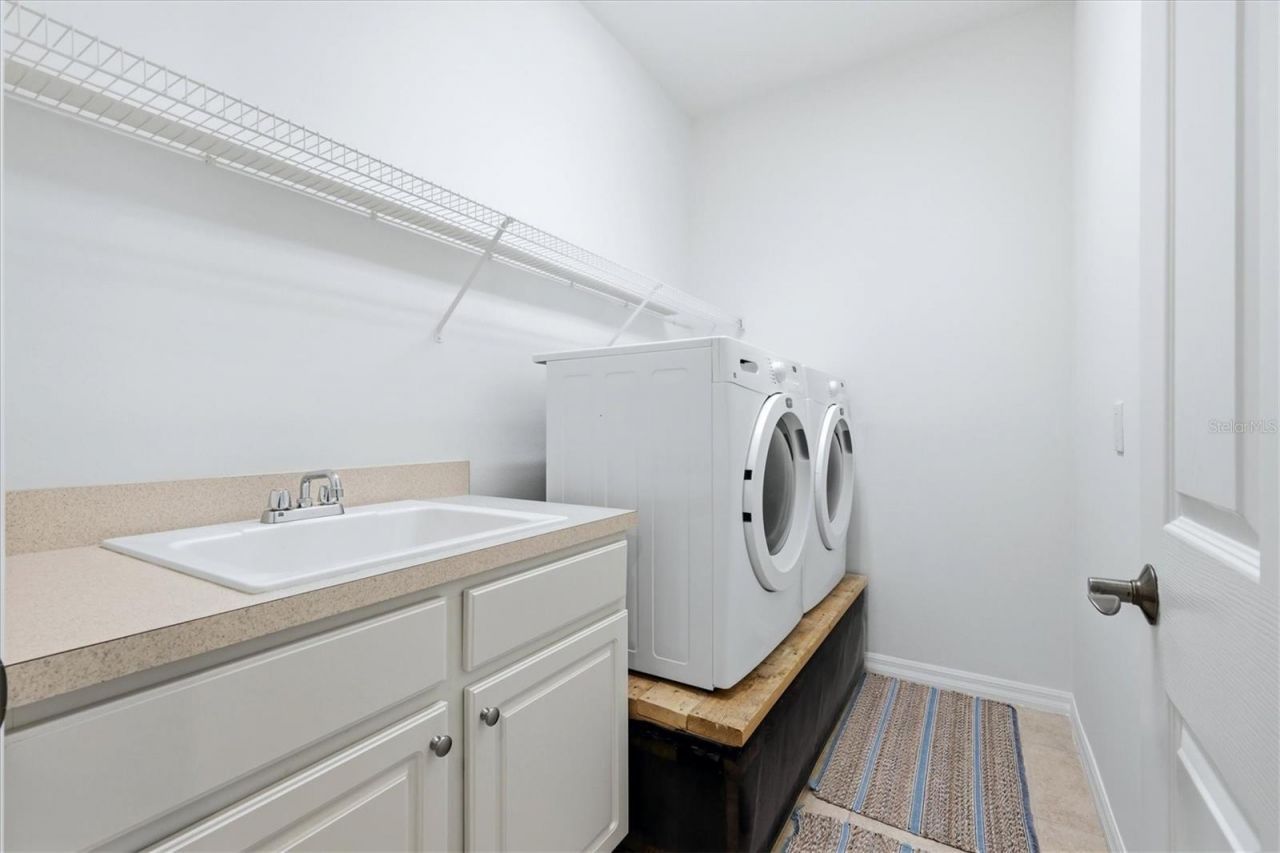
Additional Rooms: Den/Library/Office, Inside Utility
Appliances: Dishwasher, Dryer, Range, Refrigerator, Washer
Community Features: Association Recreation - Owned, Park, Playground, Pool, Sidewalks, Tennis Court(s)
Days on Site: 25
Directions: exit 224 from 1-75 N. Follow highway 301 E for 4.5 miles to Lexington on the left, turn left onto Lexington dr. Take first left on to 52nd Ct. E. Villa will be on left # 11487 (end unit with 2 car garage)
Exterior: Block, Stucco
Outdoor Features: Private Entrance, Rain Gutters
Flood Zone Code: X
Flooring: Carpet, Ceramic Tile
Foundation: Slab
Home Warranty Y/N: No
Listing Terms: Cash, Conventional, FHA
Lot: Cul-De-Sac, Level, Paved
Lot Dimensions: 0.1
Number of Pets: 3
Other Equipment: Irrigation Equipment, Private Entrance
Ownership: Fee Simple
Parking: Driveway, Garage Door Opener
Parking Notes: Driveway, Garage Door Opener
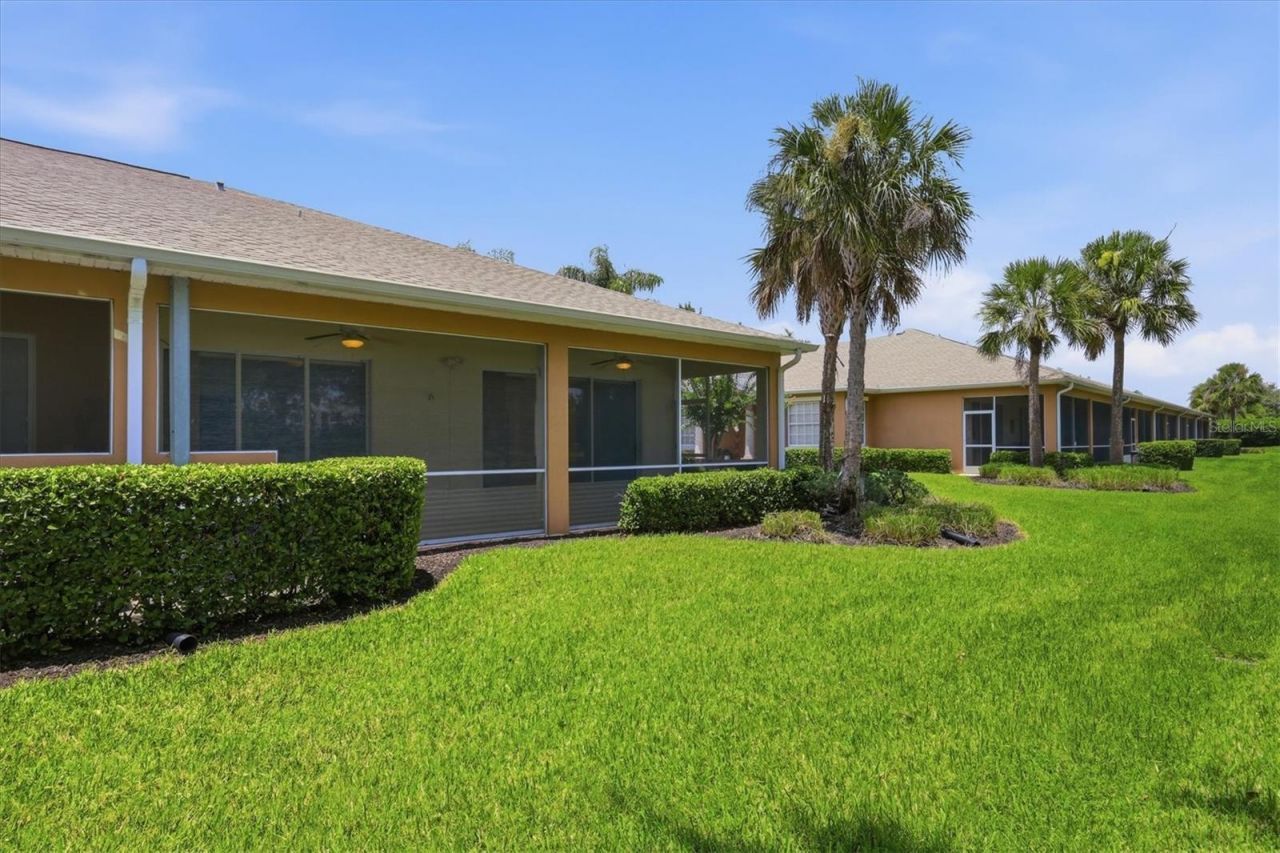
Patio/Porch: Rear Porch, Screened
Pets Allowed: Yes
Pets Restrictions: Please see community docs for information on pet restrictions/guidelines
Pets Size: Extra Large (101+ Lbs.)
Property Attached Y/N: No
Property Sub-Type: Villa
Sewer: Public Sewer
Showing Instructions: Supra Lock Box, Appointment Only, ShowingTime
Special Sale Provisions: None
Utilities: BB/HS Internet Available, Cable Available, Electricity Connected, Public, Sewer Connected
Vegetation: Mature Landscaping, Trees/Landscaped
Water: Public
Water Access Y/N: No
Windows: Blinds
Zoning: PDR
Construction: Block,Stucco

Room Sizes

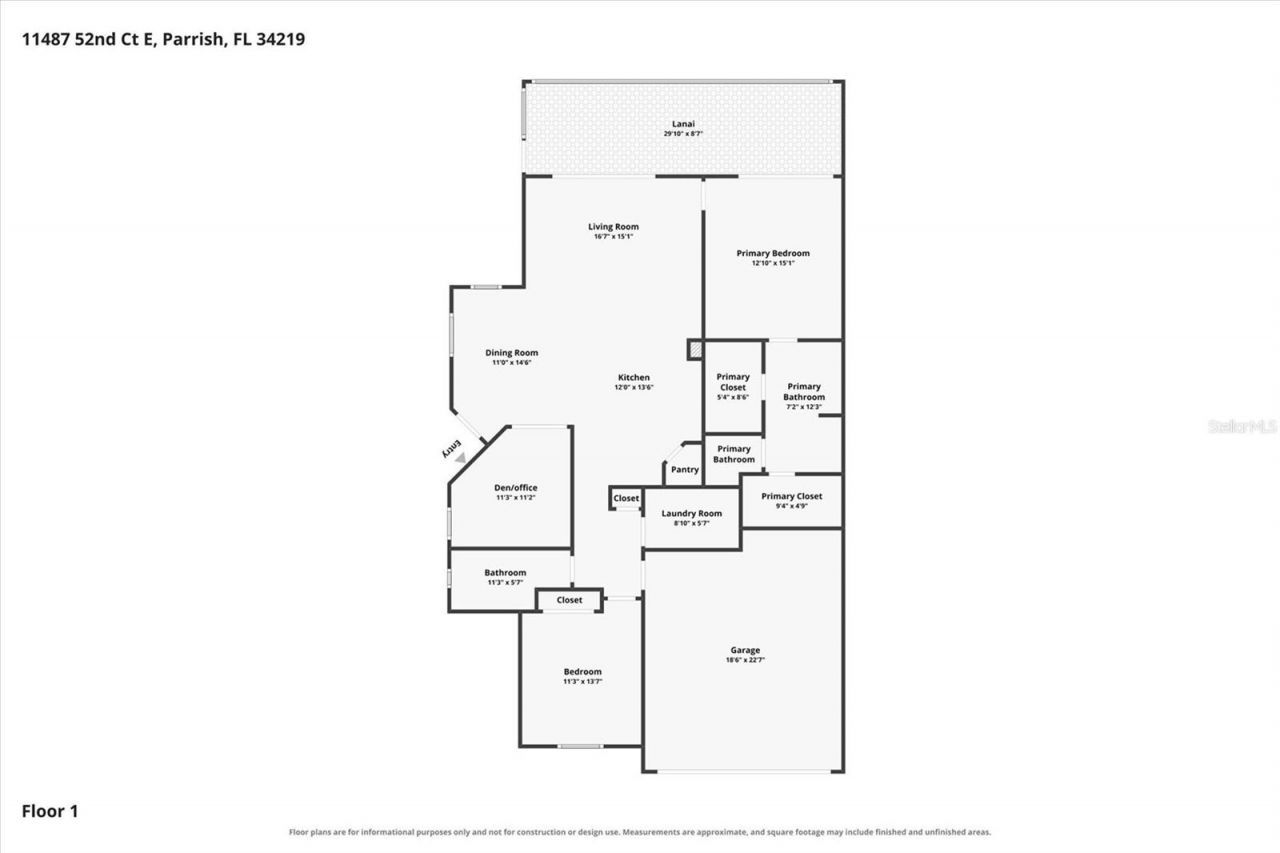
Kitchen: 13x12
Living Room: 16x15
Dining Room: 12x14
Den: 11x11
Primary Bedroom: 13x15
Bedroom 2: 11x13
Balcony/Porch/Lanai: 9x30
Laundry: 6x9

Neighborhood Information

Neighborhood Map

Neighborhood Hero

Neighborhood Highlights

Neighborhood Characteristics

Neighborhood Market Trend

Neighborhood Schools

Courtesy of

Agency Name: MICHAEL SAUNDERS & COMPANY
Agency Contact: 941-748-6300
Agent Name: Megg Faillace

Presented by

Agency Title: The Keyes Company
Agency Phone:
Request Info

IDX logo

Sara Miller
keyes.com
Agent Cell:
954.477.7001

Mortgage Calculator

%
years/fixed
yearly
yearly (est.)

Estimated Payment

$ 1,542.45 Principal & Interest $1,320.83 Property Tax $143.17 Homeowner's Insurance $78.46
Mortgage Logo

Your fresh start,
starts here.

Login to My Keyes Account

