100 Keyes, 1926 - 2026
11501 NW 41st St, Sunrise, FL 33323 Photo
Contingent
Virtual Tour
11501 NW 41st St, Sunrise, FL 33323 Photo
Contingent
Virtual Tour
11501 NW 41st St, Sunrise, FL 33323 Photo

31 Photos

11501 NW 41st St Sunrise, FL 33323
$635,000
  • Beds
    4
  • Baths
    2 full
  • Total Square Feet
    1,619
  • Lot Size
    0.19 acre(s)

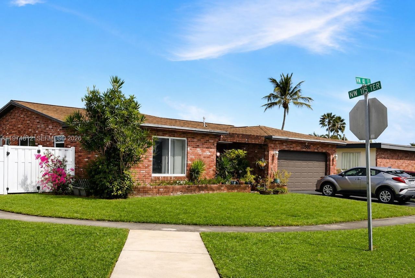
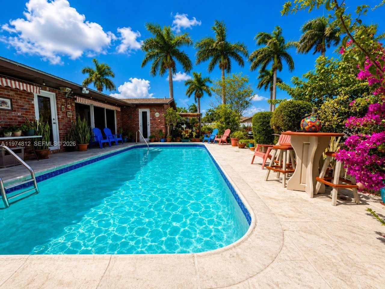
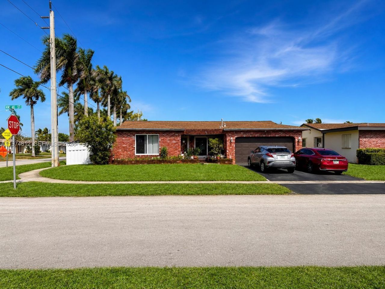
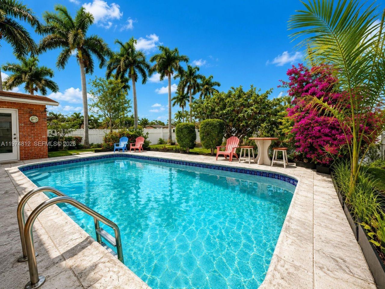
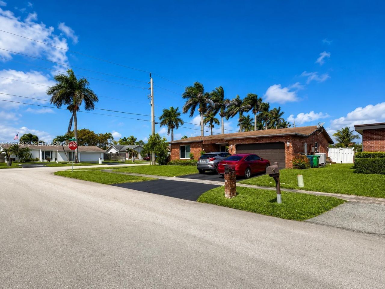
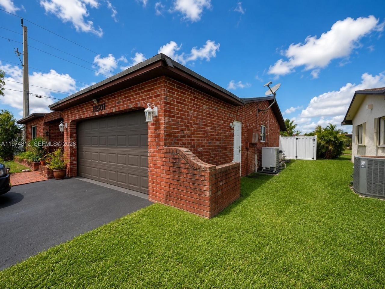
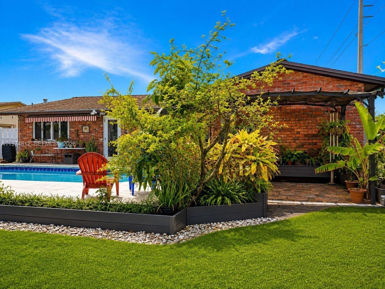
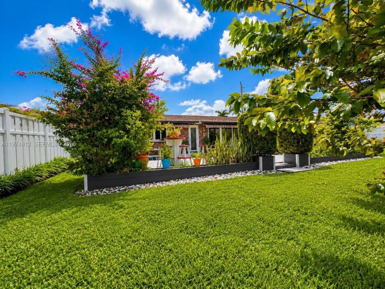
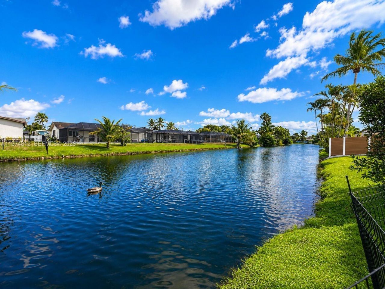
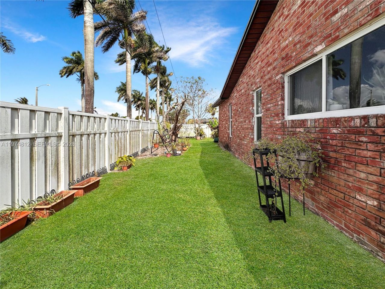
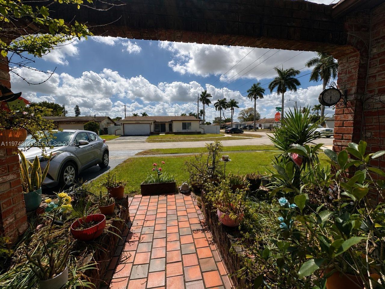
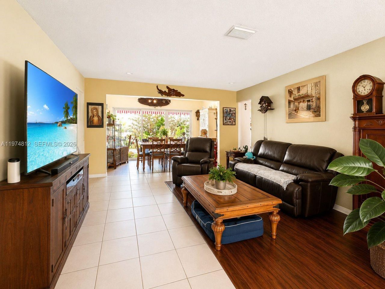
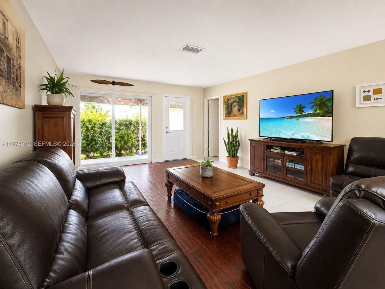
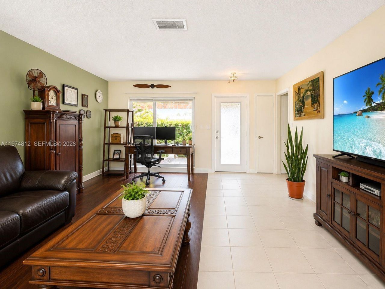
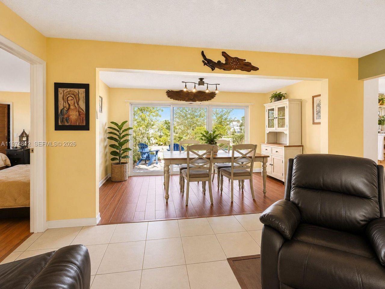
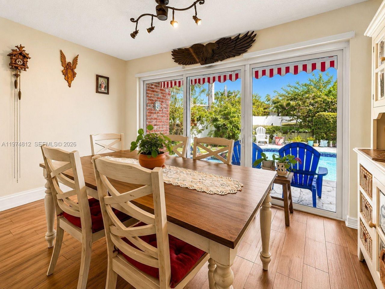
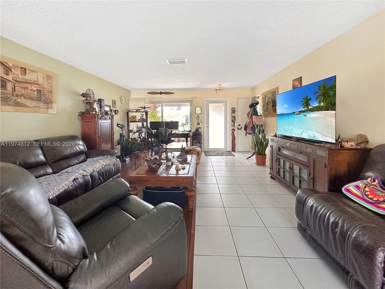
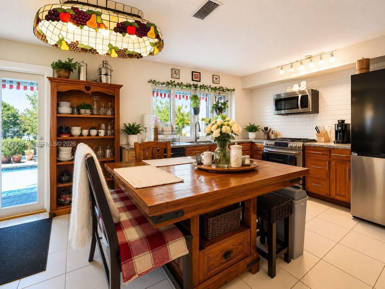
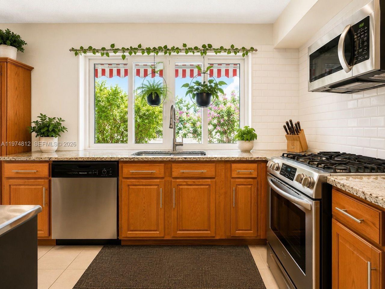
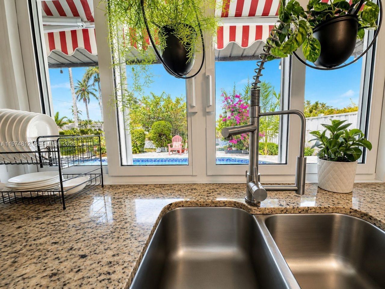
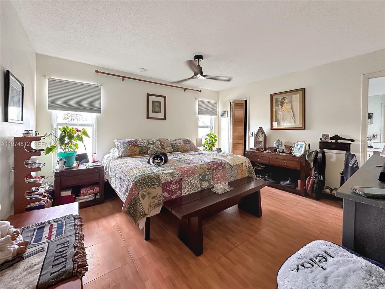
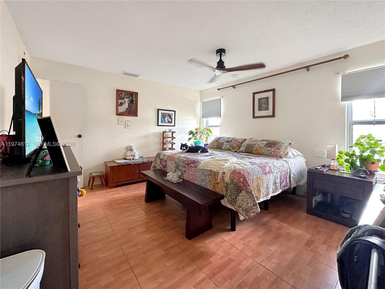
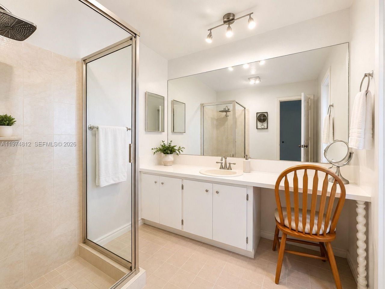
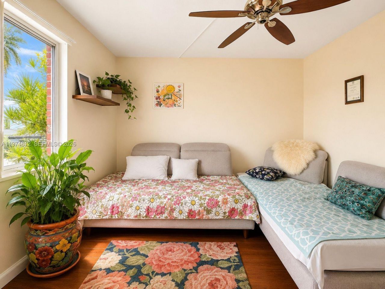
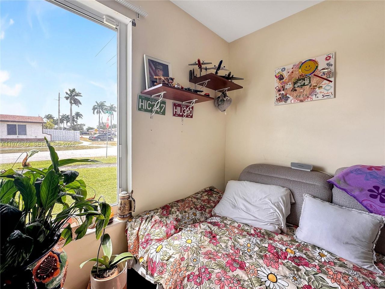
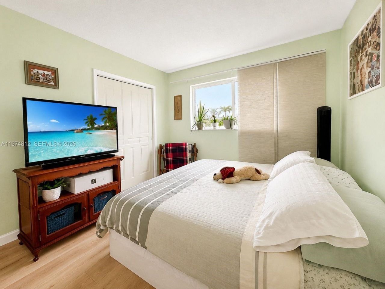
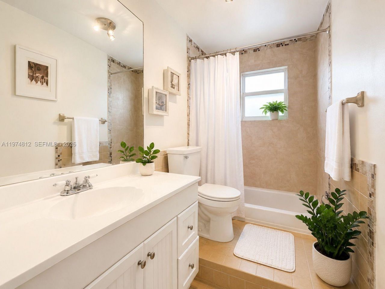
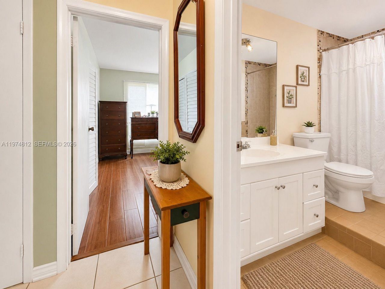
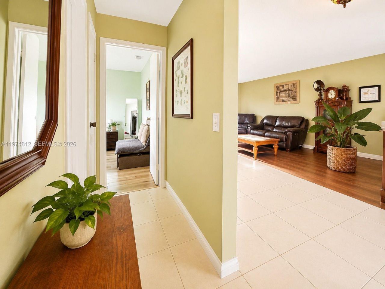
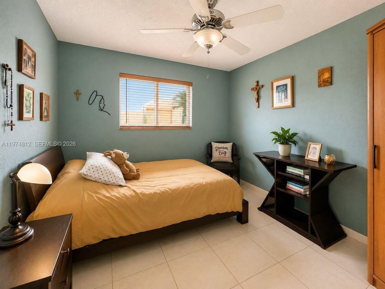
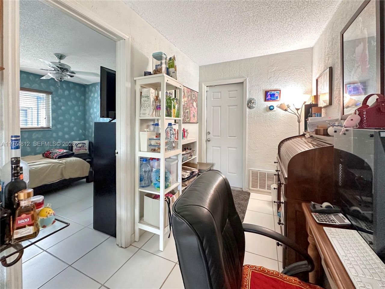
Welcome home to Sunrise Golf Village! Sitting on an oversized 8,384 sq ft corner lot, nearly a fifth of an acre, this 4 bedroom, 2 bath pool home gives you one of the largest yards in the neighborhood with no HOA. The fenced backyard has room for everything. Entertain around the pool, fire up the grill, let the kids and pets run, or add the garden you have always wanted. Being on the corner means more privacy and fewer neighbors right next to you. Inside you will find impact windows, gas applian...

View More

Listing Video

Property Summary

MLS Number: A11974812
Status: Contingent
Days on Market: 216
Subdivision: SUNRISE GOLF VLG SEC 24
County: Broward
Bedrooms: 4
Total Square Feet: 1,619
Price Per Sq. Ft.: $392
Style: Attached, One Story
New Construction: No
Waterfront: Yes
Property Type: Residential - Single Family
Cooling: Central Air
Fenced: Yes
Garage: 2 car attached
Heating: Central
Lot Size: 0.19 Acres
Roof Type: Flat Roof With Facade Front
Year Built: 1980
Taxes: $3,325

Featured Amenities

First Floor Entry
Family Room

Property Details

Appliances: Dishwasher, Dryer, Microwave, Gas Range, Refrigerator, Washer
Community Features: None
Crops Included Y/N: No
Days on Site: 216
Exterior: Concrete Block Construction
Fencing: Fenced
Flooring: Ceramic Floor, Tile
Home Style: Attached, One Story
Home Warranty Y/N: No
Lease Considered Y/N: No
Listing Terms: All Cash, Conventional, FHA, FHA-Va Approved
Lot: Less Than 1/4 Acre Lot
Other Equipment: Automatic Garage Door Opener, Natural Gas
Parcel#: 494013033700
Parking: Driveway
Parking Notes: Driveway
Patio/Porch: Patio
Pets Allowed: Yes
Pool: In Ground
Property Attached Y/N: No
Property Sub-Type: Single Family Residence
Sewer: Public Sewer
Special View Info: Canal
Water: Municipal Water
Water Features: WF/Pool/No Ocean Access, Canal Front, Canal Width 1-80 Feet
Construction: Concrete Block Construction

Local Schools

High School: Piper
Middle School: Westpine
Elementary School: Sandpiper

Neighborhood Information

Neighborhood Map

Neighborhood Hero

Neighborhood Highlights

Neighborhood Characteristics

Neighborhood Market Trend

Neighborhood Schools

agent picture

Courtesy of

Agency Name: The Keyes Company
Agent Name: Eric Laumeister
Agency Phone: 305.810.8033
Request Info

Eric Laumeister
keyes.com
Agent Cell:
305.810.8033

Mortgage Calculator

%
years/fixed
yearly
yearly (est.)

Estimated Payment

$ 3,580.23 Principal & Interest $3,117.94 Property Tax $277.08 Homeowner's Insurance $185.21
Mortgage Logo

Your fresh start,
starts here.

Login to My Keyes Account