
100 Keyes, 1926 - 2026
1151 SW 128th Ter, Unit 104D, Pembroke Pines, FL 33027 Photo
Contingent
1151 SW 128th Ter, Unit 104D, Pembroke Pines, FL 33027 Photo
Contingent
1151 SW 128th Ter, Unit 104D, Pembroke Pines, FL 33027 Photo

16 Total Photos [Click to View All]

1151 SW 128th Ter, 104D Pembroke Pines, FL 33027
$182,900
  • Beds
    2
  • Baths
    2 full
  • Total Square Feet
    1,192

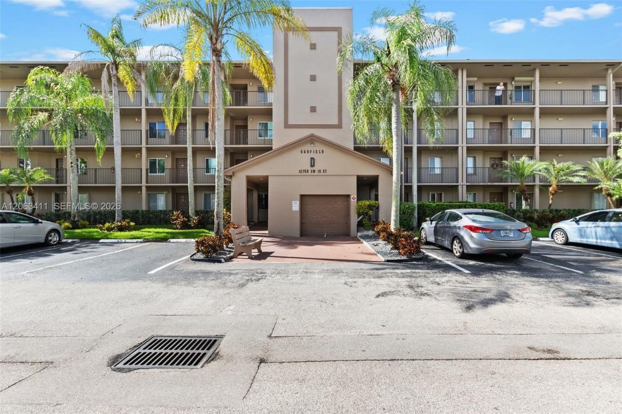
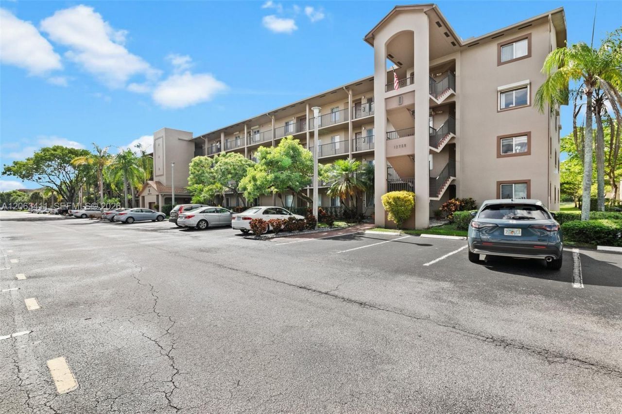
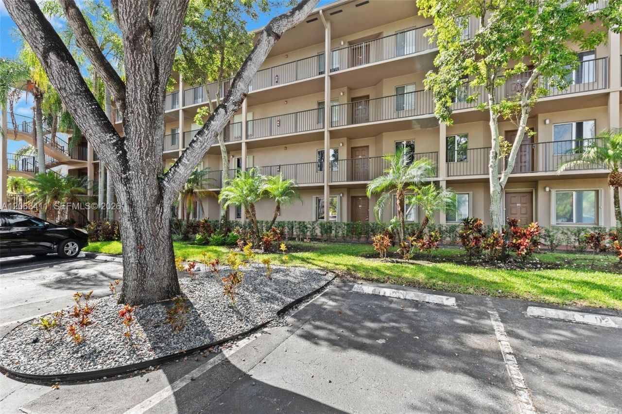
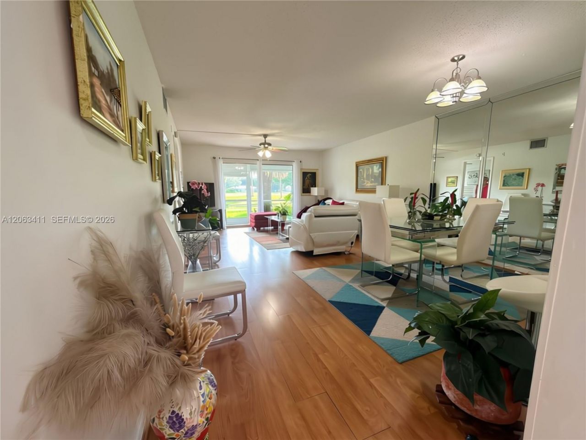
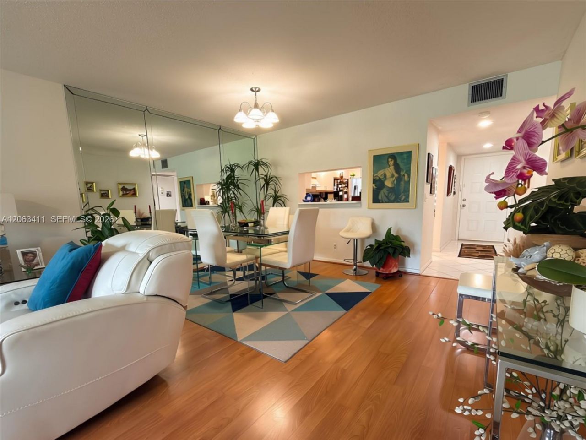
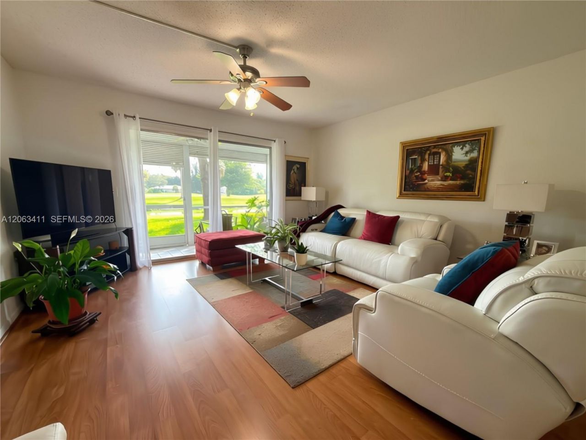
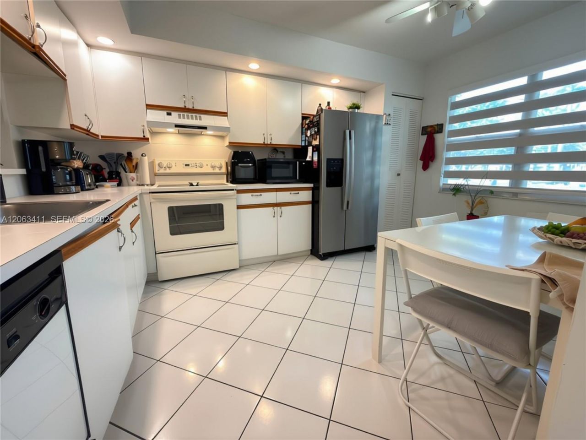
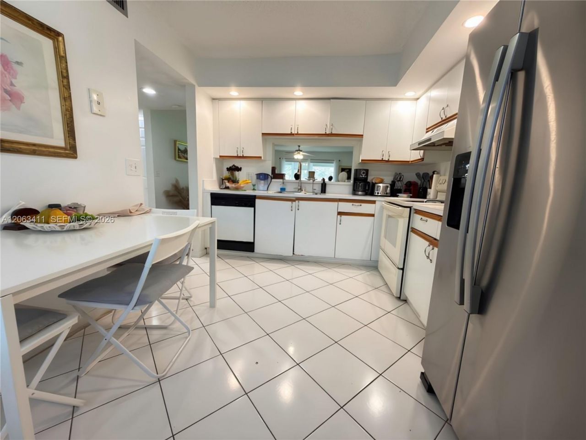
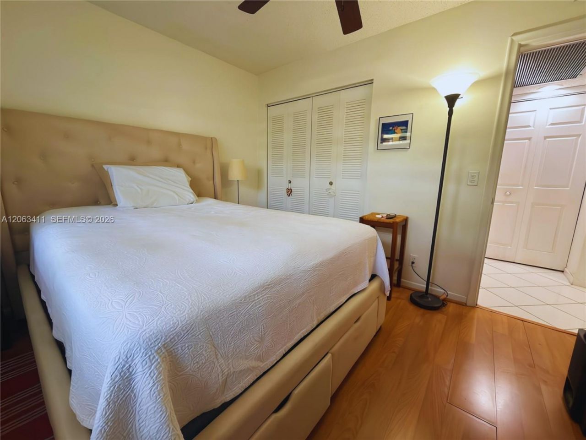
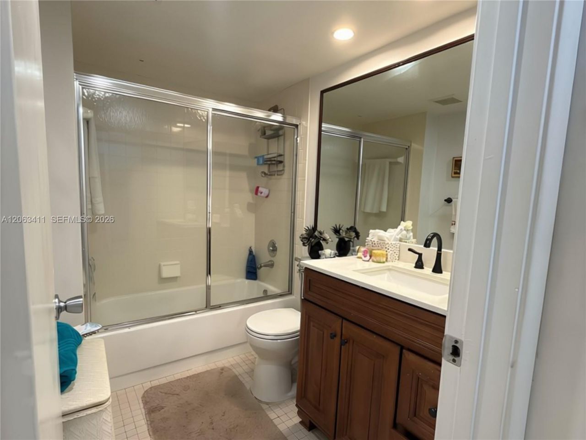
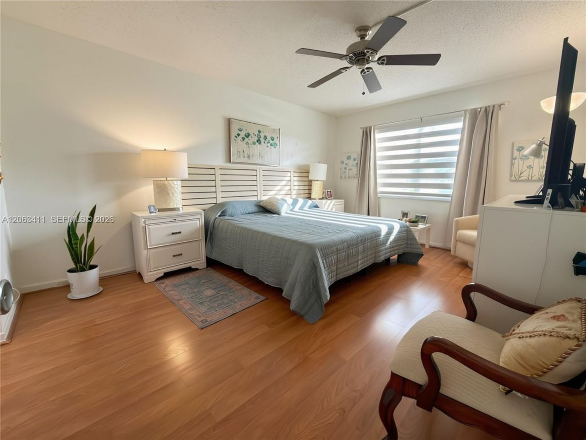
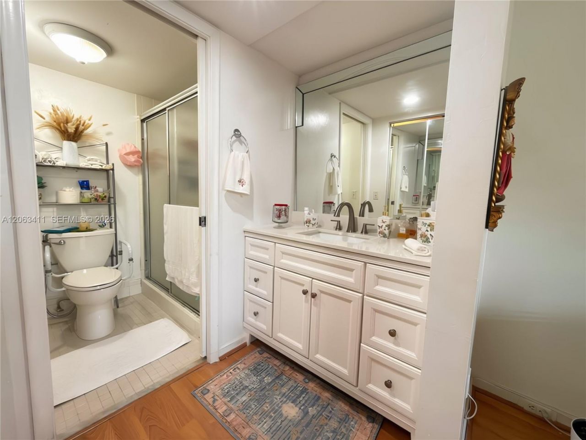
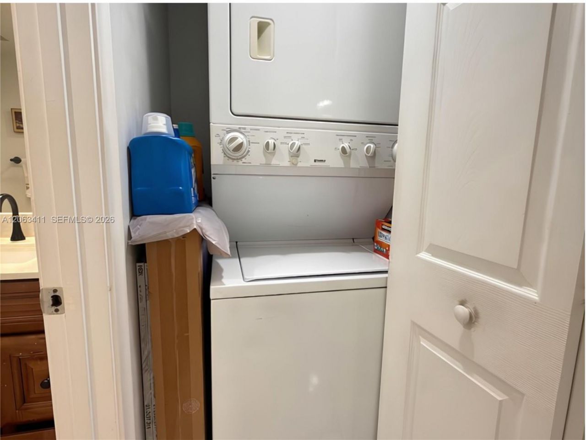
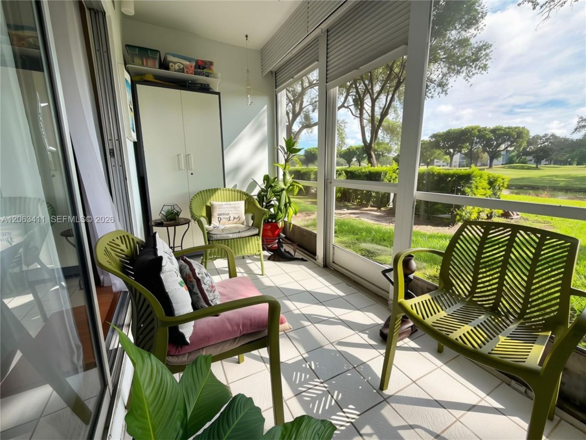
Located on the first floor. Beautiful and well-maintained 2-bedroom, 2-bathroom condo located in the highly desirable 55+ Century Village community. This bright and spacious unit features tile and laminate flooring throughout, a fully equipped kitchen with a stove, refrigerator, microwave, dishwasher, and the convenience of an in-unit washer and dryer. Assigned parking space included.The community offers resort-style amenities, including multiple pools, a clubhouse, fitness center, theater, soci...

View More

Property Summary

MLS Number: A12063411
Status: Contingent
Days on Market: 19
Subdivision: CAMBRIDGE AT CENTURY VILL
County: Broward
Bedrooms: 2
Total Square Feet: 1,192
Price Per Sq. Ft.: $153
New Constuction: No
Waterfront: Yes
Property Type: Residential - Condominium
Cooling: Central Air
Fenced: Yes
Heating: Central
Stories: 4.0
Year Built: 1990
Taxes: $689
HOA Fee: 723/ Monthly

Featured Amenities

First Floor Entry
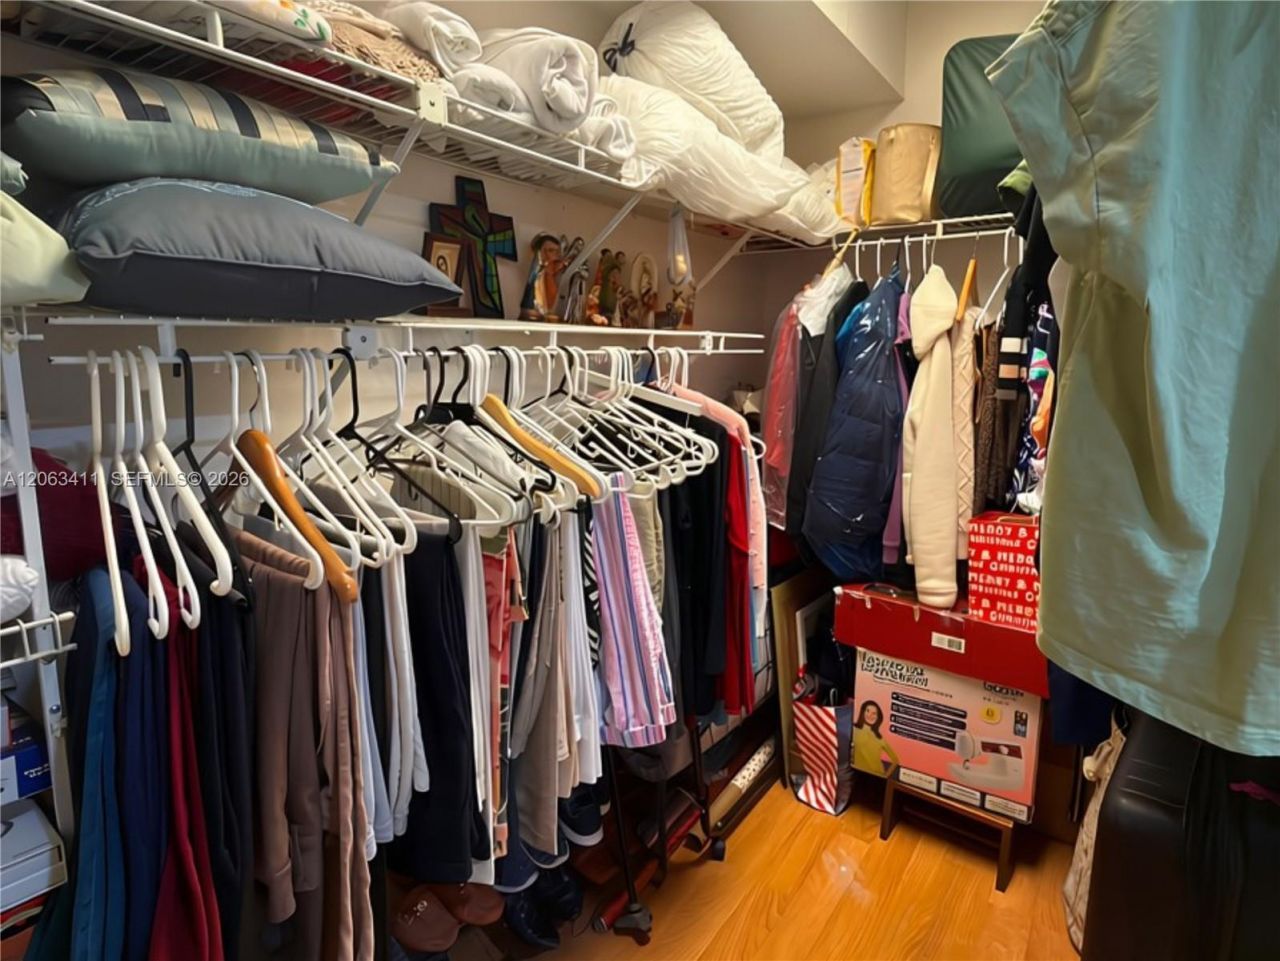
Walk-In Closet(s)
Clubhouse-Clubroom
Laundry
Community Room
Exercise Room
Golf Course Com
Pool
Spa/Hot Tub
Tennis Court(s)

Property Details

Appliances: Dishwasher, Dryer, Electric Range, Microwave, Refrigerator, Washer
Crops Included Y/N: No
Days on Site: 19
Exterior: CBS Construction
Outdoor Features: Other, Screened Balcony
Flooring: Tile
Home Warranty Y/N: No
Hot Tub: Yes
Lease Considered Y/N: No
Listing Terms: All Cash, Conventional
Parcel#: 514014BM0040
Parking: 1 Space, Assigned, Guest
Parking Notes: 1 Space, Assigned, Guest
Pets Allowed: No
Property Attached Y/N: Yes
Property Sub-Type: Condominium
Security: Complex Fenced, Guard At Site, Security Patrol
Senior Community: Yes
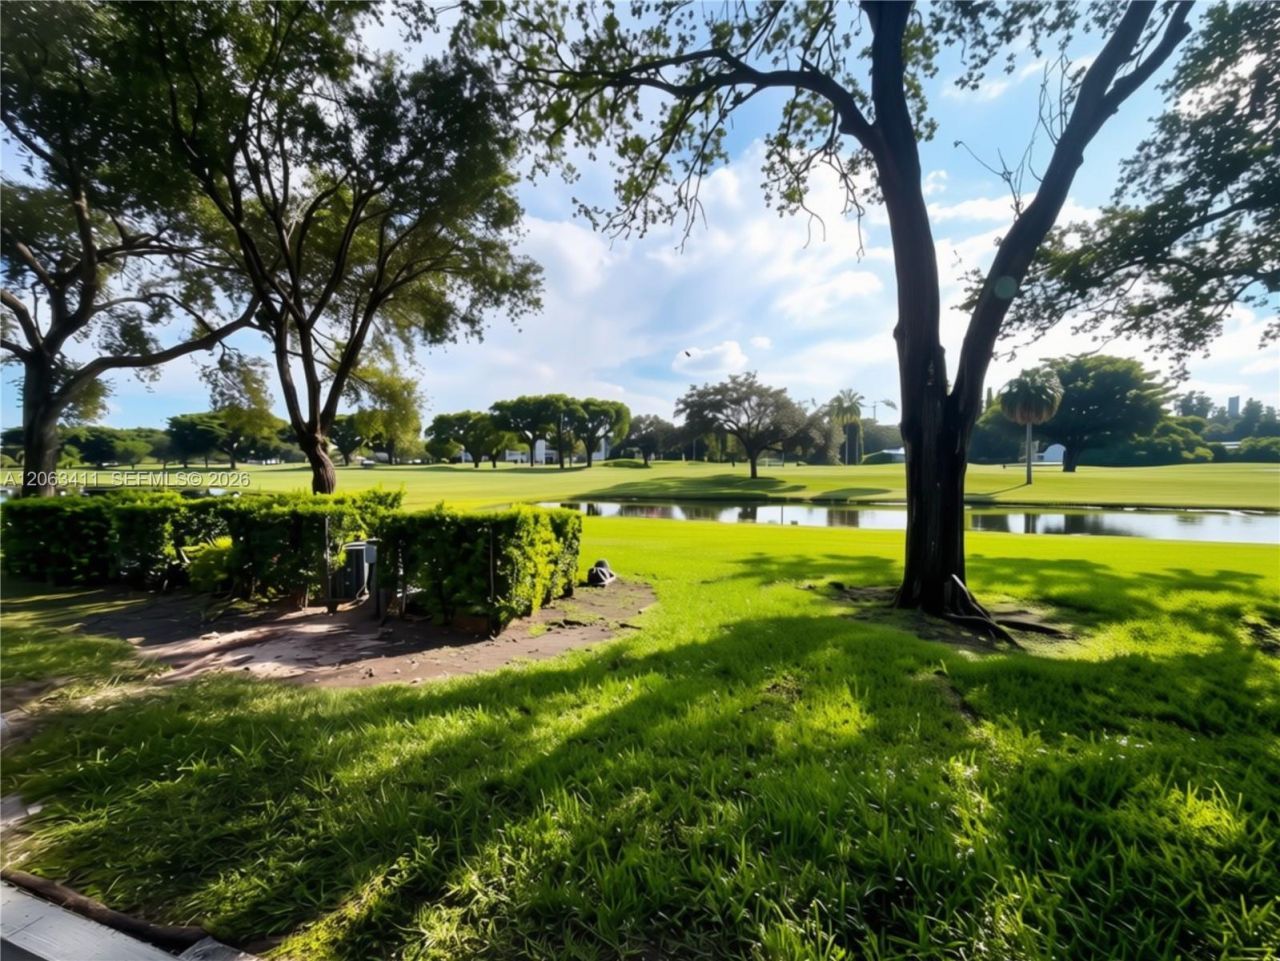
Special View Info: Garden View, Golf View, Water View
Water Features: Creek, Pond
Construction: CBS Construction

Local Schools

Middle School: Walter C. Young
Elementary School: Lakeside

Neighborhood Information

Neighborhood Map

Neighborhood Hero

Neighborhood Highlights

Neighborhood Characteristics

Neighborhood Market Trend

Neighborhood Schools

Courtesy of

Agency Name: The Caspi Team Realty, Inc.
Agent Name: Emma Pilarte
Agency Phone: 786-220-2545

Presented by

Agency Title: The Keyes Company
Agency Phone:
Request Info

IDX logo

Sara Miller
keyes.com
Agent Cell:
954.477.7001

Mortgage Calculator

%
years/fixed
yearly
yearly (est.)

Estimated Payment

$ 1,008.83 Principal & Interest $898.06 Property Tax $57.42 Homeowner's Insurance $53.35
Mortgage Logo

Your fresh start,
starts here.

Login to My Keyes Account

