
100 Keyes, 1926 - 2026
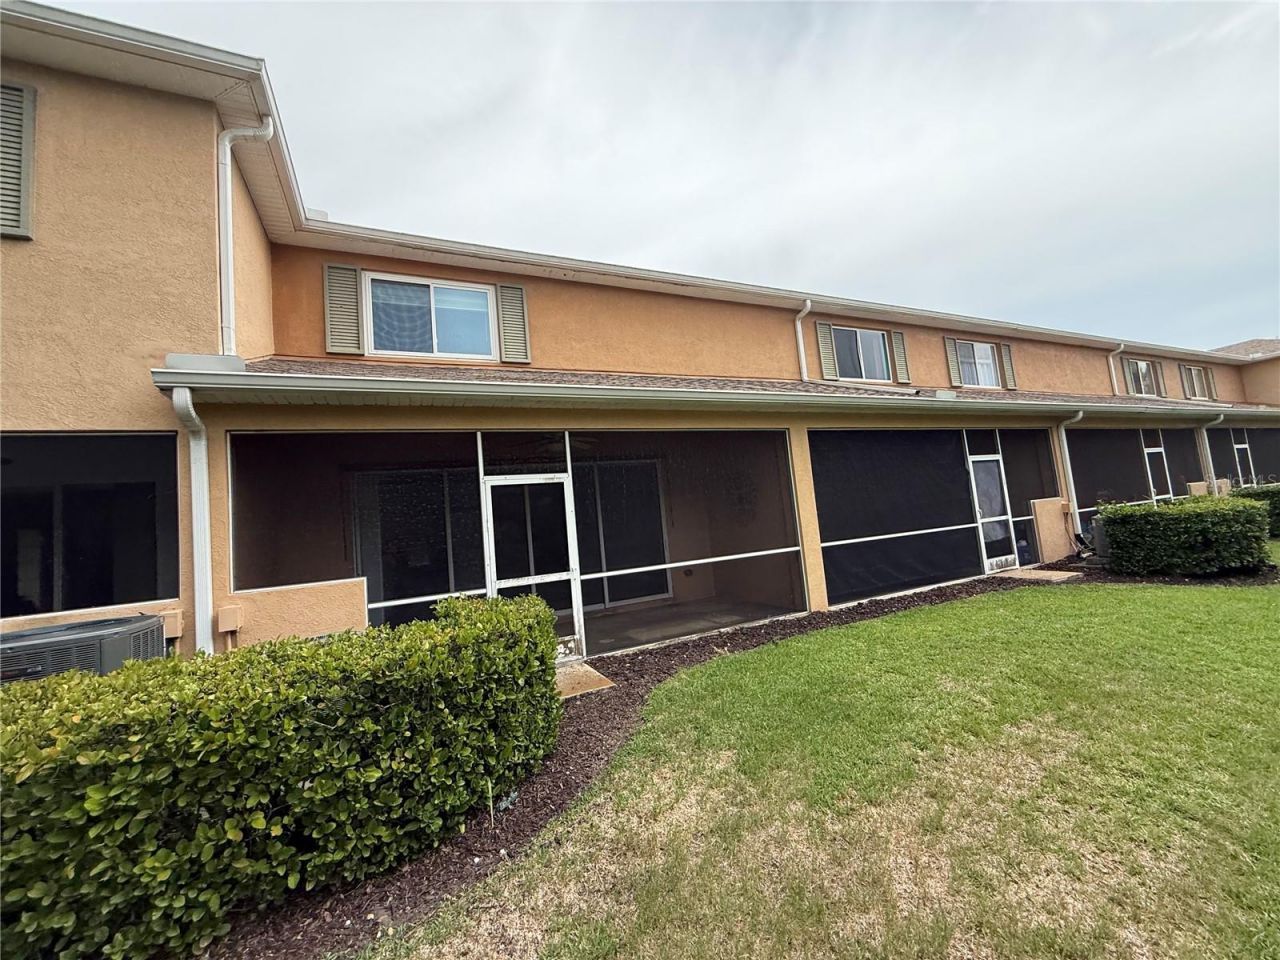
11550 52nd Court E, Parrish, FL 34219 Photo
Reduced
11550 52nd Court E, Parrish, FL 34219 Photo
Reduced
11550 52nd Court E, Parrish, FL 34219 Photo

17 Total Photos [Click to View All]

11550 52nd Court E Parrish, FL 34219
$208,500
  • Beds
    2
  • Baths
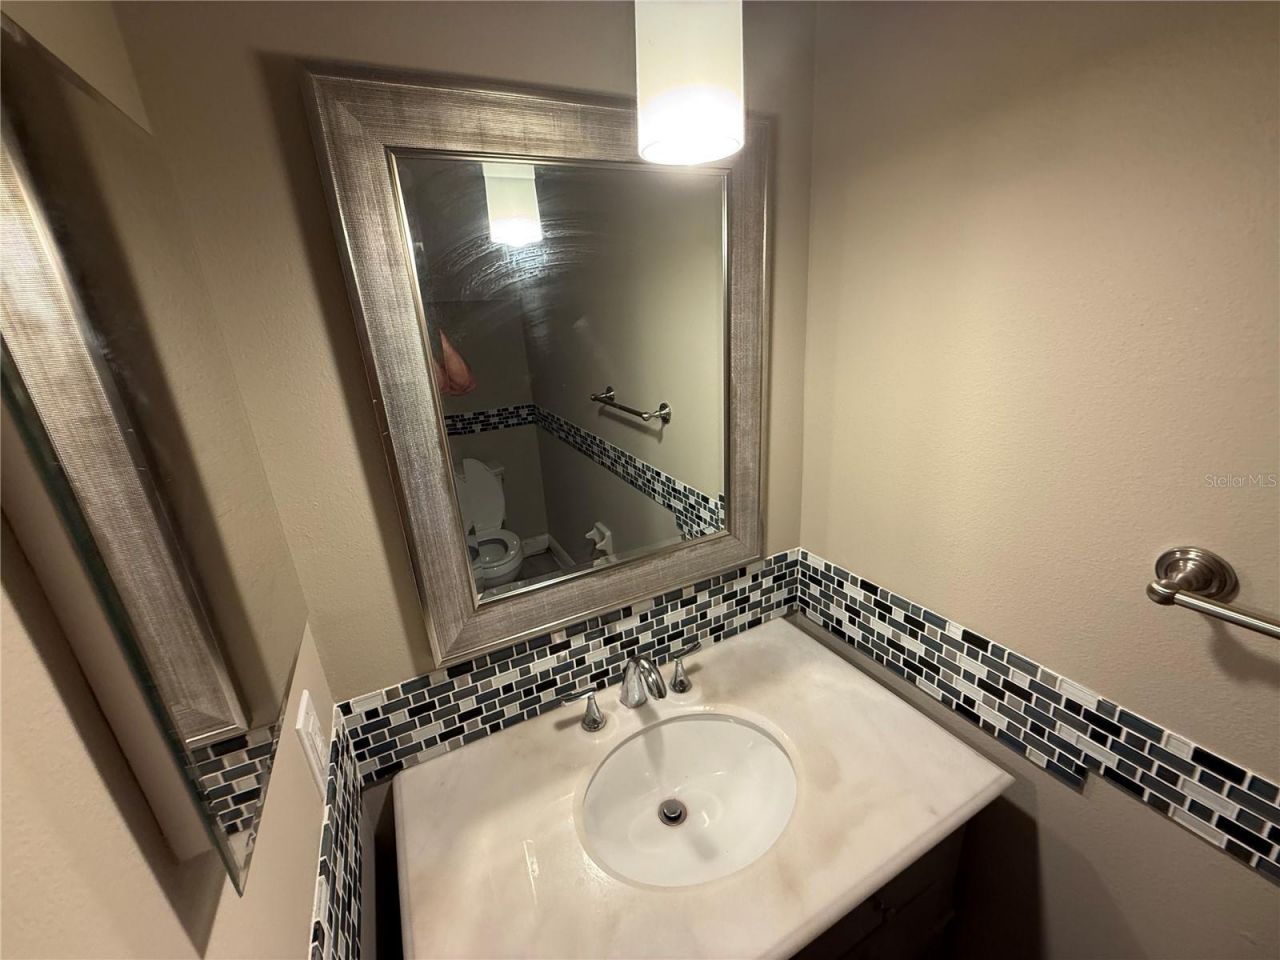
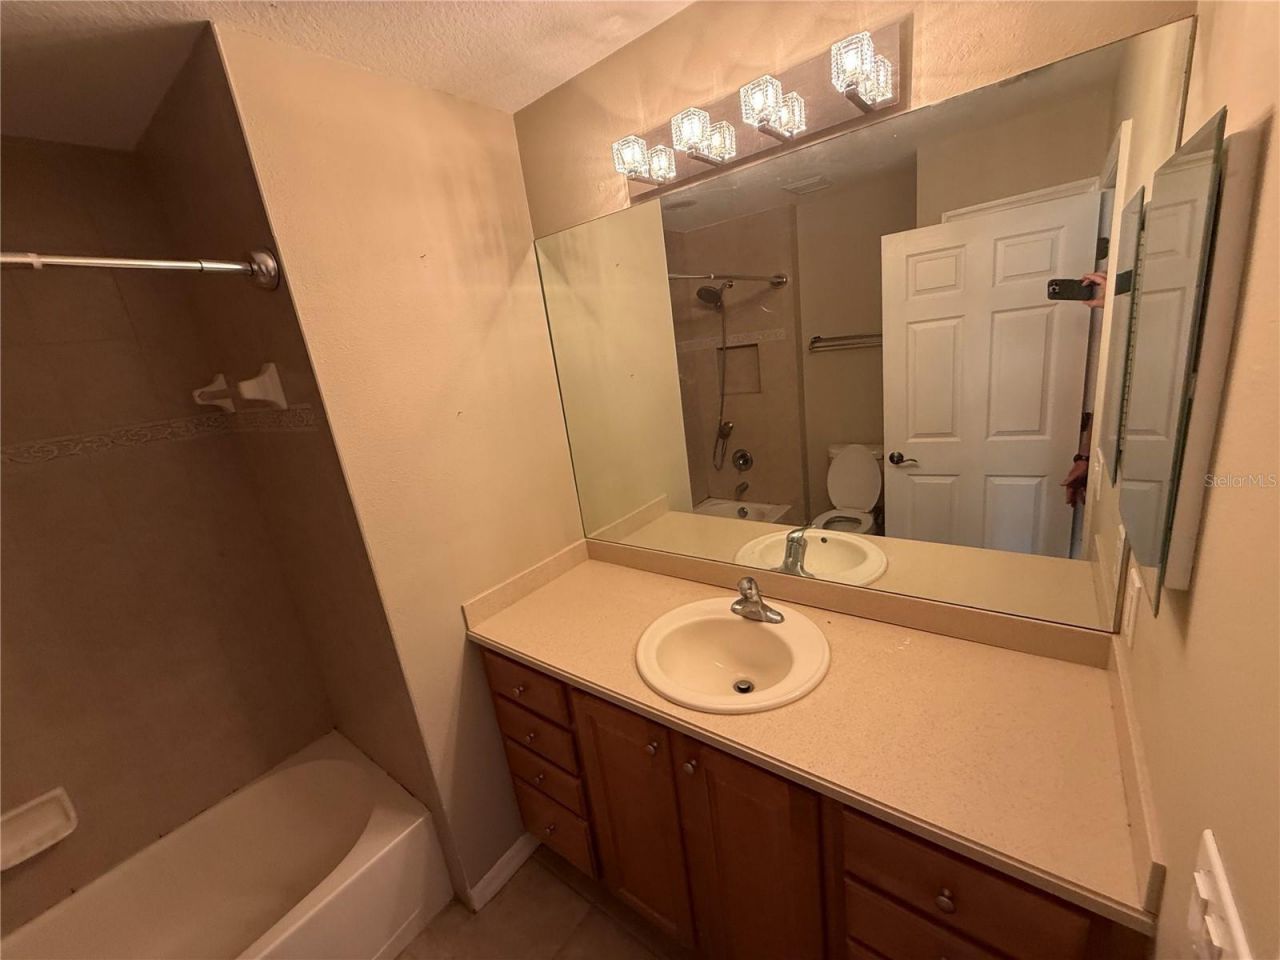
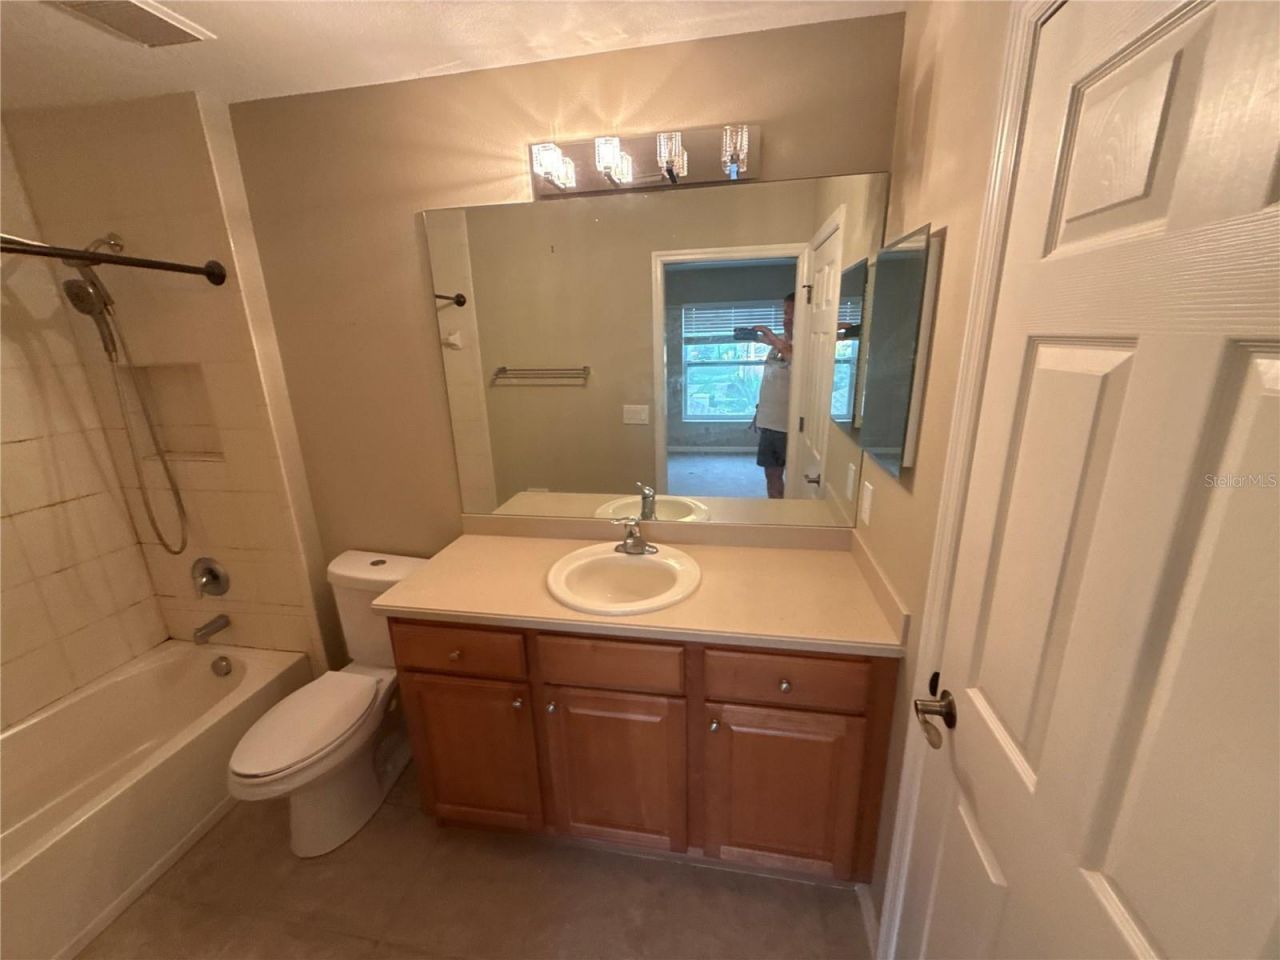
    2 full 1 partial
  • Total Square Feet
    1,436
  • Lot Size
    0.05 acre(s)

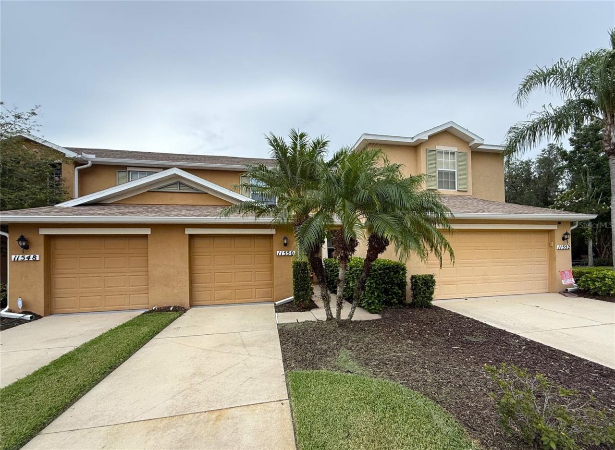
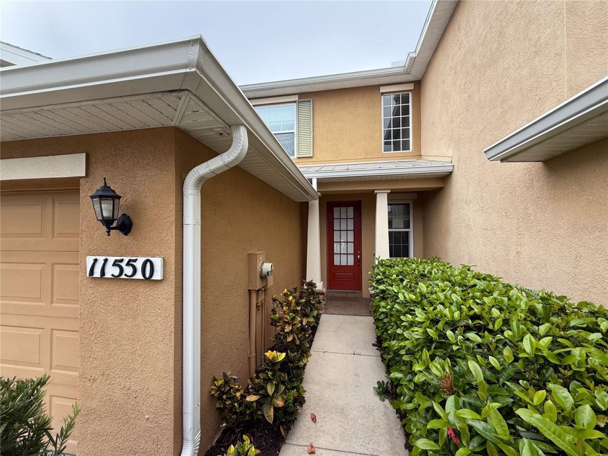
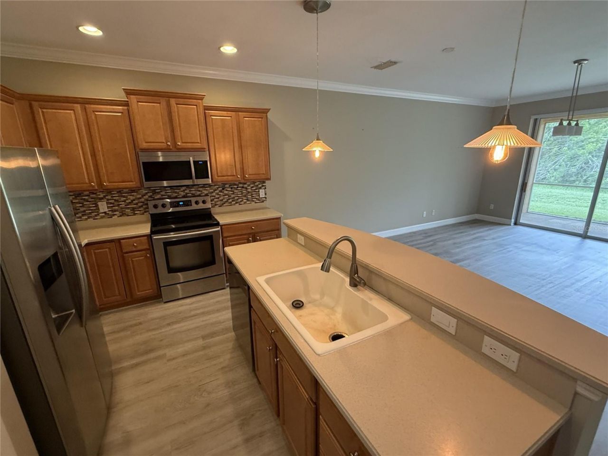
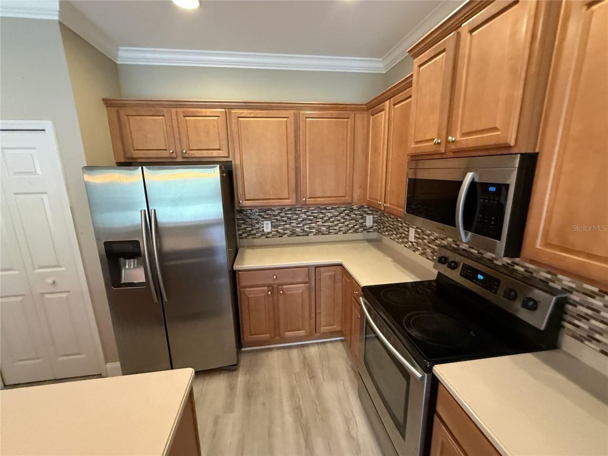
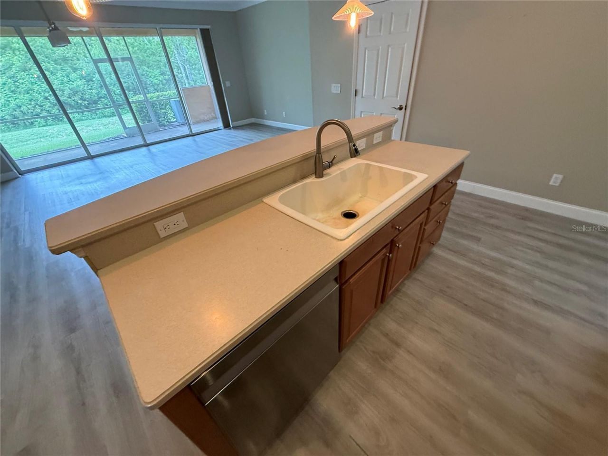
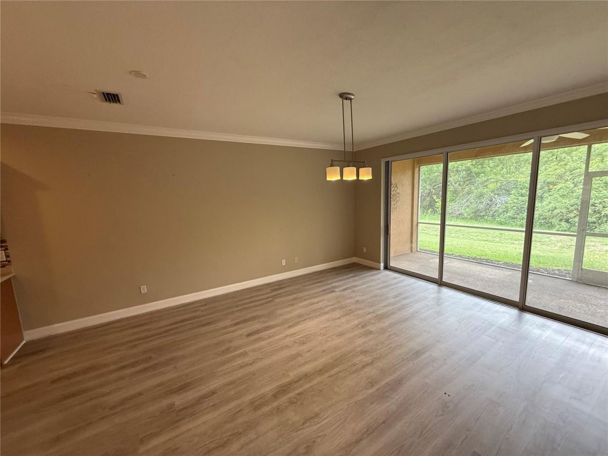
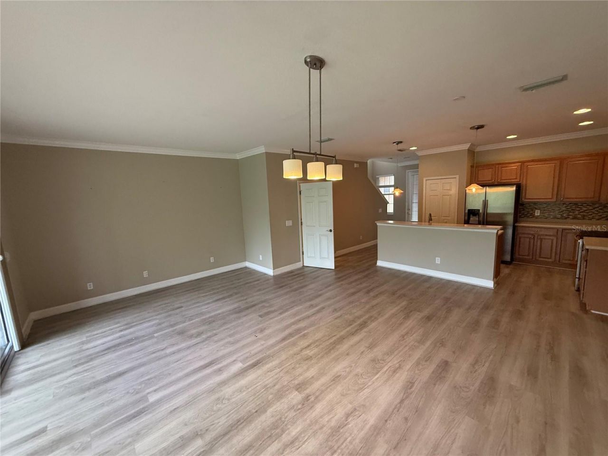
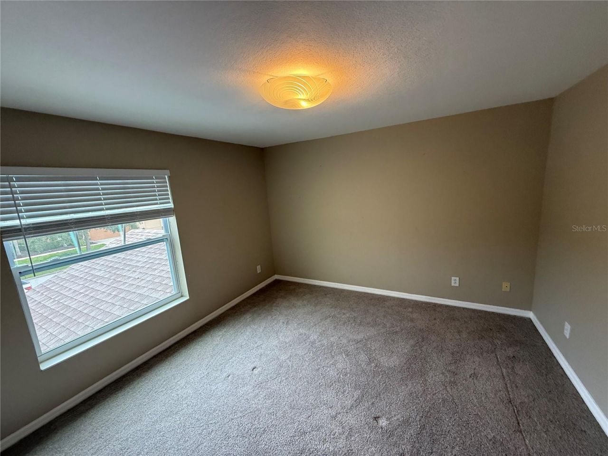
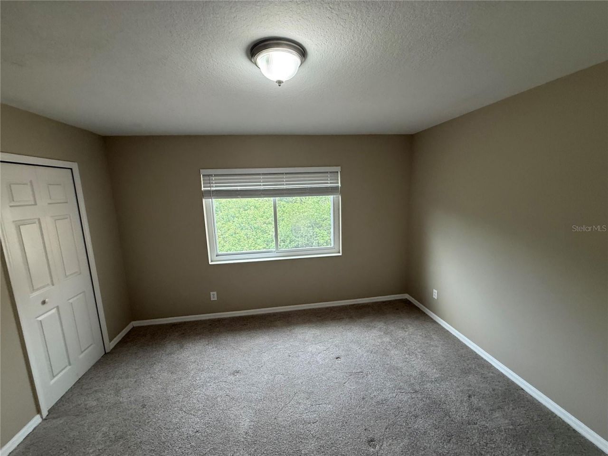
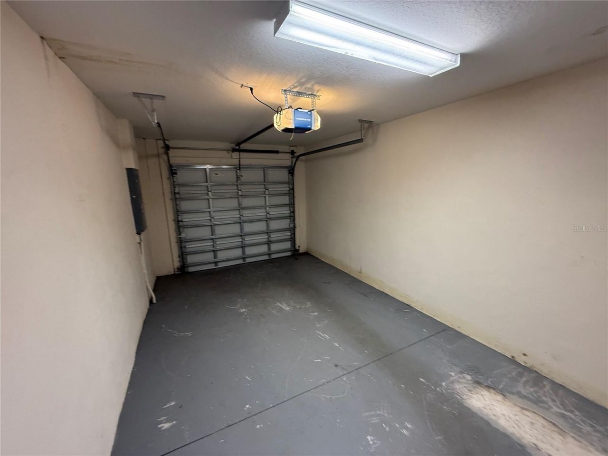
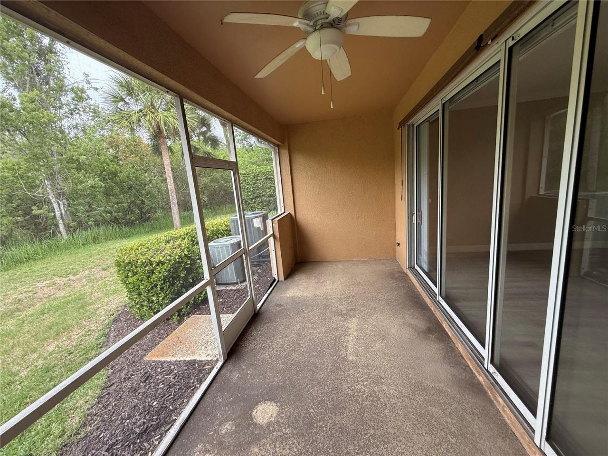
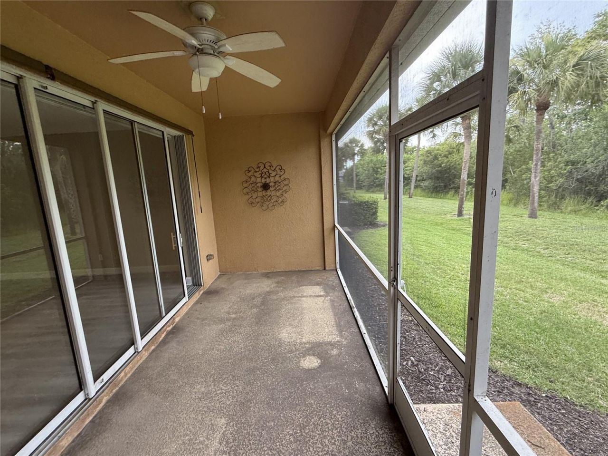
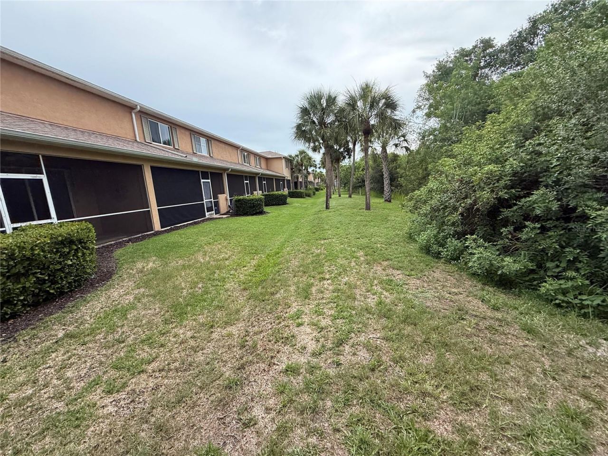
Welcome to the Parrish's Lexington Townhome Community! This two-story townhome features 2 bedrooms, 2.5 bathrooms, 1,436 square feet of living space, private 1 car garage and wooded views. Step inside to an open concept layout with the kitchen and spacious living and dining area that feels bright and welcoming, perfect for everyday living or hosting friends and family. The kitchen offers generous cabinet and counter space, a large closet pantry and island with eat up seating. Sliding doors lead ...

View More

Property Summary

MLS Number: TB8530808
Status: Reduced
Days on Market: 36
Subdivision: LEXINGTON
County: Manatee
Bedrooms: 2
Total Square Feet: 1,436
Price Per Sq. Ft.: $145
New Constuction: No
Waterfront: No
Property Type: Residential - Townhouse
Cooling: Central Air
Garage: 1 car attached
Heating: Central
Lot Size: 0.05 Acres
Roof Type: Shingle
Stories: 2.0
Year Built: 2005
Taxes: $2,507
HOA Y/N: Yes

Featured Amenities

Ceiling Fans(s)
Kitchen/Family Room Combo
PrimaryBedroom Upstairs
Solid Surface Counters
Thermostat
Walk-In Closet(s)

Property Details

Appliances: None
Community Features: Sidewalks
Days on Site: 36
Directions: From I-75S take exit 224 onto US Hwy 301 N. Keep right and then make a u-turn and take a right onto US Hwy 301 N. Turn left onto Lexington Dr. Turn right onto 52nd Ct E. Property will be on your left.
Exterior: Concrete
Outdoor Features: Sidewalk
Flood Zone Code: X
Flooring: Carpet, Tile, Vinyl, Wood
Foundation: Slab
Garage Dimensions: 20x10
Home Warranty Y/N: No
Lot: In County
Lot Dimensions: 0.05
Number of Pets: 3
Ownership: Fee Simple
Parking: Driveway
Parking Notes: Driveway
Patio/Porch: Porch, Screened
Pets Allowed: Yes
Property Attached Y/N: No
Property Sub-Type: Townhouse
Sewer: Public Sewer
Showing Instructions: Combination Lock Box, See Remarks, ShowingTime
Special Sale Provisions: Real Estate Owned
Utilities: BB/HS Internet Available, Cable Available, Electricity Available, Phone Available, Public, Sewer Available, Water Available
Vegetation: Trees/Landscaped
Water: Public
Water Access Y/N: No
Zoning: PDR
Construction: Concrete

Room Sizes

Kitchen: 3x10
Living Room: 20x12
Primary Bedroom: 12x11
Bedroom 2: 12x11

Local Schools

High School: Parrish Community High
Middle School: Buffalo Creek Middle
Elementary School: Barbara A. Harvey Elementary

Neighborhood Information

Neighborhood Map

Neighborhood Hero

Neighborhood Highlights

Neighborhood Characteristics

Neighborhood Market Trend

Neighborhood Schools

Courtesy of

Agency Name: CARTER COMPANY REALTORS
Agency Contact: 813-661-4700
Agent Name: Trish Carter

Presented by

Agency Title: The Keyes Company
Agency Phone:
Request Info

IDX logo

Sara Miller
keyes.com
Agent Cell:
954.477.7001

Mortgage Calculator

%
years/fixed
yearly
yearly (est.)

Estimated Payment

$ 1,293.49 Principal & Interest $1,023.76 Property Tax $208.92 Homeowner's Insurance $60.81
Mortgage Logo

Your fresh start,
starts here.

Login to My Keyes Account

