
100 Keyes, 1926 - 2026

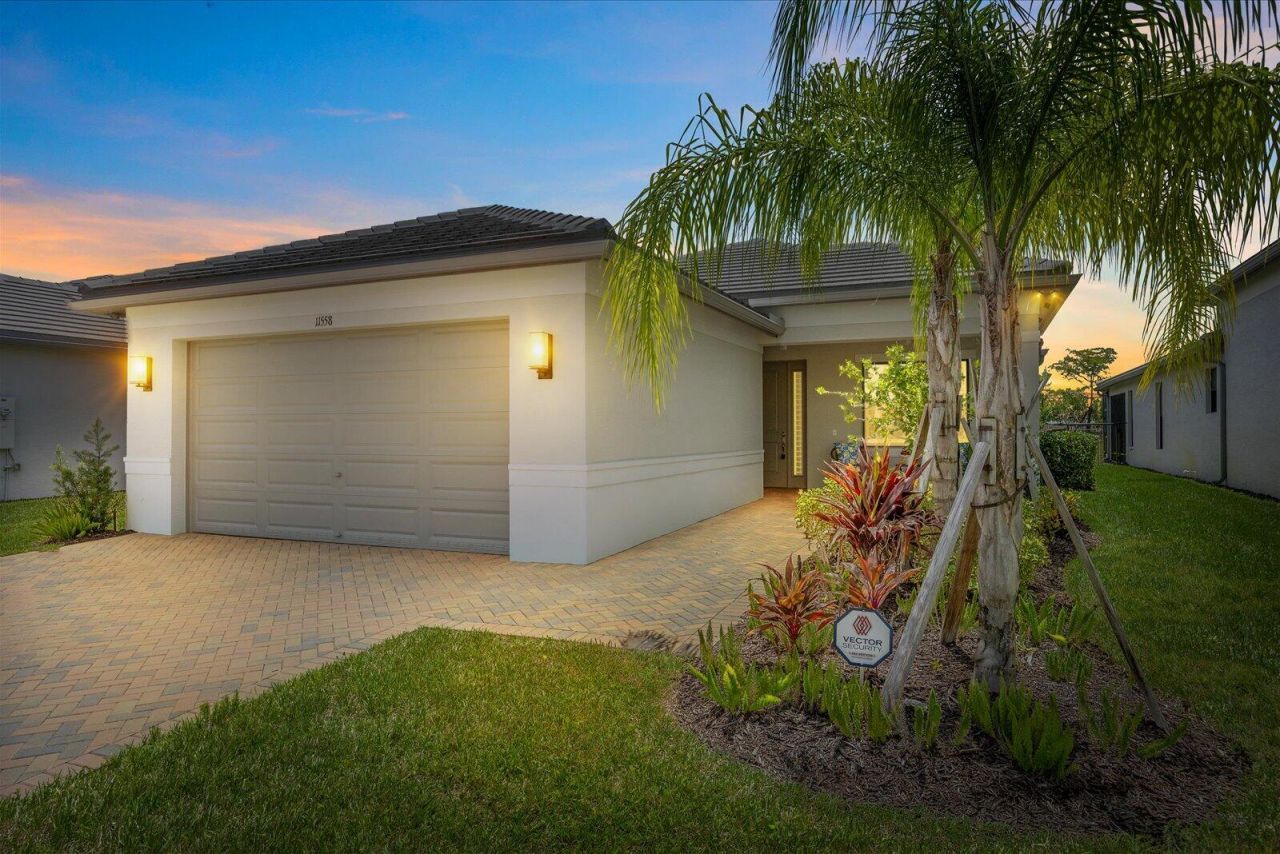
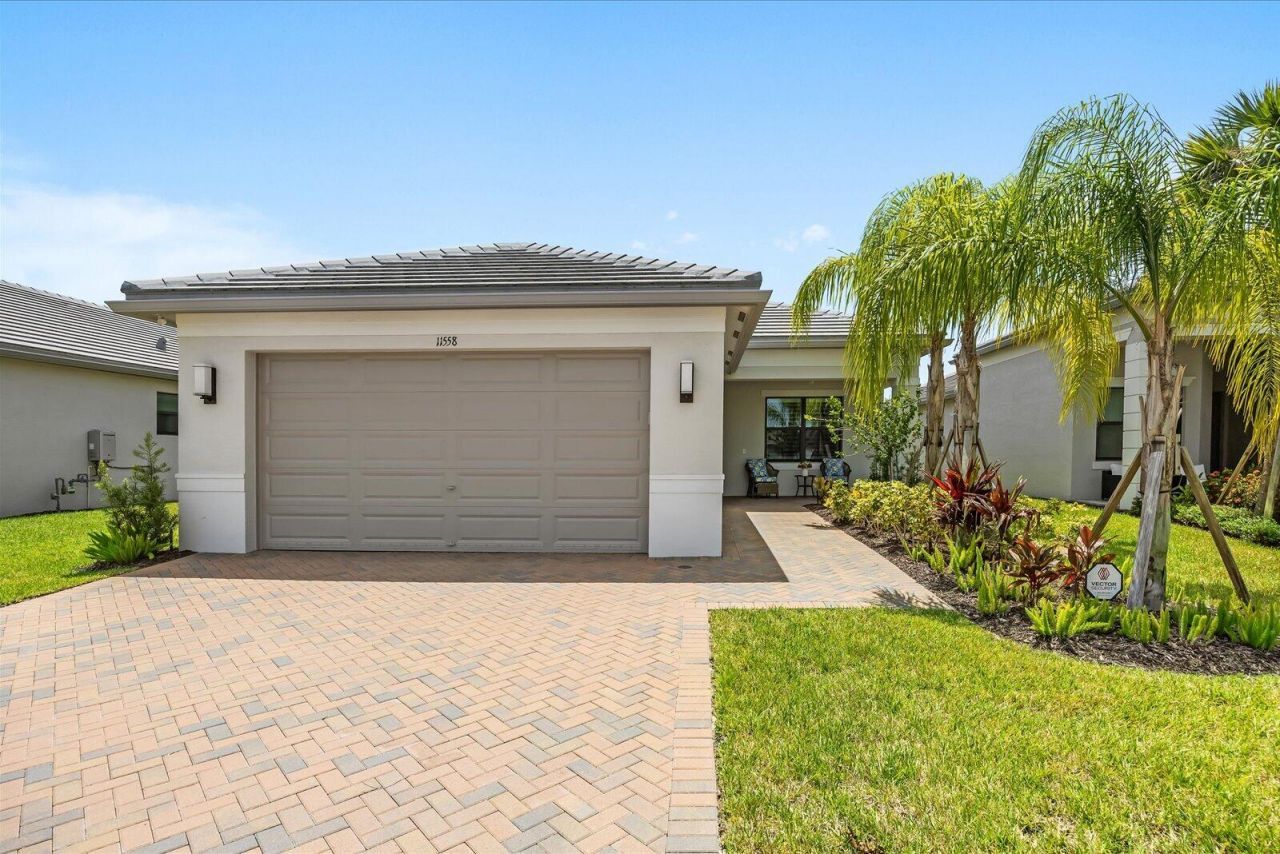
11558 SW Oceanfront Court, Port Saint Lucie, FL 34987 Photo
New
Coming Soon
11558 SW Oceanfront Court, Port Saint Lucie, FL 34987 Photo
New
Coming Soon
11558 SW Oceanfront Court, Port Saint Lucie, FL 34987 Photo

42 Total Photos [Click to View All]

11558 SW Oceanfront Court Port St. Lucie, FL 34987
$543,999
  • Beds
    3
  • Baths
    2 full 1 partial
  • Total Square Feet
    3,052
  • Lot Size
    0.15 acre(s)

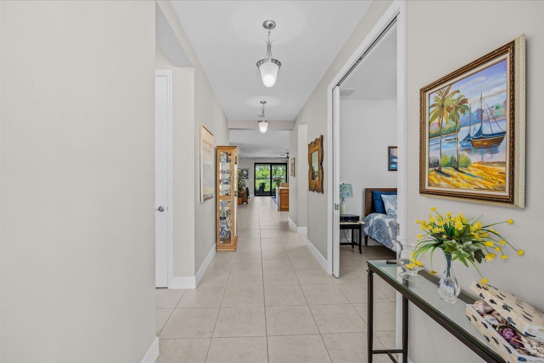
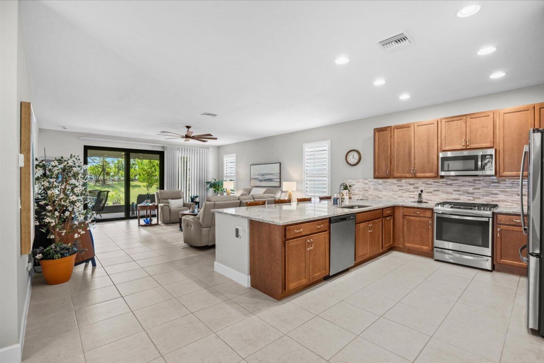
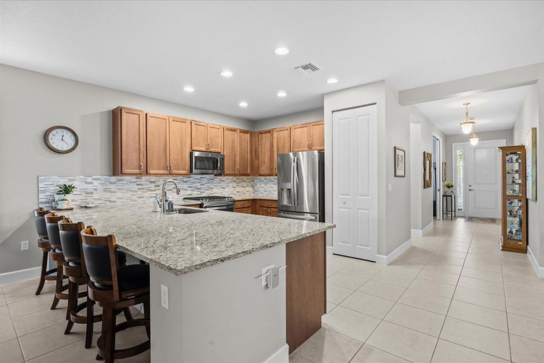
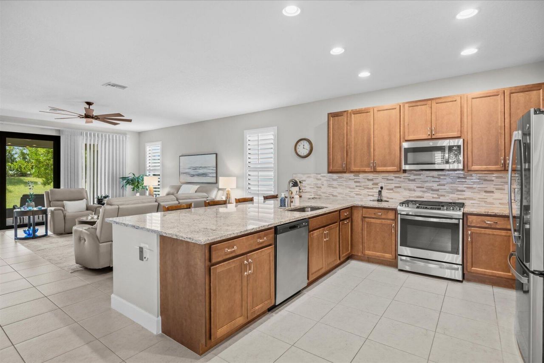
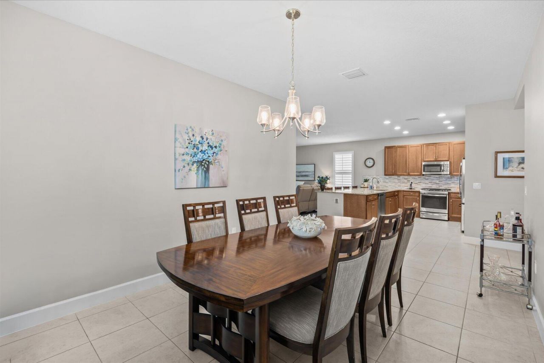
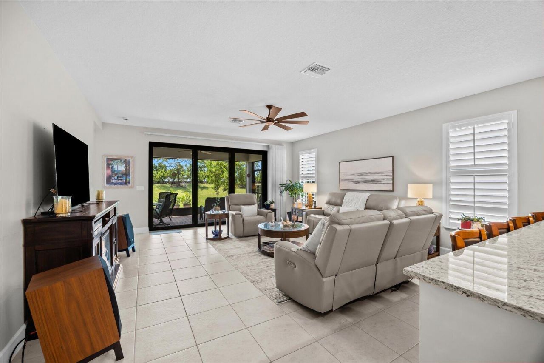
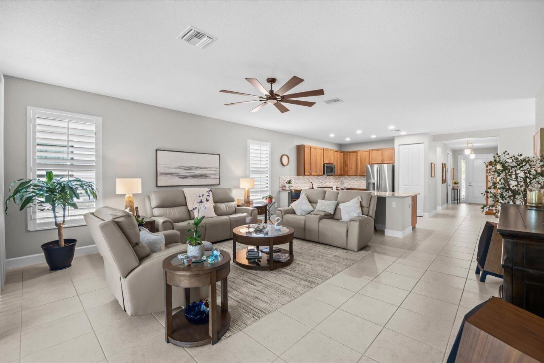
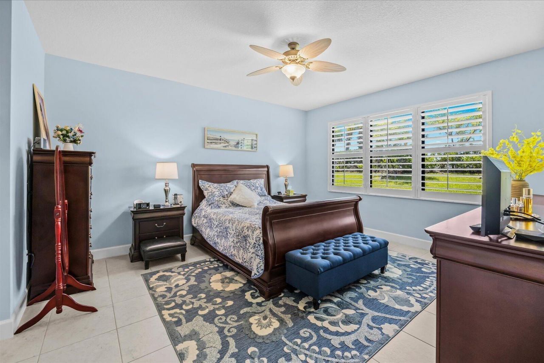
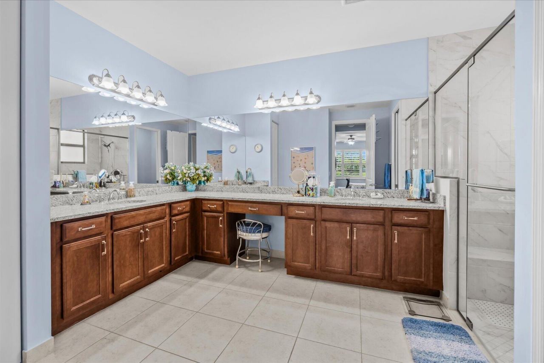
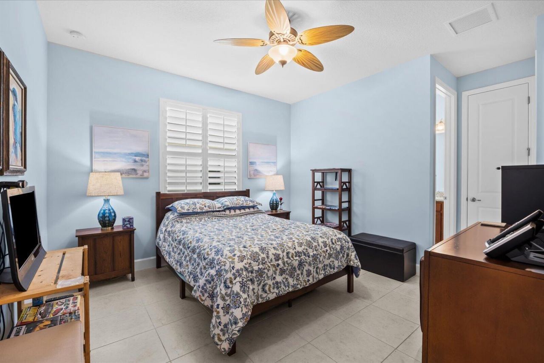
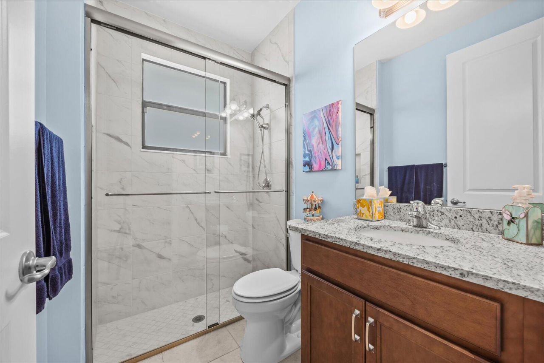
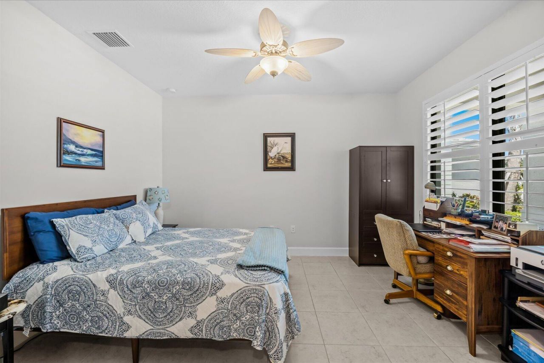
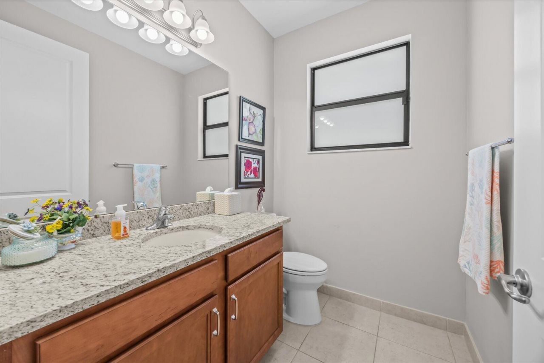
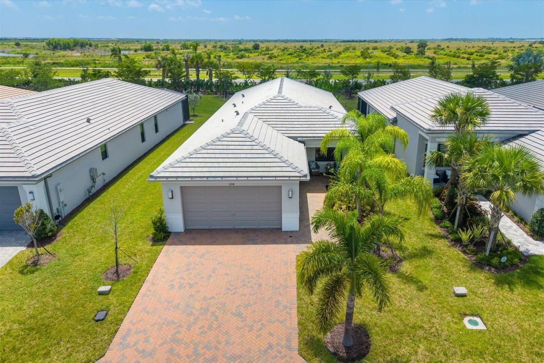

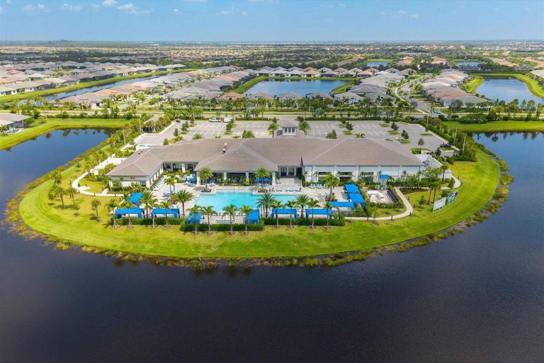
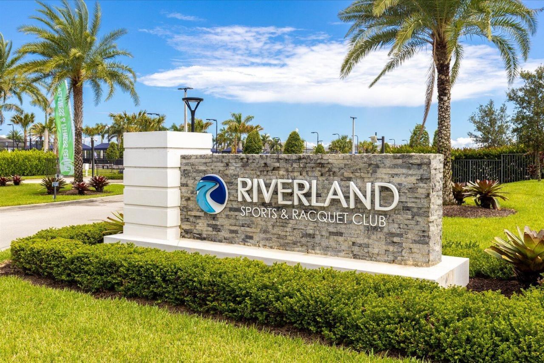
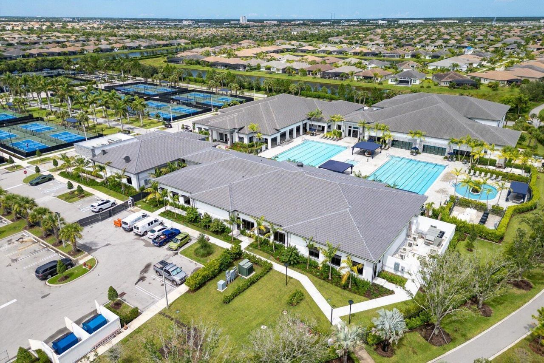
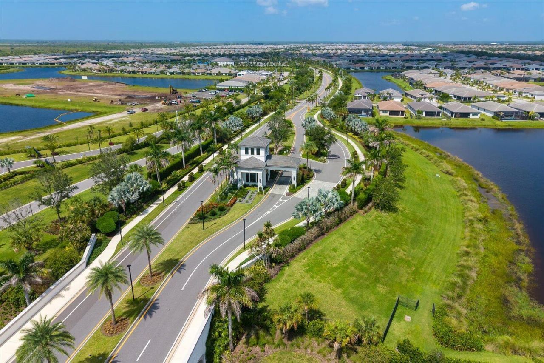
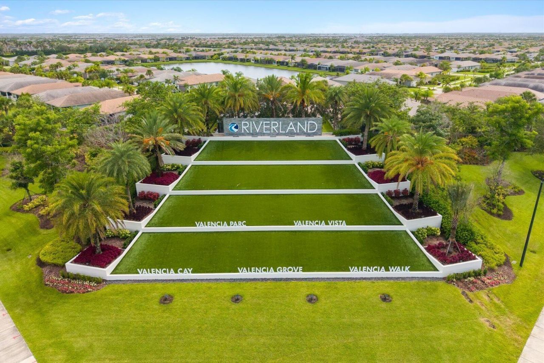
Built in 2024, this beautifully upgraded Monacello model offers 3 bedrooms, 2.5 baths & an oversized 2-car garage with additional space for a golf cart in the highly sought-after 55+ Riverland community. Originally designed with a den, the space has been converted to a third bedroom, offering added flexibility for guests. Features include tile flooring throughout, pocket doors, upgraded kitchen appliances with a gas range, a tankless water heater, and upgraded showers in both the primary and gue...

View More

Property Summary

MLS Number: B26063800
Status: Coming Soon
Days on Market: 6
Subdivision: RIVERLAND PARCEL B - PLAT SIX
County: Saint Lucie
Bedrooms: 3
Total Square Feet: 3,052
Price Per Sq. Ft.: $178
Style: Contemporary, Ranch
New Constuction: No
Waterfront: No
Property Type: Residential - Single Family
Cooling: Central Air, Ceiling Fan(s), Electric
Garage: 2 car attached
Heating: Central, Electric
Lot Size: 0.15 Acres
Roof Type: Concrete, Flat, Shingle, Tile
Stories: 1.0
Year Built: 2024
Taxes: $6,503
Association Fee Includes: Maintenance Grounds, Security, Common Areas, Common Real Estate Tax, Reserve Funds, Recreation Facility
HOA Fee: $1545/ Quarterly

Featured Amenities

Entrance Foyer
High Ceilings
Pantry
Walk-In Closet(s)
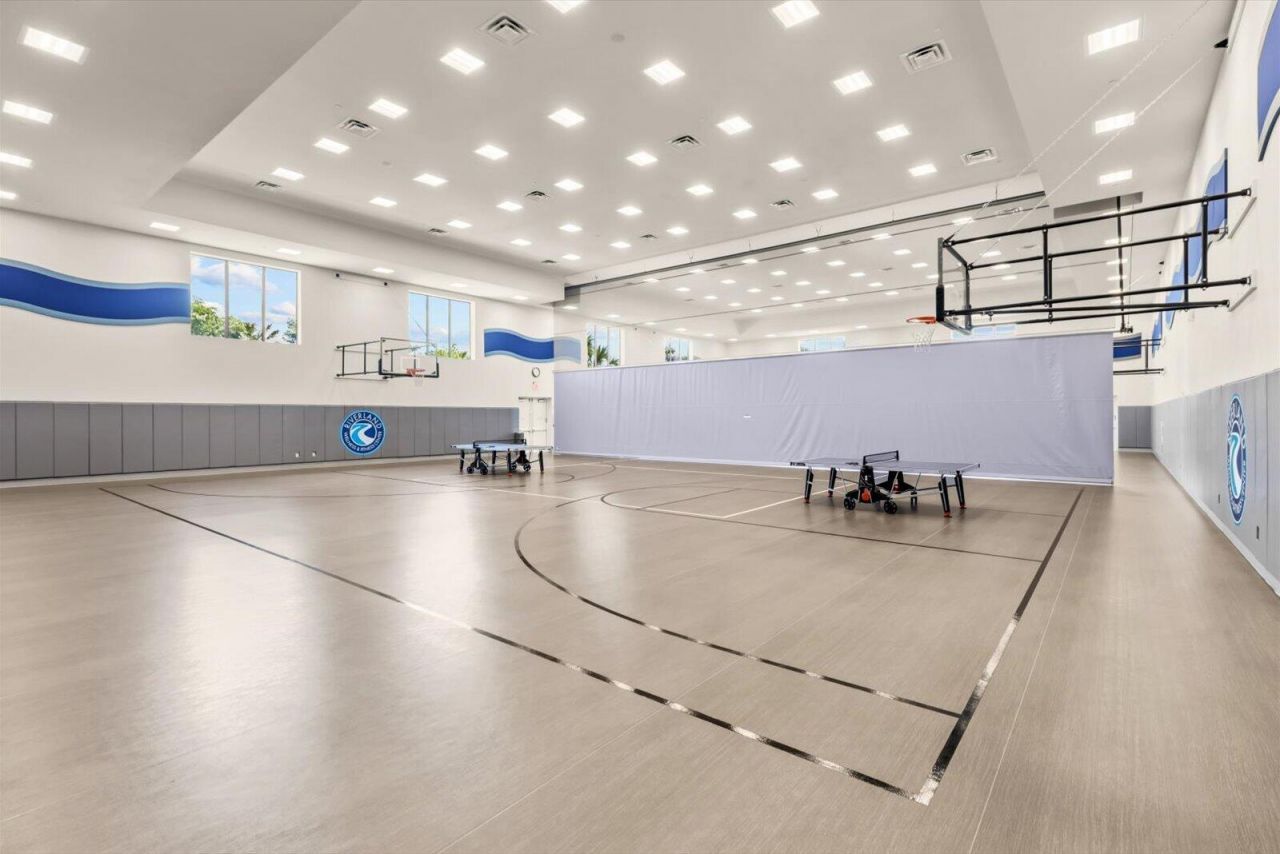
Basketball Court
Billiard Room
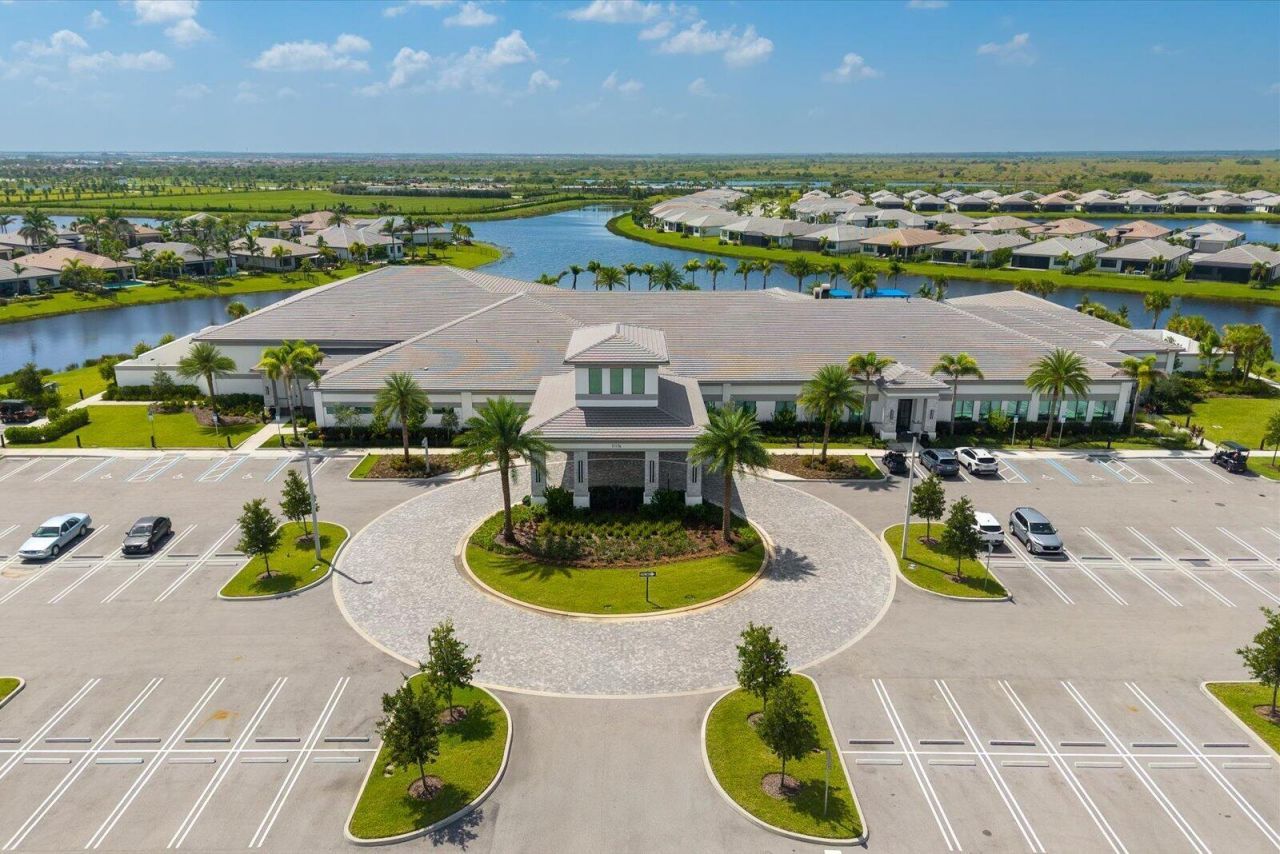
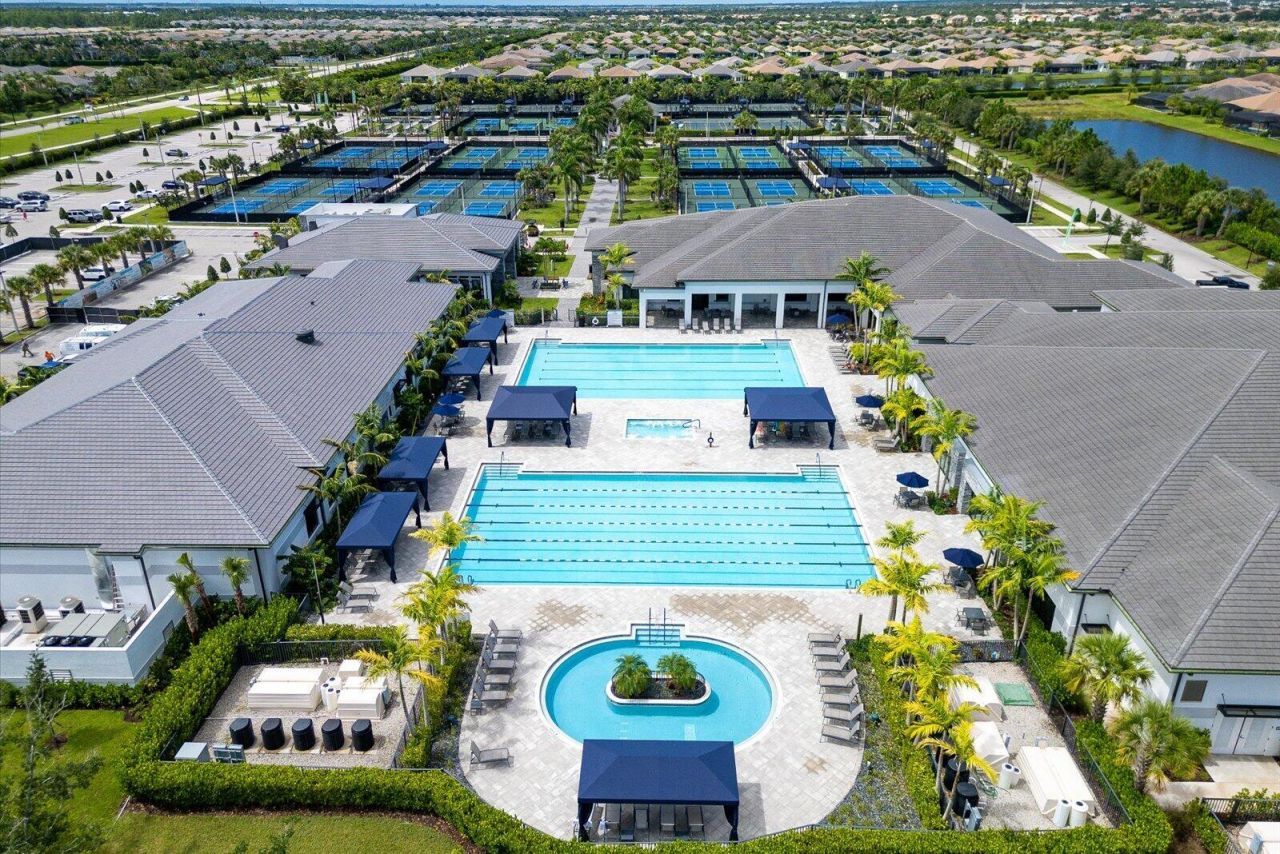
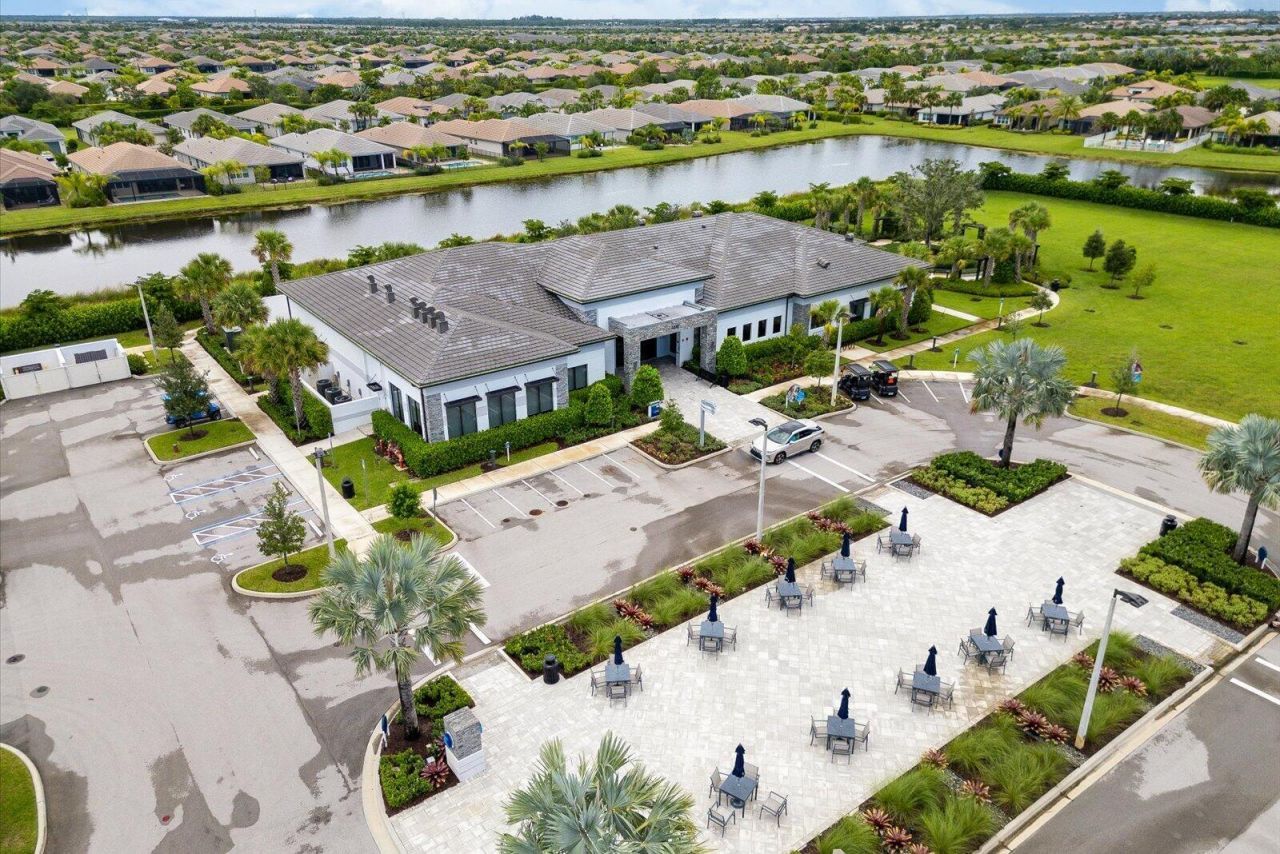
Clubhouse
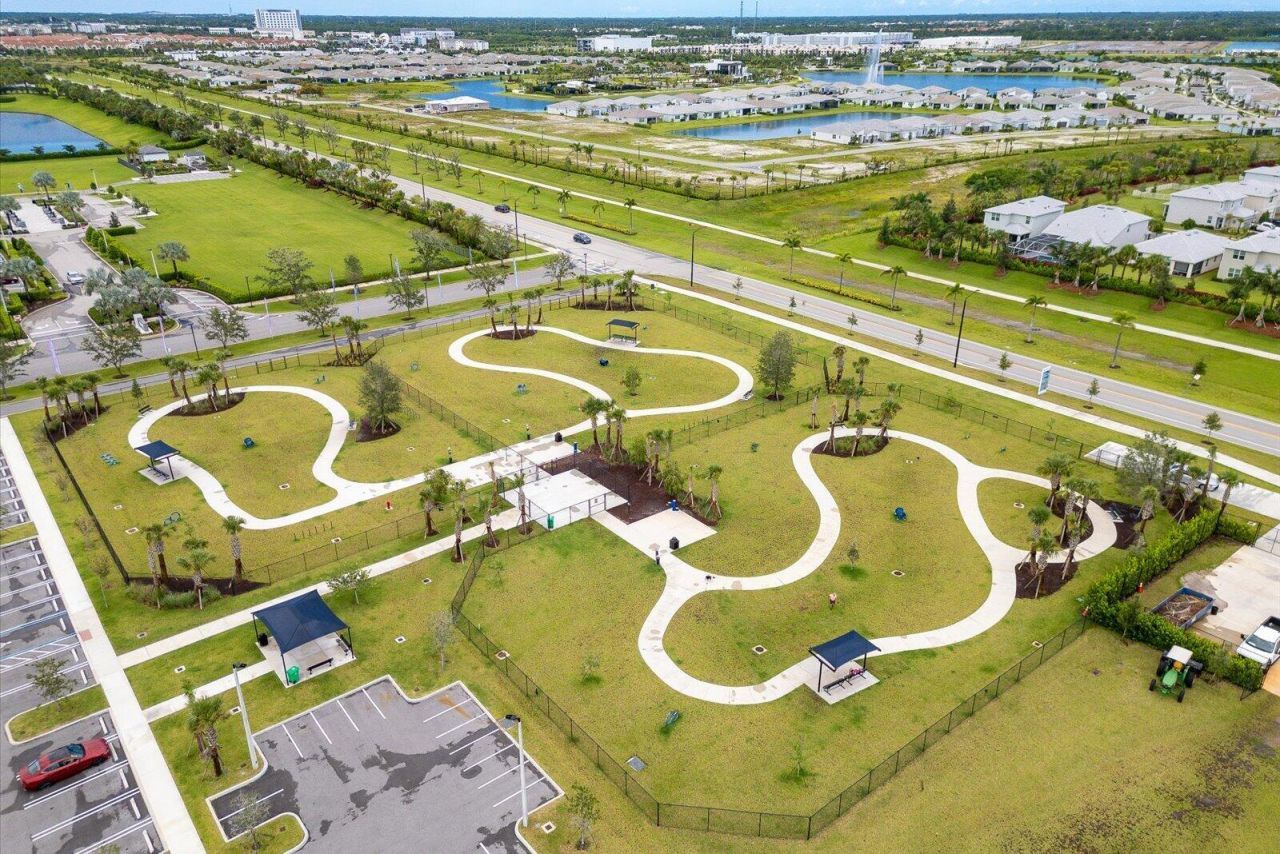
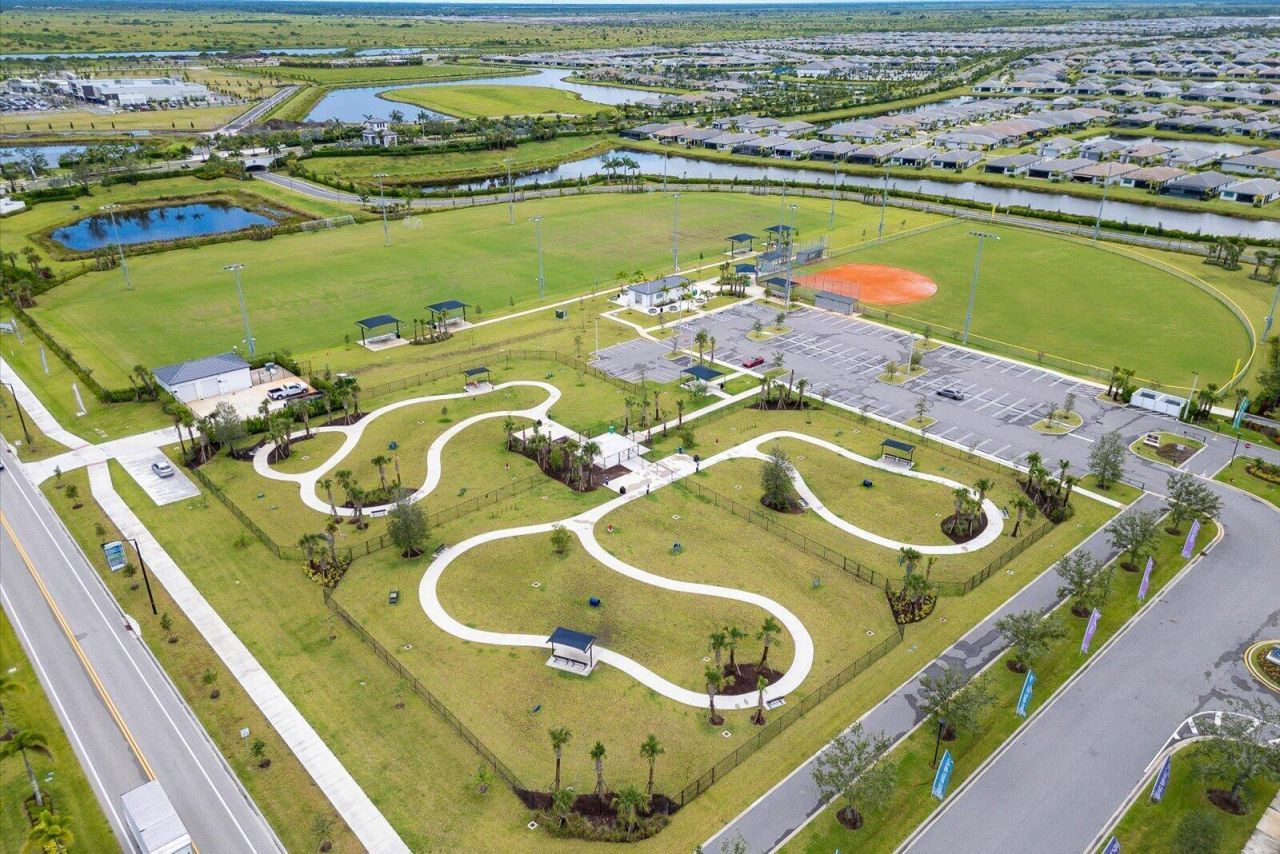
Dog Park
Fitness Center
Game Room
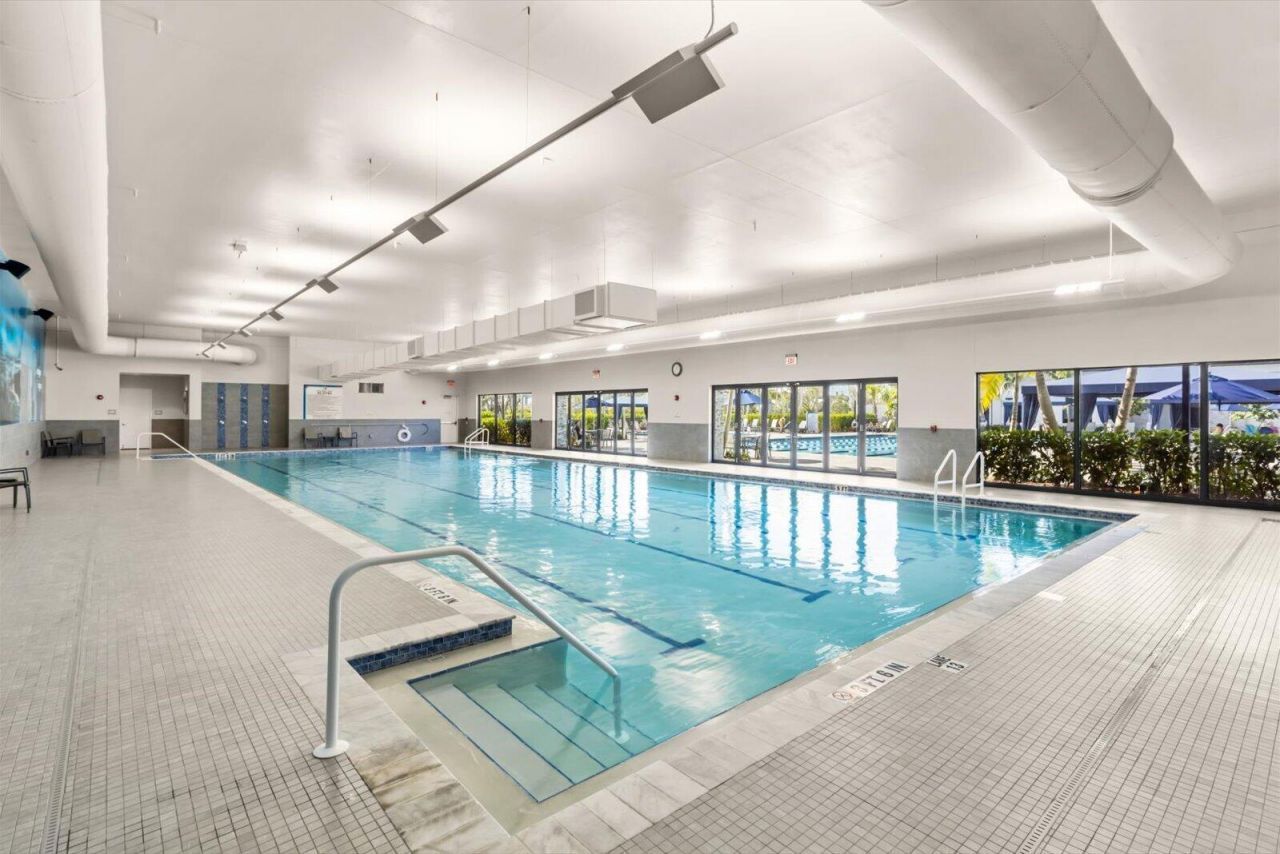
Indoor Pool
Jogging Path
Management
Parking
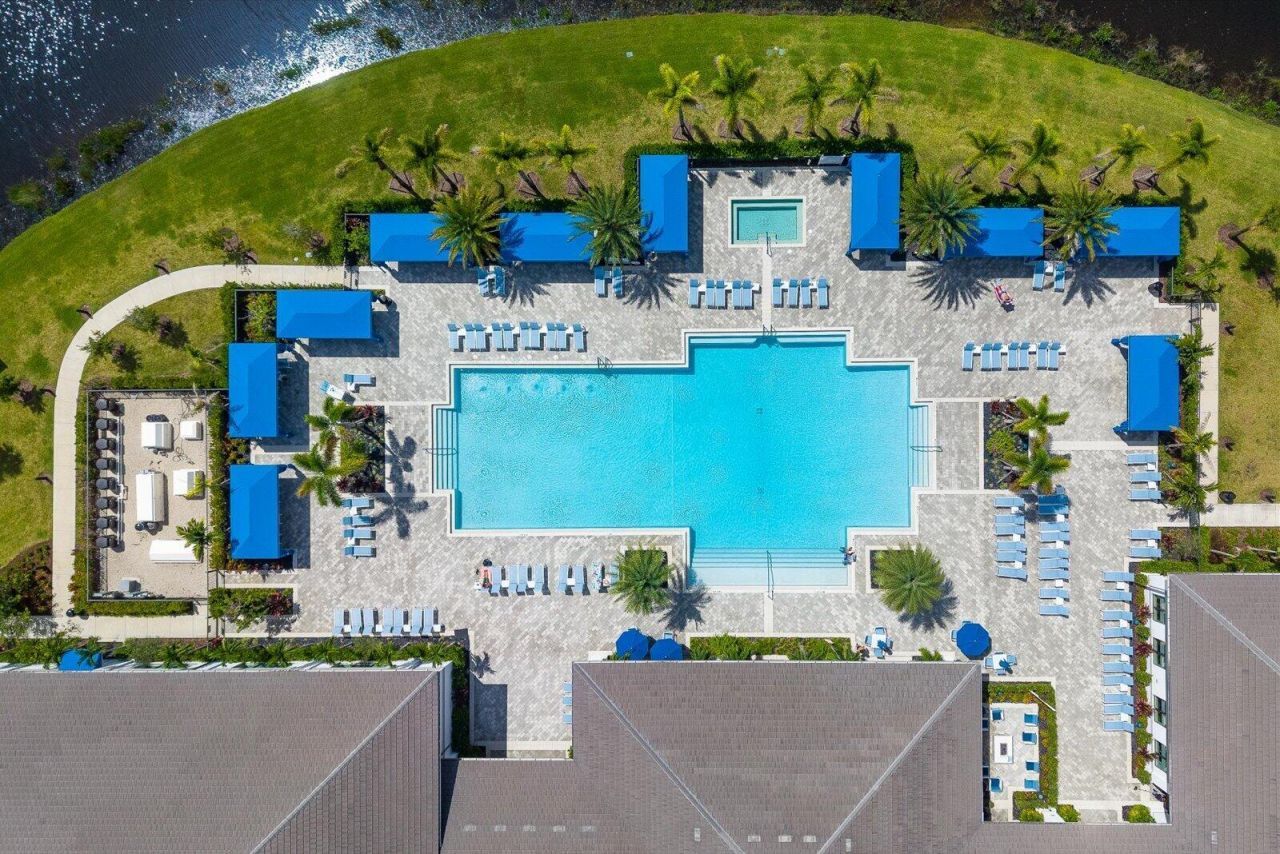
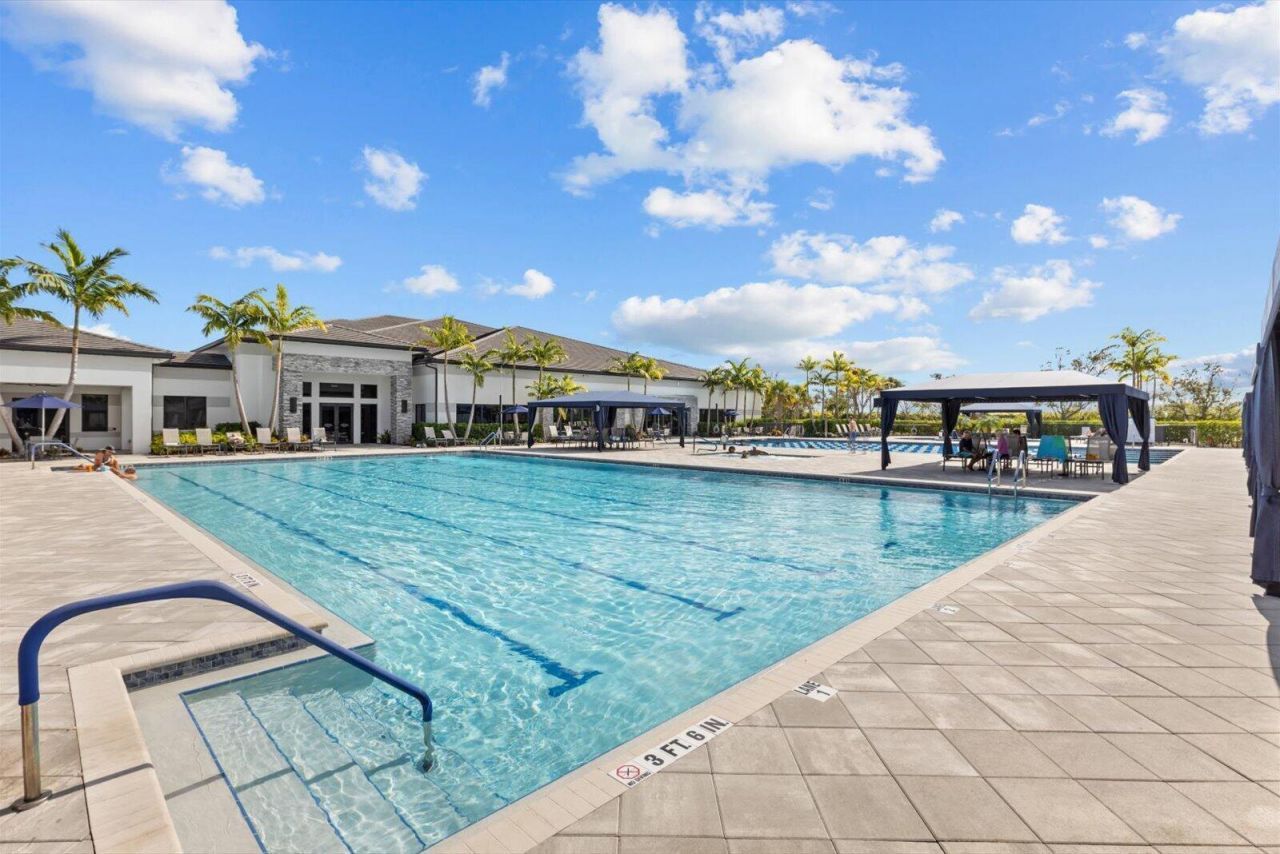
Pool
Shuffleboard Court
Spa/Hot Tub
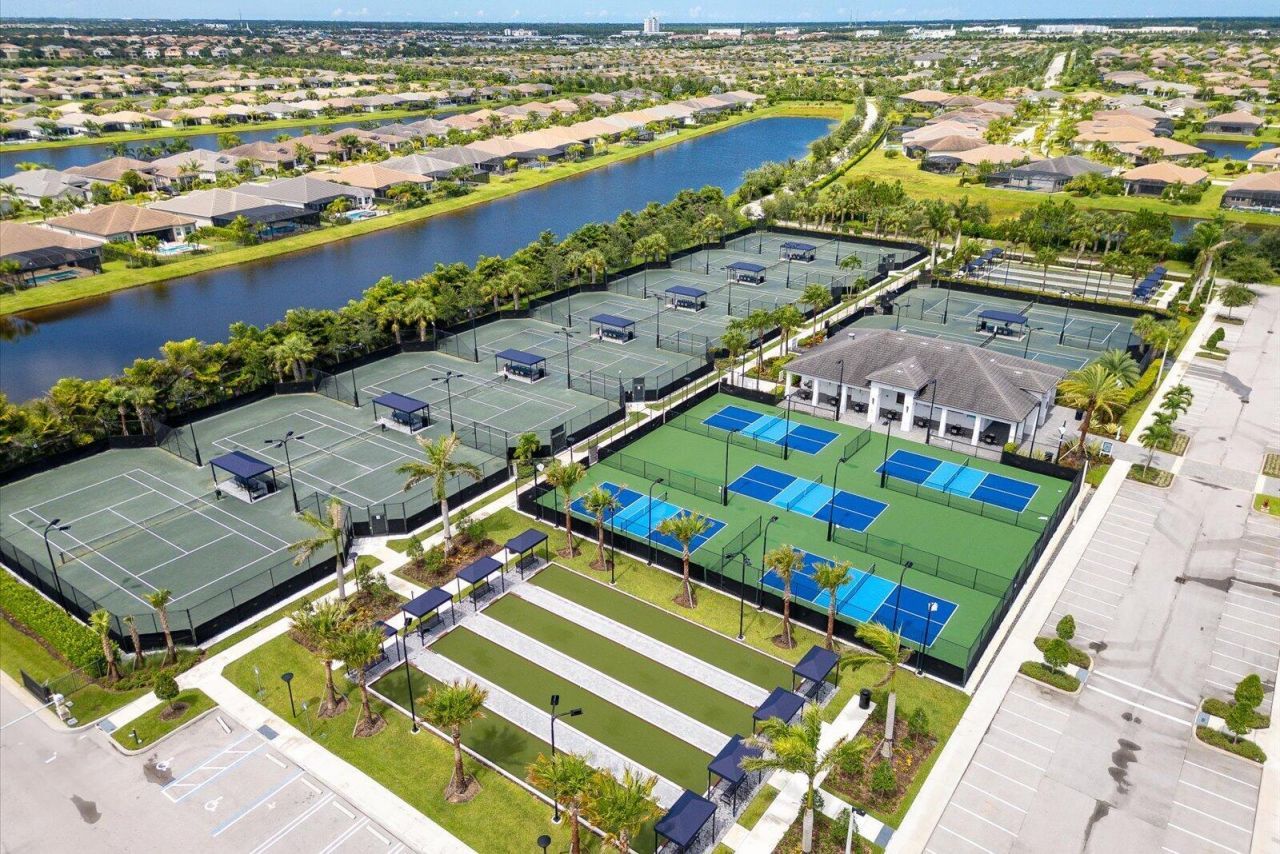
Tennis Court(s)
Manager On Site
Bar
Bocce Ball
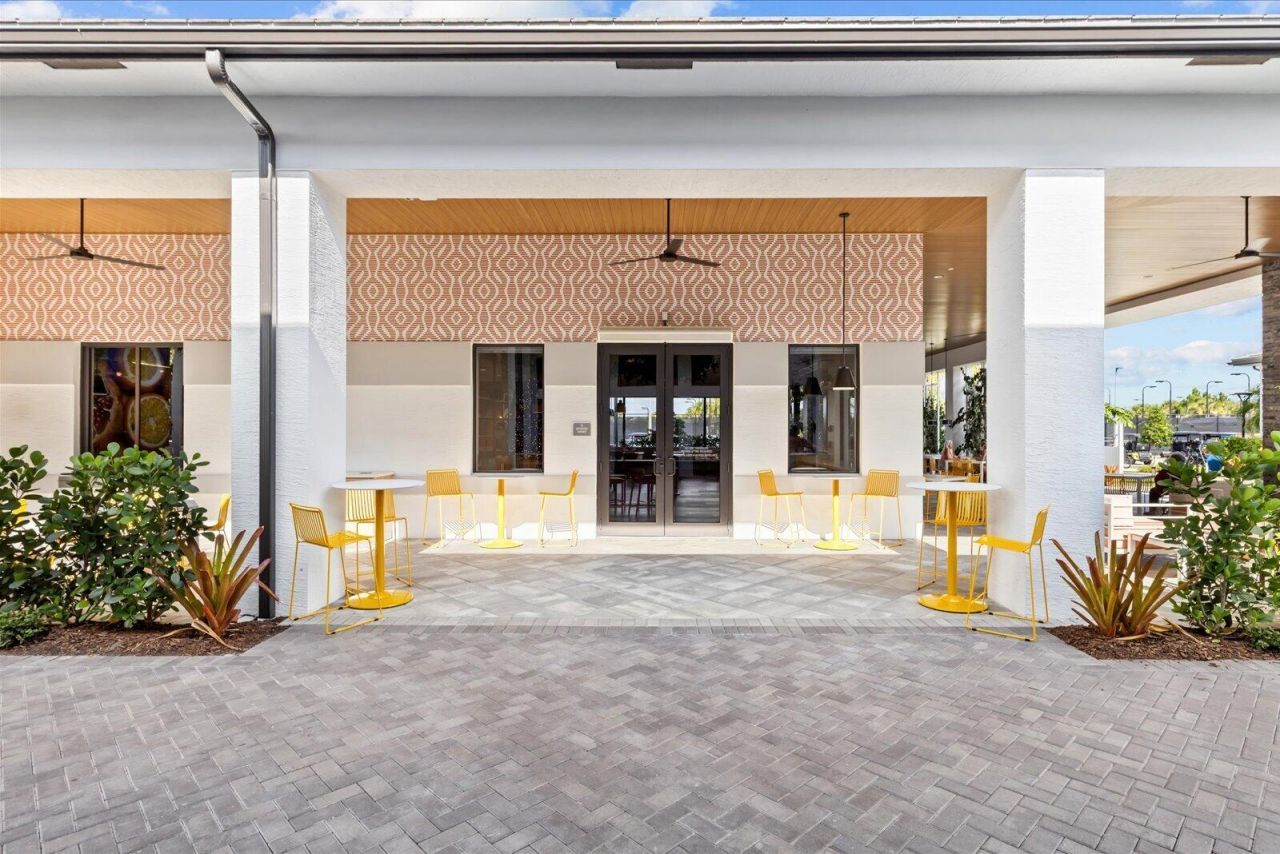
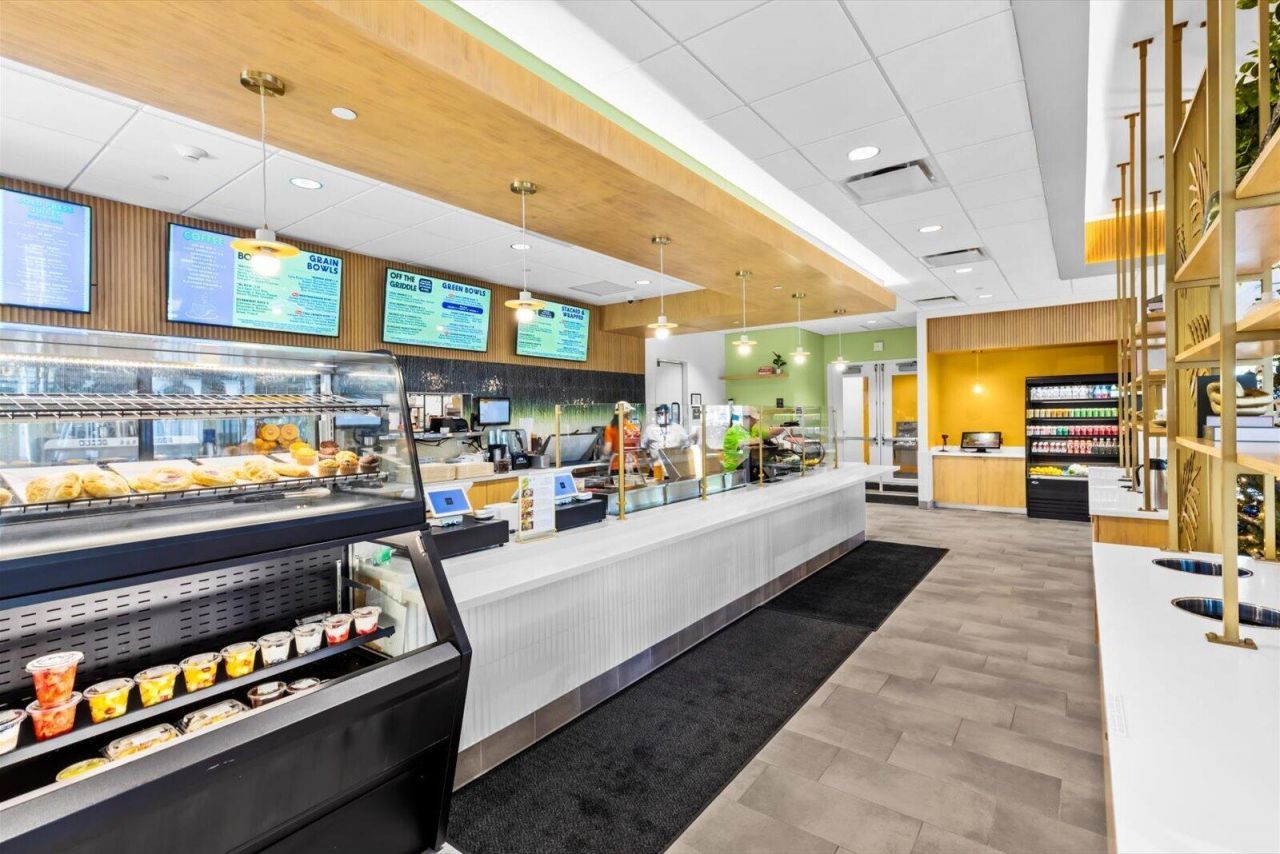
Cafe/Restaurant
Community Room
Heated Pool
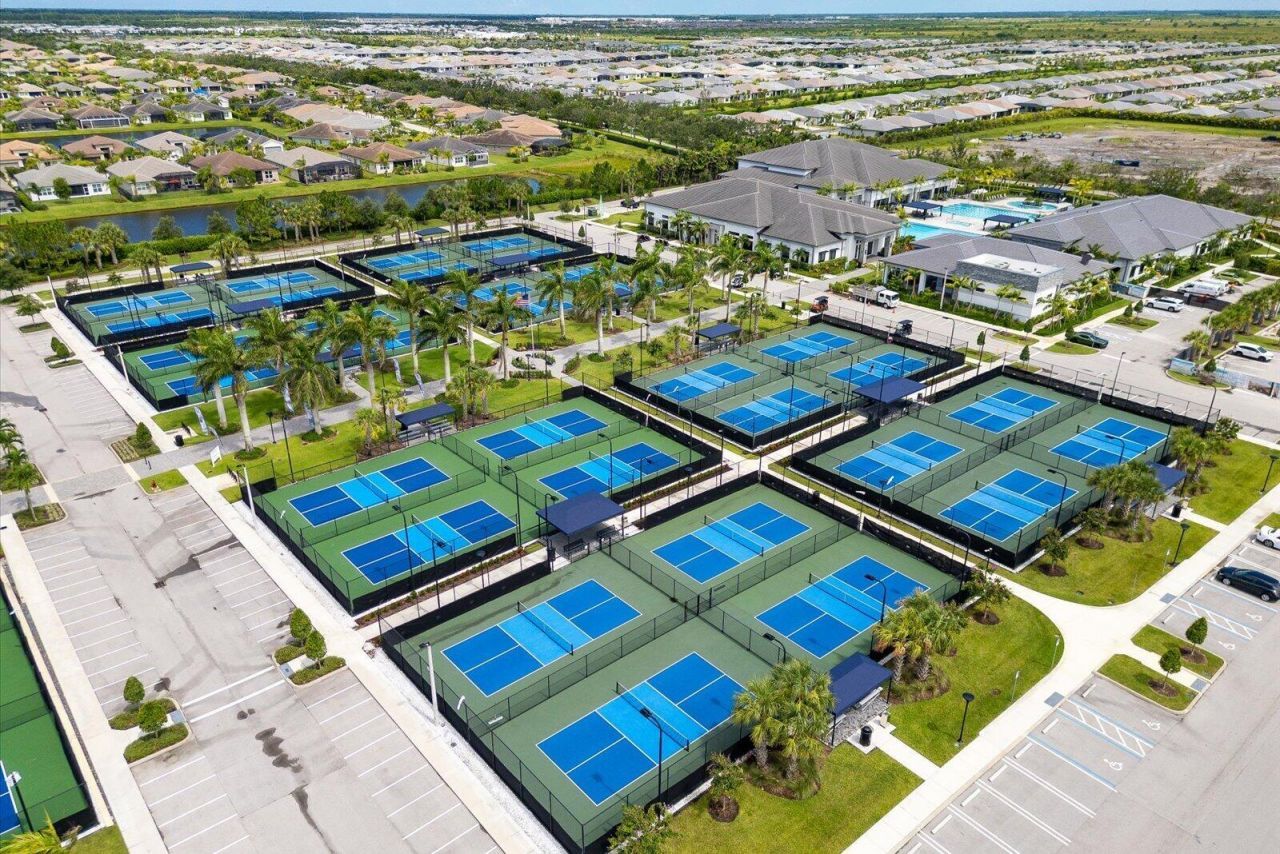
Pickleball Court(s)
Sidewalks
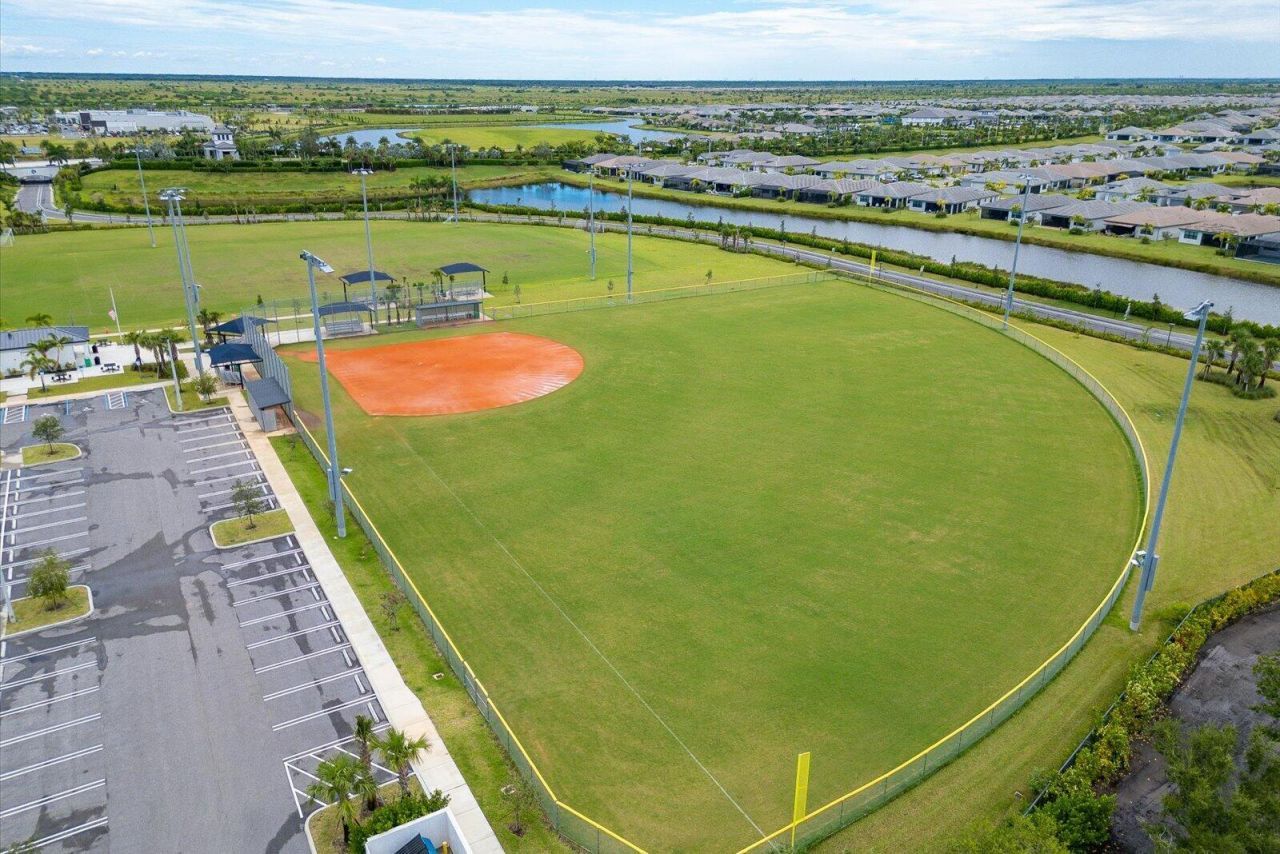
Soccer Field
Street Lights
Gated
Security
Recreation Facilities

Property Details

Accessibility: Accessible Full Bath, Accessible Hallway(s)
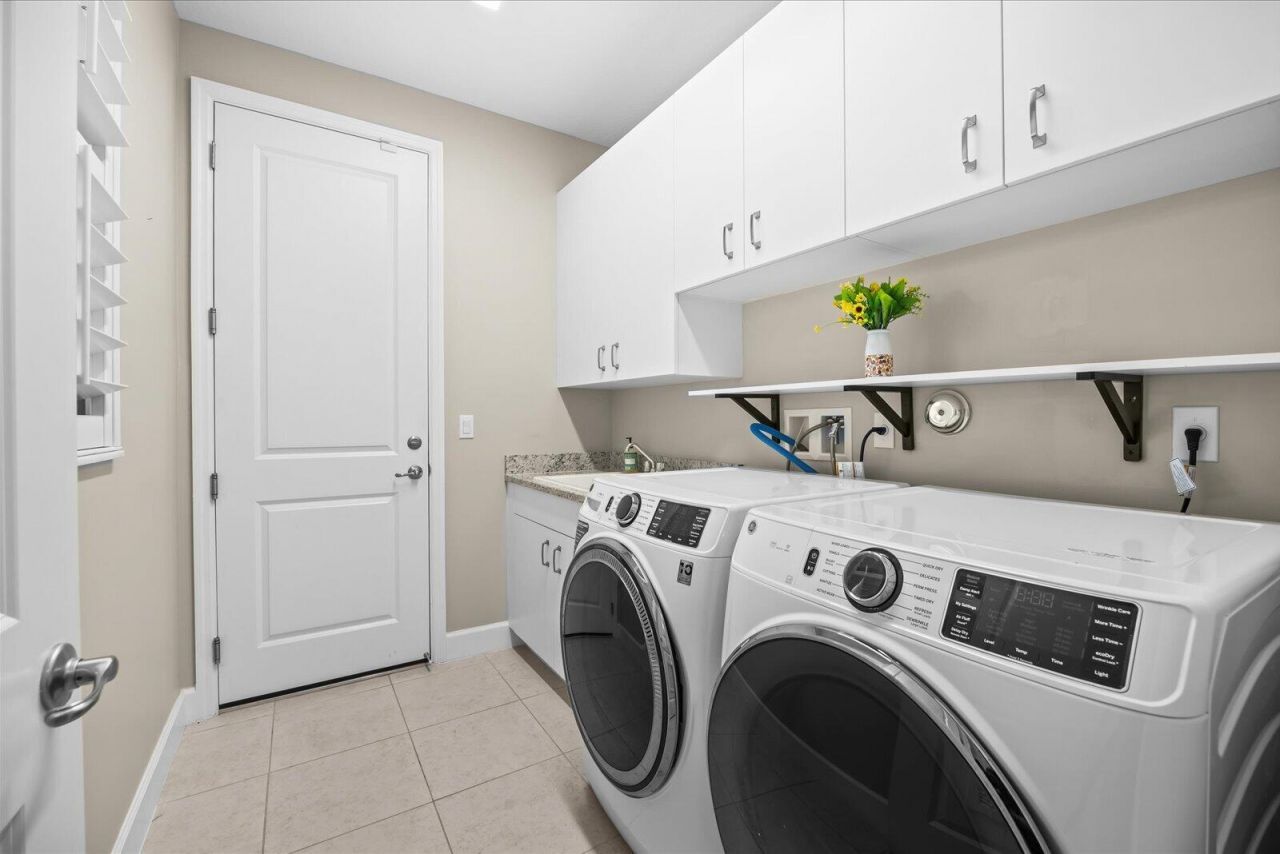
Appliances: Tankless Water Heater, Dryer, Disposal, Dishwasher, Gas Range, Ice Maker, Microwave, Refrigerator, Water Heater, Washer, Range
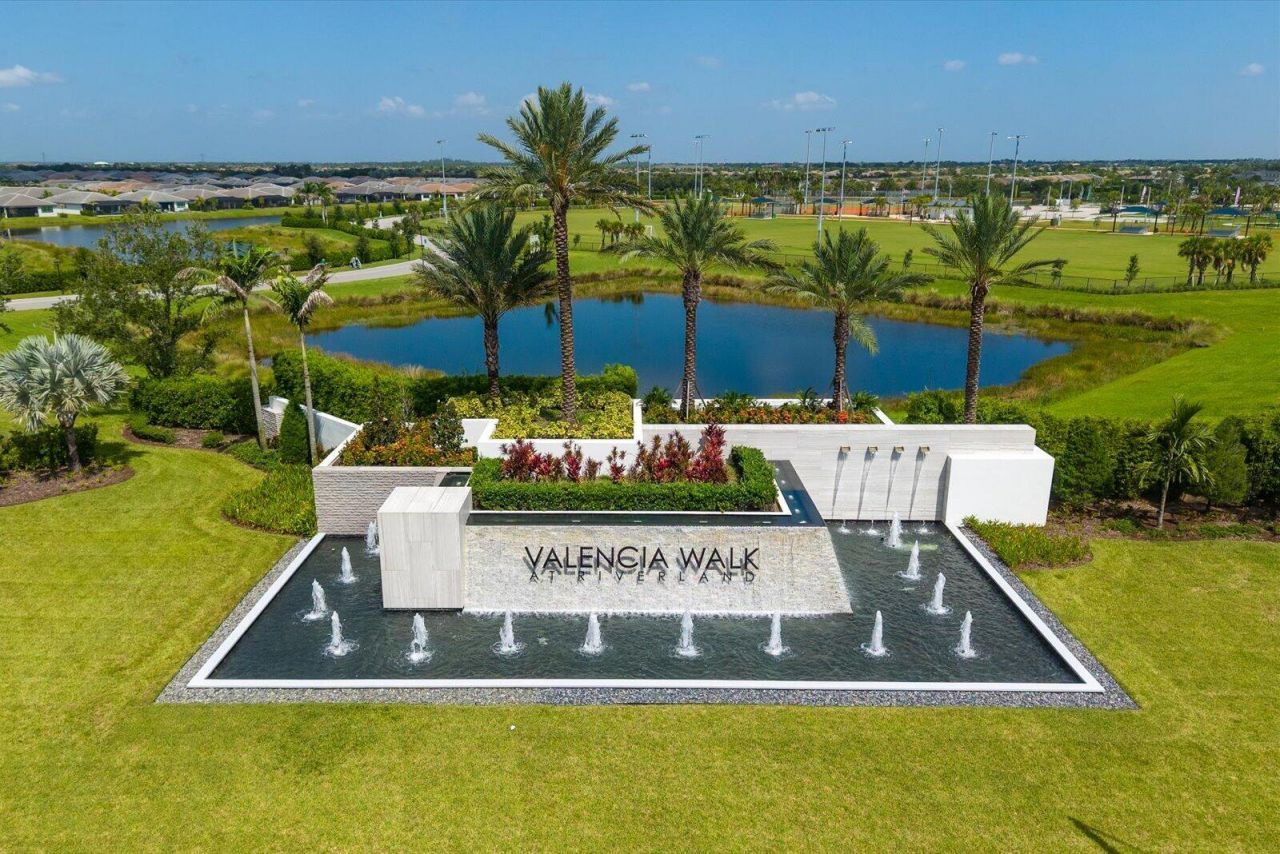
Association: Valencia Walk
Days on Site: 6
Exterior: Stucco, CBS
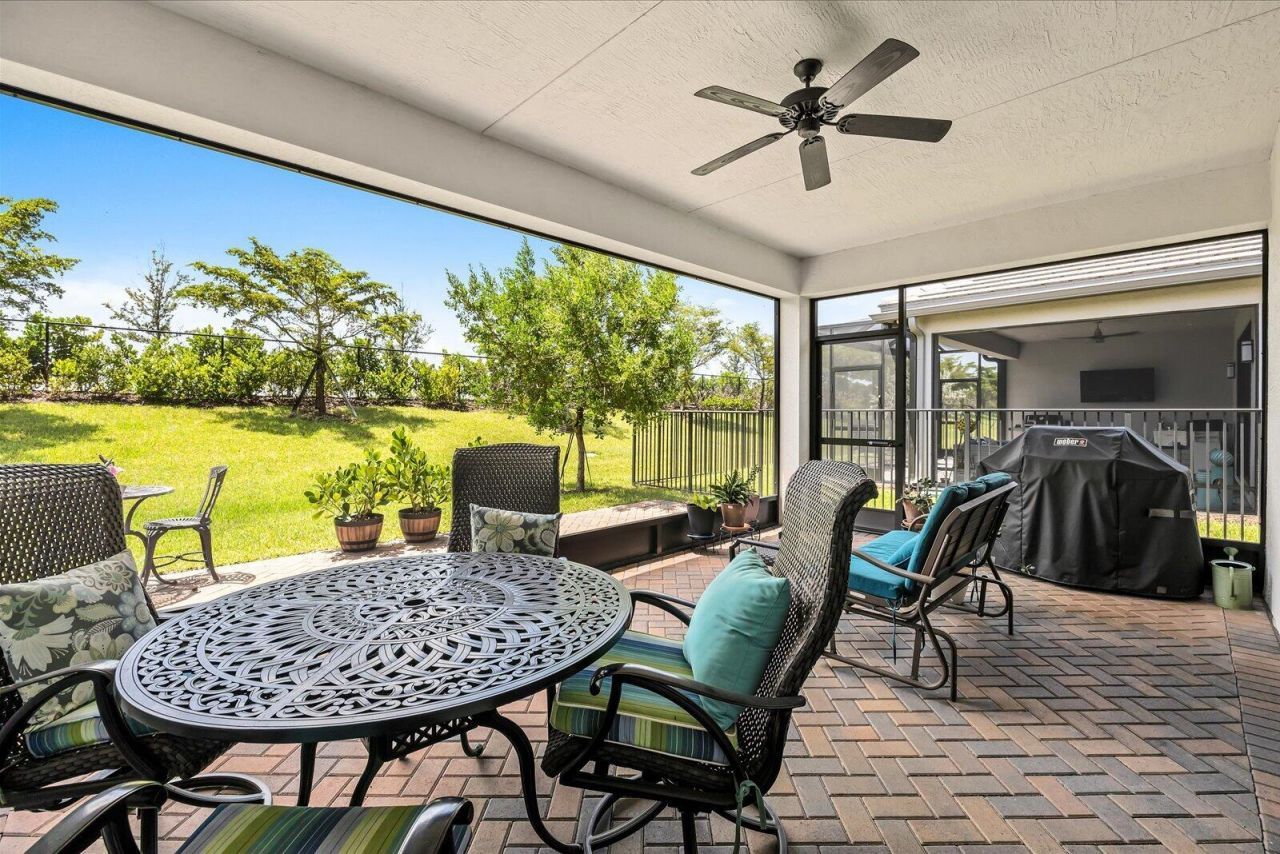
Outdoor Features: Barbecue
Flooring: Ceramic Tile, Tile
Furnished: Unfurnished
Home Style: Contemporary, Ranch
Hot Tub: Yes
Laundry: Inside, Laundry Room, Sink, Washer Hookup
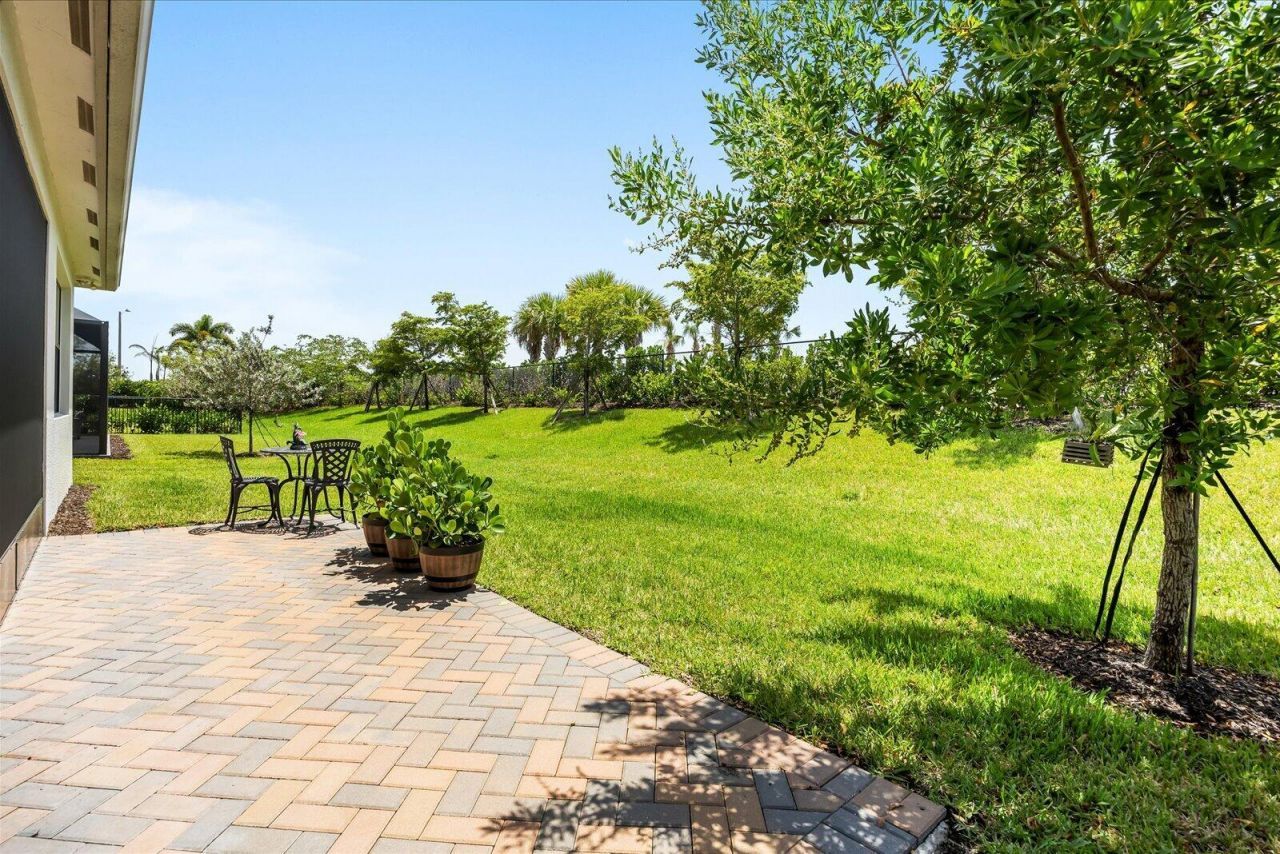
Lot: Interior Lot, Landscaped
Parcel#: 432170100500005
Parking: Driveway, Garage Door Opener, Garage, Attached Garage, Attached, Golf Cart Parking
Parking Notes: Driveway, Garage Door Opener, Garage, Attached Garage
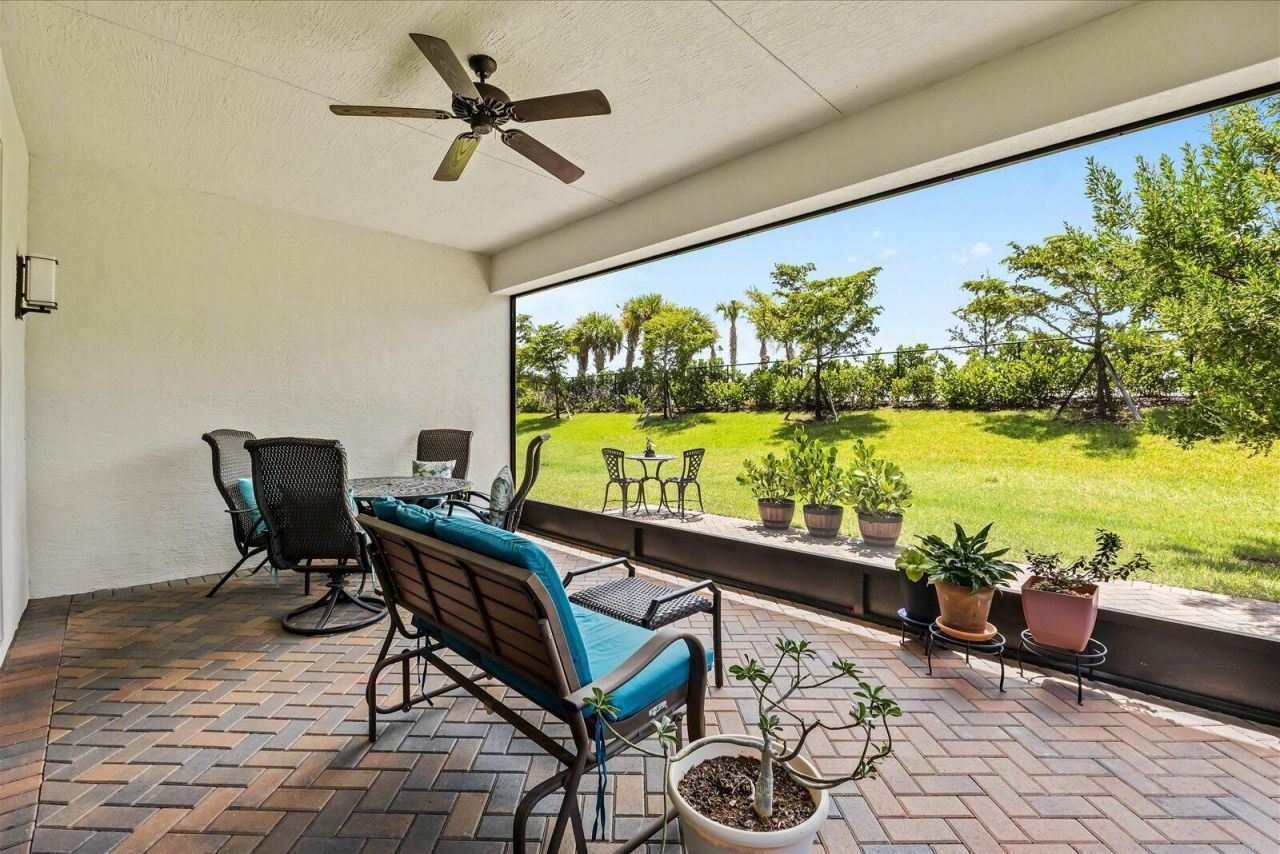
Patio/Porch: Patio - Covered, Patio - Open, Patio - Screened, Porch - Open, Patio, Porch
Pets Allowed: Yes, Number Limit, Pet Restrictions Possible
Restrictions: Buyer Approval Required, Parking - No Boat, Parking - No Commercial Vehicles, Parking - No RV, Parking -
Security: Smoke Detector(s), None
Sewer: Public Sewer
SQFT Living: 2136
Structure Type: House
Total Rooms: 9
Utilities: Cable Available, Natural Gas Available, Sewer Available, Underground Utilities, Water Available
Water: Public
Waterfront Features: None
Windows: Drapes, Plantation Shutters, Storm Window(s)
Construction: Stucco,CBS

Room Sizes

Living Room: 20 X 18 Level Main
Kitchen: 13 X 11 Level Main
Primary Bedroom: 15 X 14 Level Main
Dining Room: 11 X 15 Level Main
Bedroom 2: 12 X 12 Level Main
Bedroom 3: 13 X 11 Level Main

Neighborhood Information

Neighborhood Map

Neighborhood Hero

Neighborhood Highlights

Neighborhood Characteristics

Neighborhood Market Trend

Neighborhood Schools

Courtesy of

Agency Name: Charles Rutenberg Realty FTL
Agent Name: Susan C Prahl
Agency Phone: 954-396-3001

Presented by

Agency Title: The Keyes Company
Agency Phone:
Request Info

IDX logo

Sara Miller
keyes.com
Agent Cell:
954.477.7001

Mortgage Calculator

%
years/fixed
yearly
yearly (est.)

Estimated Payment

$ 3,371.70 Principal & Interest $2,671.12 Property Tax $541.92 Homeowner's Insurance $158.67
Mortgage Logo

Your fresh start,
starts here.

Login to My Keyes Account

