
100 Keyes, 1926 - 2026
116 Foxtail Ct, Unit 1-116, Naples, FL 34104 Photo
Pending
116 Foxtail Ct, Unit 1-116, Naples, FL 34104 Photo
Pending
116 Foxtail Ct, Unit 1-116, Naples, FL 34104 Photo

24 Photos

116 Foxtail Ct, 1-116 Naples, FL 34104
$499,900
  • Beds
    2
  • Baths
    2 full
  • Total Square Feet
    1,450

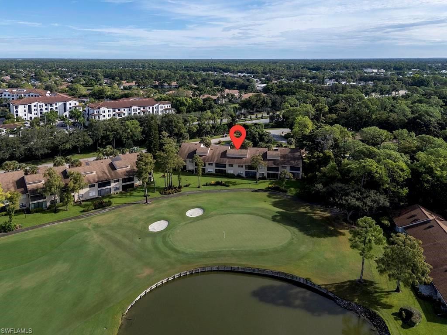
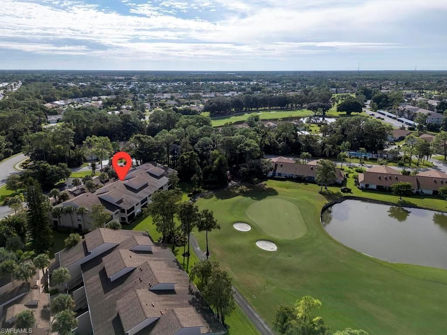
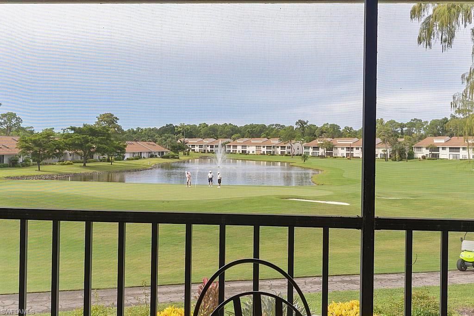
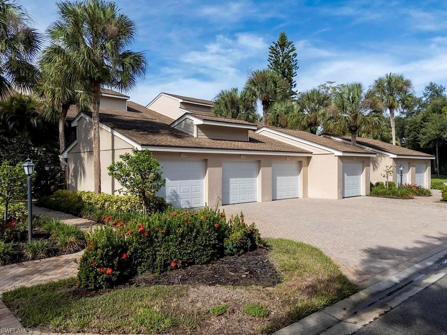
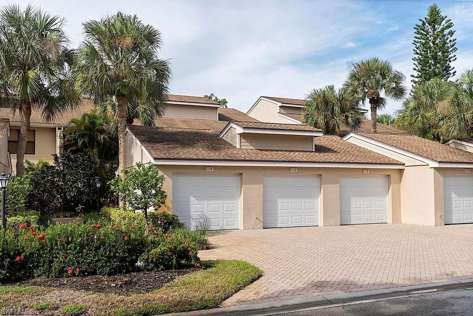
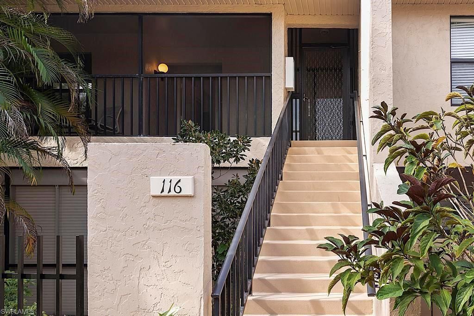
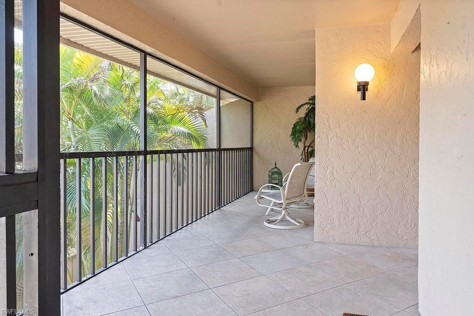
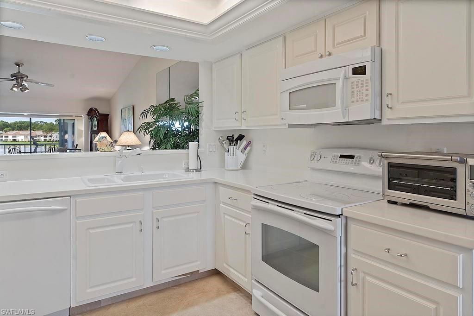
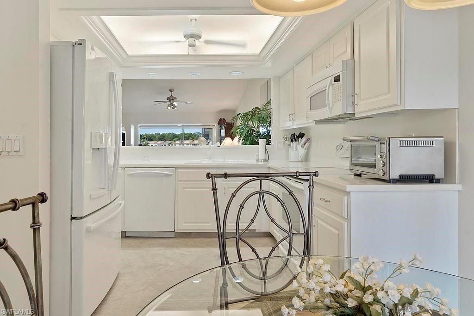
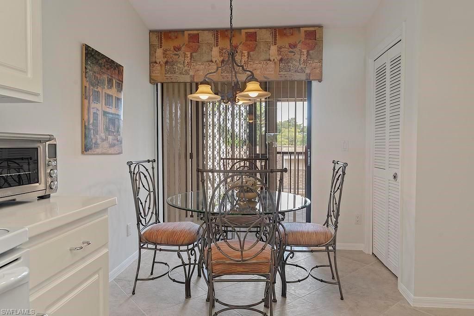
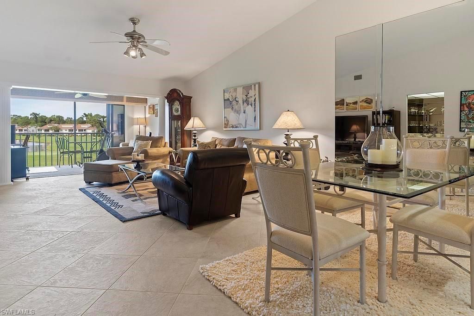
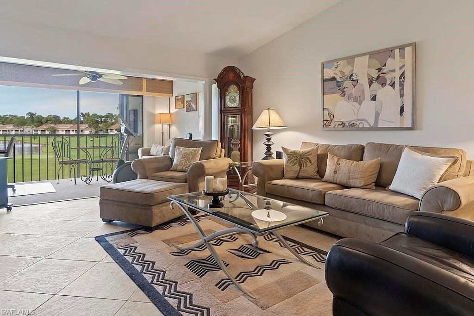
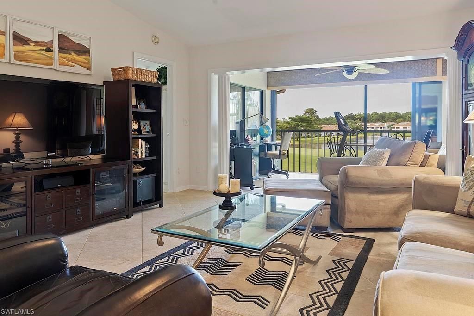
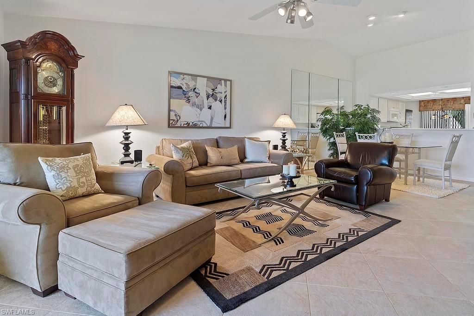
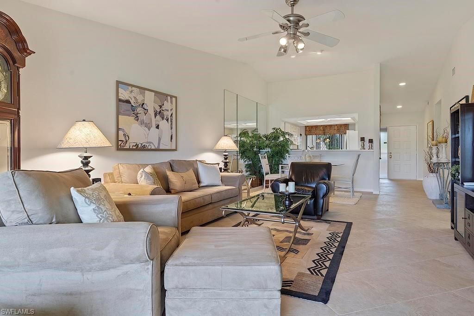
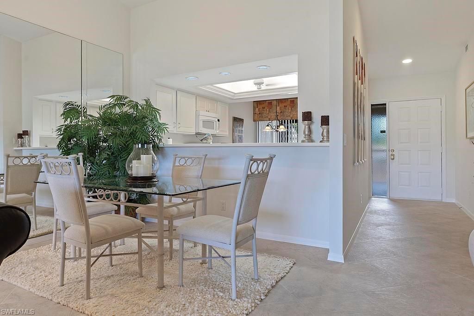
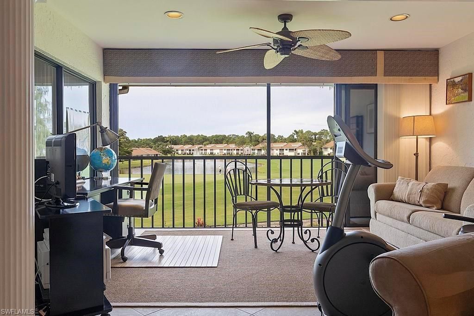
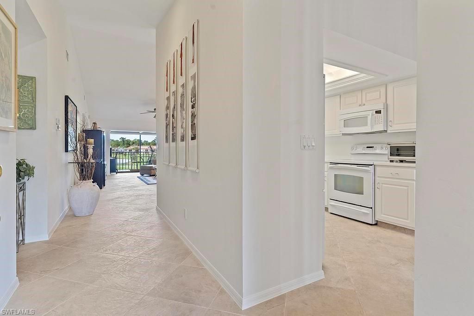
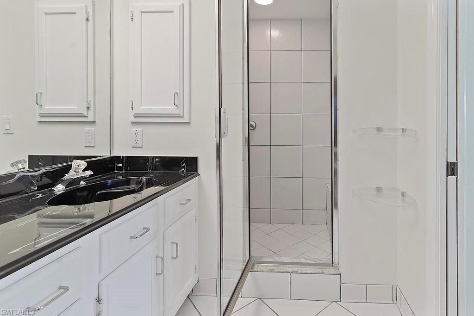
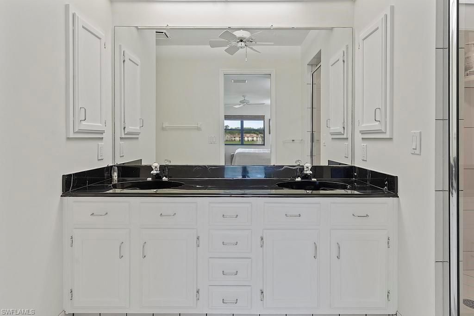
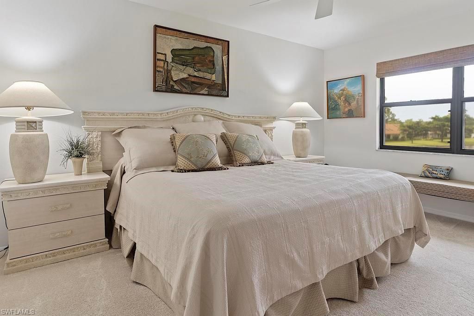
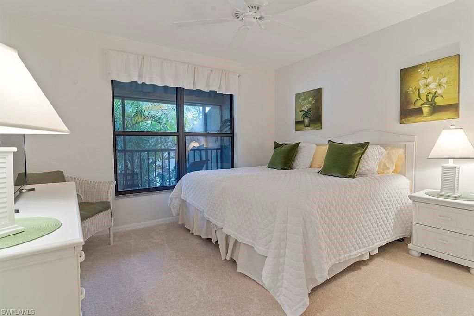
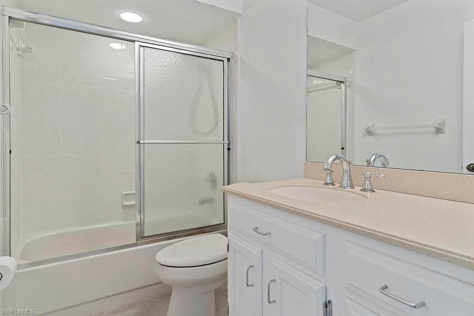
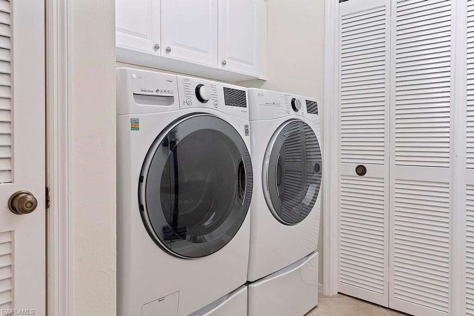
IMMEDIATE GOLF MEMBERSHIP! FOXFIRE COUNTRY CLUB IS A 27-HOLE BUNDLED COMMUNITY. This 2-bedroom, 2-bath second-floor veranda is waiting for you. Diamond-design tile runs throughout living room and dining room. Open-concept living room, dining room, and kitchen. The lanai has been finished as a perfect office. The views of BLUE hole 4 fairway and green are outstanding. The primary bedroom has two closets and a private bath. The guest bedroom is warm and inviting. The separate laundry room is ideal...

View More

Property Summary

MLS Number: 226035136
Status: Pending
Days on Market: 8
Subdivision: FOXFIRE
County: Collier
Bedrooms: 2
Total Square Feet: 1,450
Price Per Sq. Ft.: $345
Style: Low Rise (1-3)
New Construction: No
Waterfront: No
Property Type: Residential - Condominium
Cooling: Central Electric
Garage: 1
Heating: Central Electric
Road Surface: Paved
Roof Type: Shingle
Stories: 1.0
Year Built: 1985
Taxes: $3,362
Hoa Fee: $16628

Property Details

Bedroom: 2 Bed
Condo fee: $1859/Quarterly
Construction: Concrete Block, Stucco
Days on Site: 8
Dining: Dining - Living
Exterior: Concrete Block, Stucco
Outdoor Features: Tennis Court(s)
Flooring: Tile
Furnished: Furnished
GEO Area: FOXFIRE
Home Style: Low Rise (1-3)
Interior: Bar, Custom Mirrors, Vaulted Ceiling(s)
Irrigation: Assessment Paid
Laundry: Laundry in Residence
Lot: Golf Course
Management: Professional
Minimum Lease Days: 30
Parcel #: 33680320009
Parking: Covered, Detached
Pet Limit Max #: 1
Pet Limits: 0
Pets: With Approval
Pool: Community
Room Count: 6
SQFT Total: 1450
Transfer Fee: 20000
Units: 12
Units in Building: Square Feet
View: Golf Course
Water: Assessment Paid
Windows: Skylight(s)
Construction: Concrete Block,Stucco

Neighborhood Information

Neighborhood Map

Neighborhood Hero

Neighborhood Highlights

Neighborhood Characteristics

Neighborhood Market Trend

Neighborhood Schools

Courtesy of

Agency Name: Diamond Key Real Estate
Agent Name: Cathy Duff
Agency Phone: 603-382-7979

Presented by

Agency Title: The Keyes Company
Agency Phone:
Request Info

IDX logo

Sara Miller
keyes.com
Agent Cell:
954.477.7001

Mortgage Calculator

%
years/fixed
yearly
yearly (est.)

Estimated Payment

$ 2,880.55 Principal & Interest $2,454.58 Property Tax $280.17 Homeowner's Insurance $145.80
Mortgage Logo

Your fresh start,
starts here.

Login to My Keyes Account

