

-
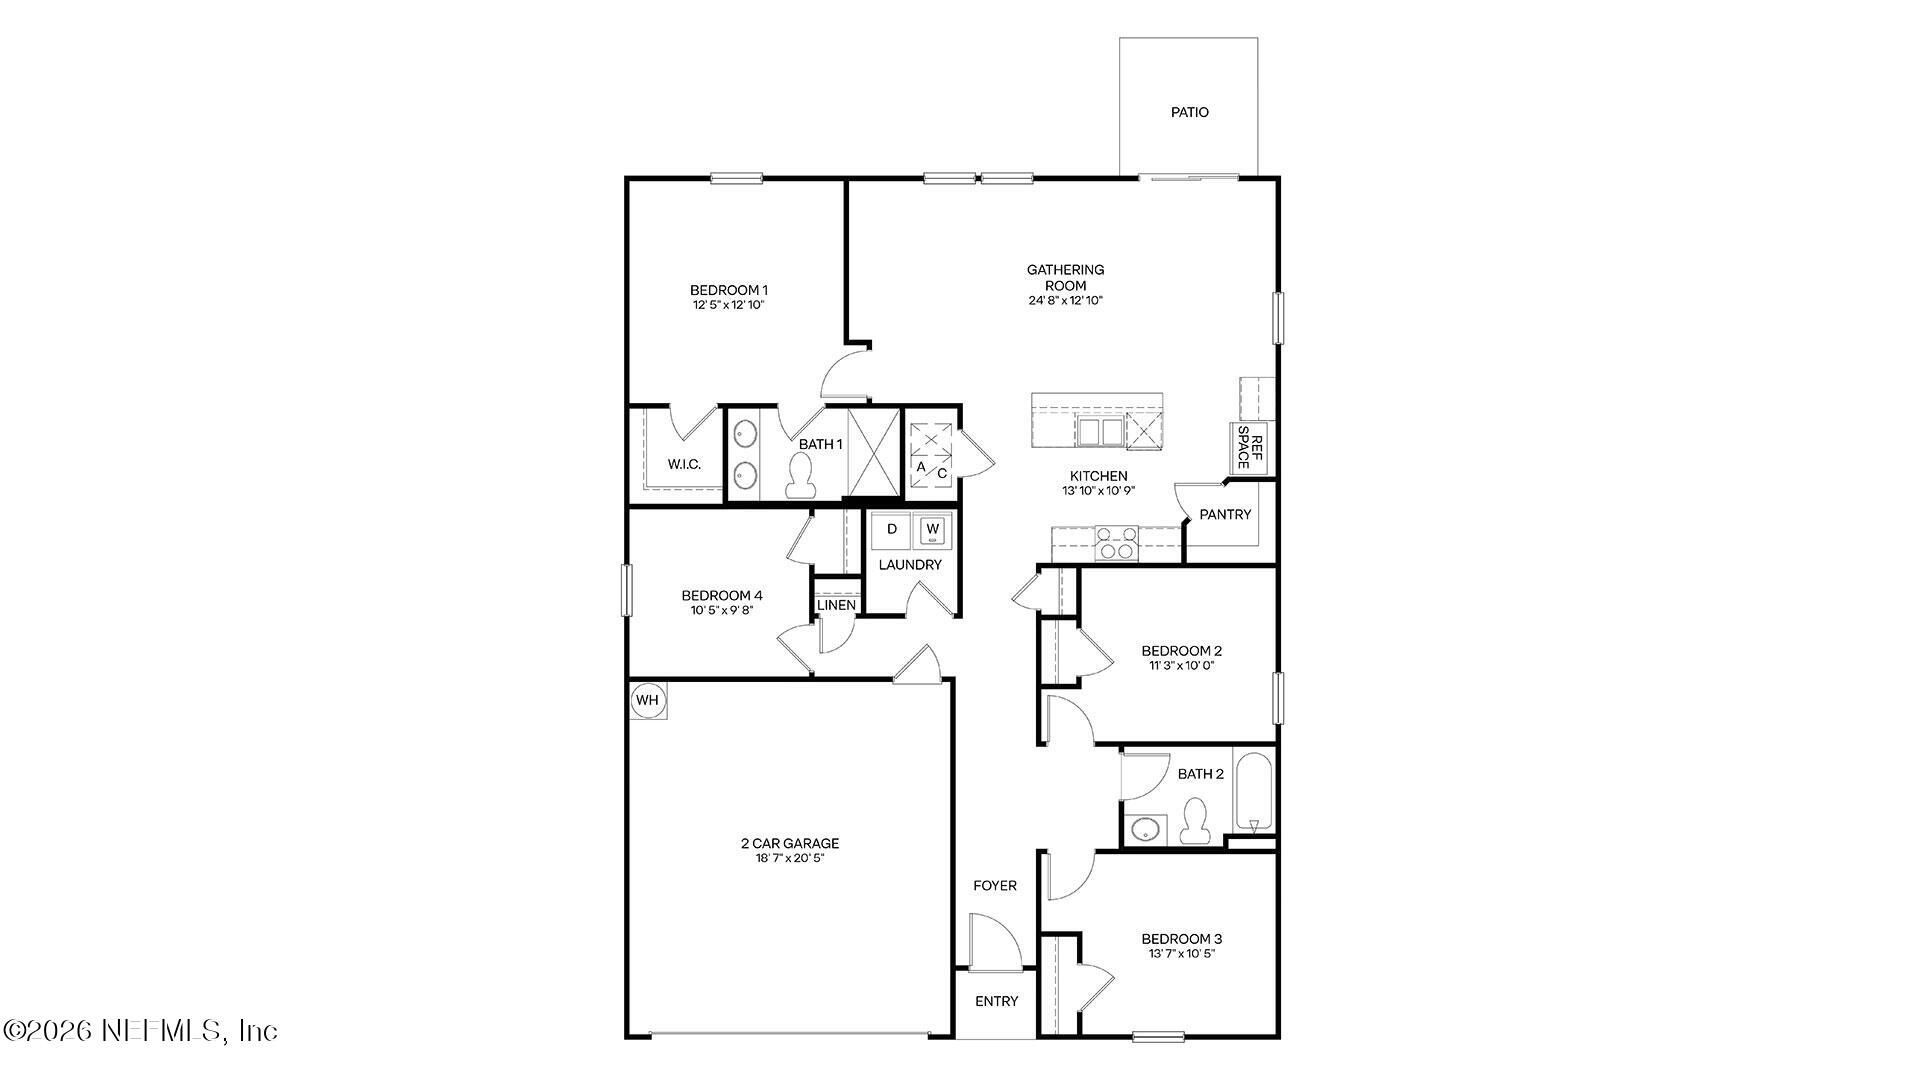
Beds4
-
Baths2 full
-
Total Square Feet1,489
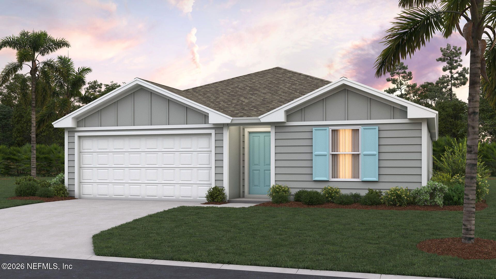
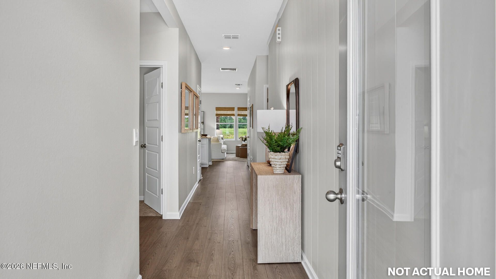
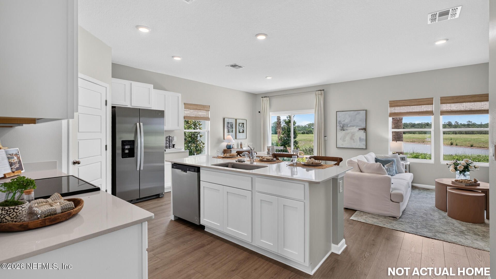
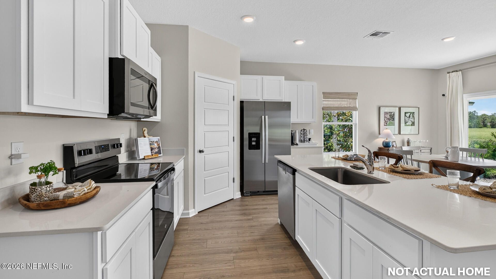
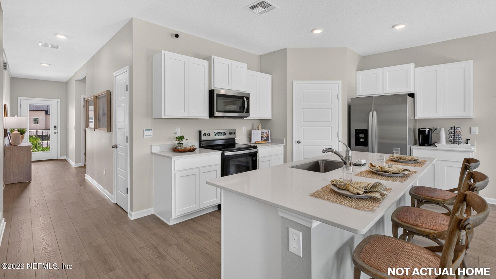
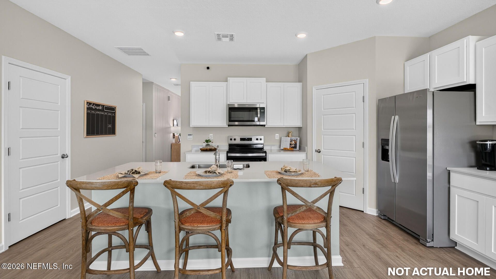
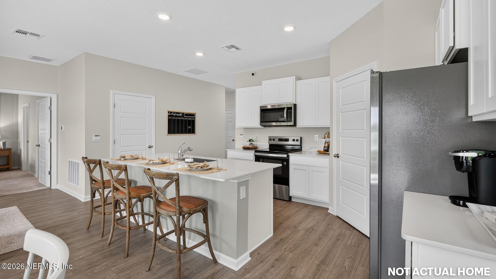
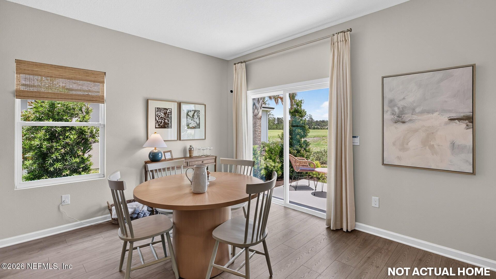
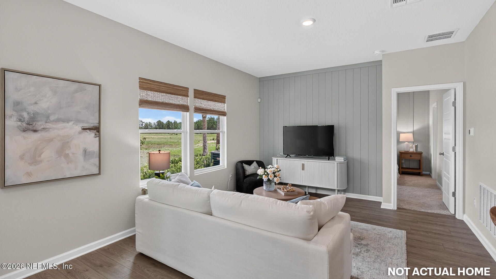
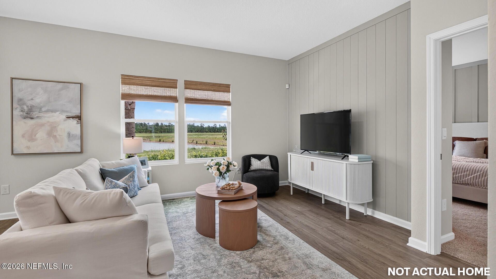
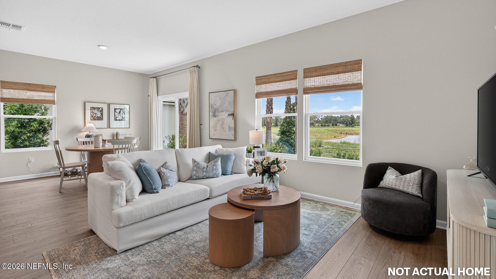
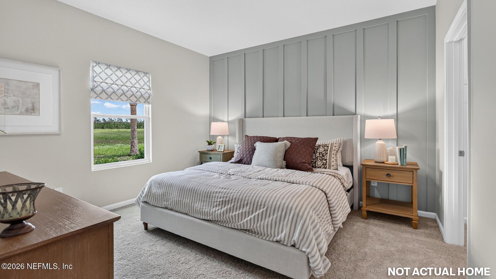
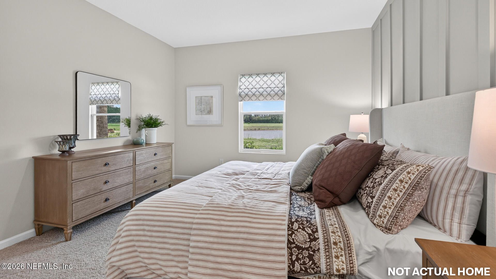
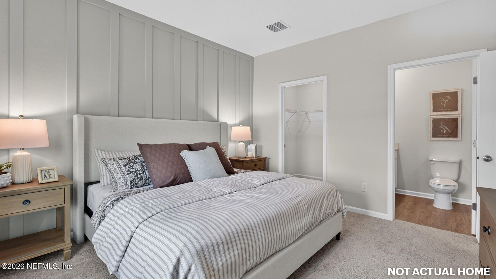
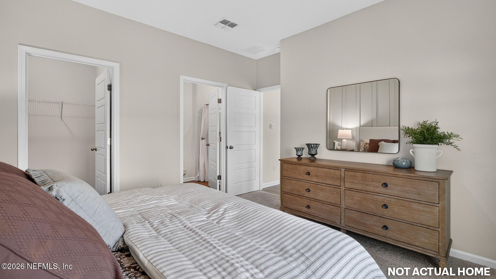
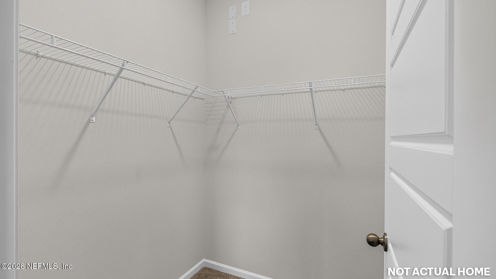
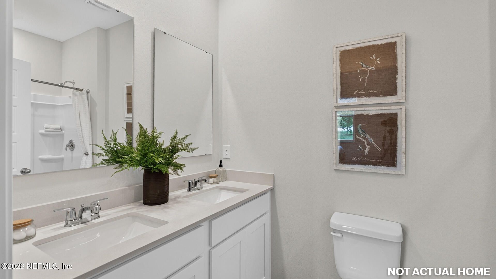
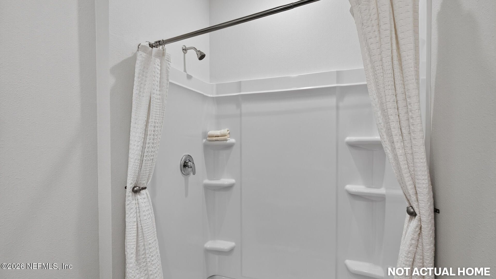
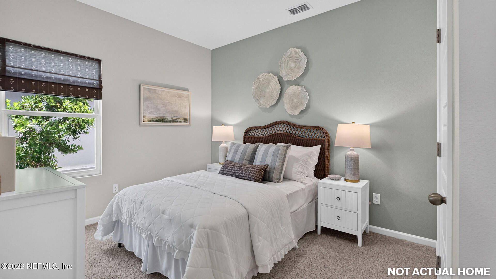
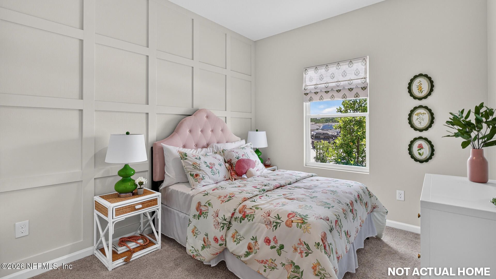
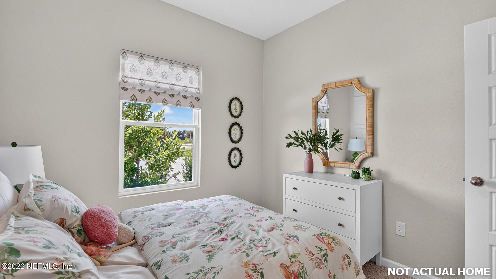
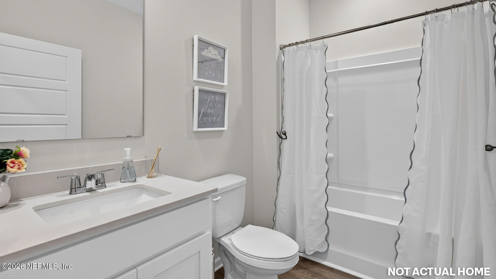
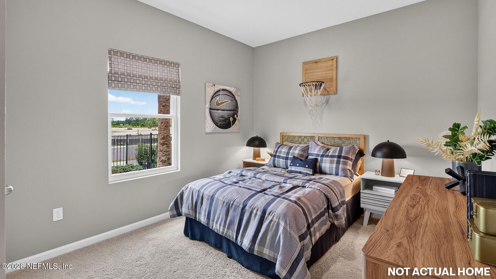
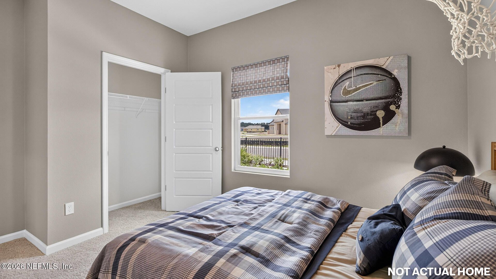
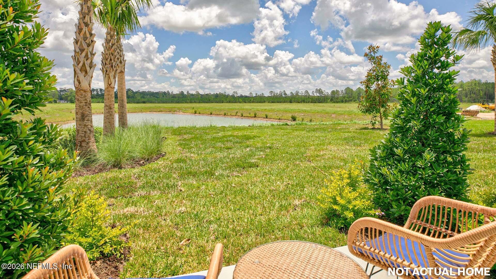
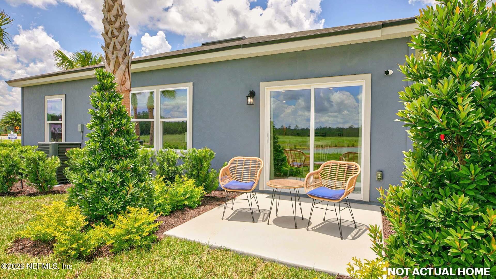
Meet the Freeport+, a spacious and thoughtfully designed 1,489 sq. ft. one-story home offering 4 bedrooms, 2 bathrooms, and a 2-car garage. This open-concept layout with plenty of windows and a vaulted ceiling is built for both everyday living and entertaining. The kitchen features a large counter overlooking the gathering room, making it easy to host, help with homework, or stay connected while preparing meals. The seamless flow creates a bright and welcoming main living space everyone will lov...
View MoreProperty Summary
Property Details
Local Schools
Neighborhood Information
Courtesy of
Agency Name: D R HORTON REALTY INC
Agent Name: CHARLIE ROGERS
Presented by
Agency Title: The Keyes Company
Agency Phone:
Request Info

Mortgage Calculator
Share by Email
Send an email with a link to
117 Mary Alice Drive, Hastings, FL 32145.
Email 117 Mary Alice Drive, Hastings, FL 32145
Print This Listing
Select a format below, new window will open and will prompt you to print.

