
100 Keyes, 1926 - 2026
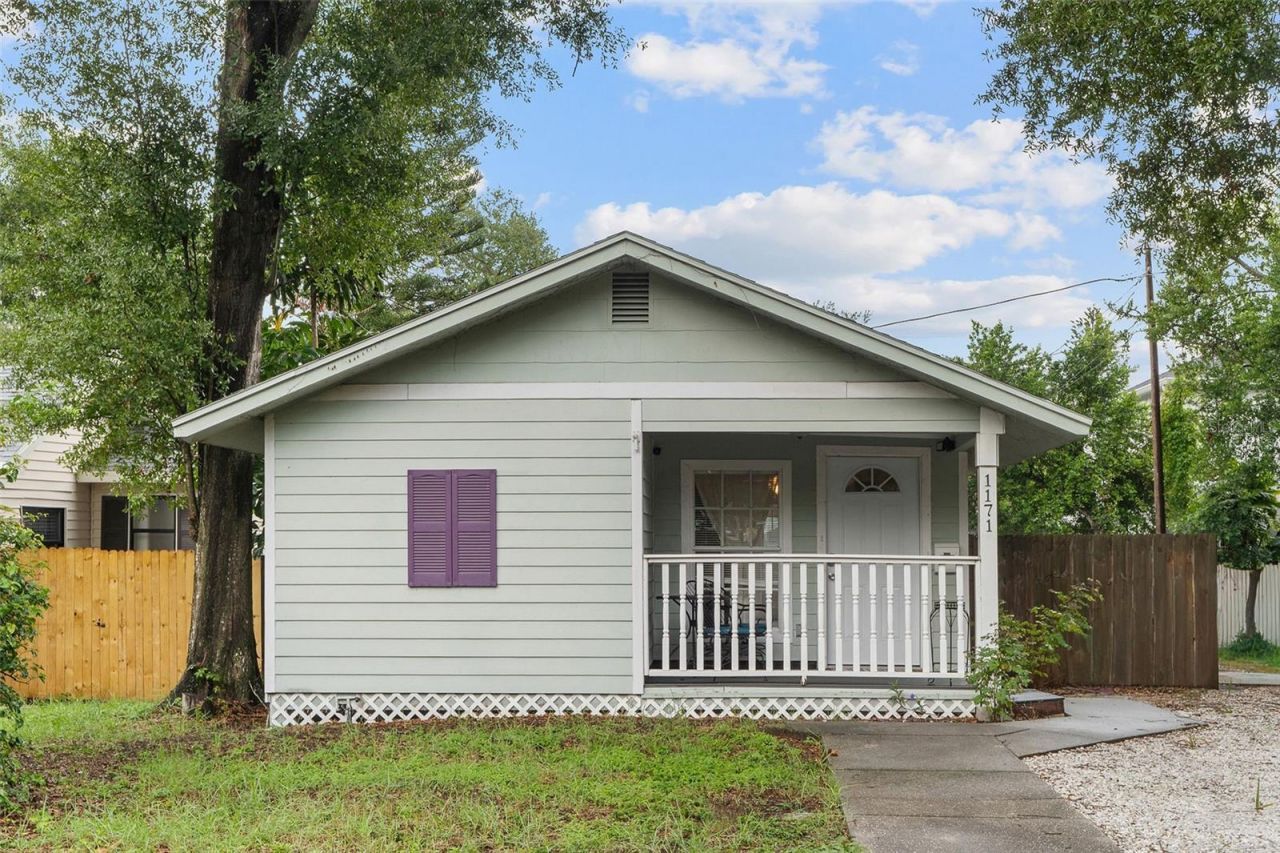
1171 Highland Court N, Saint Petersburg, FL 33701 Photo

26 Total Photos [Click to View All]

1171 Highland Court N St Petersburg, FL 33701
$418,900
  • Beds
    2
  • Baths
    1 full
  • Total Square Feet
    720
  • Lot Size
    0.10 acre(s)

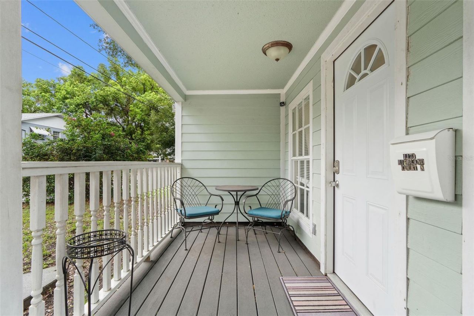
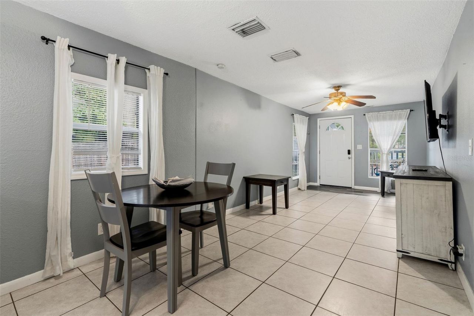
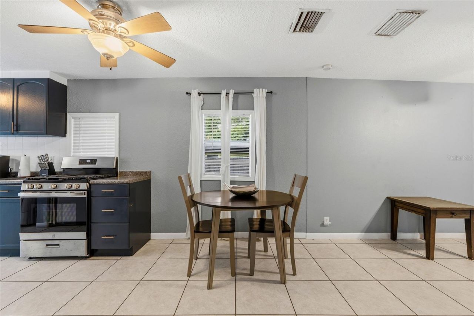
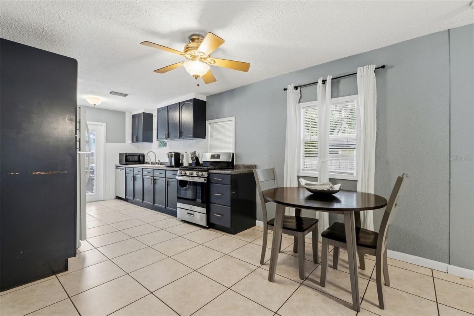
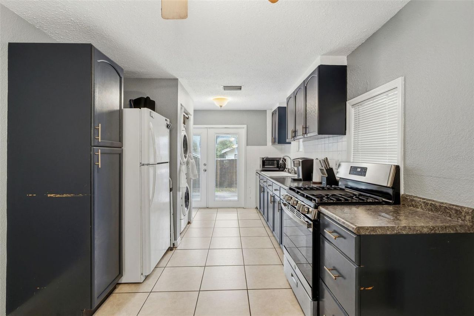
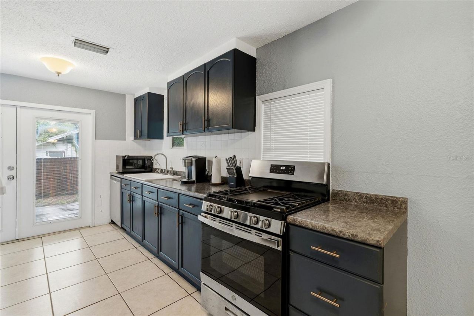
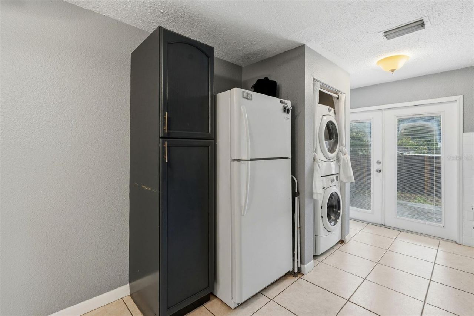
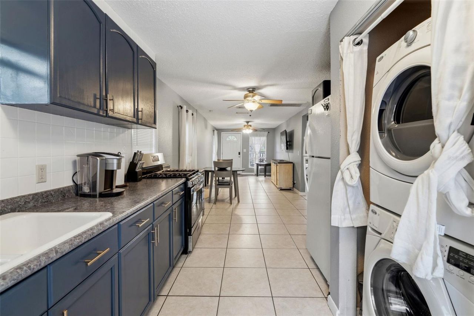
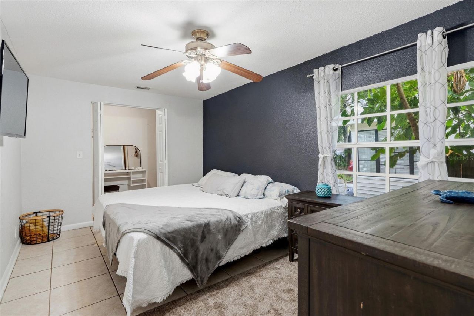
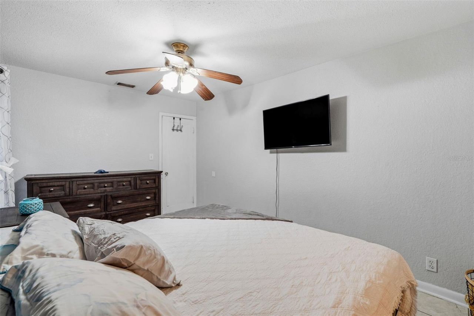
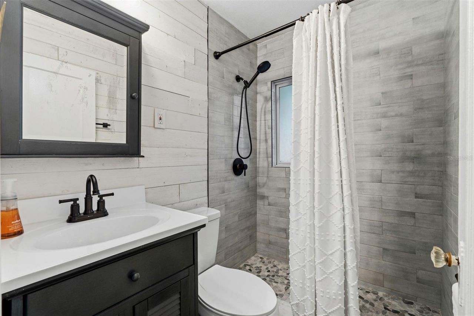
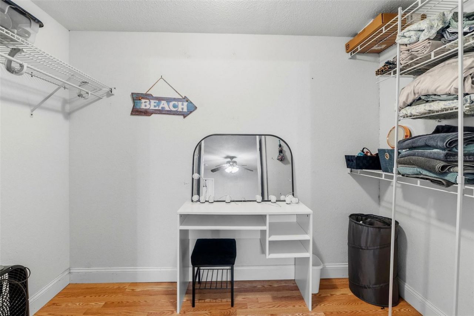
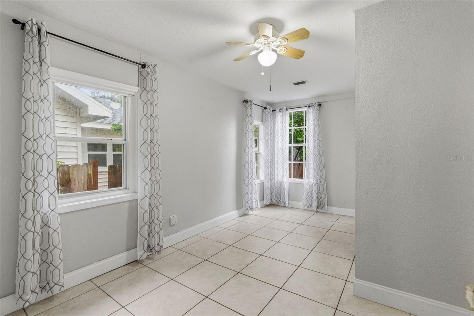
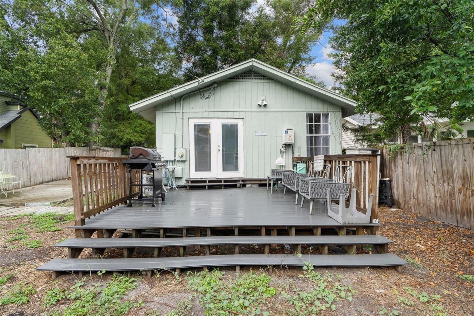
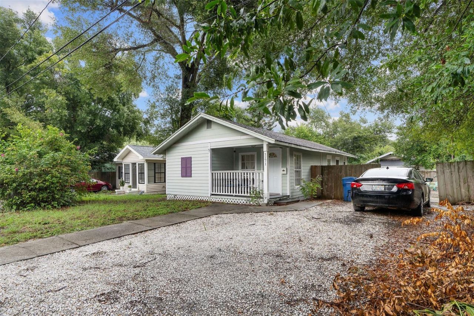
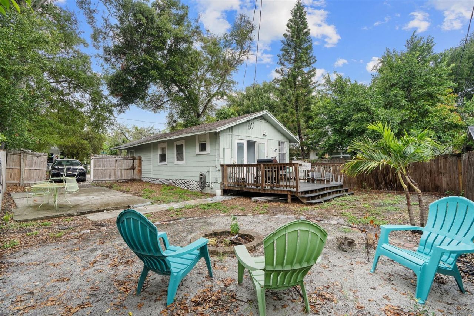
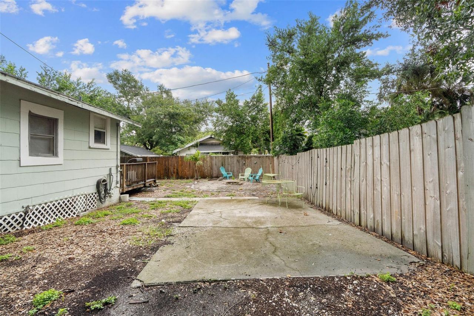
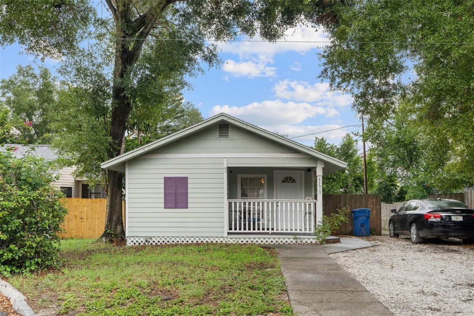
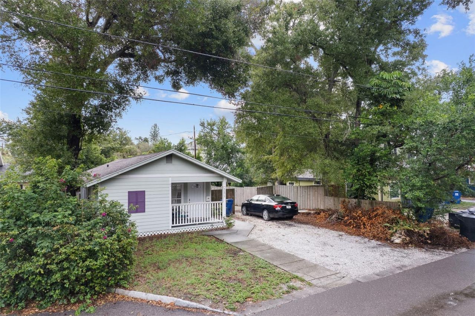
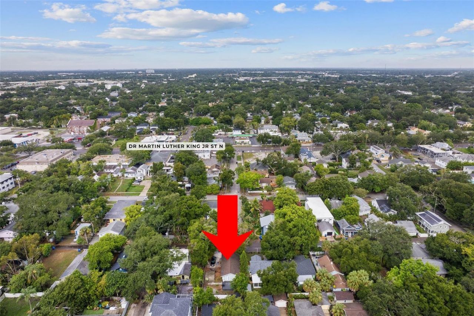
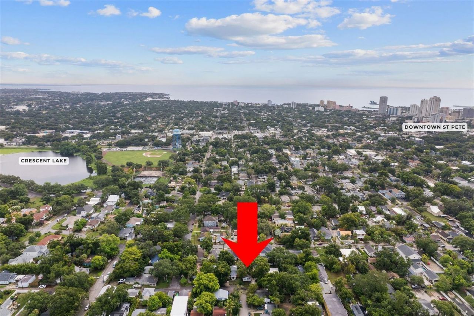
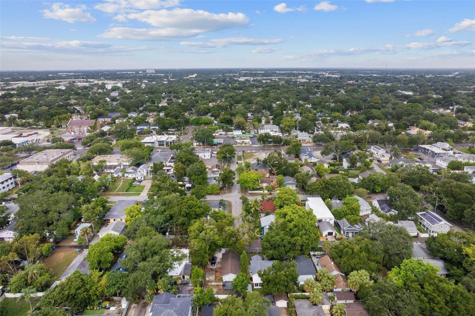
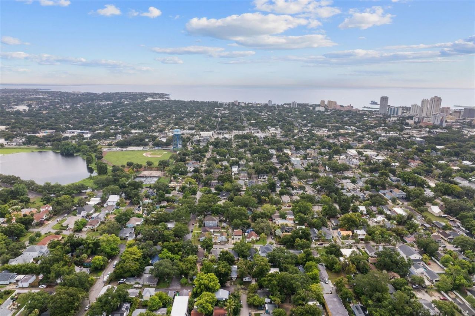
Welcome to this charming 1925 bungalow in Historic Uptown, ideally located just blocks from Crescent Lake Park, vibrant 4th Street, and downtown St. Petersburg. This 2-bedroom, 1-bath home offers spacious bedrooms and a walk-in closet in the primary bedroom. Appliances: refrigerator, natural gas stove, dishwasher, garbage disposal, and reverse osmosis water treatment for pleasant drinking water purification. A lovely deck to enjoy cooking out; a fenced-in backyard, driveway, and parking for extr...

View More

Property Summary

MLS Number: TB8534040
Status: Active
Days on Market: 24
Subdivision: CRESENT LAKE GARDENS
County: Pinellas
Bedrooms: 2
Total Square Feet: 720
Price Per Sq. Ft.: $582
Style: Bungalow, Craftsman
New Constuction: No
Waterfront: No
Property Type: Residential - Single Family
Cooling: Central Air
Fenced: Yes
Heating: Central, Electric
Lot Size: 0.10 Acres
Roof Type: Shingle
Stories: 1.0
Year Built: 1925
Taxes: $7,843

Featured Amenities

Ceiling Fans(s)
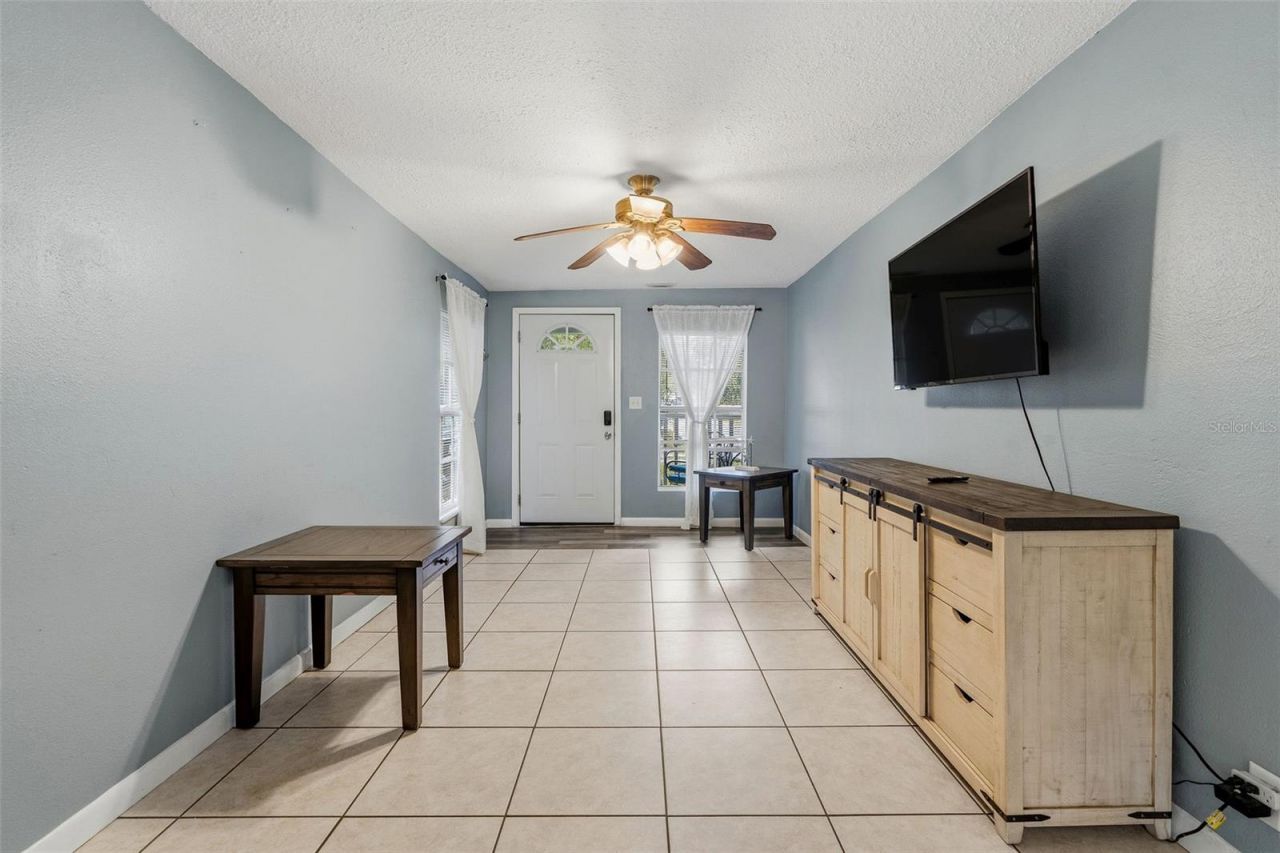
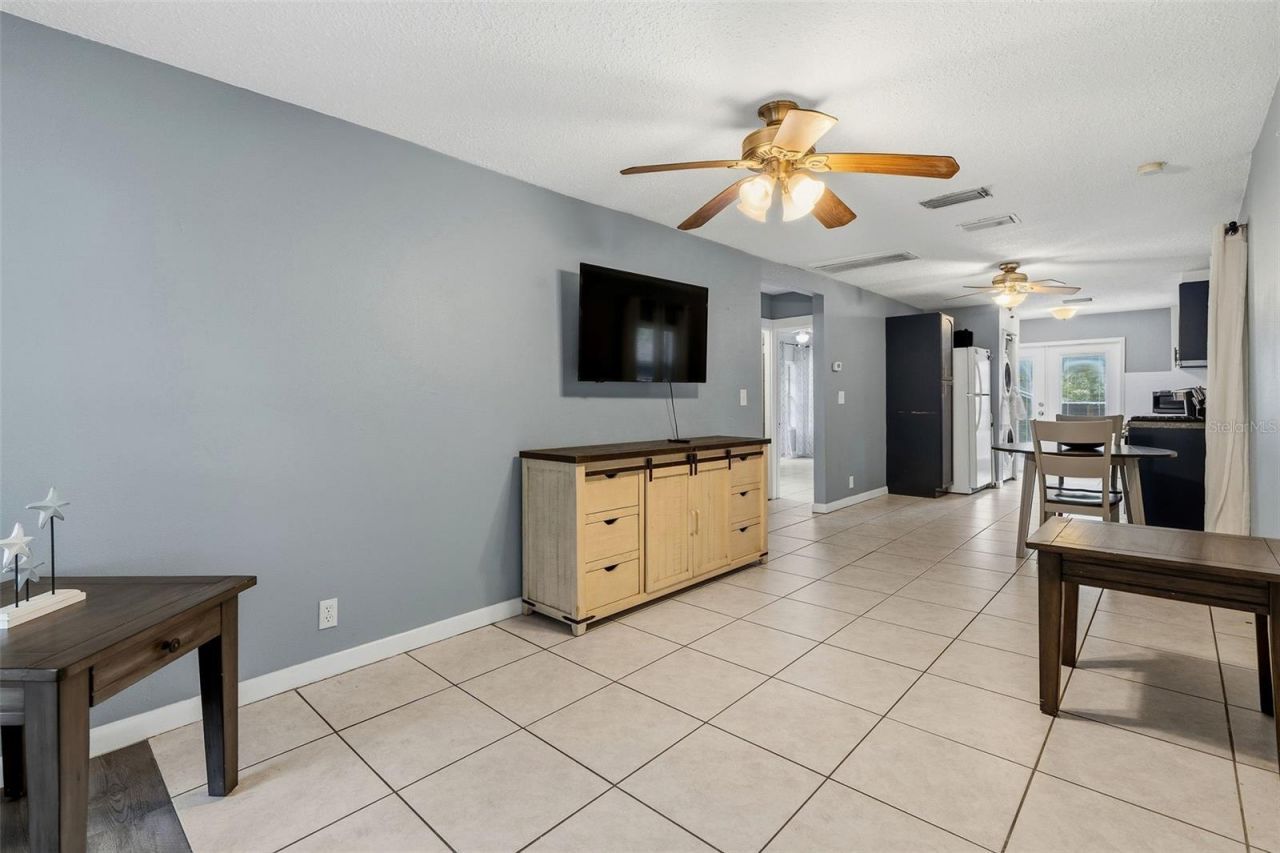
Living Room/Dining Room Combo
Open Floorplan
Solid Surface Counters
Solid Wood Cabinets
Thermostat
Walk-In Closet(s)
Window Treatments

Property Details

Additional Rooms: Attic, Inside Utility
Appliances: Dishwasher, Dryer, Gas Water Heater, Kitchen Reverse Osmosis System, Range, Refrigerator, Tankless Water Heater, Washer
Body of Water: NA
Community Features: Street Lights
Days on Site: 24
Directions: From Dr. MLK Jr Street North, turn EAST on 12th Ave. North. The house is at the junction of 12th Ave x Highland Ct.
Exterior: Frame, Wood Siding
Outdoor Features: Fire Pit, French Doors, Private Yard
Fencing: Fenced, Wood
Flood Zone Code: X
Flooring: Ceramic Tile
Foundation: Crawlspace
Home Style: Bungalow, Craftsman
Home Warranty Y/N: No
Listing Terms: Cash, Conventional, FHA, VA Loan
Lot: Historic District, City Limits, Landscaped, Near Public Transit, Paved
Lot Dimensions: 0.1
Other Equipment: Fire Pit, Private Yard
Ownership: Fee Simple
Parking: Driveway, None, Parking Pad
Parking Notes: Driveway, None, Parking Pad
Patio/Porch: Deck, Front Porch
Pets Allowed: Yes
Pets Restrictions: NA
Property Attached Y/N: No
Property Sub-Type: Single Family Residence
Security: Smoke Detector(s)
Sewer: Public Sewer
Showing Instructions: Supra Lock Box, Go Direct, Lock Box Electronic, ShowingTime
Special Sale Provisions: None
Utilities: Cable Available, Electricity Connected, Natural Gas Connected, Public, Sewer Connected, Water Connected
Vegetation: Mature Landscaping
Water: Public
Water Access Y/N: No
Windows: Aluminum Frames, Blinds, Drapes, Window Treatments
Zoning: RES
Construction: Frame,Wood Siding

Room Sizes

Kitchen: 9x13
Living Room: 9x23
Primary Bedroom: 9x14.5
Bathroom 2: 9x14.5

Local Schools

High School: St. Petersburg High-PN
Middle School: John Hopkins Middle-PN
Elementary School: Woodlawn Elementary-PN

Neighborhood Information

Neighborhood Map

Neighborhood Hero

Neighborhood Highlights

Neighborhood Characteristics

Neighborhood Market Trend

Neighborhood Schools

Courtesy of

Agency Name: CENTURY 21 RE CHAMPIONS
Agency Contact: 727-398-2774
Agent Name: Ana Devine

Presented by

Agency Title: The Keyes Company
Agency Phone:
Request Info

IDX logo

Sara Miller
keyes.com
Agent Cell:
954.477.7001

Mortgage Calculator

%
years/fixed
yearly
yearly (est.)

Estimated Payment

$ 2,832.62 Principal & Interest $2,056.86 Property Tax $653.58 Homeowner's Insurance $122.18
Mortgage Logo

Your fresh start,
starts here.

Login to My Keyes Account

