
100 Keyes, 1926 - 2026
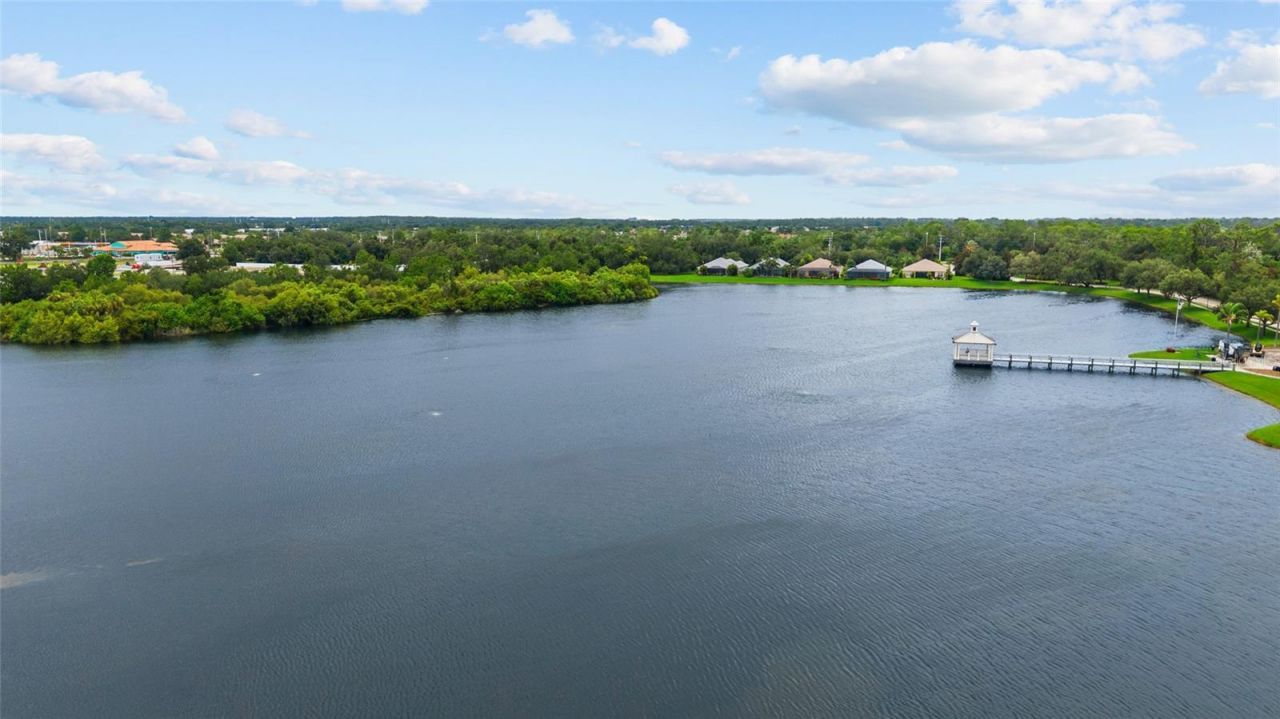
11739 Fennemore Way, Parrish, FL 34219 Photo

57 Total Photos [Click to View All]

11739 Fennemore Way Parrish, FL 34219
$510,000
  • Beds
    3
  • Baths
    2 full
  • Total Square Feet
    2,166
  • Lot Size
    0.24 acre(s)

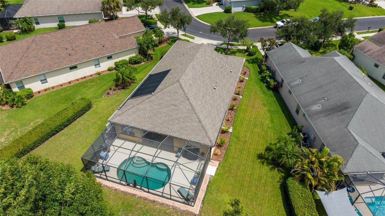
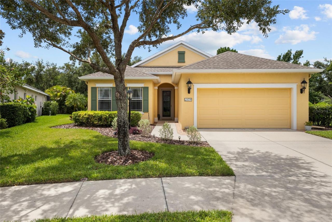
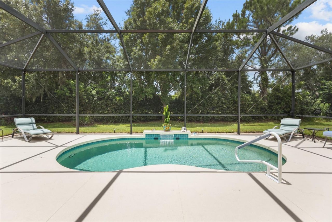
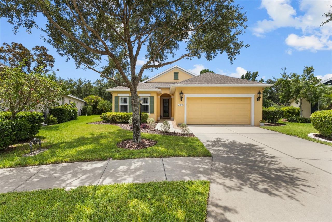
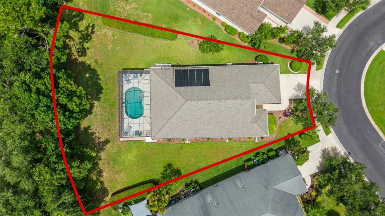
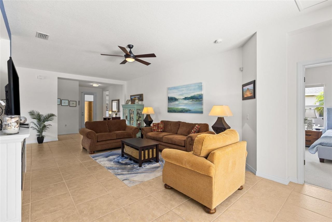
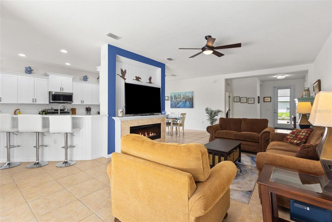
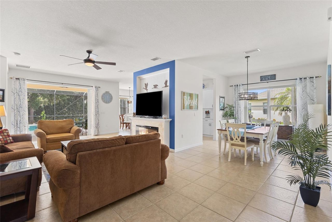
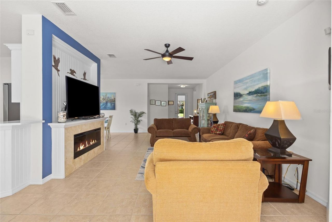
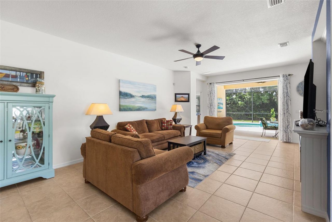
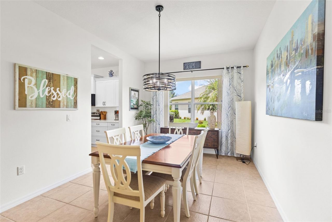
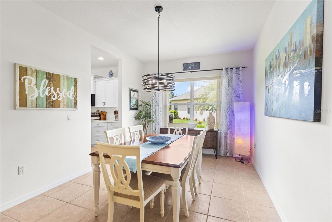
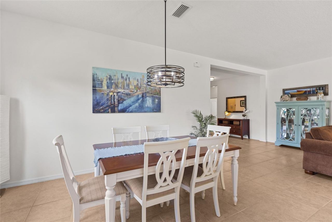
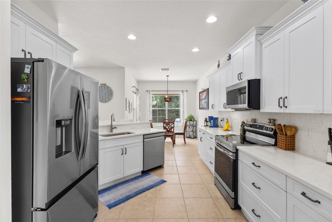
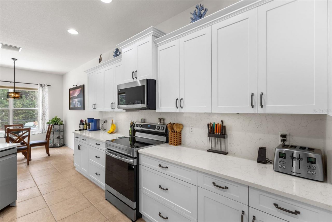
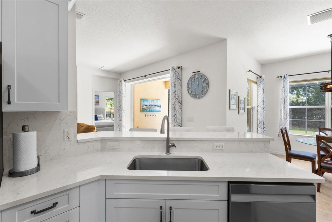
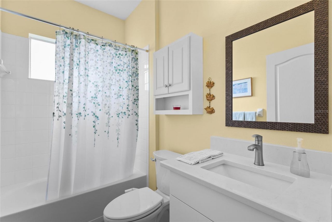
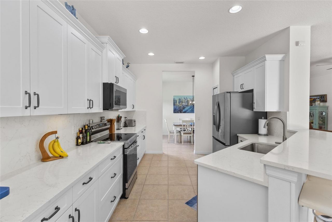
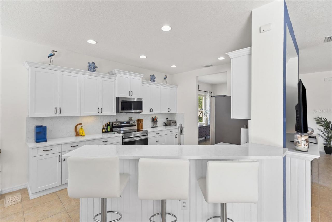
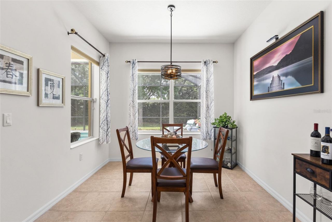
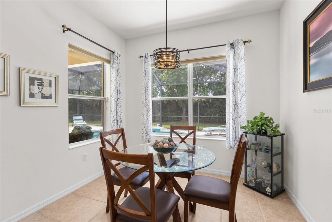
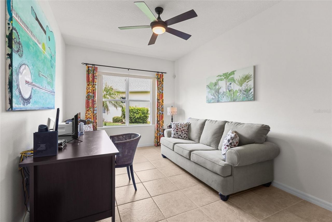
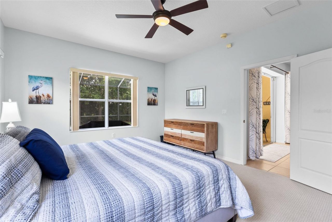
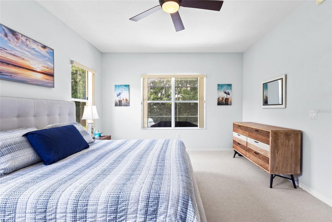
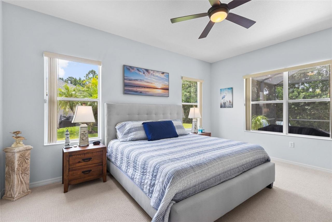
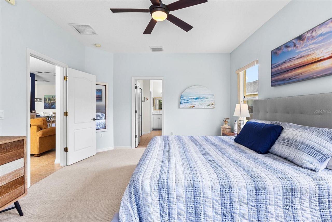
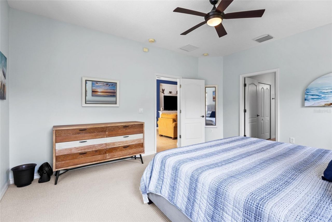
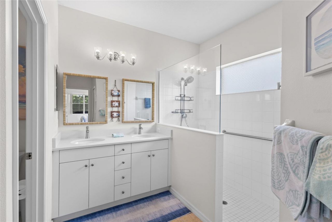
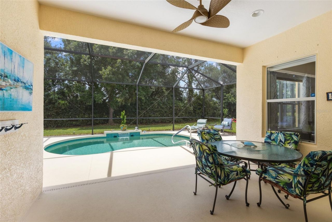
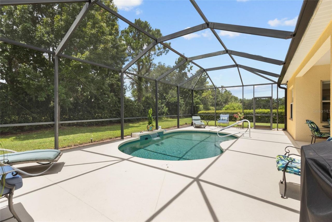
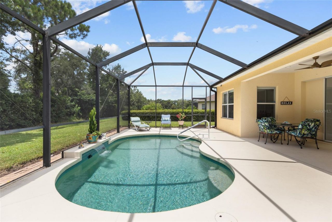
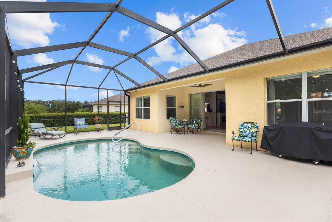
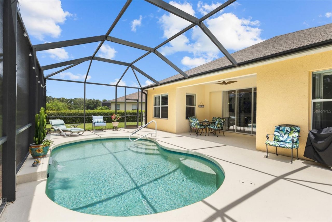
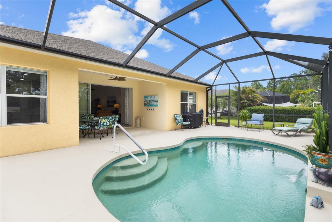
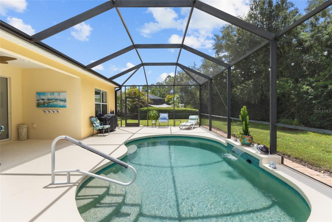
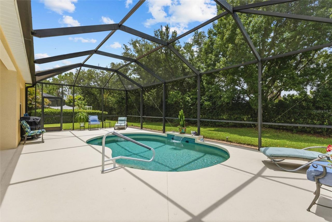
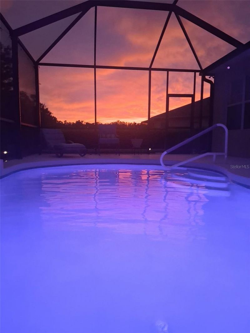
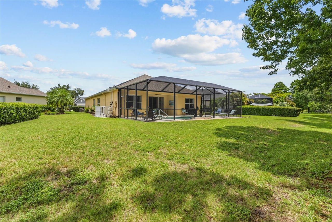
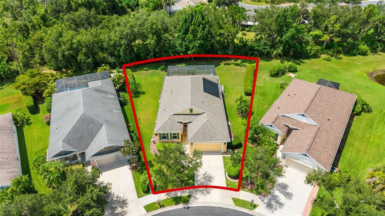
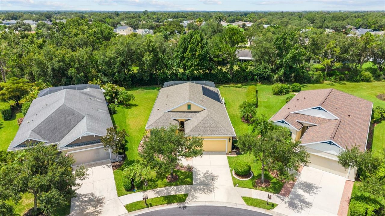
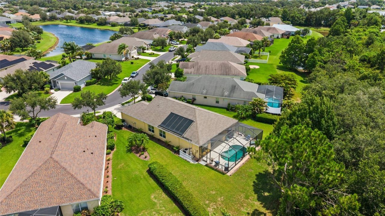
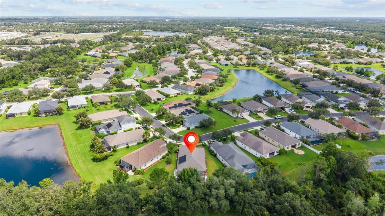
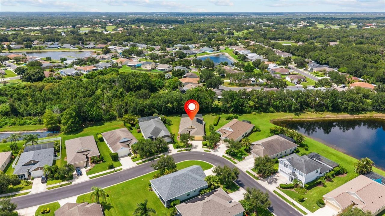
~NEW A/C, ~NEW ROOF, ~NEW HOT WATER HEATER~ in progress !!!!!! Welcome to one of the most beautifully maintained homes in the highly sought-after Gated community of Forest Creek! This immaculate three-bedroom, two-bath home with a private office and heated Pool offers the perfect blend of comfort, elegance, and Florida living. Situated on a quarter acre, oversized homesite overlooking a peaceful preserve, you'll enjoy exceptional privacy and tranquil views. Inside, you'll find a bright, open flo...

View More

Property Summary

MLS Number: A4700651
Status: Active
Days on Market: 34
Subdivision: FOREST CREEK FENNEMORE WAY
County: Manatee
Bedrooms: 3
Total Square Feet: 2,166
Price Per Sq. Ft.: $235
New Constuction: No
Waterfront: No
Property Type: Residential - Single Family
Cooling: Central Air
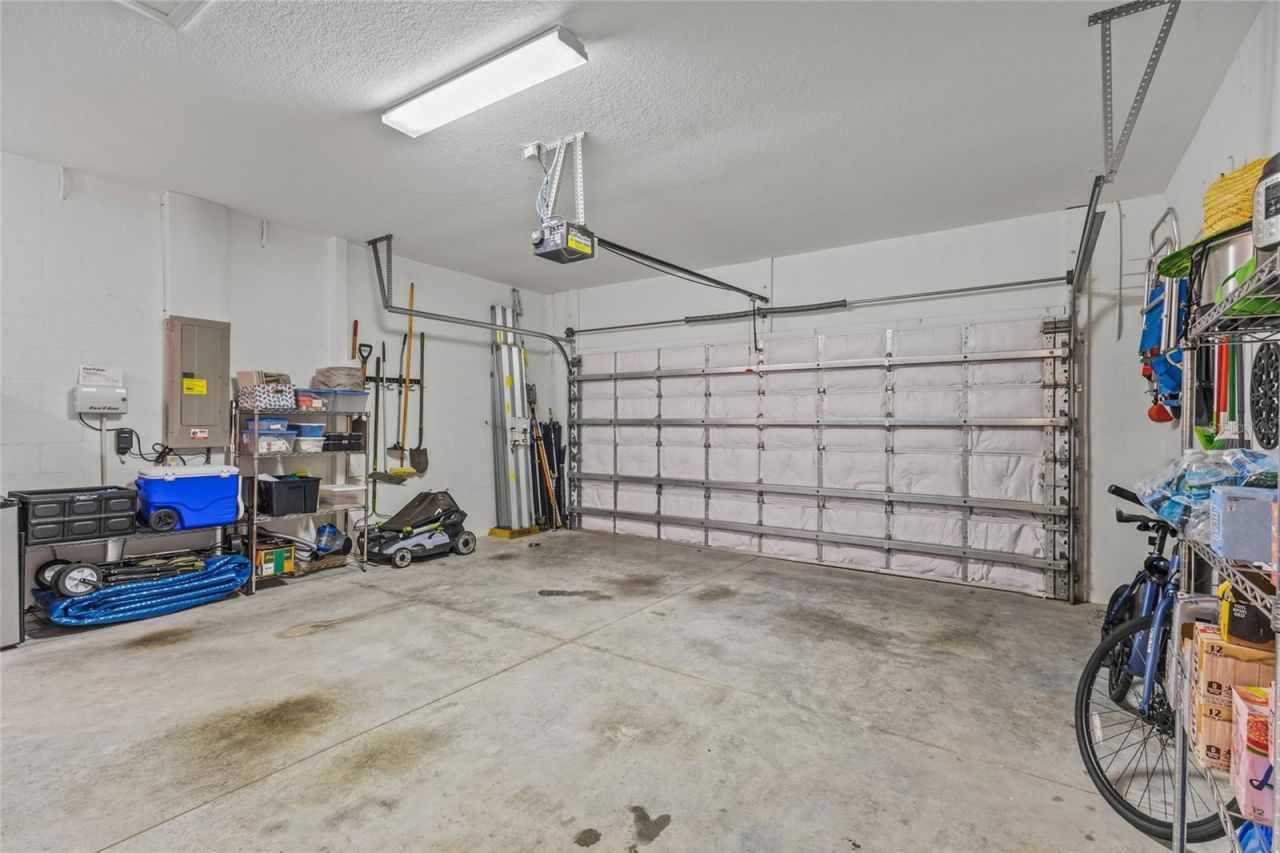
Garage: 2 car attached
Heating: Central
Lot Size: 0.24 Acres
Roof Type: Shingle
Stories: 1.0
Year Built: 2011
Taxes: $7,925
HOA Y/N: Yes

Featured Amenities

Ceiling Fans(s)
Open Floorplan
Stone Counters
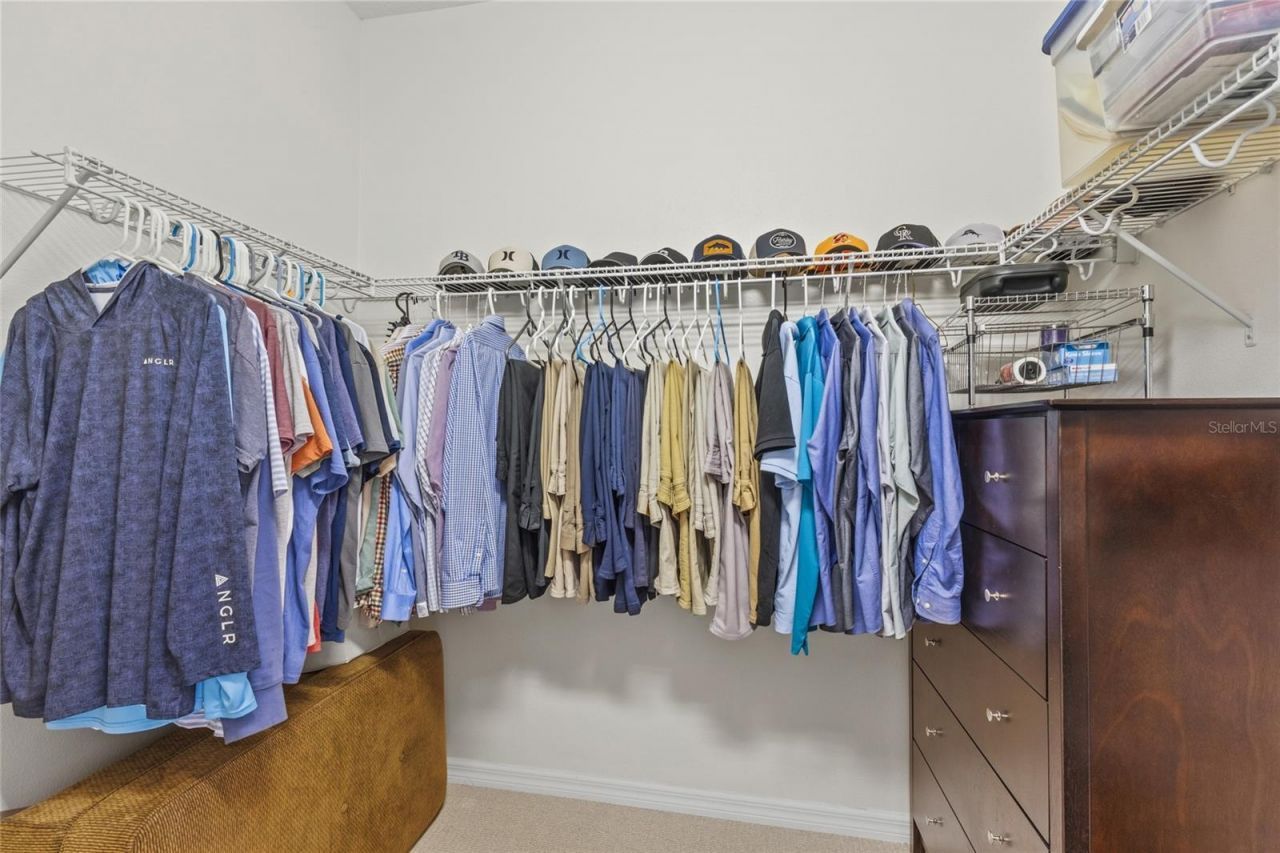
Walk-In Closet(s)
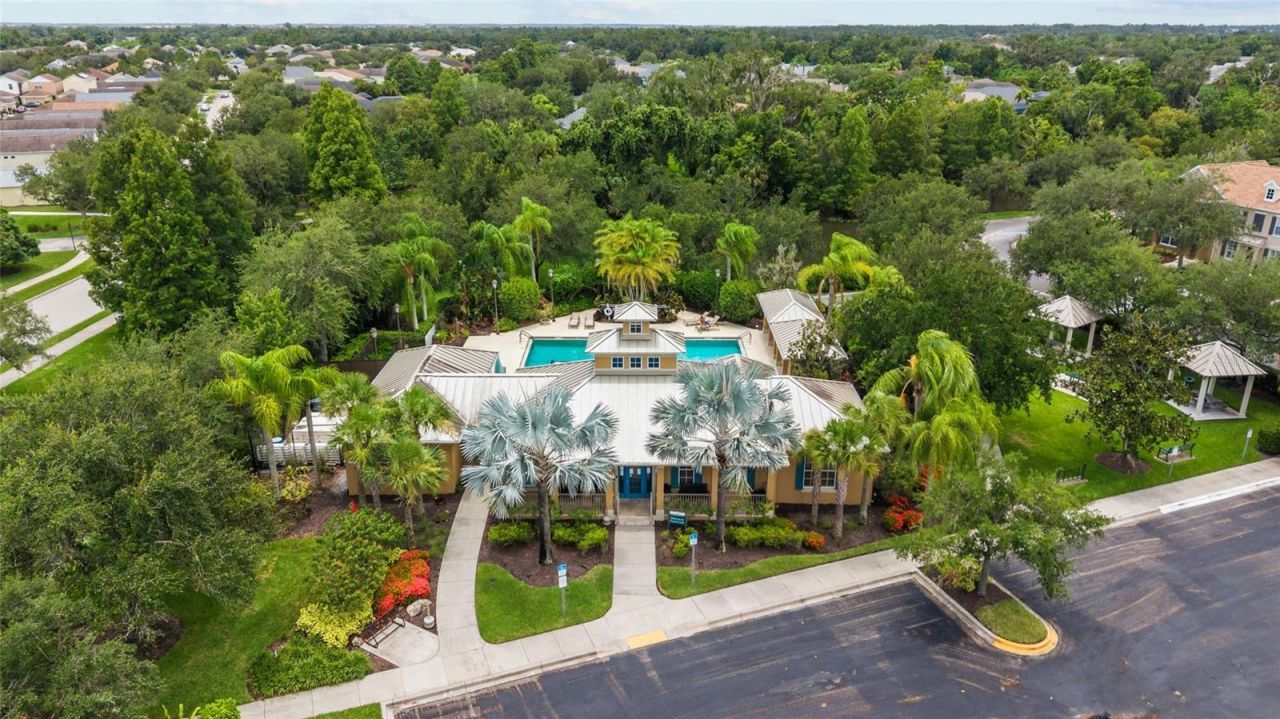
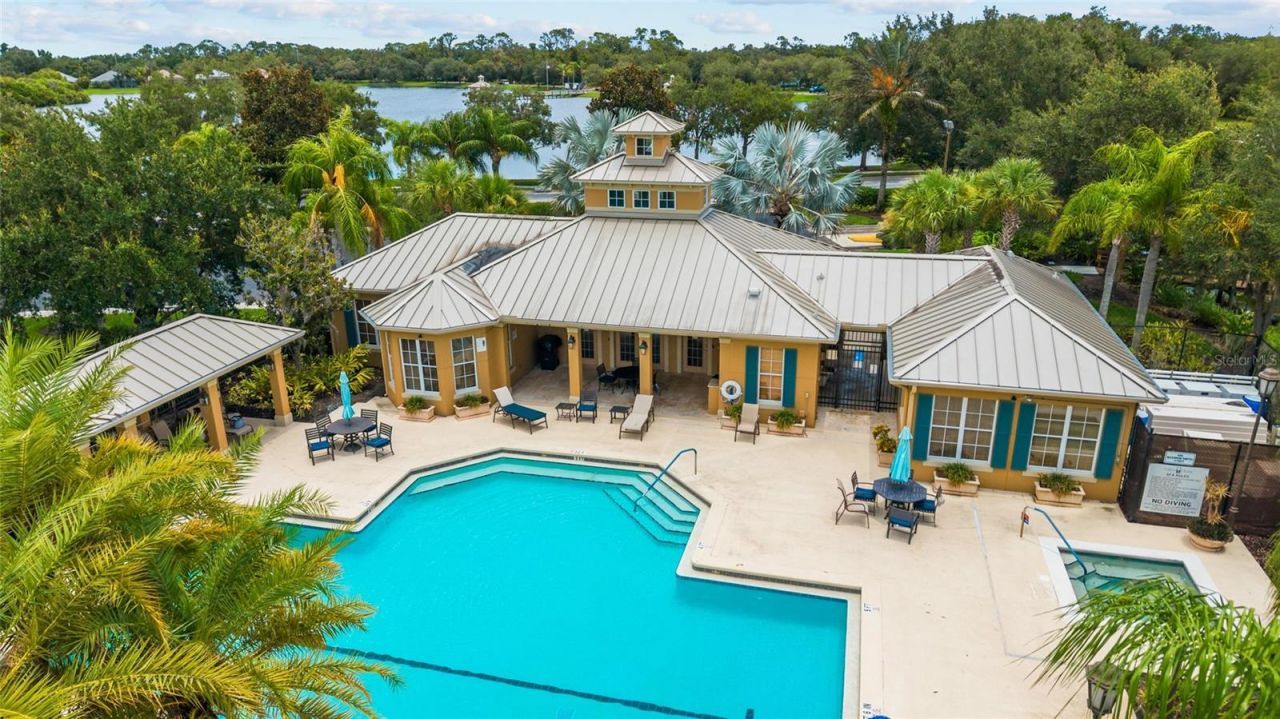
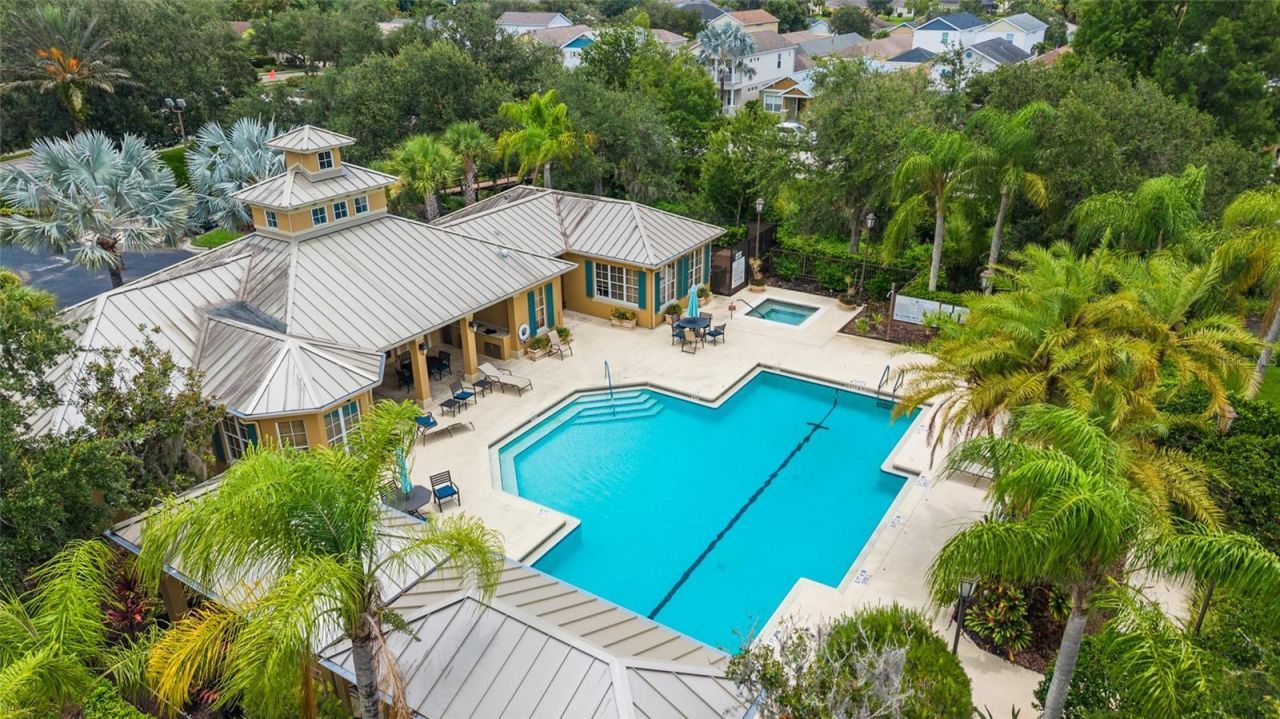
Clubhouse
Fitness Center
Gated
Playground
Pool

Property Details

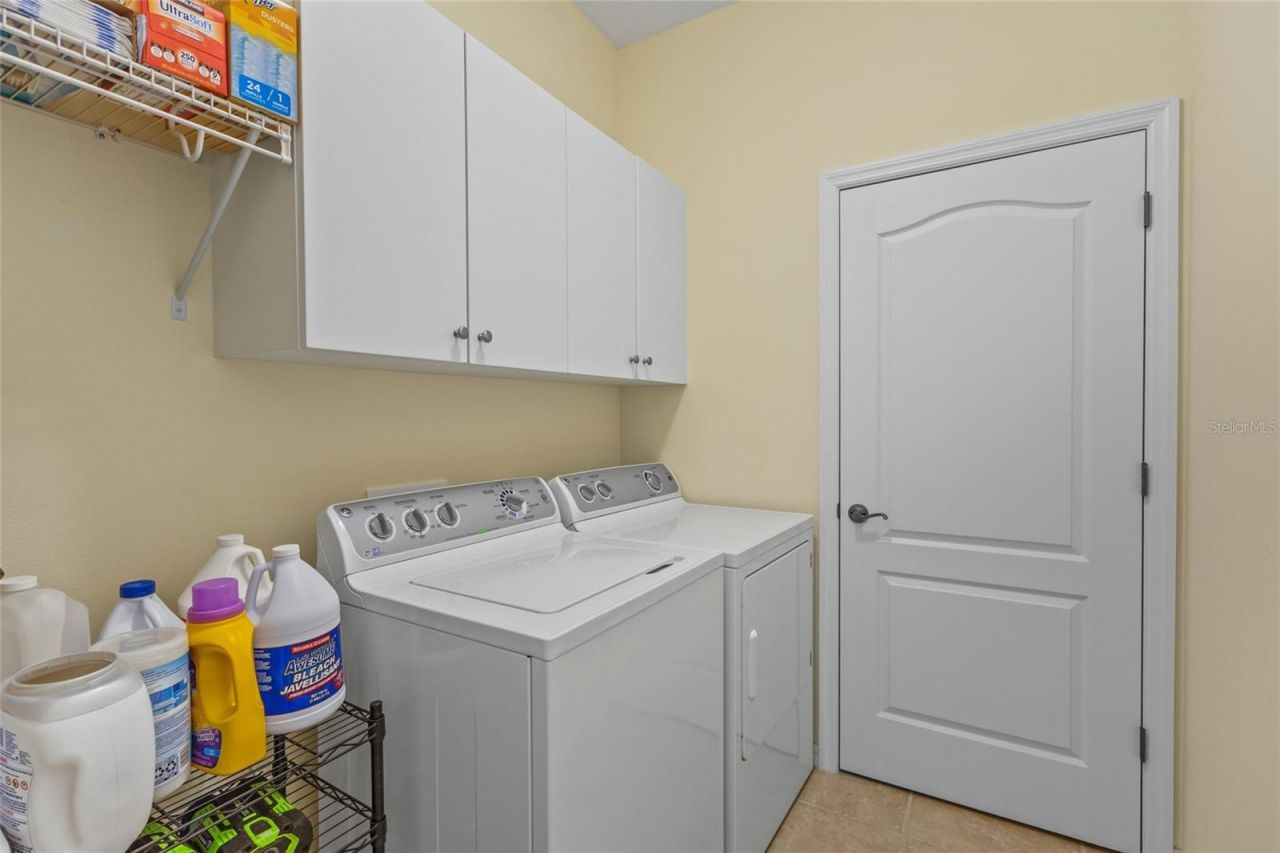
Additional Rooms: Den/Library/Office, Inside Utility
Appliances: Dishwasher, Disposal, Dryer, Microwave, Range, Refrigerator, Washer
Builder: Neil
Community Features: Clubhouse, Deed Restrictions, Dog Park, Fitness Center, Gated Community - No Guard, Irrigation-Reclaimed Water, Playground, Pool
Days on Site: 34
Directions: Exit #224. North 301 5 miles to Forest Creek. Enter community and take a left onto Fennemore
Exterior: Block
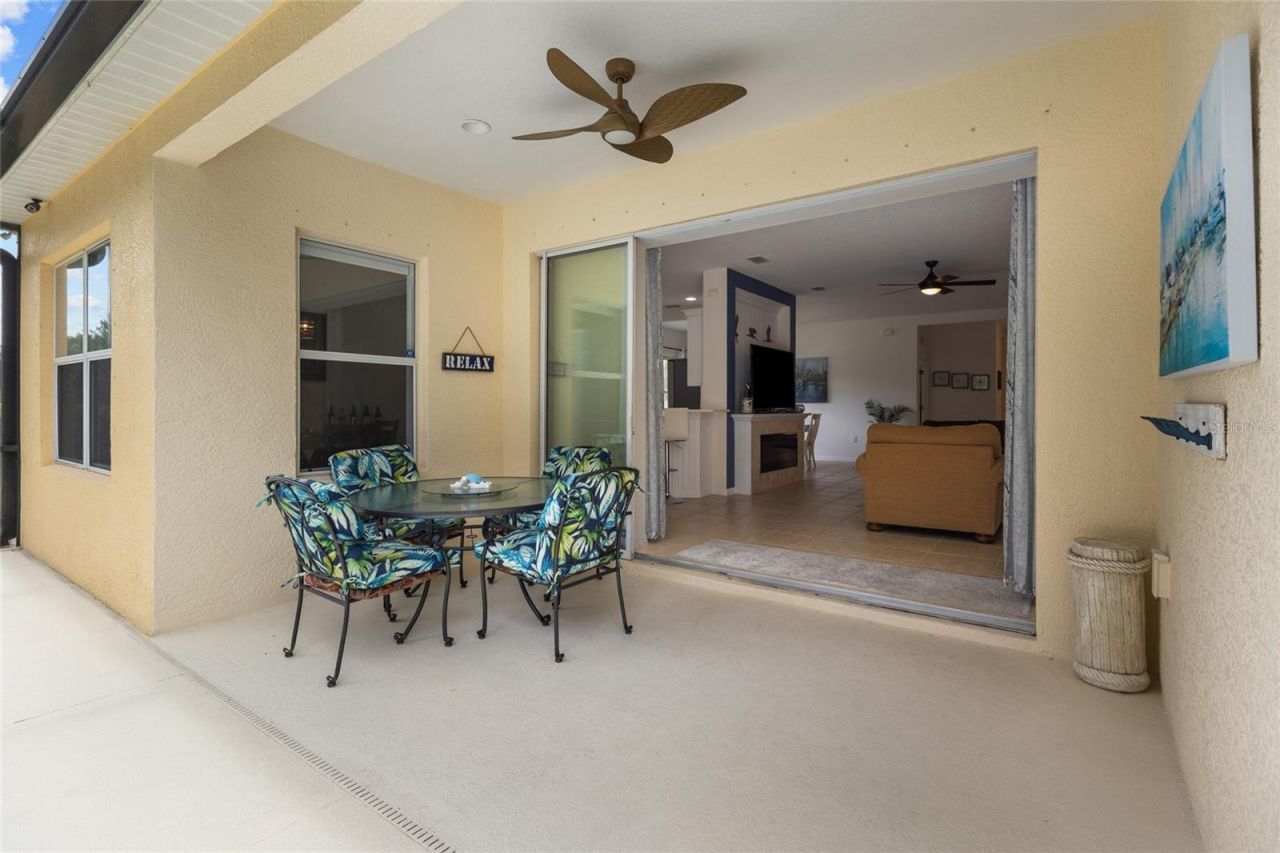
Outdoor Features: Private Yard, Sidewalk, Sliding Doors
Fireplace: Electric
Fireplace Y/N: Yes
Flood Zone Code: X
Flooring: Carpet, Tile
Foundation: Slab
Home Warranty Y/N: No
Listing Terms: Cash, Conventional, FHA, VA Loan
Lot: Private
Lot Dimensions: 0.24
Model: Blue Sky
Number of Pets: 2
Other Equipment: Private Yard
Ownership: Fee Simple
Patio/Porch: Screened
Pets Allowed: Yes
Pets Size: Extra Large (101+ Lbs.)
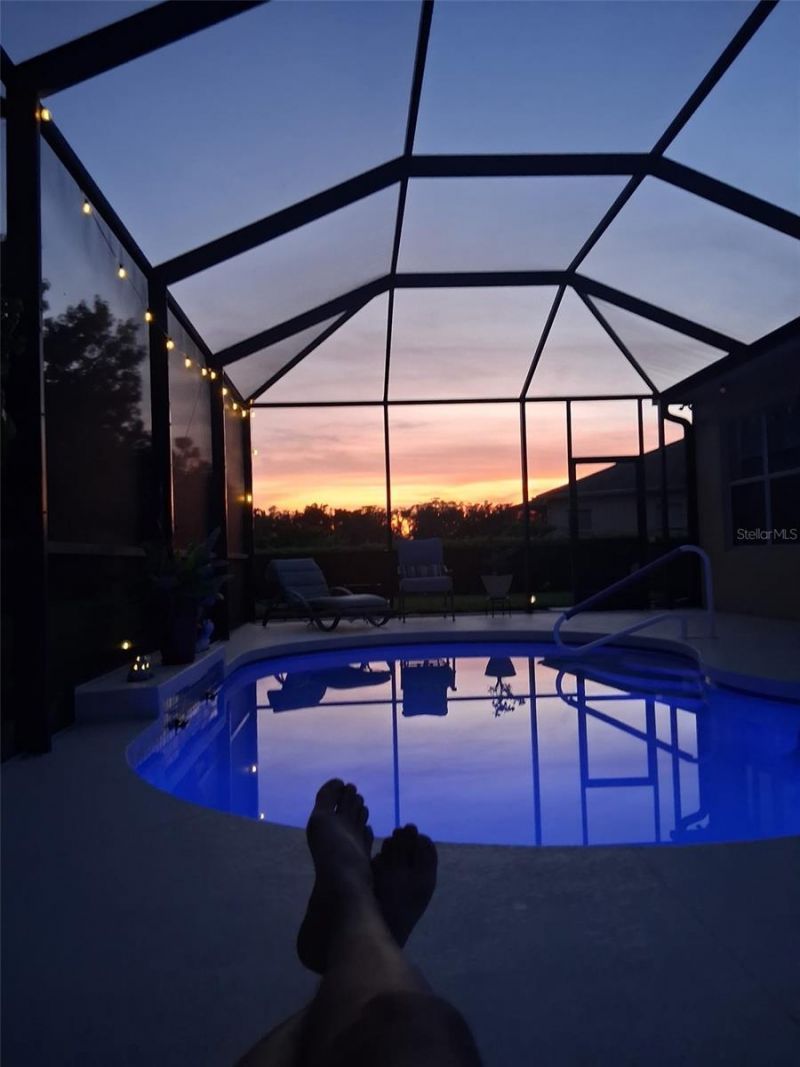
Pool: Heated, In Ground, Lighting, Salt Water, Solar Heat
Property Attached Y/N: No
Property Sub-Type: Single Family Residence
Sewer: Public Sewer
Showing Instructions: ShowingTime
Special Sale Provisions: None
Swimming Pool: Yes
Utilities: Cable Connected, Electricity Connected, Sewer Connected, Sprinkler Recycled, Water Connected
Water: Public
Water Access Y/N: No
Zoning: PDR
Construction: Block

Room Sizes

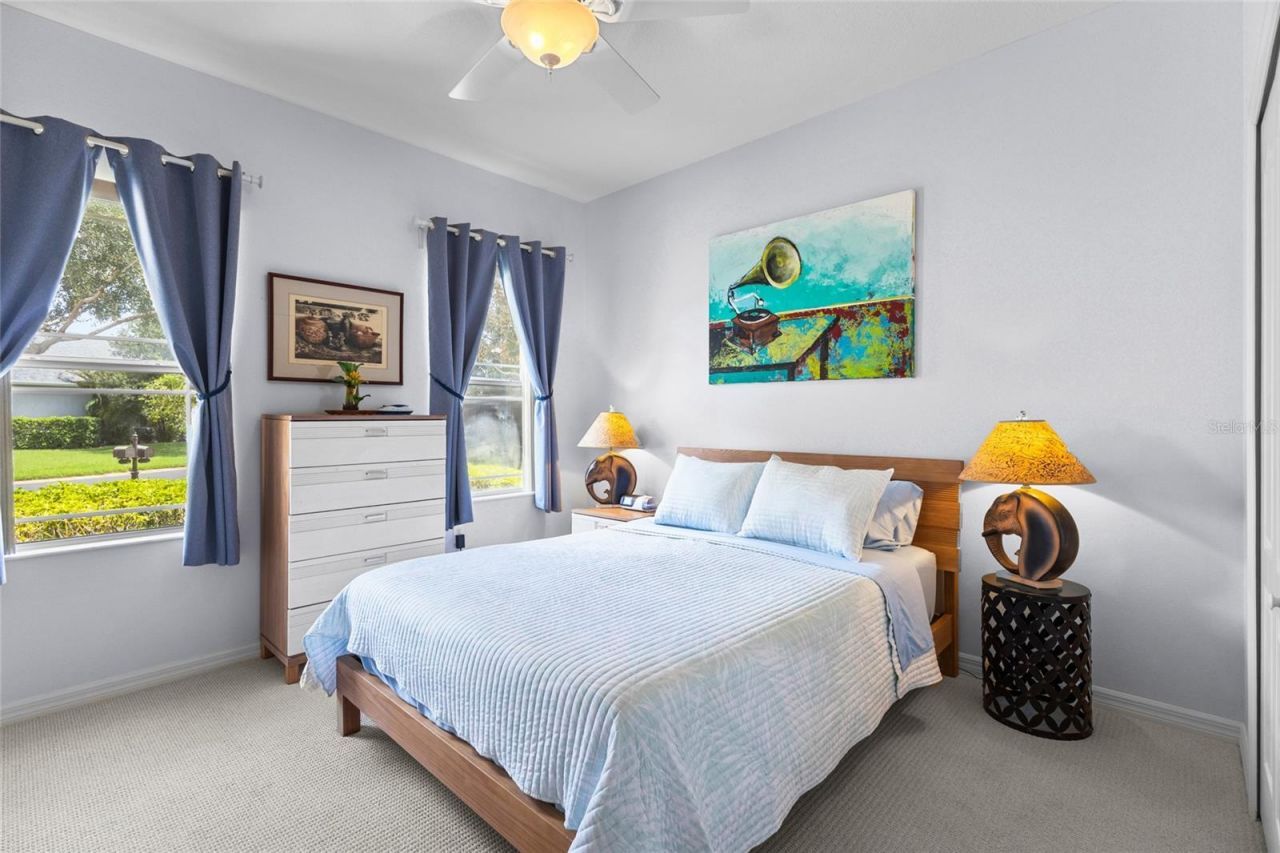
Primary Bedroom: 13x16
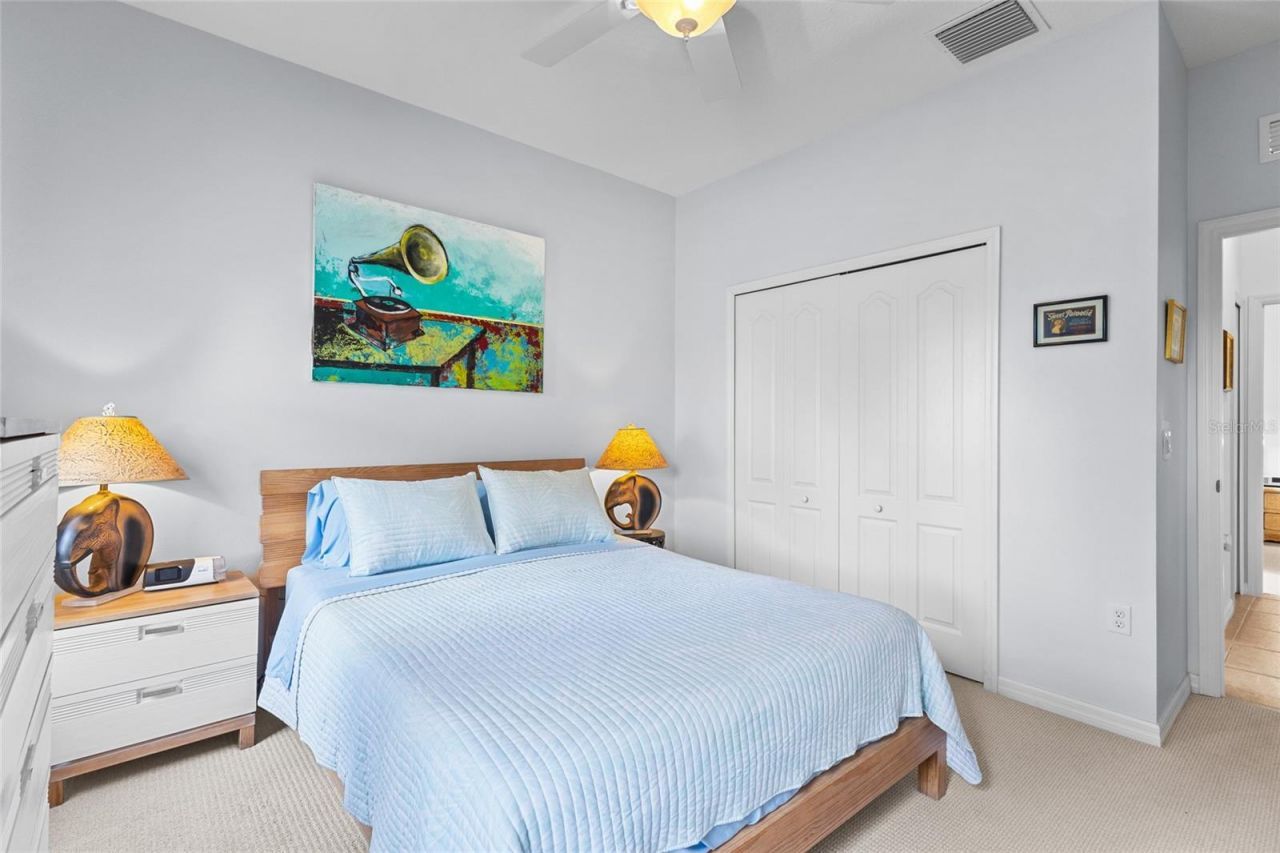
Bedroom 2: 12x11
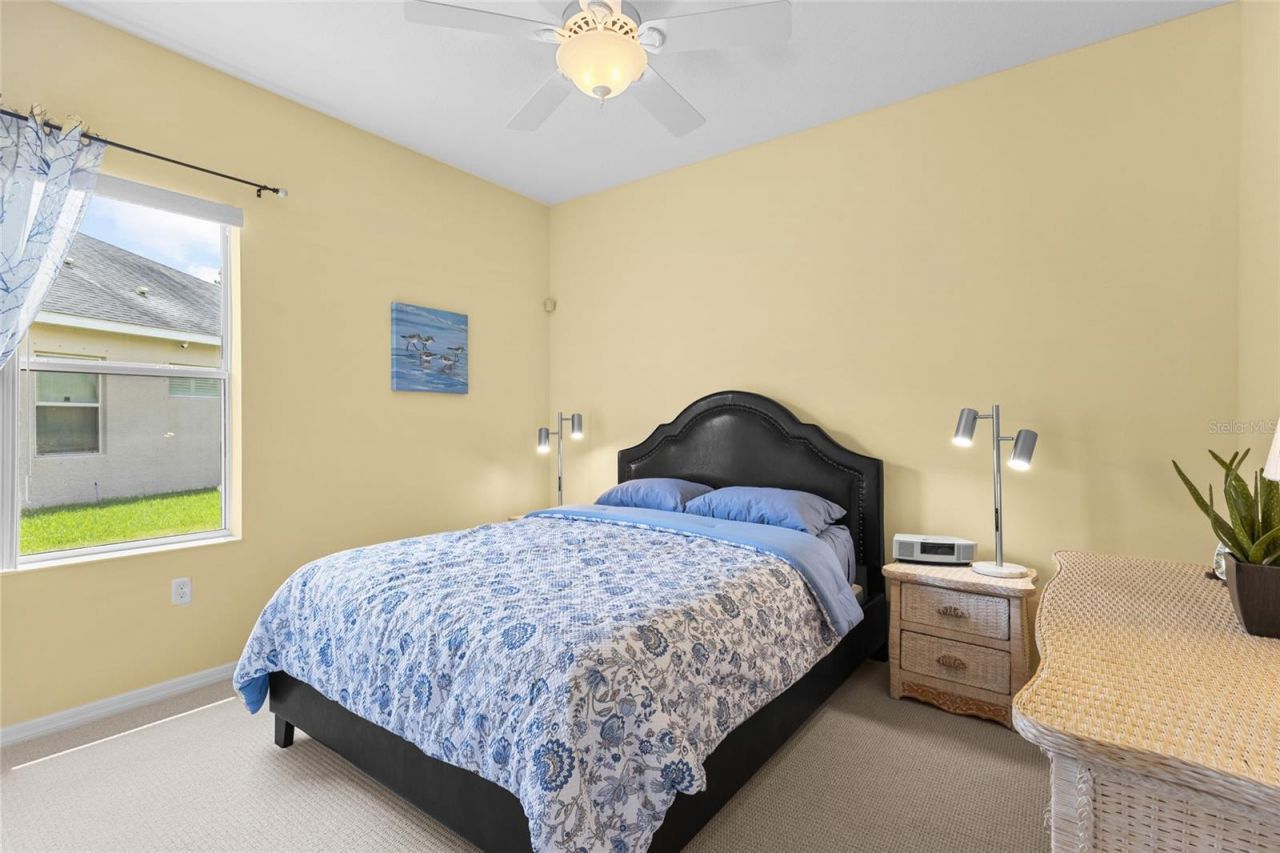
Bedroom 3: 12x11
Dining Room: 13x11
Kitchen: 14x11
Great Room: 14x27

Local Schools

High School: Parrish Community High
Middle School: Buffalo Creek Middle
Elementary School: Annie Lucy Williams Elementary

Neighborhood Information

Neighborhood Map

Neighborhood Hero

Neighborhood Highlights

Neighborhood Characteristics

Neighborhood Market Trend

Neighborhood Schools

Courtesy of

Agency Name: FINE PROPERTIES
Agency Contact: 941-782-0000
Agent Name: Judi Taulbee

Presented by

Agency Title: The Keyes Company
Agency Phone:
Request Info

IDX logo

Sara Miller
keyes.com
Agent Cell:
954.477.7001

Mortgage Calculator

%
years/fixed
yearly
yearly (est.)

Estimated Payment

$ 3,313.34 Principal & Interest $2,504.17 Property Tax $660.42 Homeowner's Insurance $148.75
Mortgage Logo

Your fresh start,
starts here.

Login to My Keyes Account

