
100 Keyes, 1926 - 2026
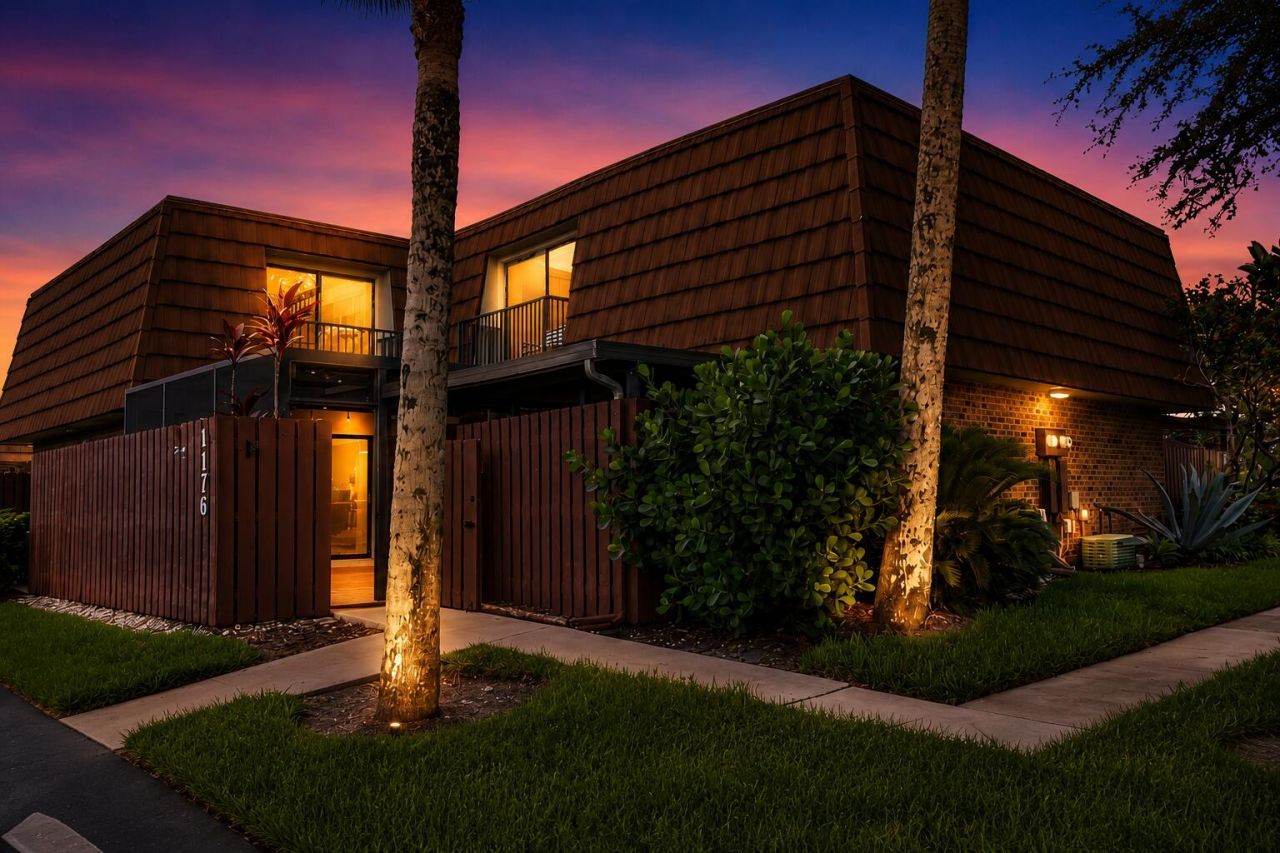
1176 SW 118th Terrace, Davie, FL 33325 Photo
Contingent
1176 SW 118th Terrace, Davie, FL 33325 Photo
Contingent
1176 SW 118th Terrace, Davie, FL 33325 Photo

29 Photos

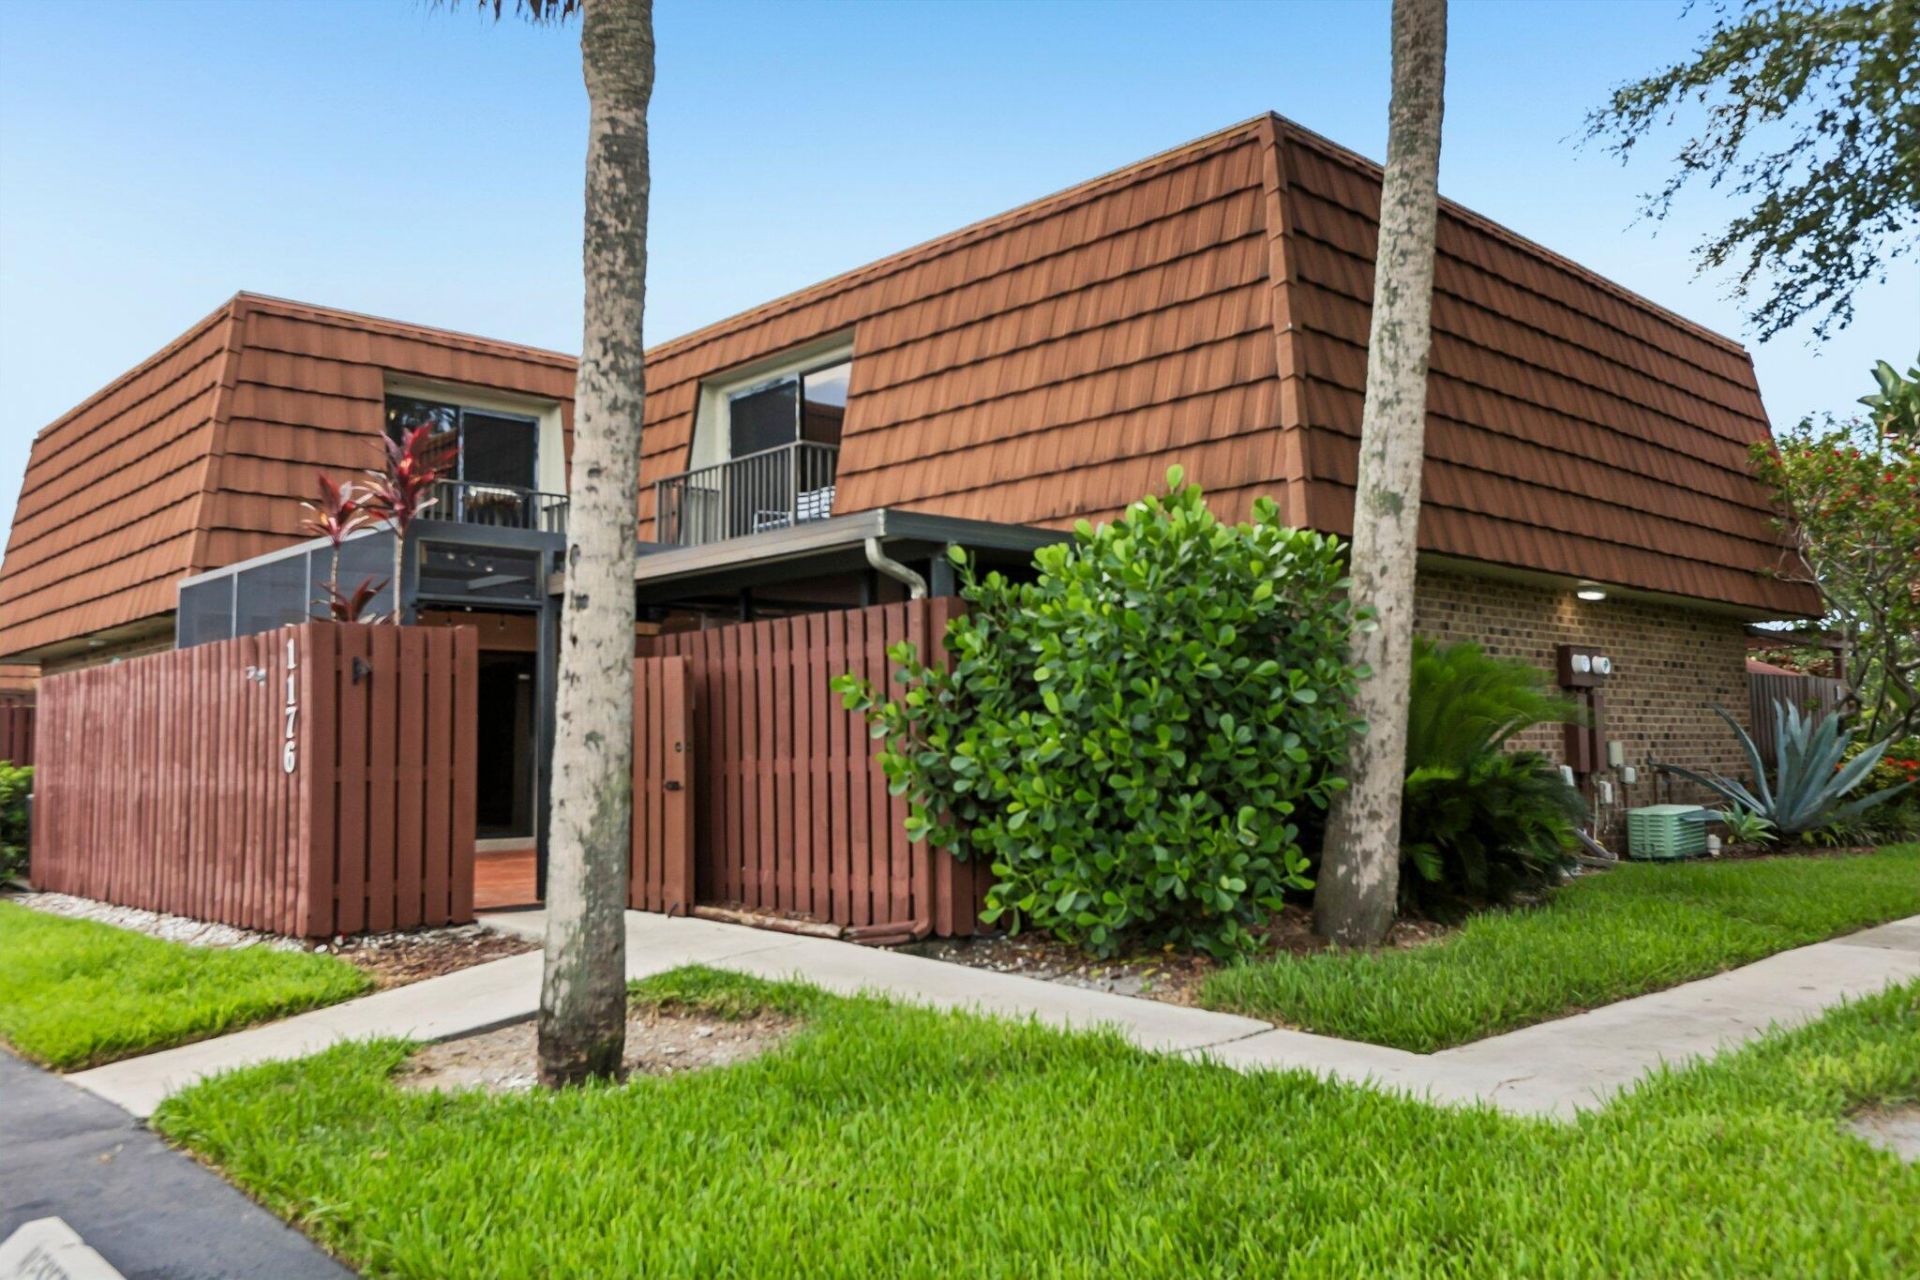
1176 SW 118th Terrace Davie, FL 33325
$400,000
  • Beds
    3
  • Baths
    2 full 1 partial
  • Total Square Feet
    1,654
  • Lot Size
    0.03 acre(s)

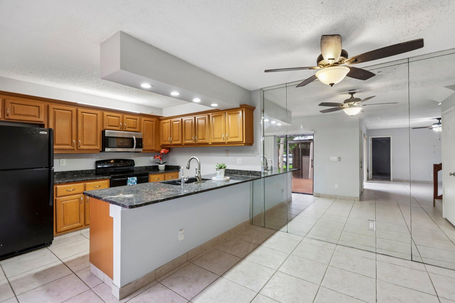
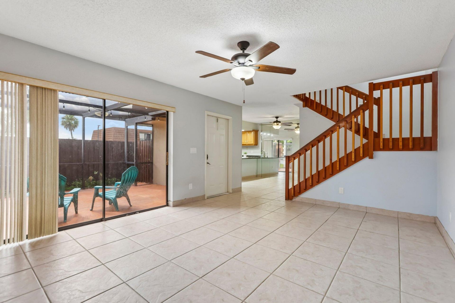
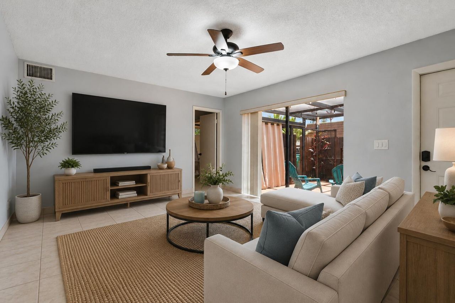
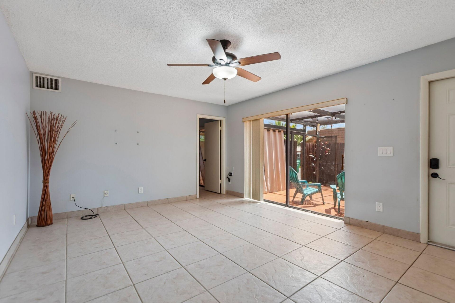
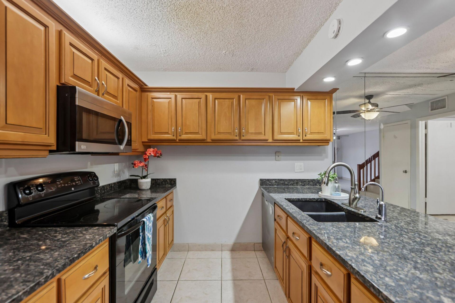
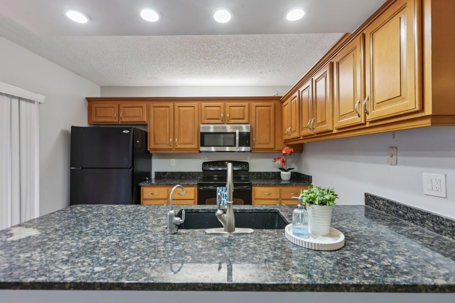
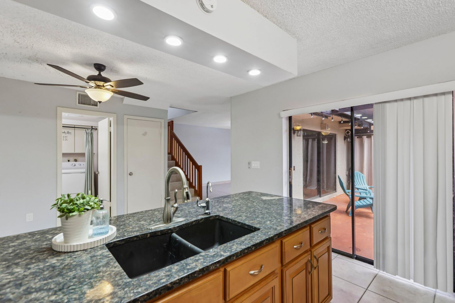
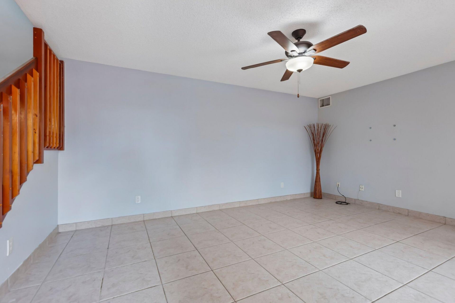
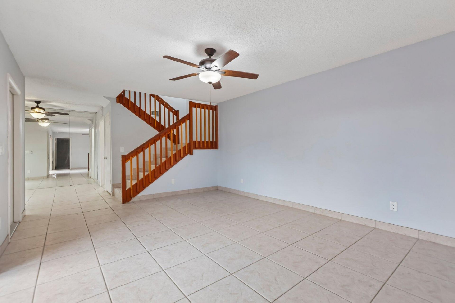
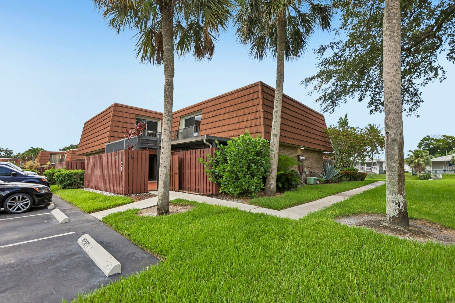
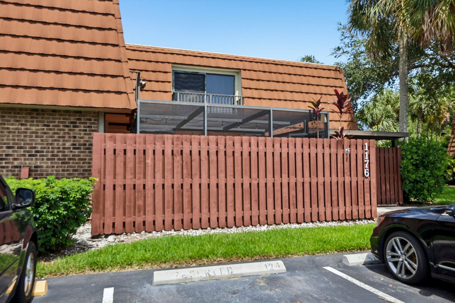
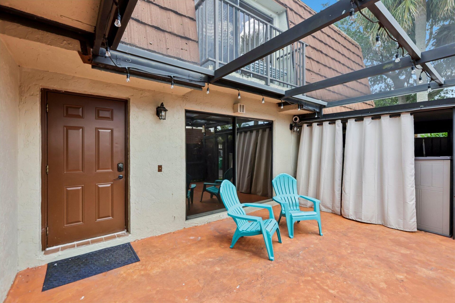
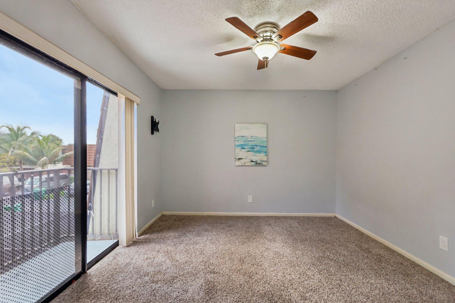
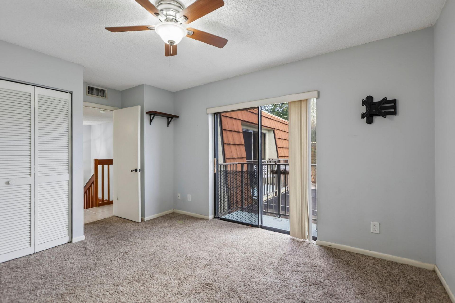
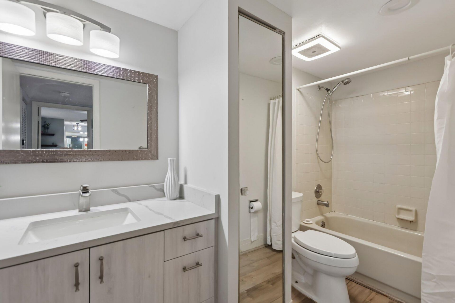
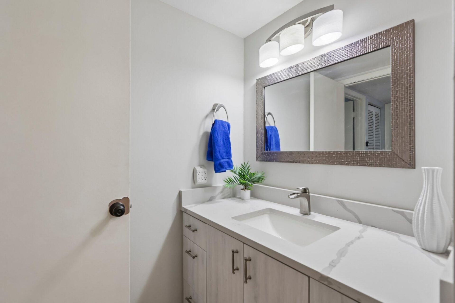
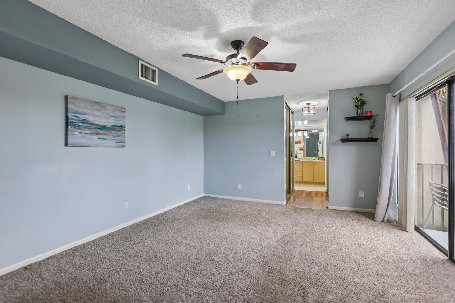
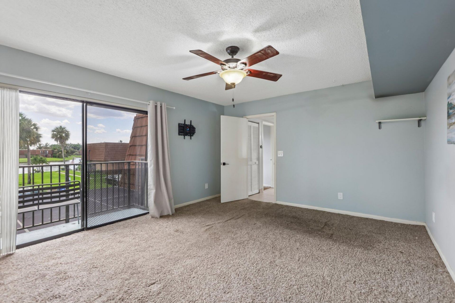
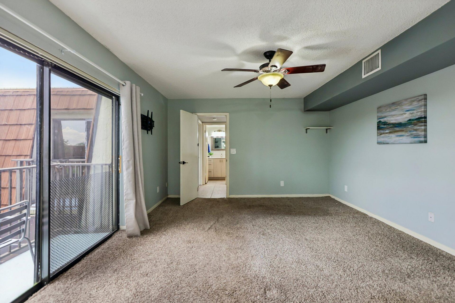
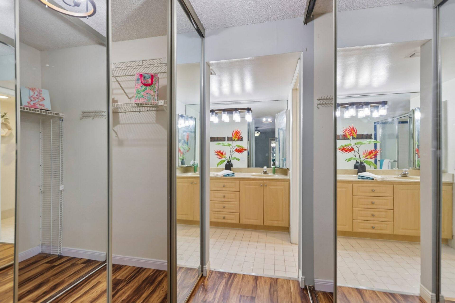
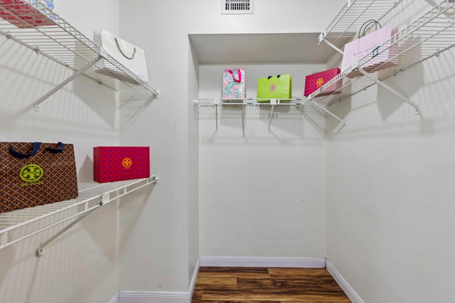
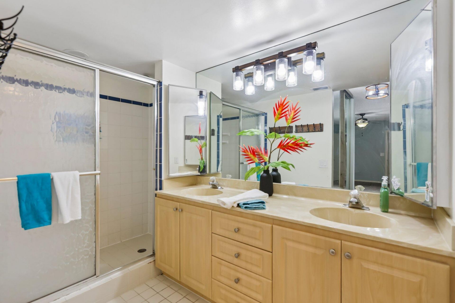
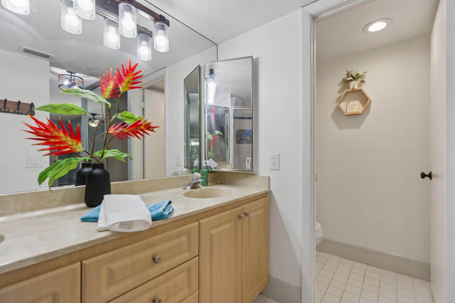
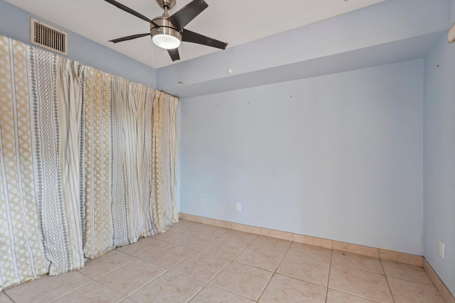
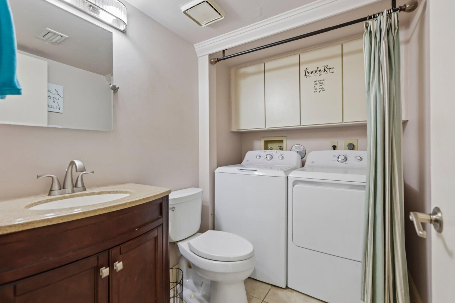
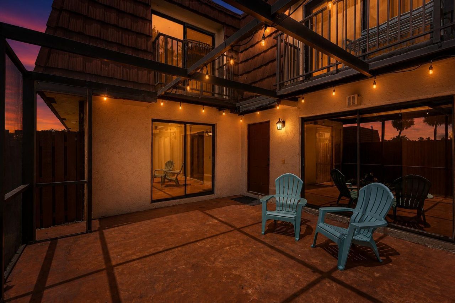
**BEST VALUE FOR A 3-BEDROOM TOWNHOME IN VILLAGE AT LAKE PINE II!** Discover an incredible opportunity to own a spacious 3-bedroom, 2.5-bath townhome in the heart of Davie, offering 1,654 square feet of comfortable living space and a versatile two-story floor plan. The first floor features a bedroom and half bath-ideal for guests, a home office, playroom, or multigenerational living. The updated kitchen offers granite countertops, rich wood cabinetry, and stainless steel and black appliances, op...

View More

Property Summary

MLS Number: B26047703
Status: Contingent
Days on Market: 100
Subdivision: Village of Lake Pine II
County: Broward
Bedrooms: 3
Total Square Feet: 1,654
Price Per Sq. Ft.: $242
Style: Quad
New Construction: No
Waterfront: No
Property Type: Residential - Townhouse
Cooling: Central Air
Fenced: Yes
Heating: Central
Lot Size: 0.03 Acres
Roof Type: Mansard, Other
Stories: 2.0
Year Built: 1984
Taxes: $7,075
Association Fee Includes: Maintenance Grounds, Common Areas, Roof Repairs
HOA Fee: $384/ Monthly

Featured Amenities

Pantry
Walk-In Closet(s)
Basketball Court
Clubhouse
Picnic Area
Playground
Parking
Pool
Bike Storage
Handball
Maintenance

Property Details

Appliances: Dryer, Dishwasher, Electric Range, Microwave, Refrigerator, Washer, Range
Balcony: Balcony - Open
Days on Site: 100
Exterior: Brick, CBS
Outdoor Features: Balcony, Courtyard
Fencing: Fenced
Flooring: Carpet, Tile, Wood
Furnished: Unfurnished
Home Style: Quad
Laundry: In Bathroom, Electric Dryer Hookup, Inside, Laundry Room, Washer Hookup
Parcel#: 504012381240
Parking: Assigned, Guest
Parking Notes: Assigned, Guest
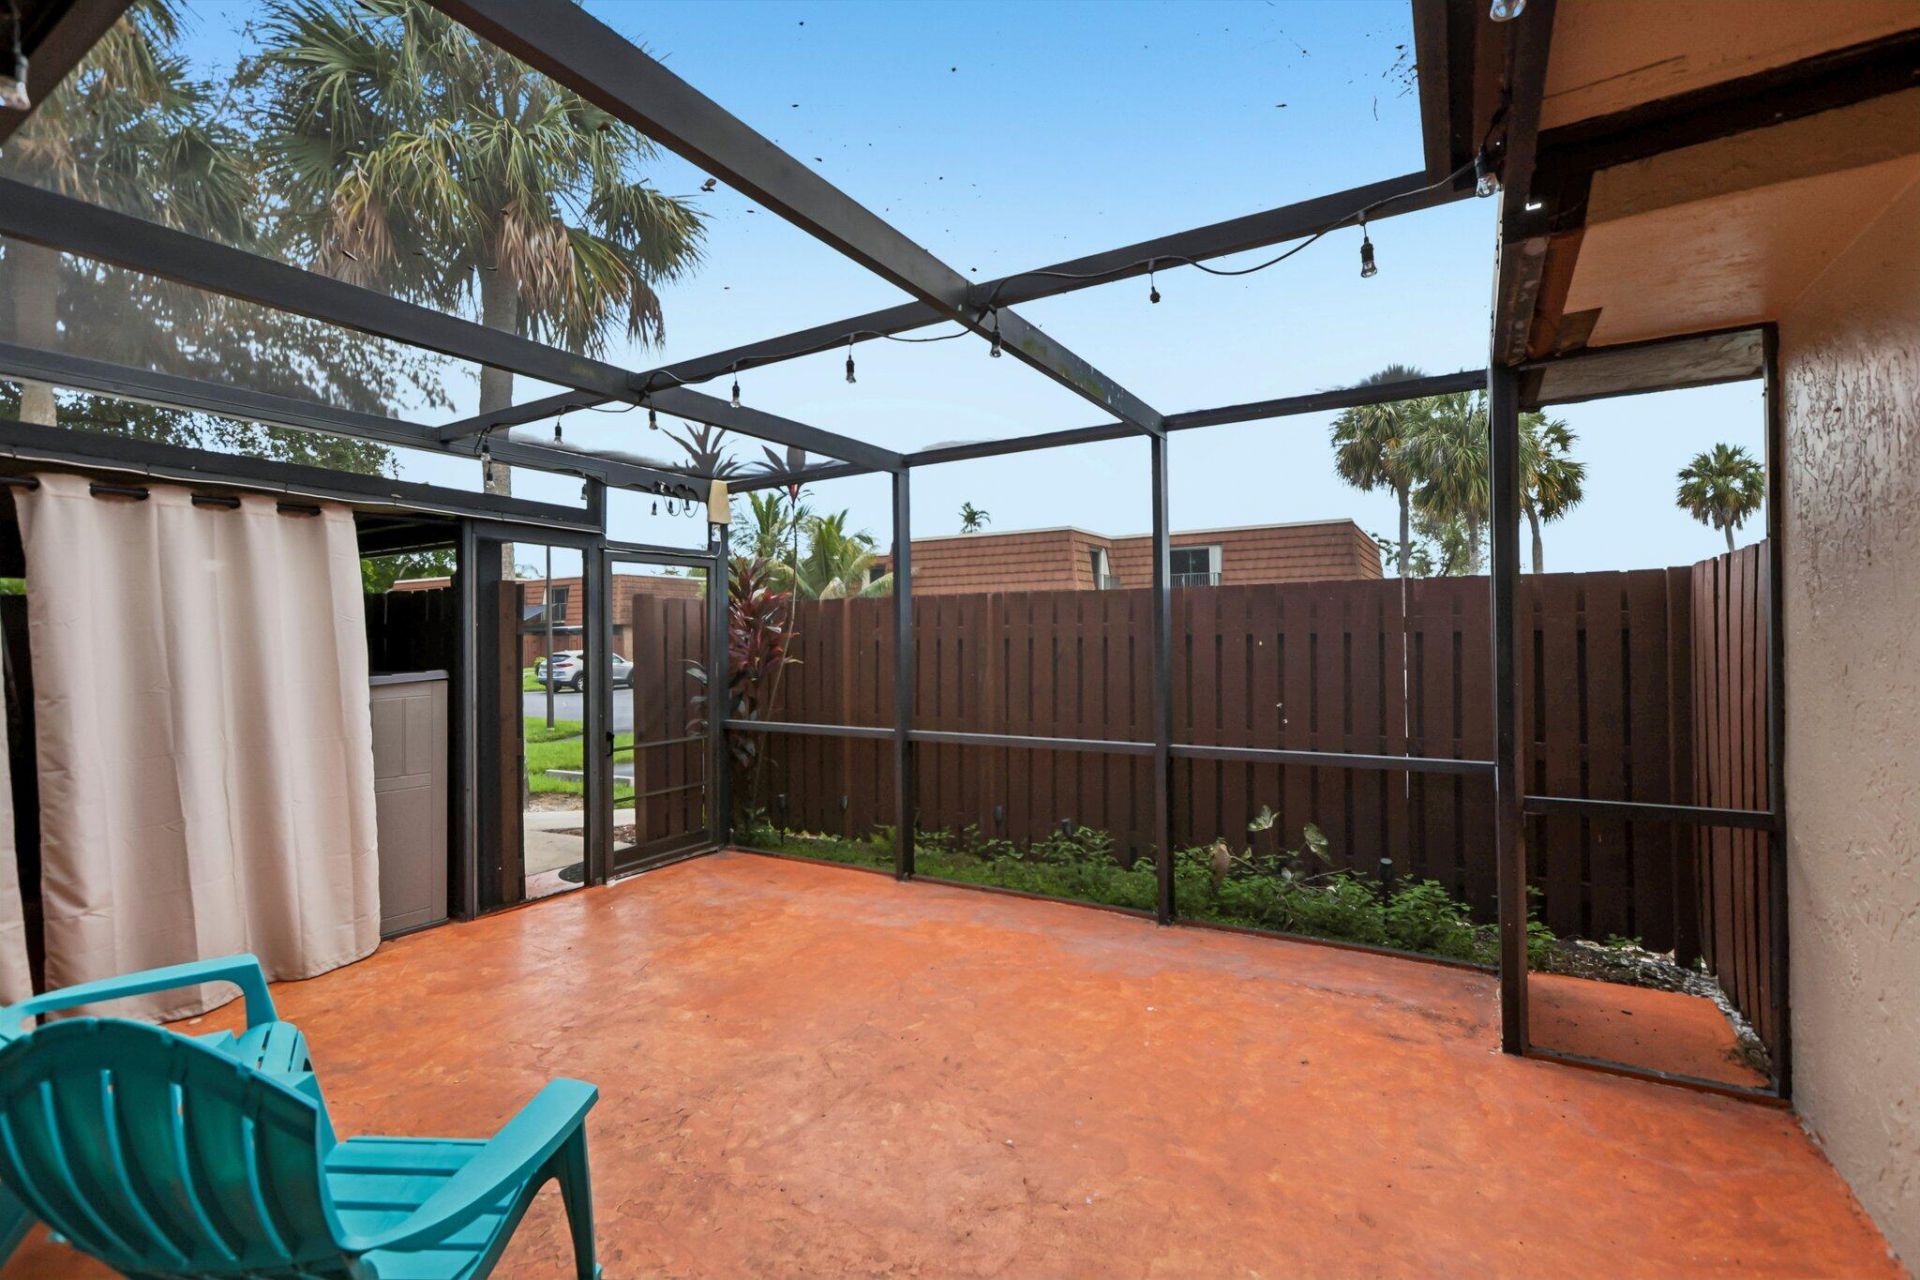
Patio/Porch: Patio - Screened, Porch - Screened, Patio, Porch
Pets Allowed: Yes, Breed Restrictions
Restrictions: Other Restrictions, Parking - No Trailer
Security: Other, Smoke Detector(s)
Sewer: Public Sewer
Special View Info: Garden
SQFT Living: 1654
Structure Type: Townhouse
Total Rooms: 1
Utilities: Cable Available
Water: Public
Construction: Brick,CBS

Local Schools

High School: Western
Middle School: Indian Ridge
Elementary School: Fox Trail

Neighborhood Information

Neighborhood Map

Neighborhood Hero

Neighborhood Highlights

Neighborhood Characteristics

Neighborhood Market Trend

Neighborhood Schools

Courtesy of

Agency Name: RE/MAX Select Group
Agent Name: Kathleen C Bagwell
Agency Phone: 561-447-7800

Presented by

Agency Title: The Keyes Company
Agency Phone:
Request Info

IDX logo

Sara Miller
keyes.com
Agent Cell:
954.477.7001

Mortgage Calculator

%
years/fixed
yearly
yearly (est.)

Estimated Payment

$ 2,670.31 Principal & Interest $1,964.06 Property Tax $589.58 Homeowner's Insurance $116.67
Mortgage Logo

Your fresh start,
starts here.

Login to My Keyes Account

