
100 Keyes, 1926 - 2026
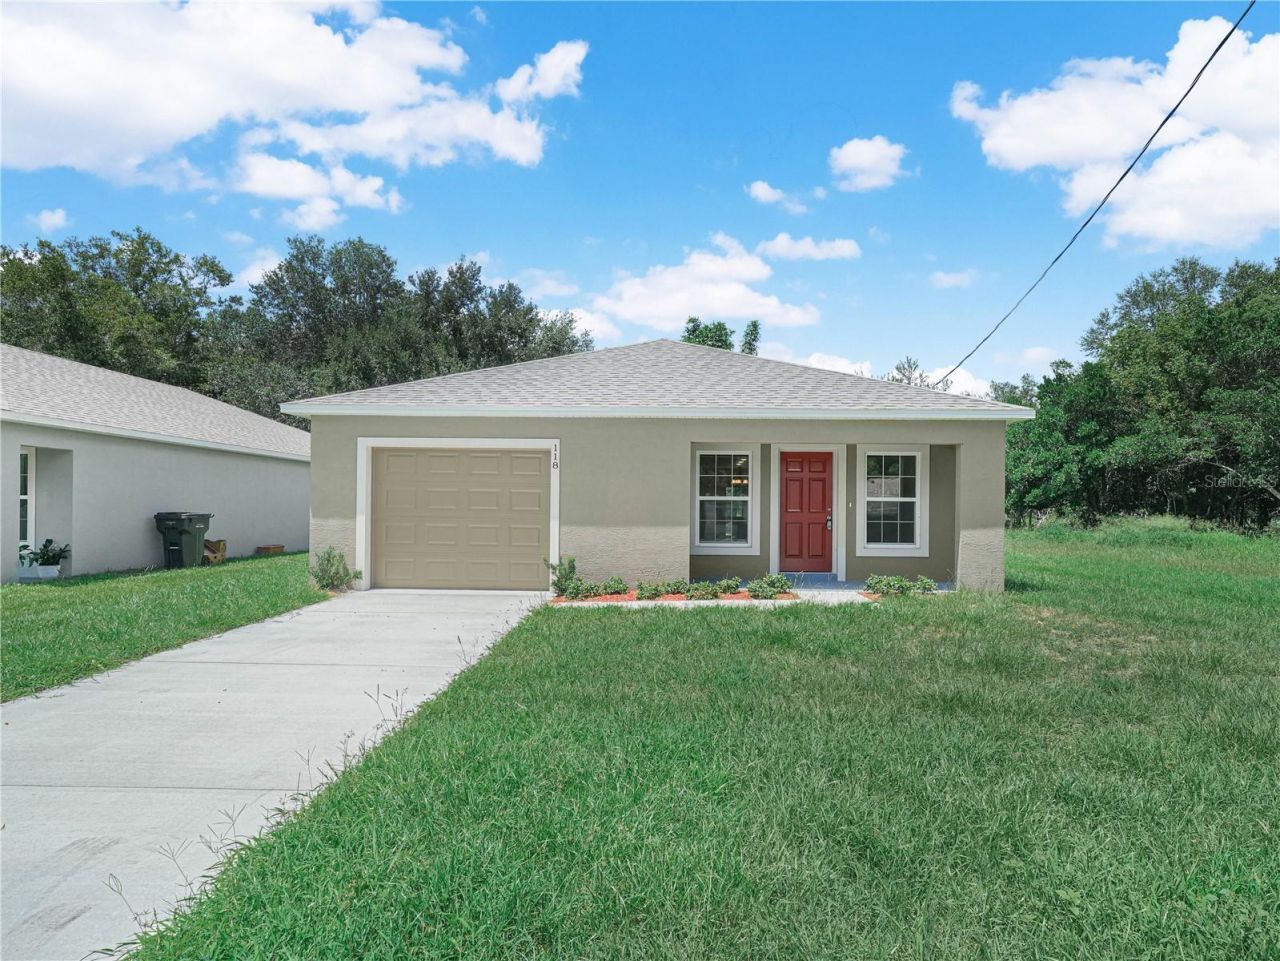
118 Highland Avenue, Auburndale, FL 33823 Photo

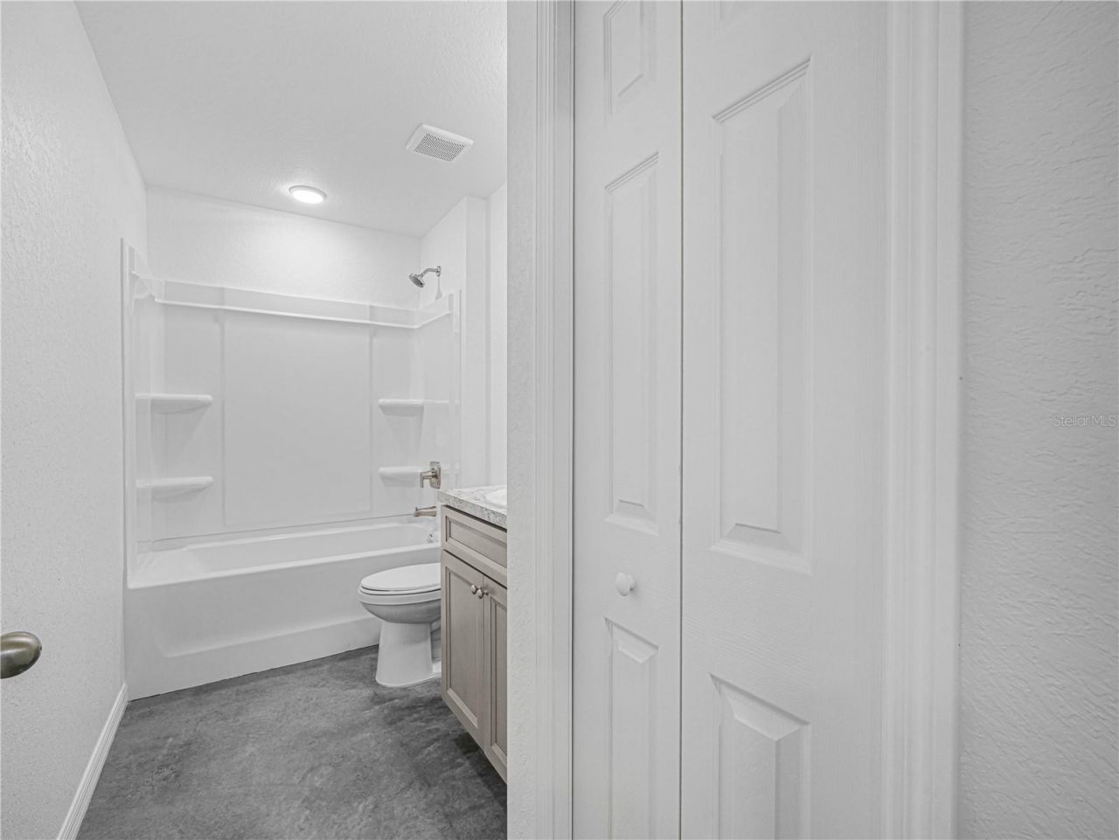
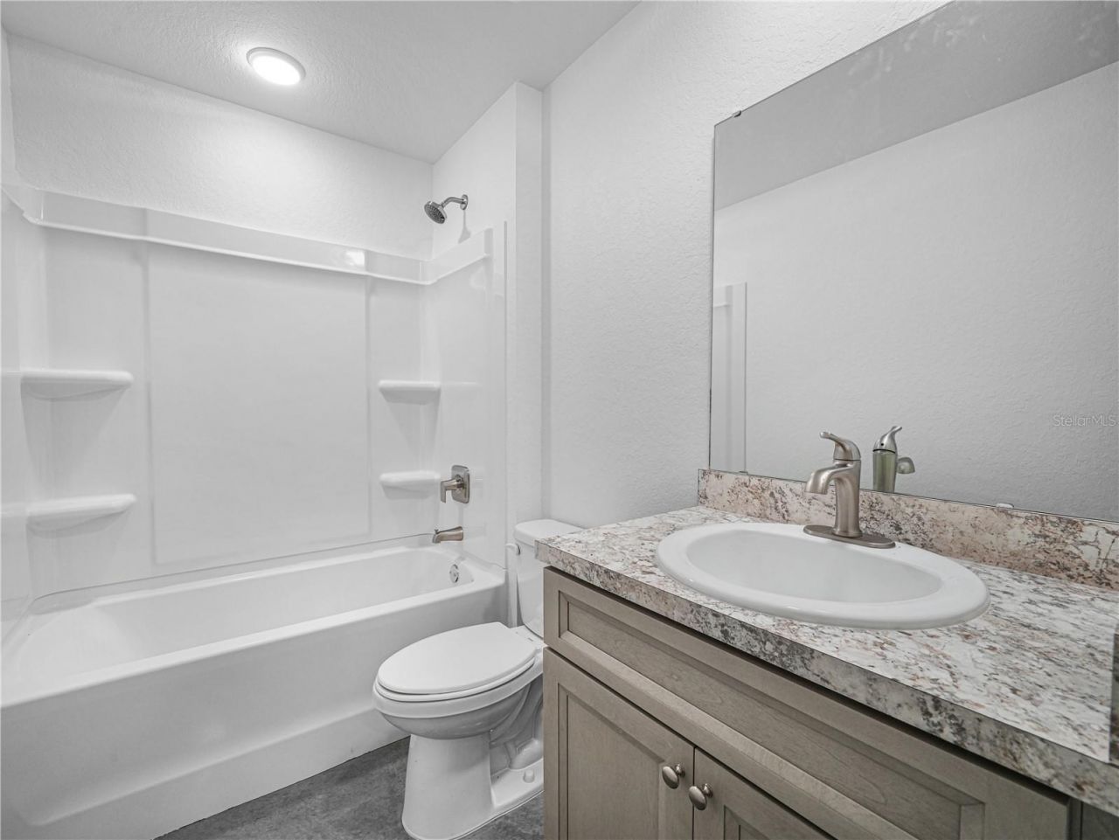
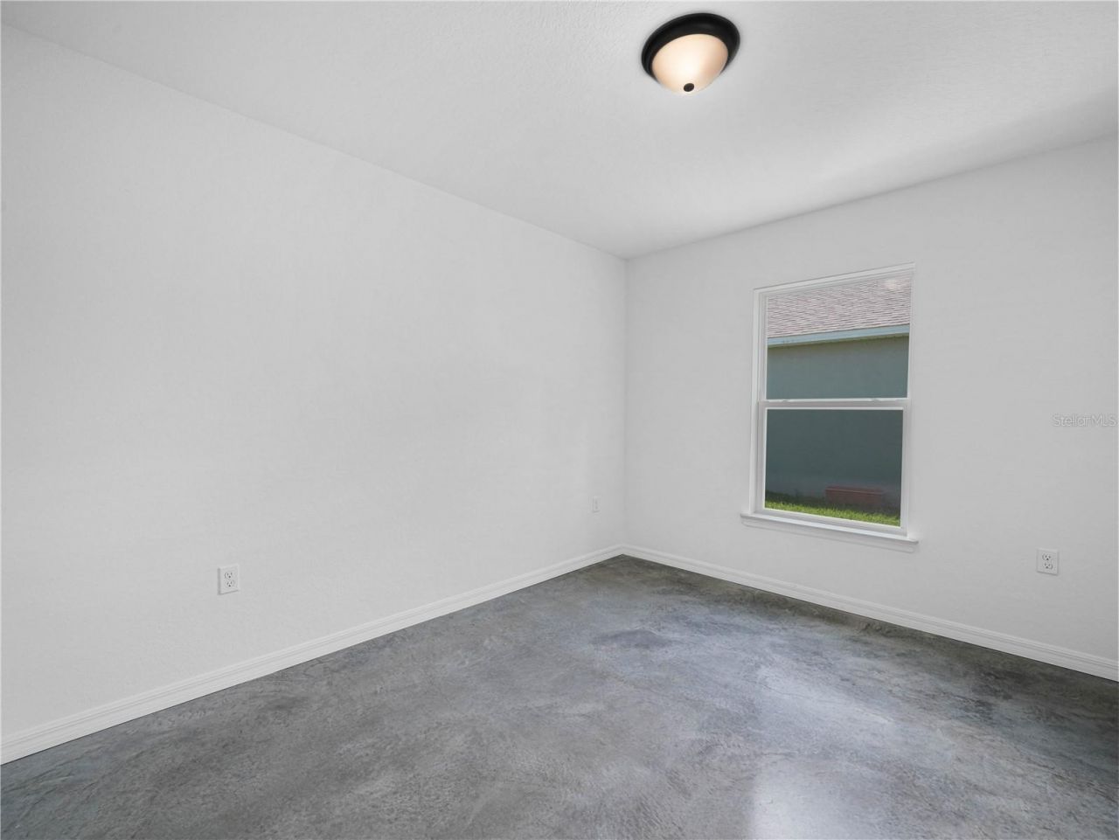
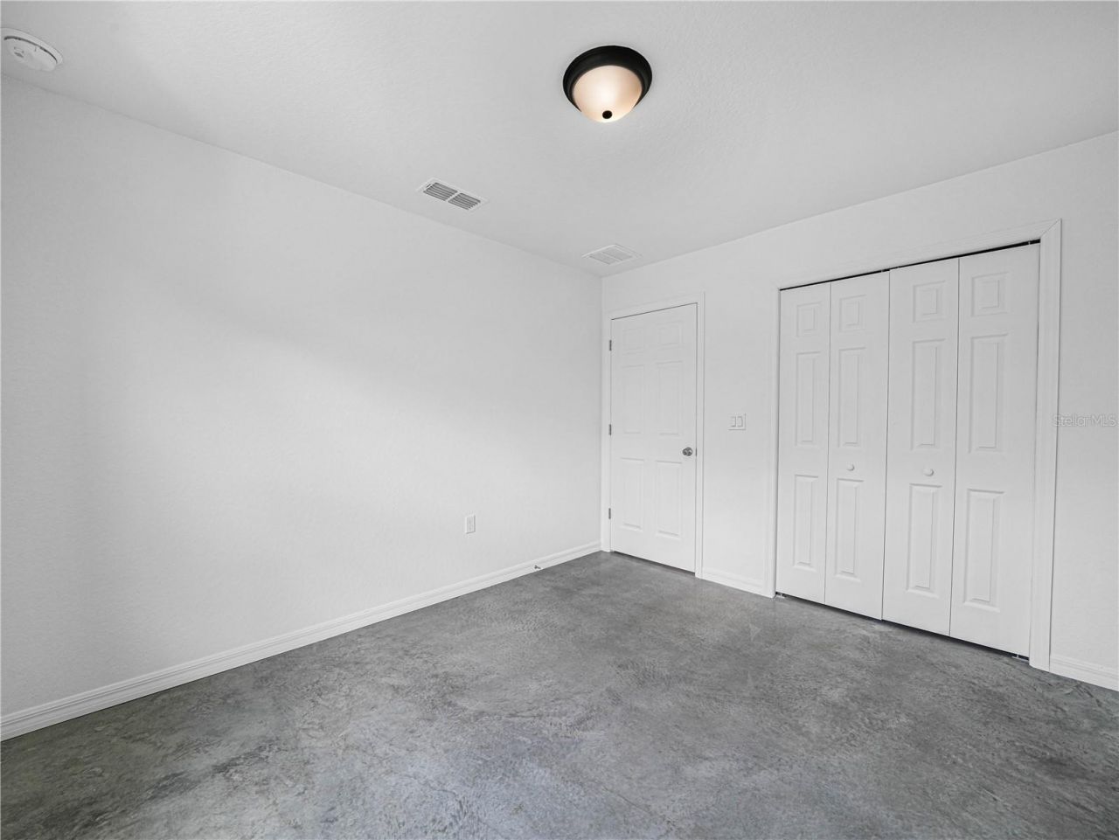
19 Total Photos [Click to View All]

118 Highland Avenue Auburndale, FL 33823
$289,900
  • Beds
    3
  • Baths
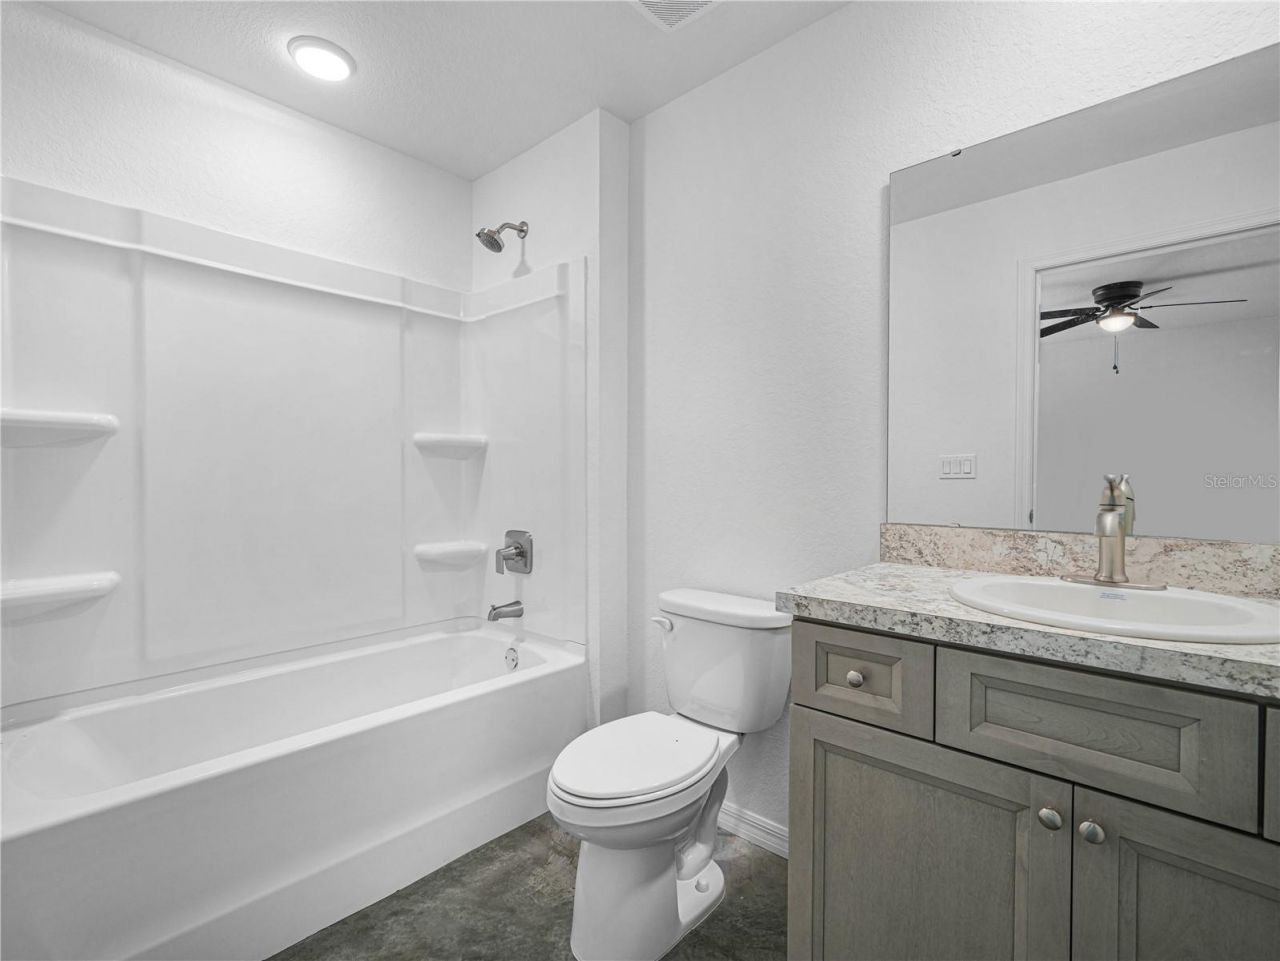
    2 full
  • Total Square Feet
    1,435
  • Lot Size
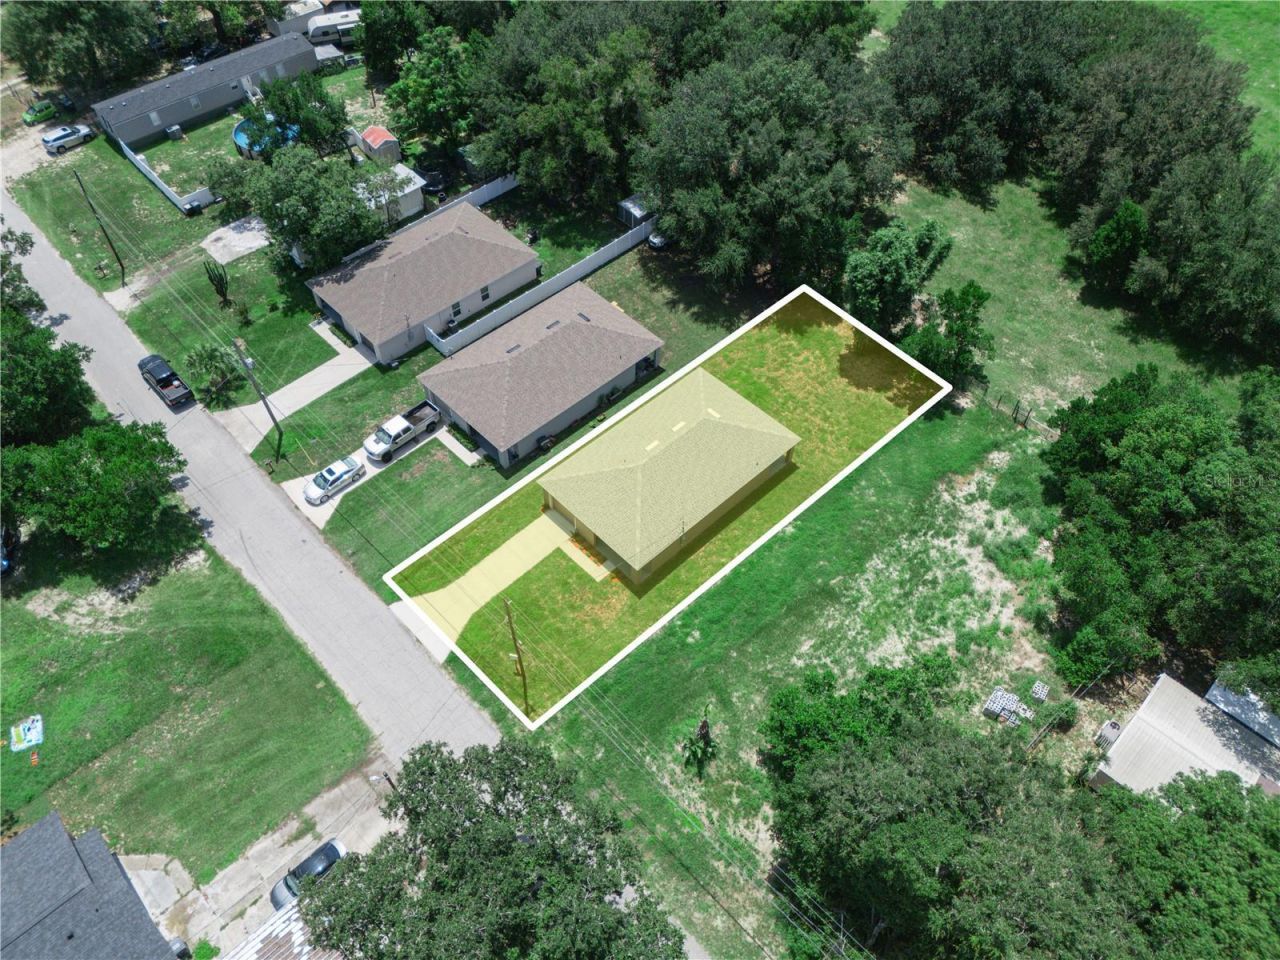
    0.15 acre(s)

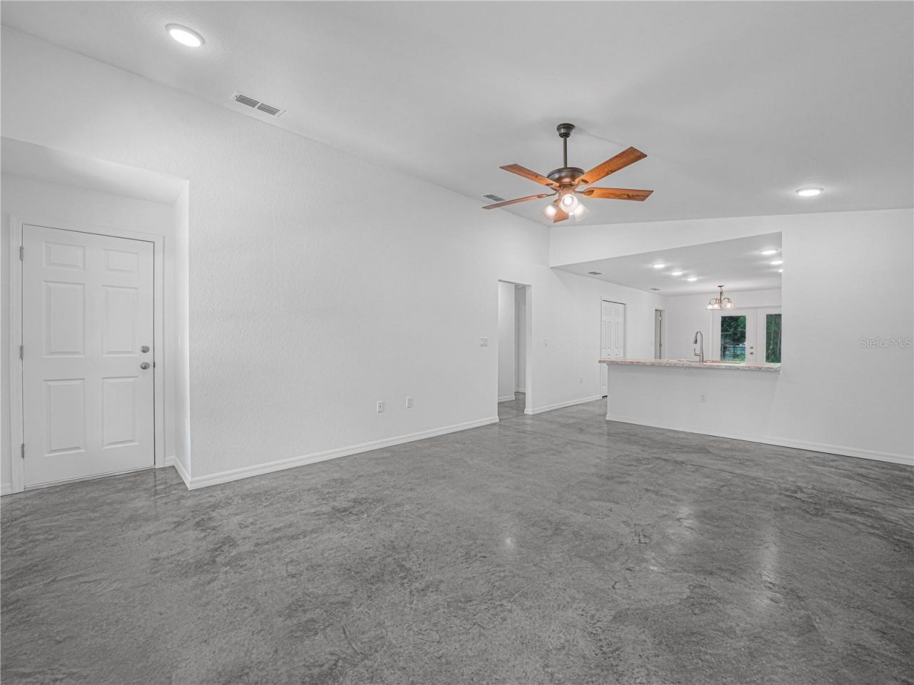
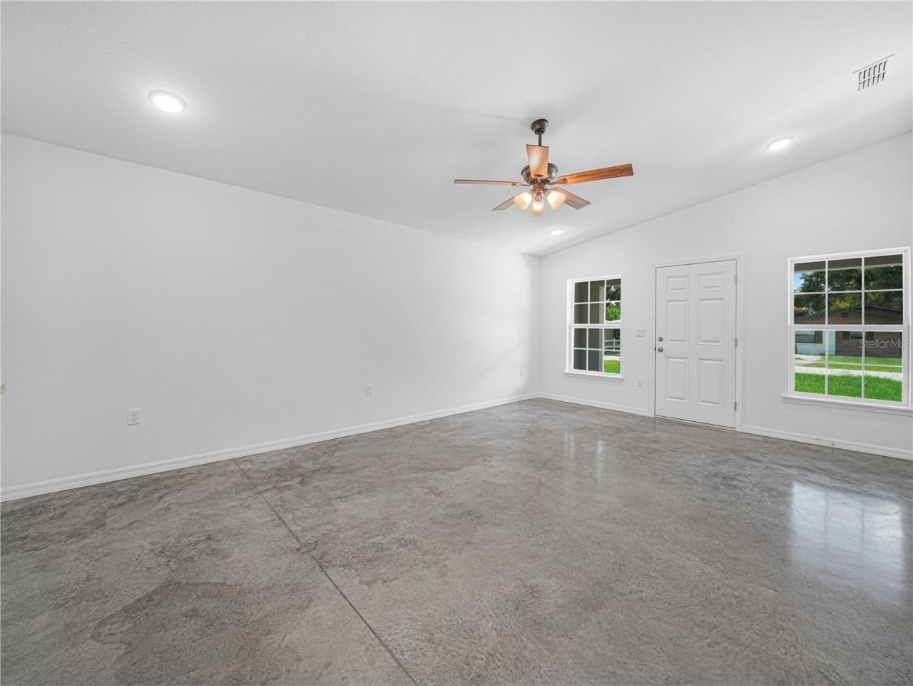
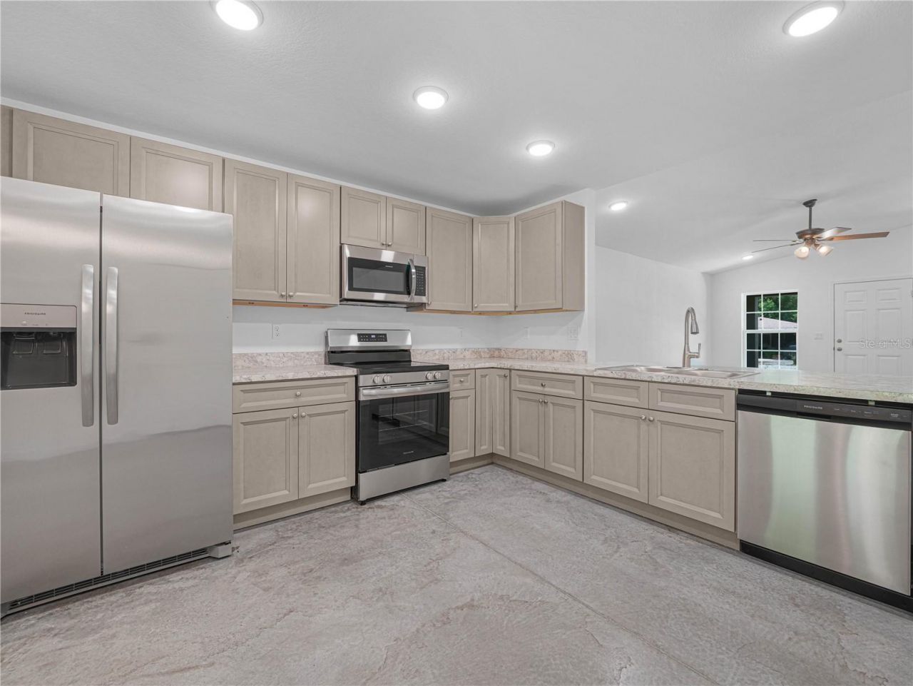
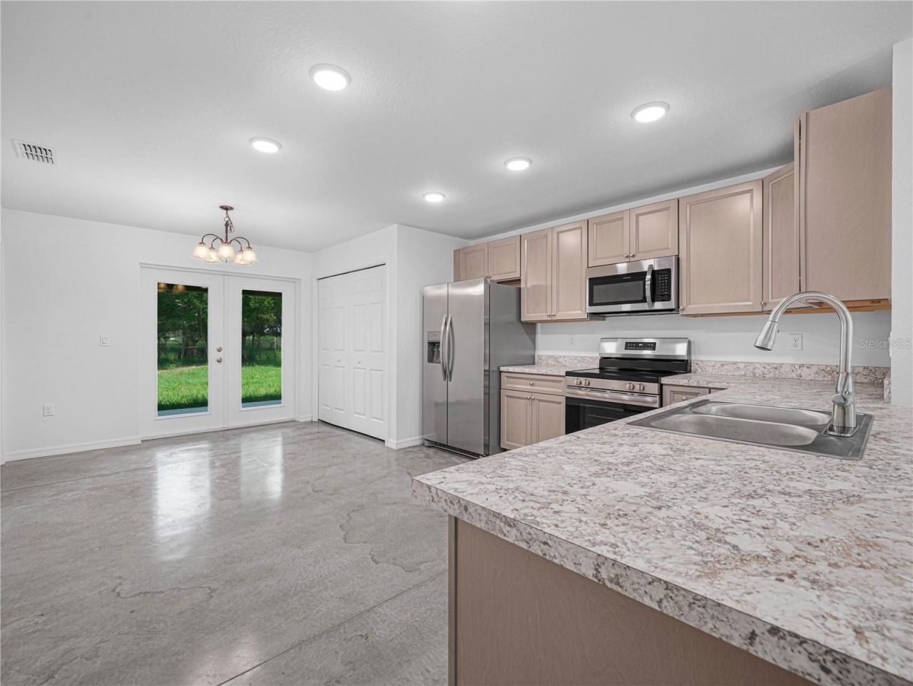
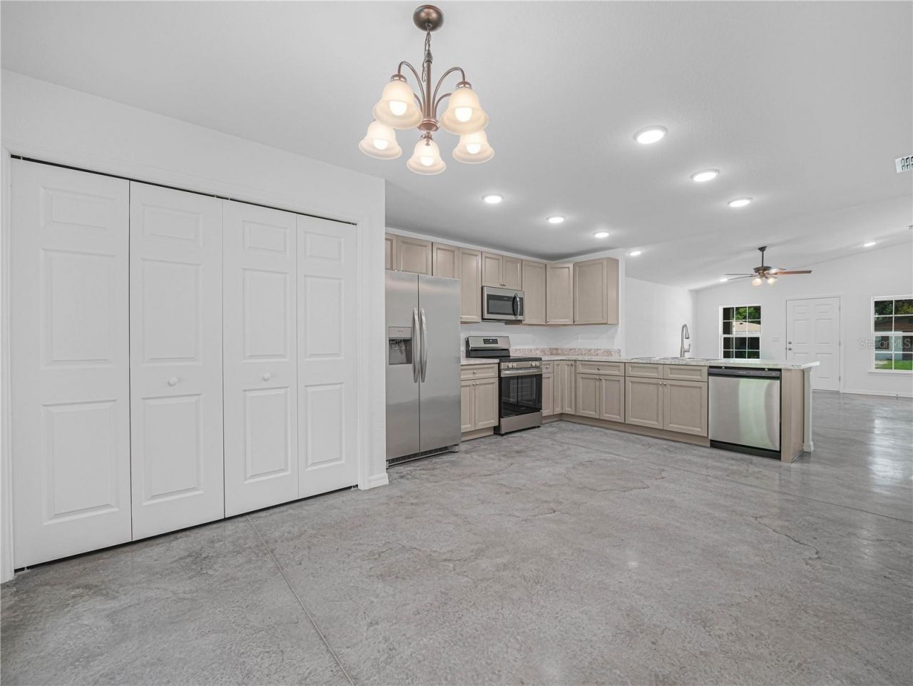
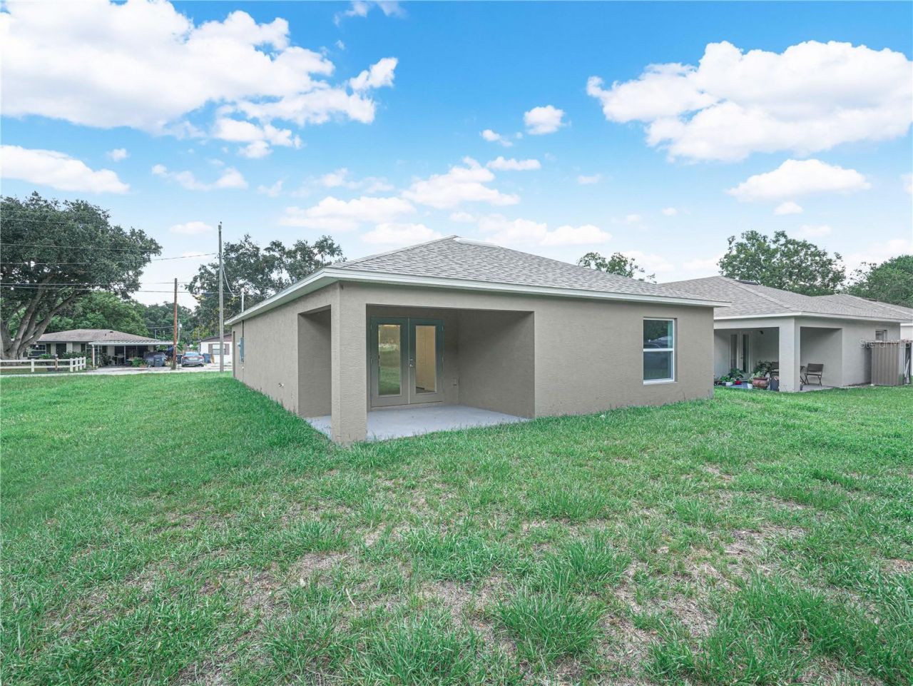
Brand-new, energy-efficient 3-bedroom, 2-bath home located just minutes from the Polk County Expressway, perfect for commuters. 1,435 square feet of stylish living space. There are no deed restrictions, RV's and boats are welcome. The living room features soaring ceilings and two windows that overlook the front yard, creating a bright, airy welcome. An open-concept kitchen with a generous breakfast bar for additional seating makes entertaining easy, and it includes all appliances plus a convenie...

View More

Property Summary

MLS Number: L4964246
Status: Active
Days on Market: 7
Subdivision: NONE
County: Polk
Bedrooms: 3
Total Square Feet: 1,435
Price Per Sq. Ft.: $202
Style: Florida
New Constuction: Yes
Waterfront: No
Property Type: Residential - Single Family
Cooling: Central Air
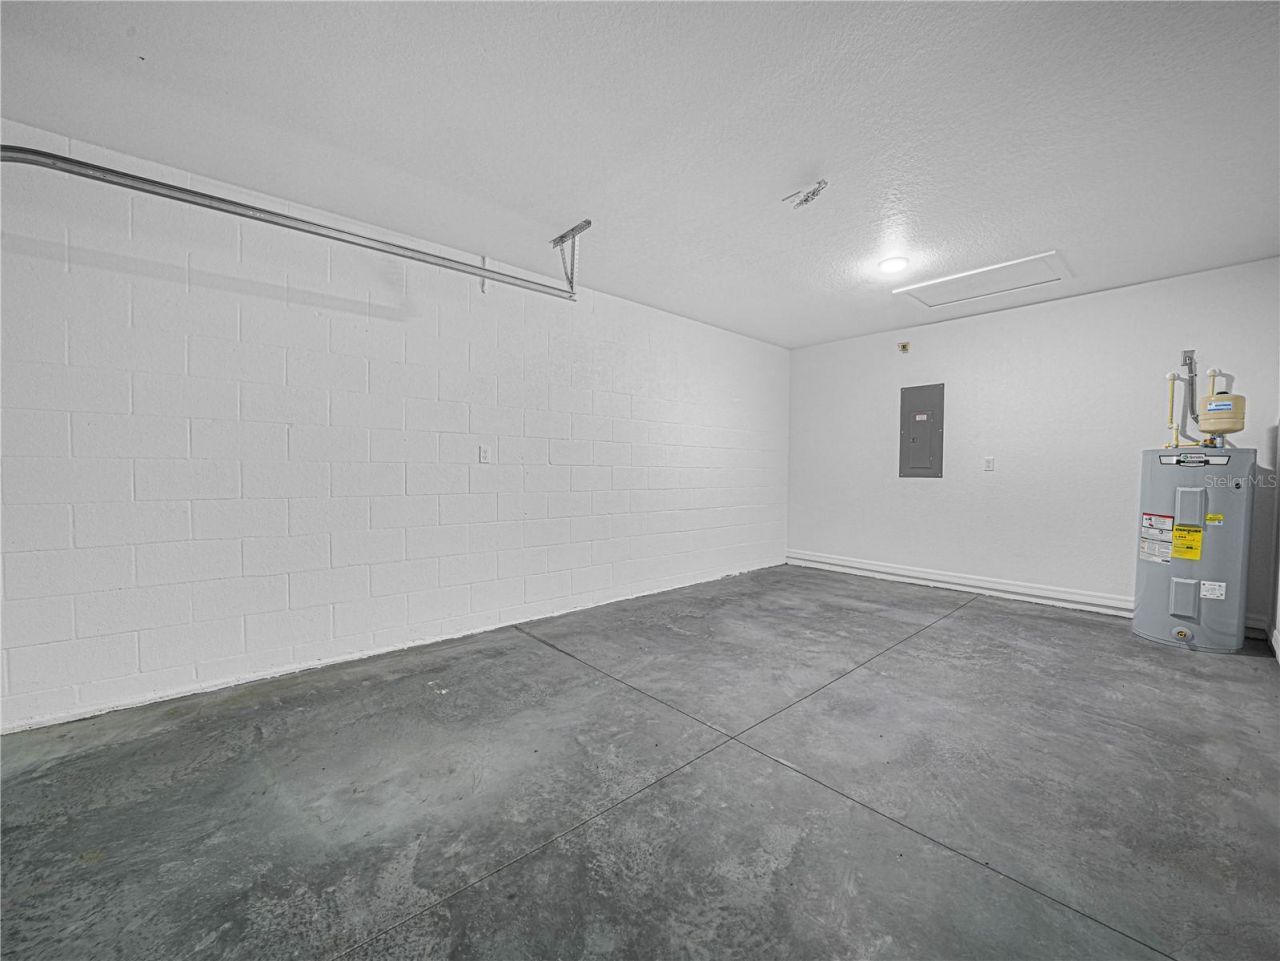
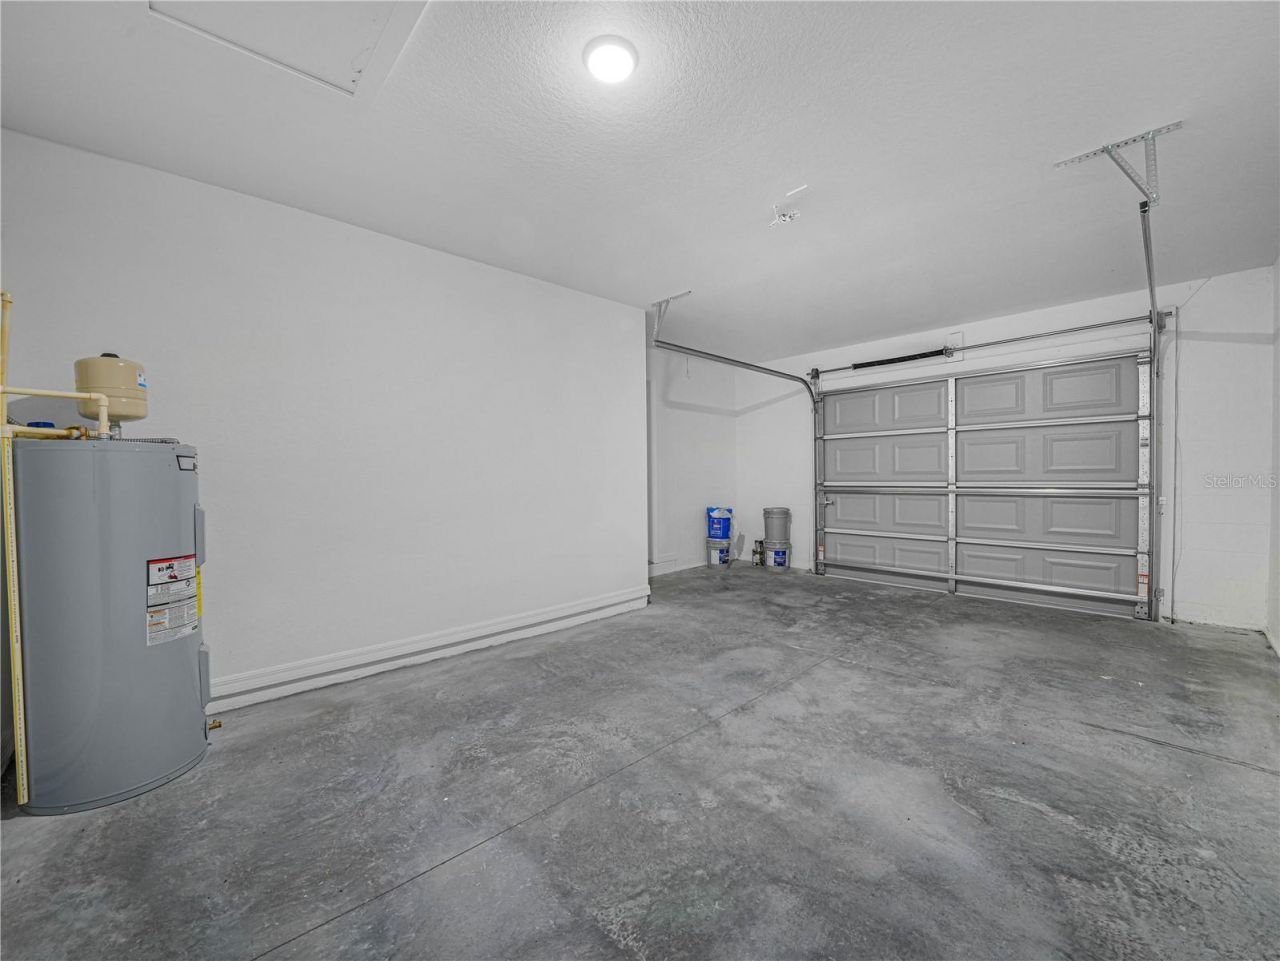
Garage: 1 car attached
Heating: Central
Lot Size: 0.15 Acres
Roof Type: Shingle
Stories: 1.0
Year Built: 2025
Taxes: $195

Featured Amenities

Ceiling Fans(s)
Eat-in Kitchen
Kitchen/Family Room Combo
Open Floorplan
Primary Bedroom Main Floor
Walk-In Closet(s)

Property Details

Appliances: Dishwasher, Disposal, Electric Water Heater, Microwave, Range, Refrigerator
Builder: Progress Homes
Days on Site: 7
Directions: I-4 to Polk County Expressway, go south to Old Dixie Highway, go east to Highland on the southside, go south to home on the right.
Exterior: Block, Stucco
Outdoor Features: Sliding Doors
Flood Zone Code: X
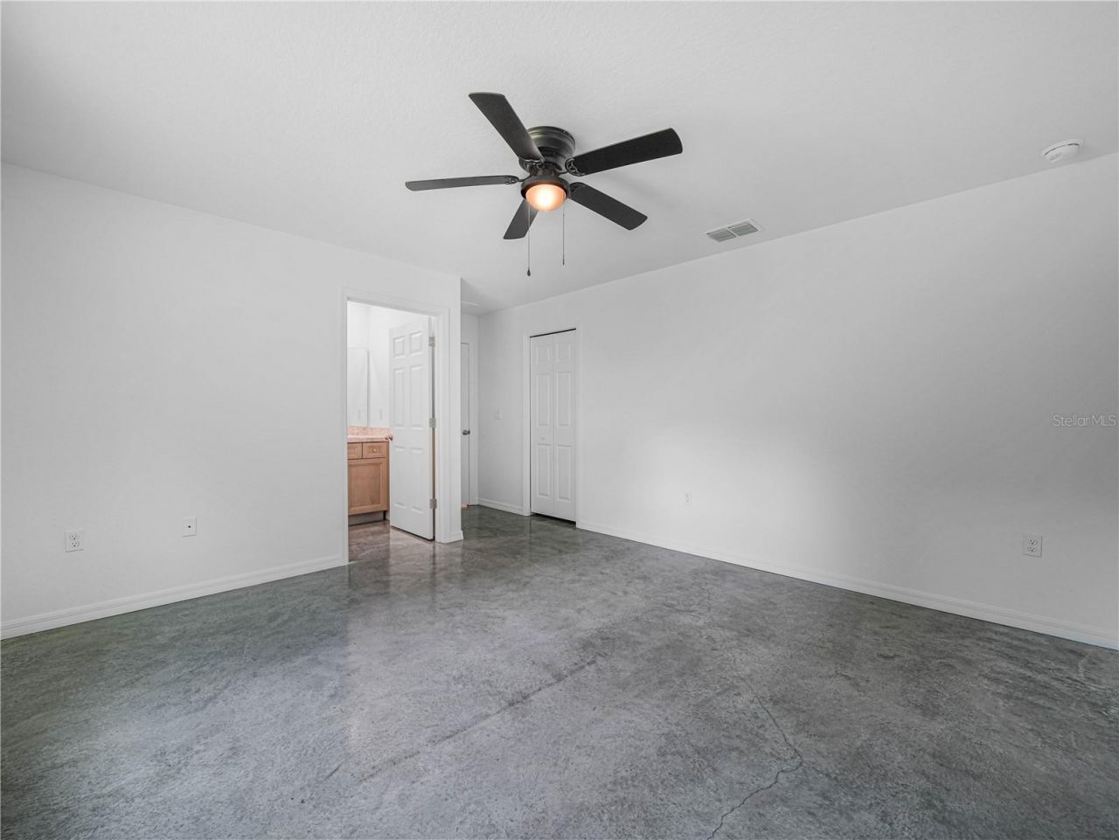
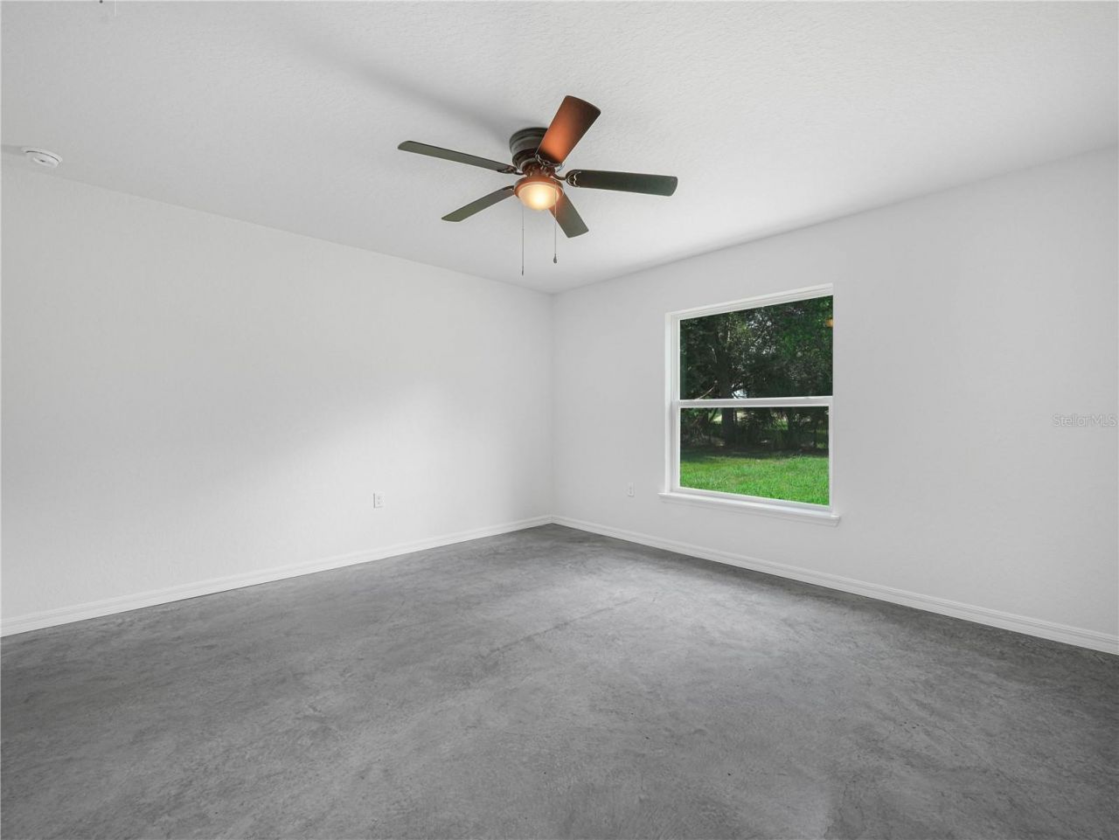
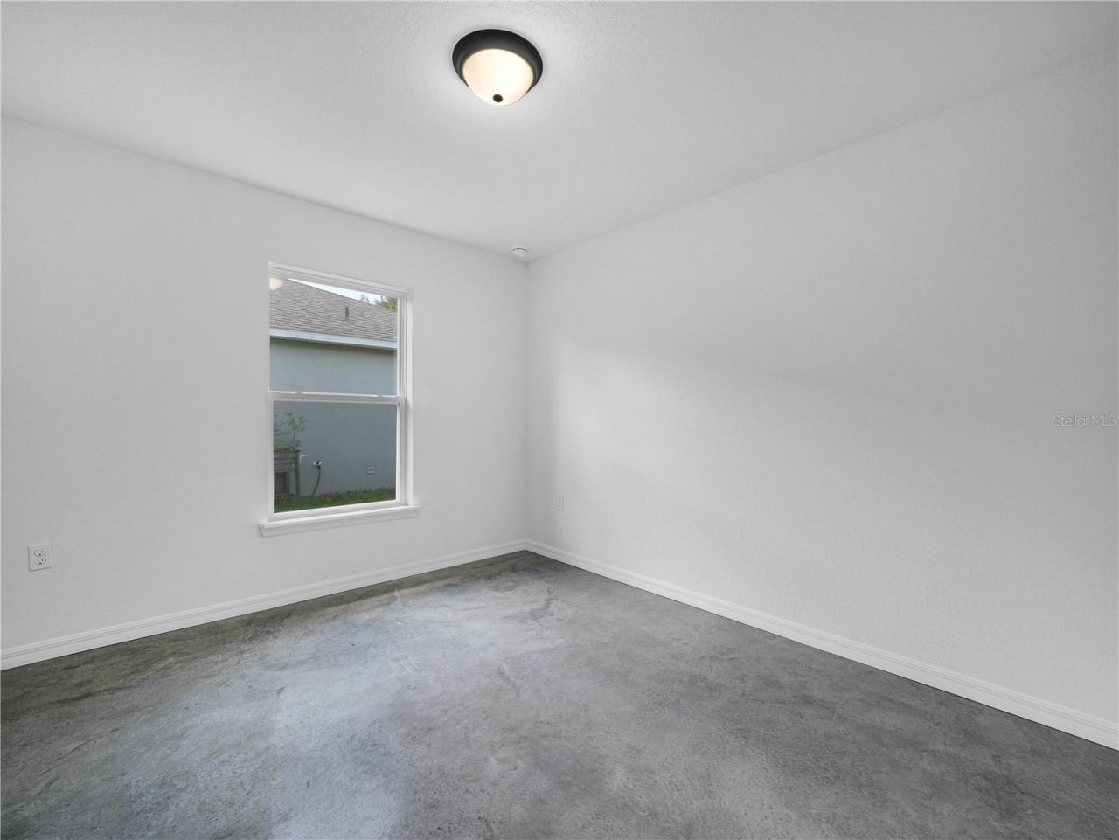
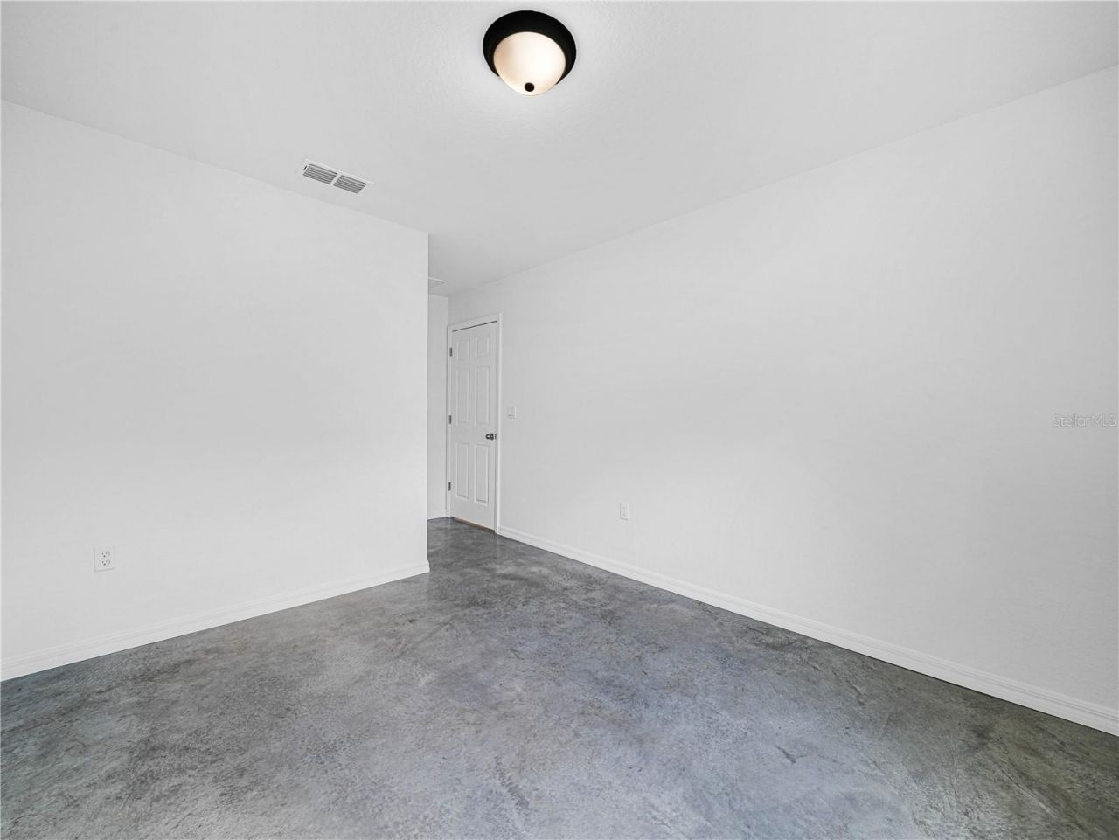
Flooring: Concrete
Foundation: Slab
Garage Dimensions: 17x24
Home Style: Florida
Home Warranty Y/N: No
Listing Terms: Cash, Conventional, FHA, VA Loan
Lot Dimensions: 0.15
Model: The Cedar
Number of Septics: 1
Ownership: Fee Simple
Parking: Boat, RV Access/Parking
Parking Notes: Boat, RV Access/Parking
Patio/Porch: Front Porch, Rear Porch
Property Attached Y/N: No
Property Sub-Type: Single Family Residence
Sewer: Septic Tank
Showing Instructions: Supra Lock Box
Special Sale Provisions: None
Utilities: Cable Available, Electricity Available, Electricity Connected, Phone Available, Public, Sewer Connected, Water Available, Water Connected
Water: Public
Water Access Y/N: No
Construction: Block,Stucco

Room Sizes

Living Room: 14x20
Kitchen: 14x12
Dining Room: 10x7
Primary Bedroom: 13.5x13
Bedroom 2: 11x10
Bedroom 3: 11.5x10

Local Schools

High School: Auburndale High School
Middle School: Westwood Middle
Elementary School: Lena Vista Elem

Neighborhood Information

Neighborhood Map

Neighborhood Hero

Neighborhood Highlights

Neighborhood Characteristics

Neighborhood Market Trend

Neighborhood Schools

Courtesy of

Agency Name: COLDWELL BANKER REALTY
Agency Contact: 863-687-2233
Agent Name: Kelley Blackburn

Presented by

Agency Title: The Keyes Company
Agency Phone:
Request Info

IDX logo

Sara Miller
keyes.com
Agent Cell:
954.477.7001

Mortgage Calculator

%
years/fixed
yearly
yearly (est.)

Estimated Payment

$ 1,524.25 Principal & Interest $1,423.45 Property Tax $16.25 Homeowner's Insurance $84.55
Mortgage Logo

Your fresh start,
starts here.

Login to My Keyes Account

