
100 Keyes, 1926 - 2026
11805 Soft Rush Terrace, Bradenton, FL 34202 Photo

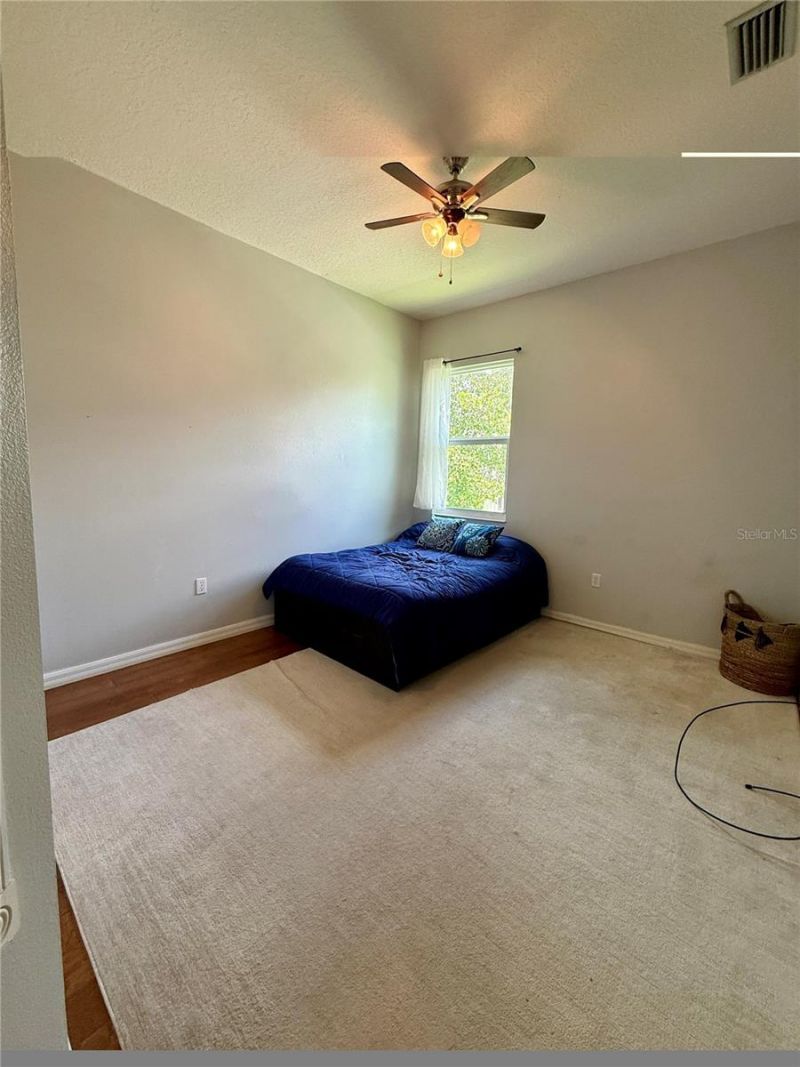
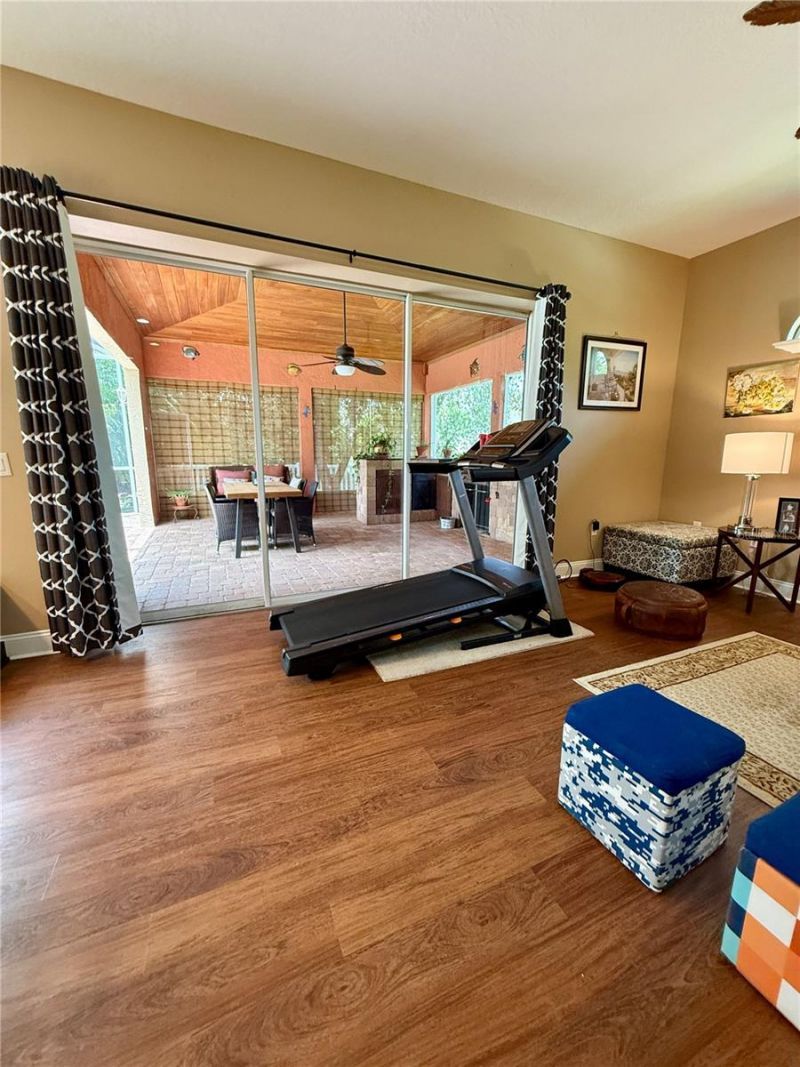
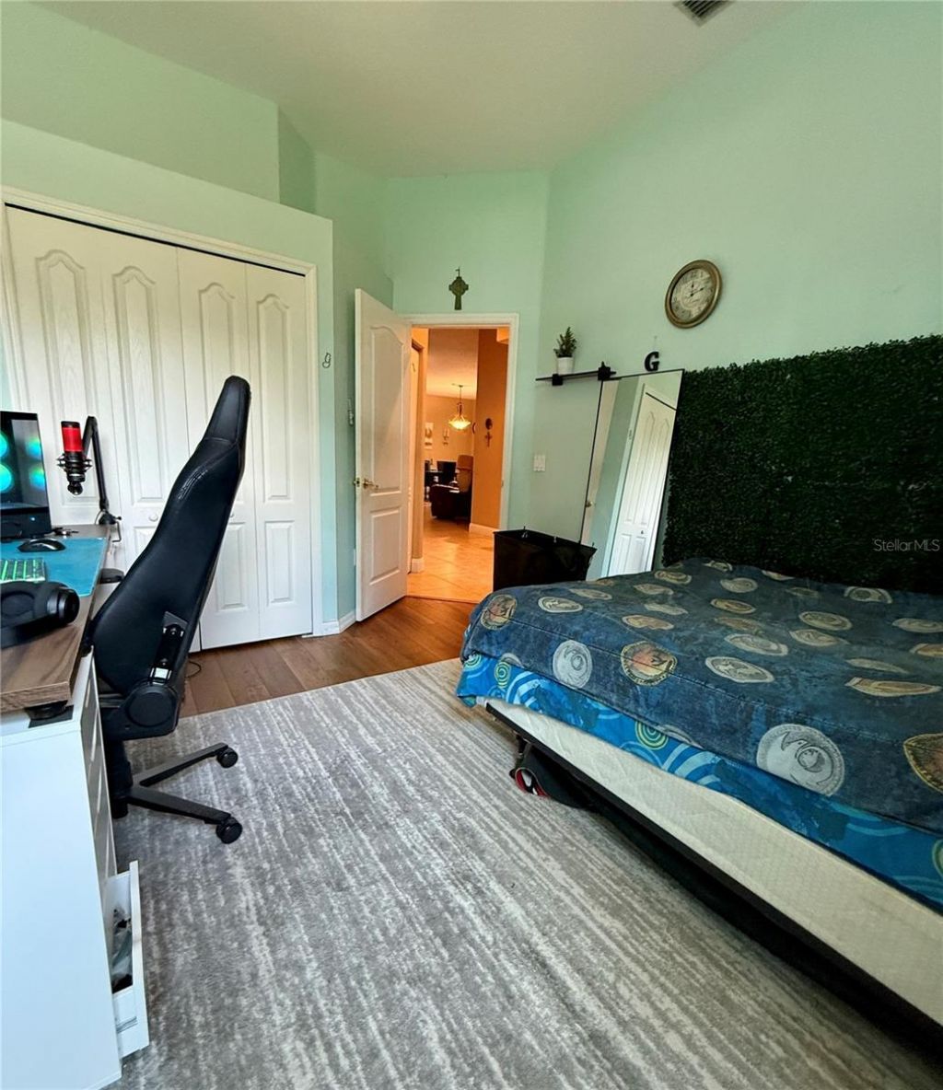
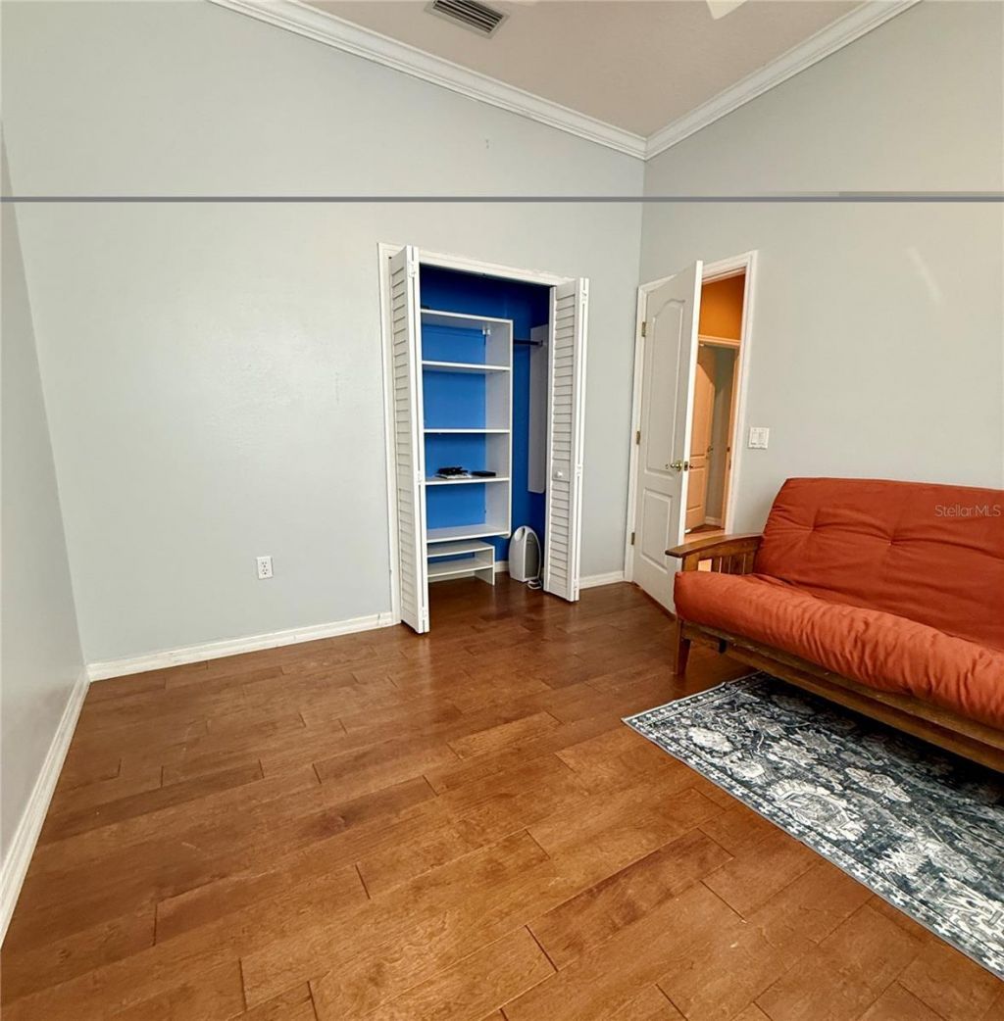
34 Total Photos [Click to View All]

11805 Soft Rush Terrace Bradenton, FL 34202
$675,000
  • Beds
    4
  • Baths
    2 full 1 partial
  • Total Square Feet
    2,497
  • Lot Size
    0.25 acre(s)

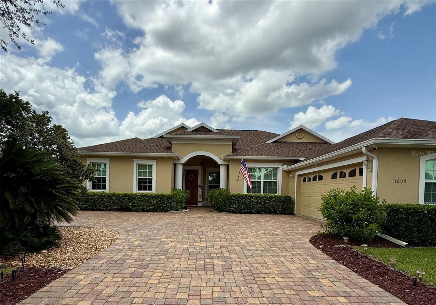
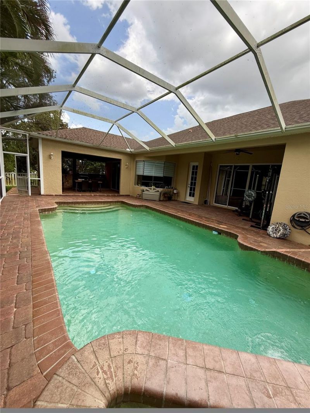
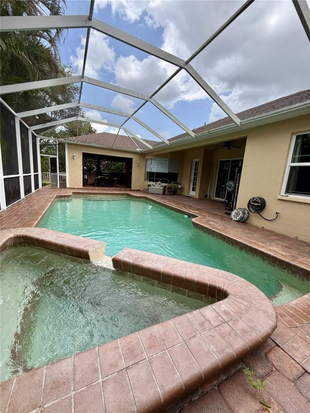
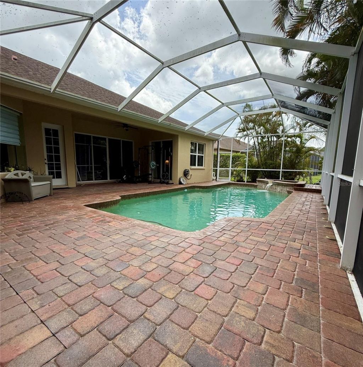
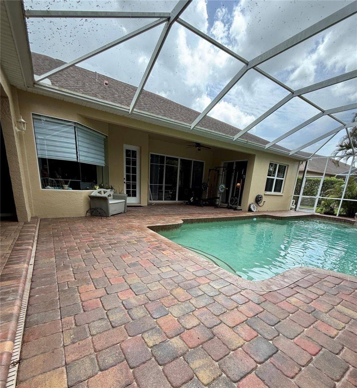
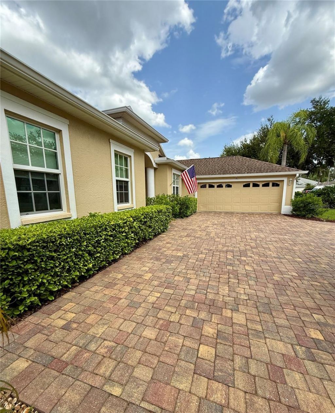
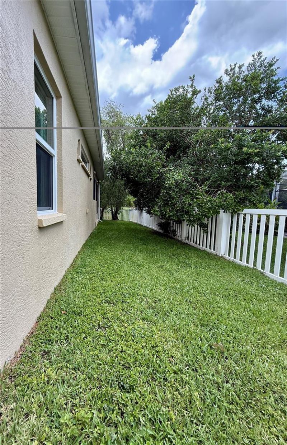
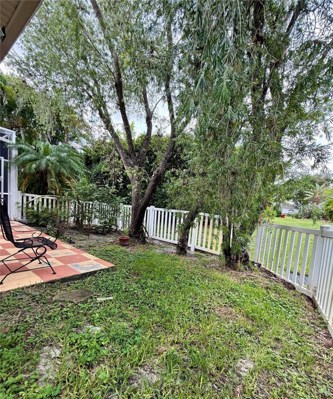
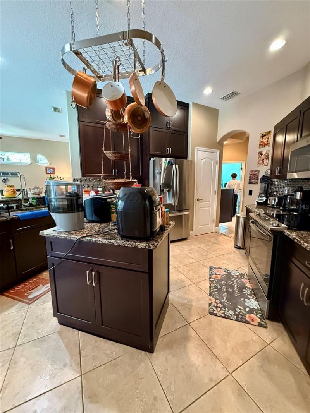
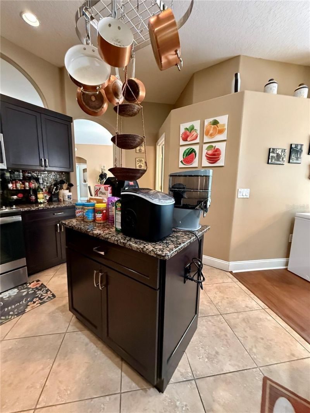
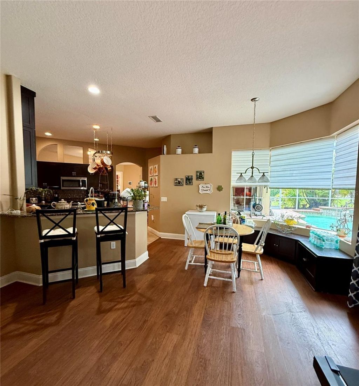
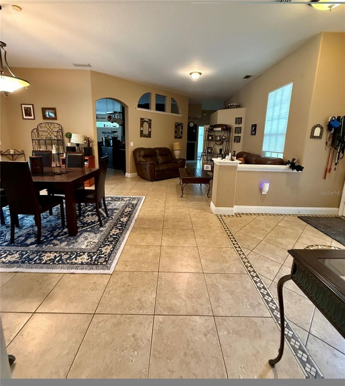
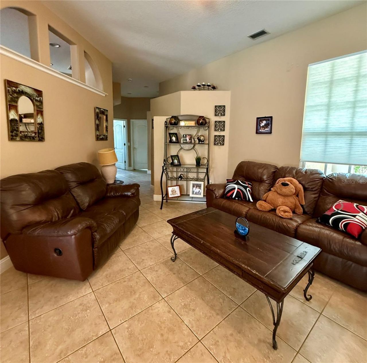
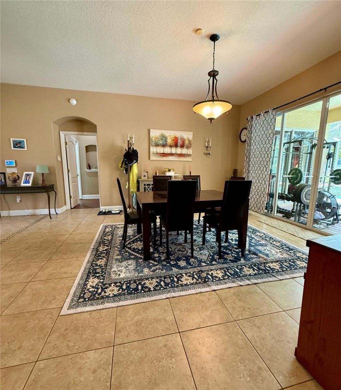
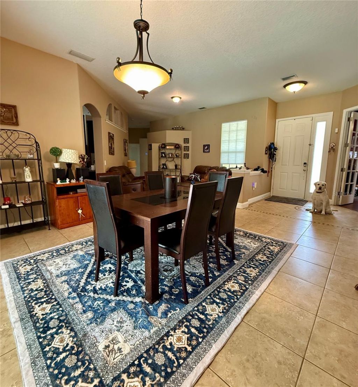
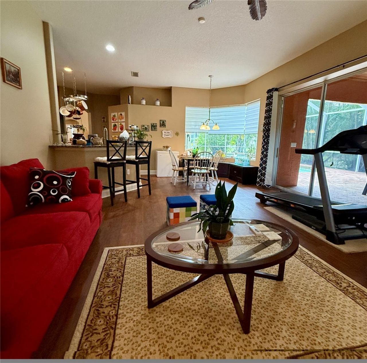
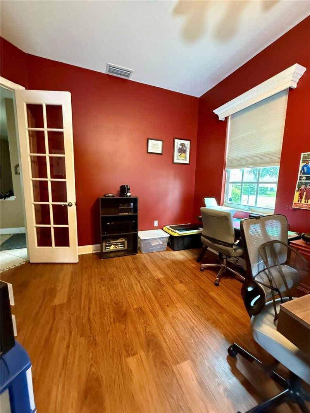
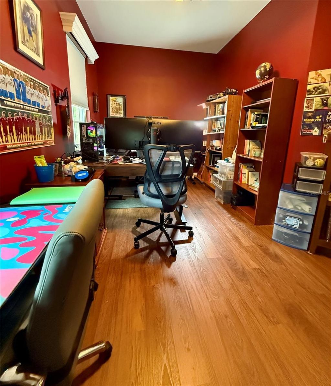
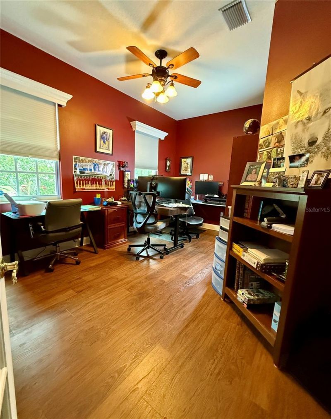
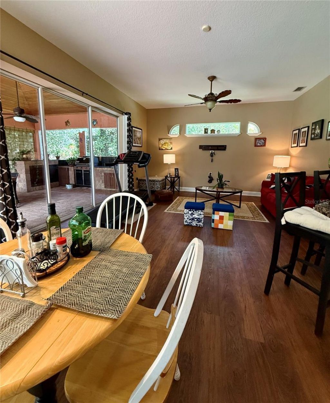
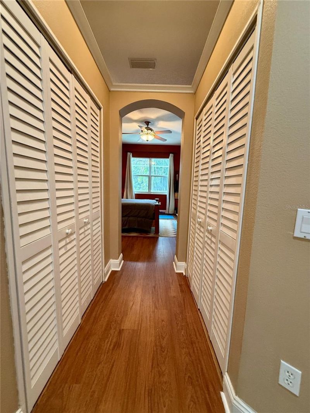
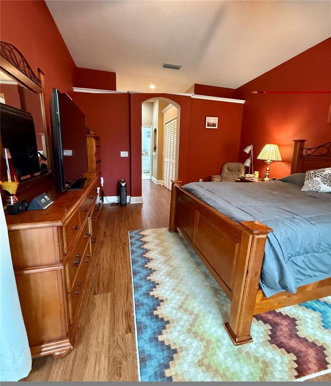
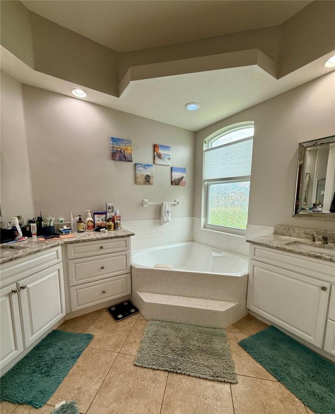
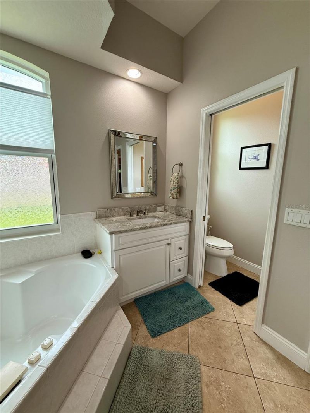
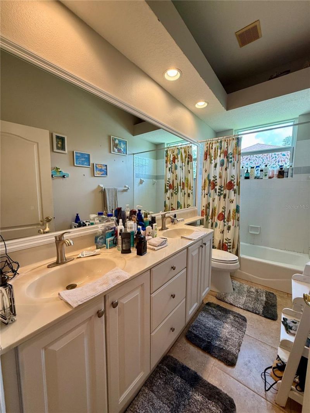
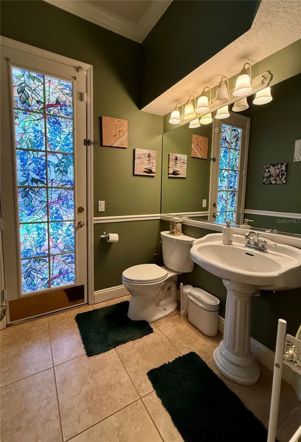
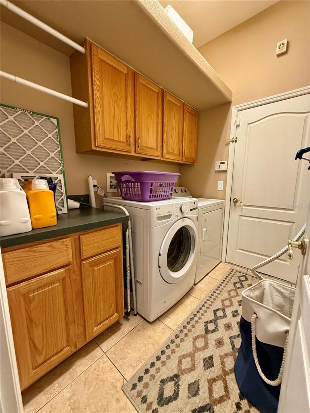
SPECTACULAR POOL HOME! Discover this beautiful custom-built 4-bedroom, 2 and a half -bathroom home with a spacious bonus room, formal Dining room, perfectly situated in the heart of Lakewood Ranch's sought-after Summerfield. Designed for both comfort and style, this home offers a sparkling OVERSIZED HEATED SWIMMING POOL WITH HEATED SPA. The heart of the home features a EUROPEAN STYLE GOURMET kitchen with stylish cabinetry, premium countertops, and STAINLESS STEEL appliances. The primary bedroom ...

View More

Property Summary

MLS Number: A4700331
Status: Active
Days on Market: 37
Subdivision: SUMMERFIELD VILLAGE
County: Manatee
Bedrooms: 4
Total Square Feet: 2,497
Price Per Sq. Ft.: $270
New Constuction: No
Waterfront: No
Property Type: Residential - Single Family
Cooling: Central Air
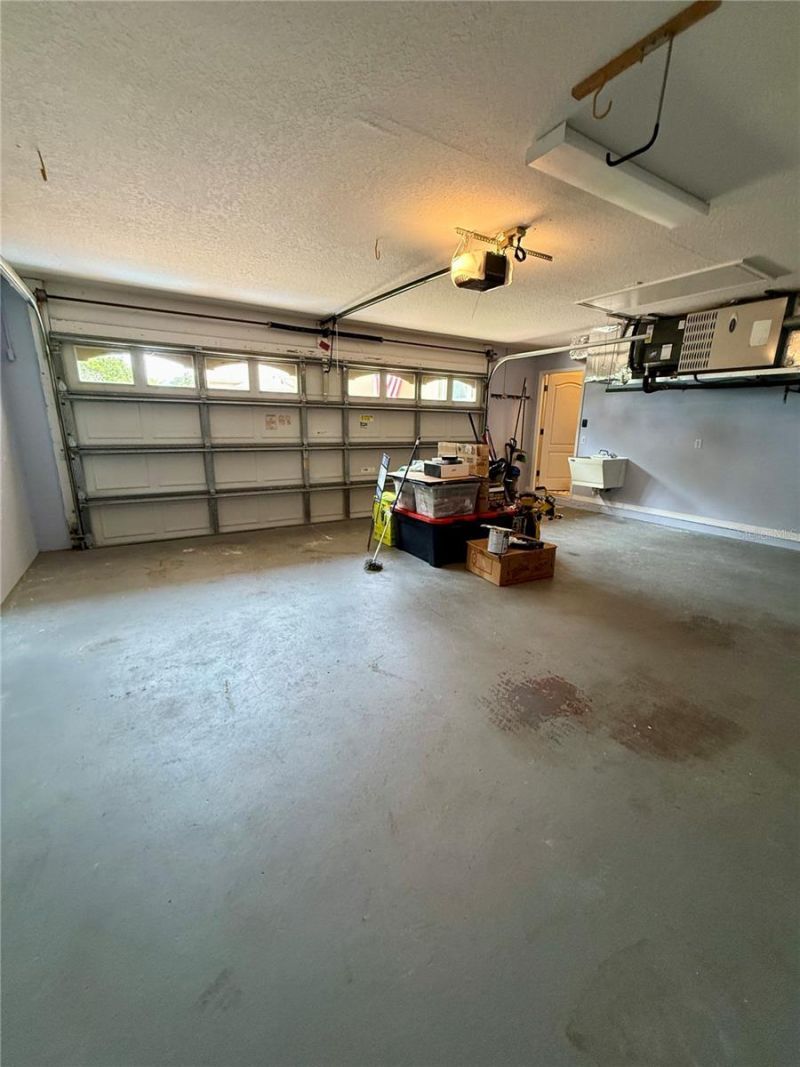
Garage: 2 car attached
Heating: Central
Lot Size: 0.25 Acres
Roof Type: Shingle
Stories: 1.0
Year Built: 1998
Taxes: $6,645
HOA Y/N: Yes

Featured Amenities

Ceiling Fans(s)
Eat-in Kitchen
High Ceilings
Kitchen/Family Room Combo
Living Room/Dining Room Combo
Open Floorplan
Primary Bedroom Main Floor
Solid Surface Counters
Solid Wood Cabinets
Split Bedroom
Thermostat
Walk-In Closet(s)

Property Details

Appliances: Dishwasher, Disposal, Dryer, Microwave, Range, Refrigerator, Washer
Community Features: Street Lights
Days on Site: 37
Directions: From I-75 take exit 213 heading east on University Pkwy, left on Lakewood Ranch Blvd, right on Clubhouse Dr, left on Summer Blossom, left on Soft Rush, house on right
Exterior: Block, Stucco
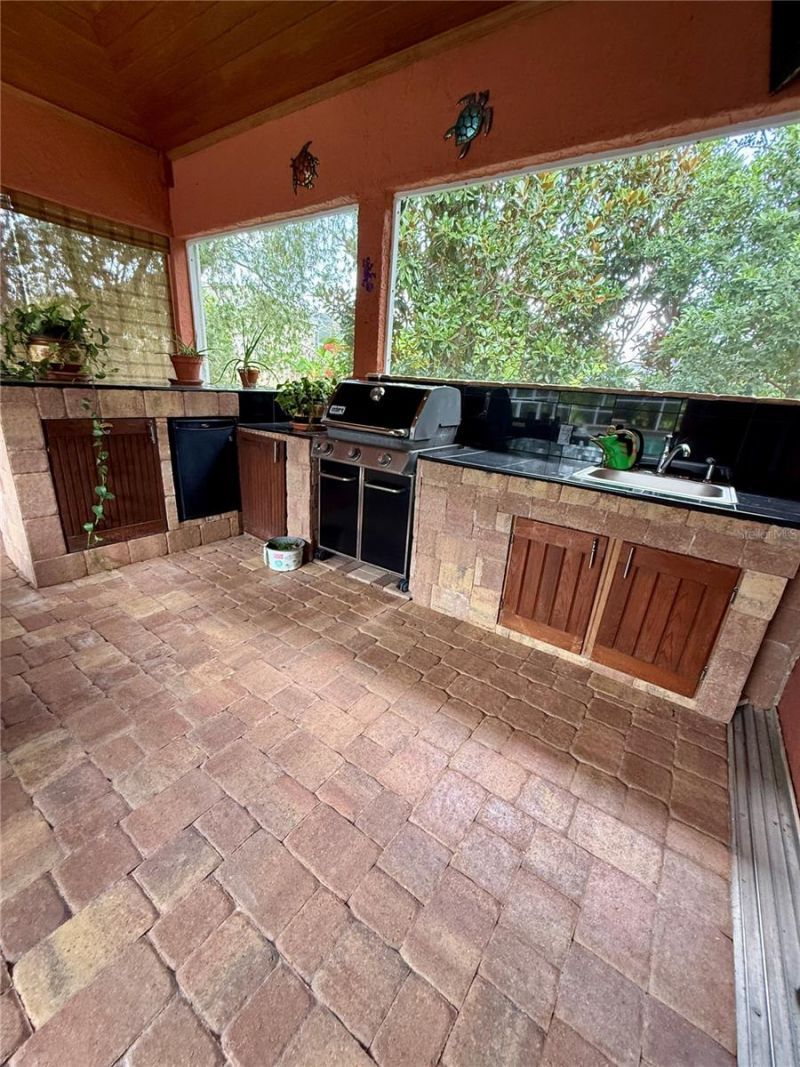
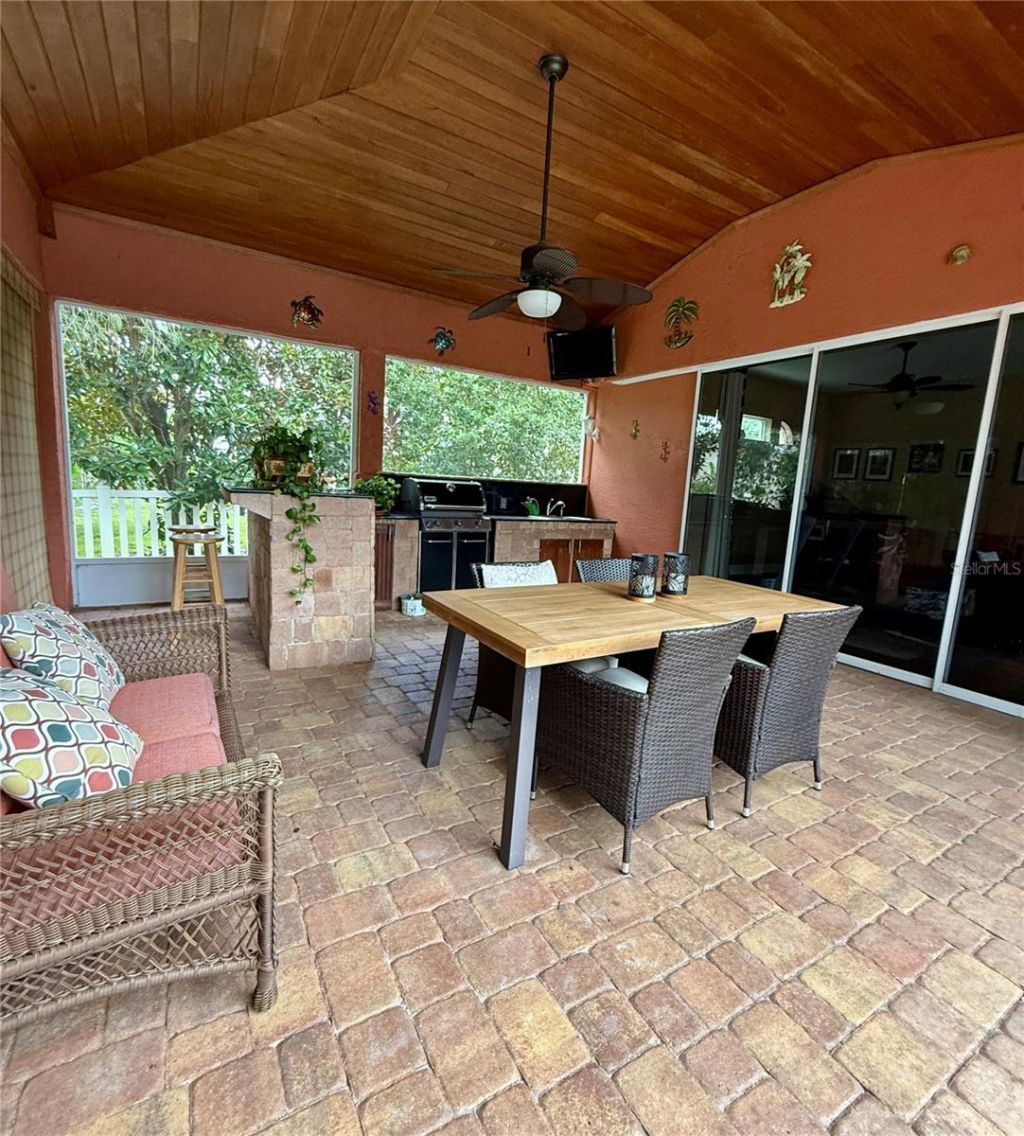
Outdoor Features: French Doors, Lighting, Outdoor Kitchen, Sliding Doors
Flood Zone Code: X500
Flooring: Tile, Wood
Foundation: Slab
Home Warranty Y/N: No
Listing Terms: Cash, Conventional, FHA, VA Loan
Lot: Cul-De-Sac, Sidewalk
Lot Dimensions: 0.25
Number of Pets: 2
Ownership: Fee Simple
Parking: Driveway, Garage Door Opener, Garage Faces Side, Ground Level, Oversized
Parking Notes: Driveway, Garage Door Opener, Garage Faces Side, Grou
Patio/Porch: Covered, Front Porch, Patio, Porch, Rear Porch, Screened
Pets Allowed: Yes
Pets Restrictions: Buyer and Buyer's agent to verify with association.
Pool: Heated, In Ground, Lighting, Screen Enclosure
Property Attached Y/N: No
Property Sub-Type: Single Family Residence
Sewer: Public Sewer
Showing Instructions: Call Listing Agent, Lock Box Coded
Spa: Heated, In Ground
Special Sale Provisions: None
Swimming Pool: Yes
Utilities: Electricity Connected, Public, Sprinkler Meter, Underground Utilities
Water: Public
Water Access Y/N: No
Zoning: PDR/WPE/
Construction: Block,Stucco

Room Sizes

Kitchen: 17x16
Dinette: 10x13
Living Room: 17x14
Balcony/Porch/Lanai: 64x31
Primary Bedroom: 13x16
Bedroom 2: 15x14
Bedroom 3: 14x11
Bedroom 4: 12x12

Neighborhood Information

Neighborhood Map

Neighborhood Hero

Neighborhood Highlights

Neighborhood Characteristics

Neighborhood Market Trend

Neighborhood Schools

Courtesy of

Agency Name: XCELLENCE
Agency Contact: 866-595-6025
Agent Name: John Capua

Presented by

Agency Title: The Keyes Company
Agency Phone:
Request Info

IDX logo

Sara Miller
keyes.com
Agent Cell:
954.477.7001

Mortgage Calculator

%
years/fixed
yearly
yearly (est.)

Estimated Payment

$ 4,064.97 Principal & Interest $3,314.34 Property Tax $553.75 Homeowner's Insurance $196.88
Mortgage Logo

Your fresh start,
starts here.

Login to My Keyes Account

