
100 Keyes, 1926 - 2026
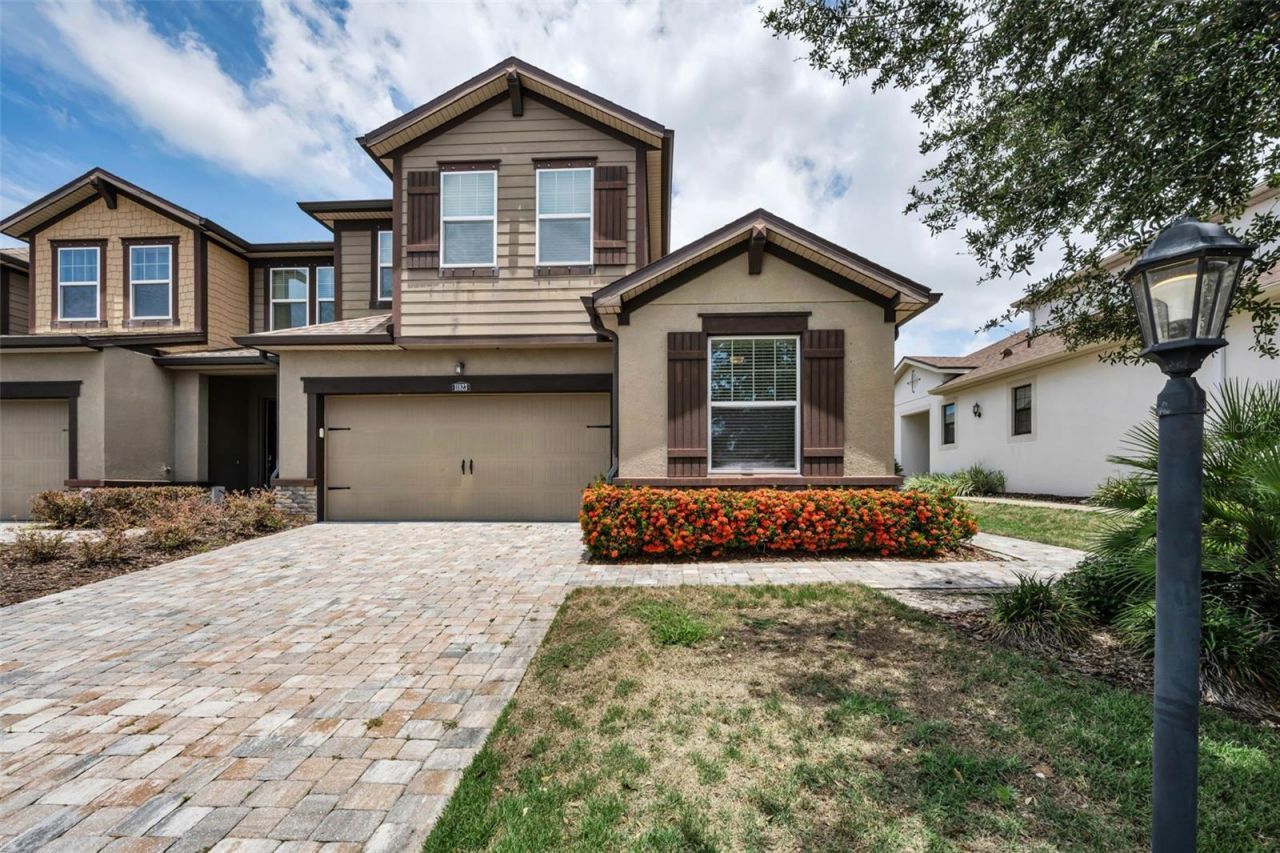
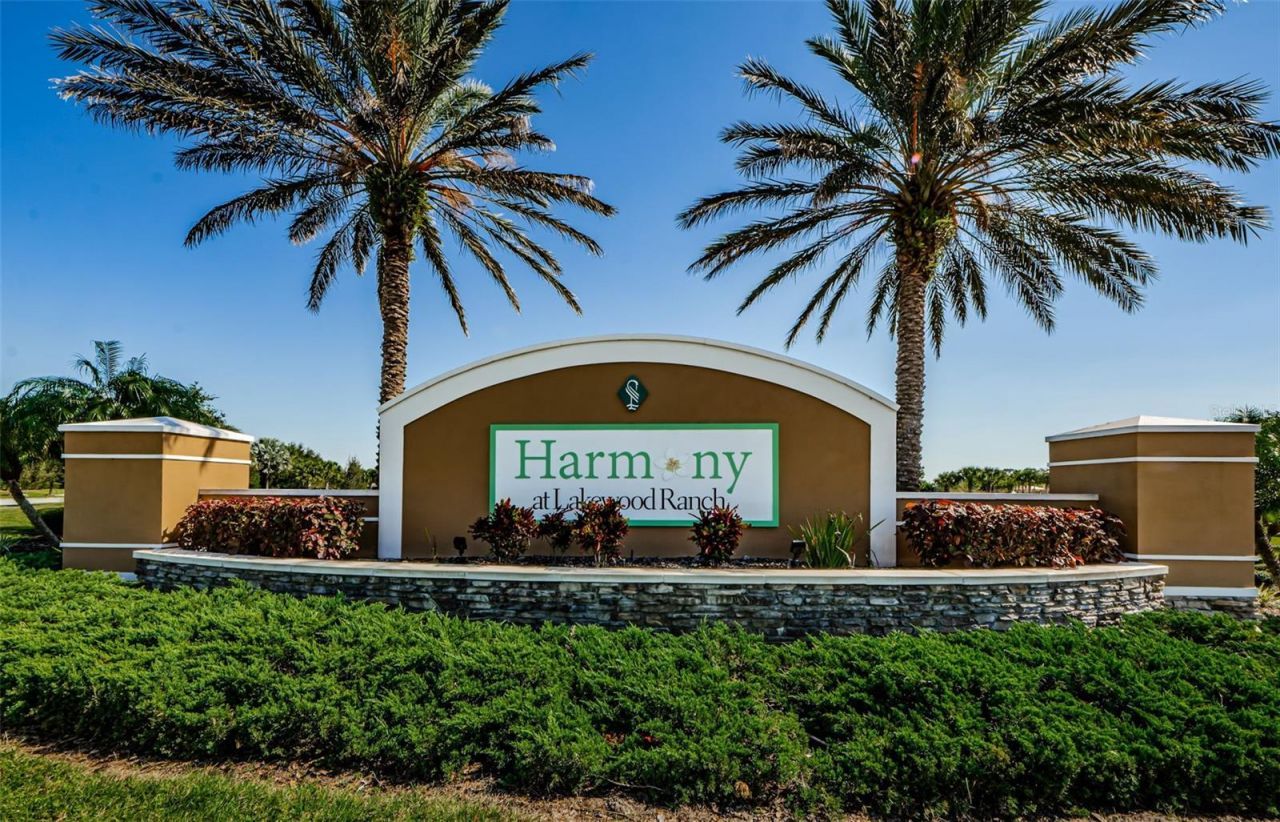
11823 Brookside Drive, Bradenton, FL 34211 Photo
Pending
11823 Brookside Drive, Bradenton, FL 34211 Photo
Pending
11823 Brookside Drive, Bradenton, FL 34211 Photo

27 Total Photos [Click to View All]

11823 Brookside Drive Bradenton, FL 34211
$342,000
  • Beds
    2
  • Baths
    3 full
  • Total Square Feet
    1,753
  • Lot Size
    0.10 acre(s)

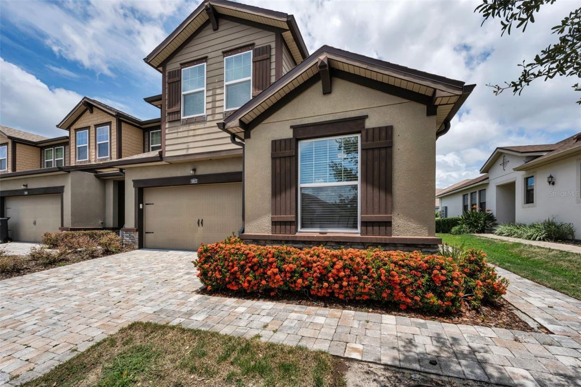
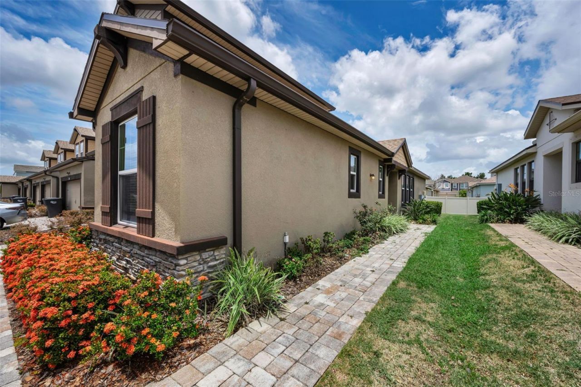
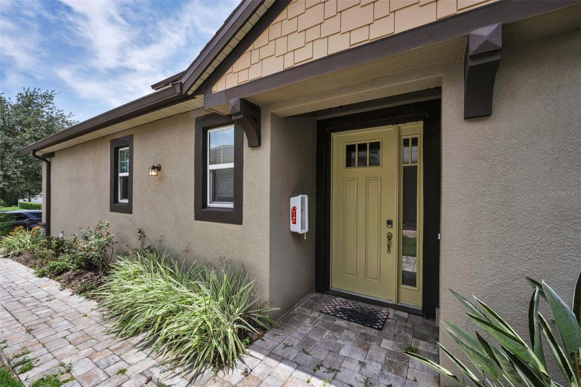
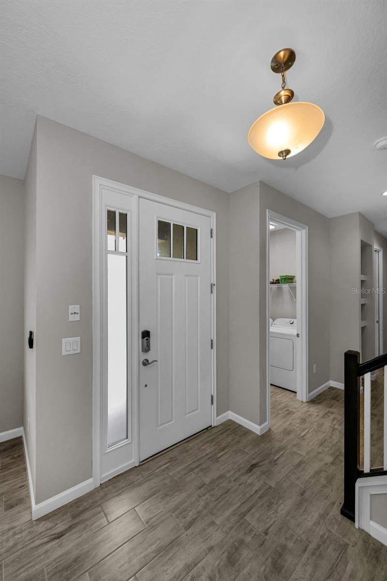
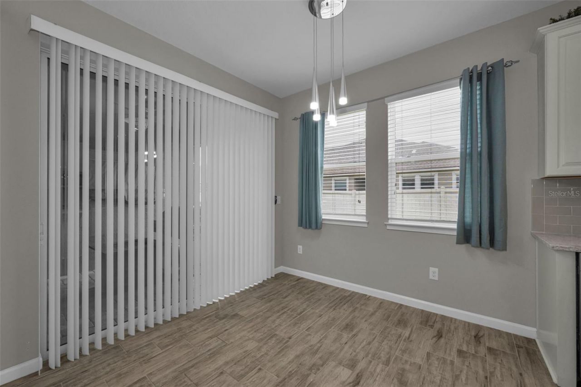
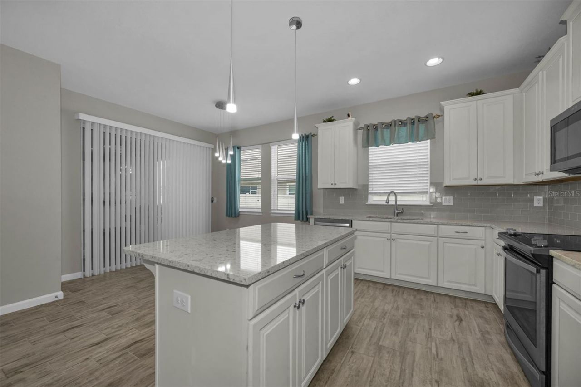
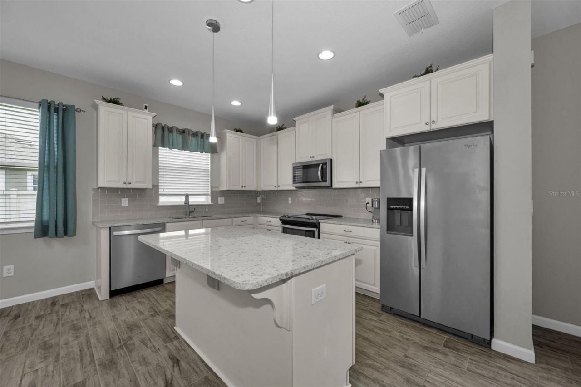
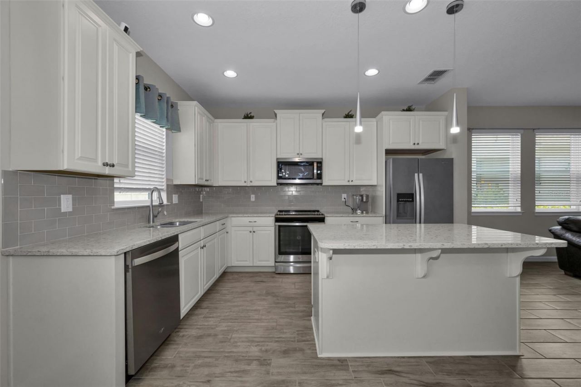
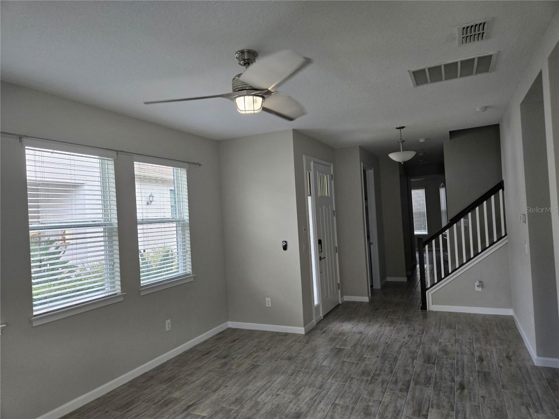
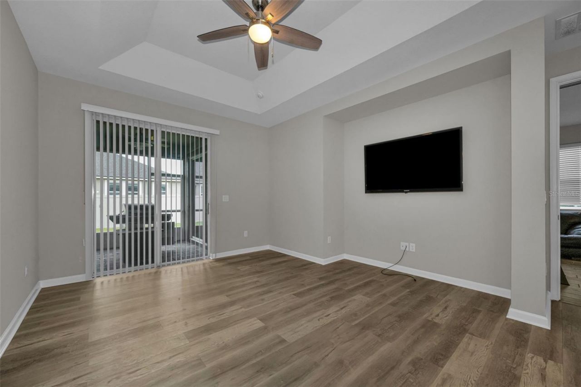
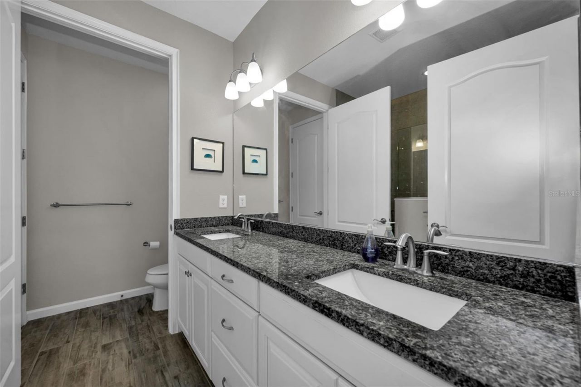
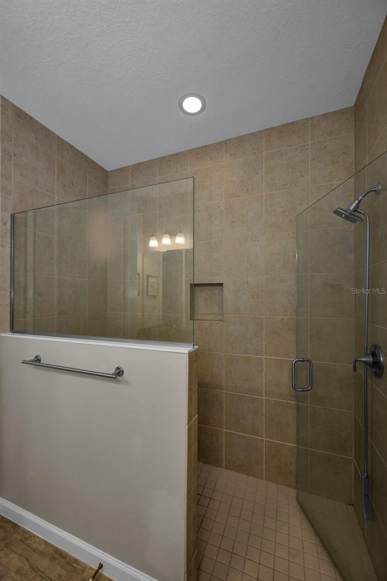
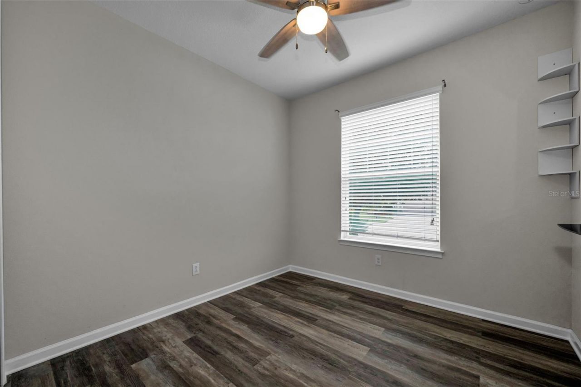
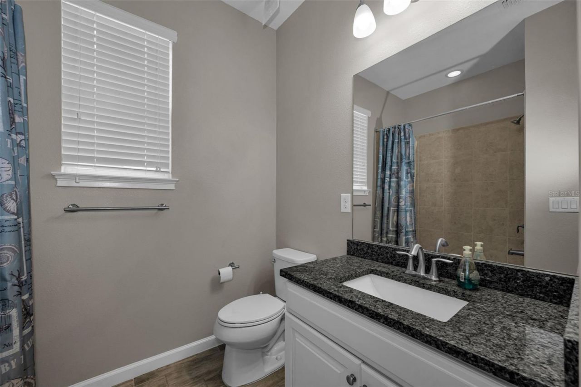
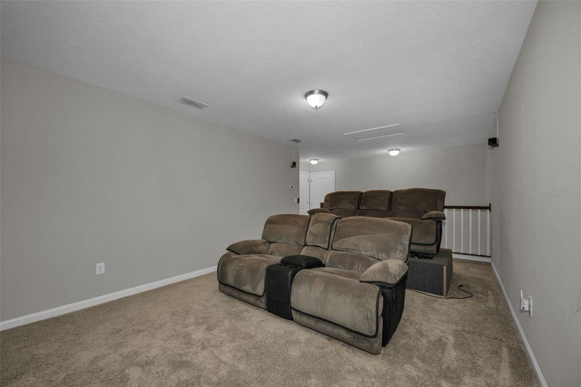
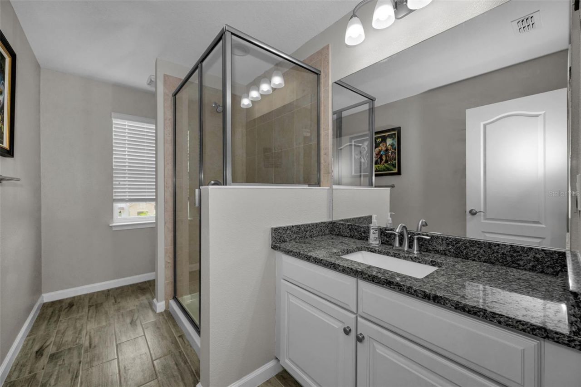
This move in ready, maintenance-free two bedroom (loft area easily converted to a third bedroom), 3 full bath end unit, in Harmony at Lakewood Ranch, shows the pride of home ownership. Primary bedroom suite is located on the FIRST floor. The roof was replaced in 2025. The first story features an open-concept layout, and the flooring is entirely tile and luxury vinyl. The second story loft is currently being used as a theater room but could easily be made into a spacious third bedroom. This famil...

View More

Property Summary

MLS Number: W7887758
Status: Pending
Days on Market: 20
Subdivision: HARMONY AT LAKEWOOD RANCH
County: Manatee
Bedrooms: 2
Total Square Feet: 1,753
Price Per Sq. Ft.: $195
New Constuction: No
Waterfront: No
Property Type: Residential - Townhouse
Cooling: Central Air, Zoned
Fenced: Yes
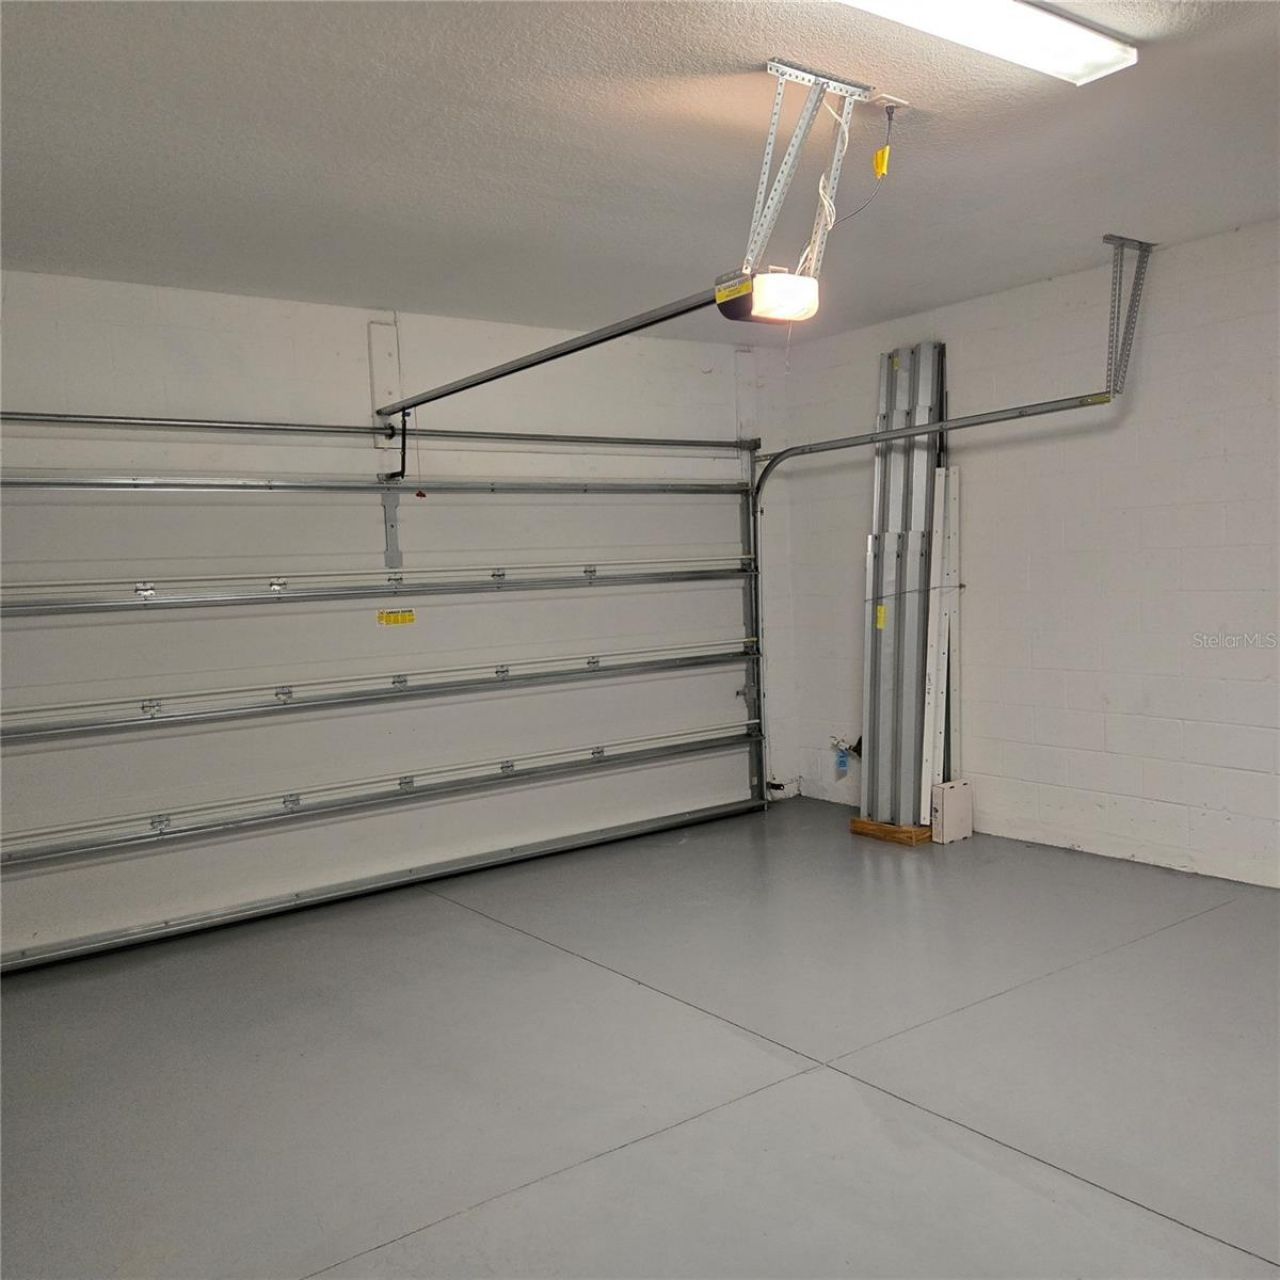
Garage: 2 car attached
Heating: Central, Electric, Exhaust Fan, Heat Pump, Zoned
Lot Size: 0.10 Acres
Roof Type: Shingle
Stories: 2.0
Year Built: 2017
Taxes: $4,624
HOA Y/N: Yes

Featured Amenities

Ceiling Fans(s)
High Ceilings
Primary Bedroom Main Floor
Stone Counters
Thermostat
Tray Ceiling(s)
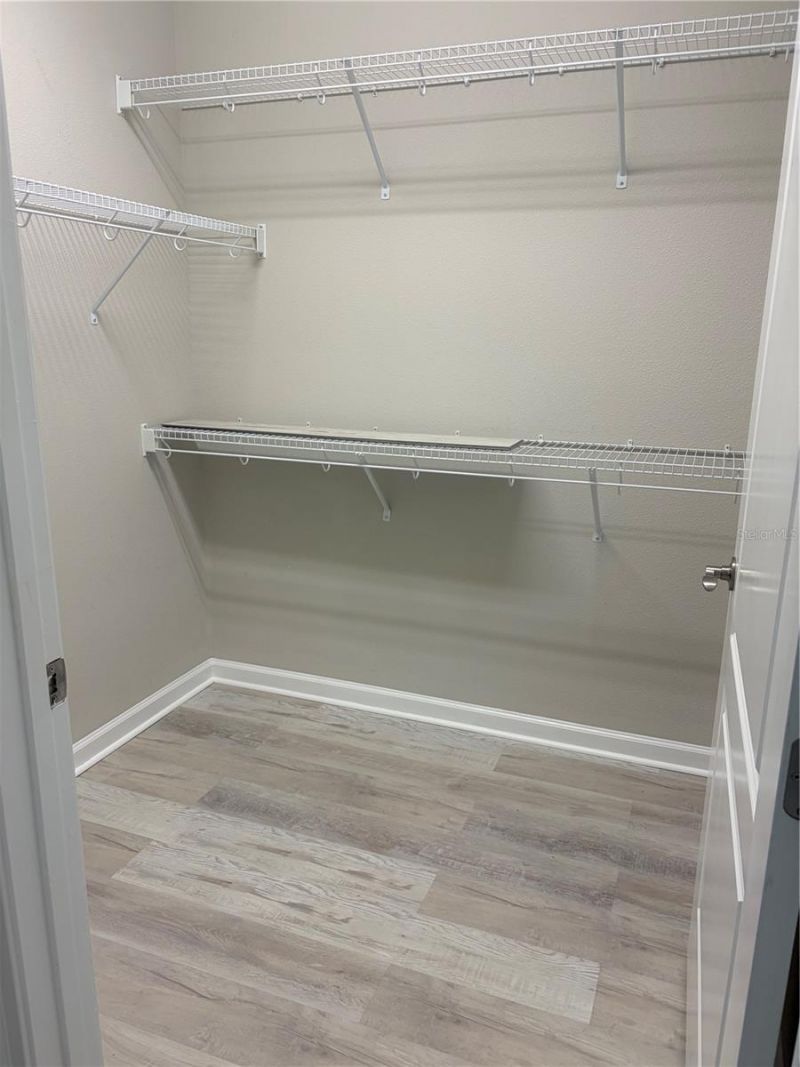
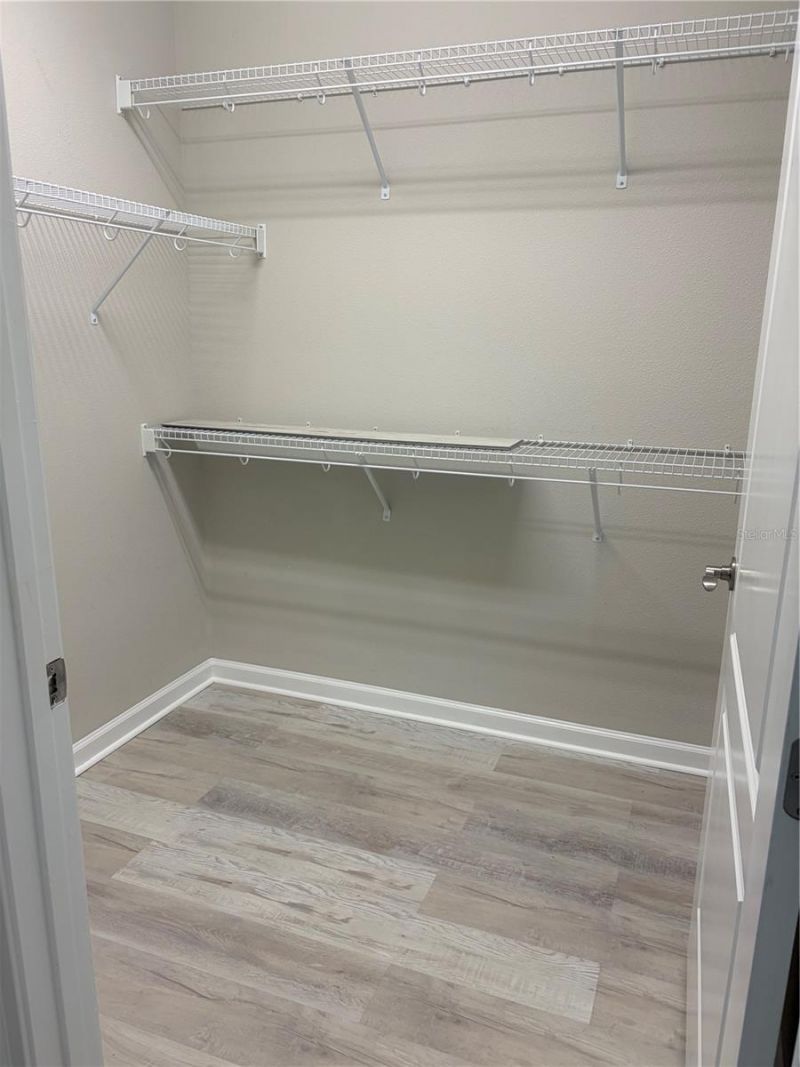
Walk-In Closet(s)

Property Details

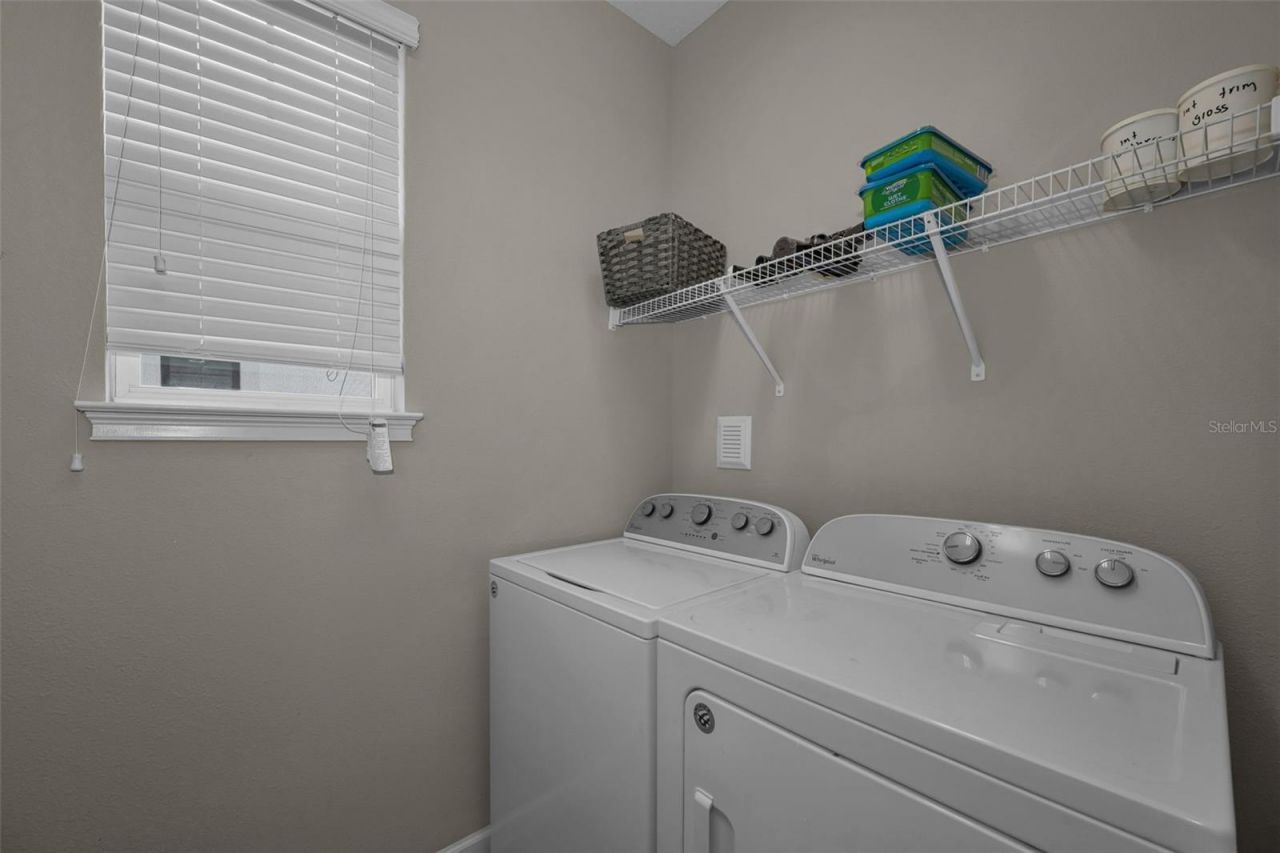
Additional Rooms: Bonus Room, Great Room, Inside Utility
Appliances: Cooktop, Dishwasher, Disposal, Dryer, Electric Water Heater, Microwave, Range, Refrigerator, Washer
Builder: Mattamy Homes
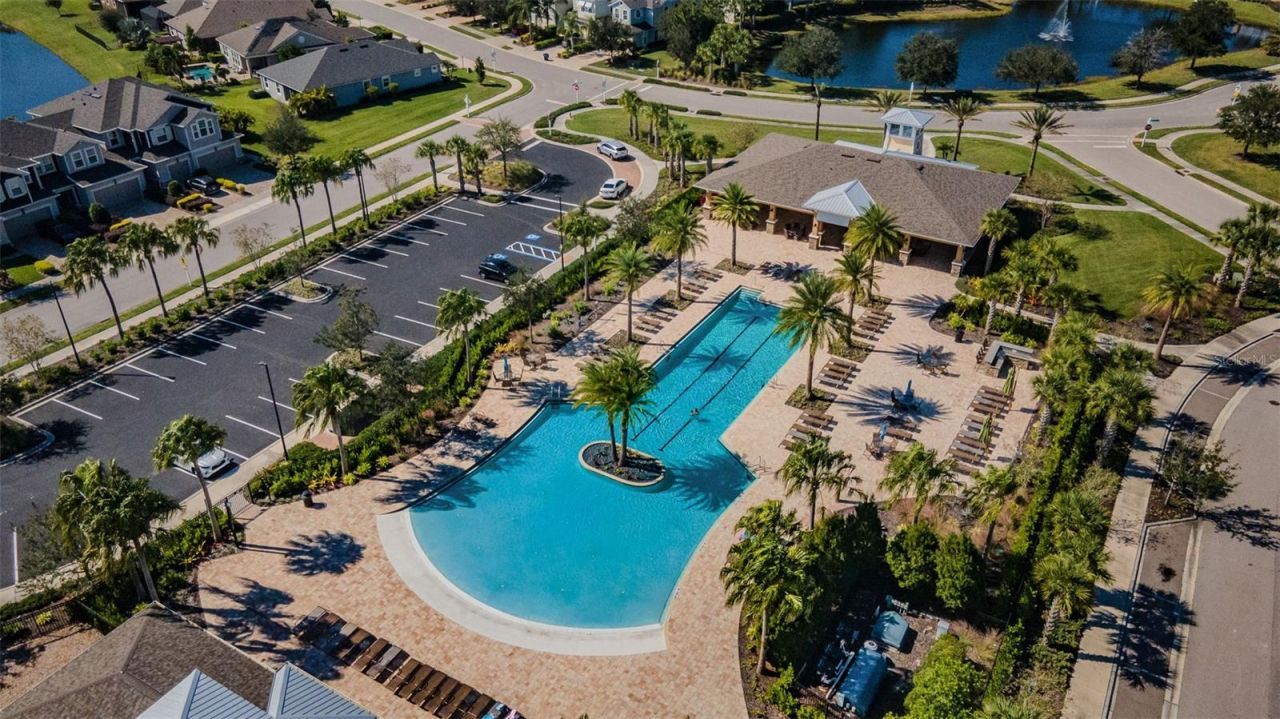
Community Features: Association Recreation - Owned, Deed Restrictions, Dog Park, Fitness Center, Golf Carts OK, Playground, Pool, Sidewalks
Days on Site: 20
Directions: From I-75 take SR 70 East, left on Lakewood Ranch Blvd., right on Rangeland, left on New Haven, right on Brookside, unit will be on your left.
Exterior: Block
Outdoor Features: Hurricane Shutters, Lighting, Playground, Rain Gutters, Sidewalk
Fencing: Vinyl
Flood Zone Code: X
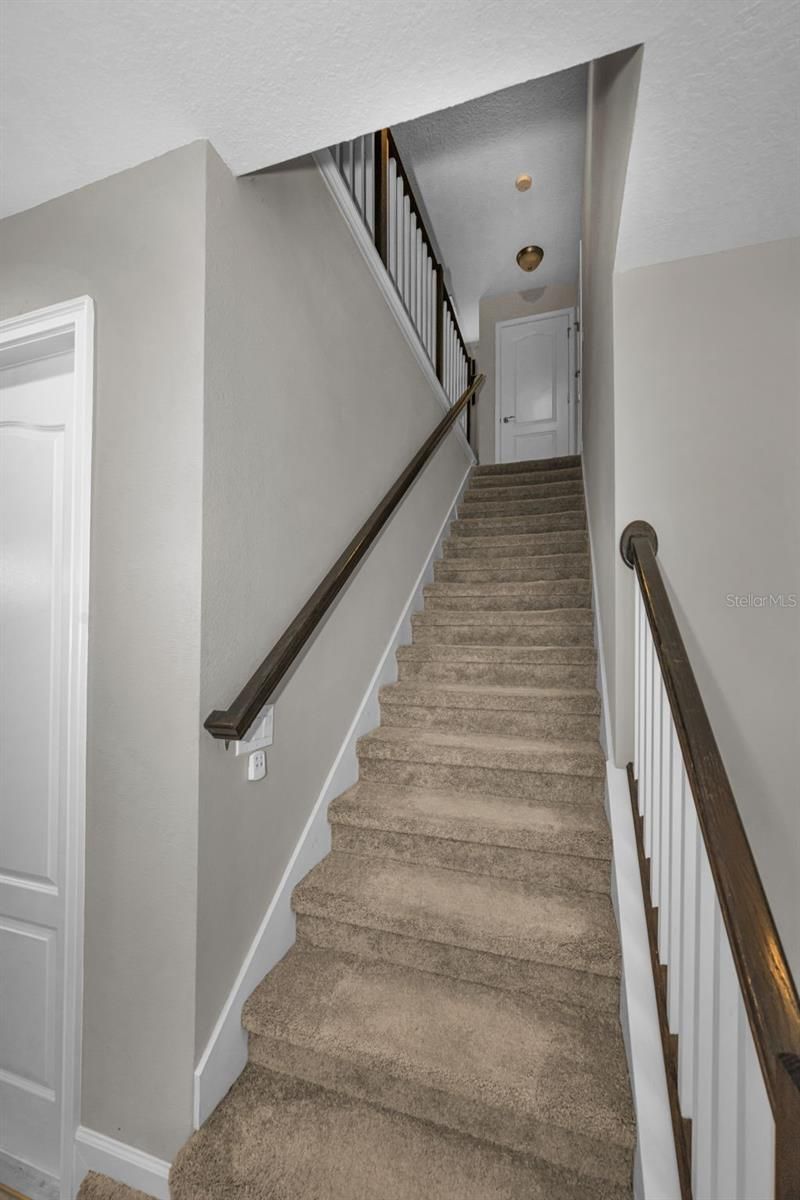
Flooring: Carpet, Ceramic Tile, Luxury Vinyl
Foundation: Slab
Home Warranty Y/N: No
Lot Dimensions: 0.1
Other Equipment: Irrigation Equipment, Playground
Ownership: Fee Simple
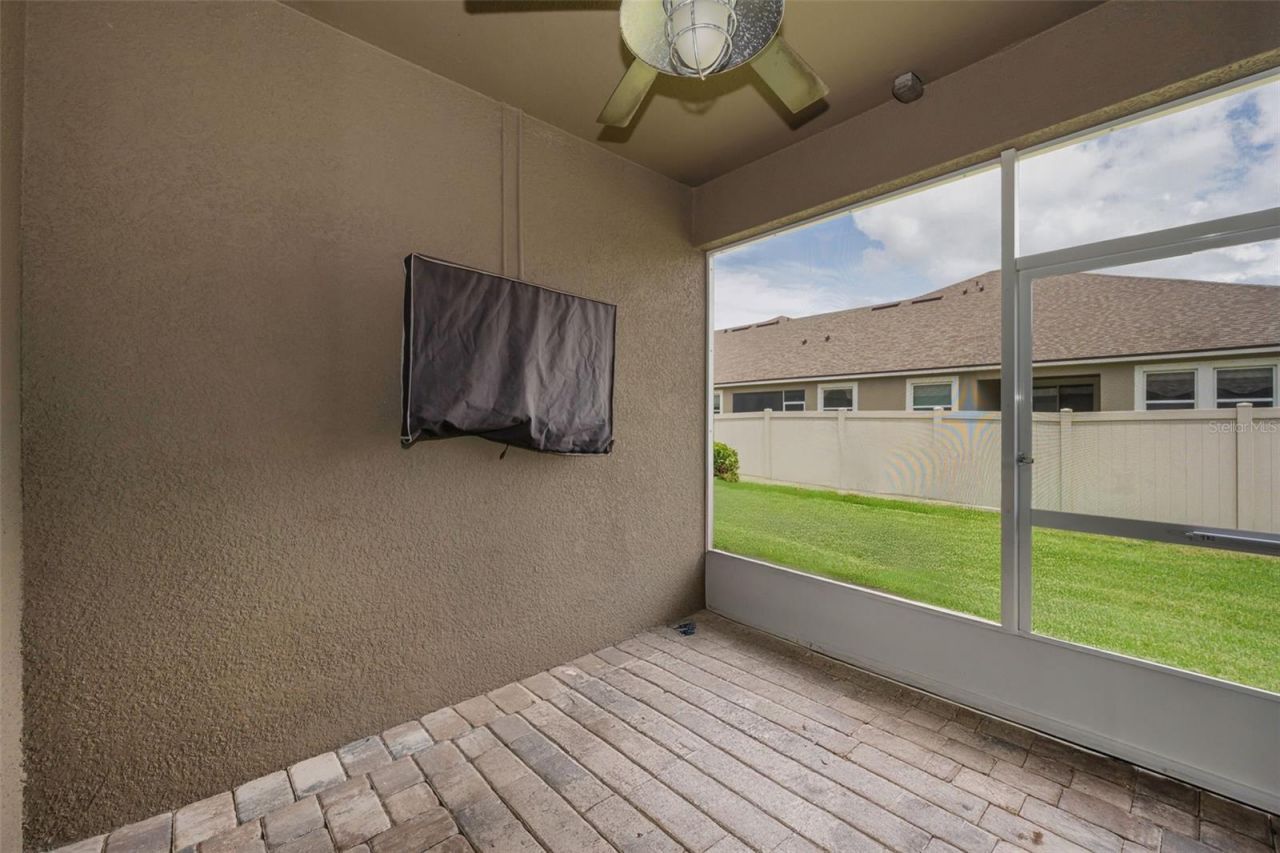
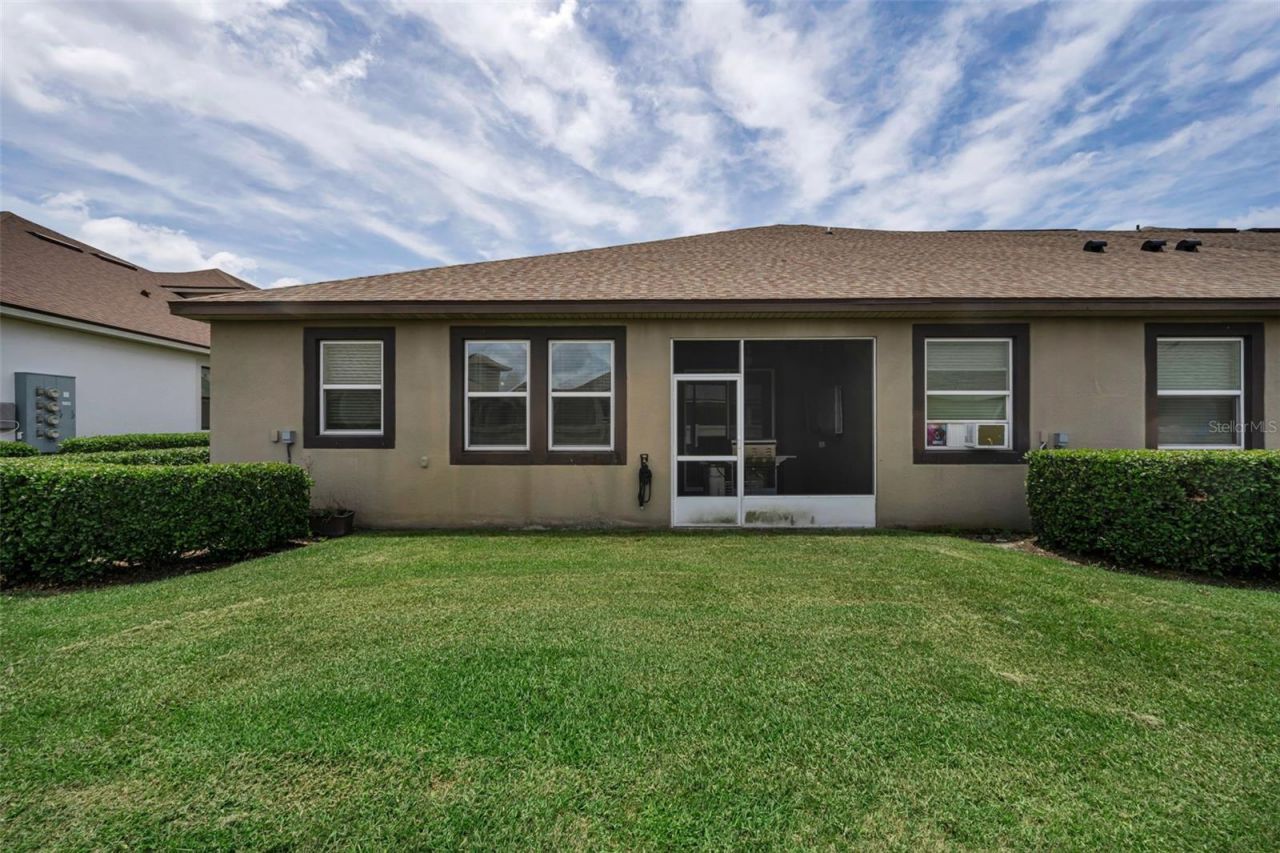
Patio/Porch: Covered, Rear Porch, Screened
Pets Allowed: Yes
Pool: In Ground
Property Attached Y/N: No
Property Sub-Type: Townhouse
Security: Fire Alarm
Sewer: Public Sewer
Showing Instructions: ShowingTime
Special Sale Provisions: None
Utilities: Cable Connected, Electricity Connected, Fiber Optics, Sewer Connected, Sprinkler Recycled, Underground Utilities, Water Connected
Water: Public
Water Access Y/N: No
Windows: Blinds, Shutters, Storm Window(s)
Zoning: RESIDENTIA
Construction: Block

Room Sizes

Kitchen: 13x13
Living Room: 17x13
Primary Bedroom: 16x12
Bedroom 2: 14x12

Local Schools

High School: Lakewood Ranch High
Middle School: Nolan Middle
Elementary School: Gullett Elementary

Neighborhood Information

Neighborhood Map

Neighborhood Hero

Neighborhood Highlights

Neighborhood Characteristics

Neighborhood Market Trend

Neighborhood Schools

Courtesy of

Agency Name: NEW DIMENSIONS IN REAL EST INC
Agency Contact: 727-222-5737
Agent Name: Carolyn Kahrs

Presented by

Agency Title: The Keyes Company
Agency Phone:
Request Info

IDX logo

Sara Miller
keyes.com
Agent Cell:
954.477.7001

Mortgage Calculator

%
years/fixed
yearly
yearly (est.)

Estimated Payment

$ 2,164.35 Principal & Interest $1,679.27 Property Tax $385.33 Homeowner's Insurance $99.75
Mortgage Logo

Your fresh start,
starts here.

Login to My Keyes Account

