
100 Keyes, 1926 - 2026
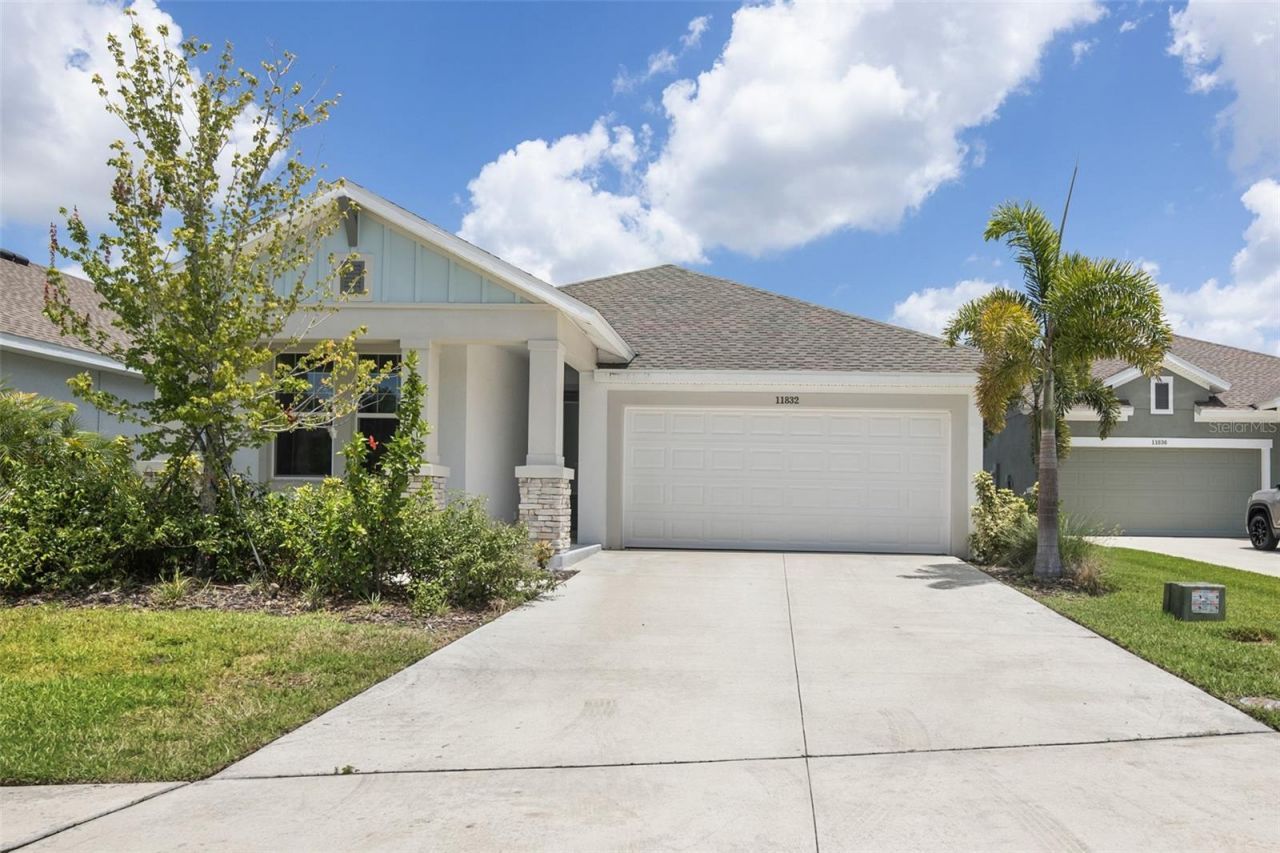
11832 Catawba Cove, Parrish, FL 34219 Photo
Pending
11832 Catawba Cove, Parrish, FL 34219 Photo
Pending
11832 Catawba Cove, Parrish, FL 34219 Photo

34 Total Photos [Click to View All]

11832 Catawba Cove Parrish, FL 34219
$438,900
  • Beds
    3
  • Baths
    2 full
  • Total Square Feet
    1,715
  • Lot Size
    0.15 acre(s)

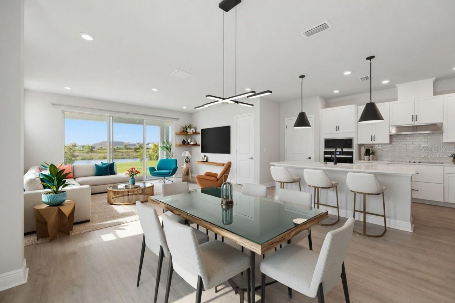
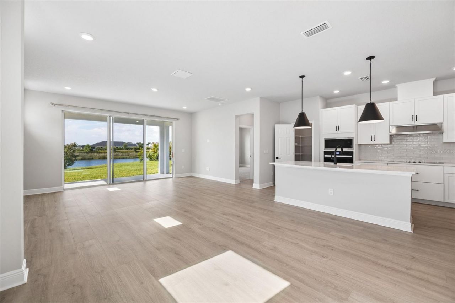
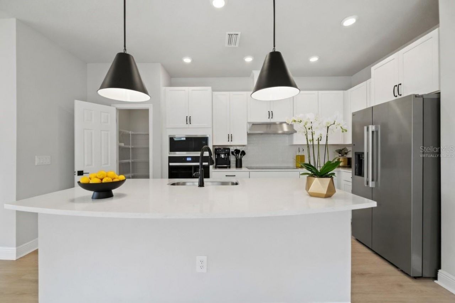
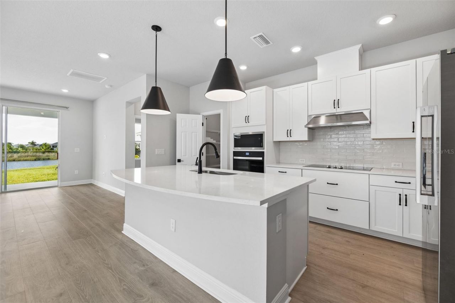

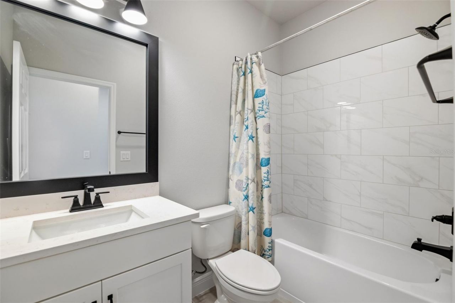
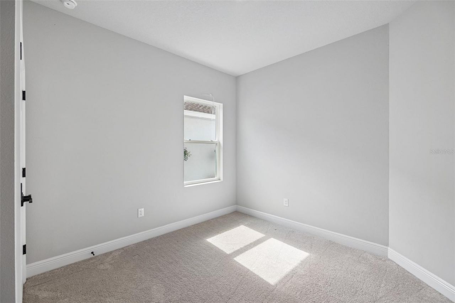
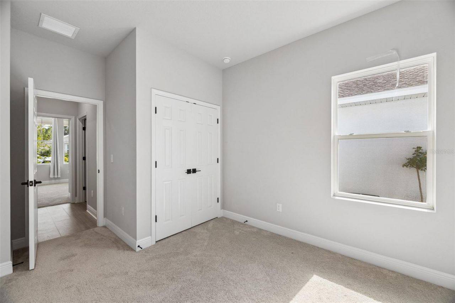
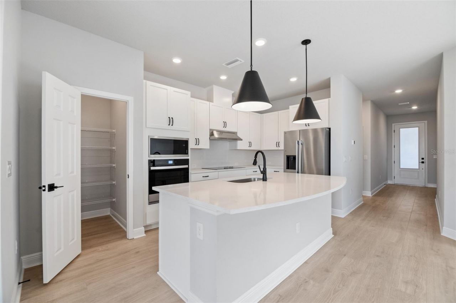
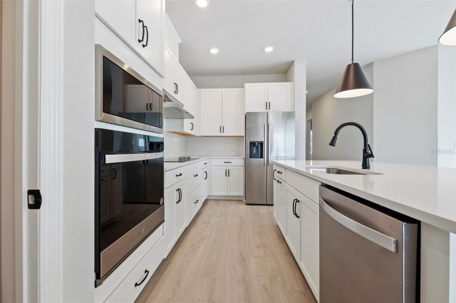
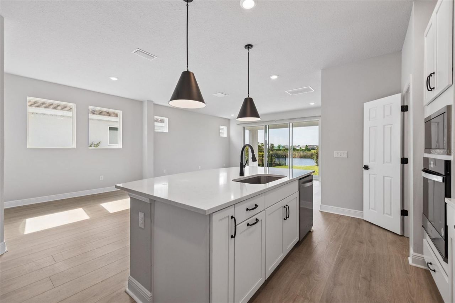
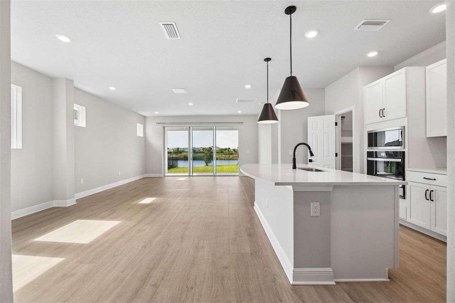
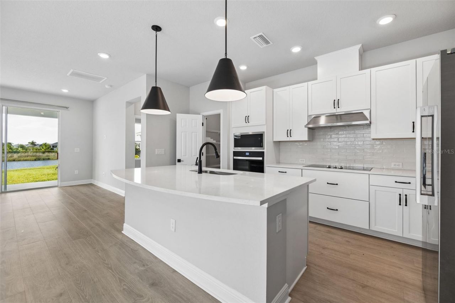
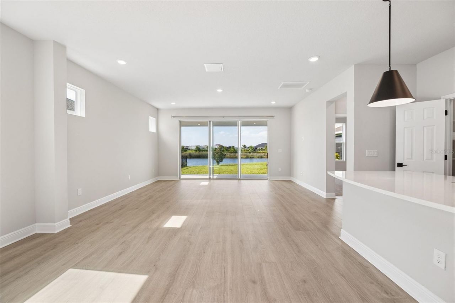
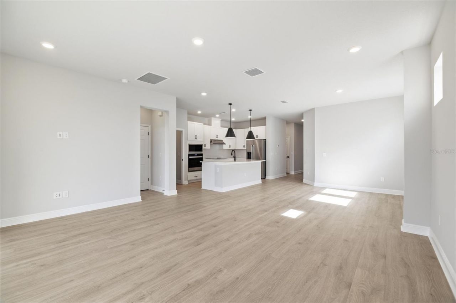
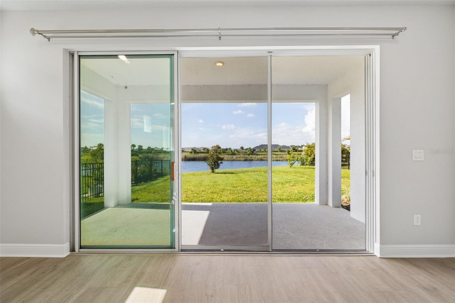
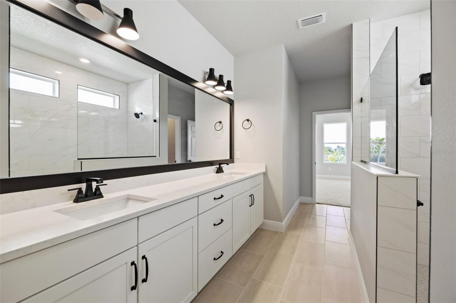
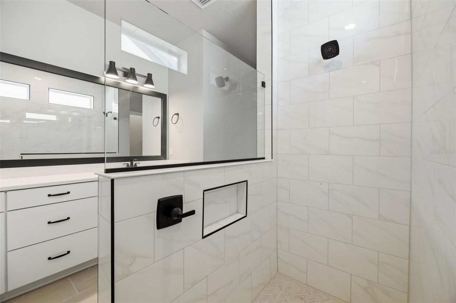
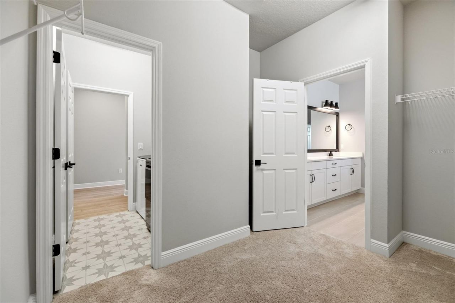
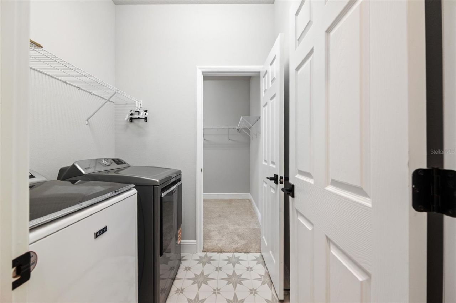
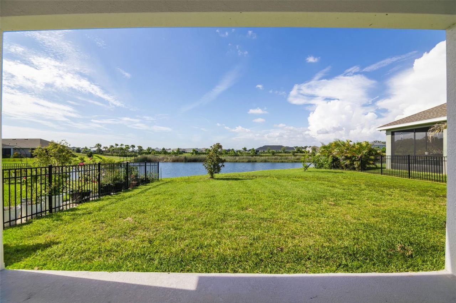
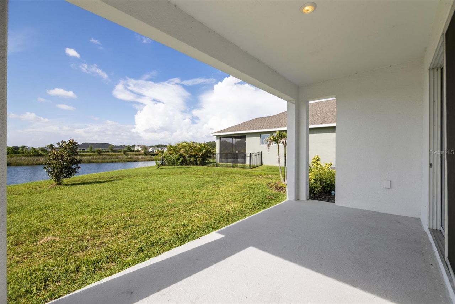
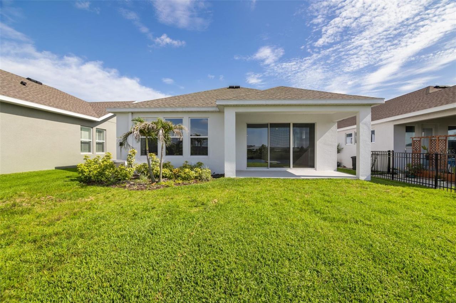
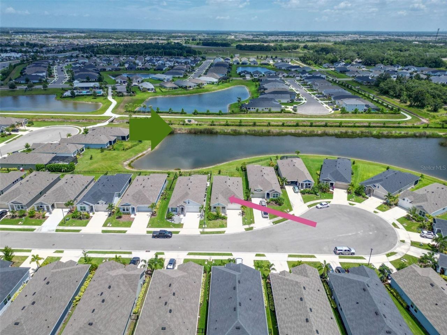
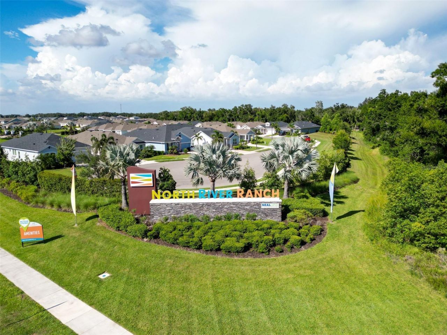
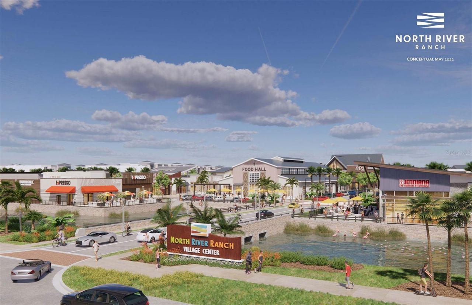
Under contract-accepting backup offers. Welcome home to this beautifully crafted David Weekley Caribou model in the highly sought-after North River Ranch community! This 2024 single-story gem delivers 1,722 sq ft of bright, open living space with 3 bedrooms, 2 baths, and a 2-car garage on a premium pond-view lot. Step inside to an inviting open-concept design perfect for modern living. The gourmet kitchen takes center stage with a large central island, generous pantry, and plenty of room to crea...

View More

Property Summary

MLS Number: A4699346
Status: Pending
Days on Market: 48
Subdivision: MORGANS GLEN
County: Manatee
Bedrooms: 3
Total Square Feet: 1,715
Price Per Sq. Ft.: $256
New Constuction: No
Waterfront: Yes
Property Type: Residential - Single Family
Cooling: Central Air
Garage: 2 car attached
Heating: Central, Electric
Lot Size: 0.15 Acres
Roof Type: Shingle
Stories: 1.0
Year Built: 2024
Taxes: $7,256
HOA Y/N: Yes

Featured Amenities

Open Floorplan
Stone Counters
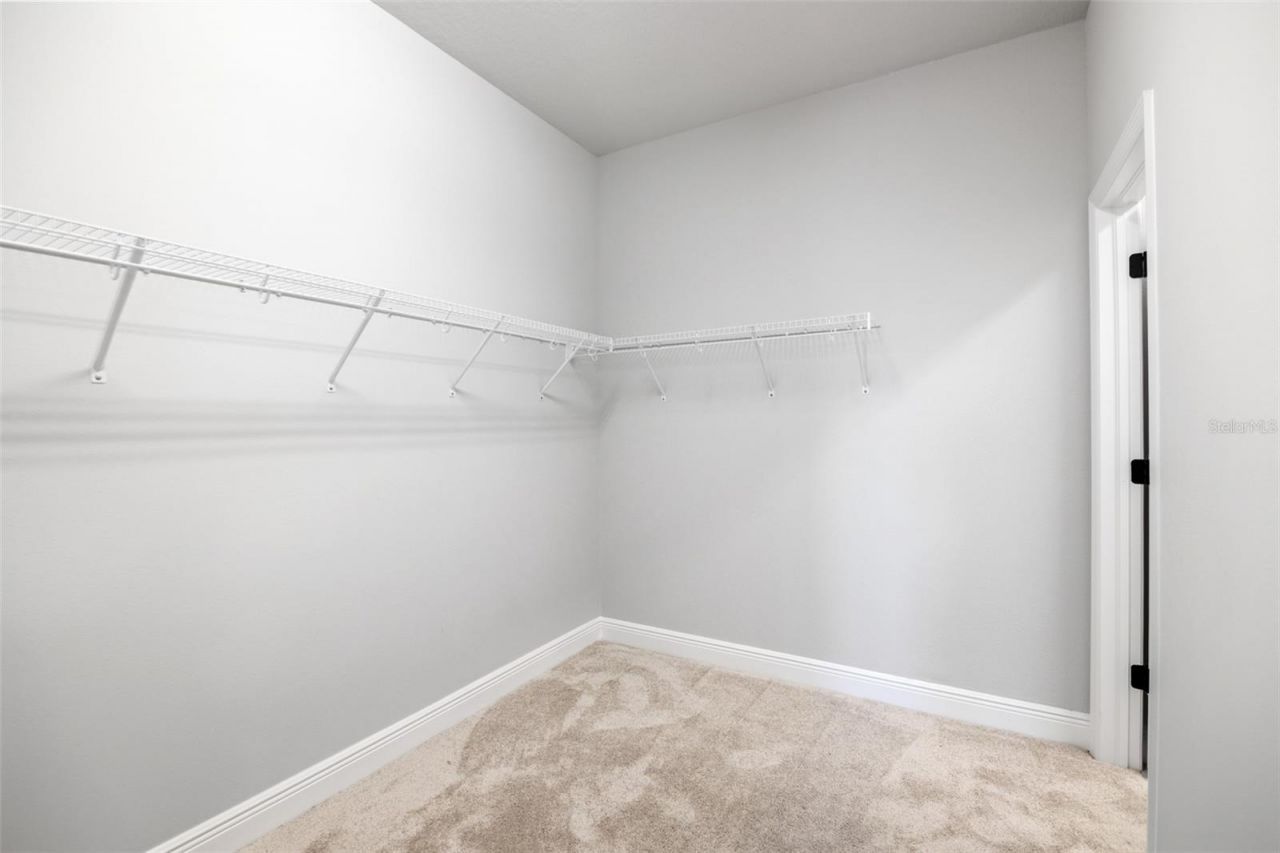
Walk-In Closet(s)
Window Treatments
Clubhouse
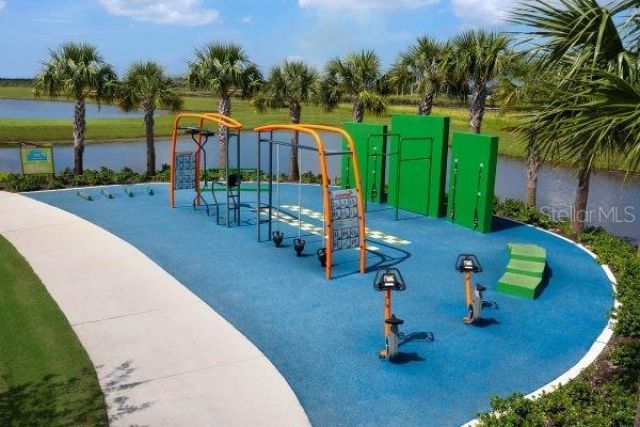
Fitness Center
Gated
Park
Playground
Pool
Trail(s)

Property Details

Additional Rooms: Great Room
Appliances: Convection Oven, Cooktop, Dishwasher, Disposal, Dryer, Electric Water Heater, Exhaust Fan, Microwave, Refrigerator, Washer
Builder: Weekley Homes
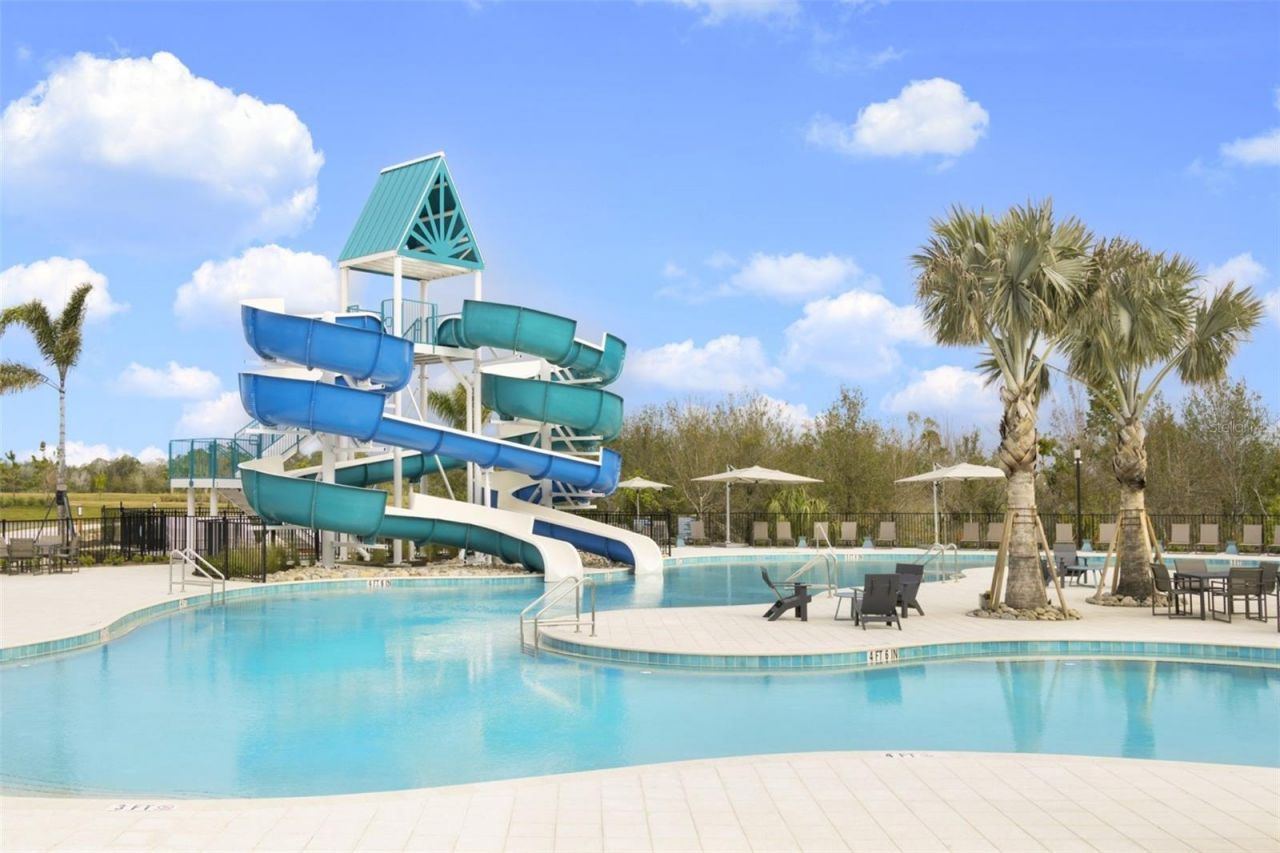
Community Features: Deed Restrictions, Fitness Center, Gated Community - No Guard, Golf Carts OK, Irrigation-Reclaimed Water, Park, Pool, Sidewalks
Days on Site: 48
Directions: Riverfield main entrance at Moccasin Wallow Road and Ft Hamer Road (south) 27°35'37.4N 82°26'12.4W Approx. 4.25 miles EAST of I-75 Exit 229 Approx. .75 miles WEST US 301 and Moccasin Wallow Road.
Exterior: Block, Stucco
Outdoor Features: Hurricane Shutters, Sliding Doors
Flood Zone Code: X
Flooring: Carpet, Ceramic Tile, Luxury Vinyl
Foundation: Slab
Frontage Pond: 100
Home Warranty Y/N: No
Listing Terms: Cash, Conventional, FHA, VA Loan
Lot: Cul-De-Sac
Lot Dimensions: 0.15
Model: Caribou
Ownership: Fee Simple
Pets Allowed: Yes
Property Attached Y/N: No
Property Sub-Type: Single Family Residence
Security: Gated Community, Security Gate, Smoke Detector(s)
Sewer: Public Sewer
Showing Instructions: ShowingTime
Special Sale Provisions: None
Utilities: Cable Available, Electricity Connected, Sewer Connected, Water Connected
Water: Public
Water Access Y/N: No
Waterfront Features: Pond
Zoning: RES1
Construction: Block,Stucco

Room Sizes

Living Room: 15x15
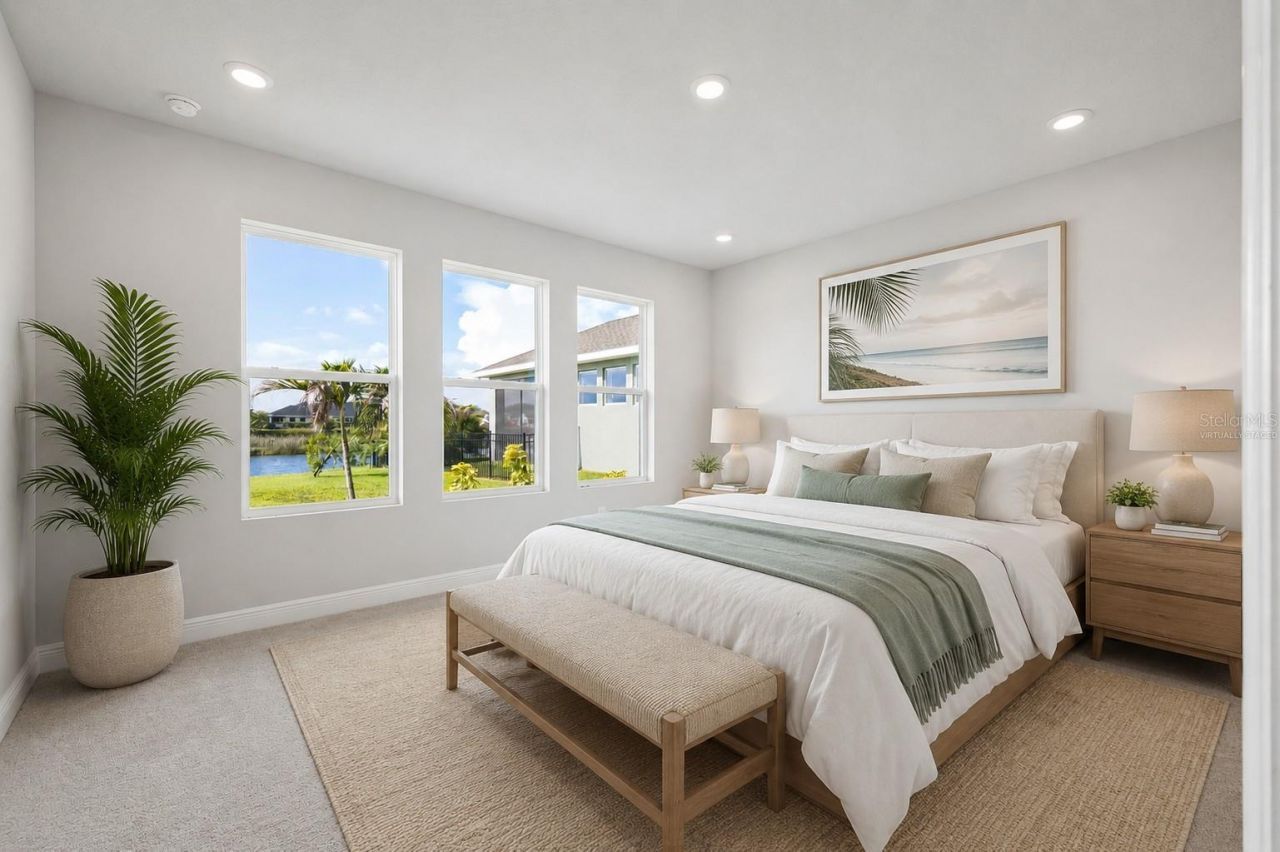
Primary Bedroom: 16x13

Local Schools

High School: Parrish Community High
Middle School: Buffalo Creek Middle
Elementary School: Virgil Mills Elementary

Neighborhood Information

Neighborhood Map

Neighborhood Hero

Neighborhood Highlights

Neighborhood Characteristics

Neighborhood Market Trend

Neighborhood Schools

Courtesy of

Agency Name: COMPASS FLORIDA LLC
Agency Contact: 941-279-3630
Agent Name: Pierre Shaheen

Presented by

Agency Title: The Keyes Company
Agency Phone:
Request Info

IDX logo

Sara Miller
keyes.com
Agent Cell:
954.477.7001

Mortgage Calculator

%
years/fixed
yearly
yearly (est.)

Estimated Payment

$ 2,887.74 Principal & Interest $2,155.06 Property Tax $604.67 Homeowner's Insurance $128.01
Mortgage Logo

Your fresh start,
starts here.

Login to My Keyes Account

