
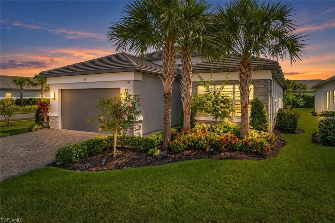
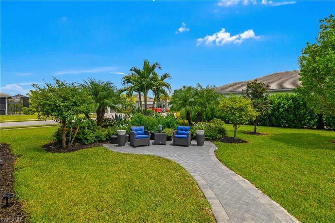
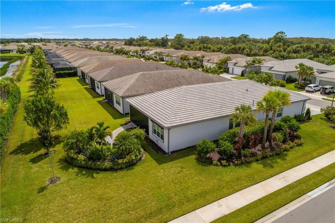
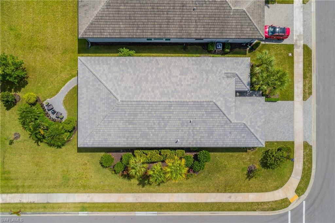
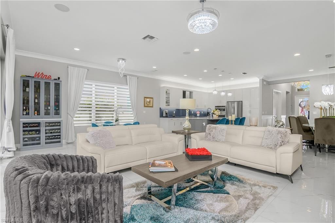
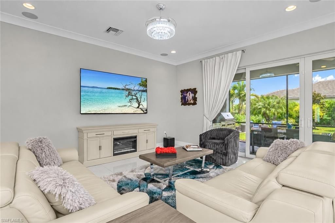
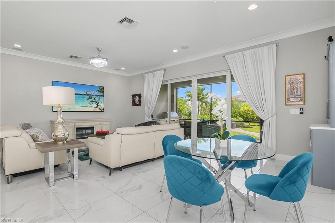
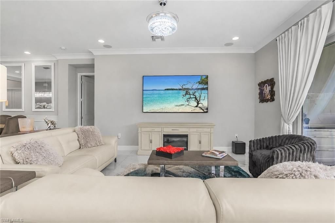
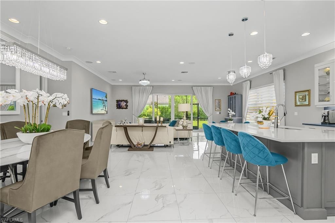
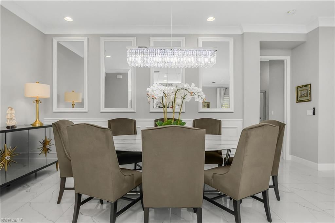
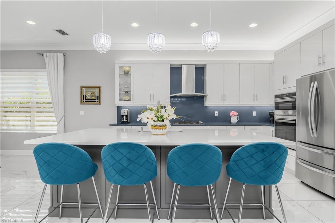
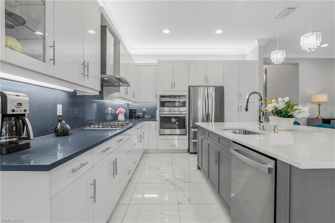
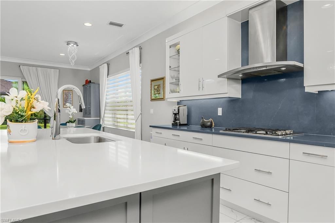
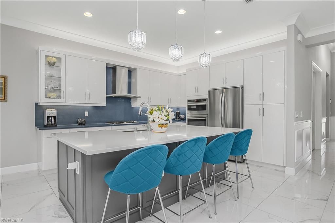
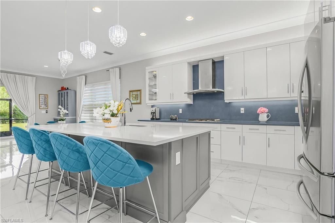
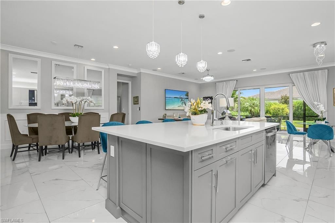
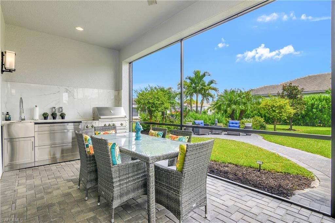
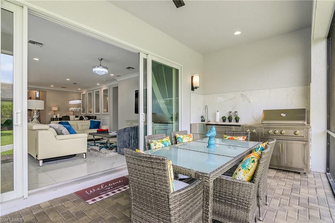
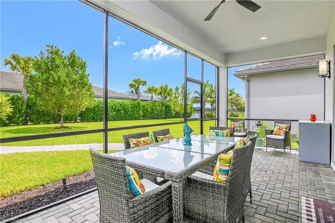
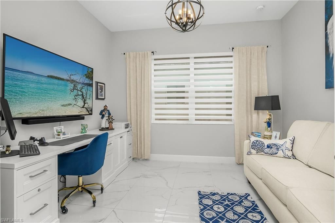
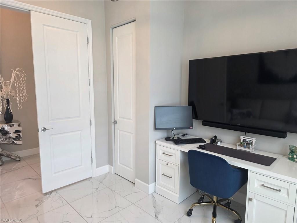
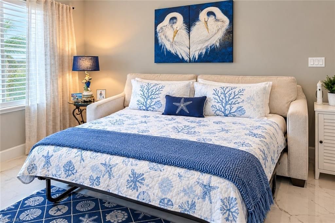
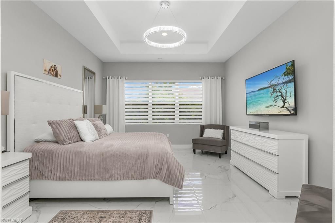
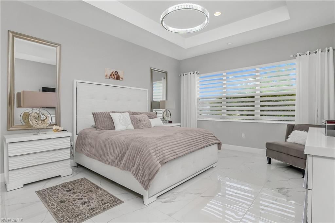
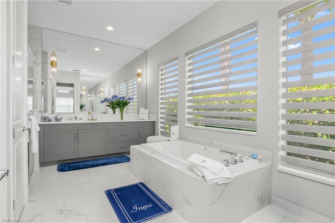
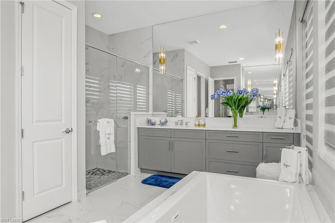
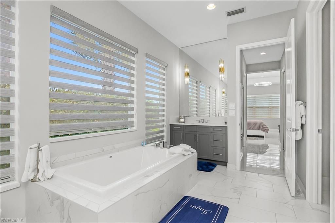
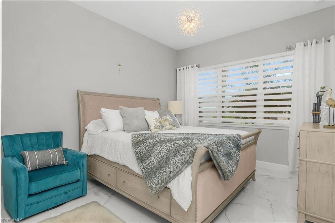
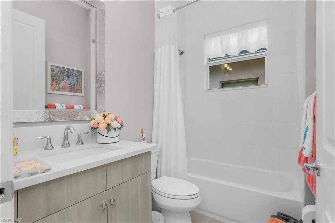
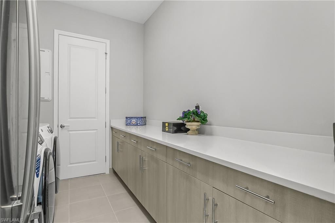
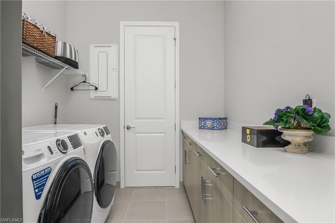
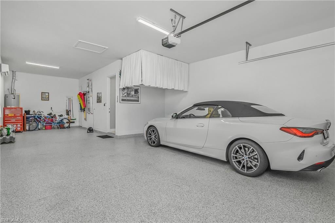
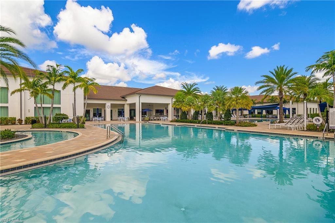
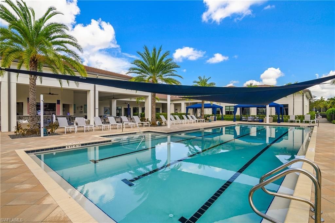
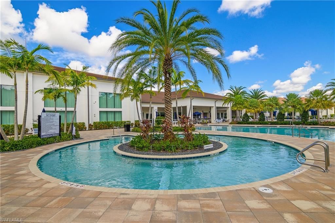
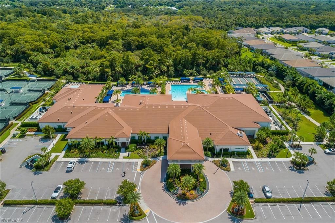
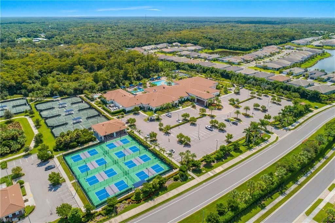
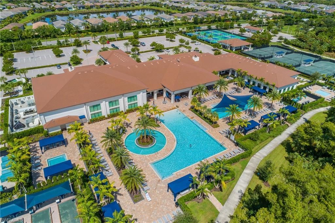
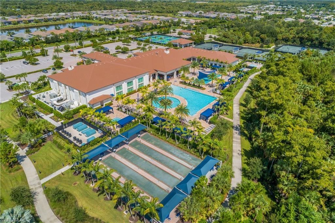
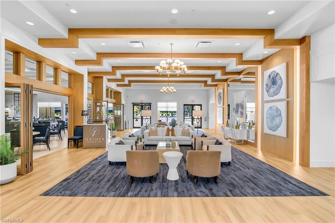
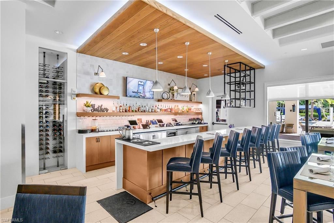
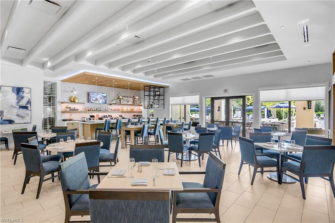
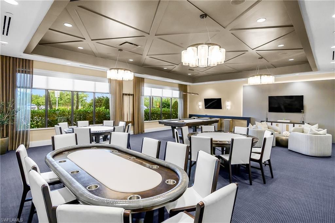
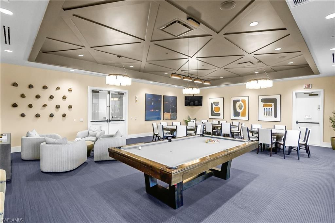
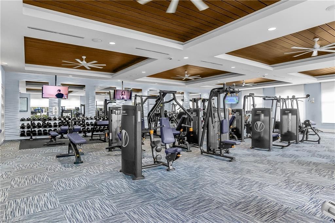
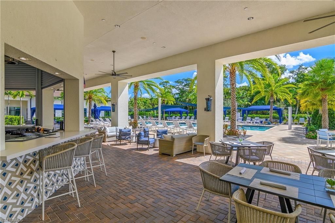
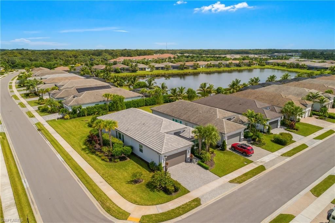
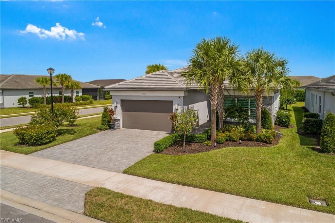
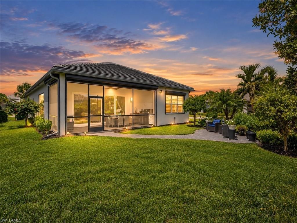
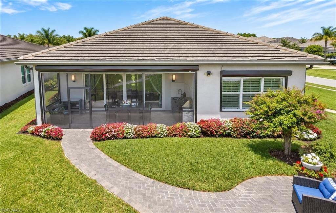
FURNISHED â?¢ WATER VIEW â?¢ PRIVATE CORNER LOT â?¢ 3-CAR GARAGE! This beautifully upgraded Pearl floor plan in Valencia Trails offers 2,505 sq. ft. of living space, 3 bedrooms and 2 baths, with an oversized lanai and summer kitchen designed for the Southwest Florida lifestyle. Step inside through the hurricane-glass entry to an elegant, open interior featuring upgraded 24"x24" polished tile flooring throughoutâ??NO CARPETâ??custom zebra shades, designer lighting, crown molding a...FURNISHED â?¢ WATER VIEW â?¢ PRIVATE CORNER LOT â?¢ 3-CAR GARAGE! This beautifully upgraded Pearl floor plan in Valencia Trails offers 2,505 sq. ft. of living space, 3 bedrooms and 2 baths, with an oversized lanai and summer kitchen designed for the Southwest Florida lifestyle. Step inside through the hurricane-glass entry to an elegant, open interior featuring upgraded 24"x24" polished tile flooring throughoutâ??NO CARPETâ??custom zebra shades, designer lighting, crown molding and impressive architectural details. The spacious kitchen is designed to stand out with quartz countertops and FULL QUARTZ BACKSPLASH, a large center island, upgraded 42" European-style cabinetry with glass-front accents, under- and over-cabinet lighting, roll-out shelving and GE Profile stainless appliances.The open family and dining areas are enhanced by Bose surround sound, additional recessed lighting, statement lighting and custom dining-room wainscoting and mirrors. A dramatic 14 tray ceiling with crown molding creates an impressive transition through the foyer and center hallway. The primary suite offers a tray ceiling, dual walk-in closets with CUSTOM CLOSET SYSTEMS and pocket doors, while the bath features upgraded cabinetry, quartz countertops, upgraded tile and a shower tiled to the ceiling. Florida living continues outdoors with an OVERSIZED SCREENED AND COVERED LANAI, remote storm shades, paver patio and SUMMER KITCHEN complete with sink, granite work surface, BBQ grill and side burner. The air-conditioned and insulated 3-car tandem garage includes epoxy flooring, additional storage and a 2 extensionâ??an exceptional bonus for vehicles, hobbies or extra storage.And then thereâ??s the Valencia Trails lifestyle. Residents enjoy a 43,000-square-foot clubhouse and 10 acres of recreation, resort-style pool and spa, lap and resistance pools, state-of-the-art fitness center, full-service spa, pickleball, tennis, bocce, indoor restaurant with outdoor patio dining, social hall, cooking studio, arts and crafts facilities, clubs, activities and an active social calendar.Beautifully upgraded, furnished and ready to enjoyâ??11878 Gardenia Avenue offers an exceptional opportunity to experience the Naples lifestyle from the moment you arrive.
View MoreCourtesy of
Agency Name: Premiere Plus Realty Company
Agent Name: Dawn Bray, LLC
Agency Phone: 239-732-7837
Presented by
Agency Title: The Keyes Company
Agency Phone:
Request Info

Send an email with a link to
11878 Gardenia Ave , Naples, FL 34120.
Email 11878 Gardenia Ave , Naples, FL 34120
Thank you for your inquiry! As a thank you, we have a Special Mortgage Offer for You.
We would like to provide you a free, no-obligation, home loan pre-approval review.
If the email address was found in our system, your password has been sent. Please check your inbox.
Back to Login

