
100 Keyes, 1926 - 2026
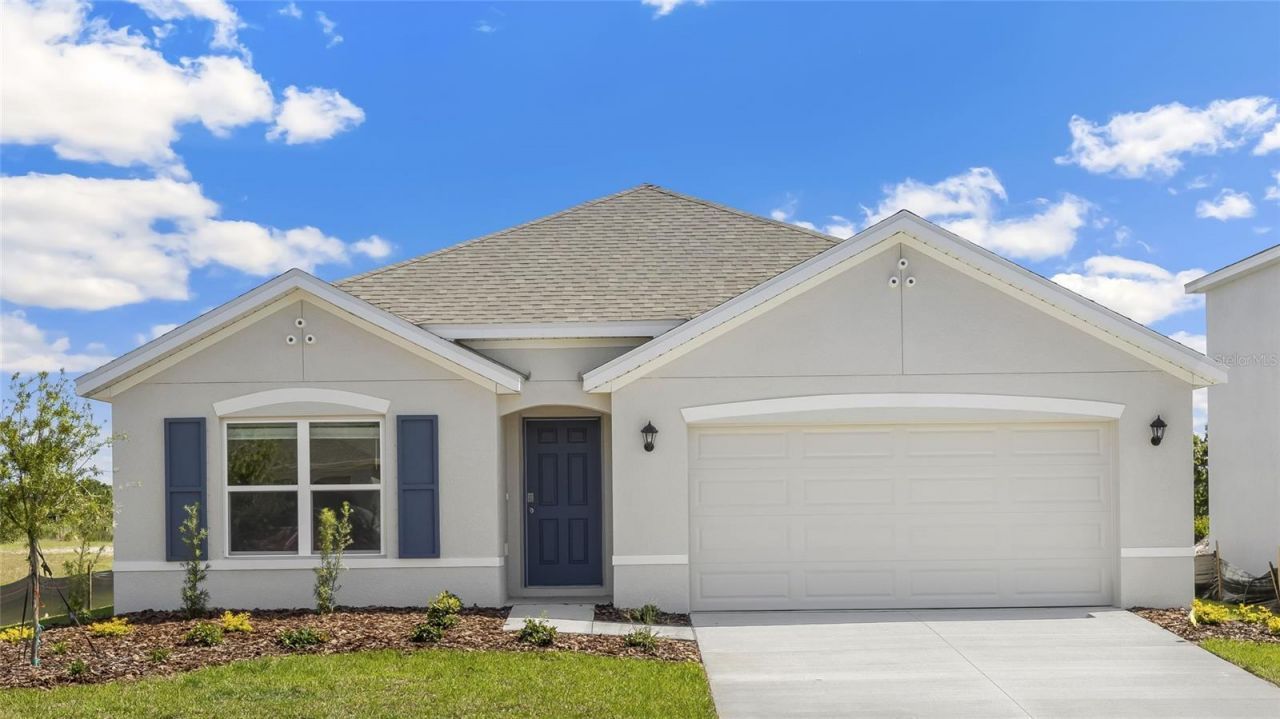
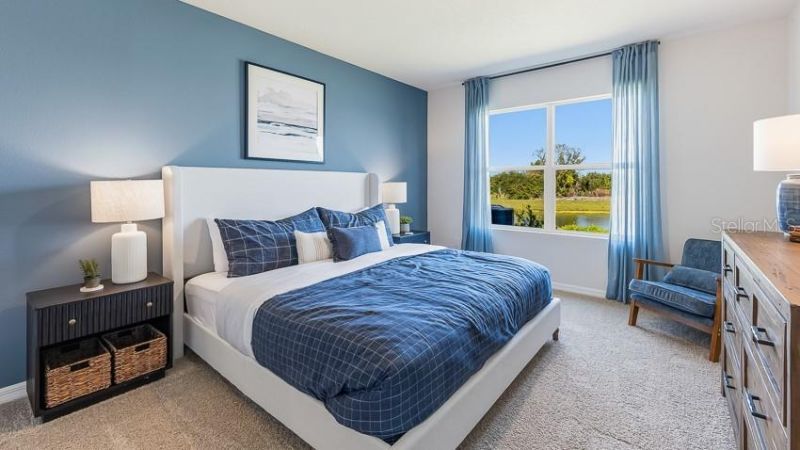
11913 Mountain Island Trail, Parrish, FL 34219 Photo
Reduced
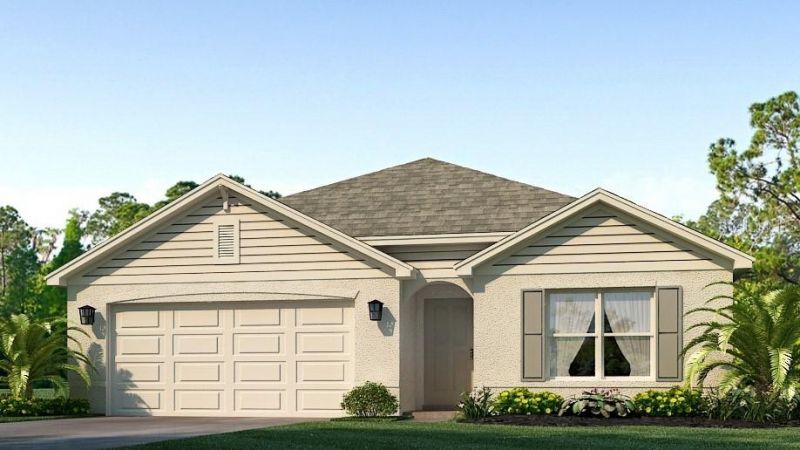
11913 Mountain Island Trail, Parrish, FL 34219 Photo
Reduced
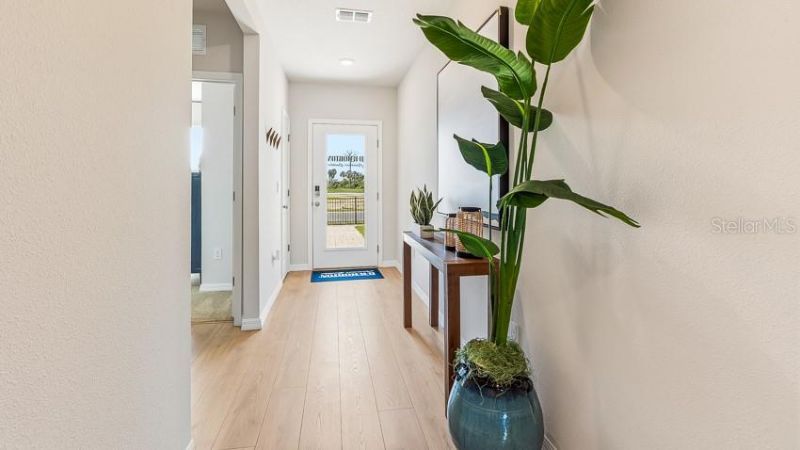
11913 Mountain Island Trail, Parrish, FL 34219 Photo

28 Total Photos [Click to View All]

11913 Mountain Island Trail Parrish, FL 34219
$375,000
  • Beds
    4
  • Baths
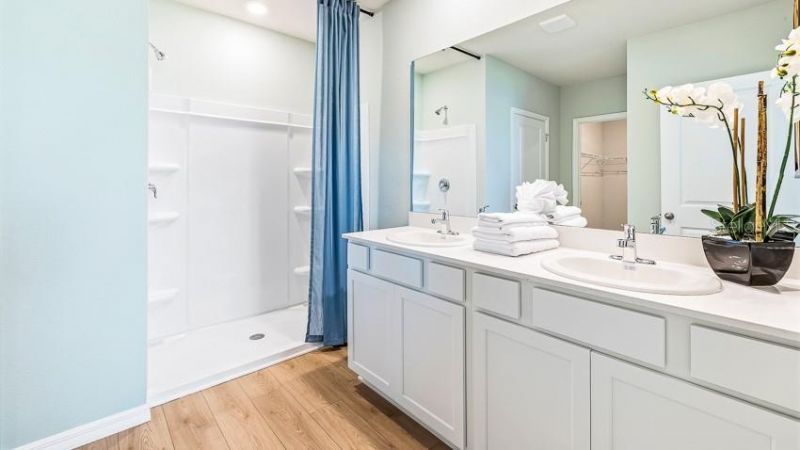
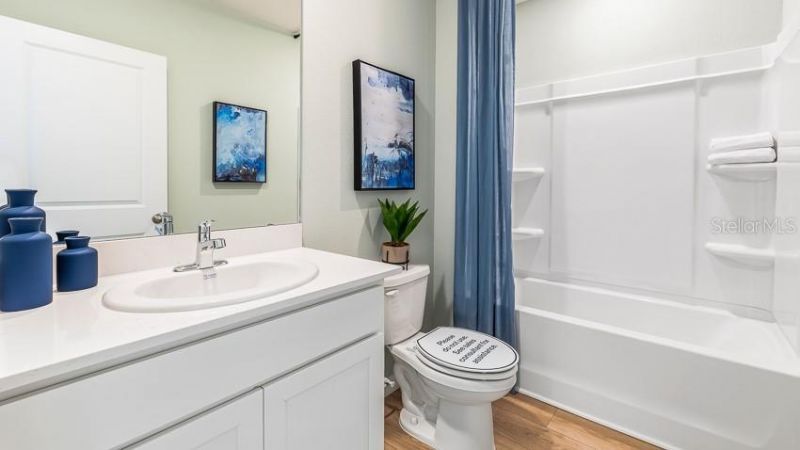
    2 full
  • Total Square Feet
    1,828
  • Lot Size
    0.16 acre(s)

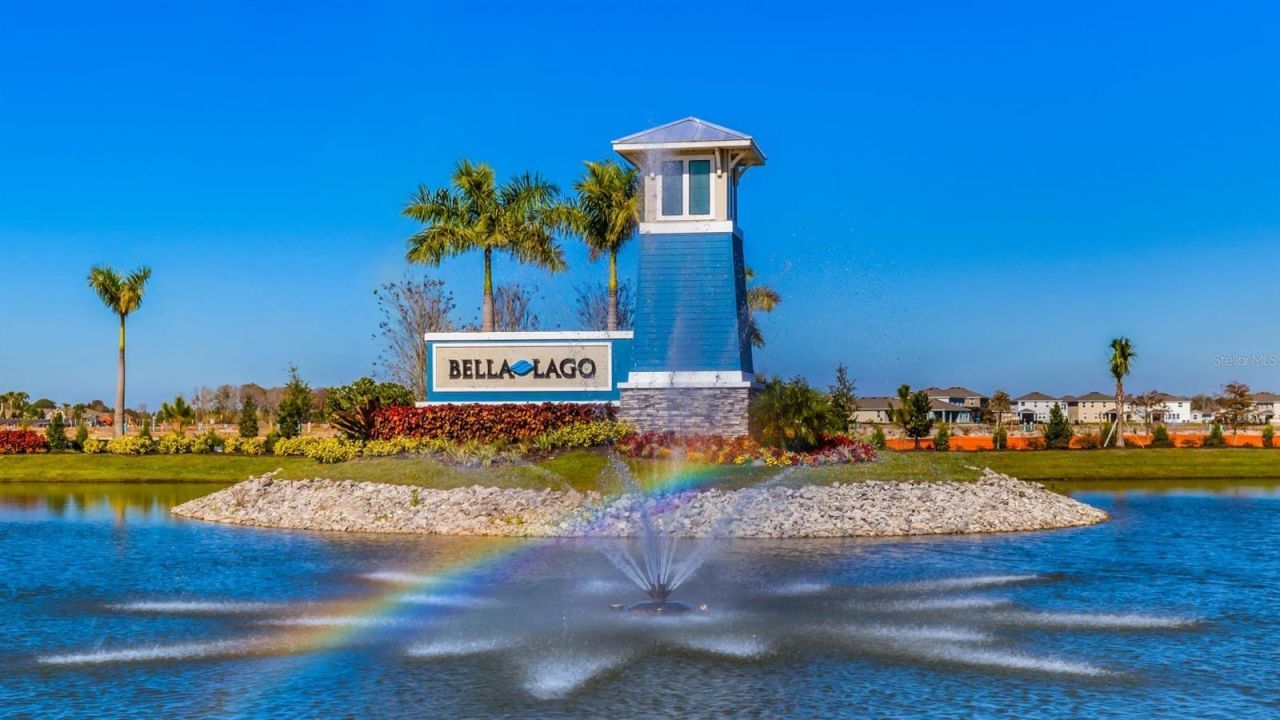
Under Construction. Receive up to $15,000 towards closing costs and special interest rates with the use of our preferred lender - Now through Sunday, August 30th.Bella Lago offers an exceptional balance of natural beauty and modern living. For those who appreciate being close to nature without sacrificing everyday conveniences, this community provides an ideal setting. With more than a dozen thoughtfully designed single-family floor plans, Bella Lago offers options to suit a variety of lifestyle...

View More

Property Summary

MLS Number: A4691190
Status: Reduced
Days on Market: 124
Subdivision: BELLA LAGO
County: Manatee
Bedrooms: 4
Total Square Feet: 1,828
Price Per Sq. Ft.: $205
New Constuction: Yes
Waterfront: No
Property Type: Residential - Single Family
Cooling: Central Air
Garage: 2 car attached
Heating: Central, Electric, Heat Pump
Lot Size: 0.16 Acres
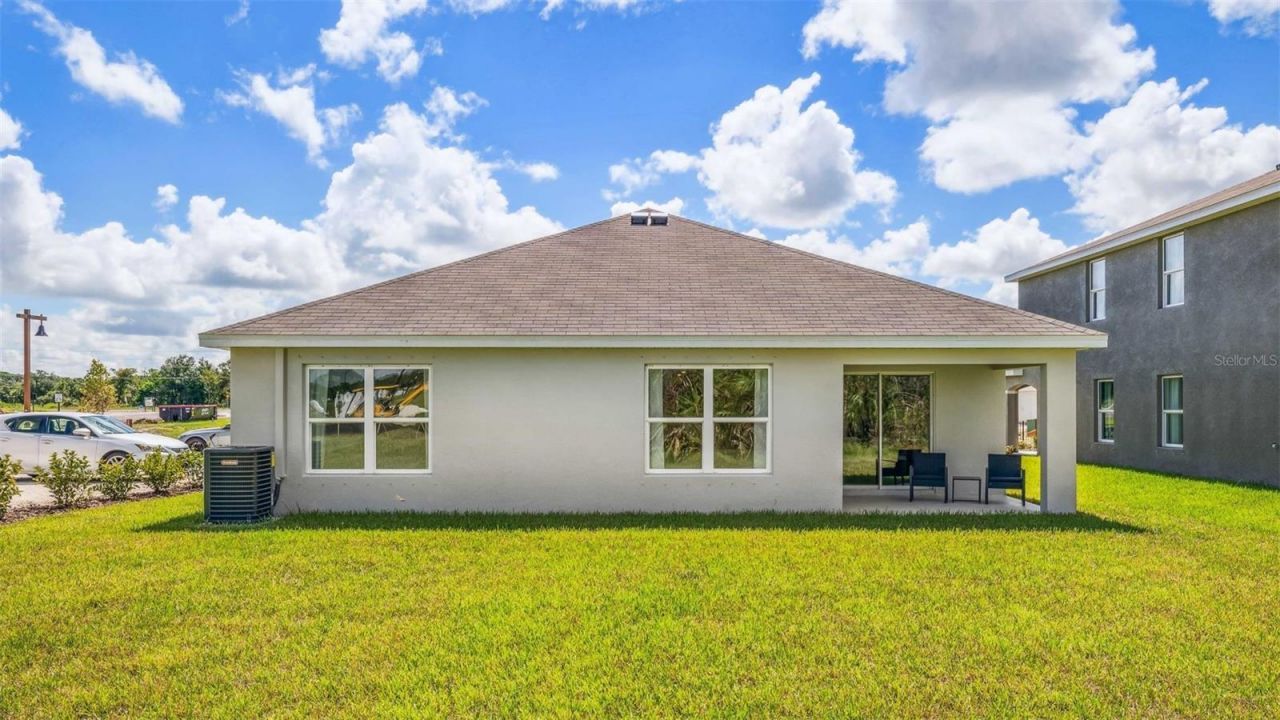
Roof Type: Shingle
Stories: 1.0
Year Built: 2026
HOA Y/N: Yes

Featured Amenities

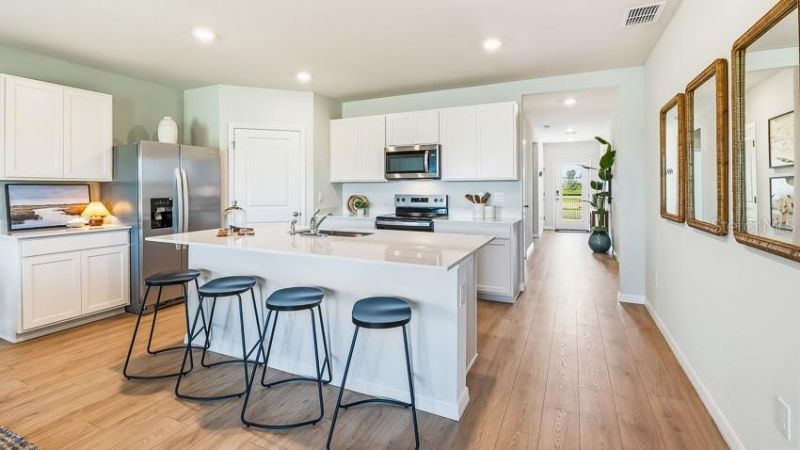
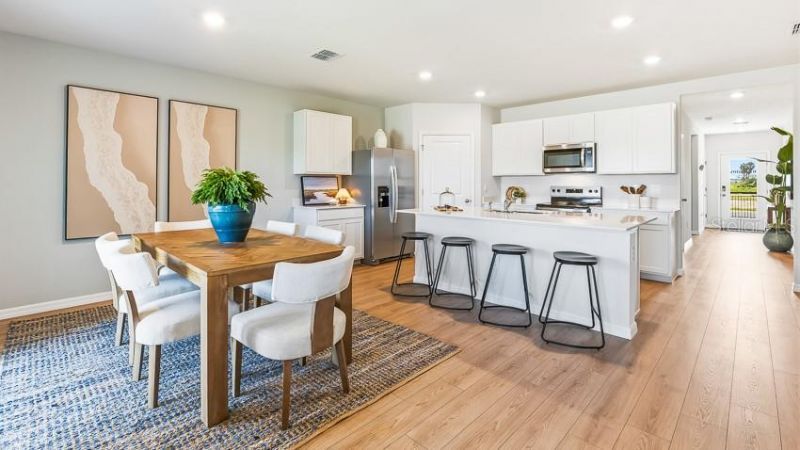
Kitchen/Family Room Combo
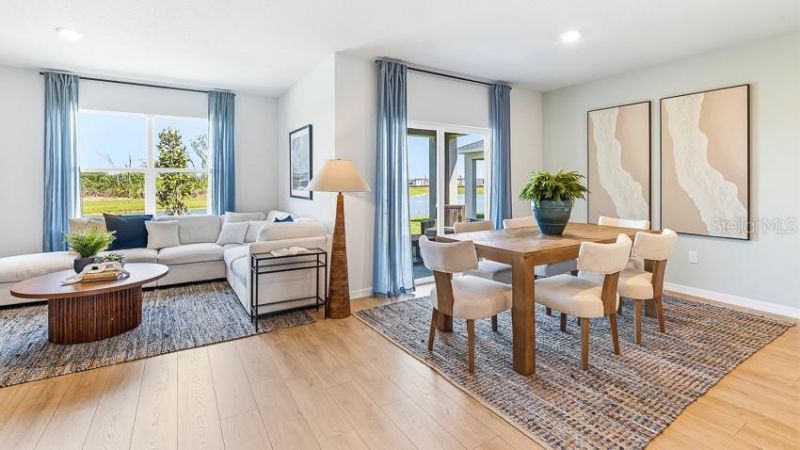
Open Floorplan
Smart Home
Solid Surface Counters
Thermostat
Walk-In Closet(s)
Window Treatments
Pool

Property Details

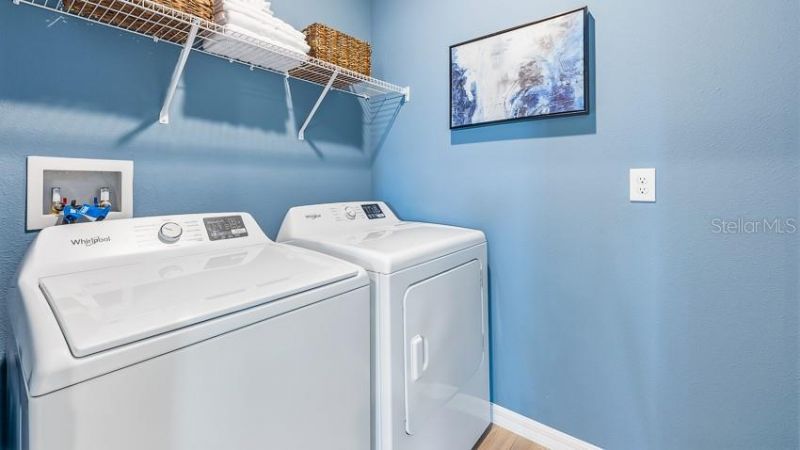
Appliances: Dishwasher, Disposal, Dryer, Microwave, Range, Refrigerator, Washer
Builder: D.R. Horton
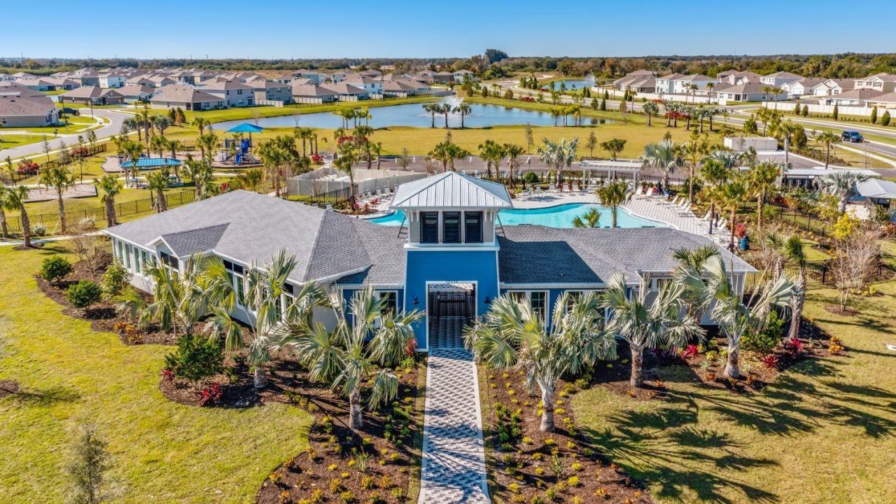
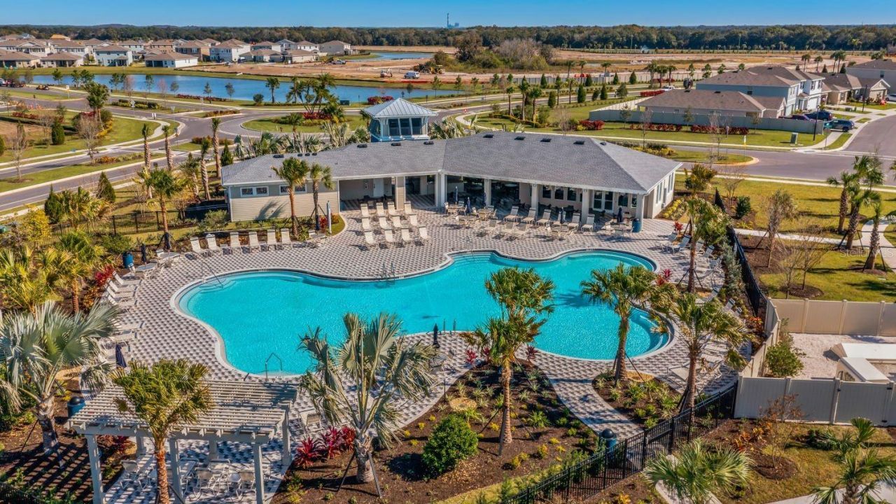
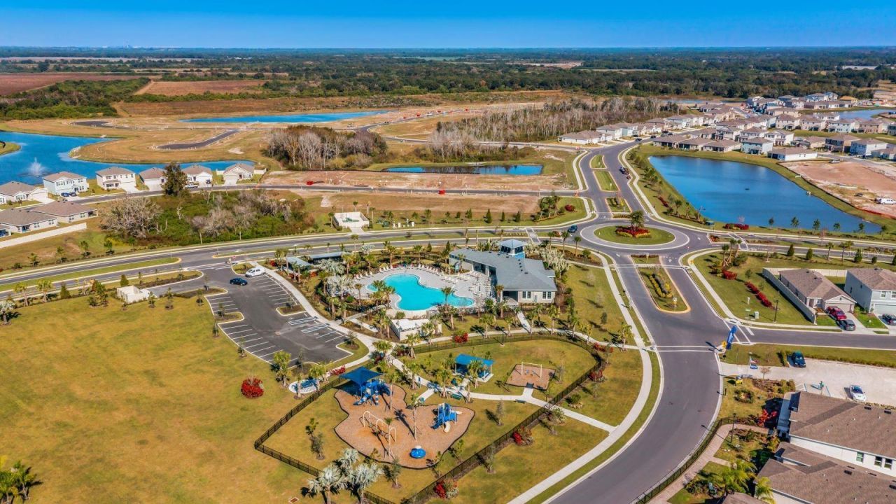
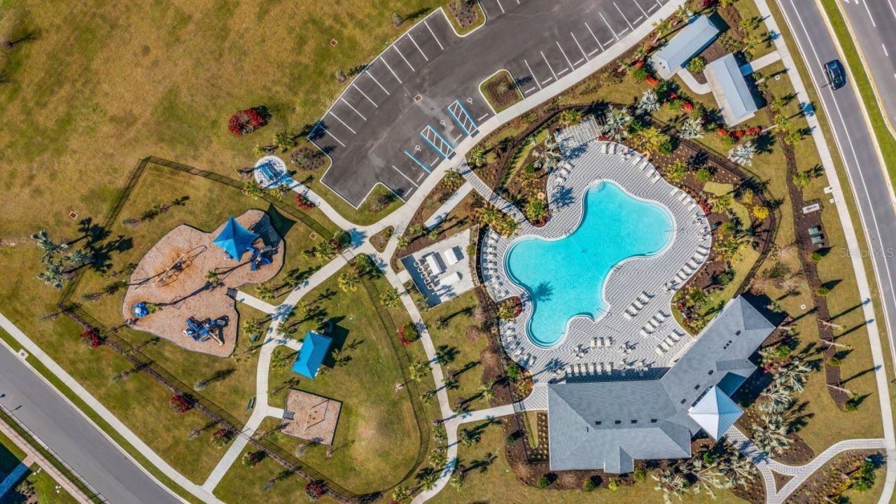
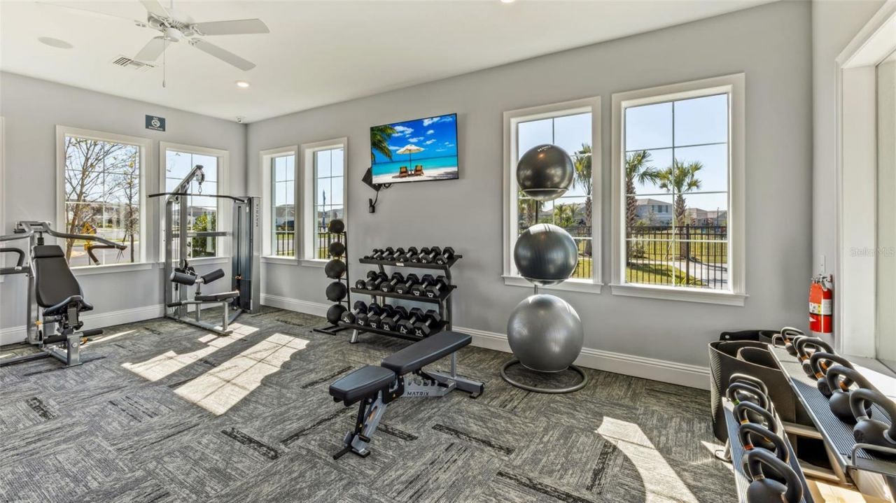
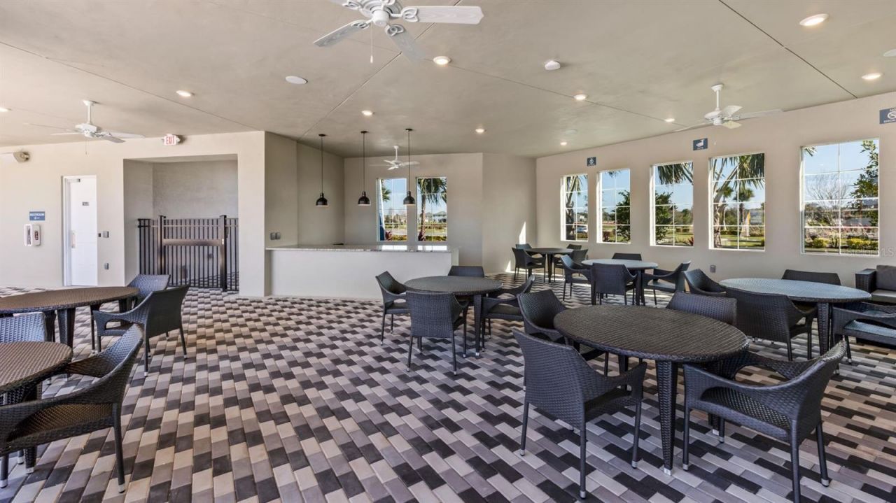
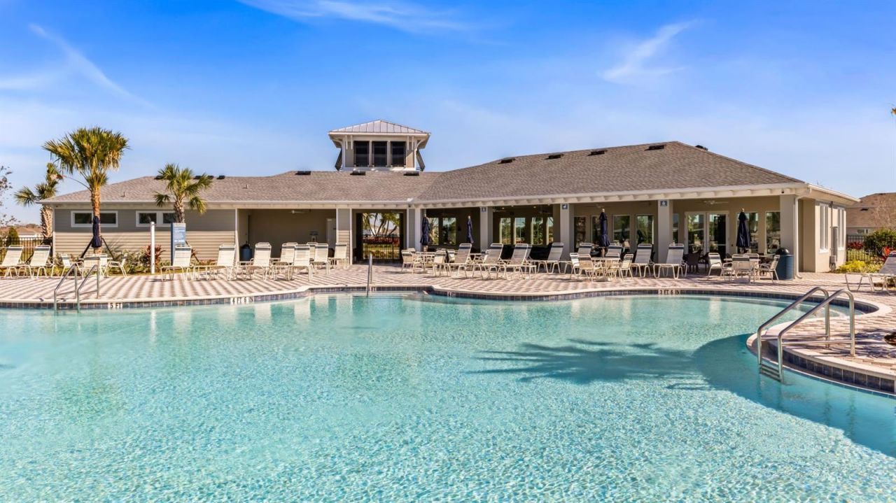
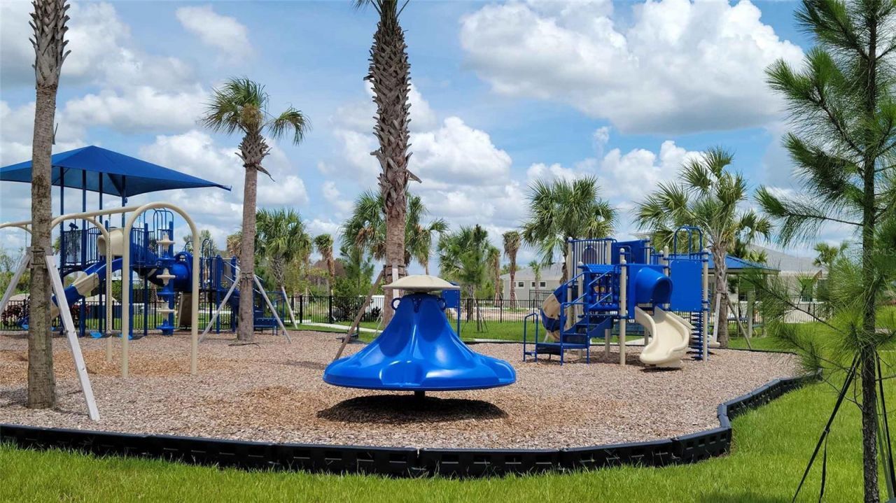
Community Features: Playground, Pool
Days on Site: 124
Directions: From Tampa: Take I-75 S to take exit 229. Turn left onto 97th St E/Moccasin Wallow (signs for US-301/Parrish) and continue for 4.9 miles. Turn left on US-301 and the Bella Lago community entrance will be a mile ahead on your left. *From St. Petersburg: Ta
Exterior: Block, Stucco
Outdoor Features: Hurricane Shutters
Flood Zone Code: x
Flooring: Carpet, Luxury Vinyl
Foundation: Slab
Garage Dimensions: 20x20
Home Warranty Y/N: Yes
Listing Terms: Cash, Conventional, FHA, VA Loan
Lot: Paved
Lot Dimensions: 0.16
Model: Cali
Other Equipment: Irrigation Equipment
Ownership: Fee Simple
Parking: Driveway
Parking Notes: Driveway
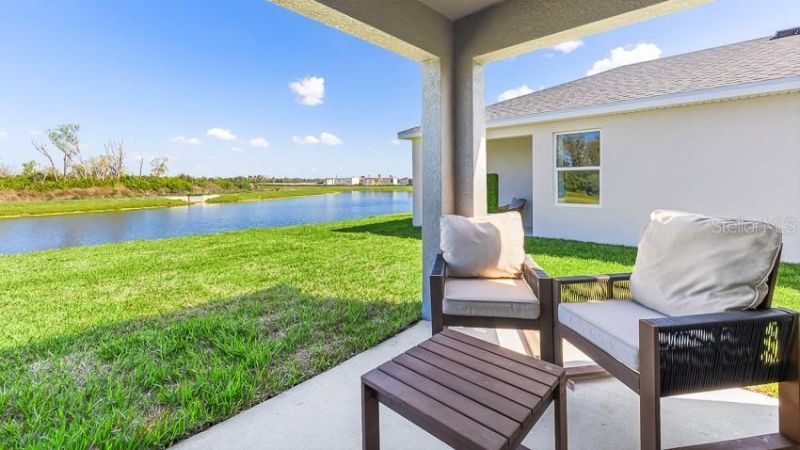
Patio/Porch: Covered
Pets Allowed: Yes
Pets Restrictions: Per HOA Guidelines
Property Attached Y/N: No
Property Sub-Type: Single Family Residence
Security: Smoke Detector(s)
Sewer: Public Sewer
Showing Instructions: Call Listing Agent
Special Sale Provisions: None
Utilities: Cable Available, Electricity Connected, Sewer Connected, Water Connected
Vegetation: Trees/Landscaped
Water: Public
Water Access Y/N: No
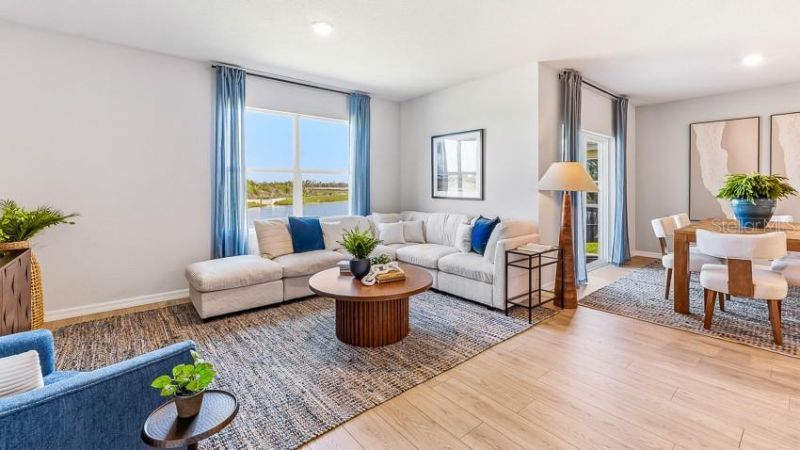
Water View: Pond
Windows: Blinds
Zoning: PD-MU
Construction: Block,Stucco

Room Sizes

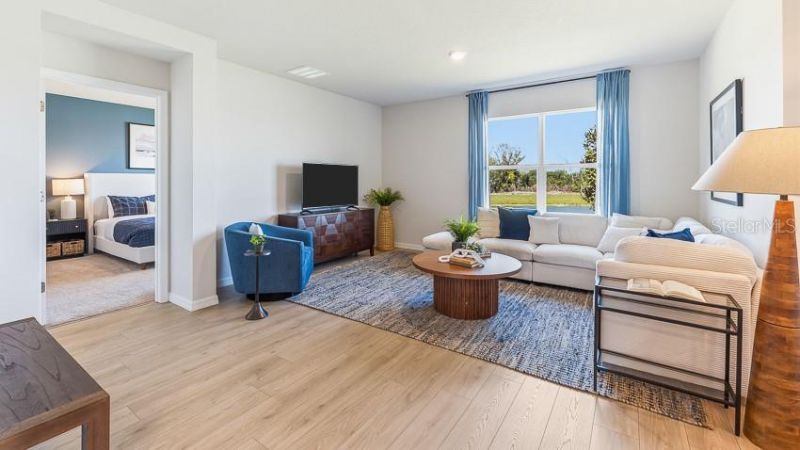
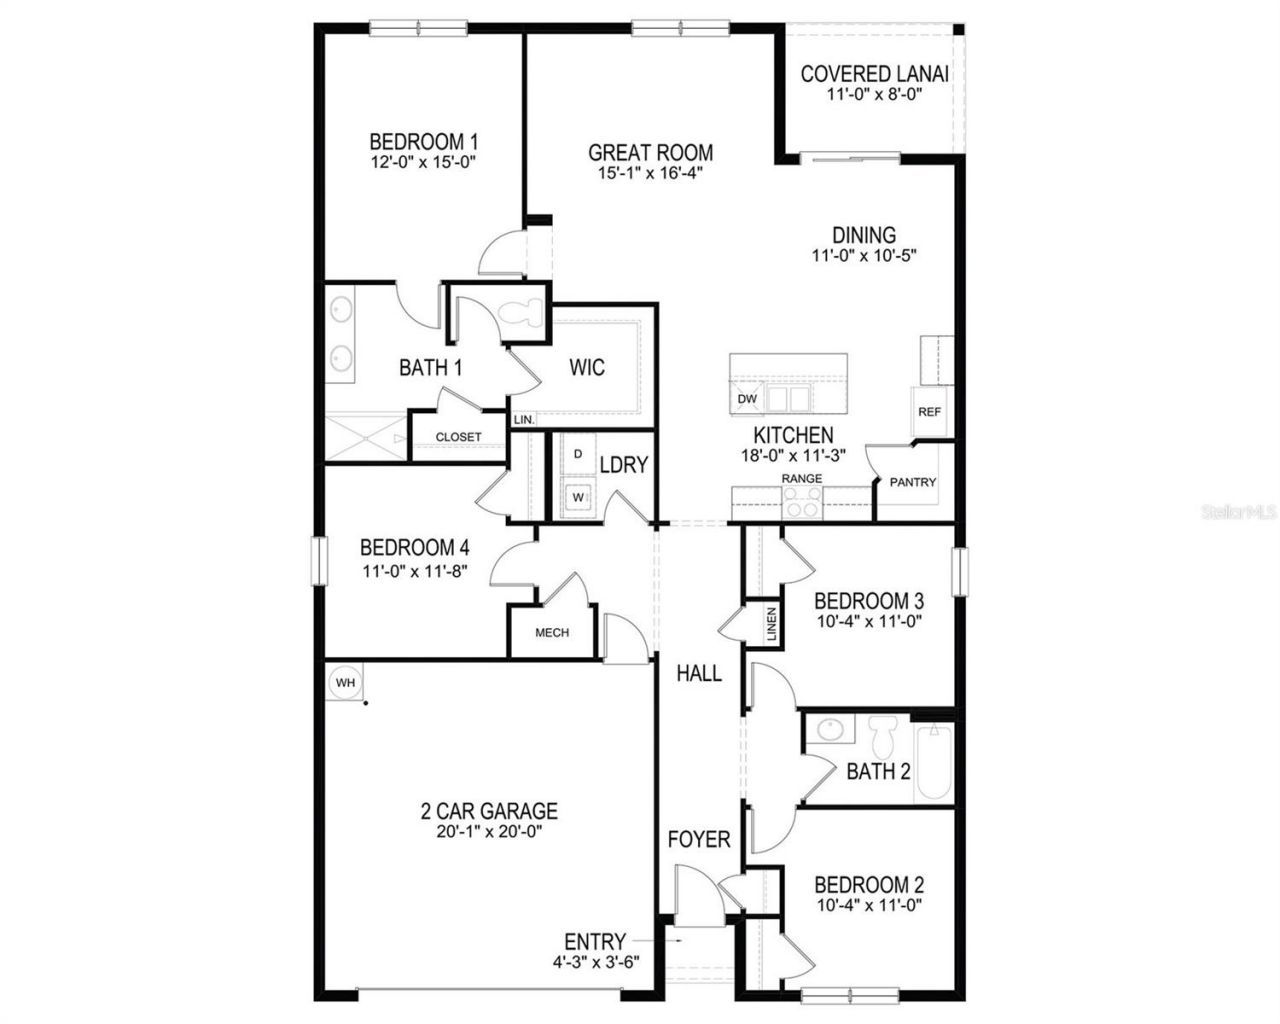
Great Room: 15x16
Dining Room: 11x10
Kitchen: 18x11
Balcony/Porch/Lanai: 10x7
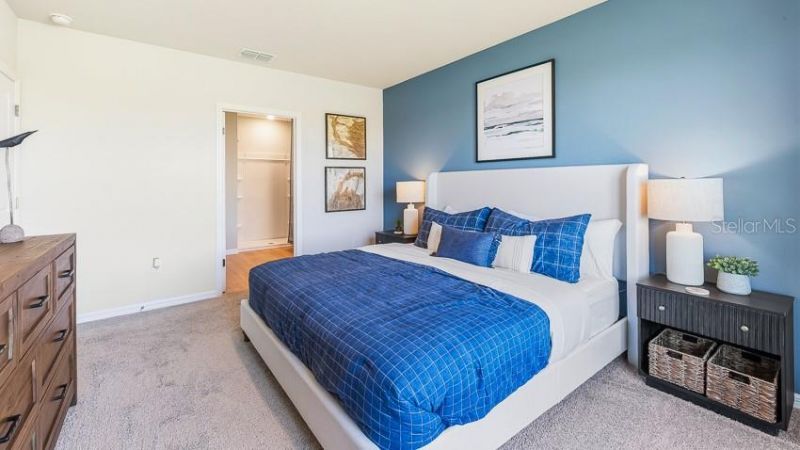
Primary Bedroom: 12x15
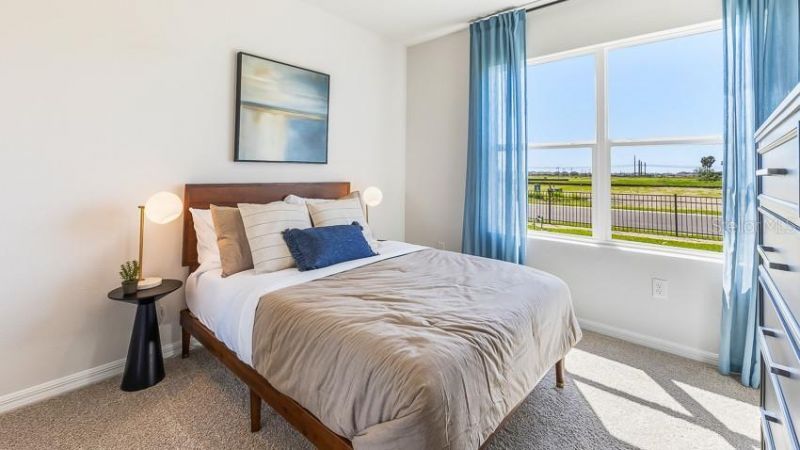
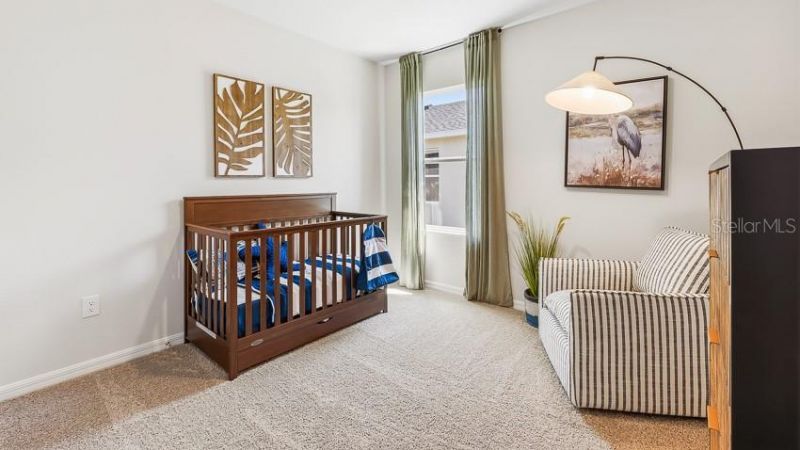
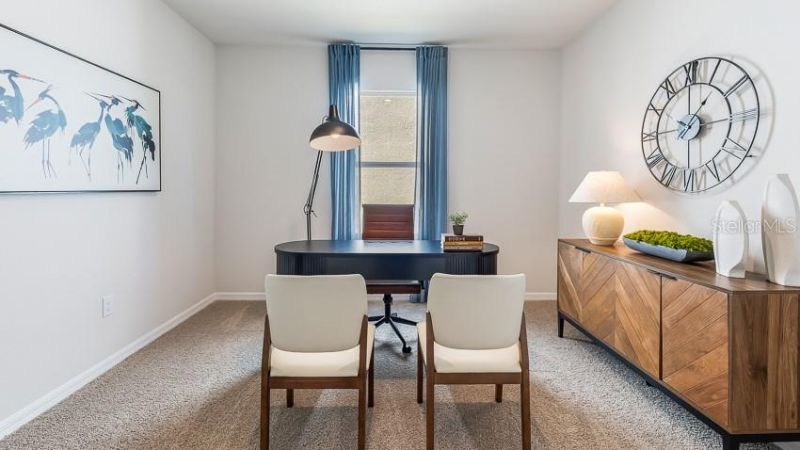
Bedroom 2: 10x11
Bedroom 3: 10x11
Bedroom 4: 11x11

Local Schools

High School: Parrish Community High
Middle School: Buffalo Creek Middle
Elementary School: Barbara A. Harvey Elementary

Neighborhood Information

Neighborhood Map

Neighborhood Hero

Neighborhood Highlights

Neighborhood Characteristics

Neighborhood Market Trend

Neighborhood Schools

Courtesy of

Agency Name: D.R. HORTON REALTY OF SARASOTA
Agency Contact: 941-256-7010
Agent Name: Sarah Bordeaux

Presented by

Agency Title: The Keyes Company
Agency Phone:
Request Info

IDX logo

Sara Miller
keyes.com
Agent Cell:
954.477.7001

Mortgage Calculator

%
years/fixed
yearly
yearly (est.)

Estimated Payment

$ 1,950.68 Principal & Interest $1,841.30 Property Tax (data not provided by mls) $0.00 Homeowner's Insurance $109.38
Mortgage Logo

Your fresh start,
starts here.

Login to My Keyes Account

