
100 Keyes, 1926 - 2026
1196 Pine Lake Dr , Cape Coral, FL 33909 Photo

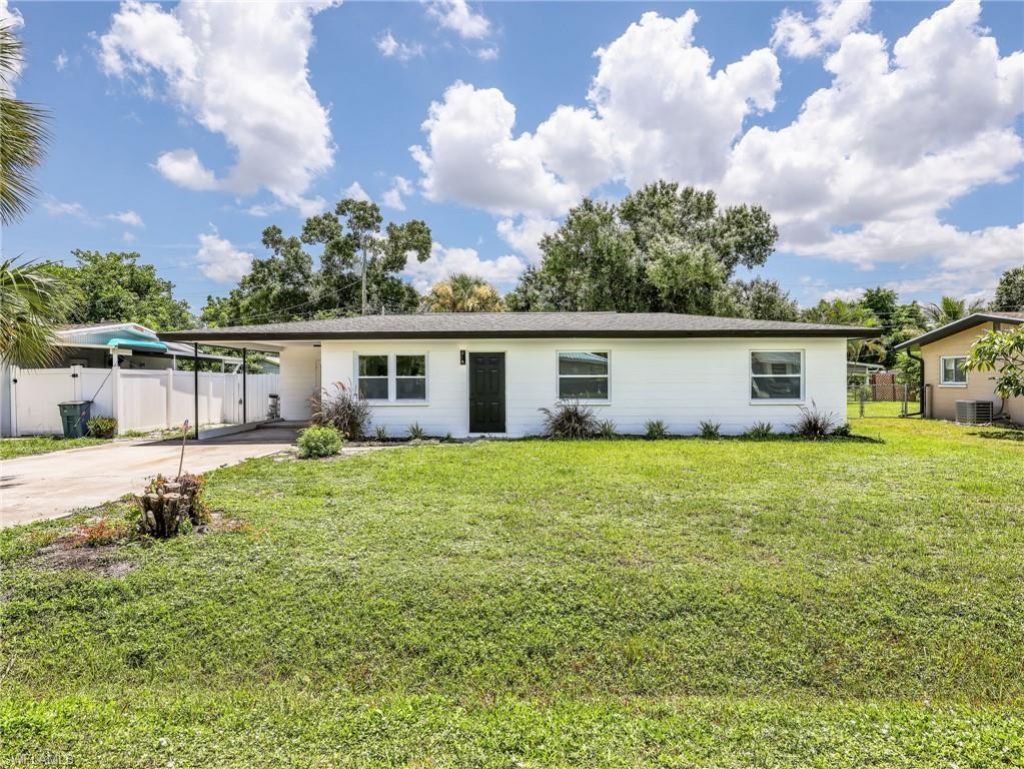
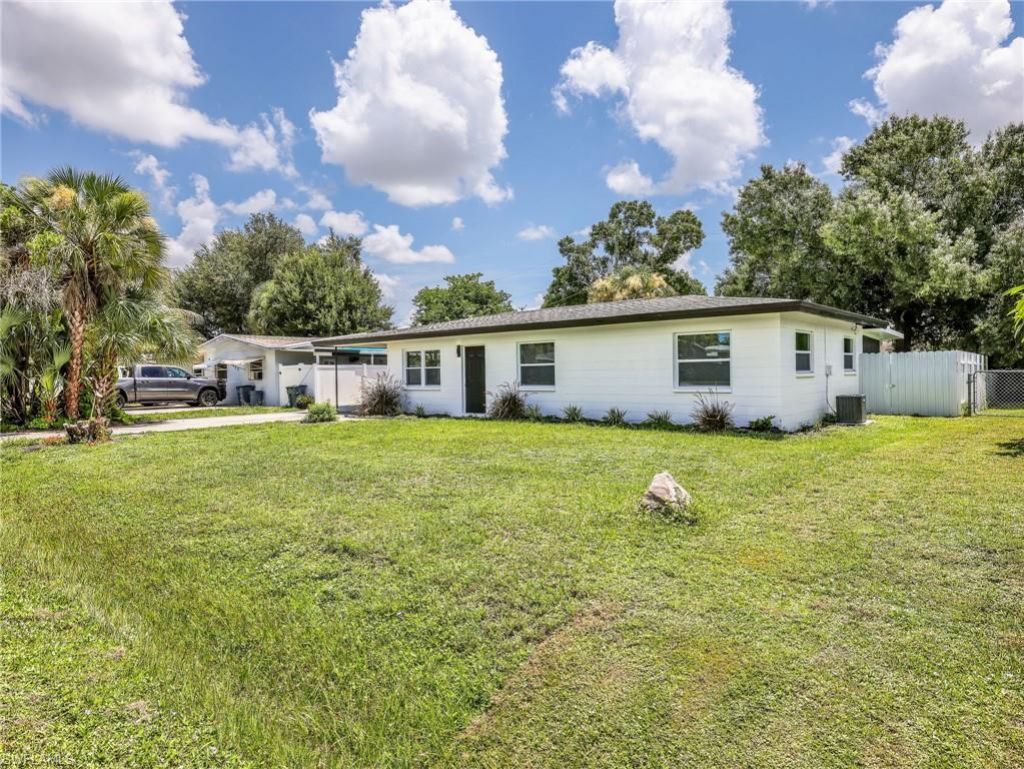
27 Total Photos [Click to View All]

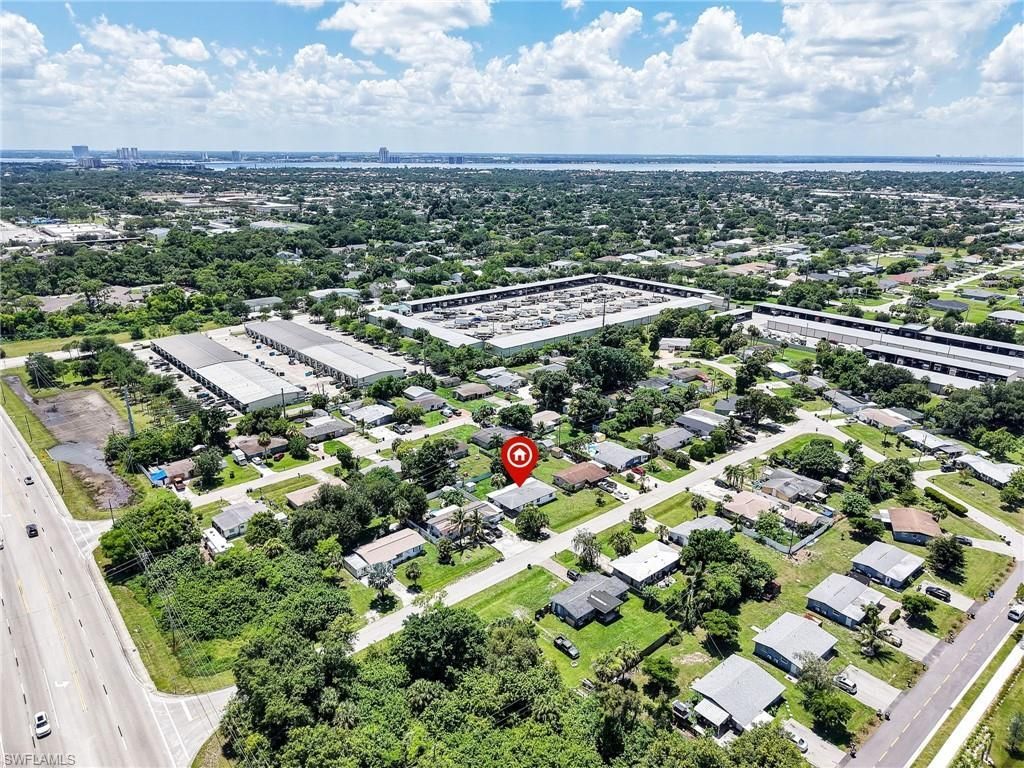
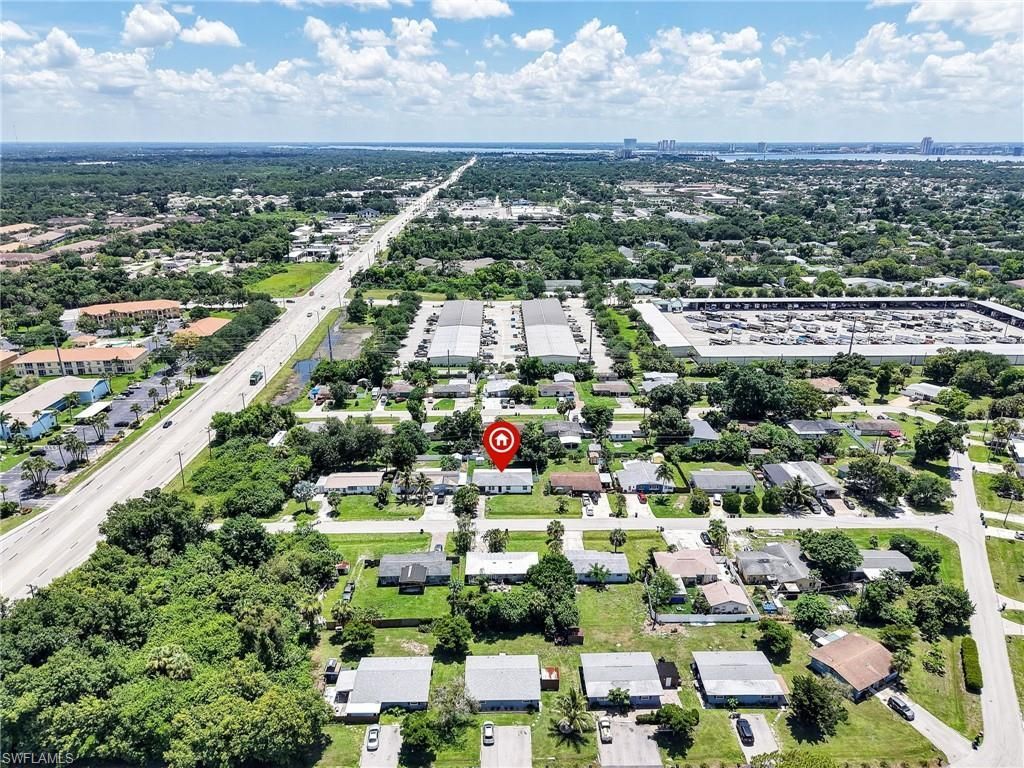
1196 Pine Lake Dr Cape Coral, FL 33909
$255,000
  • Beds
    3
  • Baths
    1 full
  • Total Square Feet
    1,008
  • Lot Size
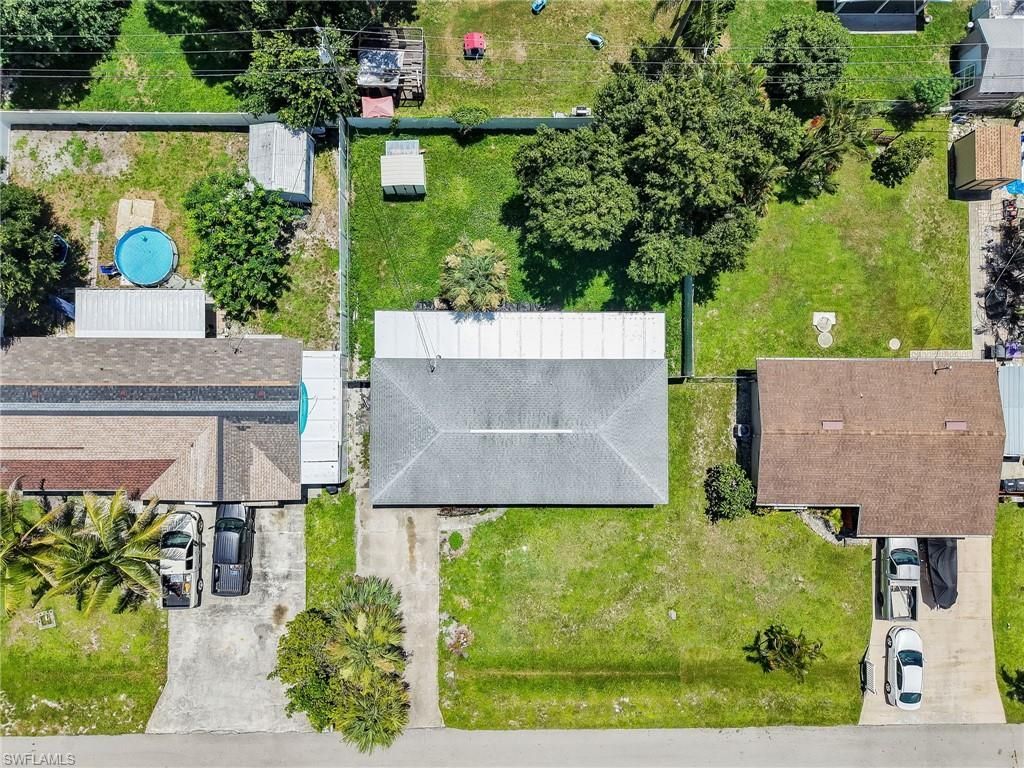
    0.18 acre(s)

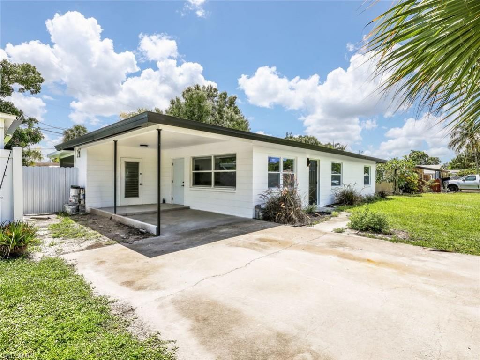
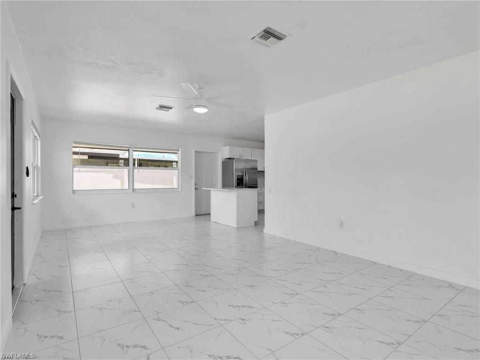
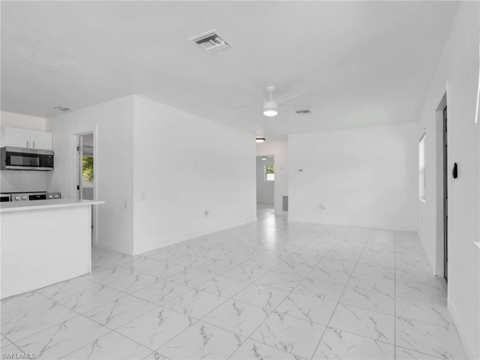
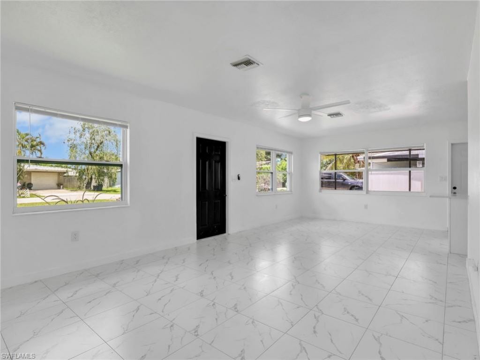
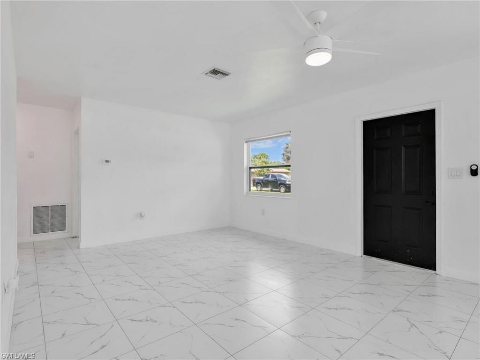
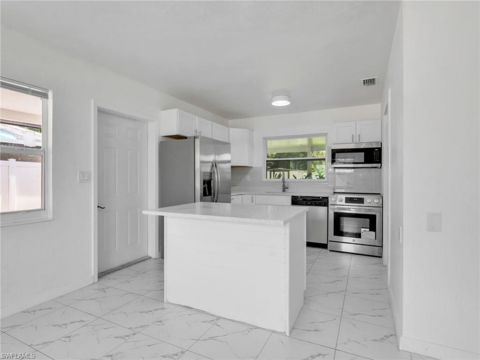
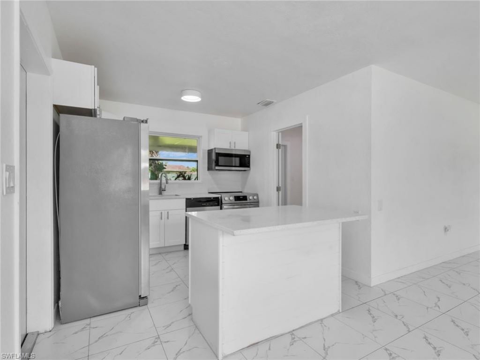
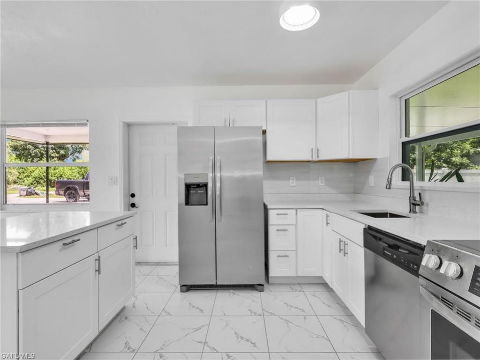
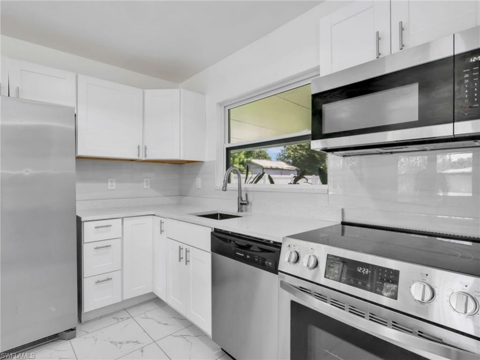
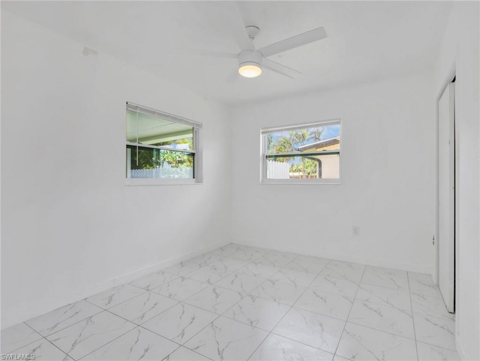
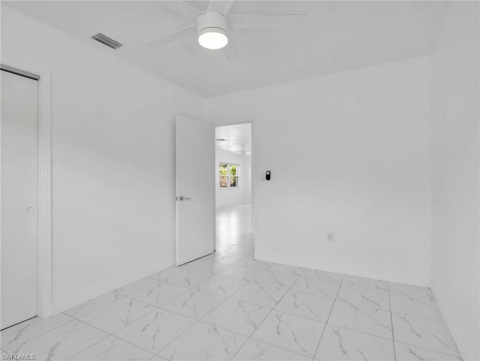
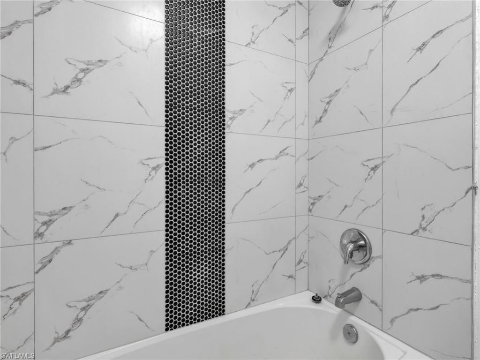
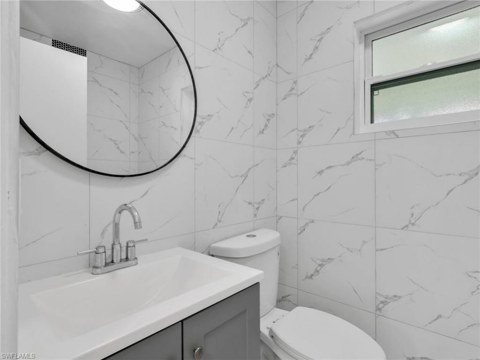
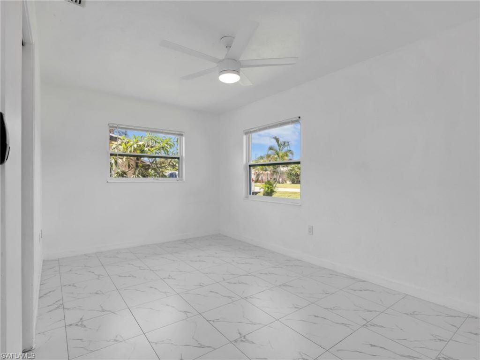
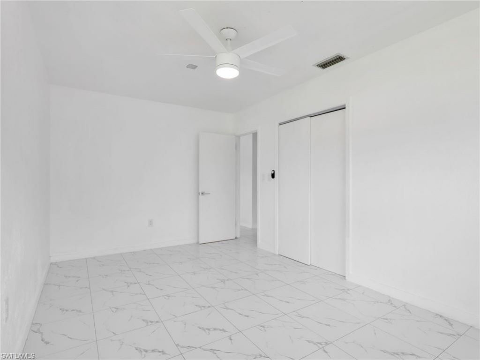
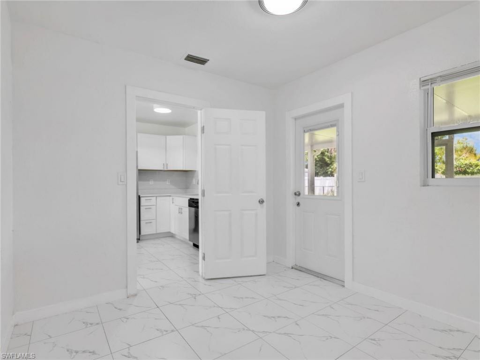
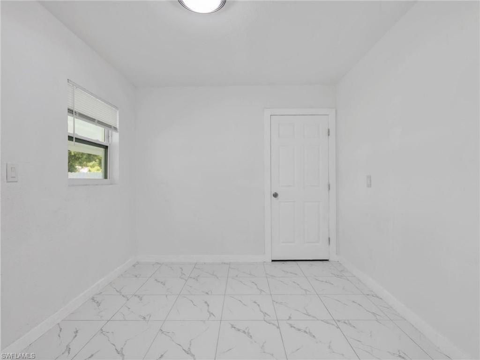
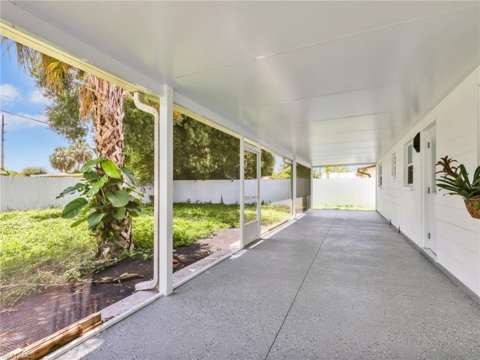
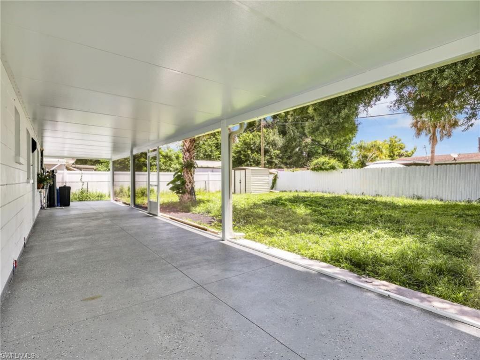
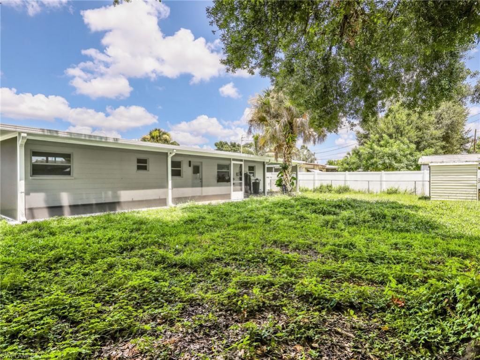
This charming property offers a cozy and inviting living space fulled remodeled and fully fenced in, perfect for those seeking comfort and convenience. With 3 bedrooms, 1 bathroom, this home is ideal for families, couples, or individuals looking for a tranquil retreat. Step inside and be greeted by an abundance of natural light that fills the open-concept layout. The spacious living room provides a warm and welcoming atmosphere, perfect for relaxation or entertaining guests. Conveniently located...

View More

Property Summary

MLS Number: 226026913
Status: Active
Days on Market: 27
Subdivision: PONDELLA HEIGHTS
County: Lee
Bedrooms: 3
Total Square Feet: 1,008
Price Per Sq. Ft.: $253
Style: Ranch, Single Family
New Constuction: No
Waterfront: No
Property Type: Residential - Single Family
Cooling: Central Electric
Heating: Central Electric
Lot Size: 0.18 Acres
Roof Type: Shingle
Stories: 1.0
Year Built: 1960
Taxes: $2,144

Property Details

Bedroom: 3 Bed
Carport: 1
Construction: Concrete Block, Vinyl Siding
Days on Site: 27
Dining: Breakfast Bar, Dining - Family, Dining - Living, Eat-in Kitchen
Exterior: Concrete Block, Vinyl Siding
Outdoor Features: Screened Lanai/Porch
Flooring: Tile
Furnished: Unfurnished
GEO Area: PONDELLA HEIGHTS
Home Style: Ranch, Single Family
Interior: Built-In Cabinets
Irrigation: Central
Laundry: Washer/Dryer Hookup
Lot: Regular
Parcel #: 08-44-24-02-00002.0170
Parking: Attached Carport
Pets: Yes
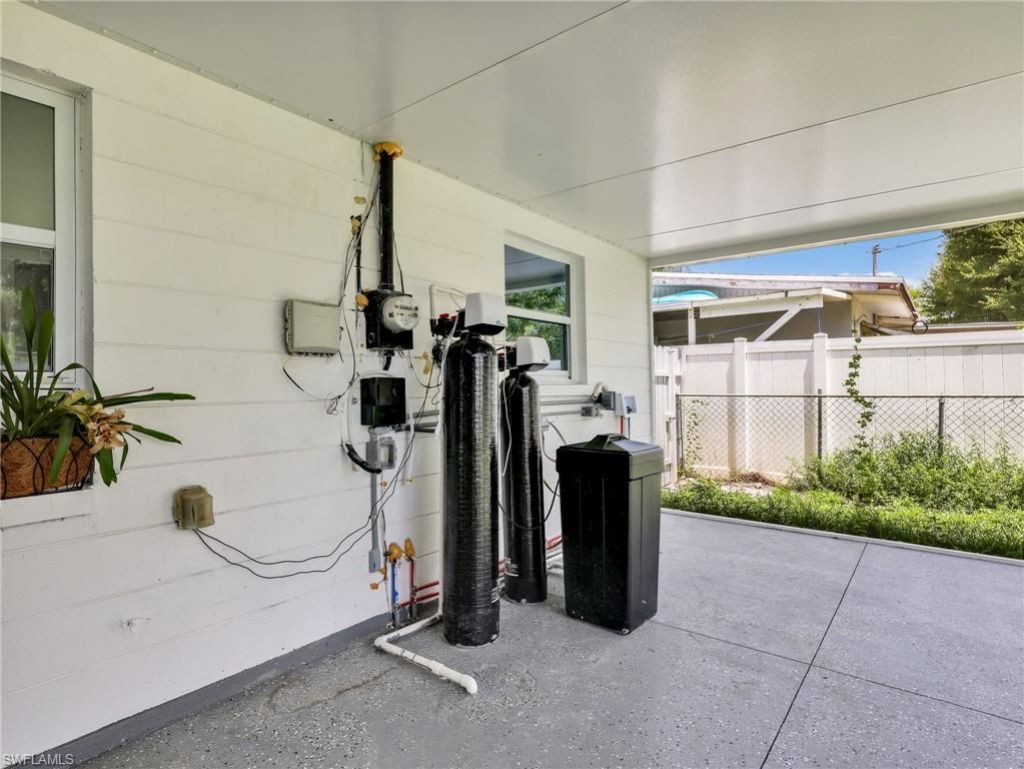
Sewer: Septic Tank
SQFT Total: 1008
Transfer Fee: 0
Units: 1
Units in Building: Square Feet
View: Privacy Wall
Water: Well
Construction: Concrete Block,Vinyl Siding

Neighborhood Information

Neighborhood Map

Neighborhood Hero

Neighborhood Highlights

Neighborhood Characteristics

Neighborhood Market Trend

Neighborhood Schools

Courtesy of

Agency Name: William Raveis Real Estate
Agent Name: Carlos Miranda, Jr.
Agency Phone: 239-231-3380

Presented by

Agency Title: The Keyes Company
Agency Phone:
Request Info

IDX logo

Sara Miller
keyes.com
Agent Cell:
954.477.7001

Mortgage Calculator

%
years/fixed
yearly
yearly (est.)

Estimated Payment

$ 1,505.13 Principal & Interest $1,252.09 Property Tax $178.67 Homeowner's Insurance $74.38
Mortgage Logo

Your fresh start,
starts here.

Login to My Keyes Account

