
100 Keyes, 1926 - 2026
1200 Brickell Bay Dr, Unit 4324, Miami, FL 33131 Photo

7 Photos

1200 Brickell Bay Dr, 4324 Miami, FL 33131
$890,000
  • Beds
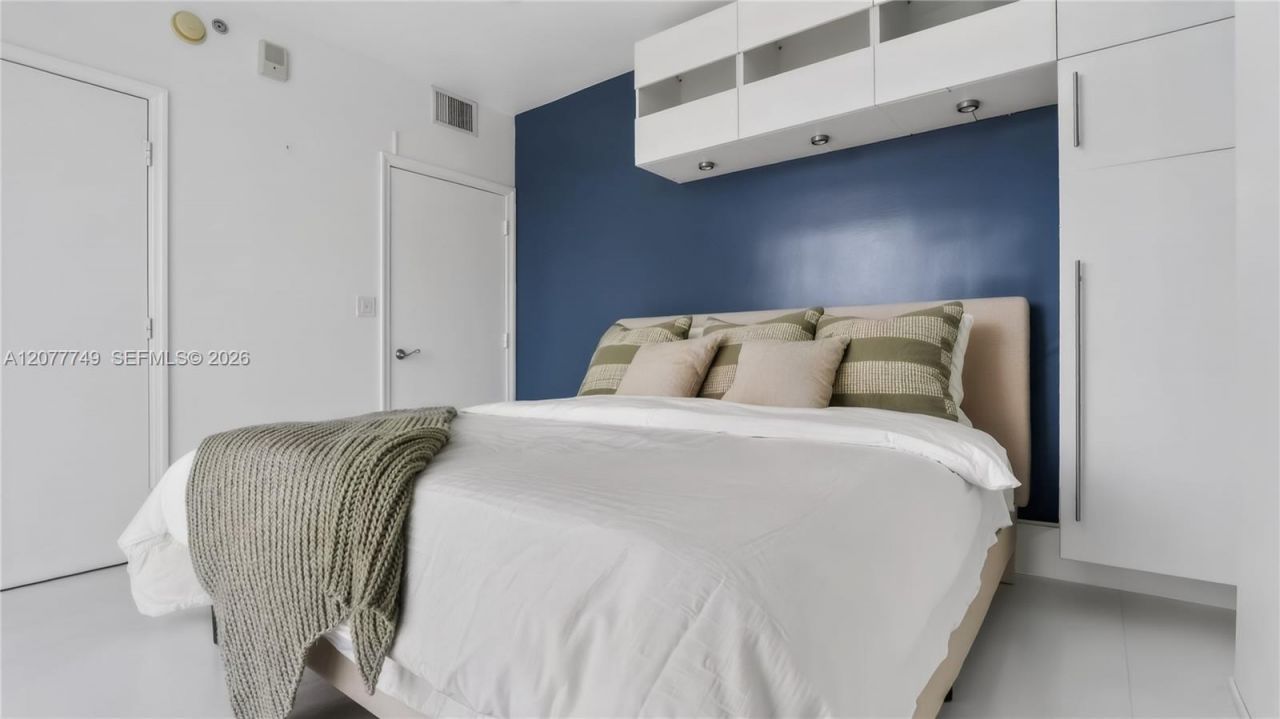
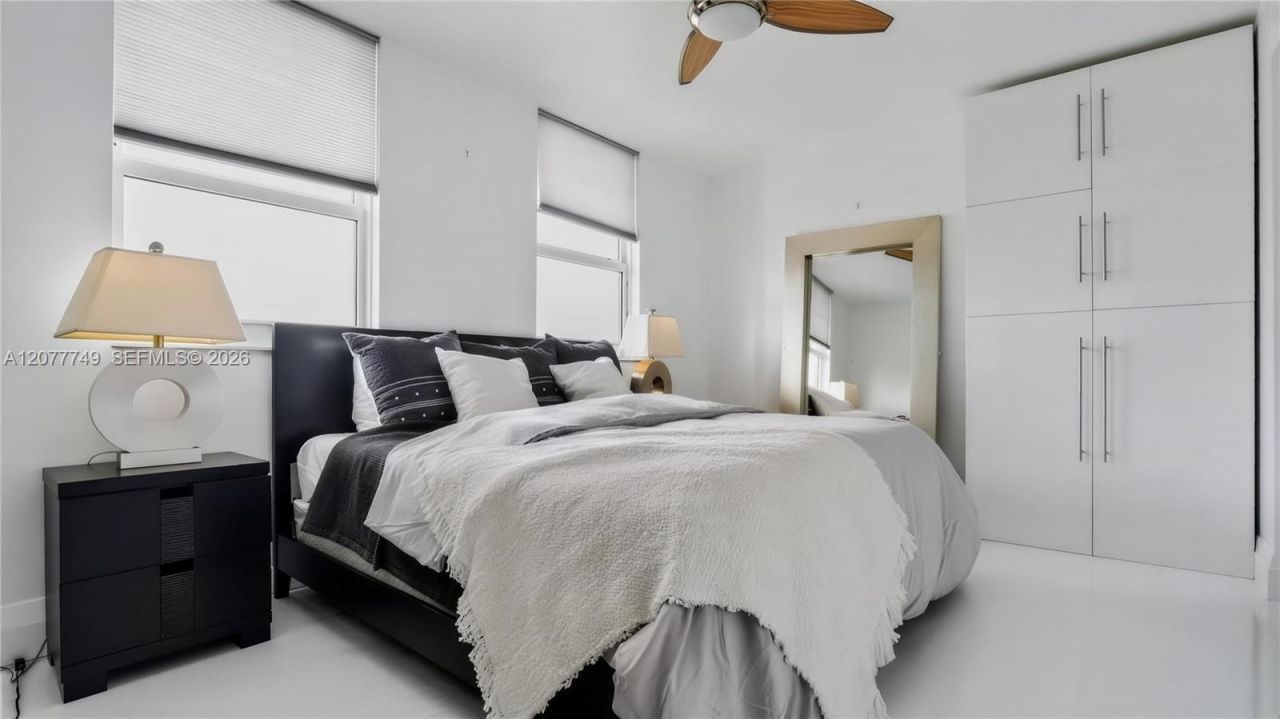
    3
  • Baths
    2 full
  • Total Square Feet
    1,232

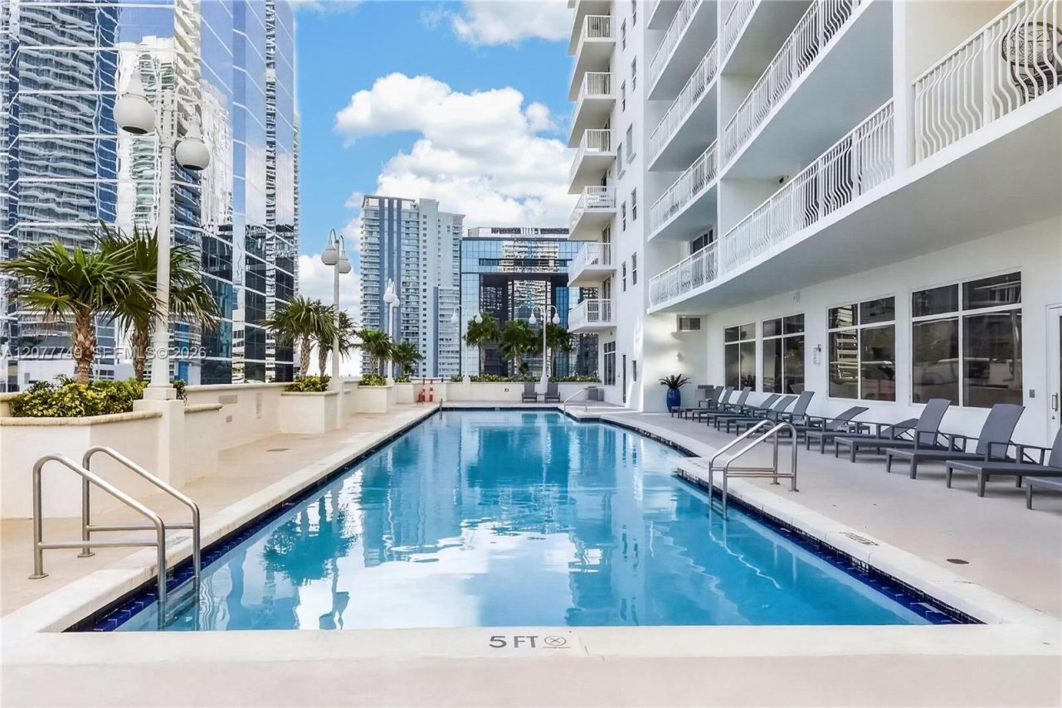
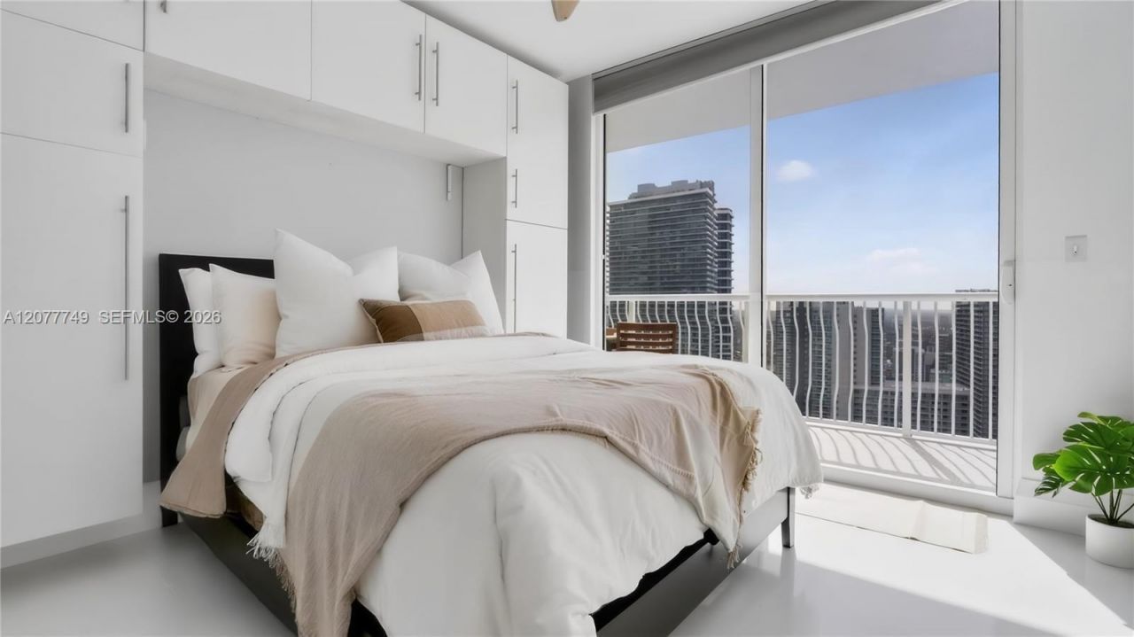
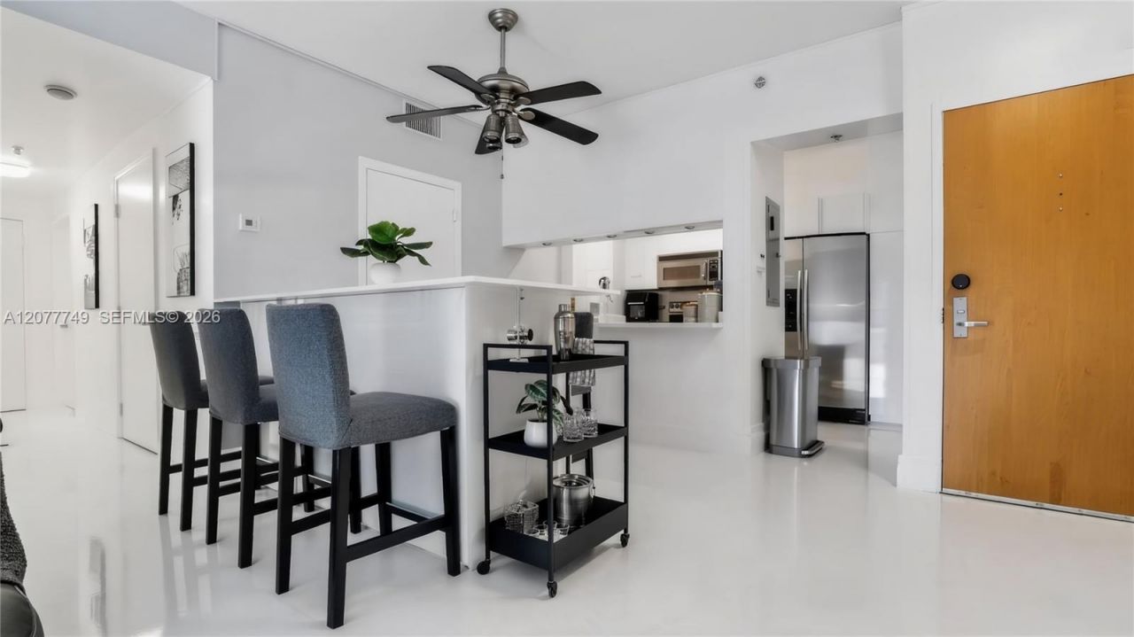
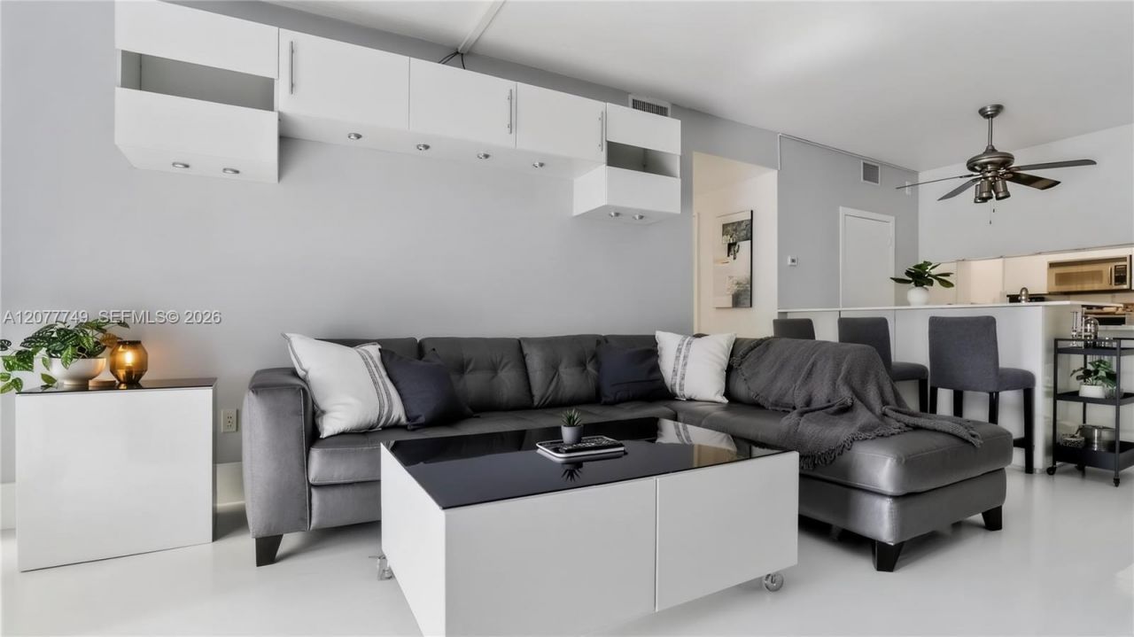
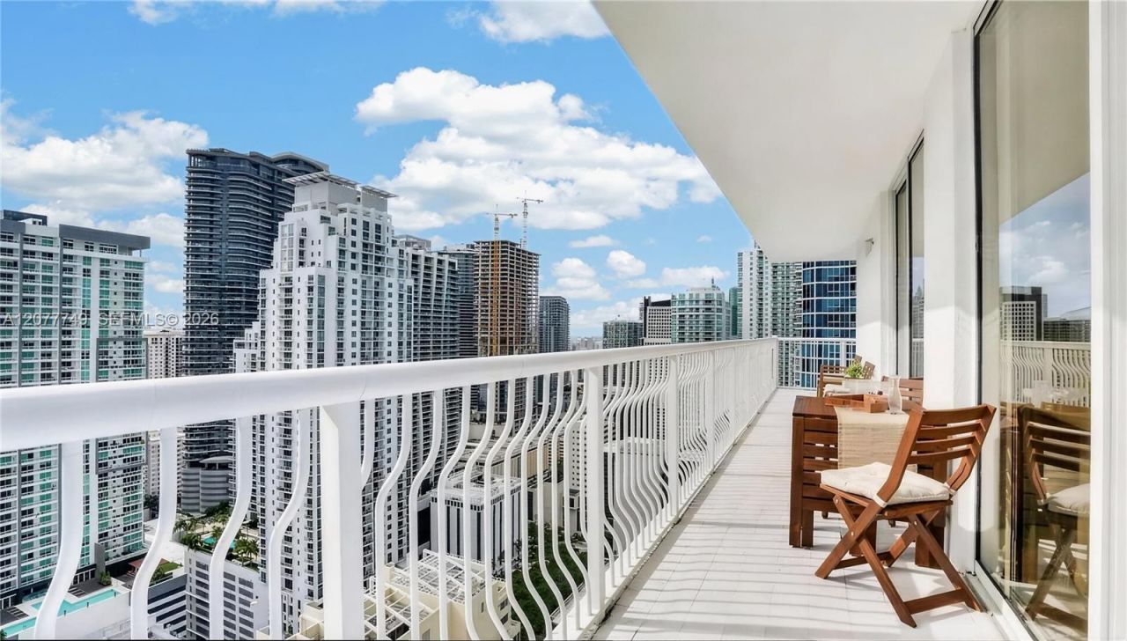
Experience elevated city living from this impressive penthouse residence at 1200 Brickell Bay Drive, Unit 4324. Positioned high above Brickell, this spacious home showcases sweeping city views and an inviting setting in one of Miamis most dynamic neighborhoods. The residence offers a thoughtful layout with generous living spaces, abundant natural light, and a private, elevated perspective of the surrounding skyline. Enjoy the convenience of a central Brickell location with easy access to dining,...

View More

Property Summary

MLS Number: A12077749
Status: Active
Days on Market: 28
Subdivision: THE CLUB AT BRICKELL BAY
County: Miami-Dade
Bedrooms: 3
Total Square Feet: 1,232
Price Per Sq. Ft.: $722
Style: High Rise, Penthouse
New Construction: No
Waterfront: No
Property Type: Residential - Condominium
Cooling: Central Air
Garage: 2
Heating: Central
Stories: 43.0
Year Built: 2005
Taxes: $13,357
HOA Fee: 950/ Monthly

Featured Amenities

First Floor Entry
Elevator
Walk-In Closet(s)
Pool

Property Details

Appliances: Dishwasher, Disposal, Dryer
Crops Included Y/N: No
Days on Site: 28
Exterior: Slab Construction
Outdoor Features: Open Balcony
Flooring: Tile
Home Style: High Rise, Penthouse
Home Warranty Y/N: No
Lease Considered Y/N: No
Listing Terms: All Cash, Conventional
Parcel#: 01-41-39-086-6430
Parking: 2 Or More Spaces, Covered
Parking Notes: 2 Or More Spaces, Covered
Patio/Porch: Open Balcony
Property Attached Y/N: Yes
Property Sub-Type: Condominium
Security: Elevator Secure
Special View Info: Pool Area View, Skyline
Construction: Slab Construction

Local Schools

Middle School: Shenandoah
Elementary School: Southside

Neighborhood Information

Neighborhood Map

Neighborhood Hero

Neighborhood Highlights

Neighborhood Characteristics

Neighborhood Market Trend

Neighborhood Schools

Courtesy of

Agency Name: Coldwell Banker Realty
Agent Name: Charles Chulk III
Agency Phone: 850-432-5300

Presented by

Agency Title: The Keyes Company
Agency Phone:
Request Info

IDX logo

Sara Miller
keyes.com
Agent Cell:
954.477.7001

Mortgage Calculator

%
years/fixed
yearly
yearly (est.)

Estimated Payment

$ 5,742.69 Principal & Interest $4,370.02 Property Tax $1,113.08 Homeowner's Insurance $259.58
Mortgage Logo

Your fresh start,
starts here.

Login to My Keyes Account

