
100 Keyes, 1926 - 2026
1201 Oak Trace Drive, Sarasota, FL 34232 Photo
Pending
1201 Oak Trace Drive, Sarasota, FL 34232 Photo
Pending
1201 Oak Trace Drive, Sarasota, FL 34232 Photo

21 Photos

1201 Oak Trace Drive Sarasota, FL 34232
$309,900
  • Beds
    3
  • Baths
    2 full
  • Total Square Feet
    1,470
  • Lot Size
    0.17 acre(s)

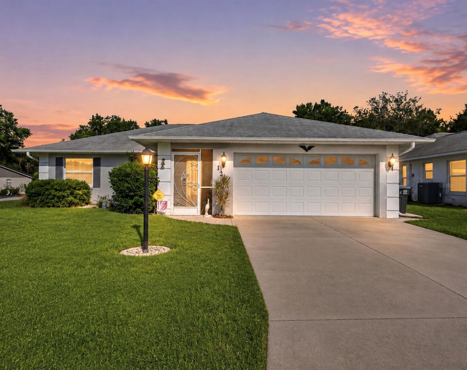
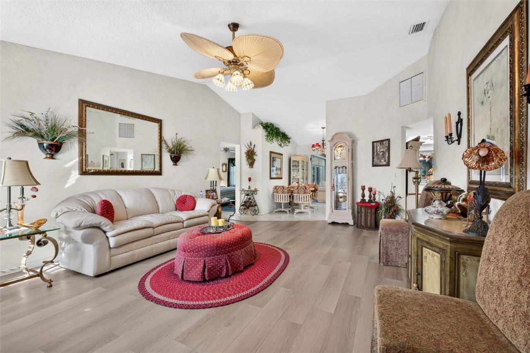
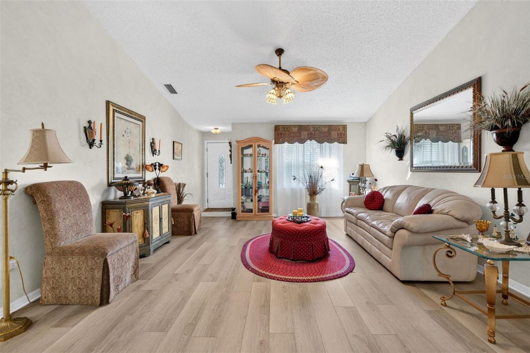
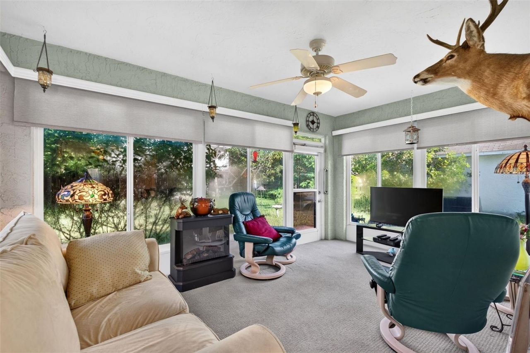
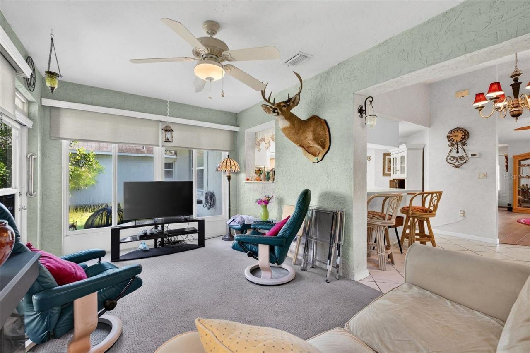
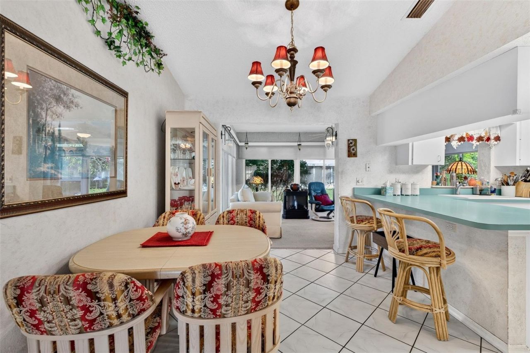
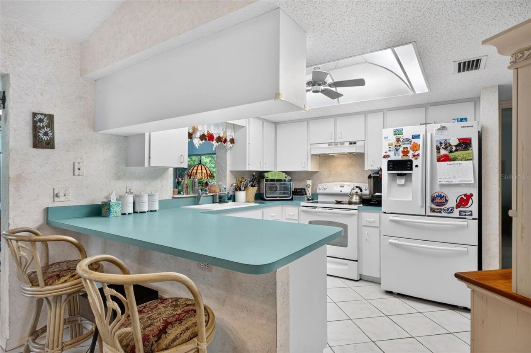
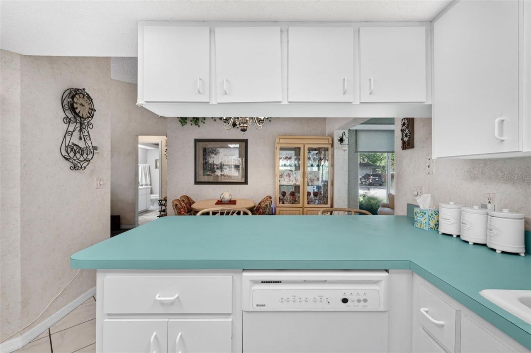
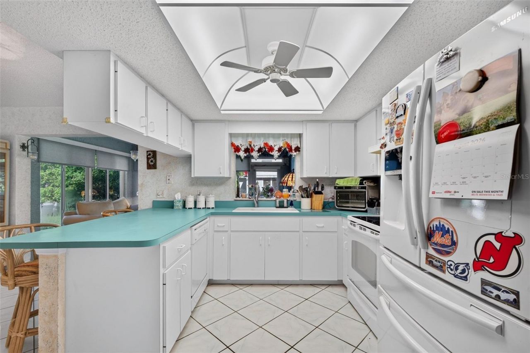
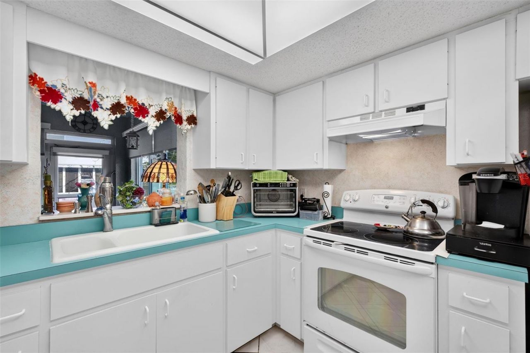
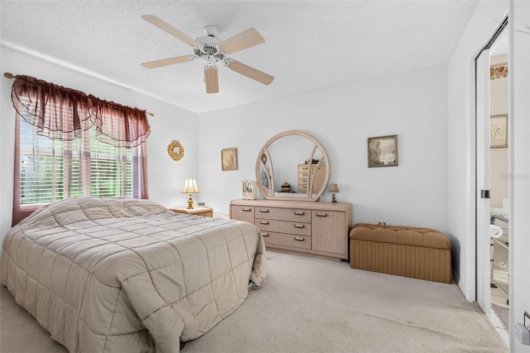
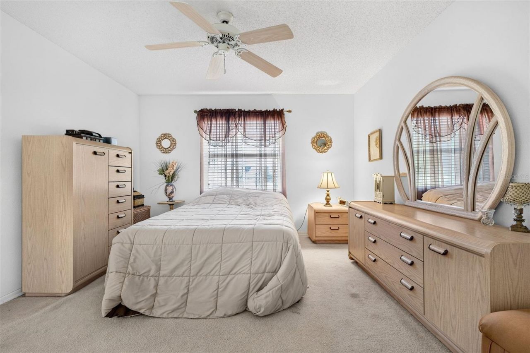
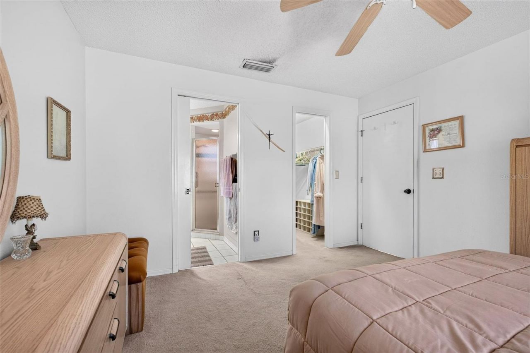
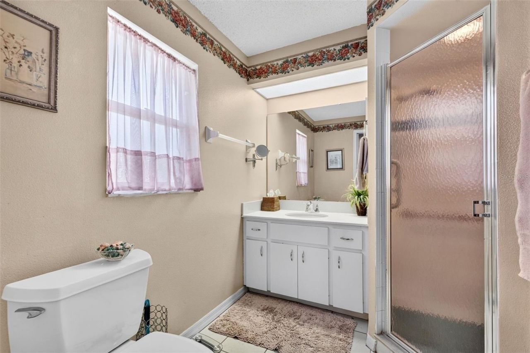
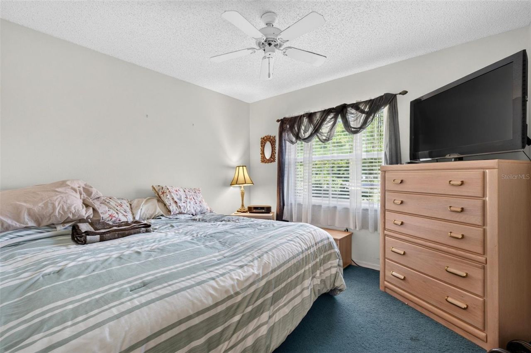
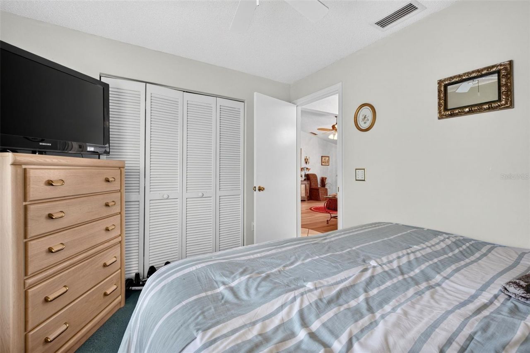
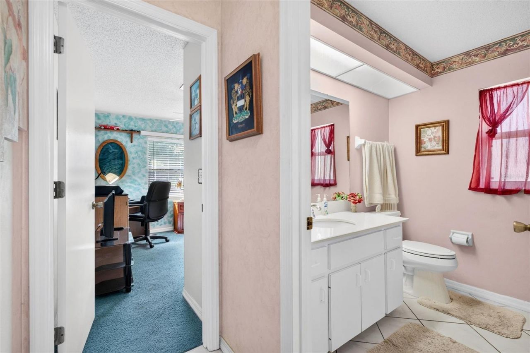
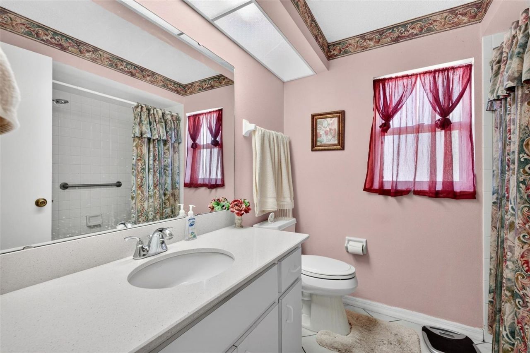
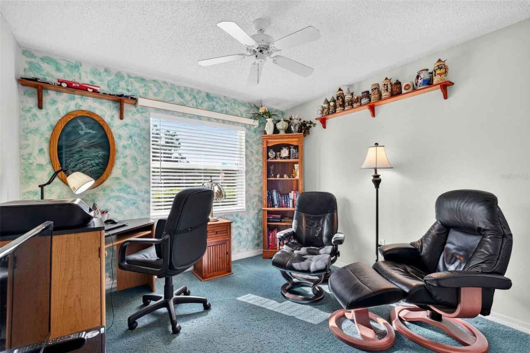
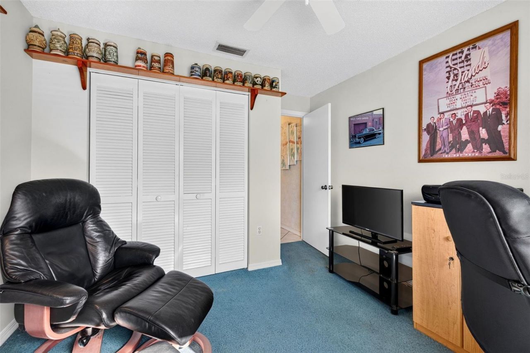
Under contract-accepting backup offers. MULTIPLE OFFERS RECEIVED - ALL OFFERS DUE FRIDAY 8/28 3PM.Priced to sell and ready for your vision! This 3-bedroom, 2-bathroom home features a desirable split-bedroom floor plan, offering comfortable separation between the primary suite and additional bedrooms. Situated on a spacious corner lot, the home provides a great opportunity to add your personal touches and create a space that truly fits your style. Major updates include a 2020 roof, 2019 A/C, and ...

View More

Property Summary

MLS Number: A4703970
Status: Pending
Days on Market: 43
Subdivision: DEER HOLLOW
County: Sarasota
Bedrooms: 3
Total Square Feet: 1,470
Price Per Sq. Ft.: $211
New Construction: No
Waterfront: No
Property Type: Residential - Single Family
Cooling: Central Air
Garage: 2 car attached
Heating: Central
Lot Size: 0.17 Acres
Roof Type: Shingle
Stories: 1.0
Year Built: 1994
Taxes: $1,580
HOA Y/N: Yes

Featured Amenities

Eat-in Kitchen
Primary Bedroom Main Floor
Window Treatments
Playground

Property Details

Appliances: Dryer, Range, Refrigerator, Washer
Days on Site: 43
Directions: Fruitville head North on Cattleman Rd, turn left onto Richardson, right into Deerhollow community, right onto Covington Way, left on Oak Trace Dr, property first on left
Exterior: Block, Stucco
Outdoor Features: None
Flood Zone Code: X
Flooring: Carpet, Laminate, Tile
Foundation: Slab
Home Warranty Y/N: No
Listing Terms: Cash, Conventional, FHA, VA Loan
Lot: Corner Lot, Cul-De-Sac, City Limits, Near Public Transit, Paved
Lot Dimensions: 0.17
Other Equipment: None
Ownership: Fee Simple
Parking: Driveway, Garage Door Opener
Parking Notes: Driveway, Garage Door Opener
Pets Allowed: Cats OK, Dogs OK, Yes
Pets Restrictions: Buyer to verify any/all restrictions with HOA
Property Attached Y/N: No
Property Sub-Type: Single Family Residence
Sewer: Public Sewer
Showing Instructions: Supra Lock Box, Appointment Only, ShowingTime
Special Sale Provisions: None
Utilities: Cable Available, Electricity Connected, Sewer Connected, Water Connected
Water: Public
Water Access Y/N: No
Windows: Blinds
Zoning: RSF2
Construction: Block,Stucco

Local Schools

High School: Booker High
Middle School: Booker Middle
Elementary School: Gocio Elementary

Neighborhood Information

Neighborhood Map

Neighborhood Hero

Neighborhood Highlights

Neighborhood Characteristics

Neighborhood Market Trend

Neighborhood Schools

Courtesy of

Agency Name: PREFERRED SHORE LLC
Agency Contact: 941-999-1179
Agent Name: Vanessa Van Den Berg

Presented by

Agency Title: The Keyes Company
Agency Phone:
Request Info

IDX logo

Sara Miller
keyes.com
Agent Cell:
954.477.7001

Mortgage Calculator

%
years/fixed
yearly
yearly (est.)

Estimated Payment

$ 1,743.71 Principal & Interest $1,521.65 Property Tax $131.67 Homeowner's Insurance $90.39
Mortgage Logo

Your fresh start,
starts here.

Login to My Keyes Account

