
100 Keyes, 1926 - 2026
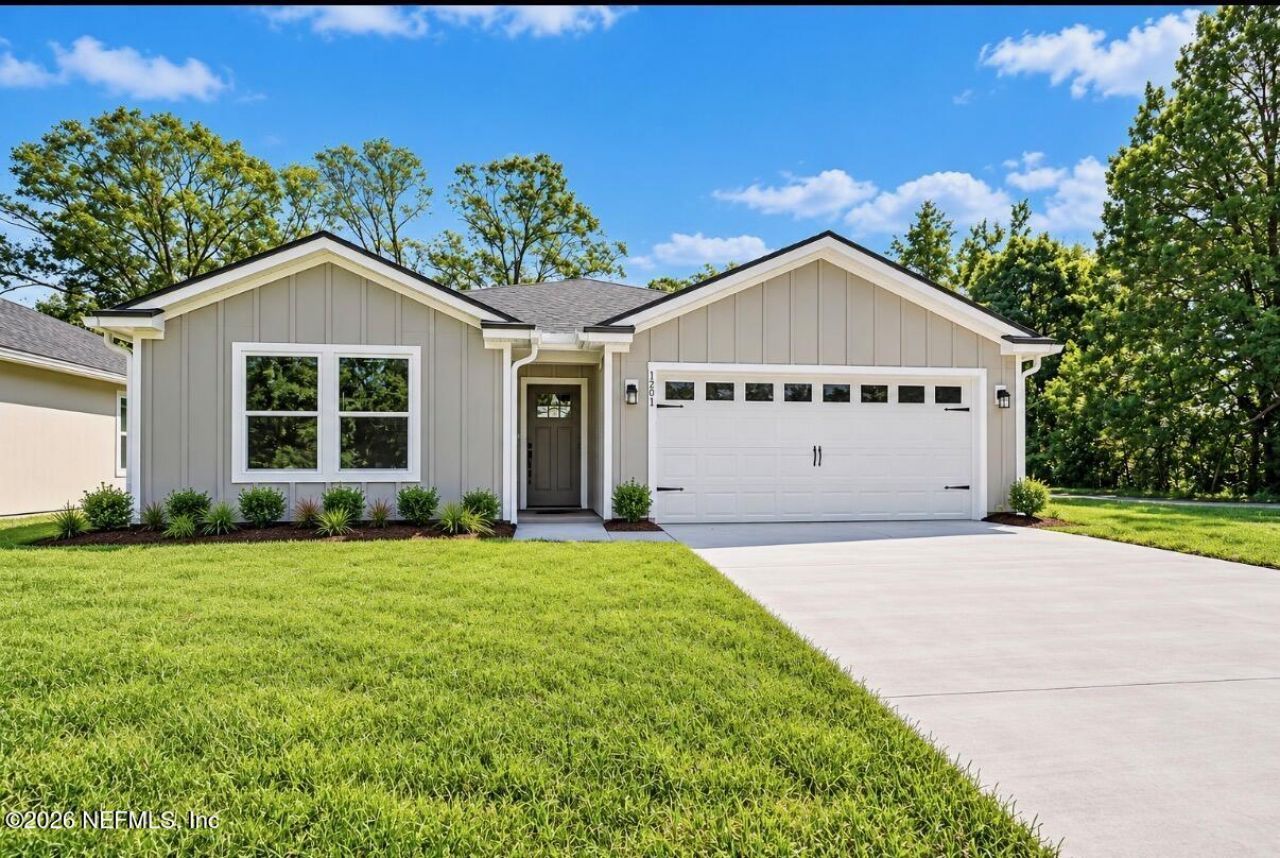
1201 Saint Clair Street, Jacksonville, FL 32254 Photo
Pending
1201 Saint Clair Street, Jacksonville, FL 32254 Photo
Pending
1201 Saint Clair Street, Jacksonville, FL 32254 Photo

9 Photos

1201 Saint Clair Street Jacksonville, FL 32254
$275,000
  • Beds
    4
  • Baths
    2 full
  • Total Square Feet
    1,739

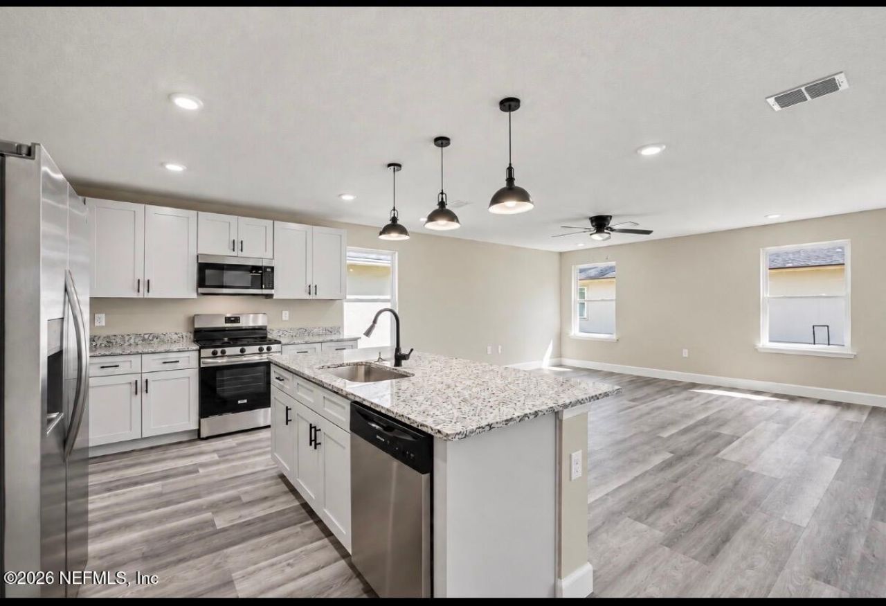
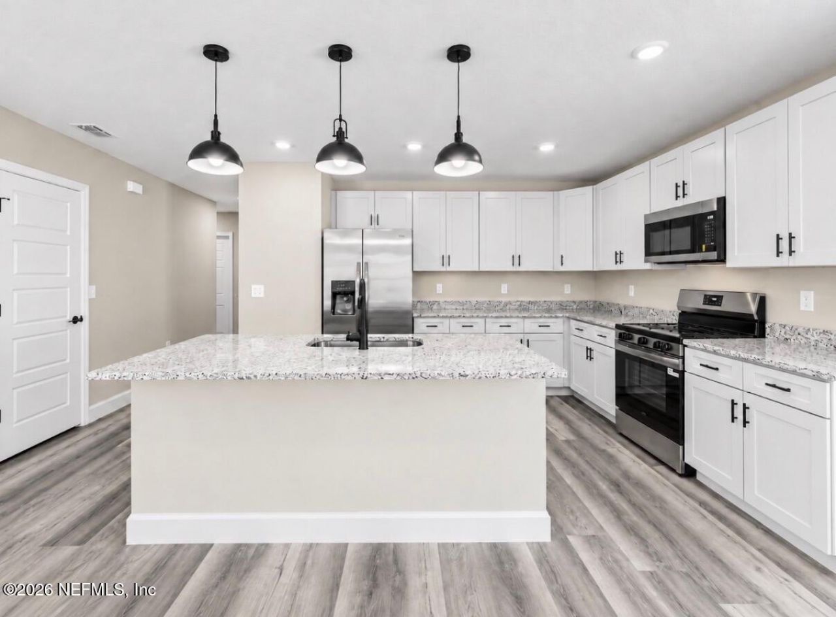
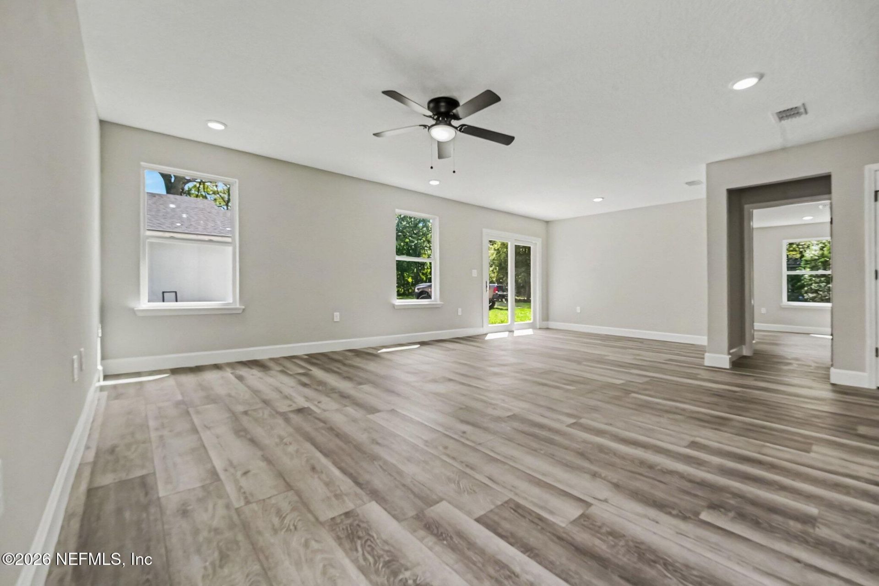
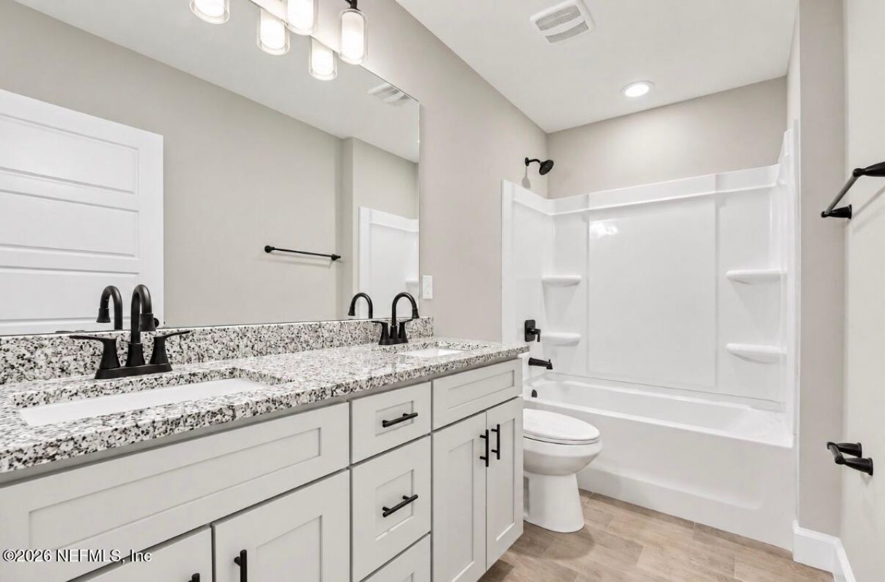
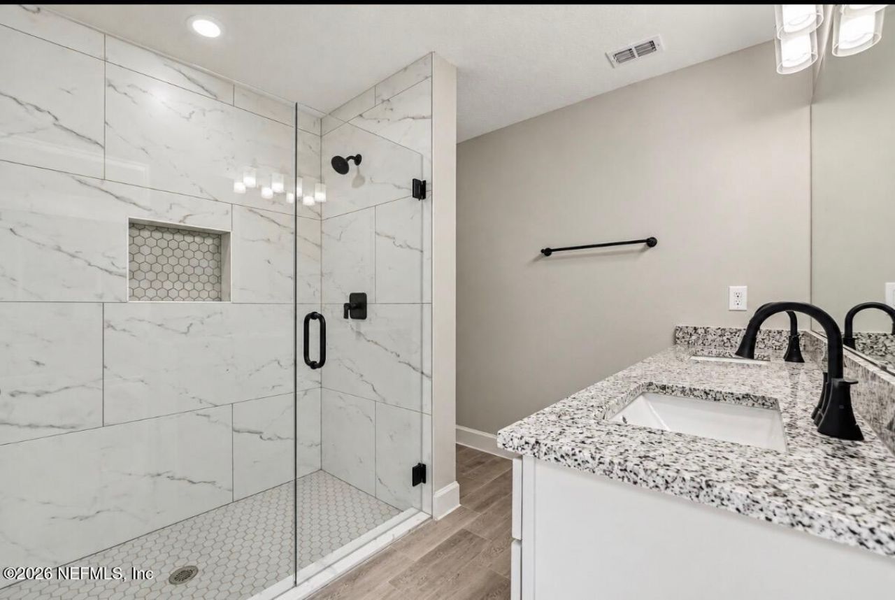
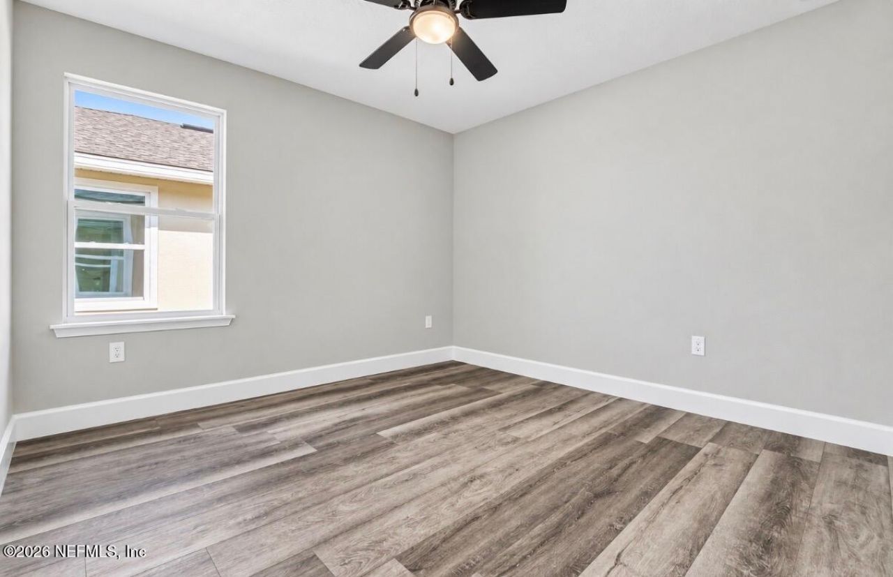
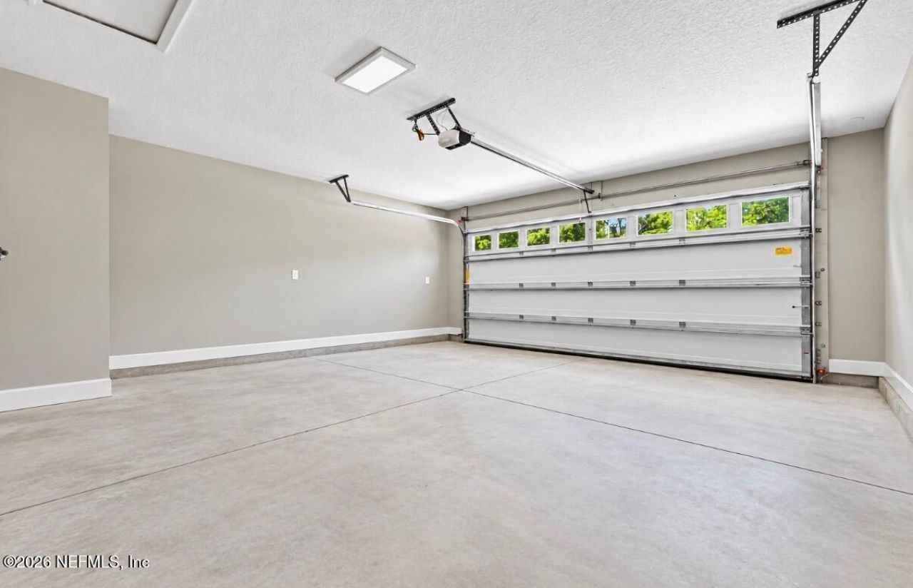
Brand New Construction- on the Westside of Jacksonville, Move-in-ready, open concept layout features a modern kitchen with granite countertops, gray cabinetry, stainless steel appliances, a large center island and pendant lighting. Luxury vinyl tile flooring flows throughout the main living areas, with ceramic tile in the bathrooms, recessed lighting and ceiling fans. The primary bath features a tiled walk-in shower with glass enclosure, built-in niche, granite countertop and modern black fixt...

View More

Property Summary

MLS Number: 2166468
Status: Pending
Subdivision: Paxon
County: Duval
Bedrooms: 4
Total Square Feet: 1,739
Price Per Sq. Ft.: $158
Style: Contemporary
New Construction: Yes
Waterfront: No
Property Type: Residential - Single Family
Cooling: Central Air
Heating: Central
Roof Type: Shingle
Year Built: 2026

Property Details

Home Style: Contemporary
Sewer: Public Sewer

Local Schools

High School: Paxon
Middle School: James Weldon Johnson
Elementary School: Annie R. Morgan

Neighborhood Information

Neighborhood Map

Neighborhood Hero

Neighborhood Highlights

Neighborhood Characteristics

Neighborhood Market Trend

Neighborhood Schools

Courtesy of

Agency Name: EXP REALTY LLC
Agent Name: YOLUNDA ROBERSON

Presented by

Agency Title: The Keyes Company
Agency Phone:
Request Info

IDX logo

Sara Miller
keyes.com
Agent Cell:
954.477.7001

Mortgage Calculator

%
years/fixed
yearly
yearly (est.)

Estimated Payment

$ 1,430.50 Principal & Interest $1,350.29 Property Tax (data not provided by mls) $0.00 Homeowner's Insurance $80.21
Mortgage Logo

Your fresh start,
starts here.

Login to My Keyes Account

