
100 Keyes, 1926 - 2026
1203 Lynn Avenue, Auburndale, FL 33823 Photo
Pending
1203 Lynn Avenue, Auburndale, FL 33823 Photo
Pending
1203 Lynn Avenue, Auburndale, FL 33823 Photo

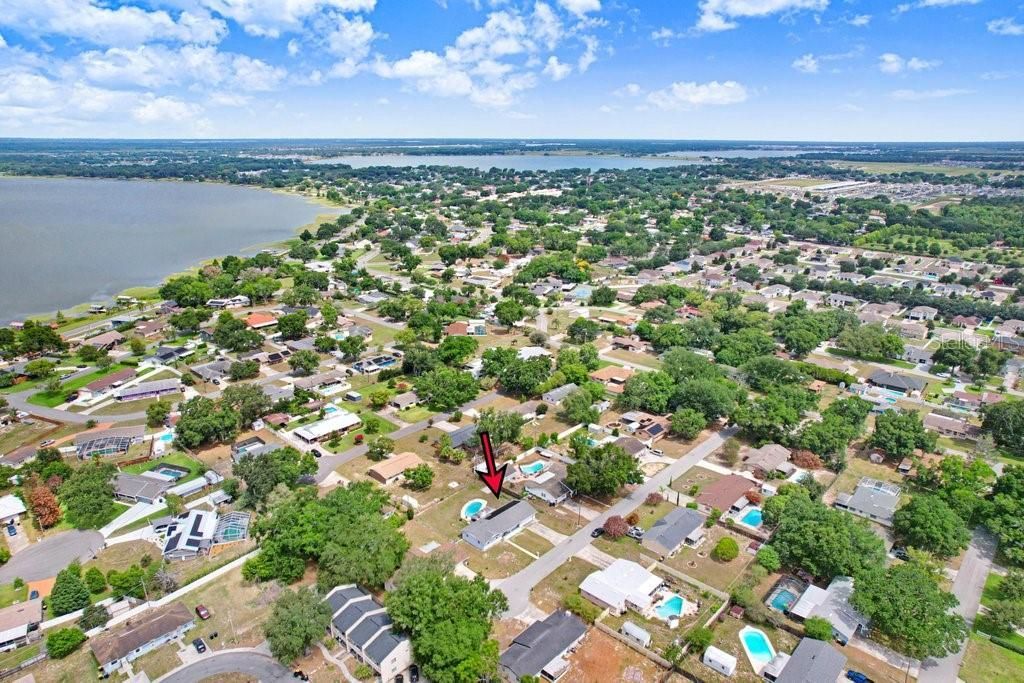
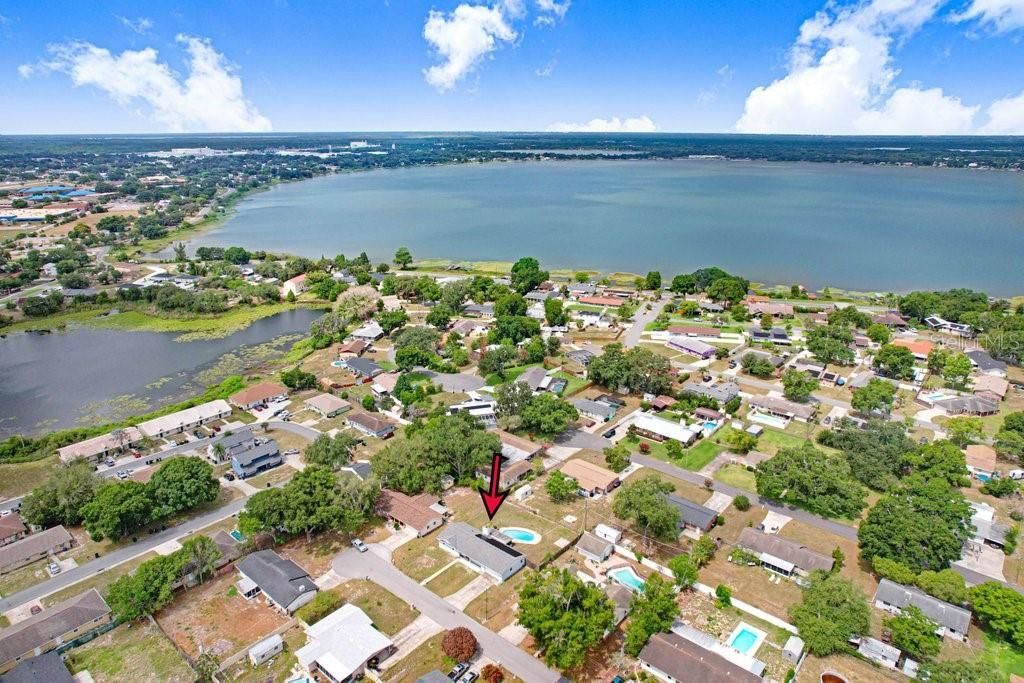
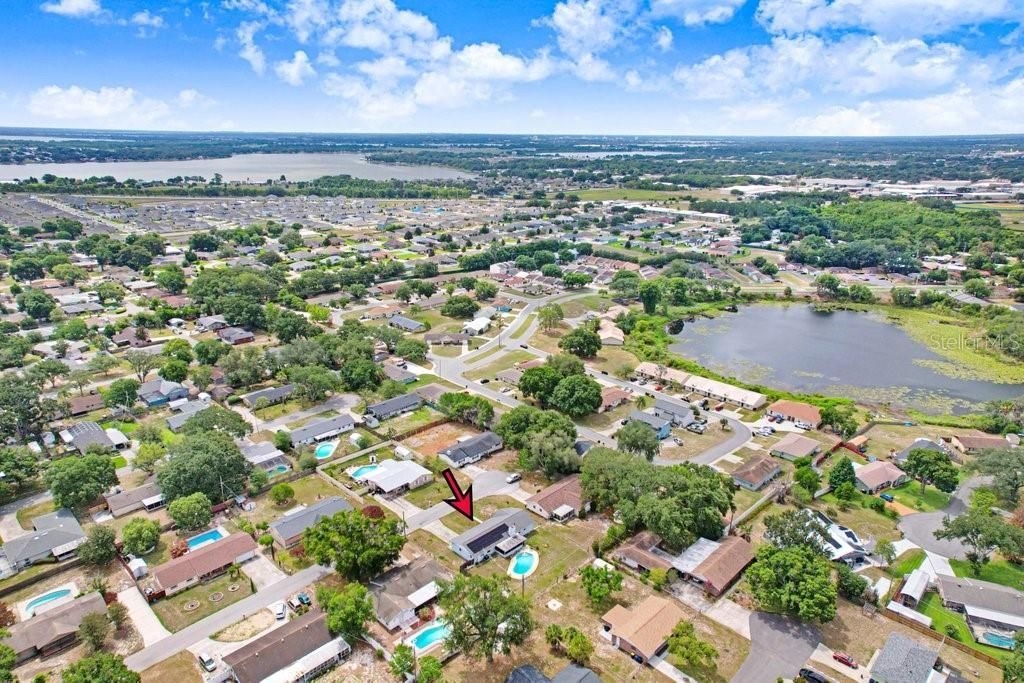
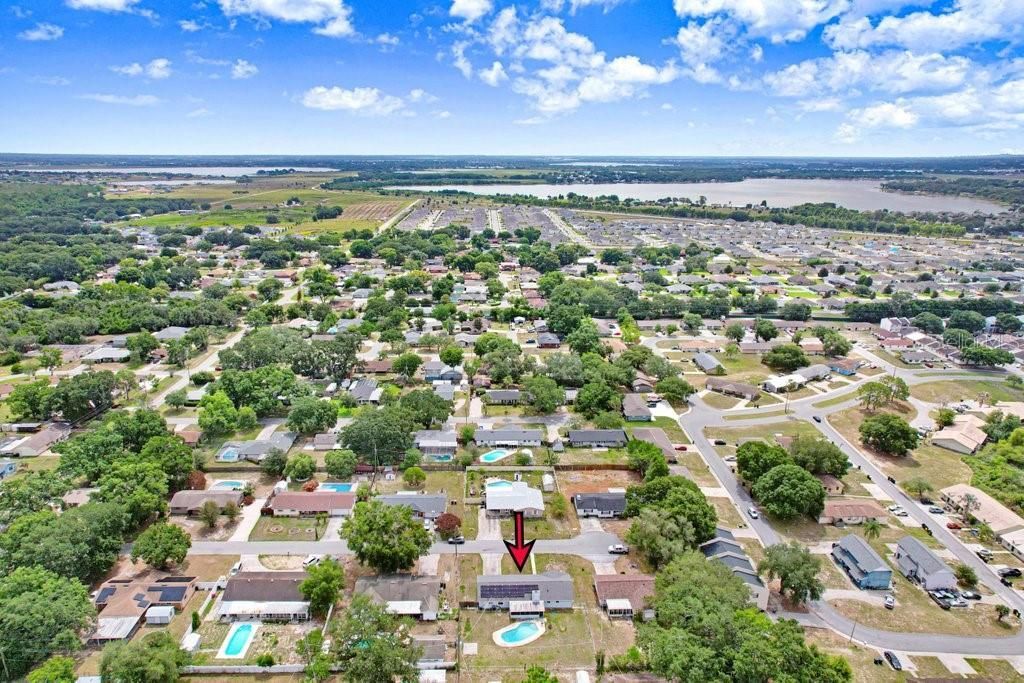
36 Total Photos [Click to View All]

1203 Lynn Avenue Auburndale, FL 33823
$279,900
  • Beds
    3
  • Baths
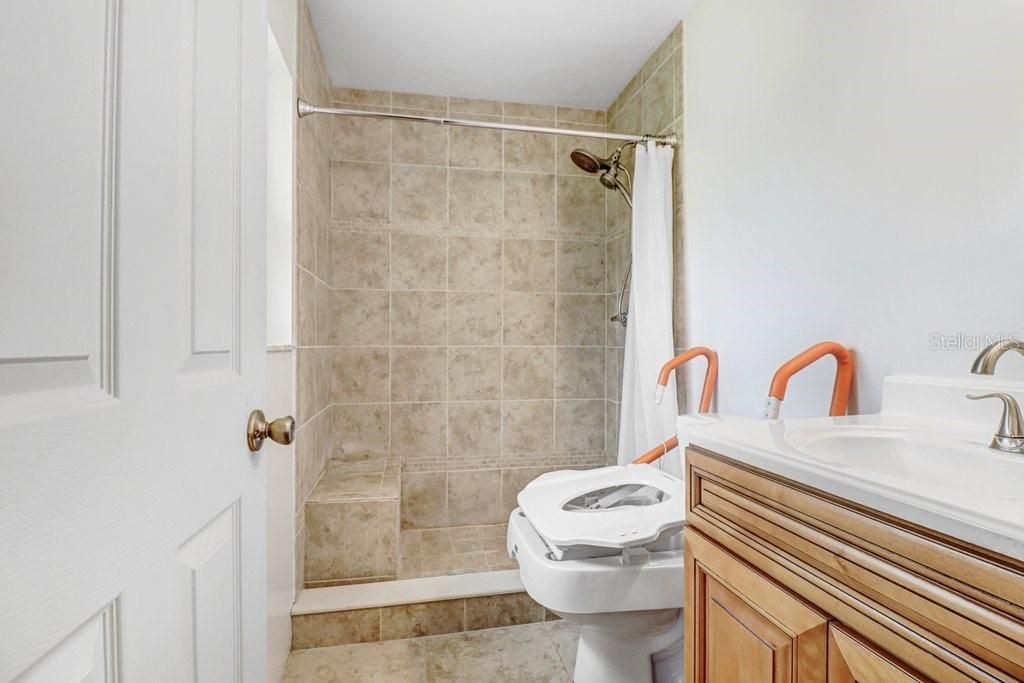
    2 full
  • Total Square Feet
    1,510
  • Lot Size
    0.29 acre(s)

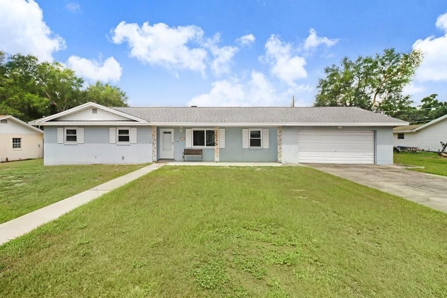
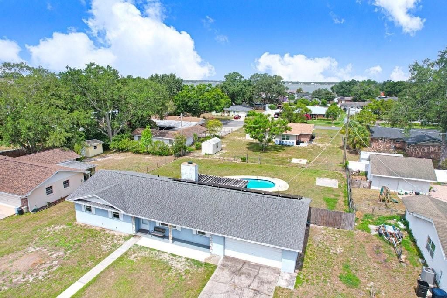
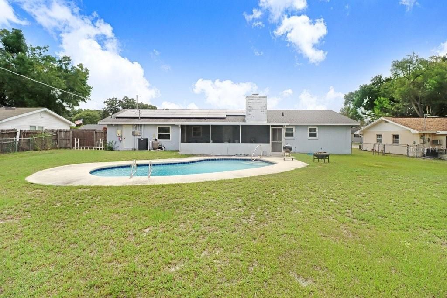
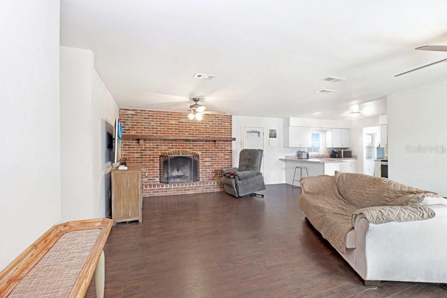
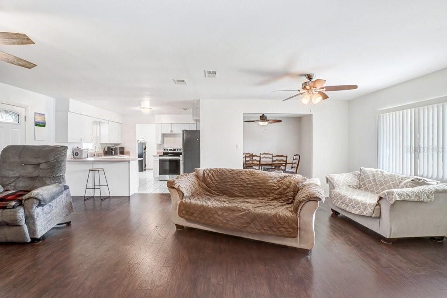
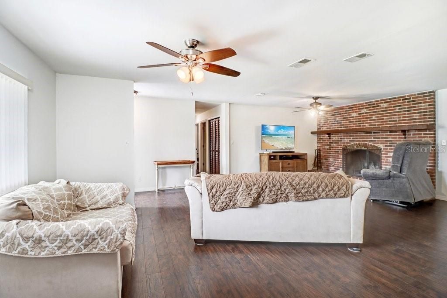
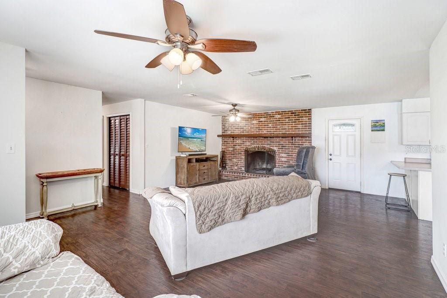
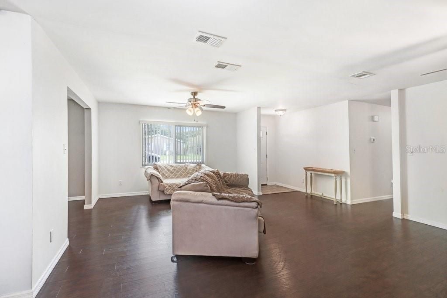
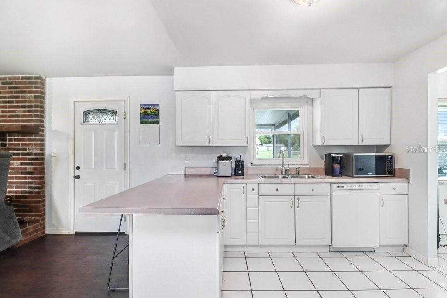
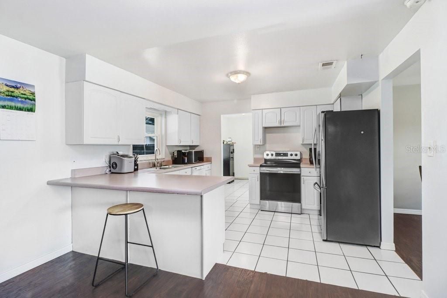
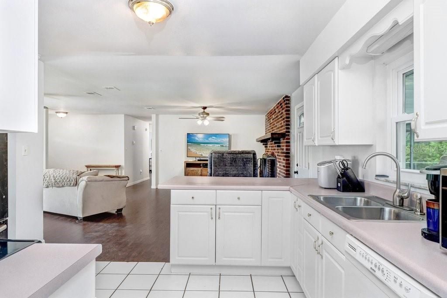
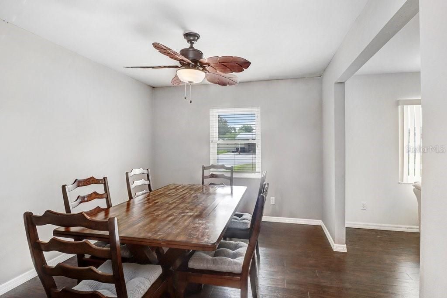
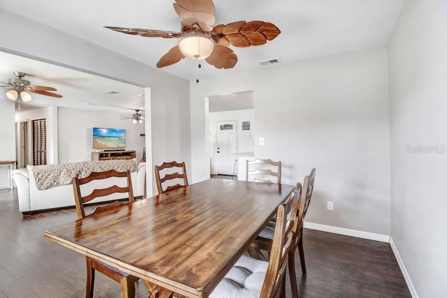
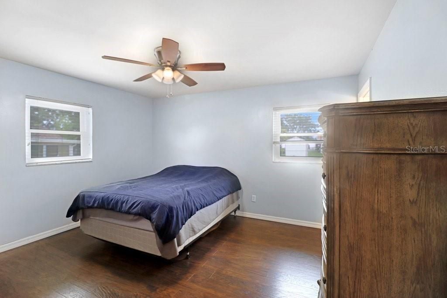
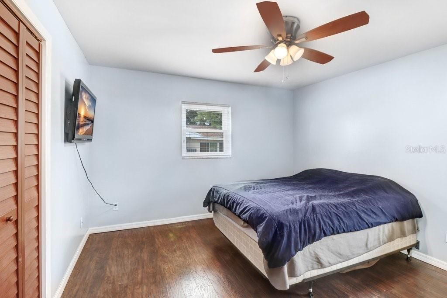
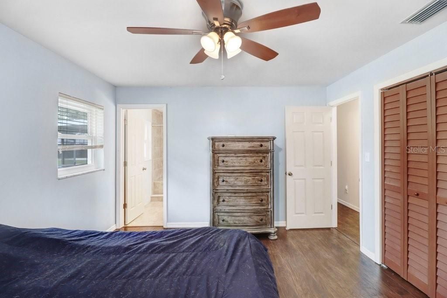
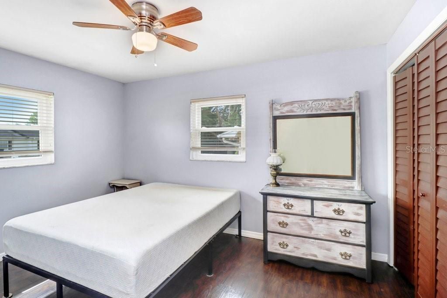
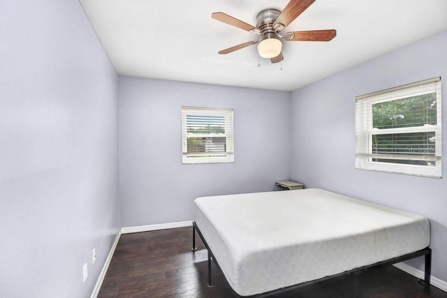
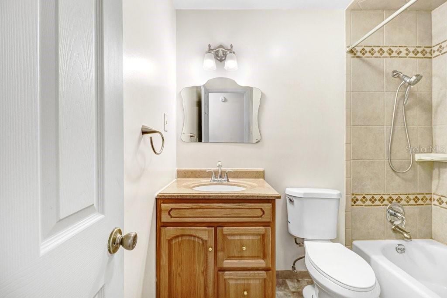
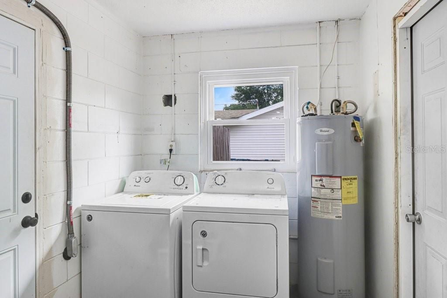
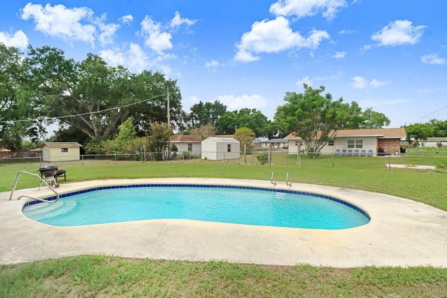
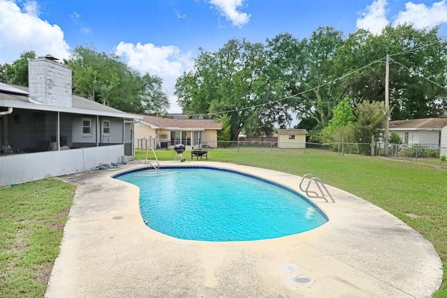
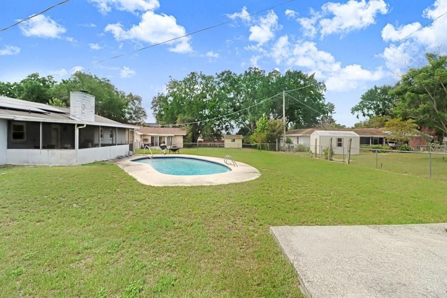
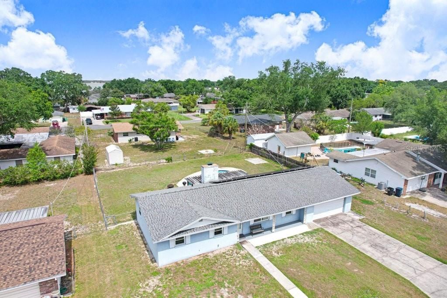
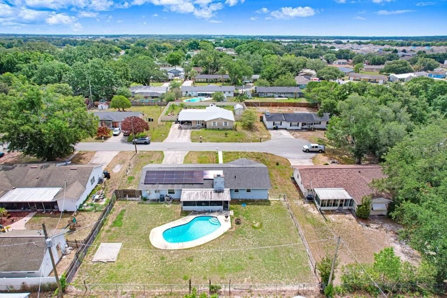
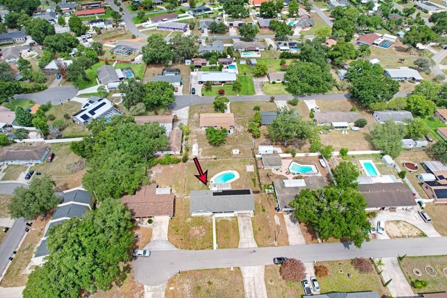
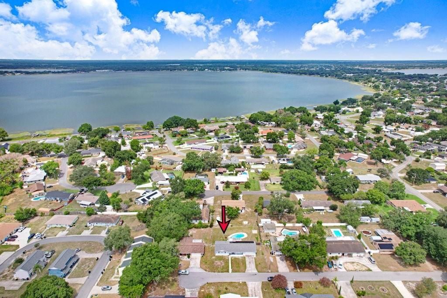
Under contract-accepting backup offers. Pool, Solar, and NO HOA - welcome to 1203 Lynn Avenue! Tucked in at the end of a quiet dead-end street in Auburndale's established Ariana Hills neighborhood, this solid Block-Built home offers 3 Bedrooms, 2 Full Bathrooms, and 1,510 square feet of easy one-story living, all neatly situated on a Fully-Fenced Quarter-Acre+ lot. The heart of the home is the oversized 19x24 family room with wood-burning fireplace, opening to a bright white kitchen with Breakfa...

View More

Property Summary

MLS Number: TB8526412
Status: Pending
Days on Market: 37
Subdivision: ARIANA HILLS
County: Polk
Bedrooms: 3
Total Square Feet: 1,510
Price Per Sq. Ft.: $185
New Constuction: No
Waterfront: No
Property Type: Residential - Single Family
Cooling: Central Air, Attic Fan
Fenced: Yes
Garage: 2 car attached
Heating: Central, Electric, Solar
Lot Size: 0.29 Acres
Roof Type: Shingle
Stories: 1.0
Year Built: 1973
Taxes: $1,748

Featured Amenities

Accessibility Features
Ceiling Fans(s)
Eat-in Kitchen
Kitchen/Family Room Combo
Open Floorplan
Primary Bedroom Main Floor
Thermostat

Property Details

Accessibility Features: Accessible Approach with Ramp
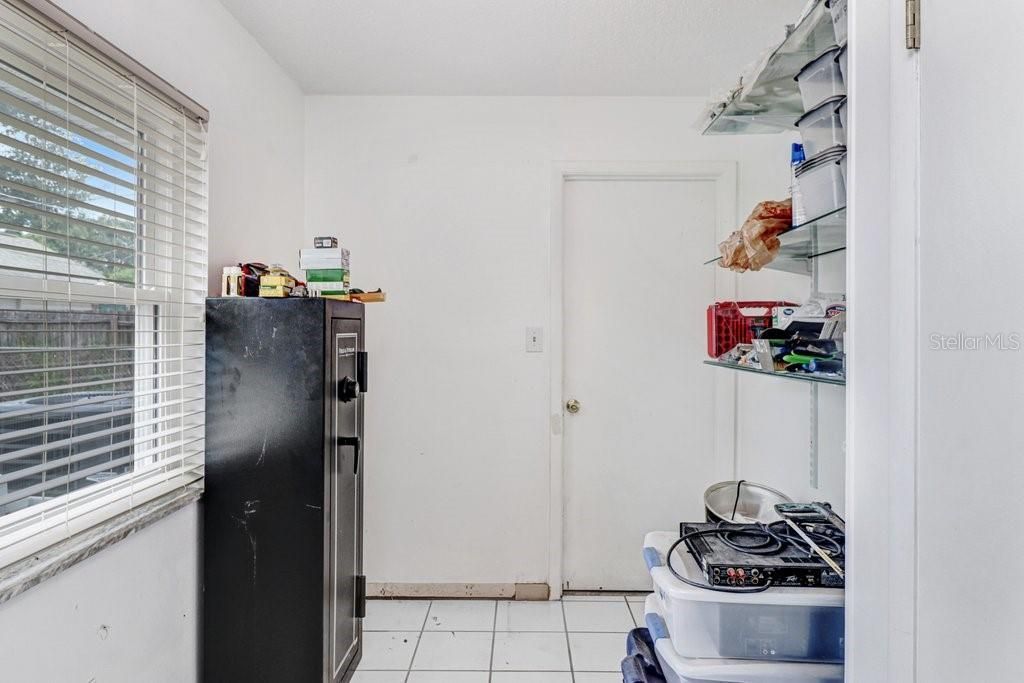
Additional Rooms: Inside Utility
Appliances: Dishwasher, Disposal, Electric Water Heater, Microwave, Range, Refrigerator
Community Features: Street Lights
Days on Site: 37
Directions: Traveling upon Interstate 4 East (I-4 E), Take Exit 44 onto SR-559 S (Hwy 559), Continue on Ariana Blvd, Turn Left onto McNichols Ave, Turn slightly Right onto Keystone Road, Turn Right onto Lynne Avenue, Property will be located 2nd to the last on the ri
Exterior: Block
Outdoor Features: Private Mailbox, Private Yard
Fencing: Chain Link
Fireplace: Family Room, Wood Burning
Fireplace Y/N: Yes
Flood Zone Code: X
Flooring: Ceramic Tile, Luxury Vinyl
Foundation: Slab
Home Warranty Y/N: No
Listing Terms: Cash, Conventional, FHA, VA Loan
Lot: Cleared, Level, Near Public Transit, Street Dead-End, Paved
Lot Dimensions: 0.29
Other Equipment: Private Yard
Ownership: Fee Simple
Parking: Driveway, Garage Door Opener
Parking Notes: Driveway, Garage Door Opener
Patio/Porch: Covered, Patio, Screened
Pets Allowed: Cats OK, Dogs OK, Yes
Pool: Deck, Gunite, In Ground
Property Attached Y/N: Yes
Property Sub-Type: Single Family Residence
Security: Security System, Security System Owned, Smoke Detector(s)
Sewer: Public Sewer
Showing Instructions: Supra Lock Box, Appointment Only, ShowingTime
Special Sale Provisions: None
Swimming Pool: Yes
Utilities: BB/HS Internet Available, Cable Connected, Electricity Connected, Fire Hydrant, Phone Available, Public, Sewer Connected, Water Connected
Water: Public
Water Access Y/N: No
Windows: Blinds, Double Pane Windows, Storm Window(s)
Zoning: R-1
Construction: Block

Room Sizes

Family Room: 19x24
Kitchen: 9x12
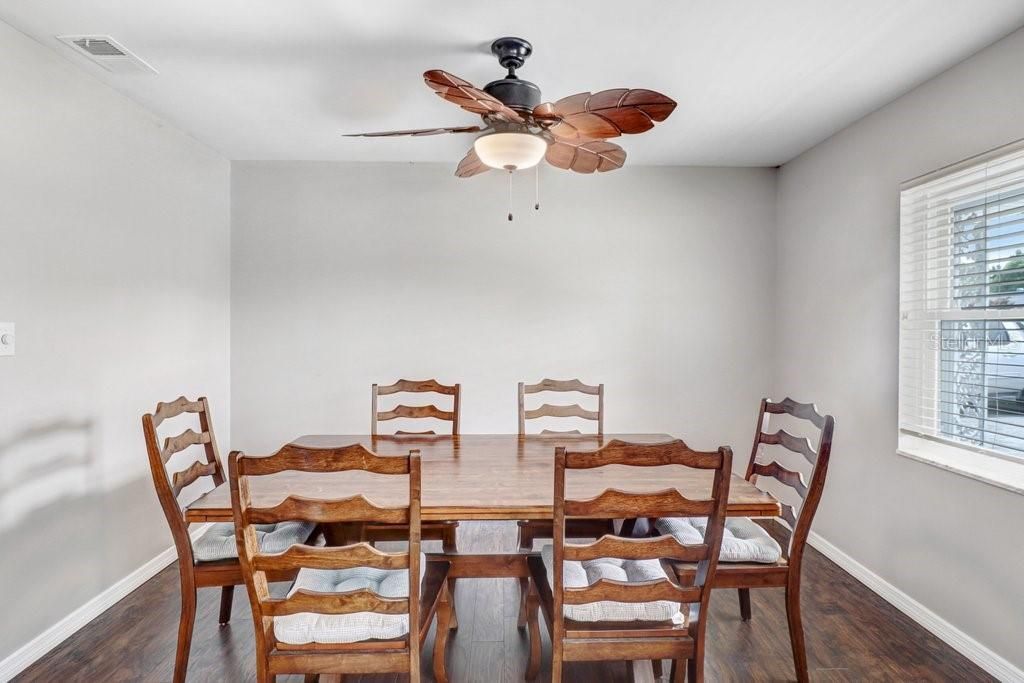
Dining Room: 10x12
Laundry: 7x11
Primary Bedroom: 12x14
Primary Bathroom: 5x8
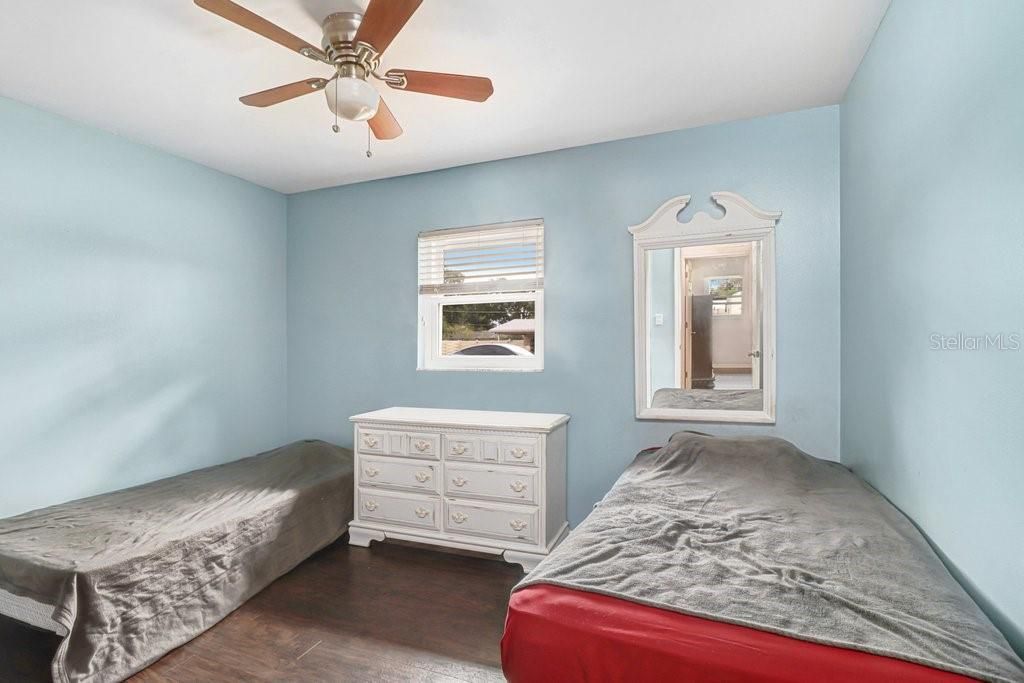
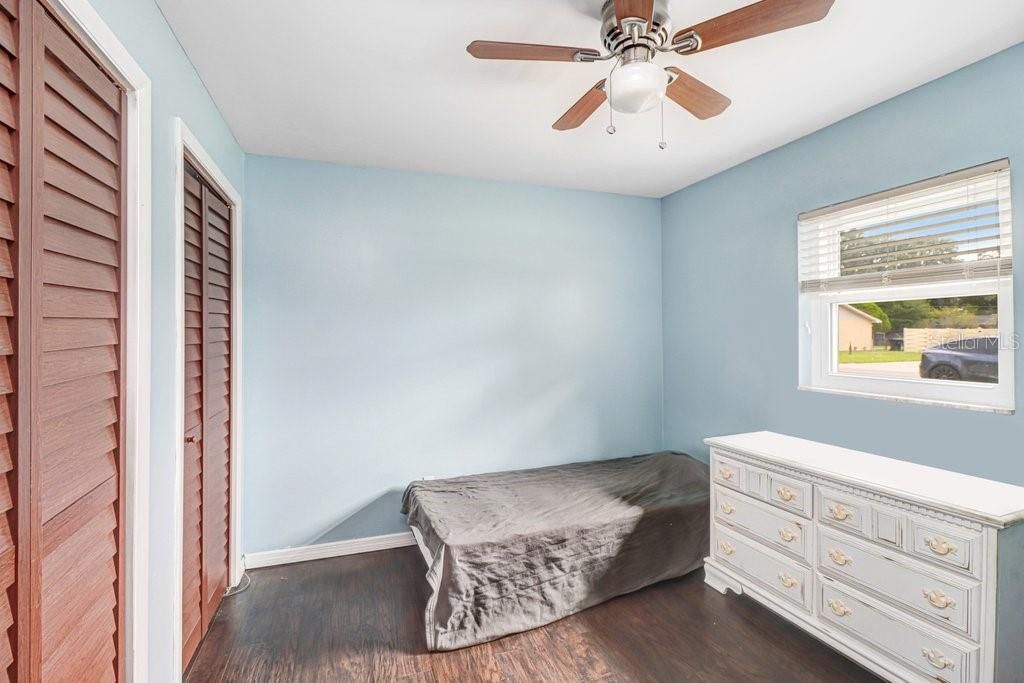
Bedroom 2: 10x13
Bedroom 3: 9x12

Local Schools

High School: Auburndale High School
Middle School: Stambaugh Middle
Elementary School: Walter Caldwell Elem

Neighborhood Information

Neighborhood Map

Neighborhood Hero

Neighborhood Highlights

Neighborhood Characteristics

Neighborhood Market Trend

Neighborhood Schools

Courtesy of

Agency Name: FLORIDA EXECUTIVE REALTY
Agency Contact: 813-908-8500
Agent Name: Jason Lowman, LLC

Presented by

Agency Title: The Keyes Company
Agency Phone:
Request Info

IDX logo

Sara Miller
keyes.com
Agent Cell:
954.477.7001

Mortgage Calculator

%
years/fixed
yearly
yearly (est.)

Estimated Payment

$ 1,601.65 Principal & Interest $1,374.35 Property Tax $145.67 Homeowner's Insurance $81.64
Mortgage Logo

Your fresh start,
starts here.

Login to My Keyes Account

