
100 Keyes, 1926 - 2026
1205 Parrilla De Avila, Tampa, FL 33613 Photo
New
Pending
1205 Parrilla De Avila, Tampa, FL 33613 Photo
New
Pending

1 Photos

1205 Parrilla De Avila Tampa, FL 33613
$2,500,000
  • Beds
    4
  • Baths
    4 full 2 partial
  • Total Square Feet
    5,210
  • Lot Size
    0.80 acre(s)

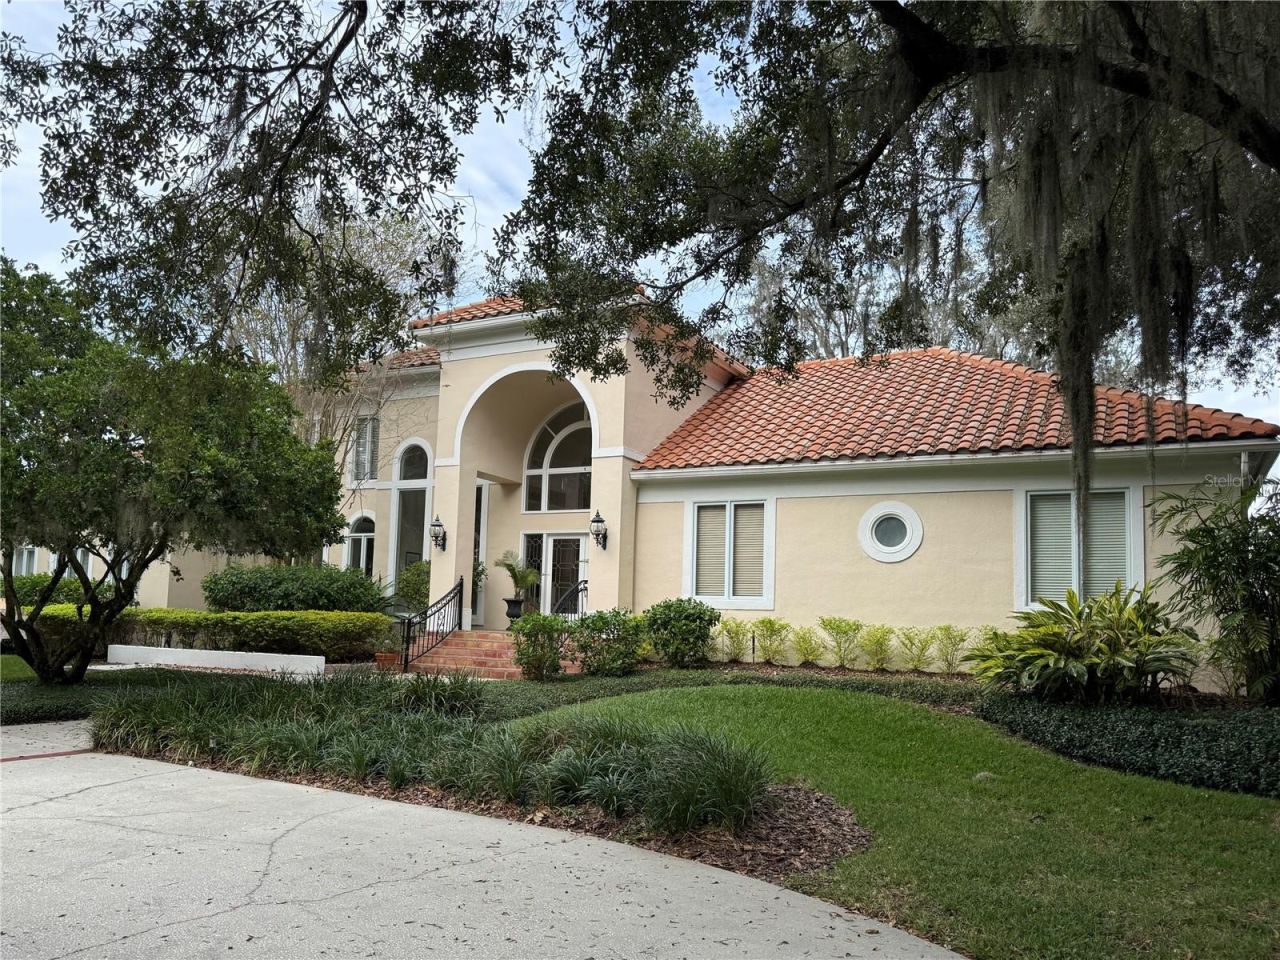
Under contract-accepting backup offers. Location, location, location! Set within Avila, Tampa Bay's premier gated golf and country club community, this custom-built executive residence occupies more than half an acre and offers panoramic views of the 7th green, 2nd & 7th fairways, and lake. A dramatic foyer with soaring ceilings and a floating staircase welcomes you into the two-story home, featuring four bedrooms, four full baths, and two half baths. The thoughtfully designed floor plan include...

View More

Property Summary

MLS Number: TB8550776
Status: Pending
Days on Market: 4
Subdivision: AVILA
County: Hillsborough
Bedrooms: 4
Total Square Feet: 5,210
Price Per Sq. Ft.: $480
Style: Florida
New Construction: No
Waterfront: No
Property Type: Residential - Single Family
Cooling: Central Air, Zoned
Fenced: Yes
Garage: 3 car attached
Heating: Central, Zoned
Lot Size: 0.80 Acres
Roof Type: Tile
Stories: 2.0
Year Built: 1990
Taxes: $17,789
HOA Y/N: Yes

Featured Amenities

Built-in Features
Ceiling Fans(s)
Crown Molding
High Ceilings
Kitchen/Family Room Combo
Open Floorplan
PrimaryBedroom Upstairs
Solid Wood Cabinets
Split Bedroom
Stone Counters
Walk-In Closet(s)
Wet Bar
Window Treatments
Basketball Court
Fence Restrictions
Gated
Pickleball Court(s)
Playground
Security
Vehicle Restrictions

Property Details

Additional Rooms: Bonus Room, Breakfast Room Separate, Den/Library/Office, Family Room, Formal Dining Room Separate, Formal Living Room Separate, Inside Utility
Appliances: Built-In Oven, Cooktop, Dishwasher, Disposal, Electric Water Heater, Microwave, Refrigerator, Water Softener, Wine Refrigerator
Community Features: Deed Restrictions, Dog Park, Gated Community - Guard, Golf Carts OK, Golf, Irrigation-Reclaimed Water, No Truck/RV/Motorcycle Parking, Playground, Special Community Restrictions, Street Lights
Days on Site: 4
Directions: I-275 North, Exit Bearss, Left (W) at light, right (N) onto Florida Ave. left at Lake Magdalene. Proceed to Avila Guard gate on right, once in gate turn left onto Parrilla, home is on the Right. Government ID required at gate for access into Avila
Exterior: Stucco, Frame
Outdoor Features: Balcony, Outdoor Kitchen, Rain Gutters
Fencing: Fenced
Fireplace: Family Room, Gas, Wood Burning
Fireplace Y/N: Yes
Flood Zone Code: X
Flooring: Carpet, Ceramic Tile, Hardwood, Marble, Travertine
Foundation: Slab
Garage Dimensions: 34x25
Home Style: Florida
Home Warranty Y/N: No
Listing Terms: Cash, Conventional, FHA
Lot: In County, Irregular Lot, Landscaped, On Golf Course, Paved, Private
Lot Dimensions: 0.8
Number of Pets: 2
Number of Wells: 1
Other Equipment: Irrigation Equipment
Ownership: Fee Simple
Parking: Circular Driveway, Garage Door Opener, Garage Faces Side, Oversized
Parking Notes: Circular Driveway, Garage Door Opener, Garage Faces
Patio/Porch: Covered, Patio, Screened
Pets Allowed: Breed Restrictions, Cats OK, Dogs OK, Number Limit, Size Limit
Pets Restrictions: Please refer to the Deed Restrictions
Pets Size: Large (61-100 Lbs.)
Pool: In Ground, Gunite, Heated, Lighting, Outside Bath Access, Tile
Property Attached Y/N: No
Property Sub-Type: Single Family Residence
Sewer: Public Sewer
Showing Instructions: Coming Soon - Allowing Showings,24 Hour Notice, Appointment Only, Call Before Showing, Call Listing Agent, Listing Agent Must Accompany
Spa: Heated, In Ground
Special Sale Provisions: None
Swimming Pool: Yes
Utilities: BB/HS Internet Available, Cable Connected, Electricity Connected, Propane, Public, Sewer Connected, Sprinkler Recycled, Underground Utilities, Water Connected
Vegetation: Mature Landscaping, Oak Trees, Trees/Landscaped
Water: Public
Water Access Y/N: No
Water View: Lake
Windows: Blinds, Double Pane Windows, Window Treatments
Zoning: PD
Construction: Stucco,Frame

Room Sizes

Living Room: 20x14
Dining Room: 15x14
Office: 14x12
Family Room: 18x24
Kitchen: 16x14
Dinette: 12x10
Bedroom 2: 13x17
Bedroom 3: 16x12
Primary Bedroom: 16x34
Bedroom 4: 14x14
Bonus Room: 29x16

Local Schools

High School: Gaither-HB
Middle School: Buchanan-HB
Elementary School: Maniscalco-HB

Location

Courtesy of

Agency Name: CENTURY 21 CIRCLE
Agency Contact: 813-962-0441
Agent Name: Dianne Martin

Presented by

Agency Title: The Keyes Company
Agency Phone:
Request Info

IDX logo

Sara Miller
keyes.com
Agent Cell:
954.477.7001

Mortgage Calculator

%
years/fixed
yearly
yearly (est.)

Estimated Payment

$ 14,486.93 Principal & Interest $12,275.35 Property Tax $1,482.42 Homeowner's Insurance $729.17
Mortgage Logo

Your fresh start,
starts here.

Login to My Keyes Account

