
100 Keyes, 1926 - 2026
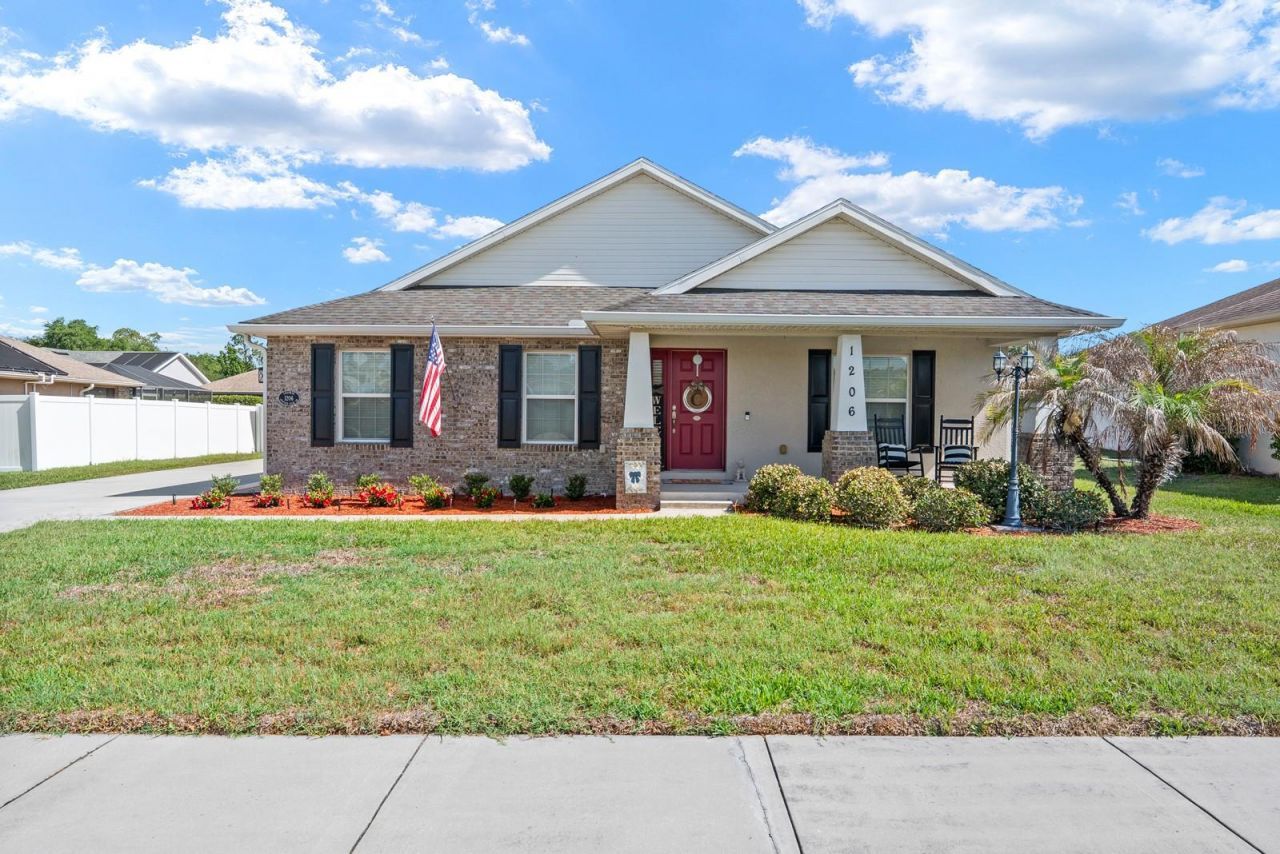
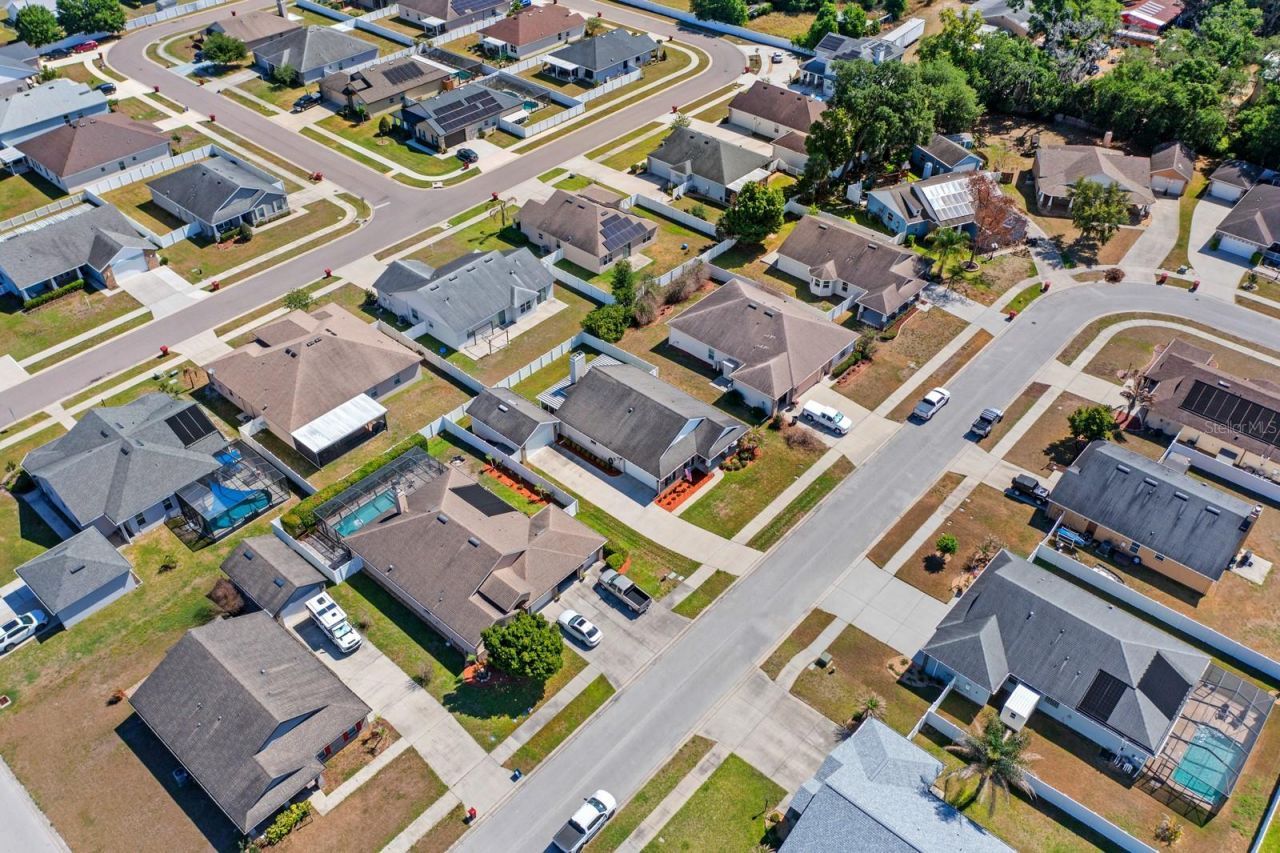
1206 Spotted Lilac Lane, Plant City, FL 33563 Photo
Pending
1206 Spotted Lilac Lane, Plant City, FL 33563 Photo
Pending
1206 Spotted Lilac Lane, Plant City, FL 33563 Photo

27 Total Photos [Click to View All]

1206 Spotted Lilac Lane Plant City, FL 33563
$415,000
  • Beds
    3
  • Baths
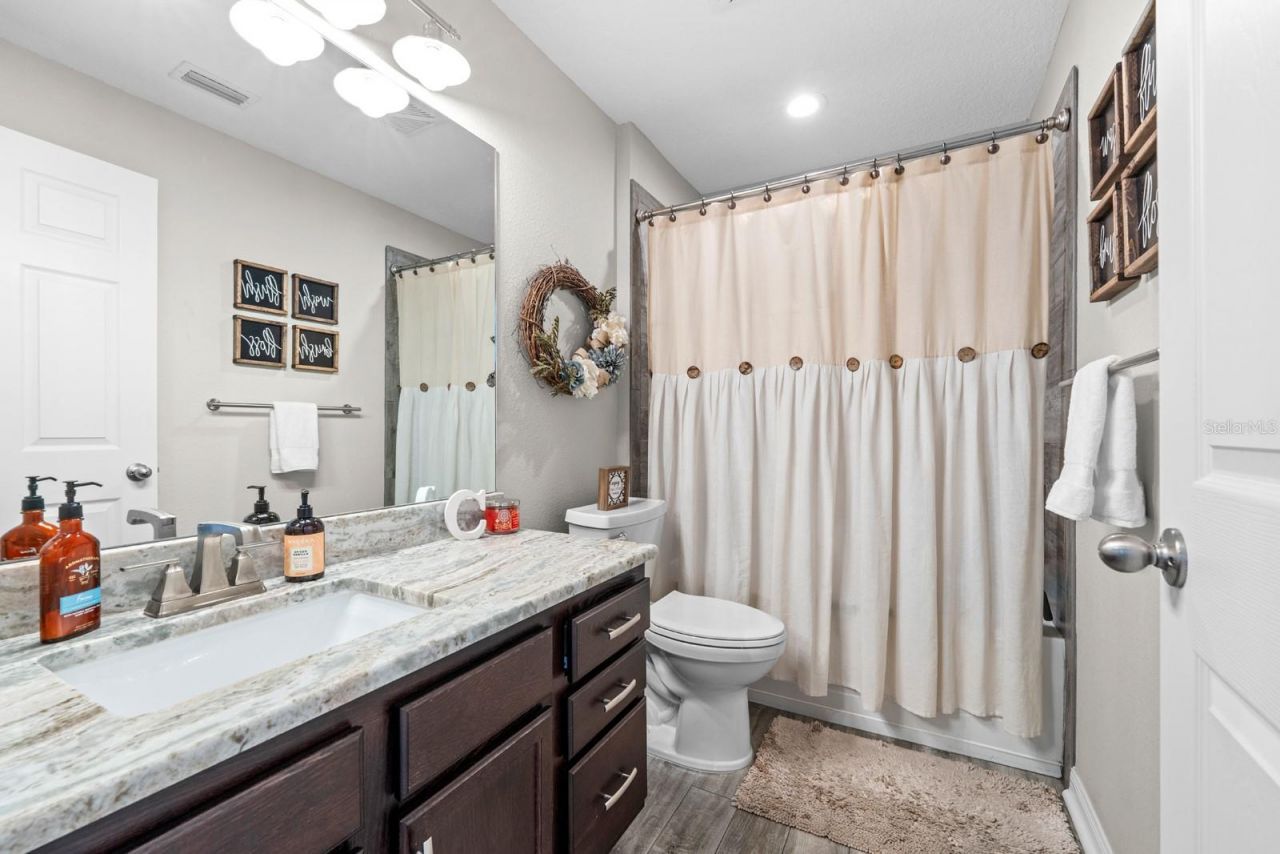
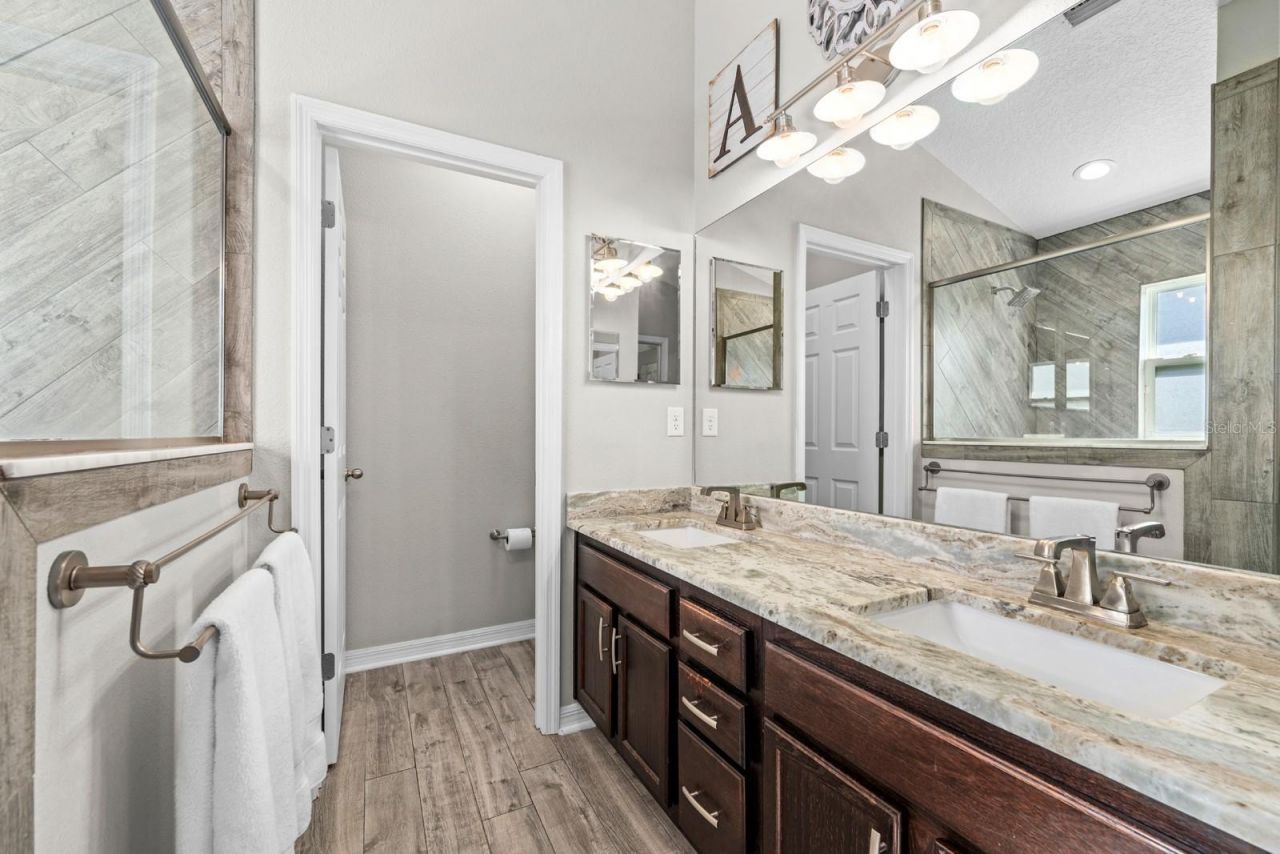
    2 full
  • Total Square Feet
    1,691
  • Lot Size
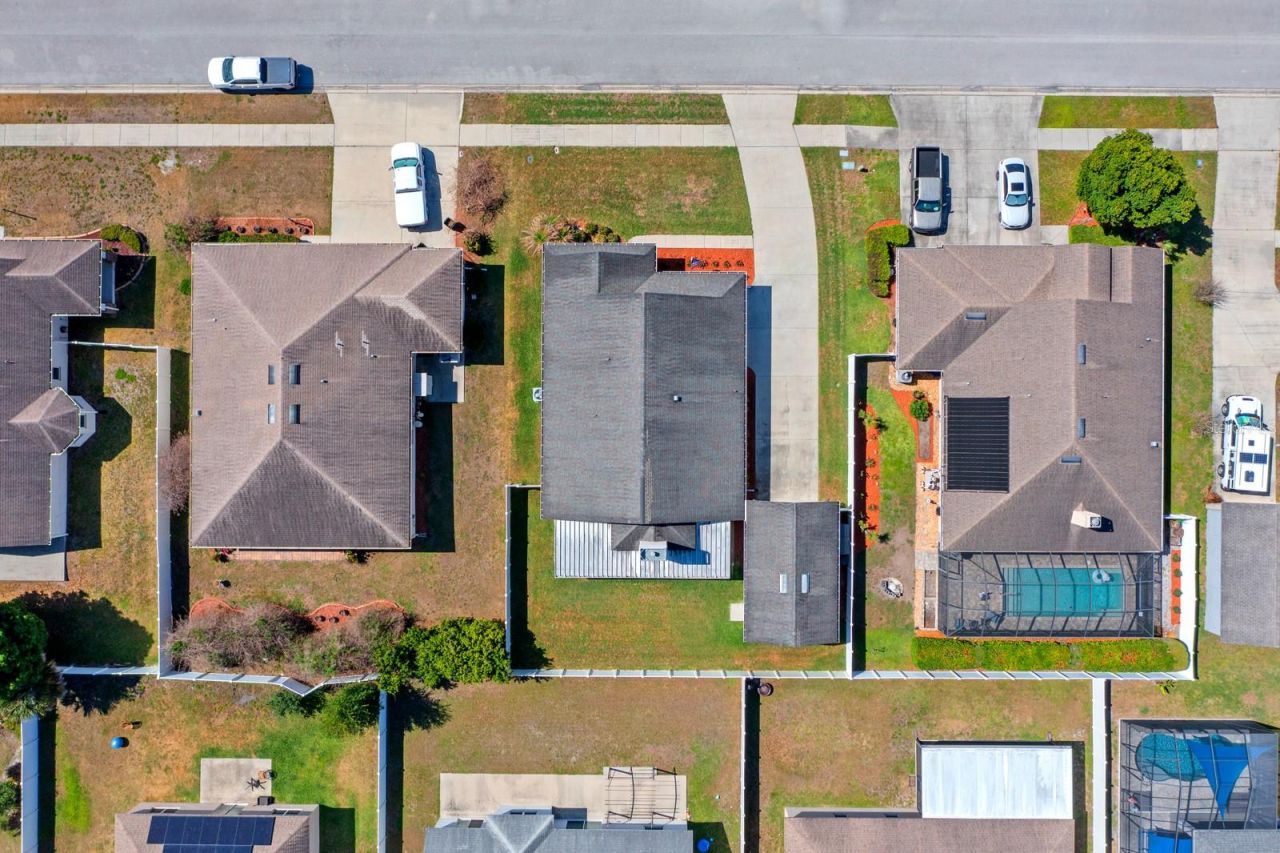
    0.18 acre(s)

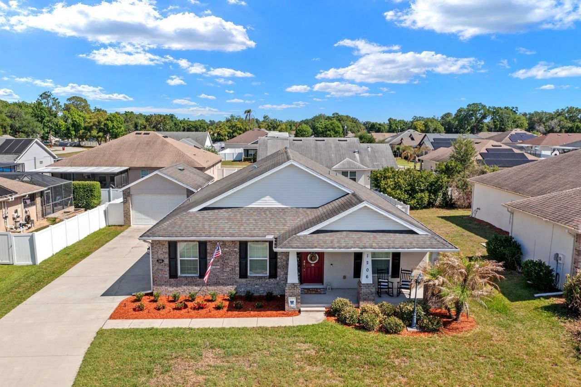
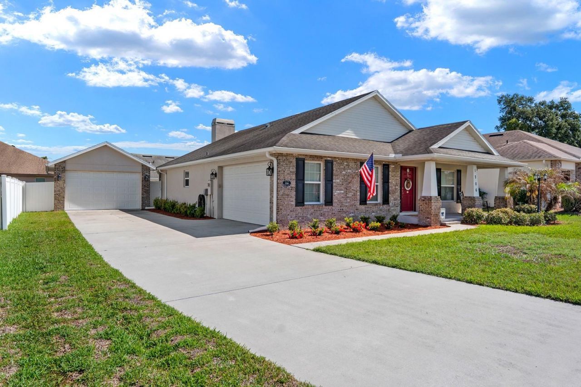
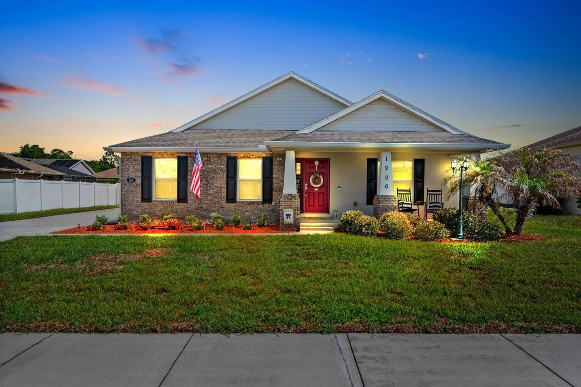
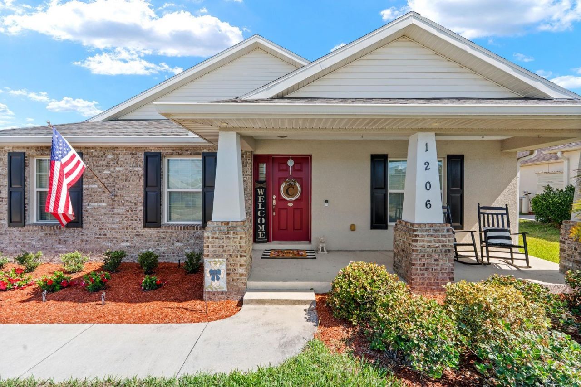
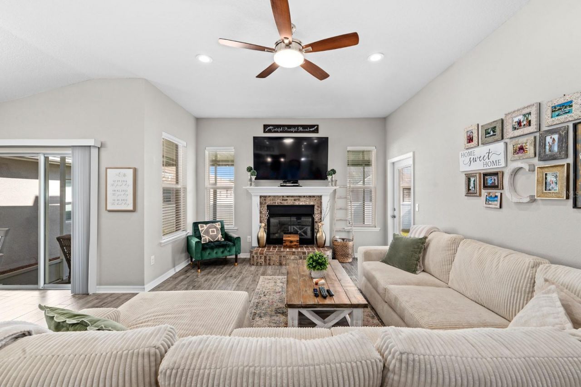
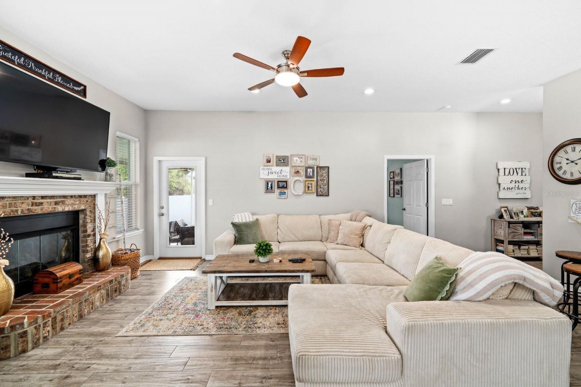
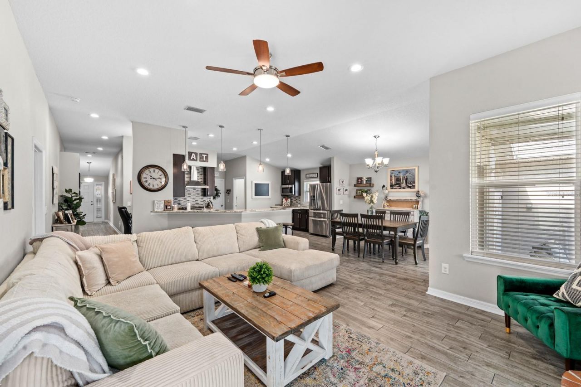
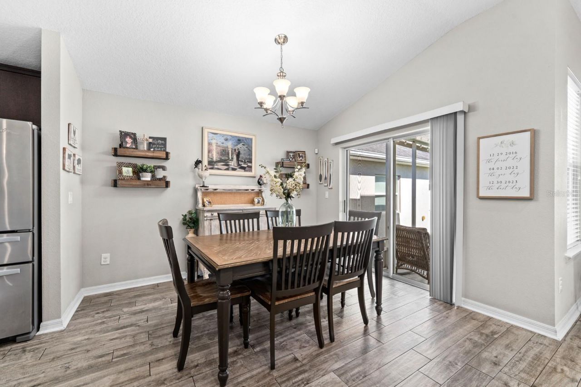
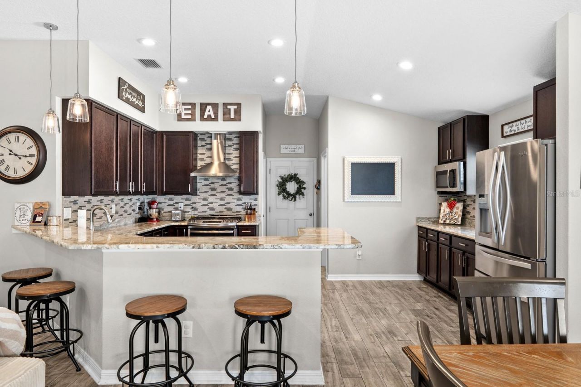
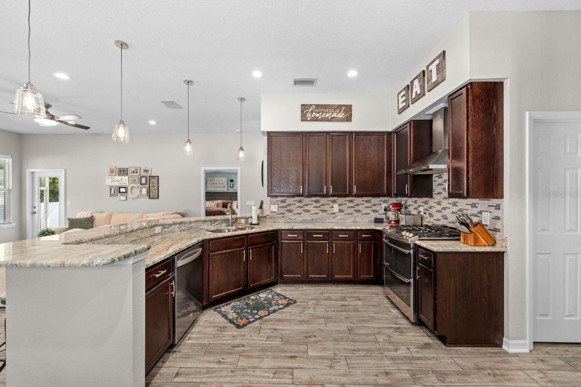
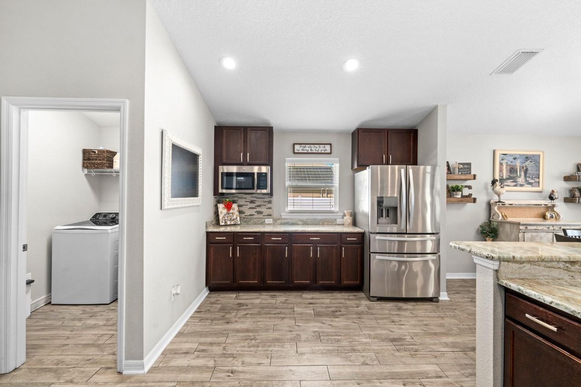
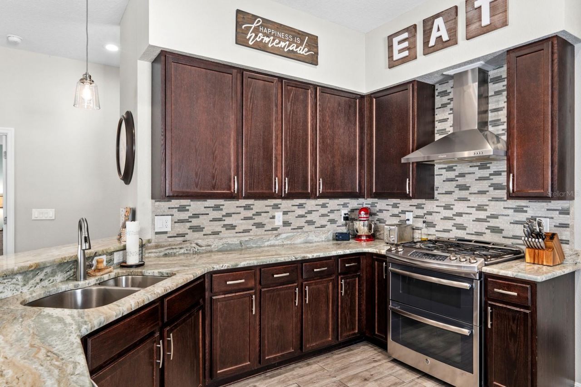
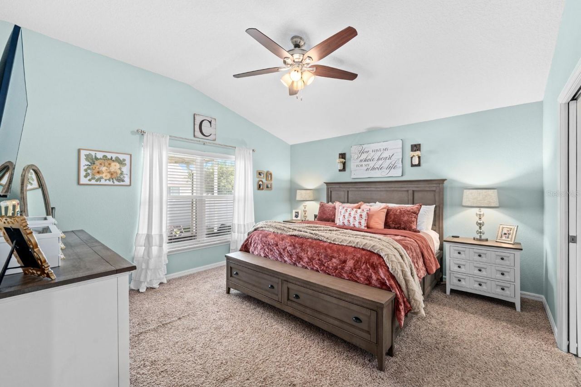
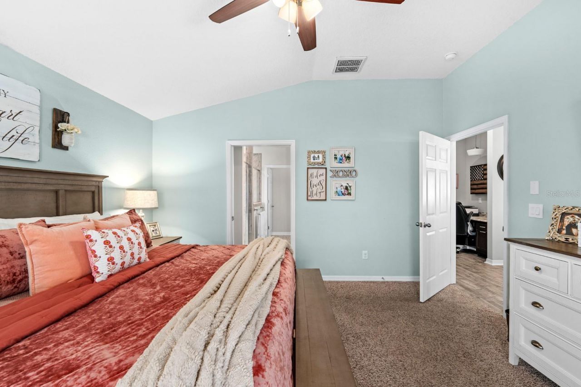
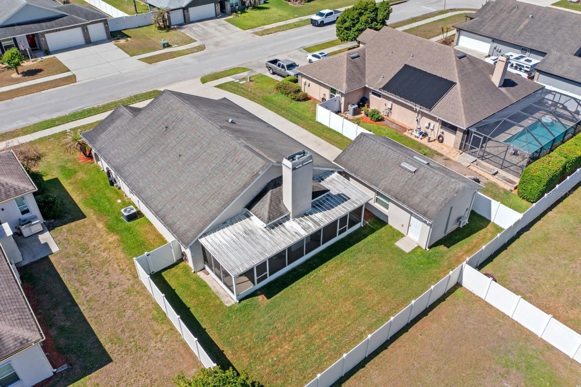
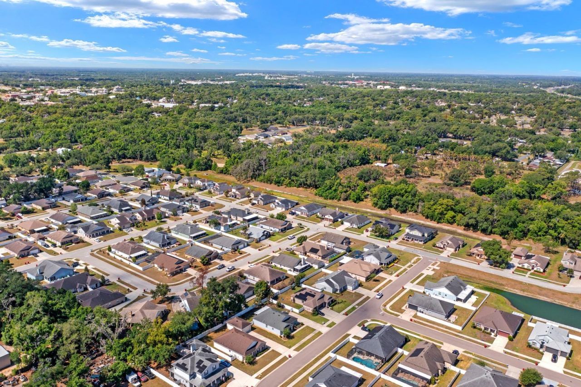
Under contract-accepting backup offers. HUGE PRICE IMPROVEMENT + a bonus space buyers rarely find: a fully air-conditioned detached garage with 220-amp service and real in-law suite potential.Tucked inside the gated, low-HOA, no-CDD community of Park Place, this custom-built 2016 home was designed by an owner who clearly sweated the details, and it shows the moment you walk in. Light pours through the main living space, the layout moves easily from room to room, and nothing here feels like a bui...

View More

Property Summary

MLS Number: TB8502729
Status: Pending
Days on Market: 115
Subdivision: PARK PLACE
County: Hillsborough
Bedrooms: 3
Total Square Feet: 1,691
Price Per Sq. Ft.: $245
New Constuction: No
Waterfront: No
Property Type: Residential - Single Family
Cooling: Central Air
Garage: 3 car attached
Heating: Central, Electric, Heat Pump
Lot Size: 0.18 Acres
Roof Type: Shingle
Stories: 1.0
Year Built: 2016
Taxes: $3,590
HOA Y/N: Yes

Featured Amenities

High Ceilings
Kitchen/Family Room Combo
Primary Bedroom Main Floor
Solid Surface Counters
Solid Wood Cabinets

Property Details

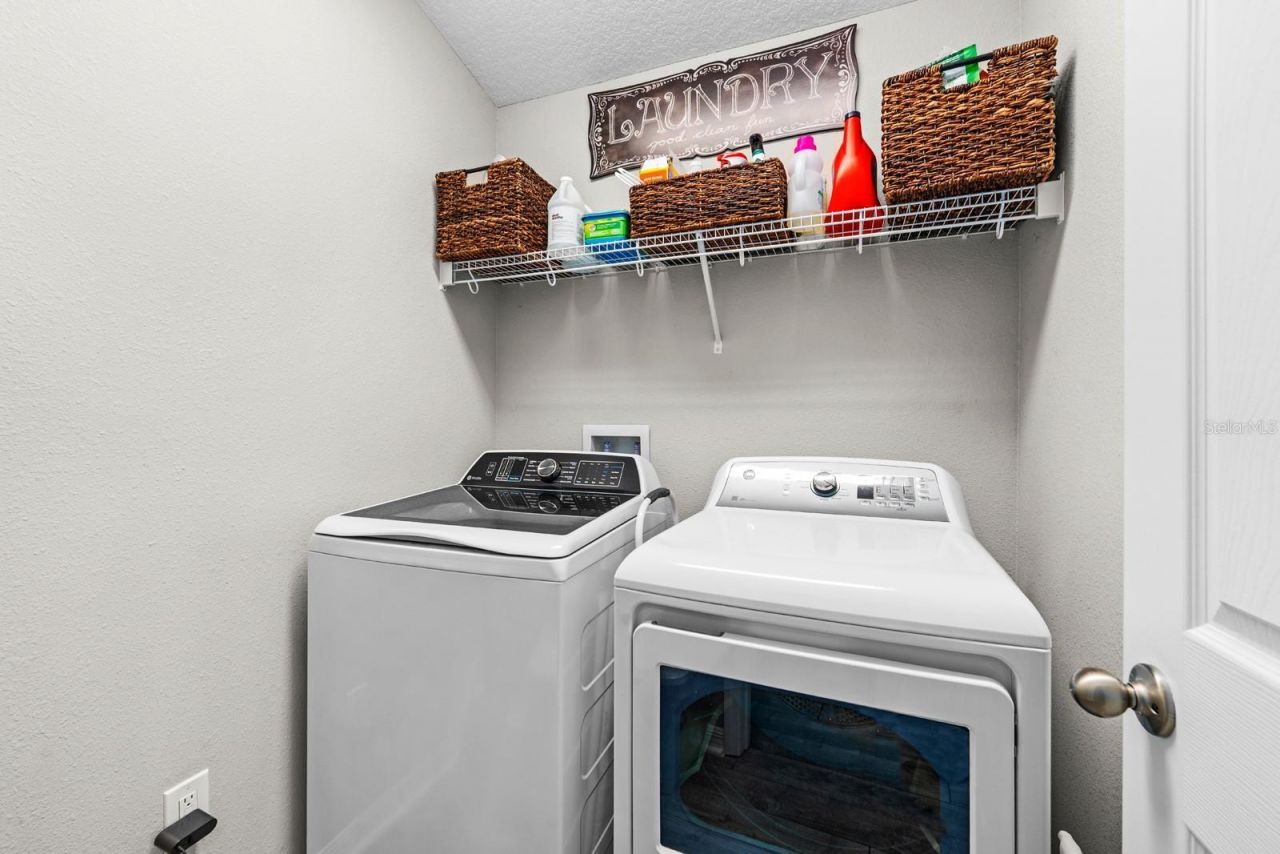
Appliances: Dishwasher, Disposal, Dryer, Microwave, Range, Refrigerator, Washer
Days on Site: 115
Directions: I-4 to Buchman exit (39) east on frontage to Gordon to Spotted Lilac
Exterior: Stucco
Outdoor Features: Sidewalk
Fireplace: Gas
Fireplace Y/N: Yes
Flood Zone Code: X
Flooring: Carpet, Ceramic Tile
Foundation: Slab
Home Warranty Y/N: No
Listing Terms: Cash, Conventional, FHA, VA Loan
Lot Dimensions: 0.18
Ownership: Fee Simple
Parking: Driveway, Garage Faces Side, Other
Parking Notes: Driveway, Garage Faces Side, Other
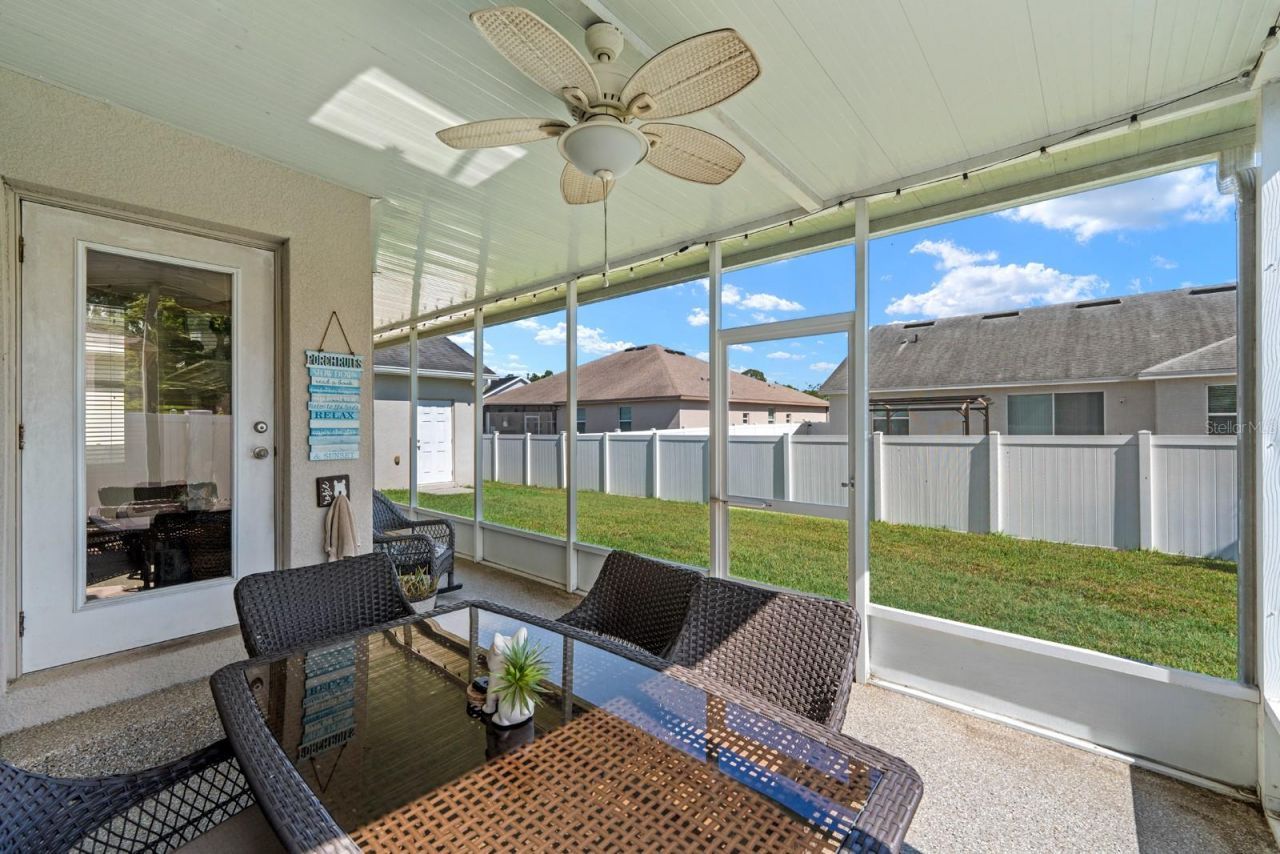
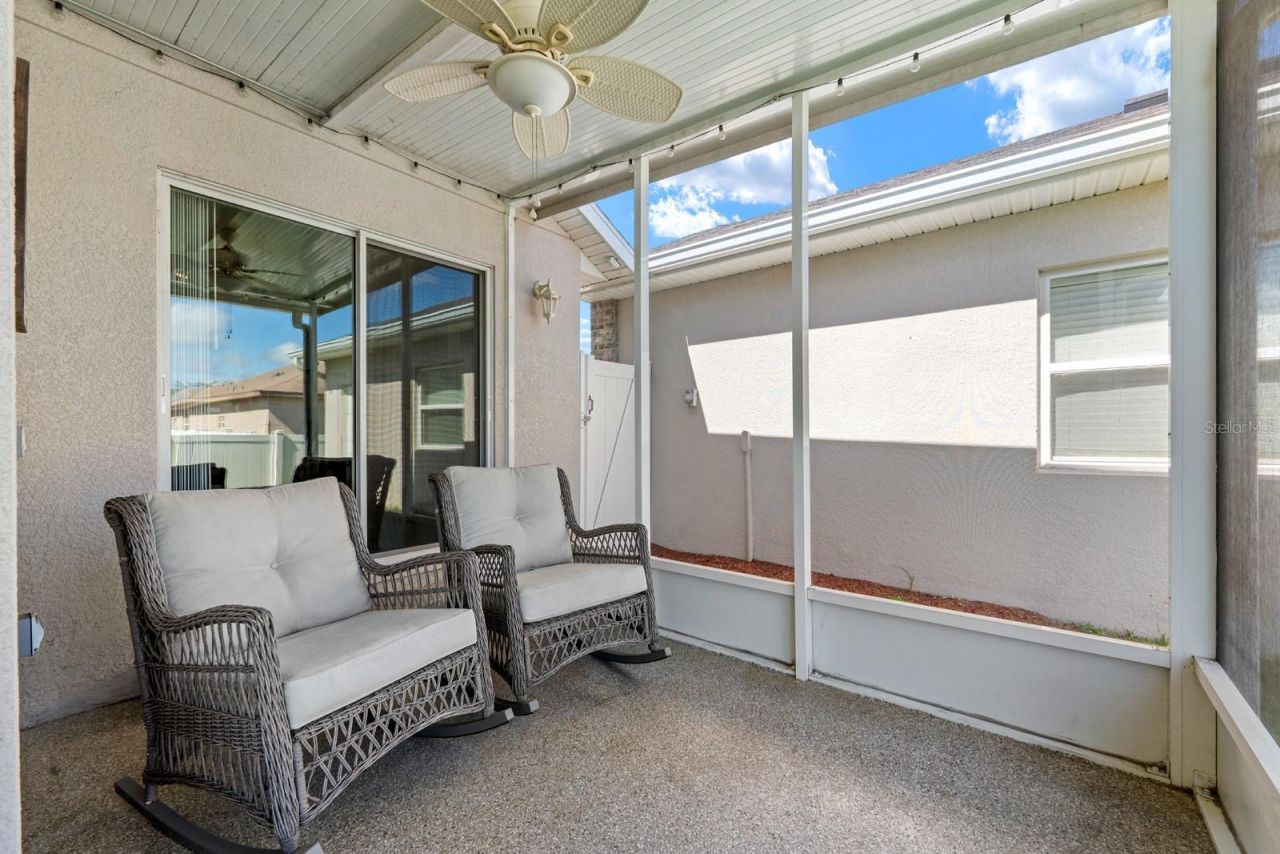
Patio/Porch: Covered, Rear Porch
Pets Allowed: No
Property Attached Y/N: No
Property Sub-Type: Single Family Residence
Sewer: Public Sewer
Showing Instructions: Appointment Only
Special Sale Provisions: None
Utilities: Electricity Connected, Public
Water: Public
Water Access Y/N: No
Zoning: R-1A
Construction: Stucco

Room Sizes

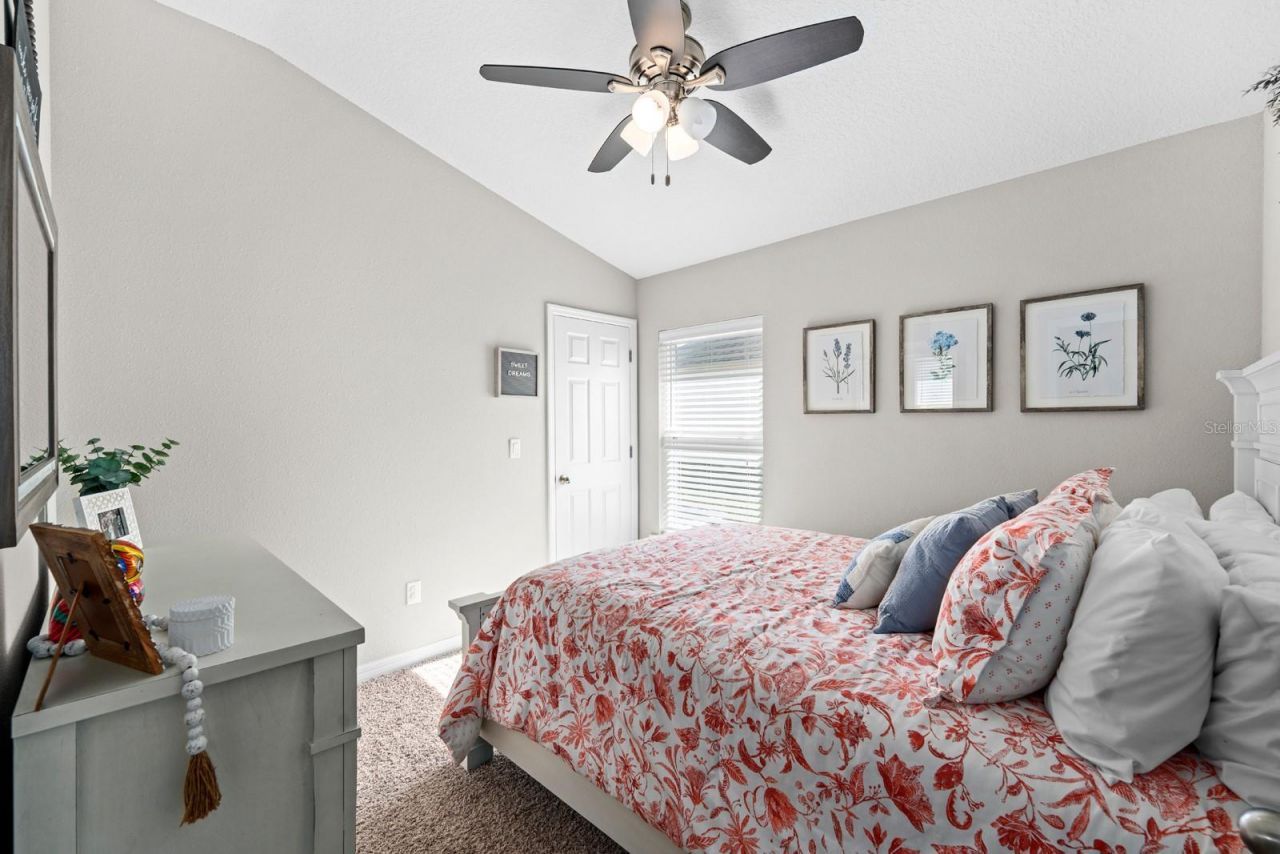
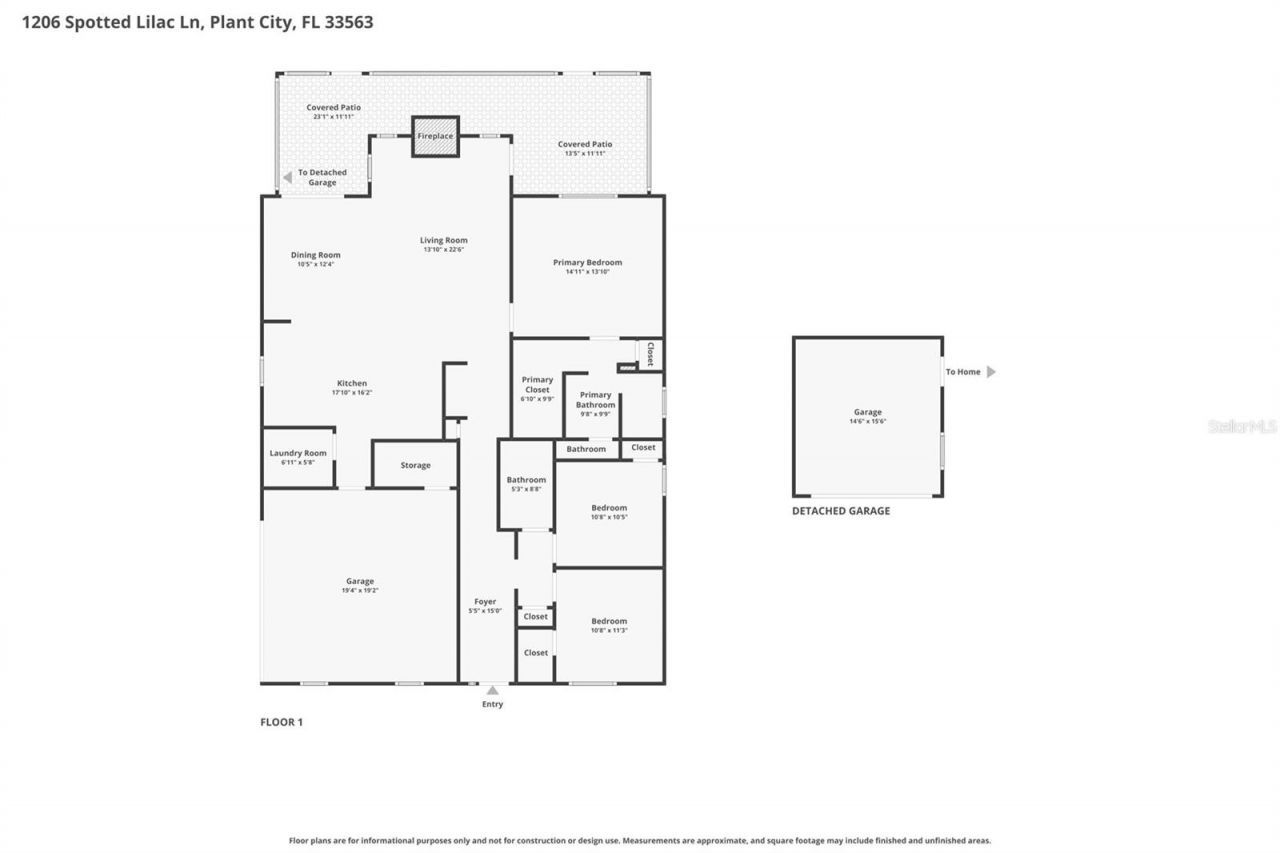
Primary Bedroom: 13x14
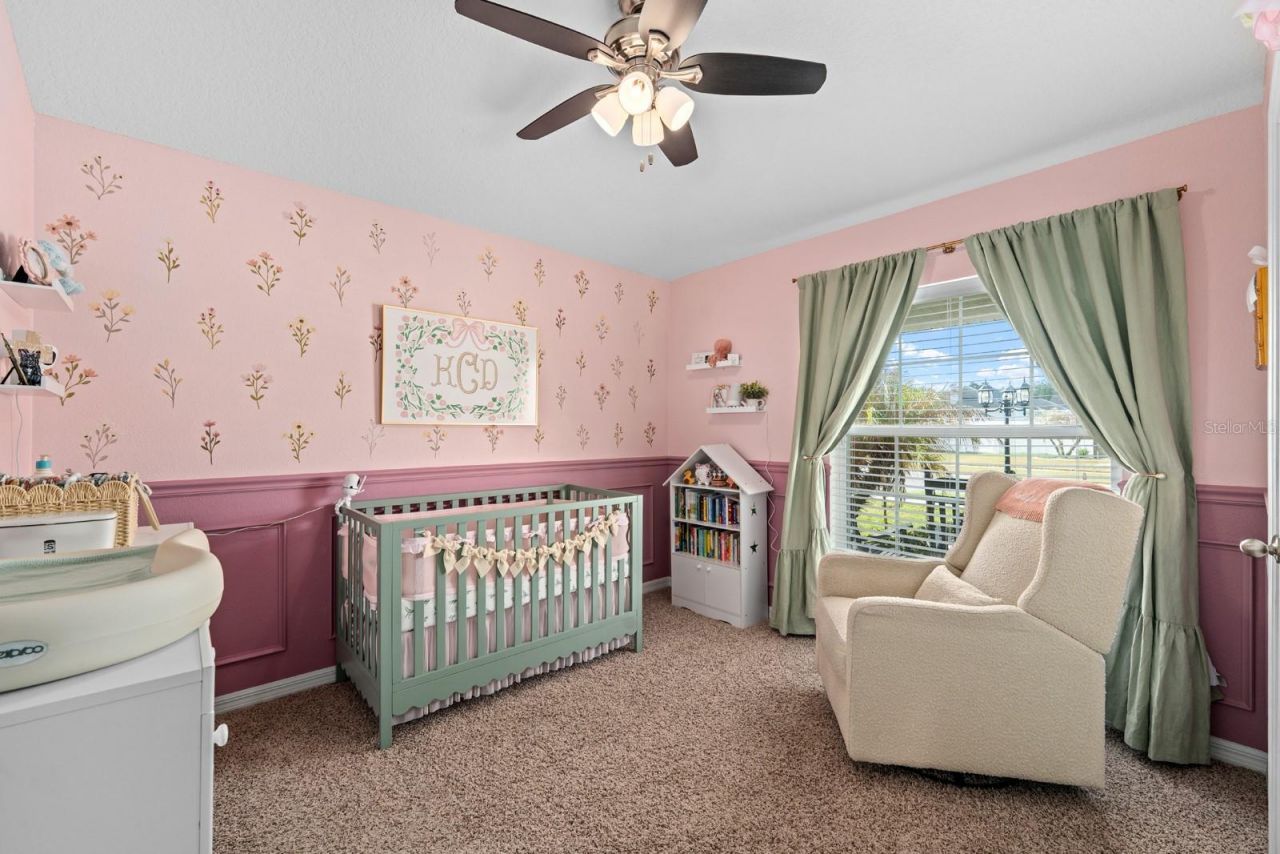
Bedroom 2: 10x10
Bedroom 3: 10x10
Kitchen: 10x14
Living Room: 15x24
Dining Room: 10x10
Workshop: 14.6x15.6

Local Schools

High School: Plant-HB
Middle School: Marshall-HB
Elementary School: Jackson-HB

Neighborhood Information

Neighborhood Map

Neighborhood Hero

Neighborhood Highlights

Neighborhood Characteristics

Neighborhood Market Trend

Neighborhood Schools

Courtesy of

Agency Name: KELLER WILLIAMS SUBURBAN TAMPA
Agency Contact: murraycoleman@kw.com
Agent Name: Kelly Heldreth

Presented by

Agency Title: The Keyes Company
Agency Phone:
Request Info

IDX logo

Sara Miller
keyes.com
Agent Cell:
954.477.7001

Mortgage Calculator

%
years/fixed
yearly
yearly (est.)

Estimated Payment

$ 2,457.92 Principal & Interest $2,037.71 Property Tax $299.17 Homeowner's Insurance $121.04
Mortgage Logo

Your fresh start,
starts here.

Login to My Keyes Account

