
100 Keyes, 1926 - 2026
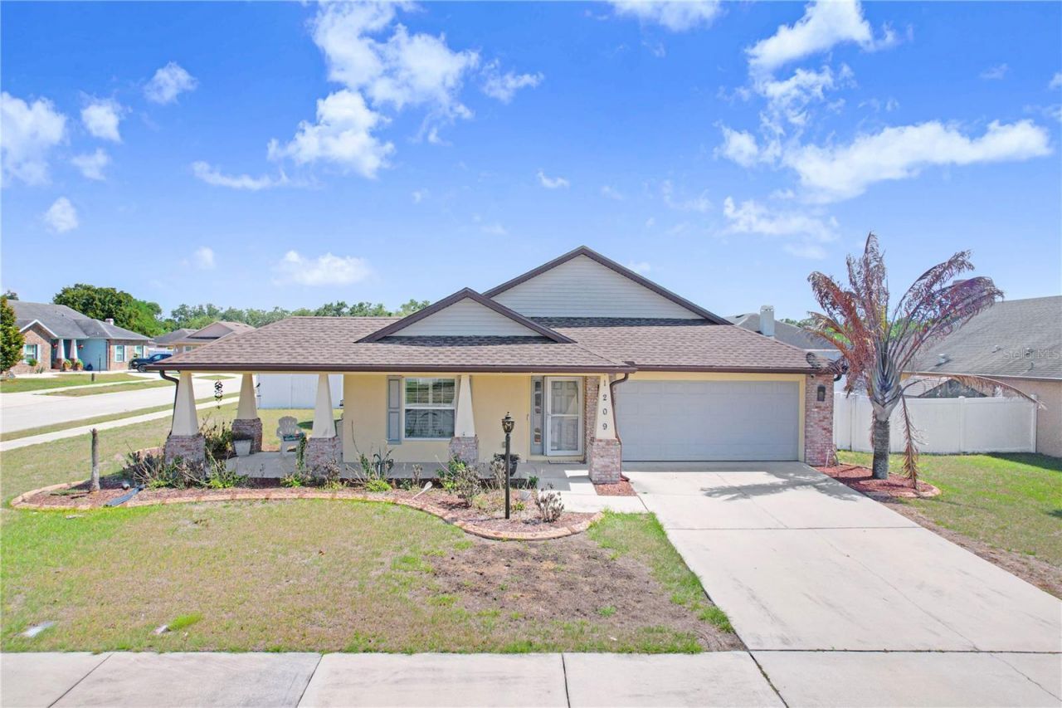
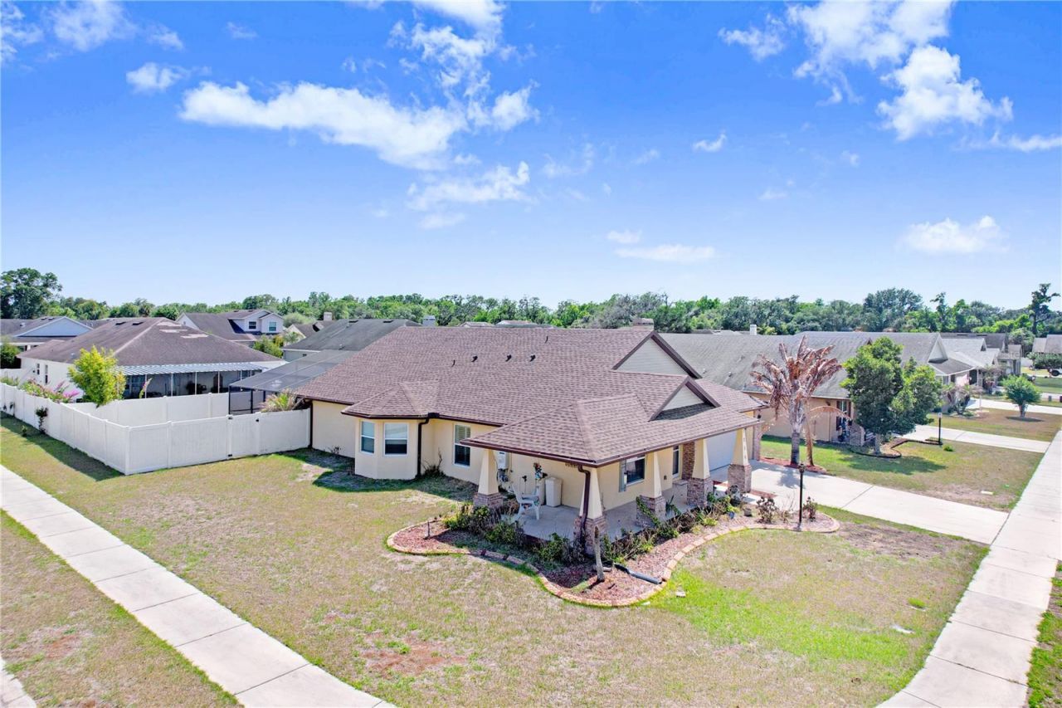
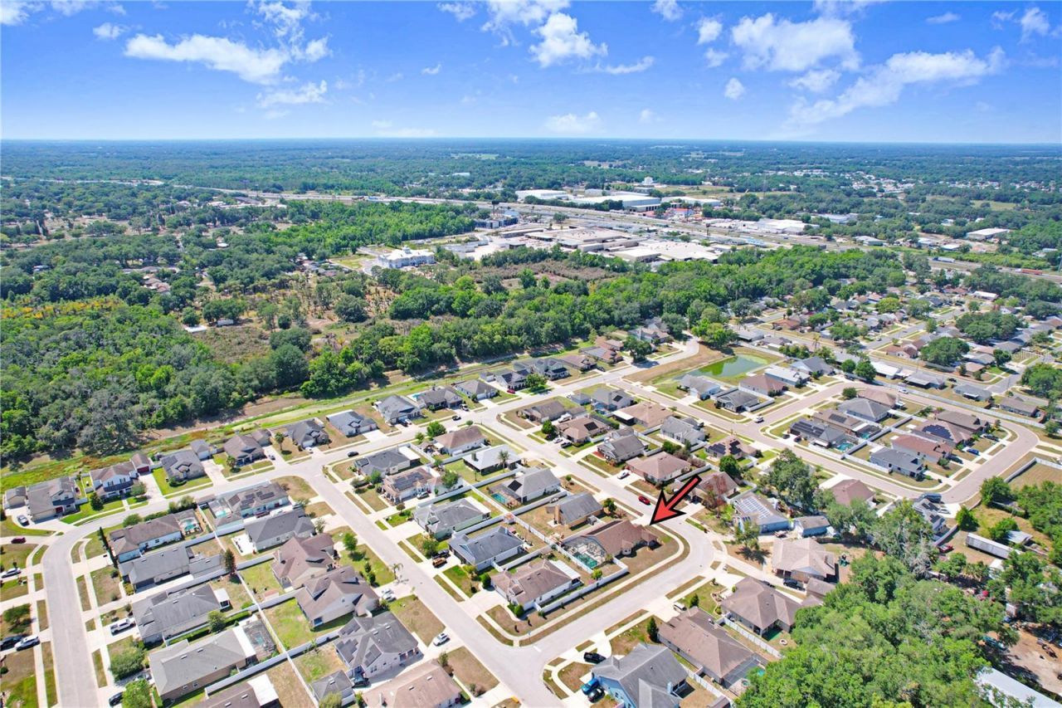
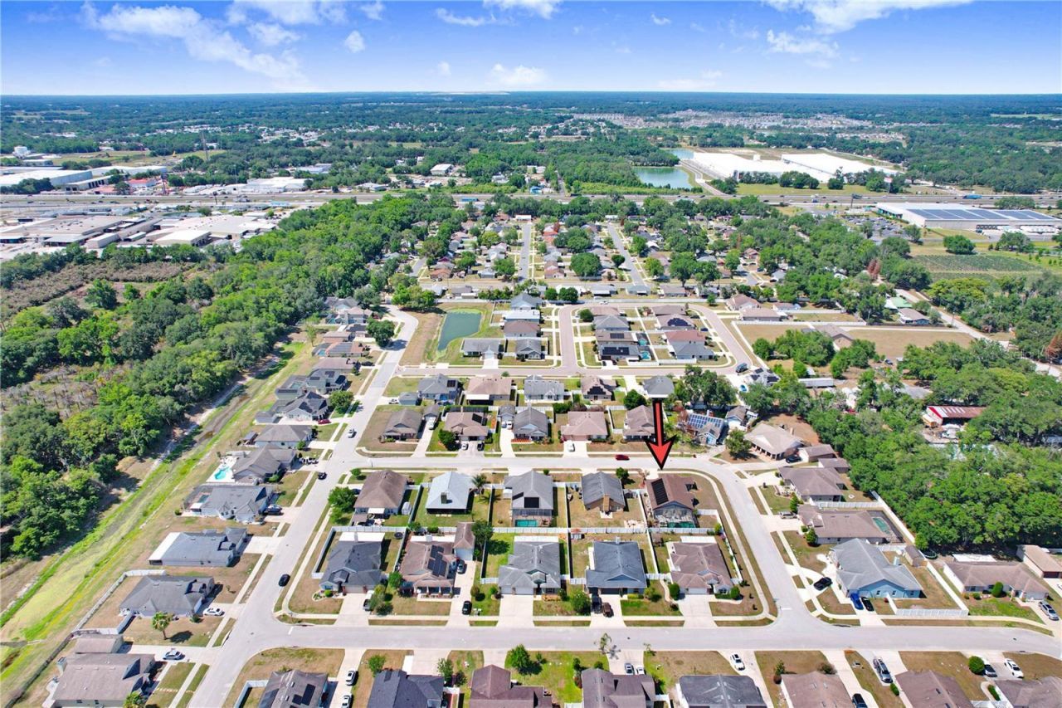
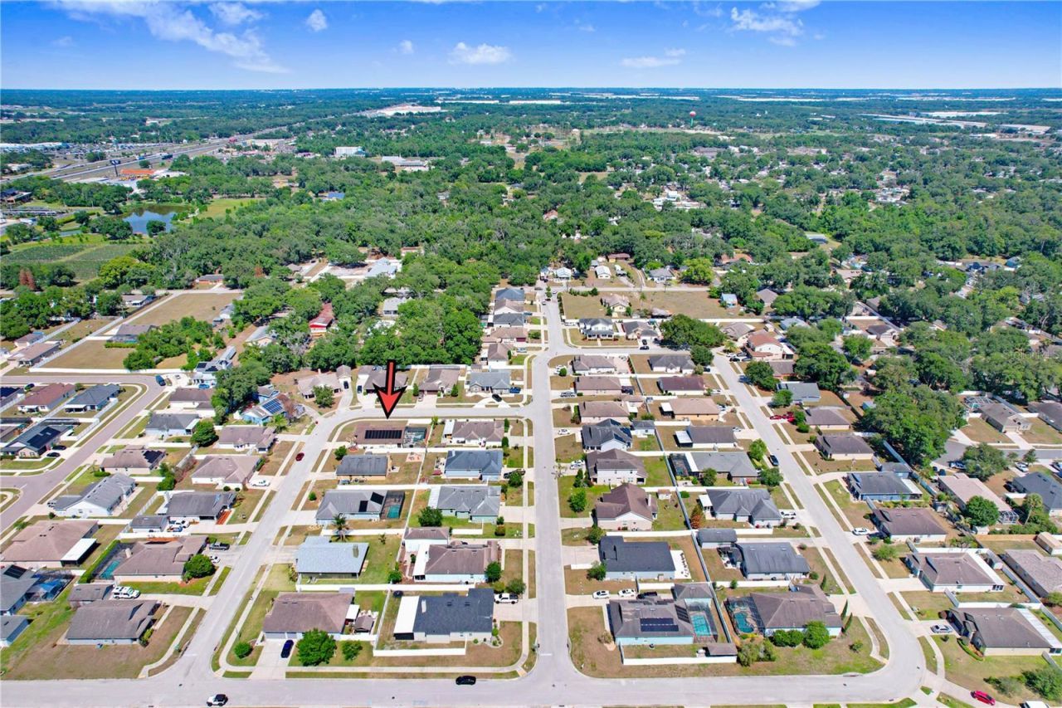
1209 Spotted Lilac Lane, Plant City, FL 33563 Photo
Pending
1209 Spotted Lilac Lane, Plant City, FL 33563 Photo
Pending
1209 Spotted Lilac Lane, Plant City, FL 33563 Photo

36 Total Photos [Click to View All]

1209 Spotted Lilac Lane Plant City, FL 33563
$415,000
  • Beds
    3
  • Baths
    2 full
  • Total Square Feet
    1,798
  • Lot Size
    0.21 acre(s)

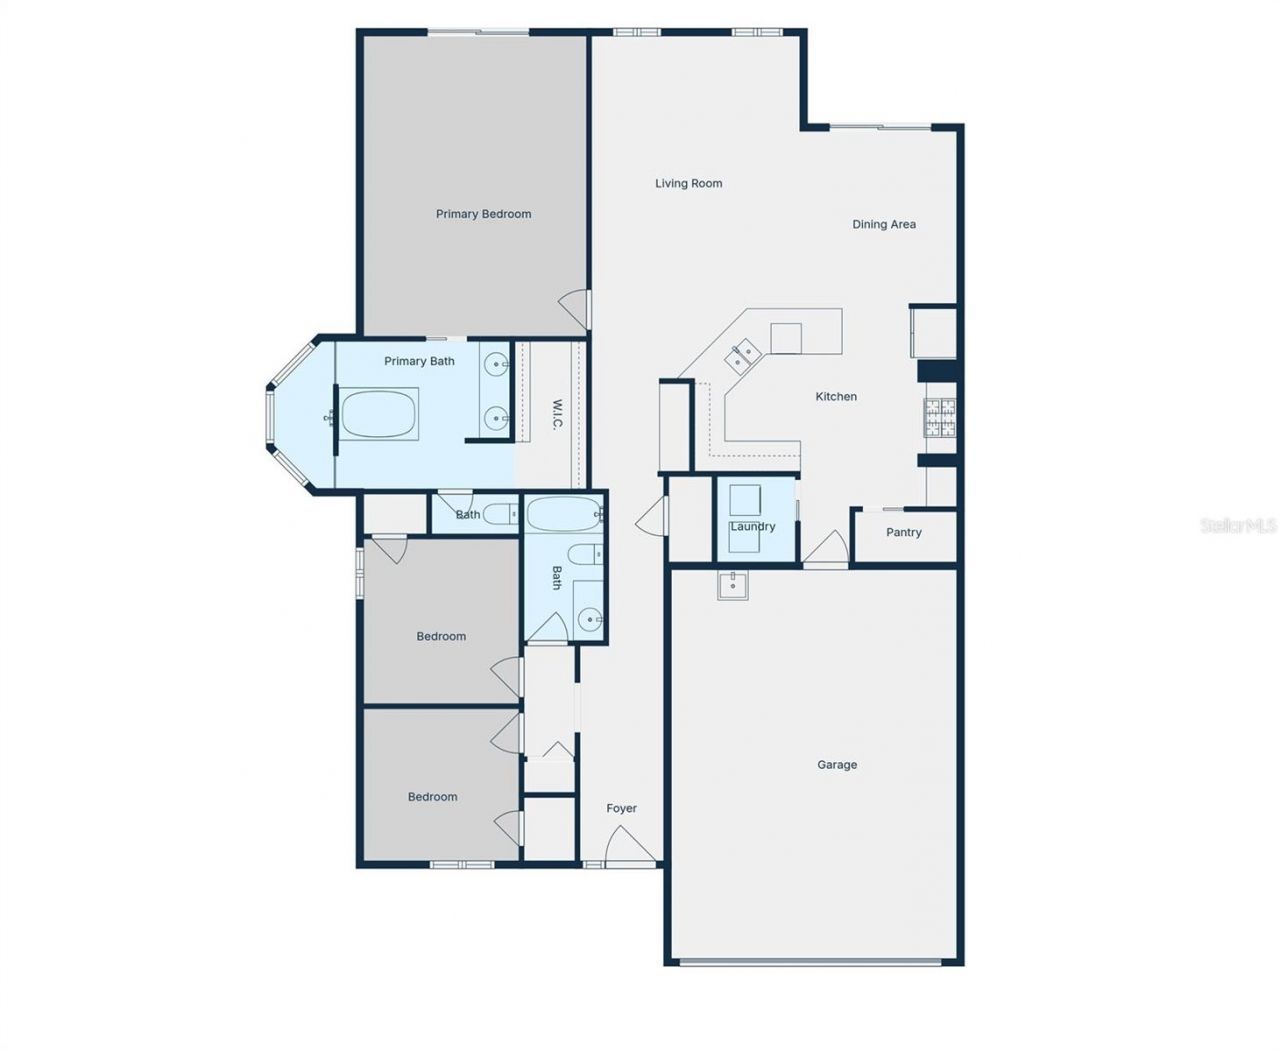
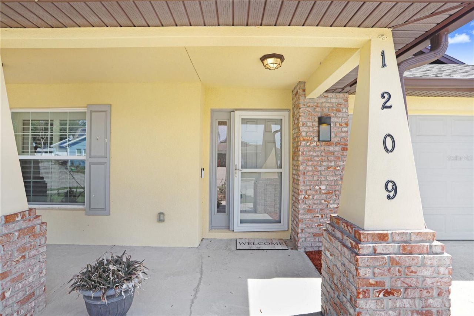
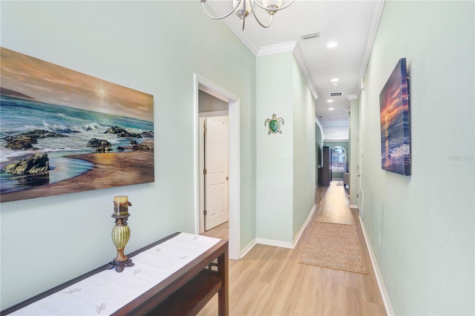
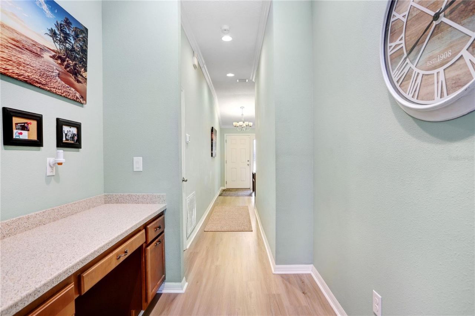
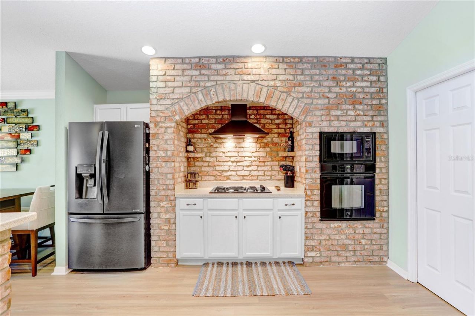
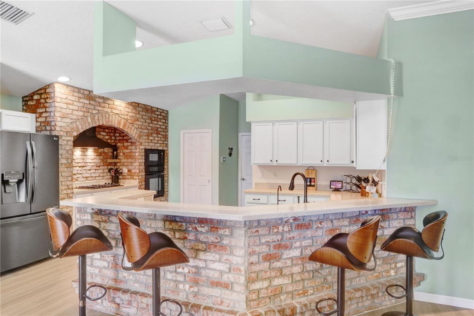
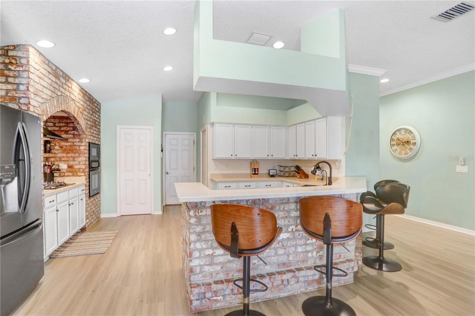
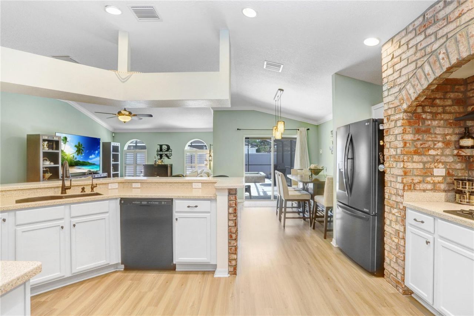
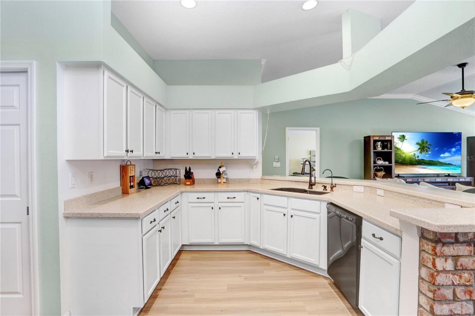
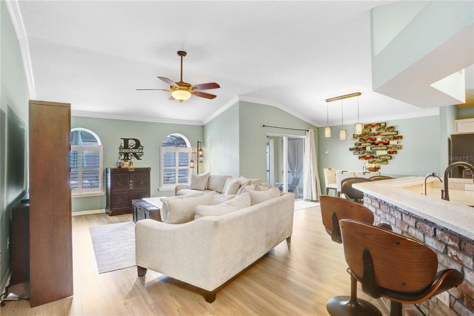
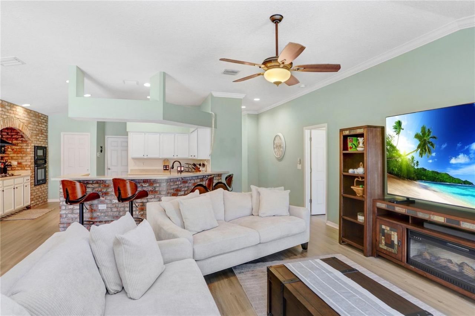
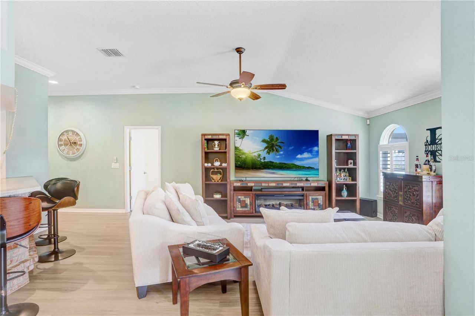
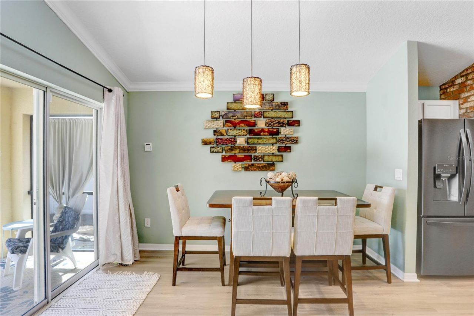
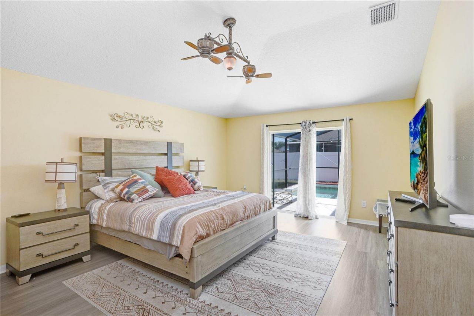
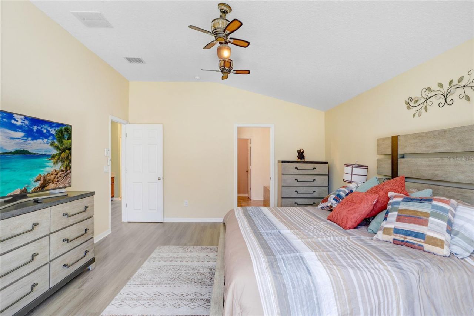
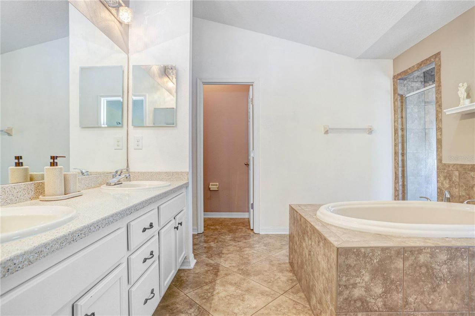
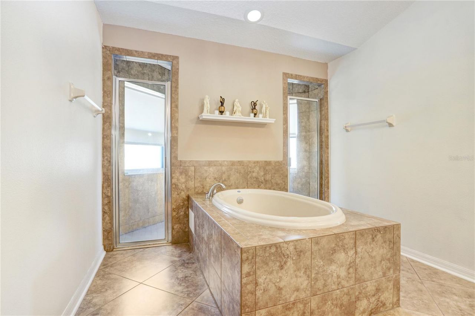
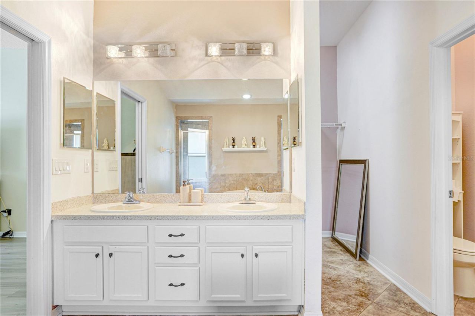
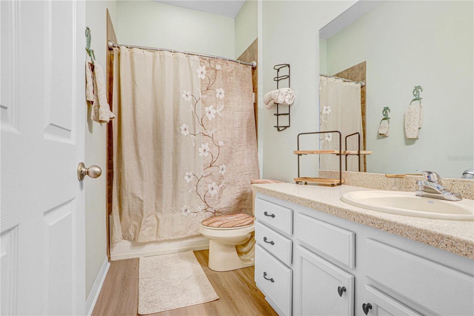
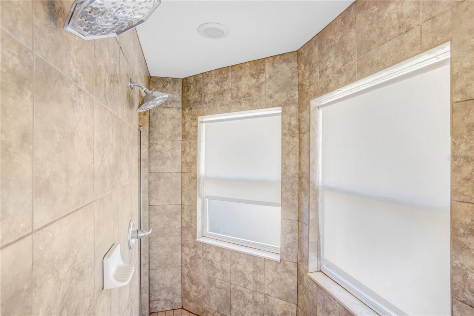
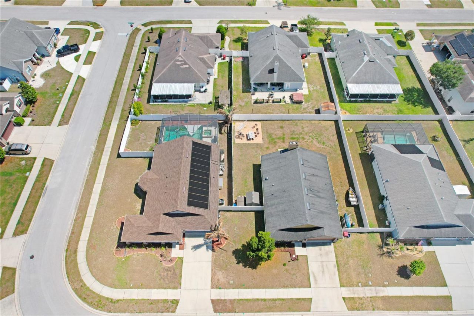
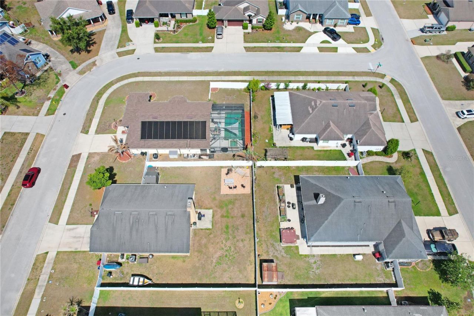
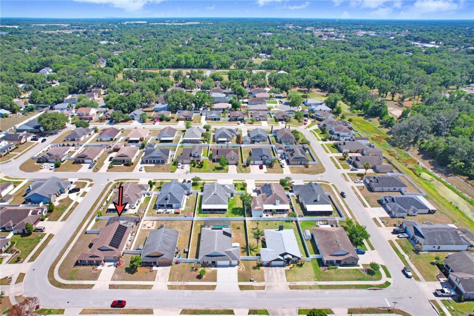
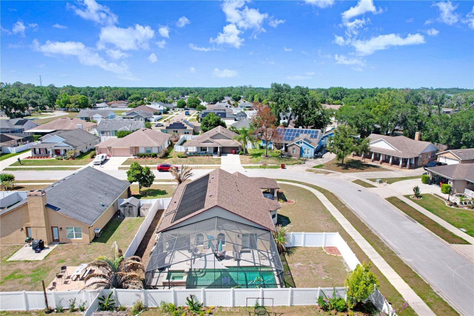
Situated within the gated community of Park Place, this residence was constructed by Jaycor Homes. The kitchen is equipped with Corian countertops, an integrated granite sink, a natural gas cooktop with brick trim, a breakfast bar with a brick accent, a wall oven, a microwave, and a walk-in pantry. This space opens directly into the family room, which features luxury vinyl plank flooring, crown molding, and plantation shutters. The main suite offers Corian counters, dual sinks, a two-person walk...

View More

Property Summary

MLS Number: TB8505758
Status: Pending
Days on Market: 108
Subdivision: PARK PLACE
County: Hillsborough
Bedrooms: 3
Total Square Feet: 1,798
Price Per Sq. Ft.: $231
New Constuction: No
Waterfront: No
Property Type: Residential - Single Family
Cooling: Central Air
Garage: 2 car attached
Heating: Central, Electric
Lot Size: 0.21 Acres
Roof Type: Shingle
Stories: 1.0
Year Built: 2013
Taxes: $5,373
HOA Y/N: Yes

Featured Amenities

Ceiling Fans(s)
Eat-in Kitchen
Open Floorplan
Primary Bedroom Main Floor
Thermostat
Walk-In Closet(s)
Window Treatments

Property Details

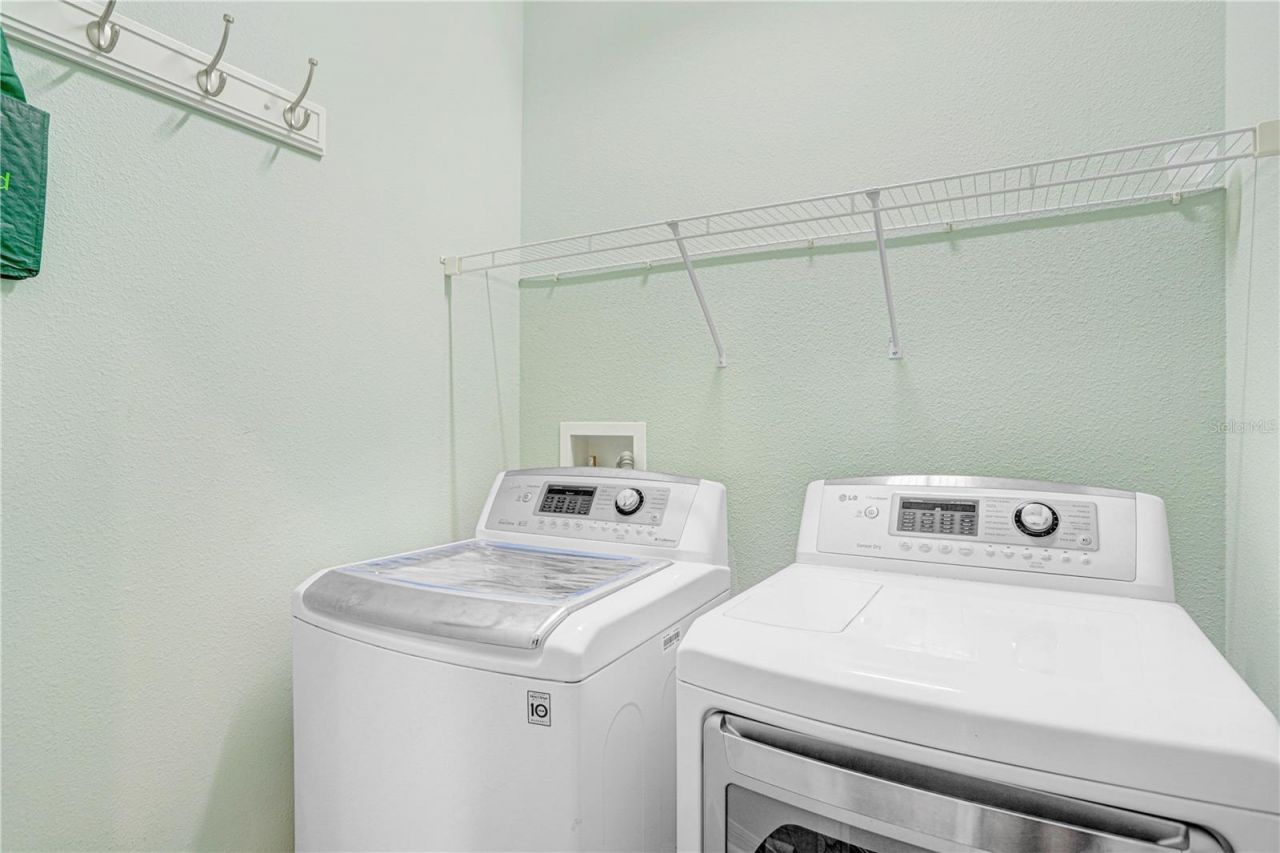
Additional Rooms: Inside Utility
Appliances: Dishwasher, Disposal, Microwave, Range, Range Hood, Refrigerator
Community Features: Gated Community - No Guard
Days on Site: 108
Directions: To reach 1209 Spotted Lilac Ln from I-4, take Exit 21 for N Alexander St and head north for approximately 1.5 miles. Turn left onto Sam Allen Rd, continue for about half a mile, and then turn left into the North Park Isle subdivision onto Isle of Pines Av
Exterior: Block
Outdoor Features: Sidewalk
Flood Zone Code: X
Flooring: Tile, Vinyl
Foundation: Slab
Home Warranty Y/N: No
Listing Terms: Cash, Conventional, FHA, VA Loan
Lot Dimensions: 0.21
Ownership: Fee Simple
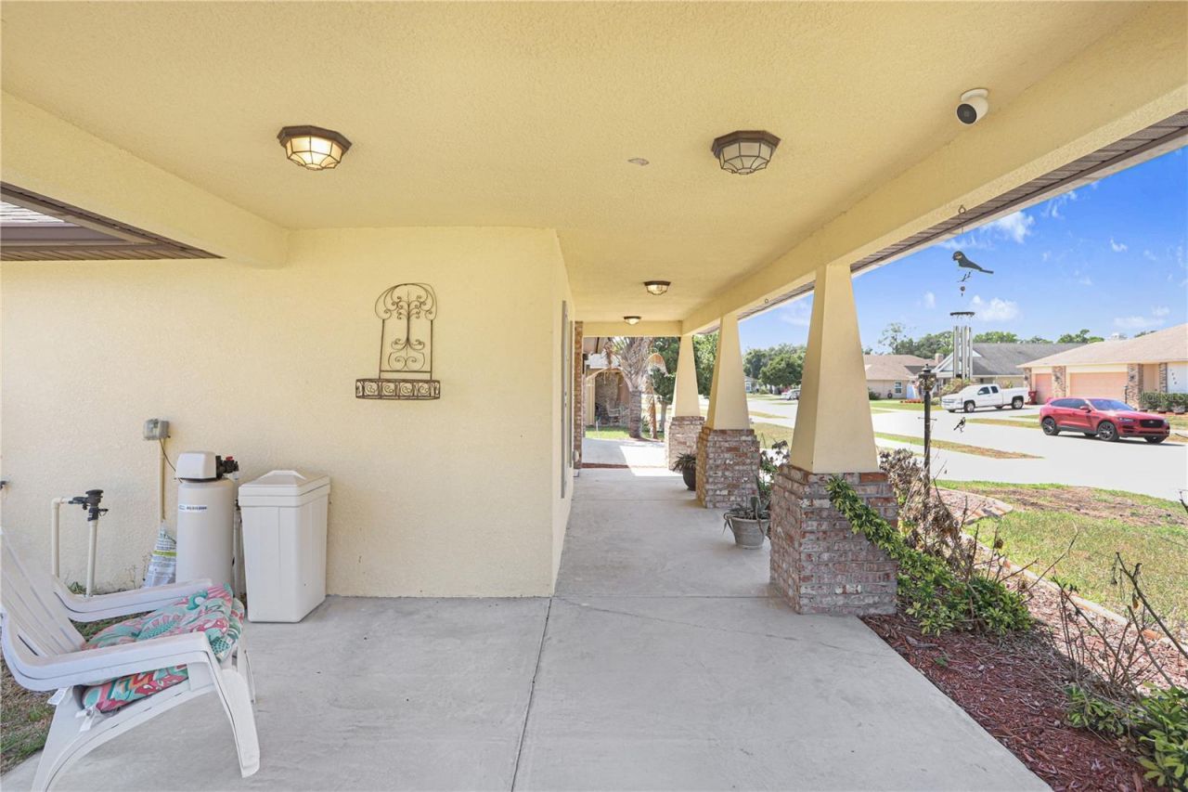
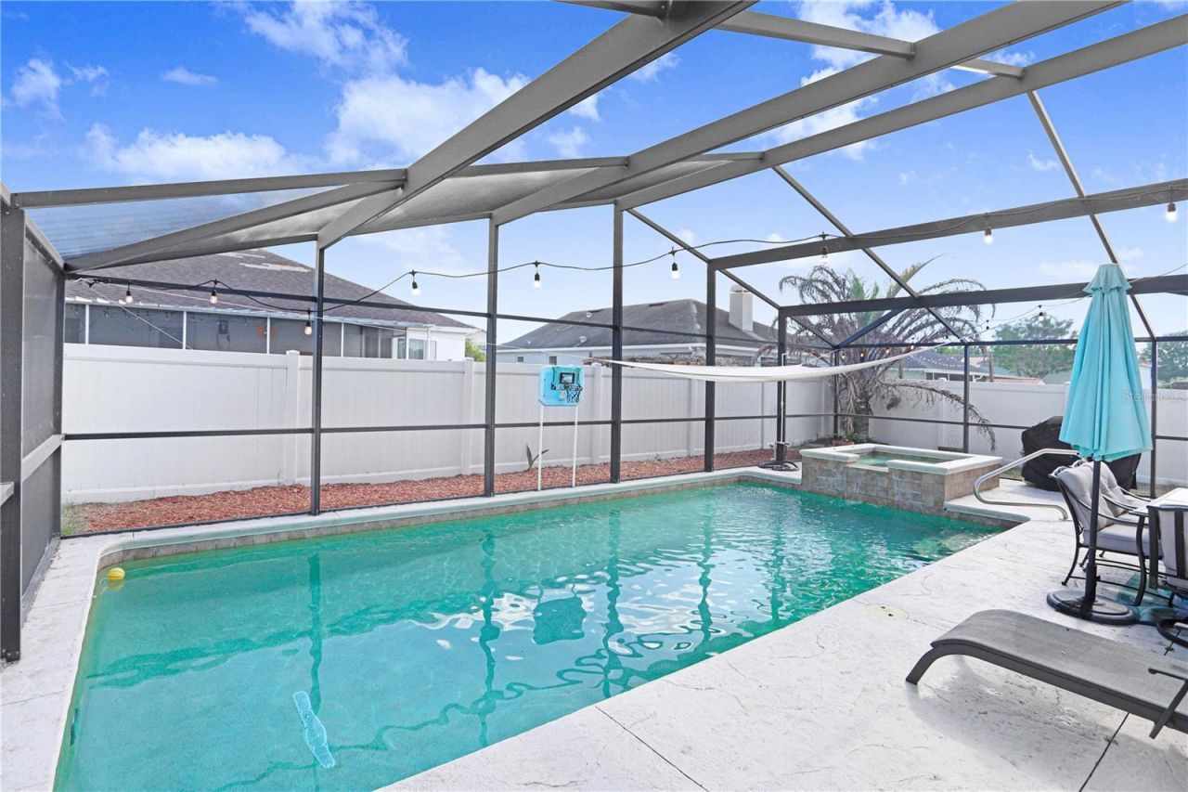
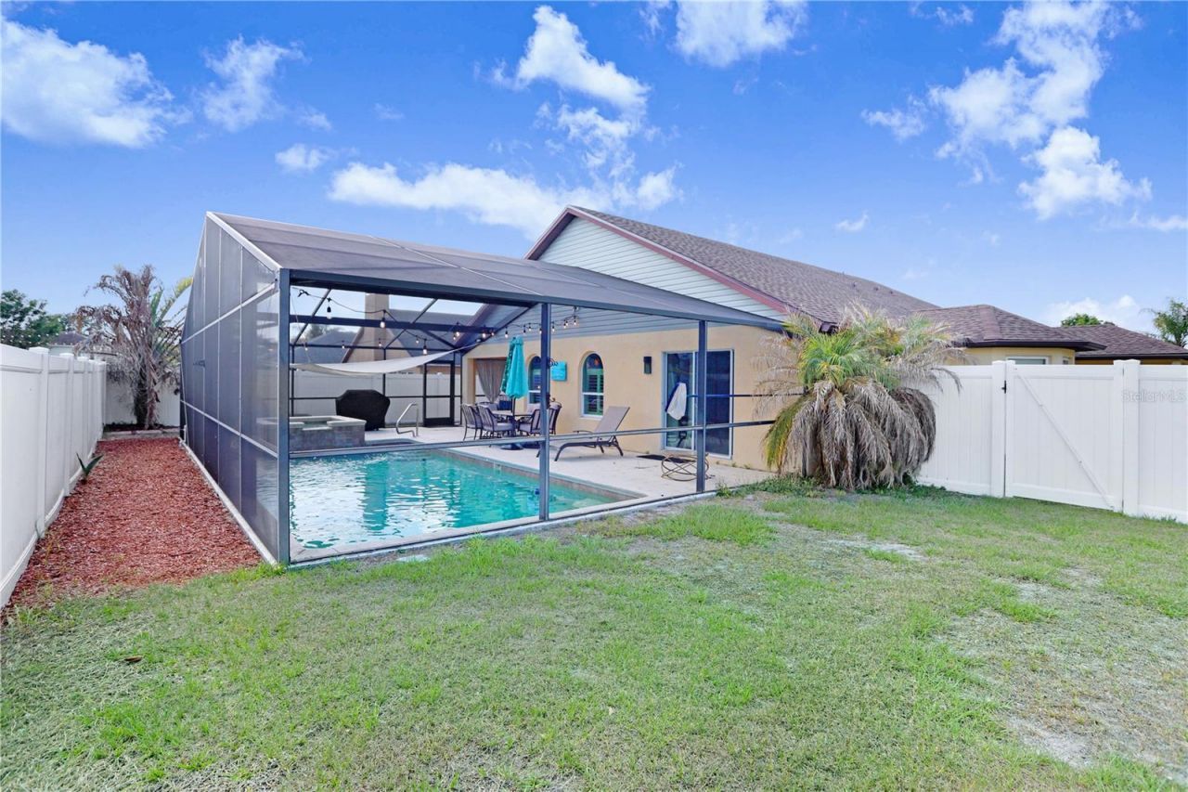
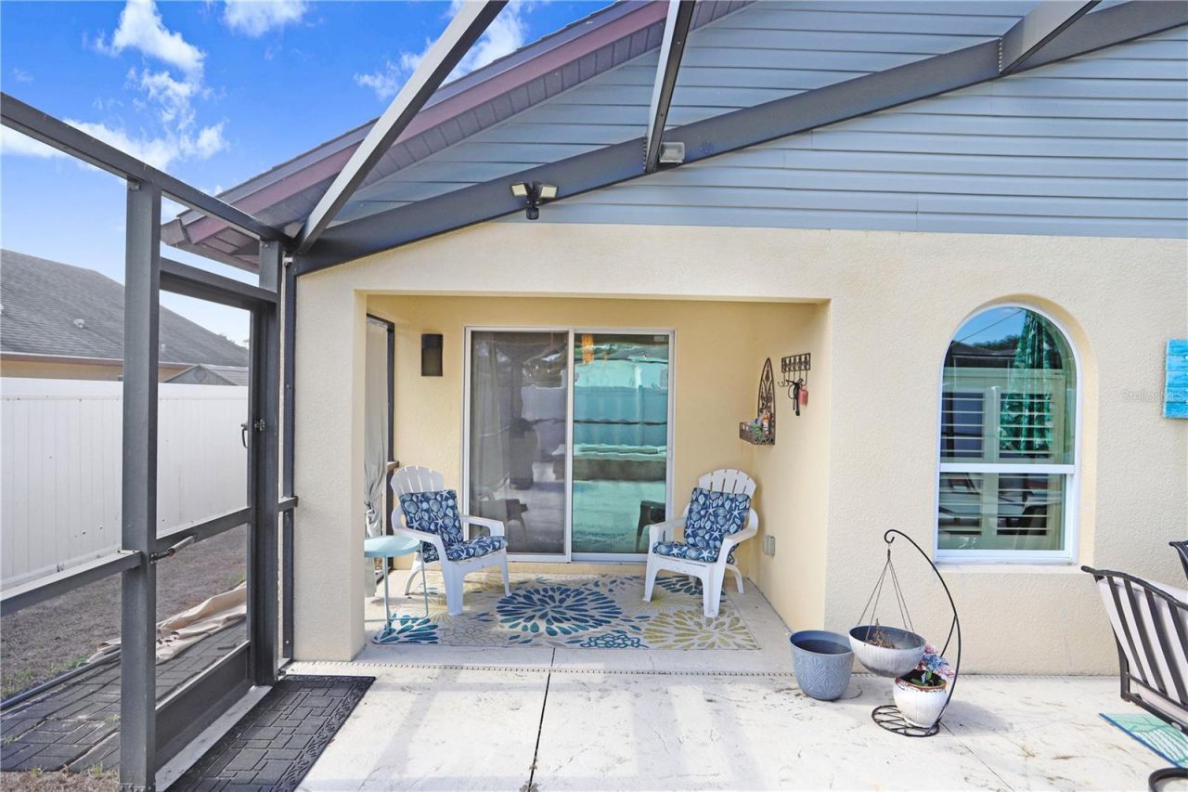
Patio/Porch: Covered, Screened
Pets Allowed: Cats OK, Dogs OK
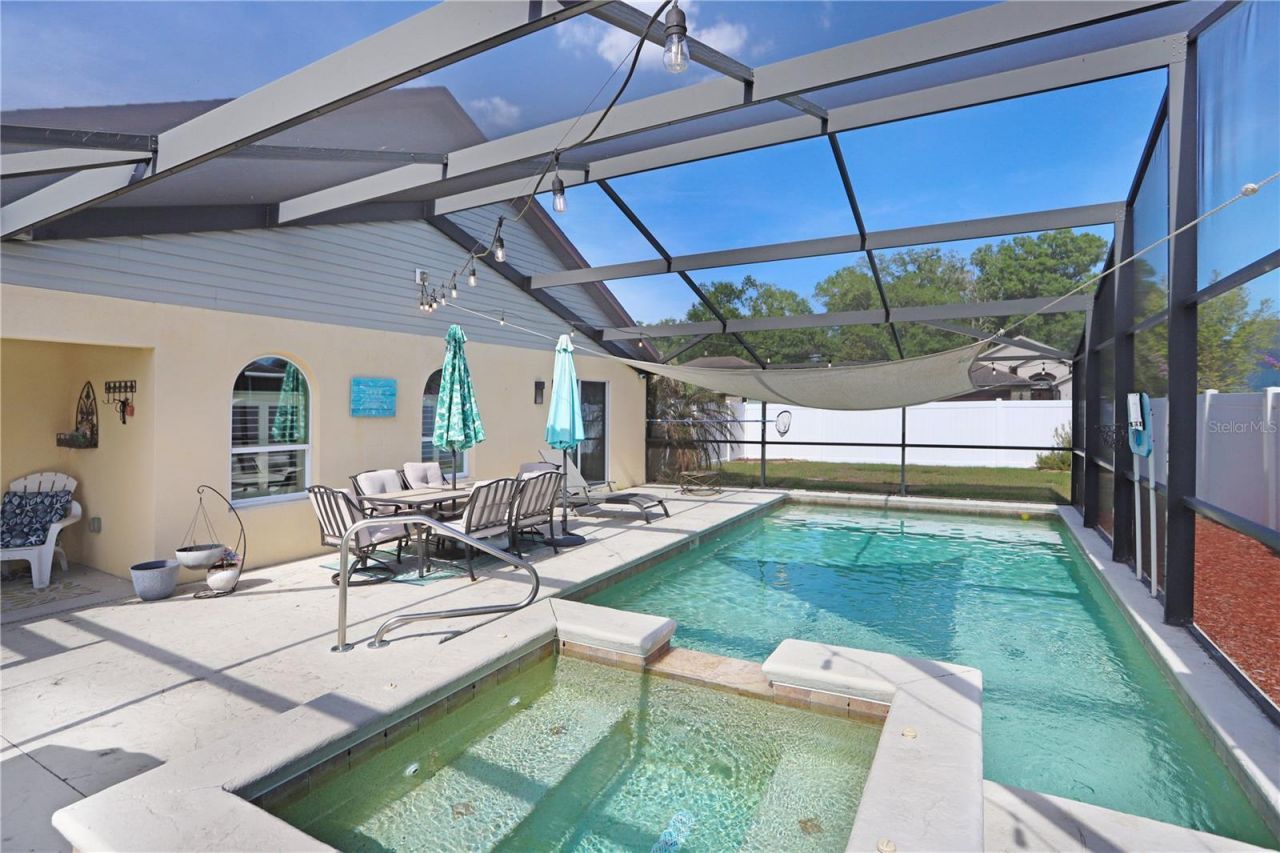
Pool: Heated, In Ground, Screen Enclosure
Property Attached Y/N: No
Property Sub-Type: Single Family Residence
Sewer: Public Sewer
Showing Instructions: ShowingTime
Spa: Heated, In Ground
Special Sale Provisions: None
Swimming Pool: Yes
Utilities: BB/HS Internet Available
Water: Public
Water Access Y/N: No
Zoning: R-1A
Construction: Block

Local Schools

High School: Plant City-HB
Middle School: Marshall-HB
Elementary School: Jackson-HB

Neighborhood Information

Neighborhood Map

Neighborhood Hero

Neighborhood Highlights

Neighborhood Characteristics

Neighborhood Market Trend

Neighborhood Schools

Courtesy of

Agency Name: EXP REALTY LLC
Agency Contact: 888-883-8509
Agent Name: Ian Walters

Presented by

Agency Title: The Keyes Company
Agency Phone:
Request Info

IDX logo

Sara Miller
keyes.com
Agent Cell:
954.477.7001

Mortgage Calculator

%
years/fixed
yearly
yearly (est.)

Estimated Payment

$ 2,606.50 Principal & Interest $2,037.71 Property Tax $447.75 Homeowner's Insurance $121.04
Mortgage Logo

Your fresh start,
starts here.

Login to My Keyes Account

