
100 Keyes, 1926 - 2026
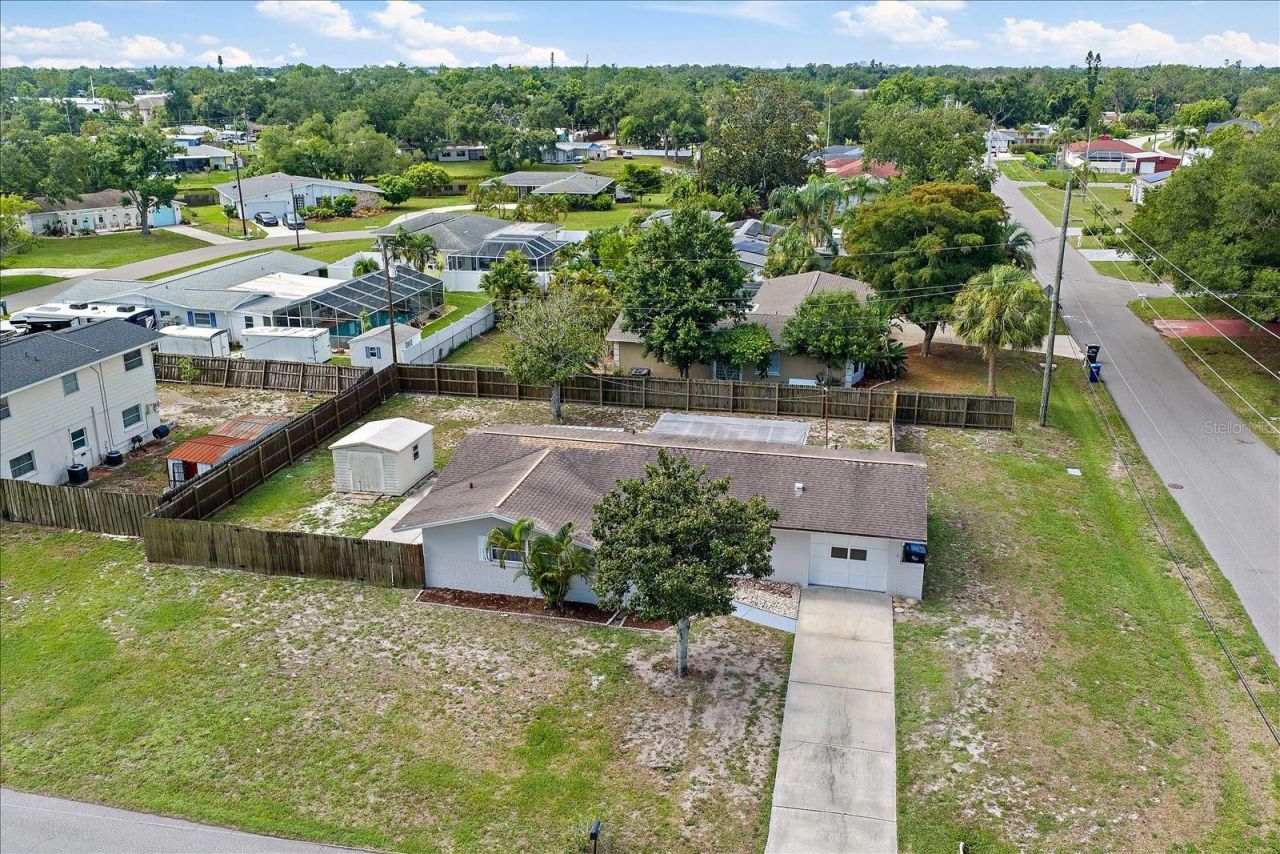
1210 Doris Drive, Sarasota, FL 34243 Photo
Pending
1210 Doris Drive, Sarasota, FL 34243 Photo
Pending
1210 Doris Drive, Sarasota, FL 34243 Photo

32 Total Photos [Click to View All]

1210 Doris Drive Sarasota, FL 34243
$299,000
  • Beds
    2
  • Baths
    2 full
  • Total Square Feet
    1,305
  • Lot Size
    0.28 acre(s)

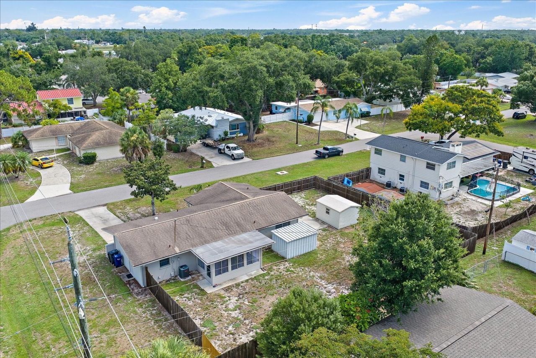
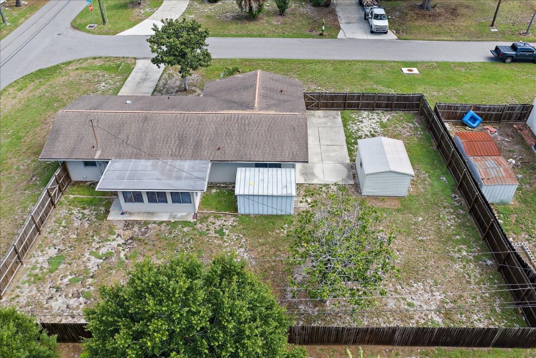
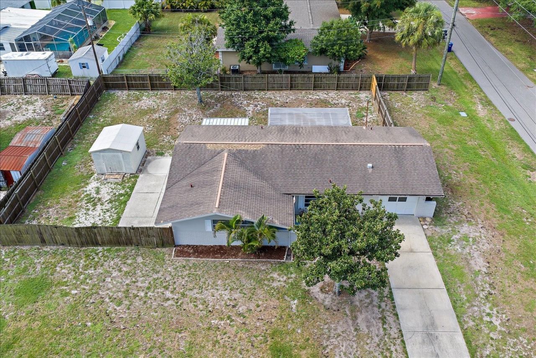
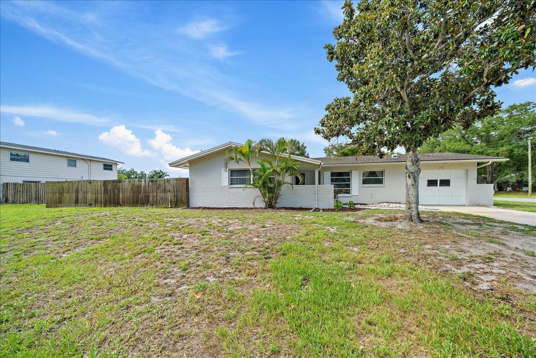
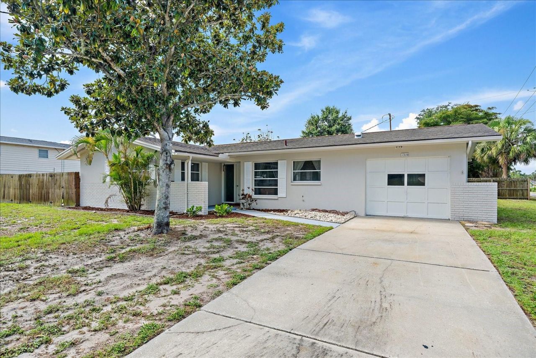
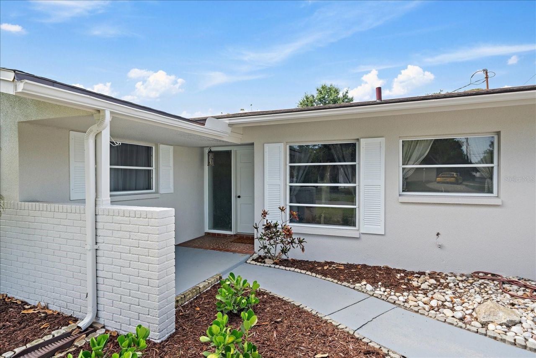
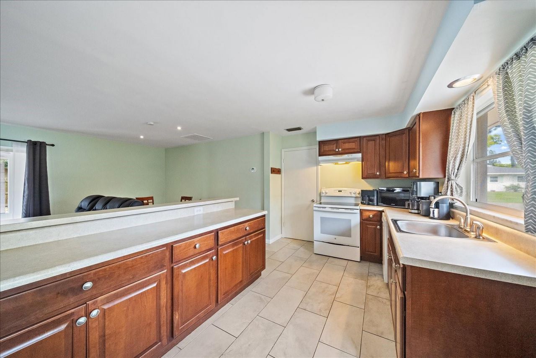
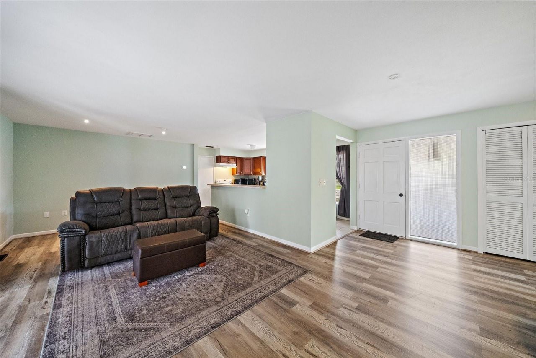
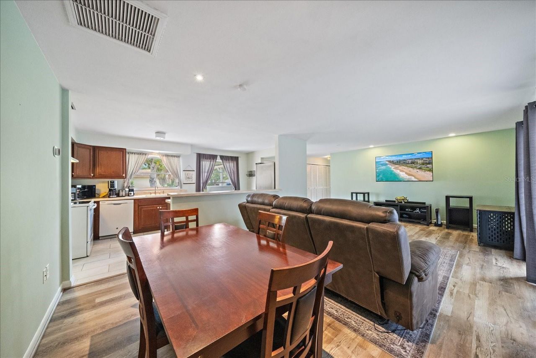
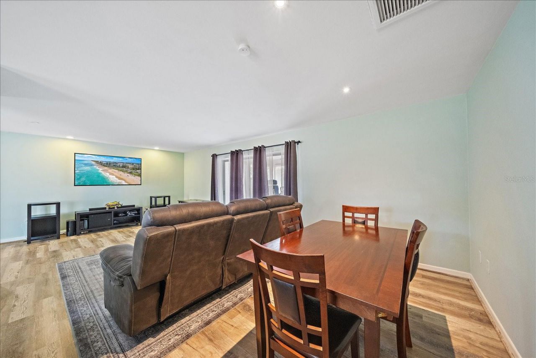
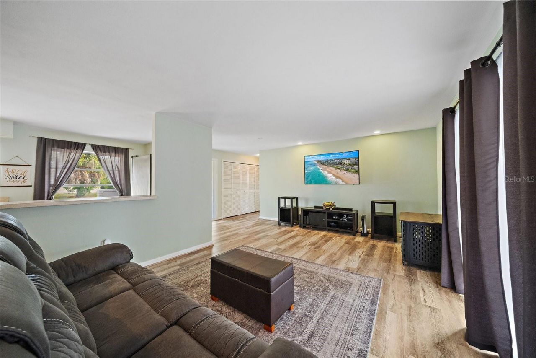
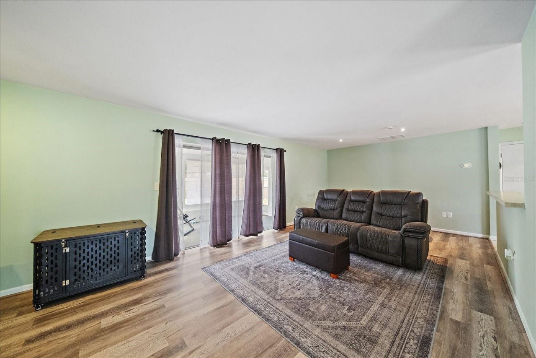
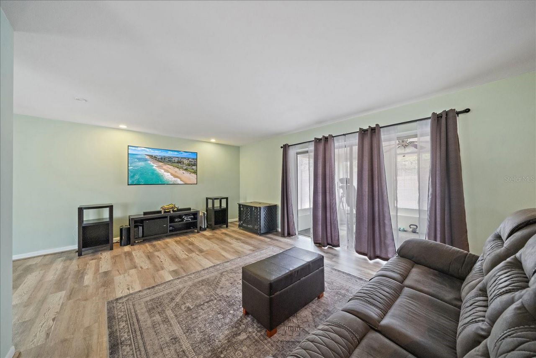
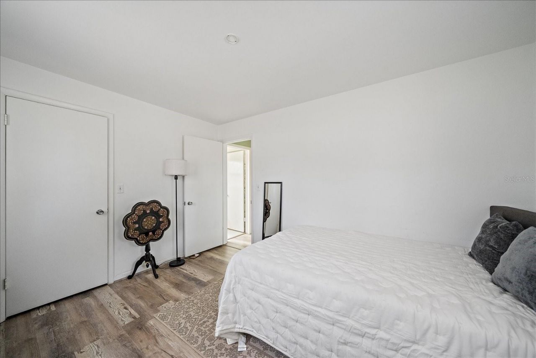
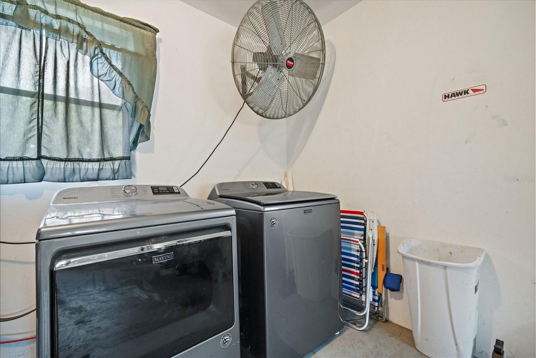
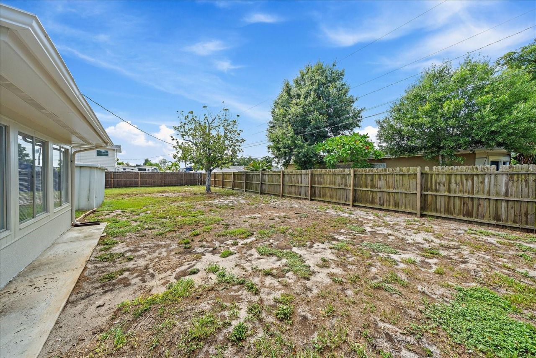
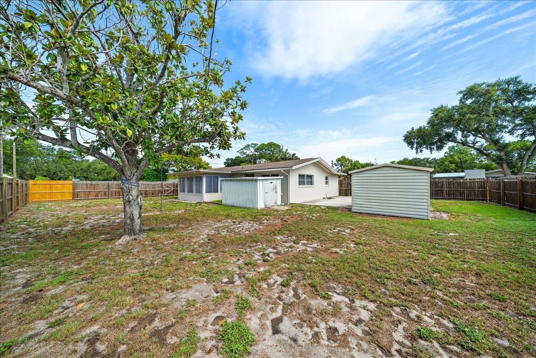
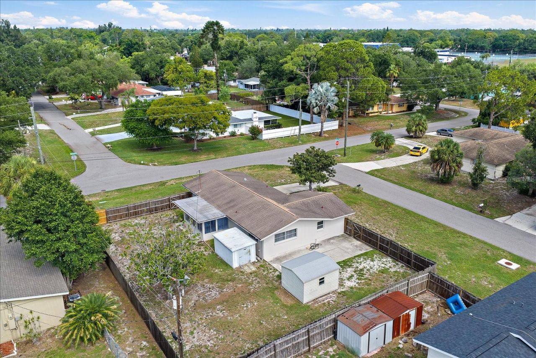
WHEN PROXIMITY MEETS PRICE - Tucked away in an incredibly peaceful pocket of Sarasota, this well-maintained Whitfield Country Club Heights solid masonry residence offers the rarest of Florida commodities: a single-story oasis on a sprawling, 0.28-acre corner lot with absolutely no deed restrictions, HOA rules, or CDD fees.Positioned perfectly adjacent to the legendary, Donald Ross-designed Sara Bay Country Club, this established mid-century enclave offers an unmatched level of autonomy. It is th...

View More

Property Summary

MLS Number: A4698576
Status: Pending
Days on Market: 40
Subdivision: WHITFIELD COUNTRY CLUB HEIGHTS
County: Manatee
Bedrooms: 2
Total Square Feet: 1,305
Price Per Sq. Ft.: $229
Style: Florida, Ranch
New Constuction: No
Waterfront: No
Property Type: Residential - Single Family
Cooling: Central Air
Fenced: Yes
Garage: 1 car attached
Heating: Central
Lot Size: 0.28 Acres
Roof Type: Shingle
Stories: 1.0
Year Built: 1964
Taxes: $3,552

Featured Amenities

Accessibility Features
Ceiling Fans(s)
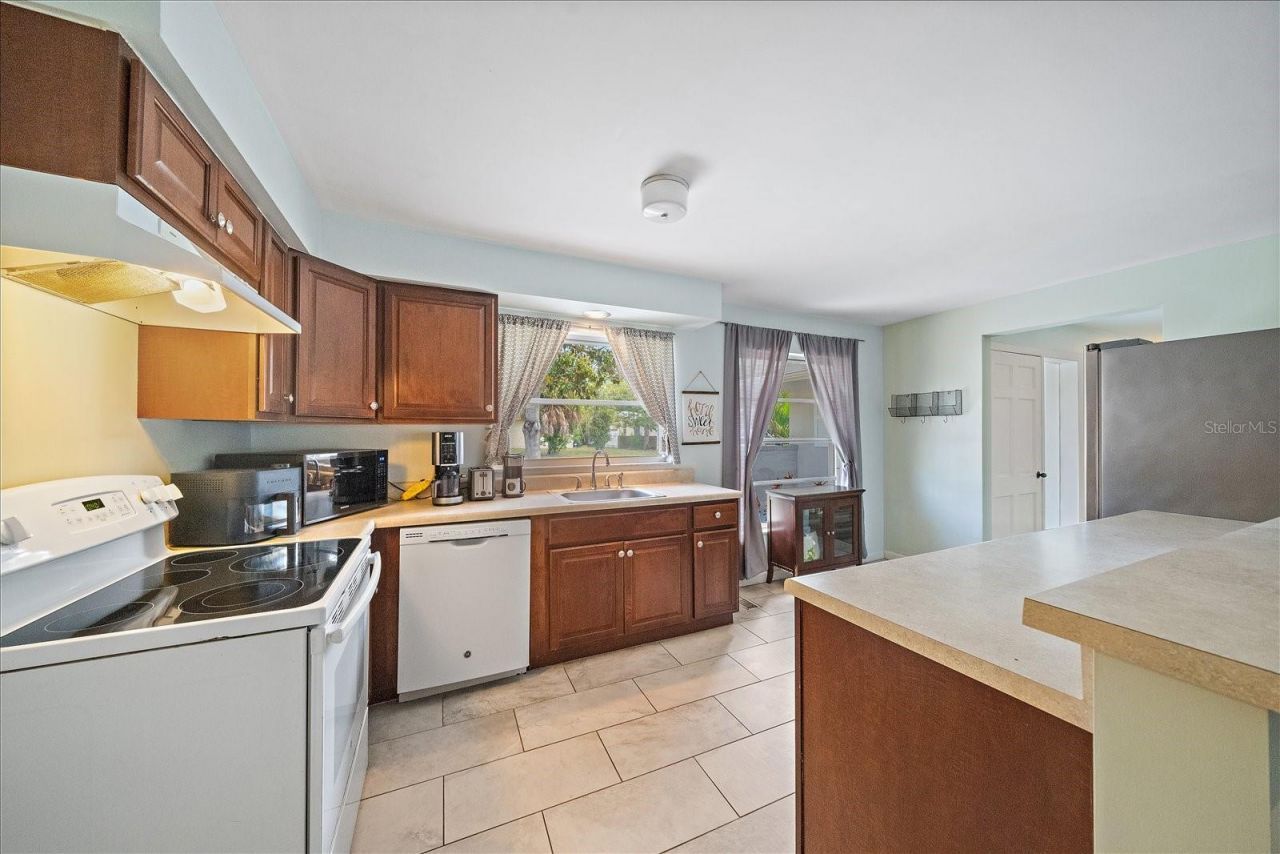
Eat-in Kitchen
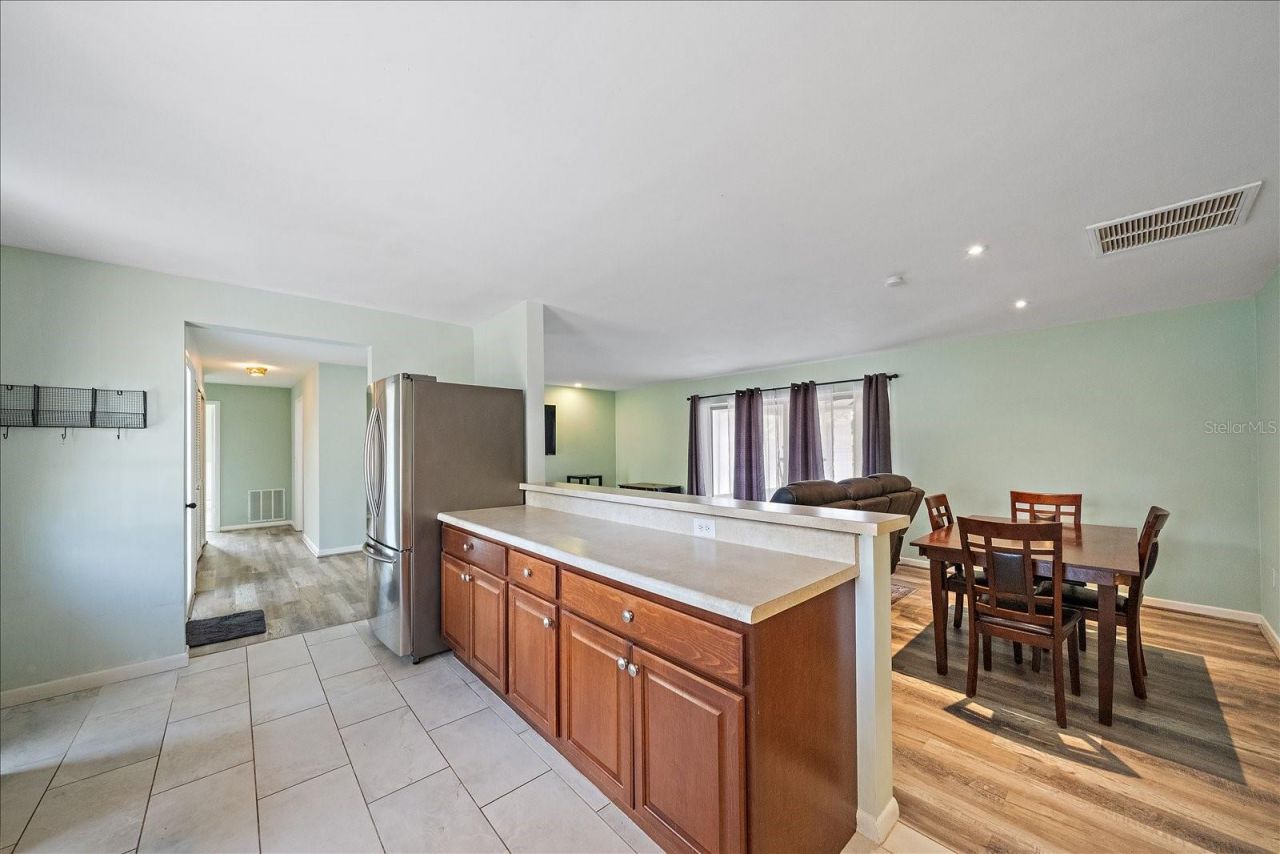
Living Room/Dining Room Combo
Primary Bedroom Main Floor
Solid Wood Cabinets
Thermostat
Walk-In Closet(s)
Window Treatments

Property Details

Accessibility Features: Visitor Bathroom
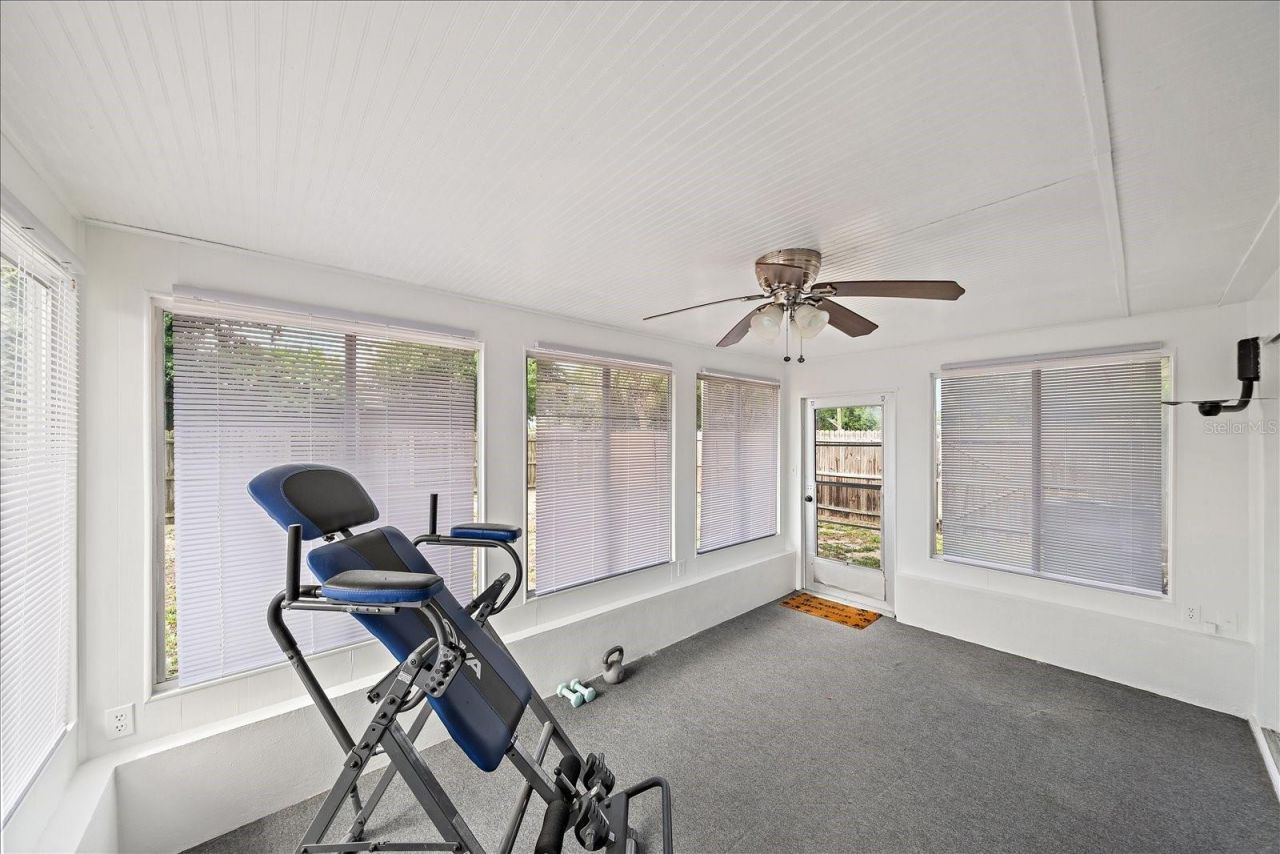
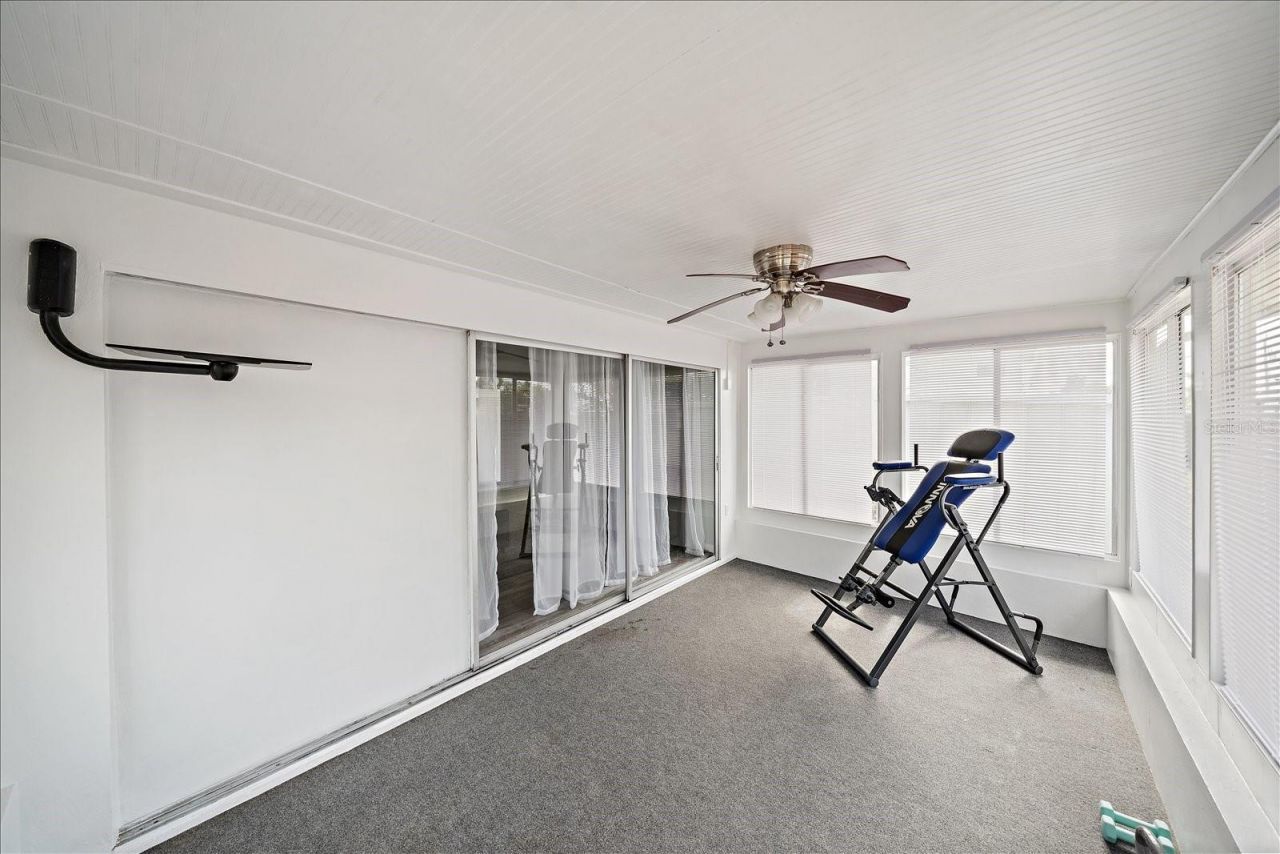
Additional Rooms: Florida Room
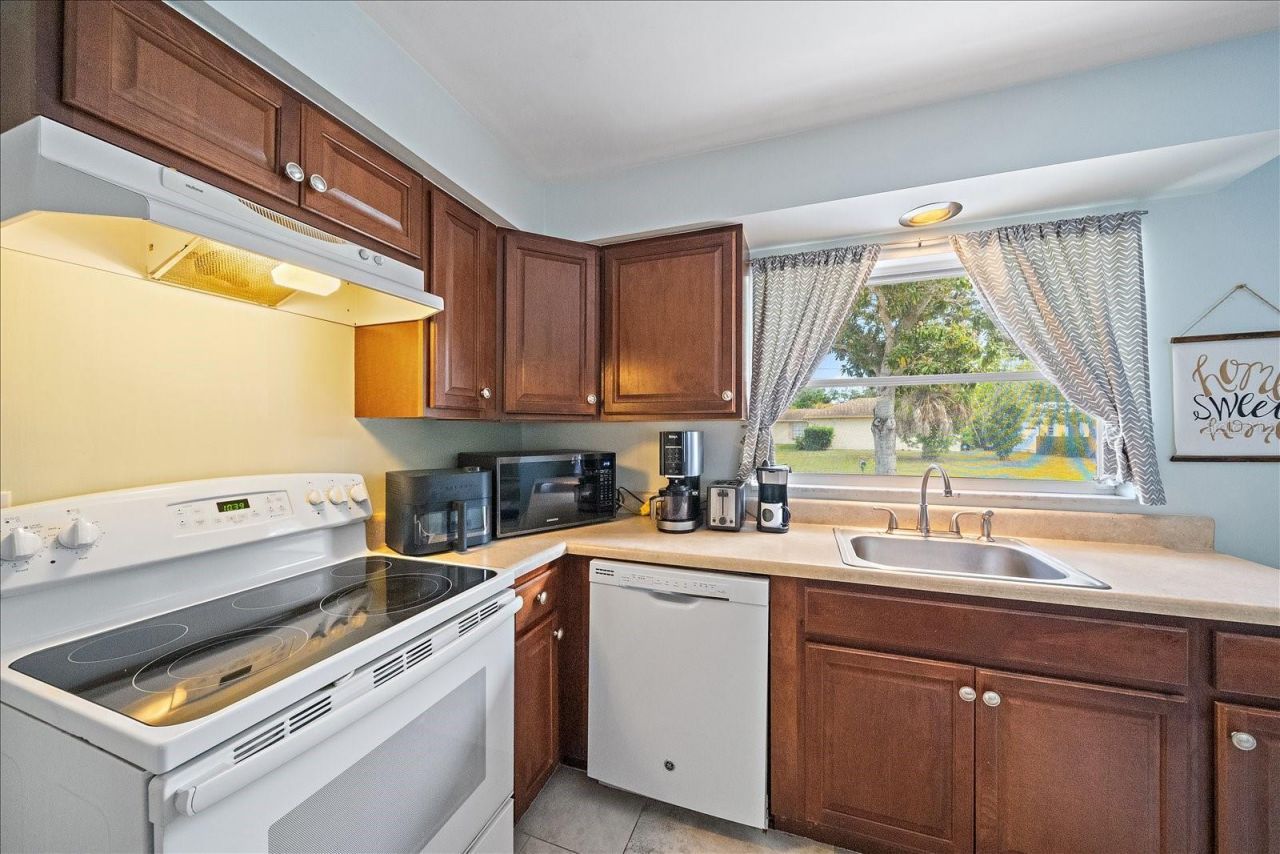
Appliances: Dishwasher, Dryer, Electric Water Heater, Range, Refrigerator, Washer
Community Features: None
Days on Site: 40
Directions: From the intersection of Whitfield and 301 going West on Whitfield Ave, turn Right onto 9th St E going North, right onto Magellan going East, turn Left onto Connecticut Ave going North, 2nd righthand turn onto Doris ((first house on the corner - on your r
Exterior: Concrete
Outdoor Features: Private Mailbox, Private Yard
Fencing: Wood
Flood Zone Code: AE
Flooring: Tile, Vinyl
Foundation: Slab
Garage Dimensions: 11x21
Home Style: Florida, Ranch
Home Warranty Y/N: No
Listing Terms: Cash, Conventional, FHA, VA Loan
Lot: FloodZone, Greenbelt, In County, Near Golf Course, Near Marina, Near Public Transit, Oversized Lot, Private
Lot Dimensions: 0.28
Number of Pets: 10+
Other Equipment: Private Yard
Other Structures: Shed(s)
Ownership: Fee Simple
Parking: Driveway, Garage Door Opener, Ground Level, On Street
Parking Notes: Driveway, Garage Door Opener, Ground Level, On Street
Patio/Porch: Rear Porch
Pets Allowed: Cats OK, Dogs OK, Yes
Pets Restrictions: Per Sarasota County
Pets Size: Extra Large (101+ Lbs.)
Property Attached Y/N: No
Property Sub-Type: Single Family Residence
Sewer: Public Sewer
Showing Instructions: Appointment Only, Lock Box Electronic, See Remarks, ShowingTime
Special Sale Provisions: None
Utilities: BB/HS Internet Available, Cable Available, Electricity Connected, Public, Sewer Connected, Water Connected
Water: Public
Water Access Y/N: No
Windows: Blinds, Drapes
Zoning: RSF3
Construction: Concrete

Room Sizes

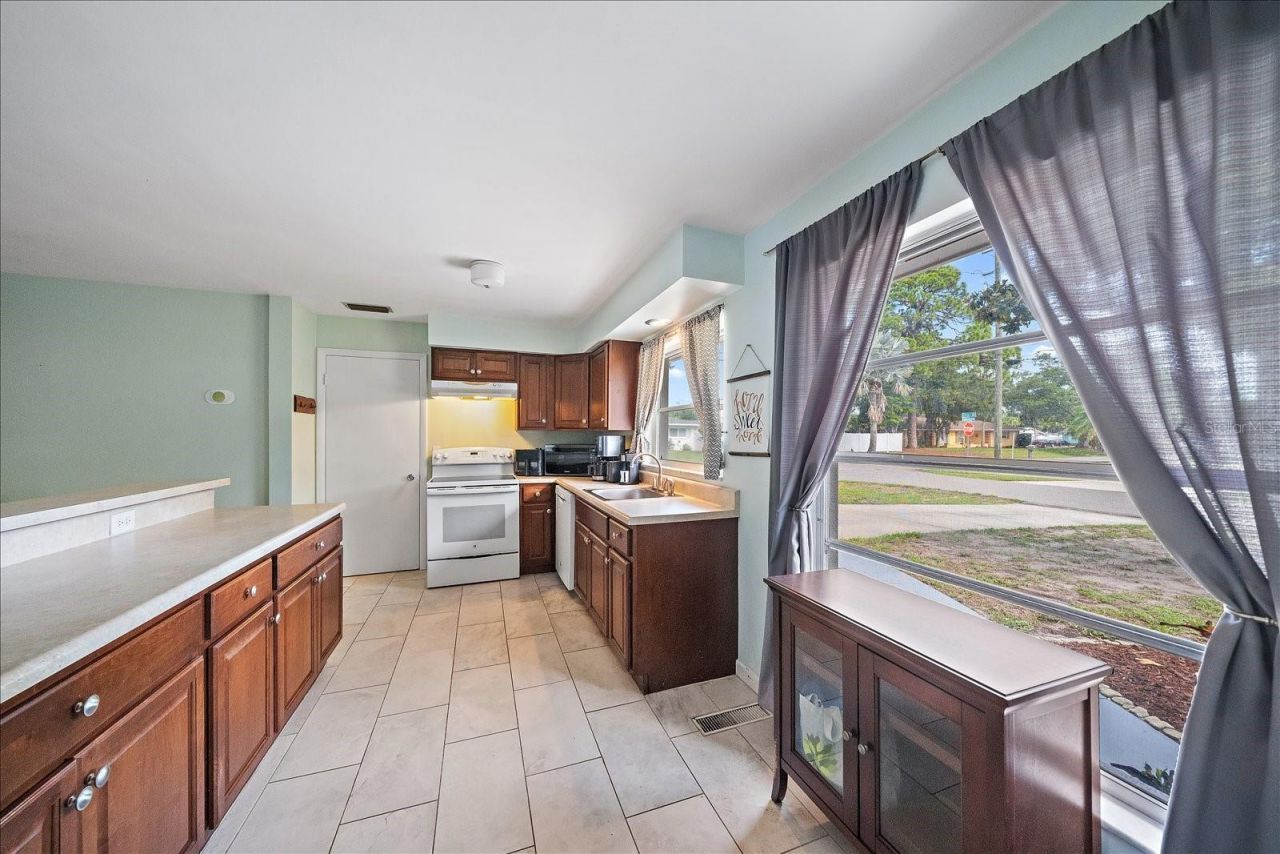
Kitchen: 10x17
Dining Room: 11x5
Living Room: 24x11
Balcony/Porch/Lanai: 11x16
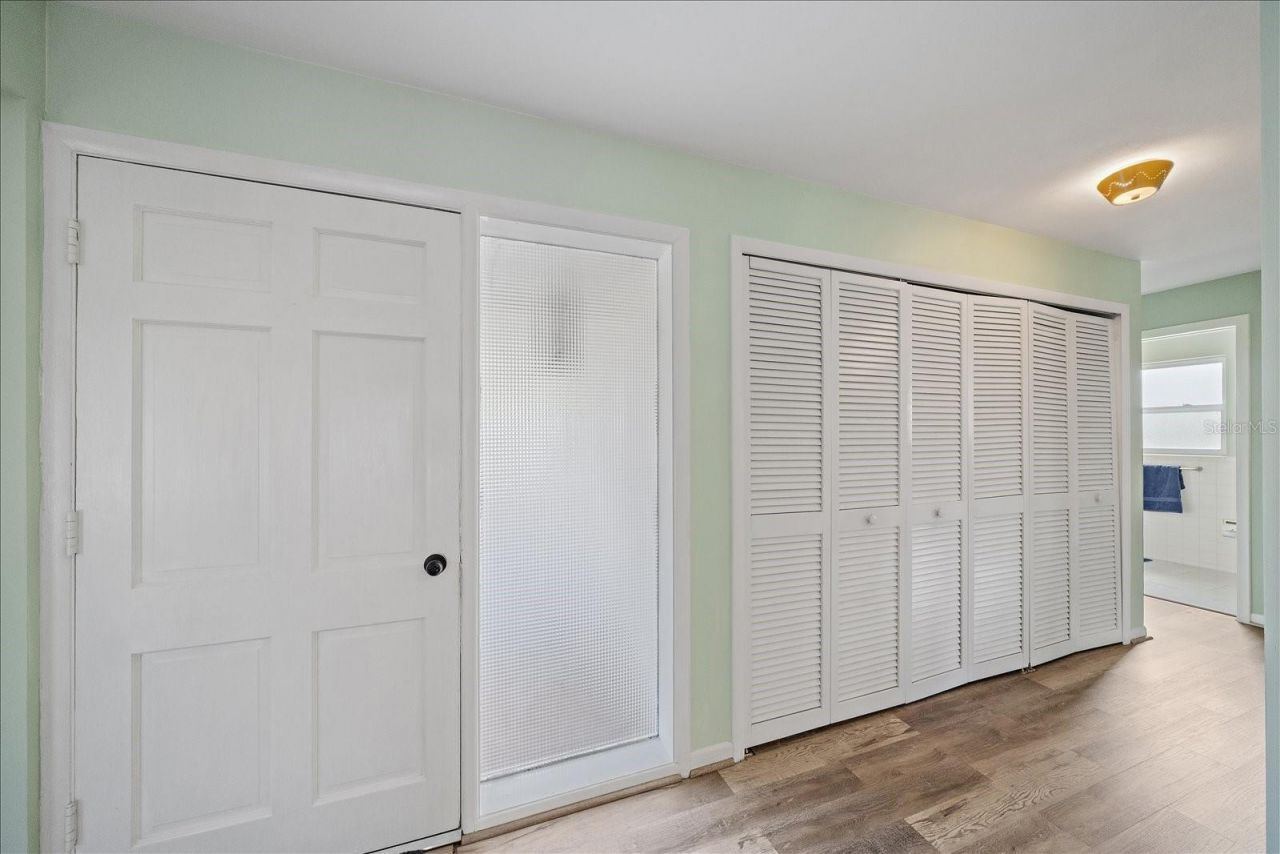
Foyer: 5x8
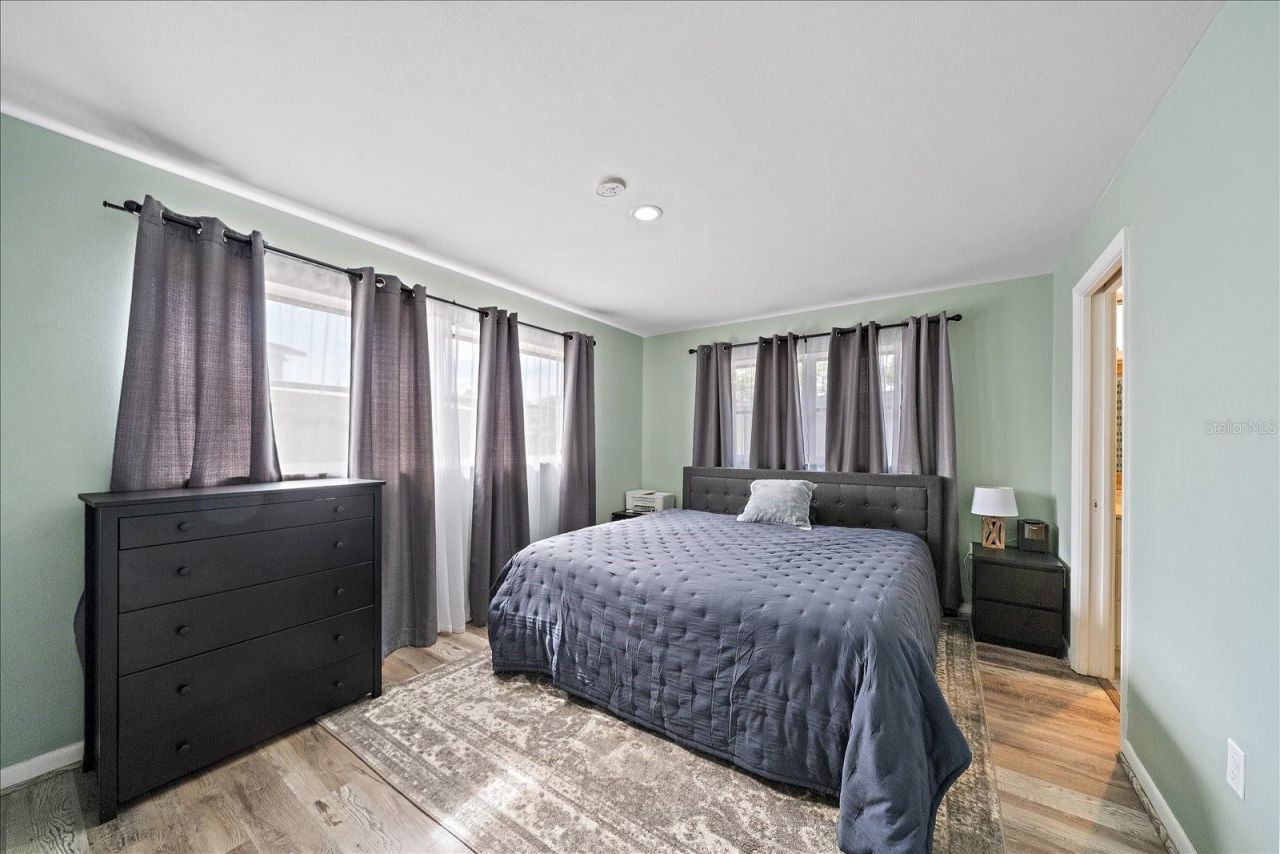
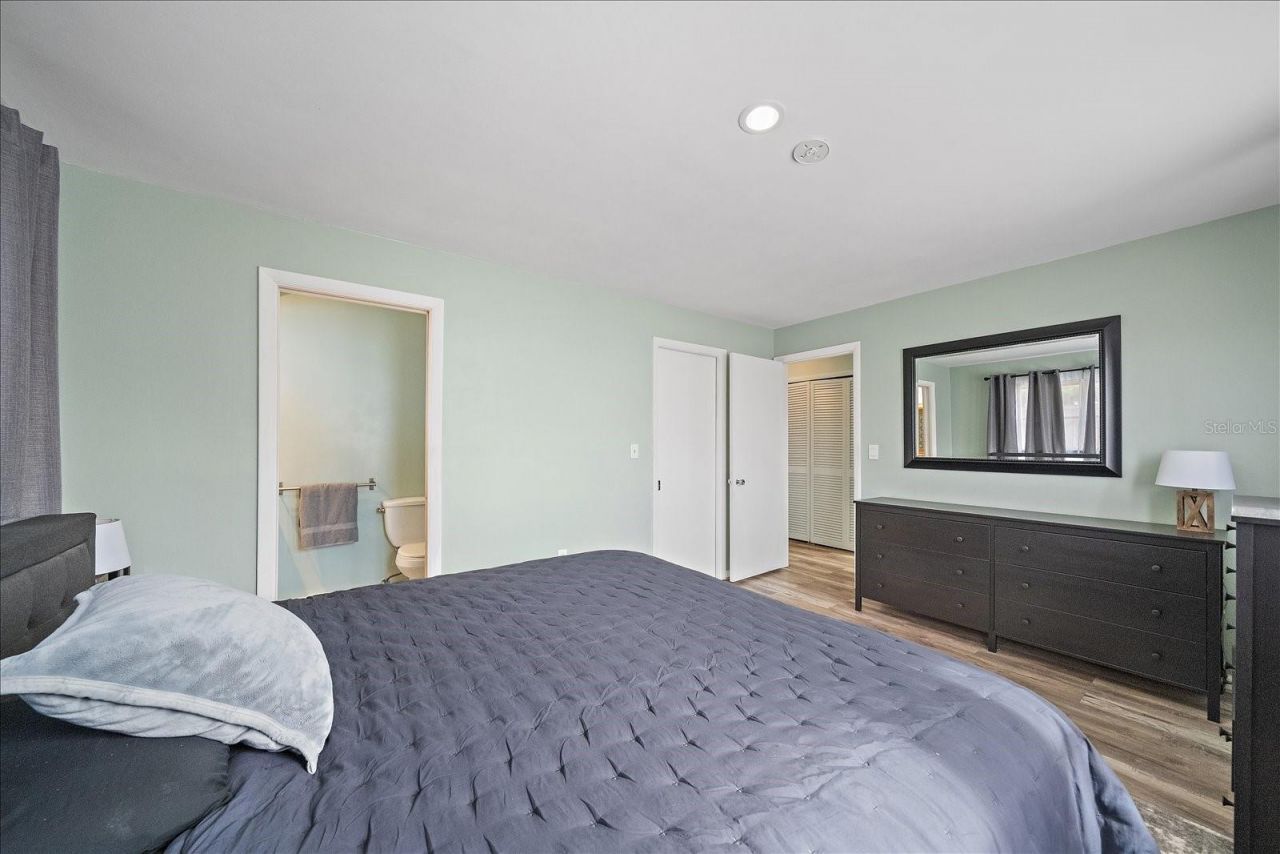
Primary Bedroom: 16x11
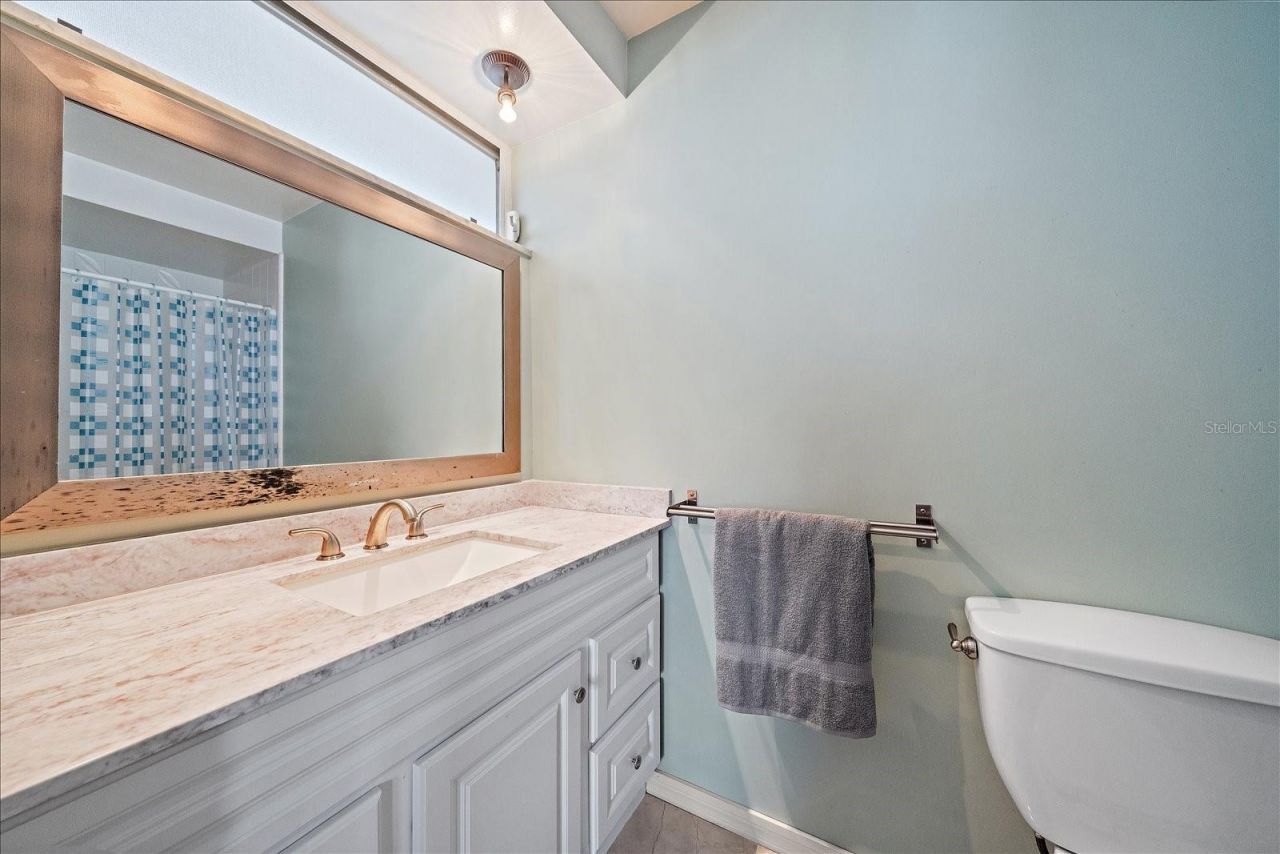
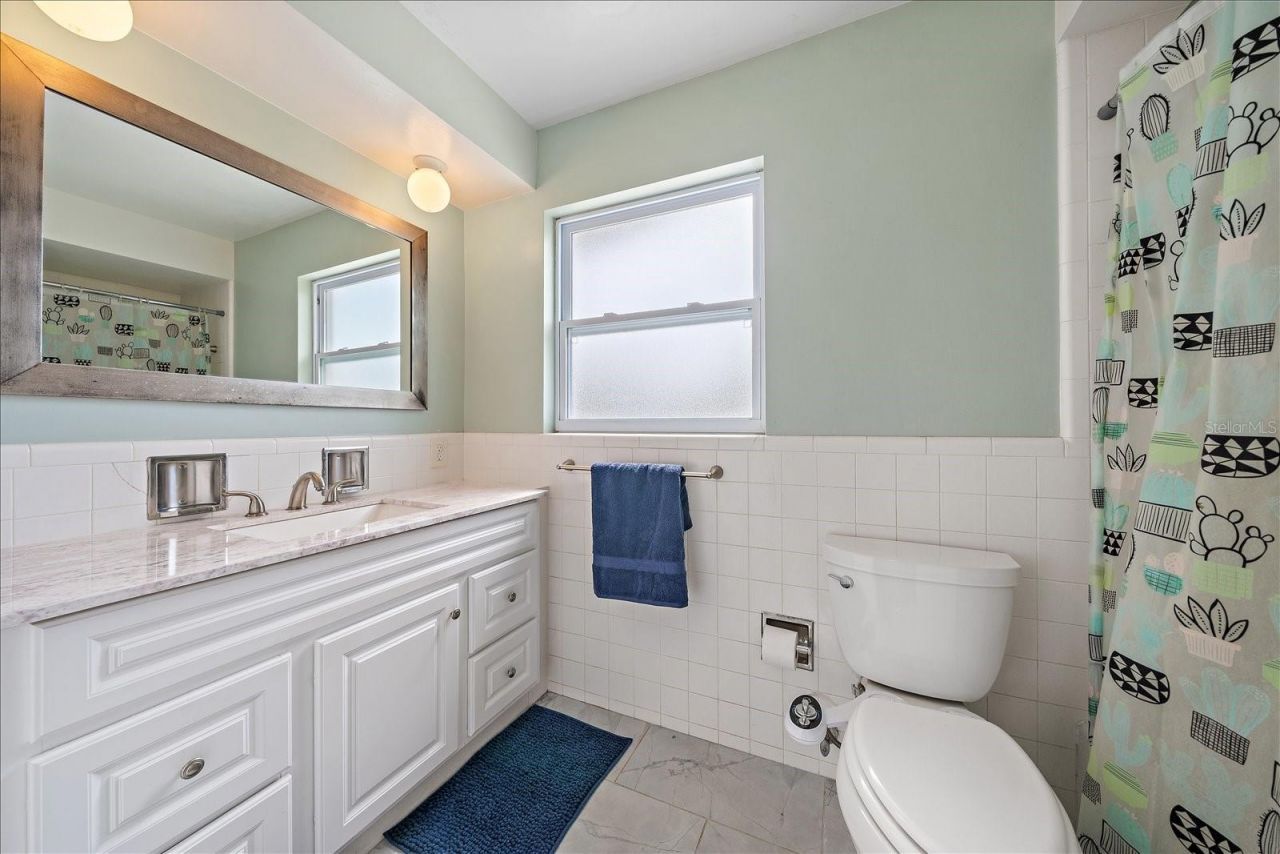
Primary Bathroom: 4x9
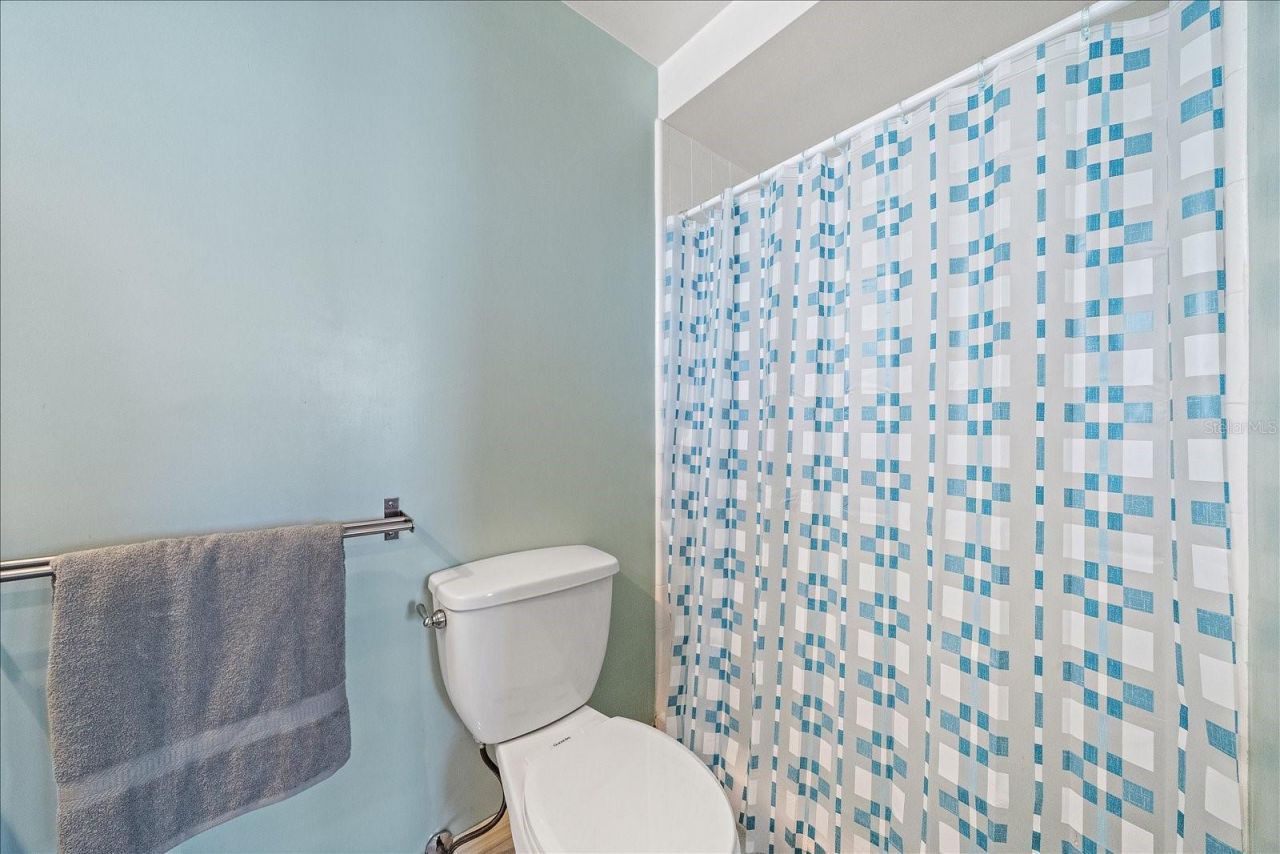
Bathroom 2: 4x9
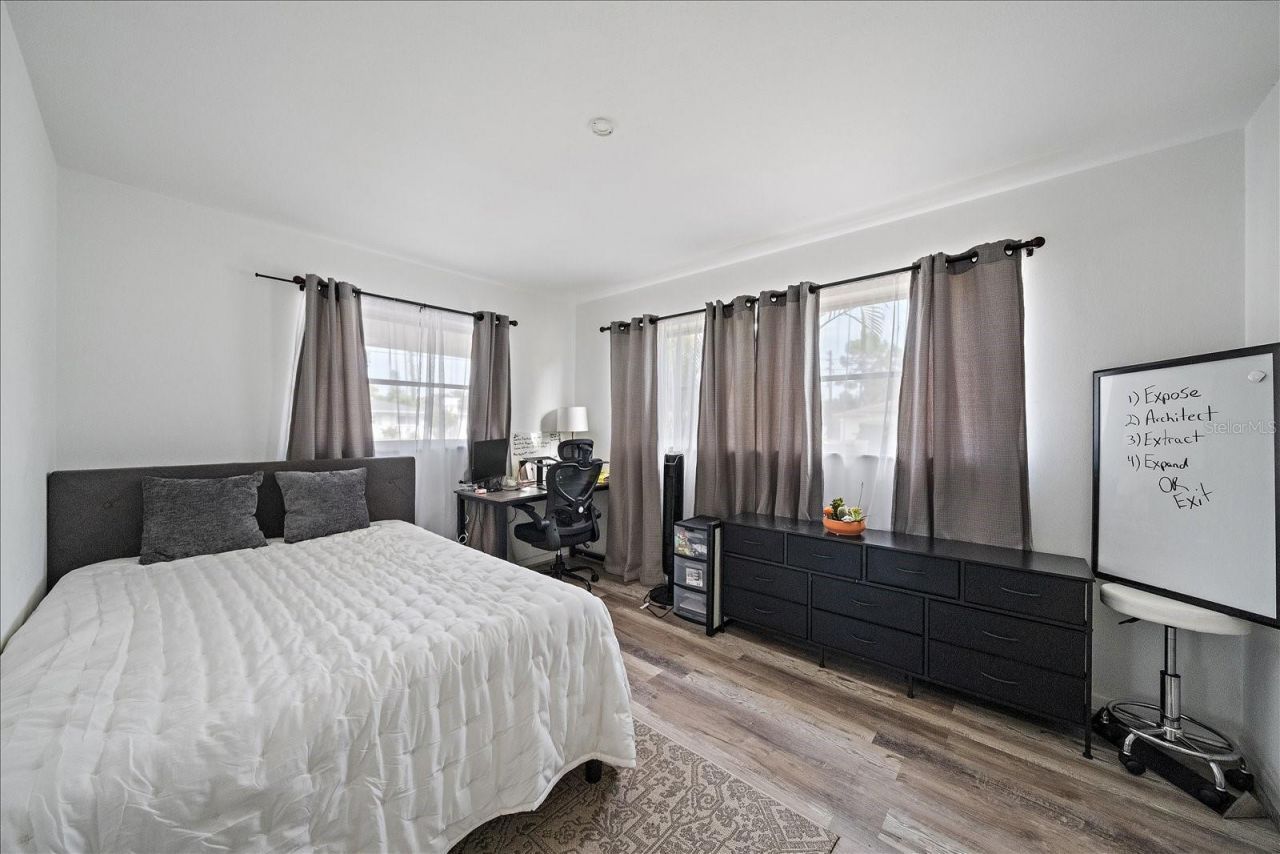
Bedroom 2: 10x13

Local Schools

High School: Southeast High
Middle School: Electa Arcotte Lee Magnet
Elementary School: Florine J. Abel Elementary

Neighborhood Information

Neighborhood Map

Neighborhood Hero

Neighborhood Highlights

Neighborhood Characteristics

Neighborhood Market Trend

Neighborhood Schools

Courtesy of

Agency Name: CORCORAN DWELLINGS REALTY
Agency Contact: 941-200-4663
Agent Name: Shayla Twit

Presented by

Agency Title: The Keyes Company
Agency Phone:
Request Info

IDX logo

Sara Miller
keyes.com
Agent Cell:
954.477.7001

Mortgage Calculator

%
years/fixed
yearly
yearly (est.)

Estimated Payment

$ 1,851.34 Principal & Interest $1,468.13 Property Tax $296.00 Homeowner's Insurance $87.21
Mortgage Logo

Your fresh start,
starts here.

Login to My Keyes Account

