
100 Keyes, 1926 - 2026
1212 Barnsdale St, Lehigh Acres, FL 33936 Photo
Contingent
Virtual Tour
1212 Barnsdale St, Lehigh Acres, FL 33936 Photo
Contingent
Virtual Tour
1212 Barnsdale St, Lehigh Acres, FL 33936 Photo

35 Total Photos [Click to View All]

1212 Barnsdale St Lehigh Acres, FL 33936
$214,900
  • Beds
    2
  • Baths
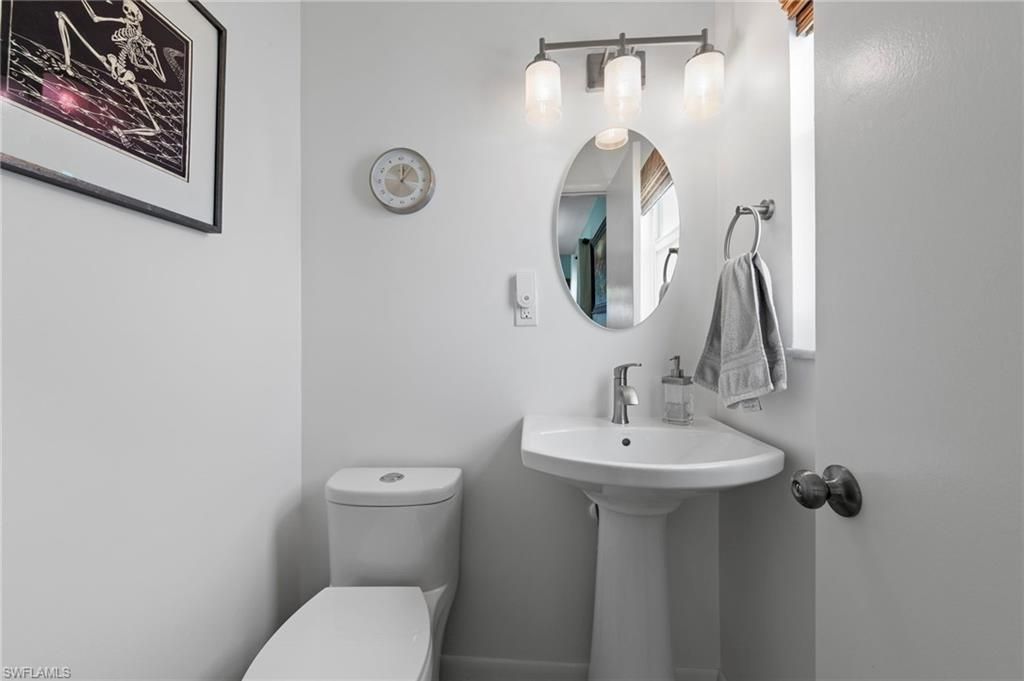
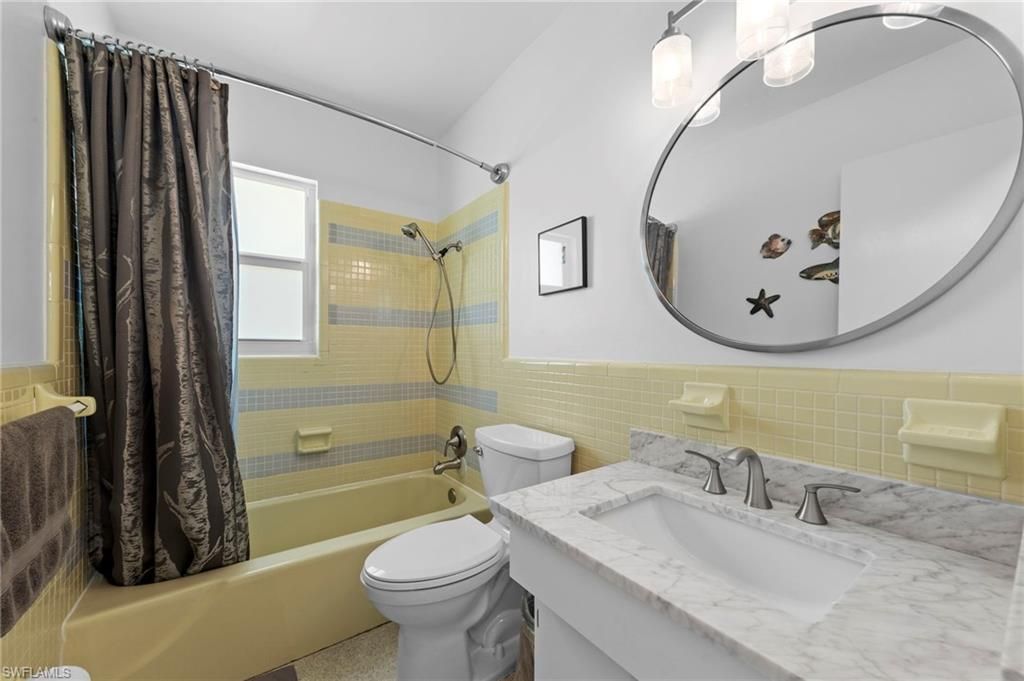
    1 full 1 partial
  • Total Square Feet
    926
  • Lot Size
    0.27 acre(s)

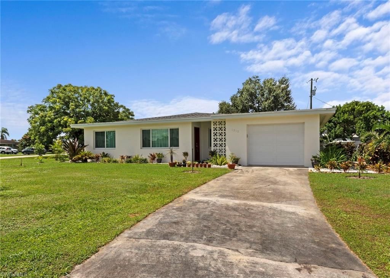
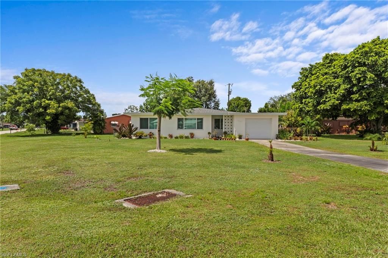
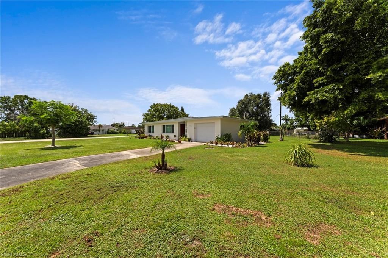
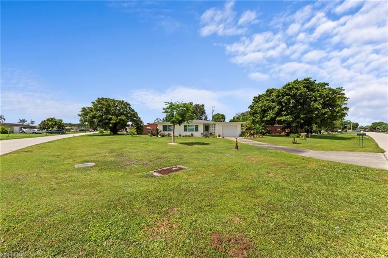
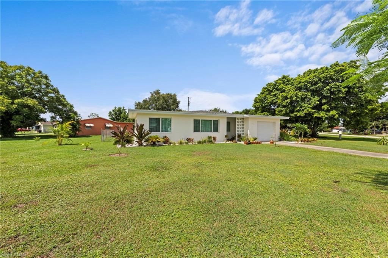
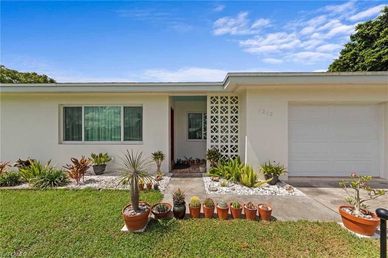
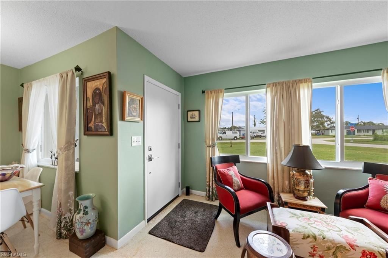
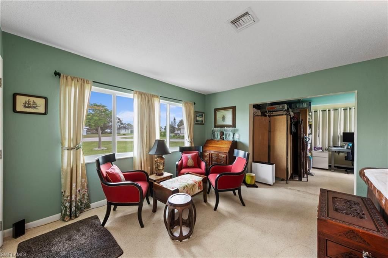
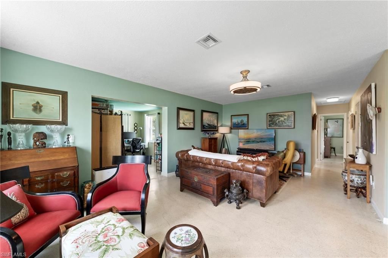
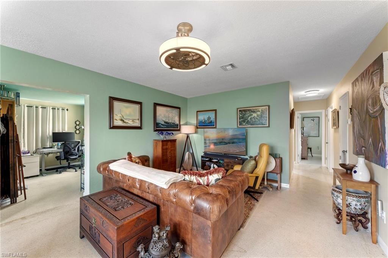
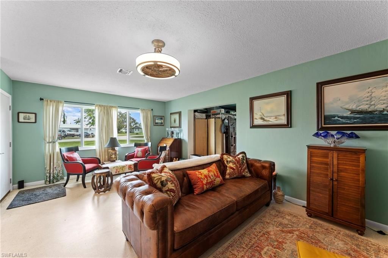
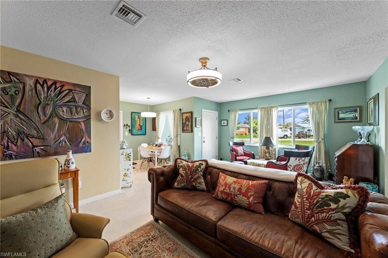
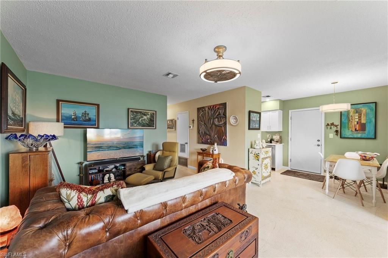
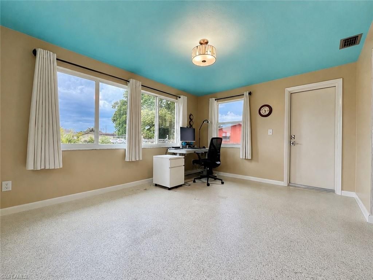
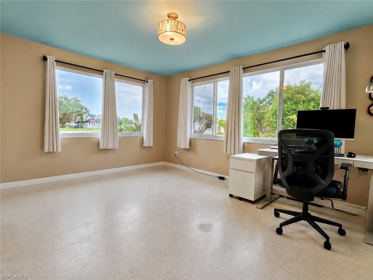
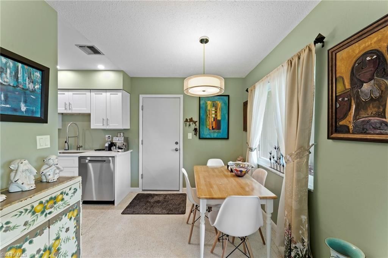
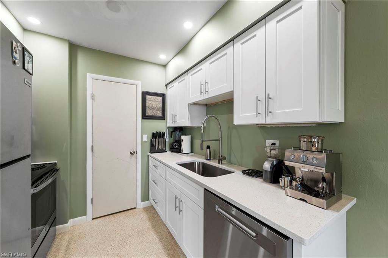
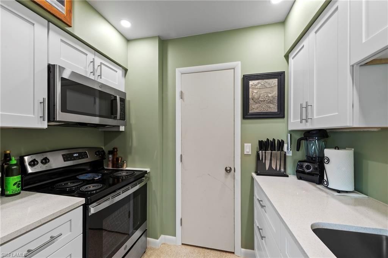
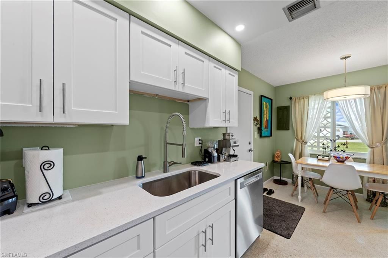
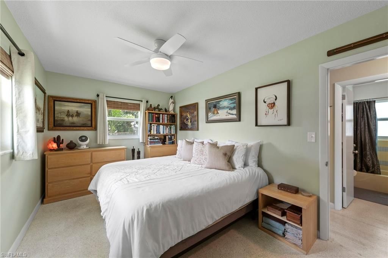
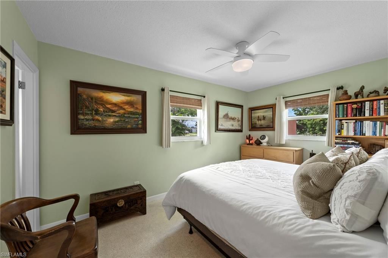
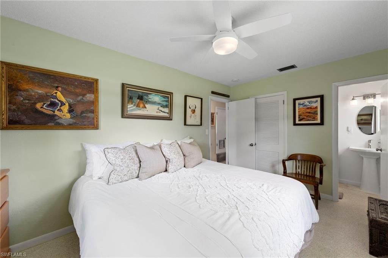
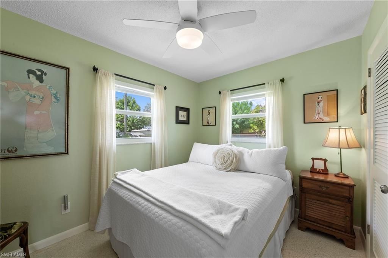
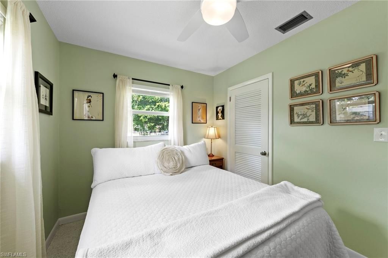
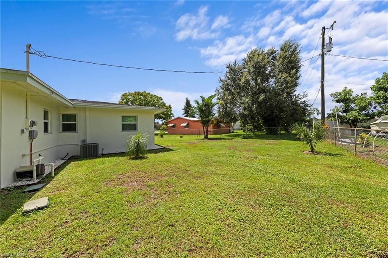
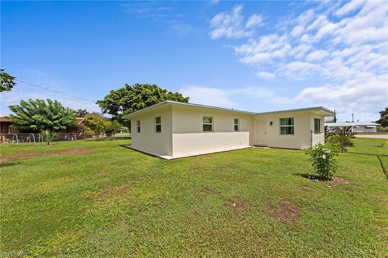
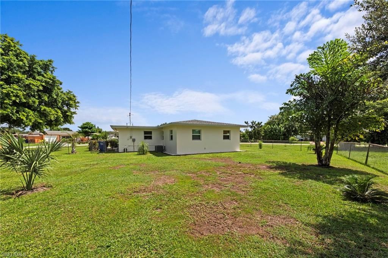
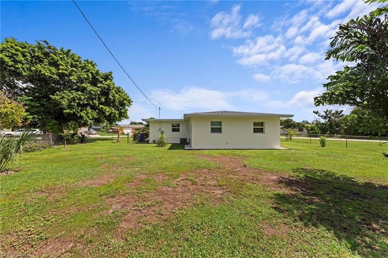
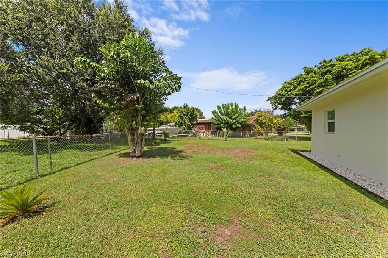
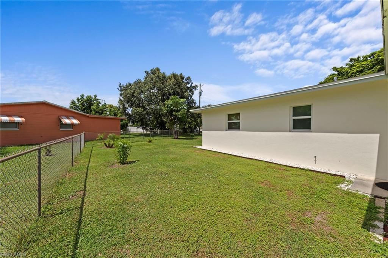
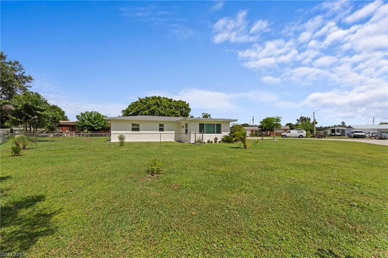
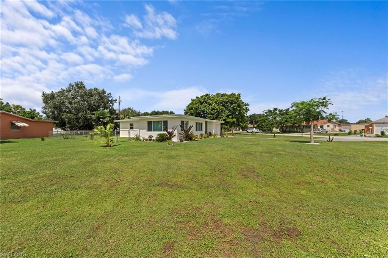
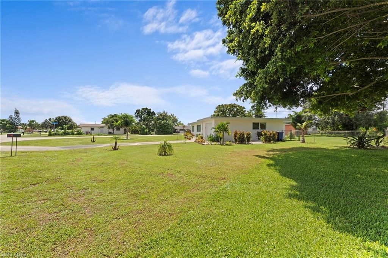
Beautifully updated mid-century modern home situated on a spacious corner lot in Lehigh Acres' established Wedgewood neighborhood! Thoughtful improvements throughout provide added comfort, efficiency, and storm protection, including impact-resistant windows, exterior doors, and garage door; an upgraded electrical panel; PEX plumbing; a tankless water heater; replaced HVAC ductwork; and an iSpring four-stage water filtration system. The remodeled kitchen features quartz countertops, updated stain...

View More

Property Summary

MLS Number: 2026033037
Status: Contingent
Days on Market: 15
Subdivision: WEDGEWOOD
County: Lee
Bedrooms: 2
Total Square Feet: 926
Price Per Sq. Ft.: $232
New Constuction: No
Waterfront: No
Property Type: Residential - Single Family
Cooling: Ceiling Fan(s), Central Electric
Garage: 1 car attached
Heating: Central Electric
Lot Size: 0.27 Acres
Road Frontage: Public Road
Road Surface: Paved
Roof Type: Built-Up or Flat, Shingle
Stories: 1.0
Year Built: 1968
Taxes: $1,937

Property Details

Bedroom/Den: 2 - Den
Bedroom: 2+Den
Construction: Concrete Block, Stucco
Days on Site: 15
Den: Yes
Dining: Breakfast Room, Dining - Family, Dining - Living, Eat-in Kitchen
Exterior: Concrete Block, Stucco
Outdoor Features: Room for Pool
Flooring: Terrazzo
Furnished: Negotiable
GEO Area: LA06 - Central Lehigh Acres
Home Warranty Y/N: No
Interior: Split Bedrooms, Den - Study, Family Room, Florida Room, Guest Bath, Guest Room, Home Office, Built-In Cabinets, Wired for Data, Pantry
Irrigation: Other, Well
Kitchen: Pantry
Laundry: Washer/Dryer Hookup, In Garage
Lease Considered Y/N: No
Listing Terms: Buyer Finance/Cash, FHA, VA Loan
Lot: Corner Lot, Oversize
Ownership: Single Family
Parcel #: 31-44-27-02-00013.0160
Parking: 2+ Spaces, Driveway Paved, Paved, Garage Door Opener, Attached
Pets: No Approval Needed
Property Attached Y/N: No
Property Sub-Type: Single Family Residence
Sewer: Central
SQFT Total: 1361
Transfer Fee: 0
Units in Building: Square Feet
View: Landscaped Area
Water: Central
Windows: Impact Resistant, Single Hung, Impact Resistant Windows, Window Coverings
Construction: Concrete Block,Stucco

Local Schools

High School: LEE
Middle School: LEE
Elementary School: LEE

Neighborhood Information

Neighborhood Map

Neighborhood Hero

Neighborhood Highlights

Neighborhood Characteristics

Neighborhood Market Trend

Neighborhood Schools

Courtesy of

Agency Name: Porter Davis Real Estate
Agent Name: R.J. Dean
Agency Phone: 239-278-3993

Presented by

Agency Title: The Keyes Company
Agency Phone:
Request Info

IDX logo

Sara Miller
keyes.com
Agent Cell:
954.477.7001

Mortgage Calculator

%
years/fixed
yearly
yearly (est.)

Estimated Payment

$ 1,279.28 Principal & Interest $1,055.19 Property Tax $161.42 Homeowner's Insurance $62.68
Mortgage Logo

Your fresh start,
starts here.

Login to My Keyes Account

