

100 Keyes, 1926 - 2026
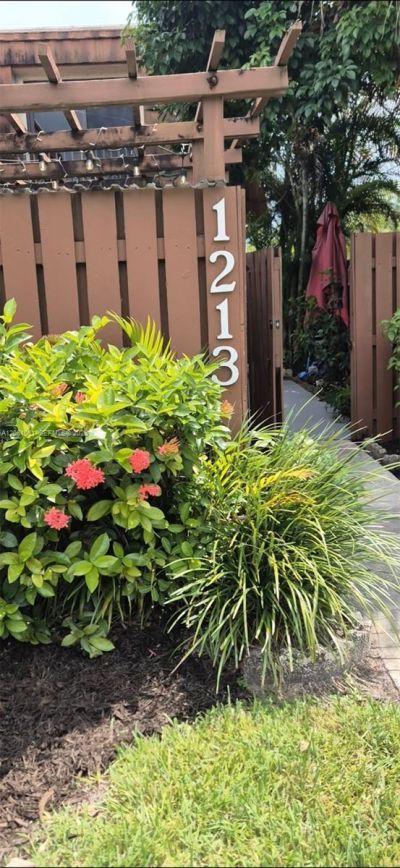
1213 SW 120th Way, Davie, FL 33325 Photo

9 Total Photos [Click to View All]

1213 SW 120th Way Davie, FL 33325
$449,500
  • Beds
    3
  • Baths
    2 full 1 partial
  • Total Square Feet
    1,654

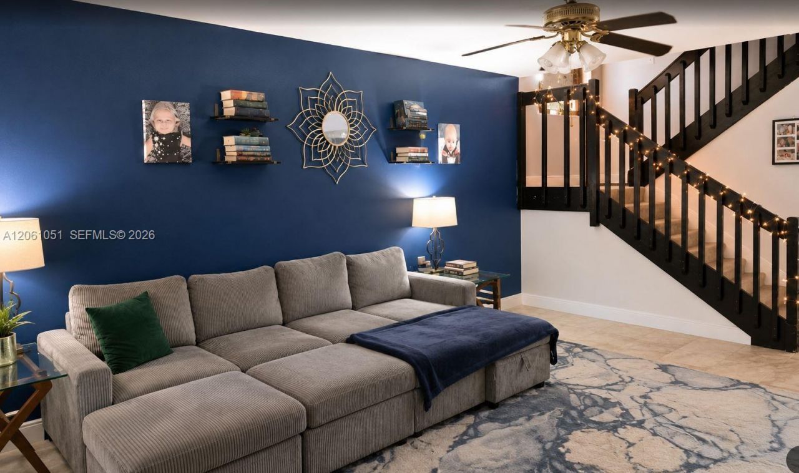
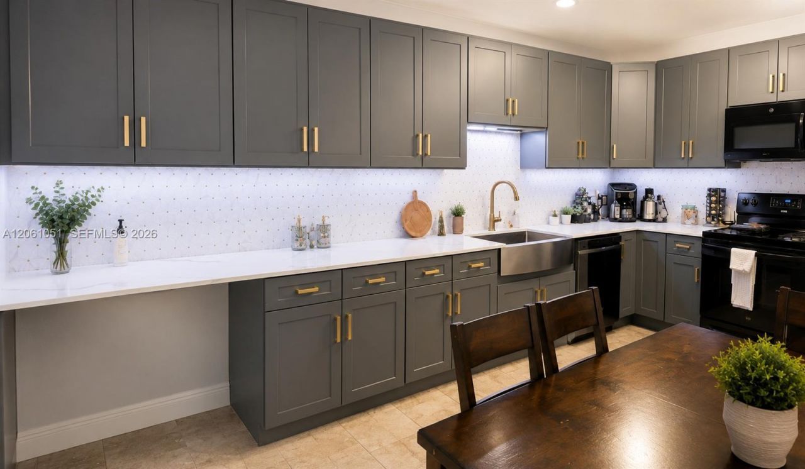
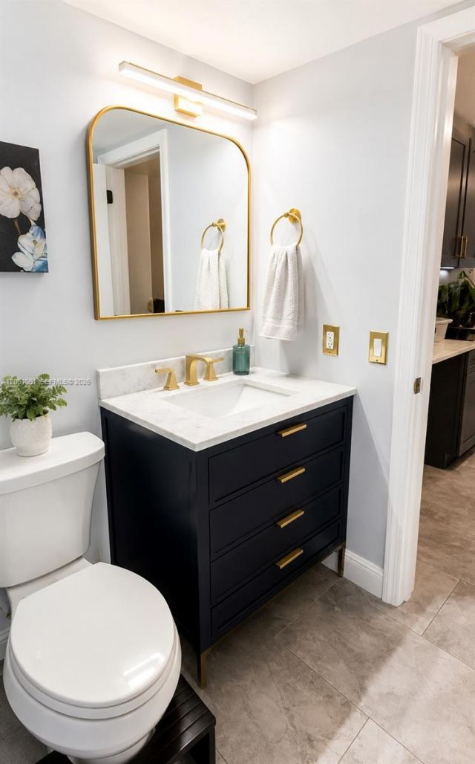
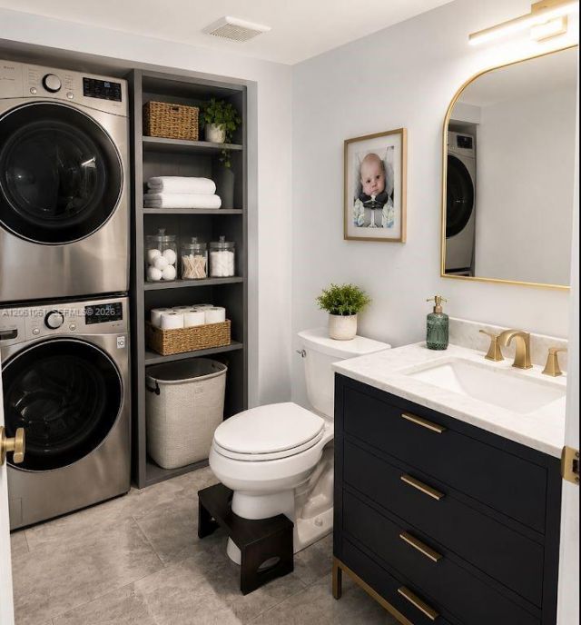
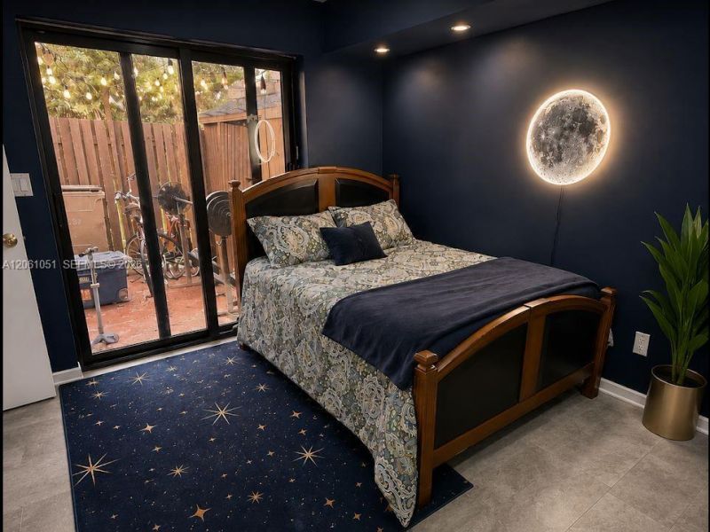
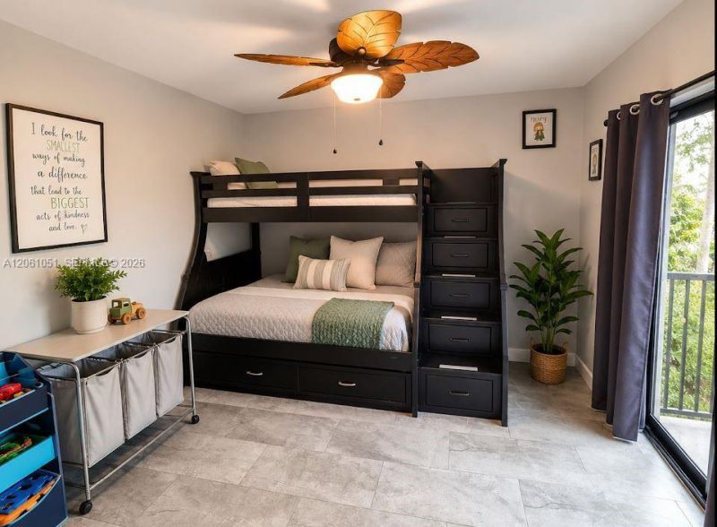
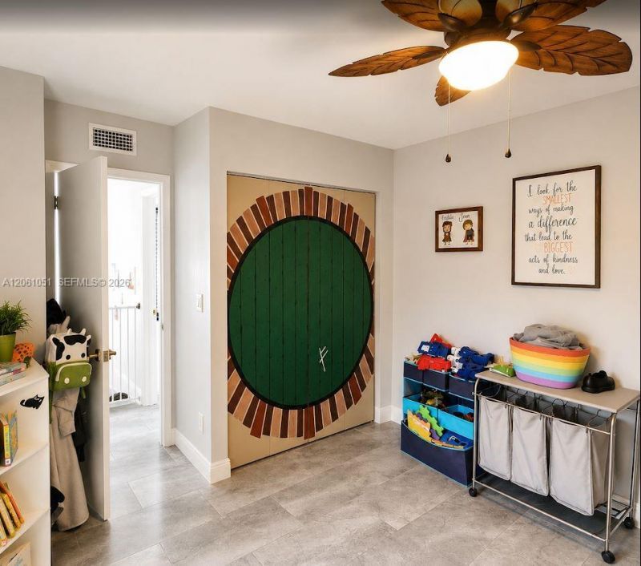
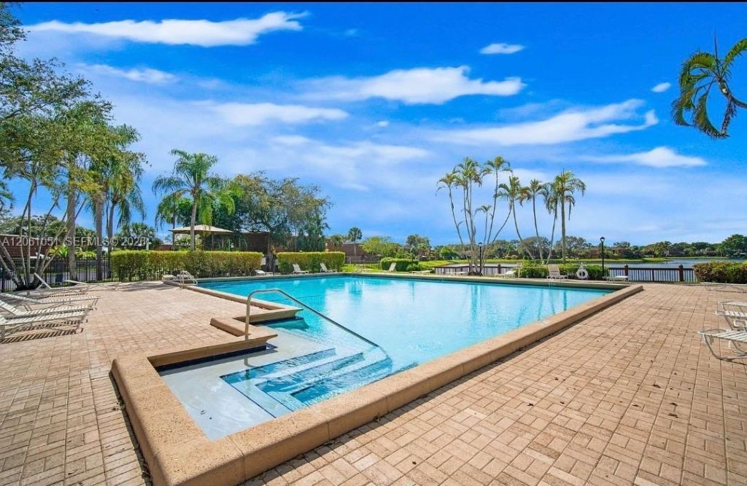
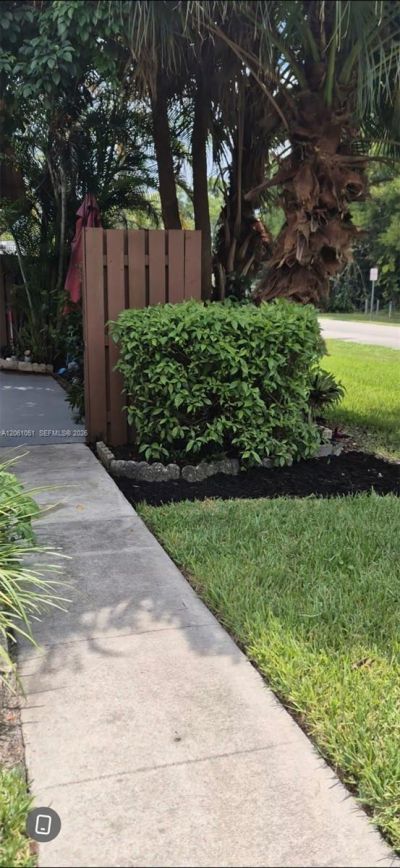
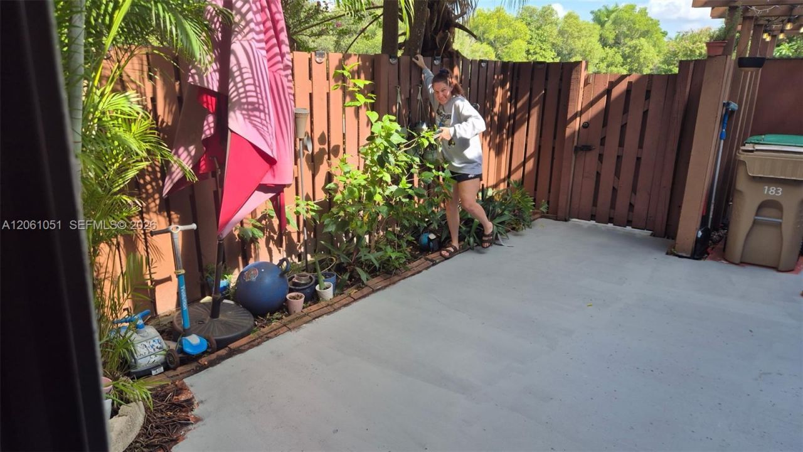
Desirable Village of Lake Pine! Beautifully remodeled and spacious 3-bedroom, 2.5-bath townhome featuring a convenient first-floor bedroom and half-bath on the first floor, with two additional bedrooms and a full bath upstairs. The updated kitchen showcases modern cabinetry, stylish countertops, and newer appliances. Tile flooring throughout the home, a new A/C system, and a full-size washer and dryer add to the homes comfort and convenience. Enjoy a private, fenced courtyard thats perfect for b...

View More

Property Summary

MLS Number: A12061051
Status: Active
Days on Market: 25
Subdivision: VILLAGE OF LAKE PINE
County: Broward
Bedrooms: 3
Total Square Feet: 1,654
Price Per Sq. Ft.: $272
Style: Patio/Cluster
New Constuction: No
Waterfront: No
Property Type: Residential - Townhouse
Cooling: Central Air, Electric
Fenced: Yes
Garage: 1
Heating: Central, Electric
Stories: 2.0
Year Built: 1985
Taxes: $8,294
HOA Fee: 384/ Monthly

Featured Amenities

First Floor Entry
Barbecue
Child Play Area
Other
Pool

Property Details

Appliances: Dishwasher, Dryer, Electric Range, Microwave, Refrigerator, Washer
Crops Included Y/N: No
Days on Site: 25
Exterior: CBS Construction
Flooring: Tile
Home Style: Patio/Cluster
Home Warranty Y/N: No
Lease Considered Y/N: No
Listing Terms: All Cash, Conventional
Parcel#: 504012381830
Parking: Assigned, Guest, Other, No Trucks/Trailers
Parking Notes: Assigned, Guest, Other, No Trucks/Trailers
Patio/Porch: Patio
Property Attached Y/N: Yes
Property Sub-Type: Townhouse
Security: Complex Fenced, Other
Special View Info: Garden View
Construction: CBS Construction

Local Schools

High School: Western
Middle School: Indian Ridge
Elementary School: Fox Trail

Neighborhood Information

Neighborhood Map

Neighborhood Hero

Neighborhood Highlights

Neighborhood Characteristics

Neighborhood Market Trend

Neighborhood Schools

Courtesy of

Agency Name: Cervera Real Estate Inc.
Agent Name: Martha Brieva
Agency Phone: 305-374-3434

Presented by

Agency Title: The Keyes Company
Agency Phone:
Request Info

IDX logo

Sara Miller
keyes.com
Agent Cell:
954.477.7001

Mortgage Calculator

%
years/fixed
yearly
yearly (est.)

Estimated Payment

$ 3,029.38 Principal & Interest $2,207.11 Property Tax $691.17 Homeowner's Insurance $131.10
Mortgage Logo

Your fresh start,
starts here.

Login to My Keyes Account

