
100 Keyes, 1926 - 2026
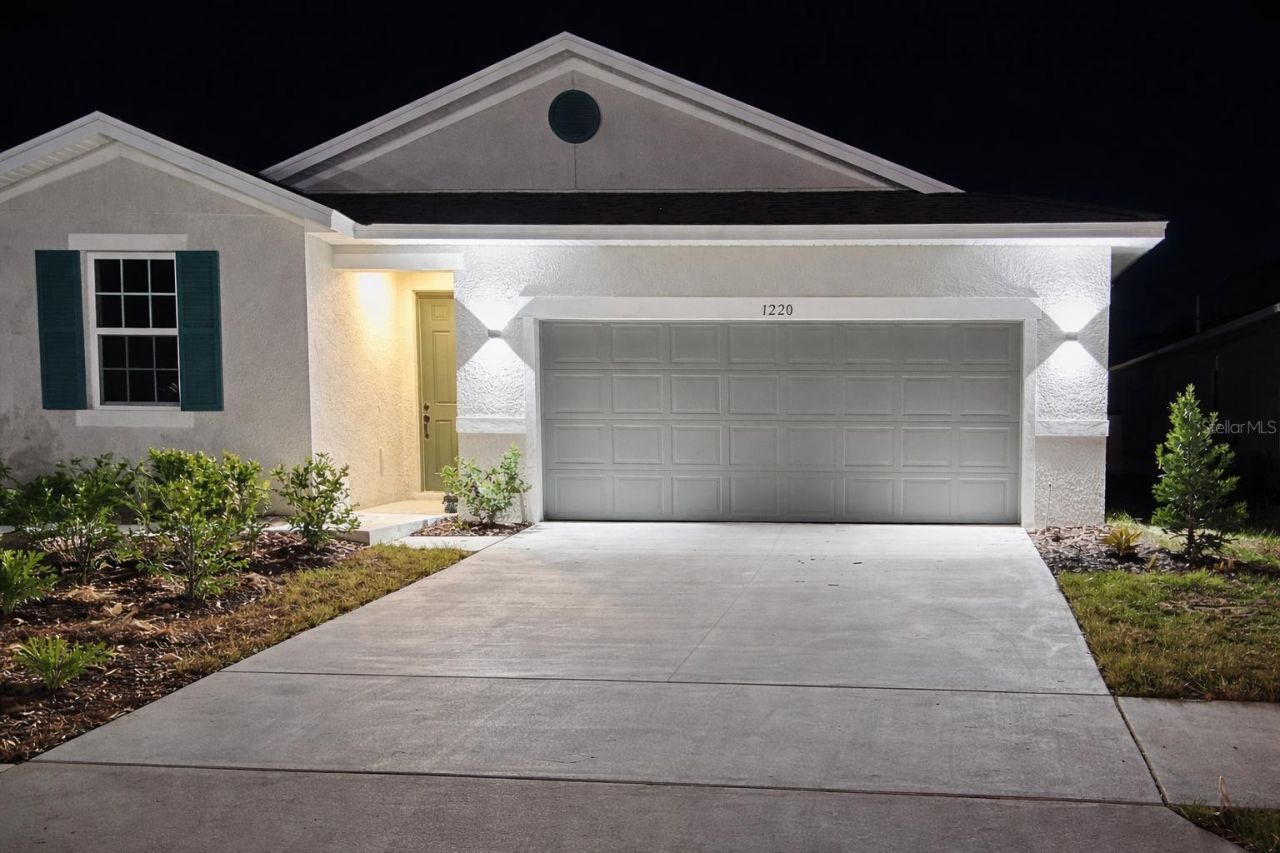
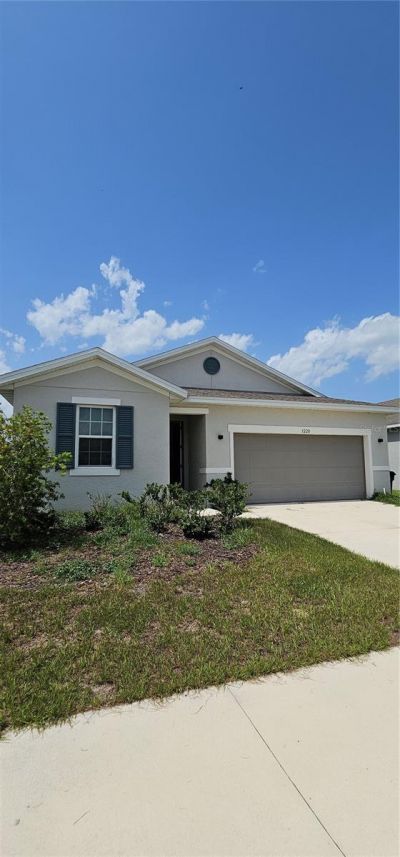
1220 Mattie Pointe Boulevard, Auburndale, FL 33823 Photo

30 Total Photos [Click to View All]

1220 Mattie Pointe Boulevard Auburndale, FL 33823
$330,000
  • Beds
    4
  • Baths
    2 full
  • Total Square Feet
    1,936
  • Lot Size
    0.14 acre(s)

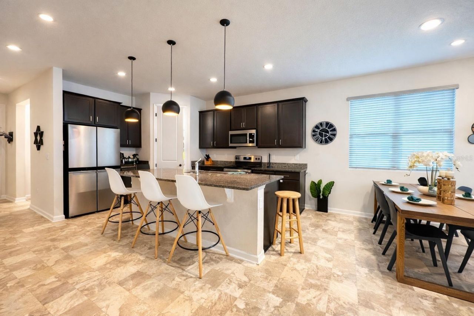
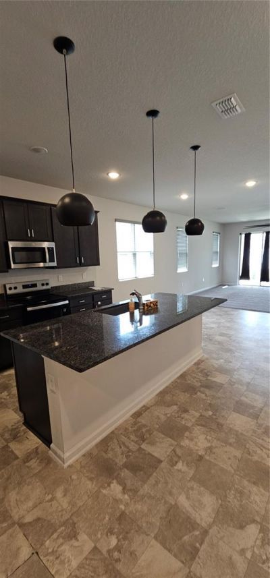
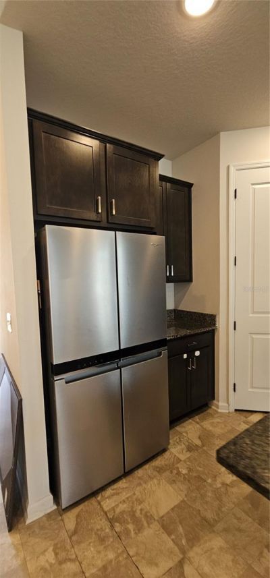
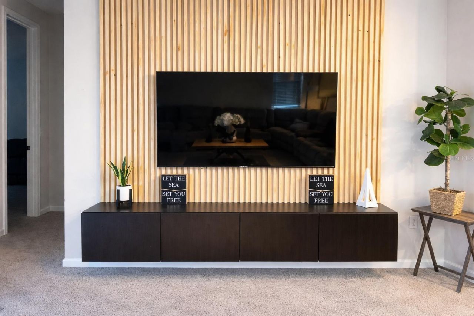
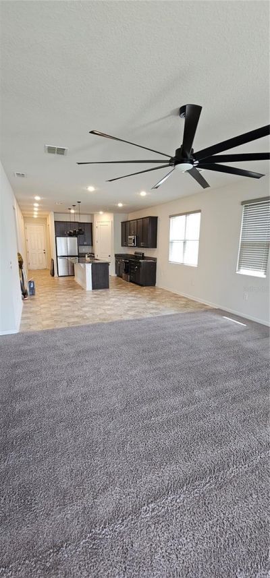
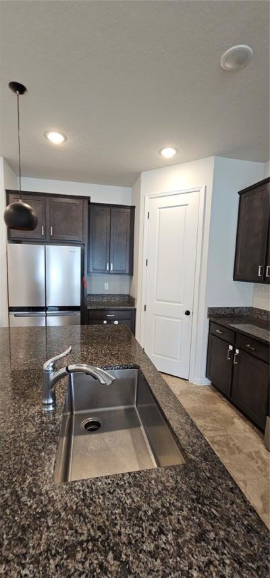
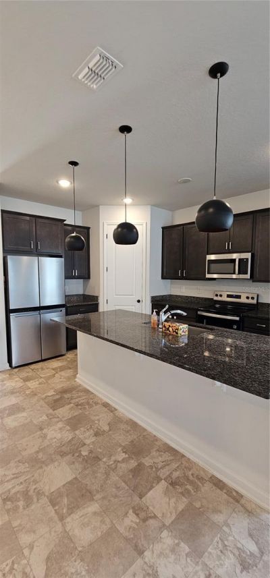
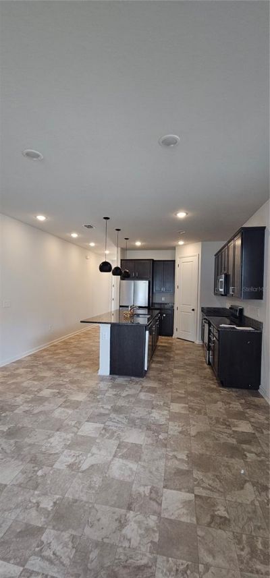
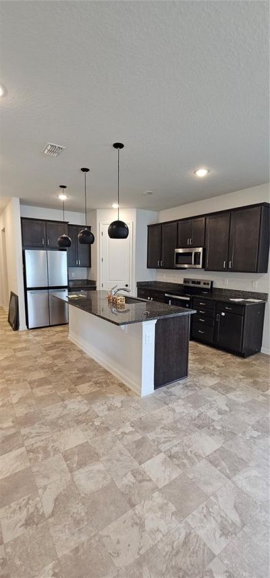
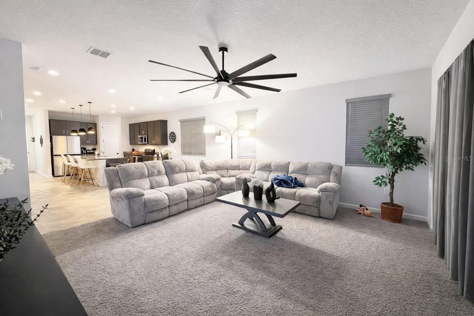
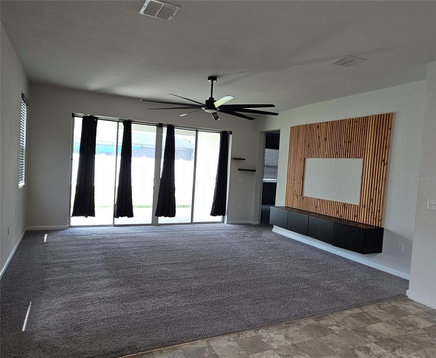
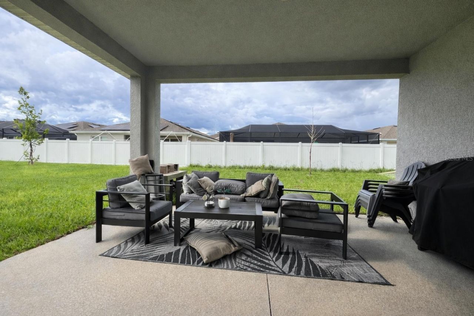
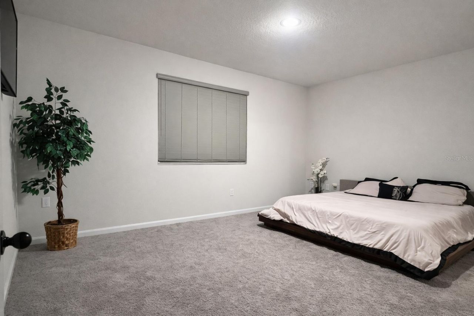
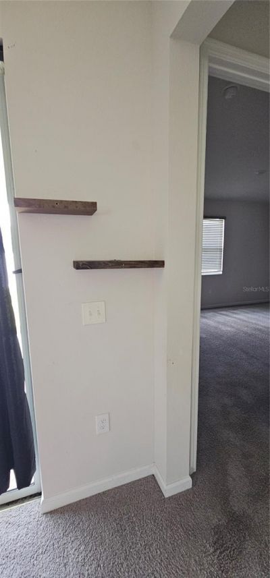
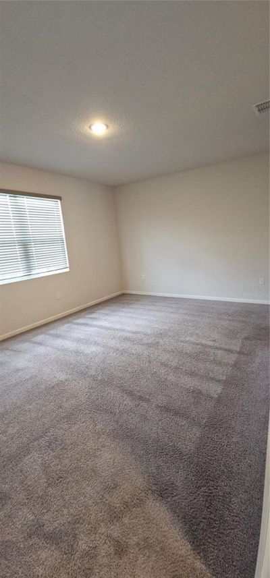
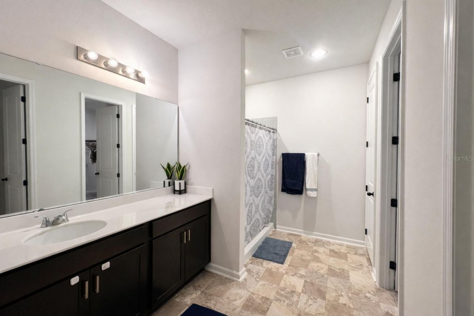
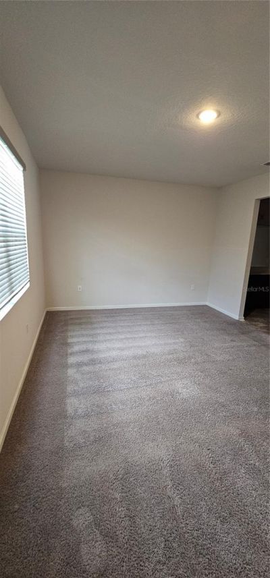
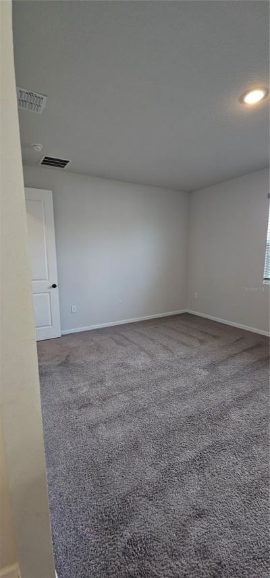
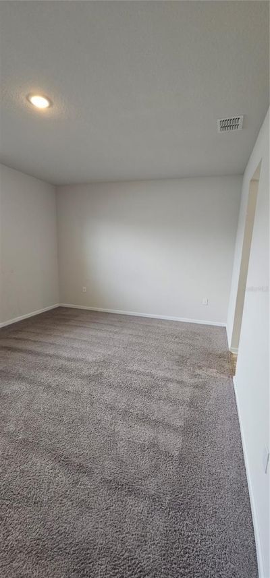
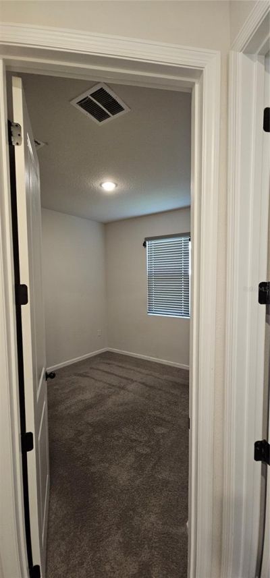
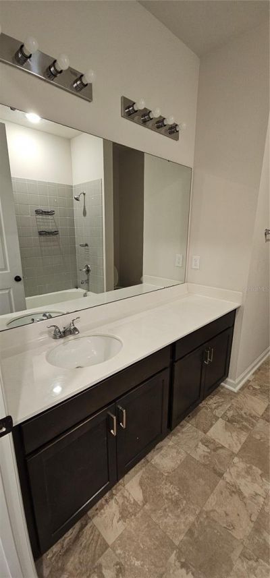
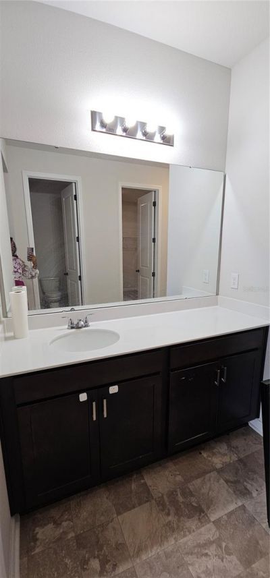
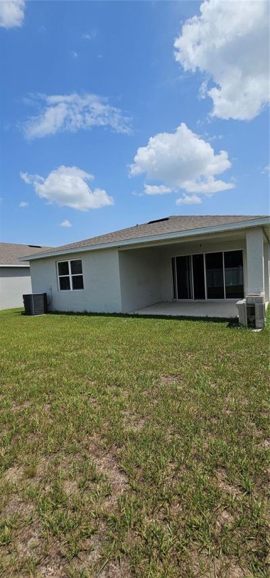
Welcome to this beautifully maintained 4-bedroom, 2-bath home in the desirable Mattie Pointe community of Auburndale. Built in 2022, this move-in-ready residence offers the peace of mind and energy efficiency of newer construction. The thoughtfully designed split-bedroom floor plan provides added privacy, while the bright open living spaces create a warm and inviting atmosphere for everyday living and entertaining. The kitchen features granite countertops, stainless steel appliances, ample cabin...

View More

Property Summary

MLS Number: S5153542
Status: Active
Days on Market: 40
Subdivision: MATTIE POINTE
County: Polk
Bedrooms: 4
Total Square Feet: 1,936
Price Per Sq. Ft.: $170
New Constuction: No
Waterfront: No
Property Type: Residential - Single Family
Cooling: Central Air
Garage: 2 car attached
Heating: Central, Electric
Lot Size: 0.14 Acres
Roof Type: Shingle
Stories: 1.0
Year Built: 2022
Taxes: $4,804
HOA Y/N: Yes

Featured Amenities

High Ceilings
Open Floorplan
Other
Primary Bedroom Main Floor
Stone Counters
Walk-In Closet(s)

Property Details

Appliances: Dishwasher, Disposal, Electric Water Heater, Microwave, Range, Refrigerator
Days on Site: 40
Directions: From I-4, take Exit 44 toward FL-559 Auburndale. Head south on FL-559, turn left onto Lake Mattie Road, then turn right onto Mattie yPointe Boulevard. Continue to1220 Mattie Pointe Boulevard, Auburndale, 33823. Property will be on the right.
Exterior: Block, Cement Siding, Concrete, Stucco
Outdoor Features: None, Sliding Doors
Flood Zone Code: X
Flooring: Carpet, Vinyl
Foundation: Slab
Garage Dimensions: 19x20
Home Warranty Y/N: No
Listing Terms: Cash, Conventional, FHA, USDA Loan, VA Loan
Lot Dimensions: 0.14
Other Equipment: None
Ownership: Fee Simple
Pets Allowed: Yes
Pets Restrictions: Pet restrictions to be independently verified by the HOA.
Property Attached Y/N: No
Property Sub-Type: Single Family Residence
Sewer: Public Sewer
Showing Instructions: 24 Hour Notice, Appointment Only, Call Before Showing, Call Listing Office
Special Sale Provisions: None
Utilities: BB/HS Internet Available, Cable Available, Electricity Available, Public, Sewer Available, Water Available
Water: Public
Water Access Y/N: No
Construction: Block,Cement Siding,Concrete,Stucco

Room Sizes

Great Room: 16x15
Kitchen: 10x14
Dining Room: 14x11
Primary Bedroom: 18x13
Bathroom 2: 10x10
Bathroom 3: 10x10
Bathroom 4: 11x10

Local Schools

High School: Auburndale High School
Middle School: Stambaugh Middle
Elementary School: Lena Vista Elem

Neighborhood Information

Neighborhood Map

Neighborhood Hero

Neighborhood Highlights

Neighborhood Characteristics

Neighborhood Market Trend

Neighborhood Schools

Courtesy of

Agency Name: LA ROSA REALTY KISSIMMEE
Agency Contact: 407-930-3530
Agent Name: Luz Santana

Presented by

Agency Title: The Keyes Company
Agency Phone:
Request Info

IDX logo

Sara Miller
keyes.com
Agent Cell:
954.477.7001

Mortgage Calculator

%
years/fixed
yearly
yearly (est.)

Estimated Payment

$ 2,116.93 Principal & Interest $1,620.35 Property Tax $400.33 Homeowner's Insurance $96.25
Mortgage Logo

Your fresh start,
starts here.

Login to My Keyes Account

