
100 Keyes, 1926 - 2026
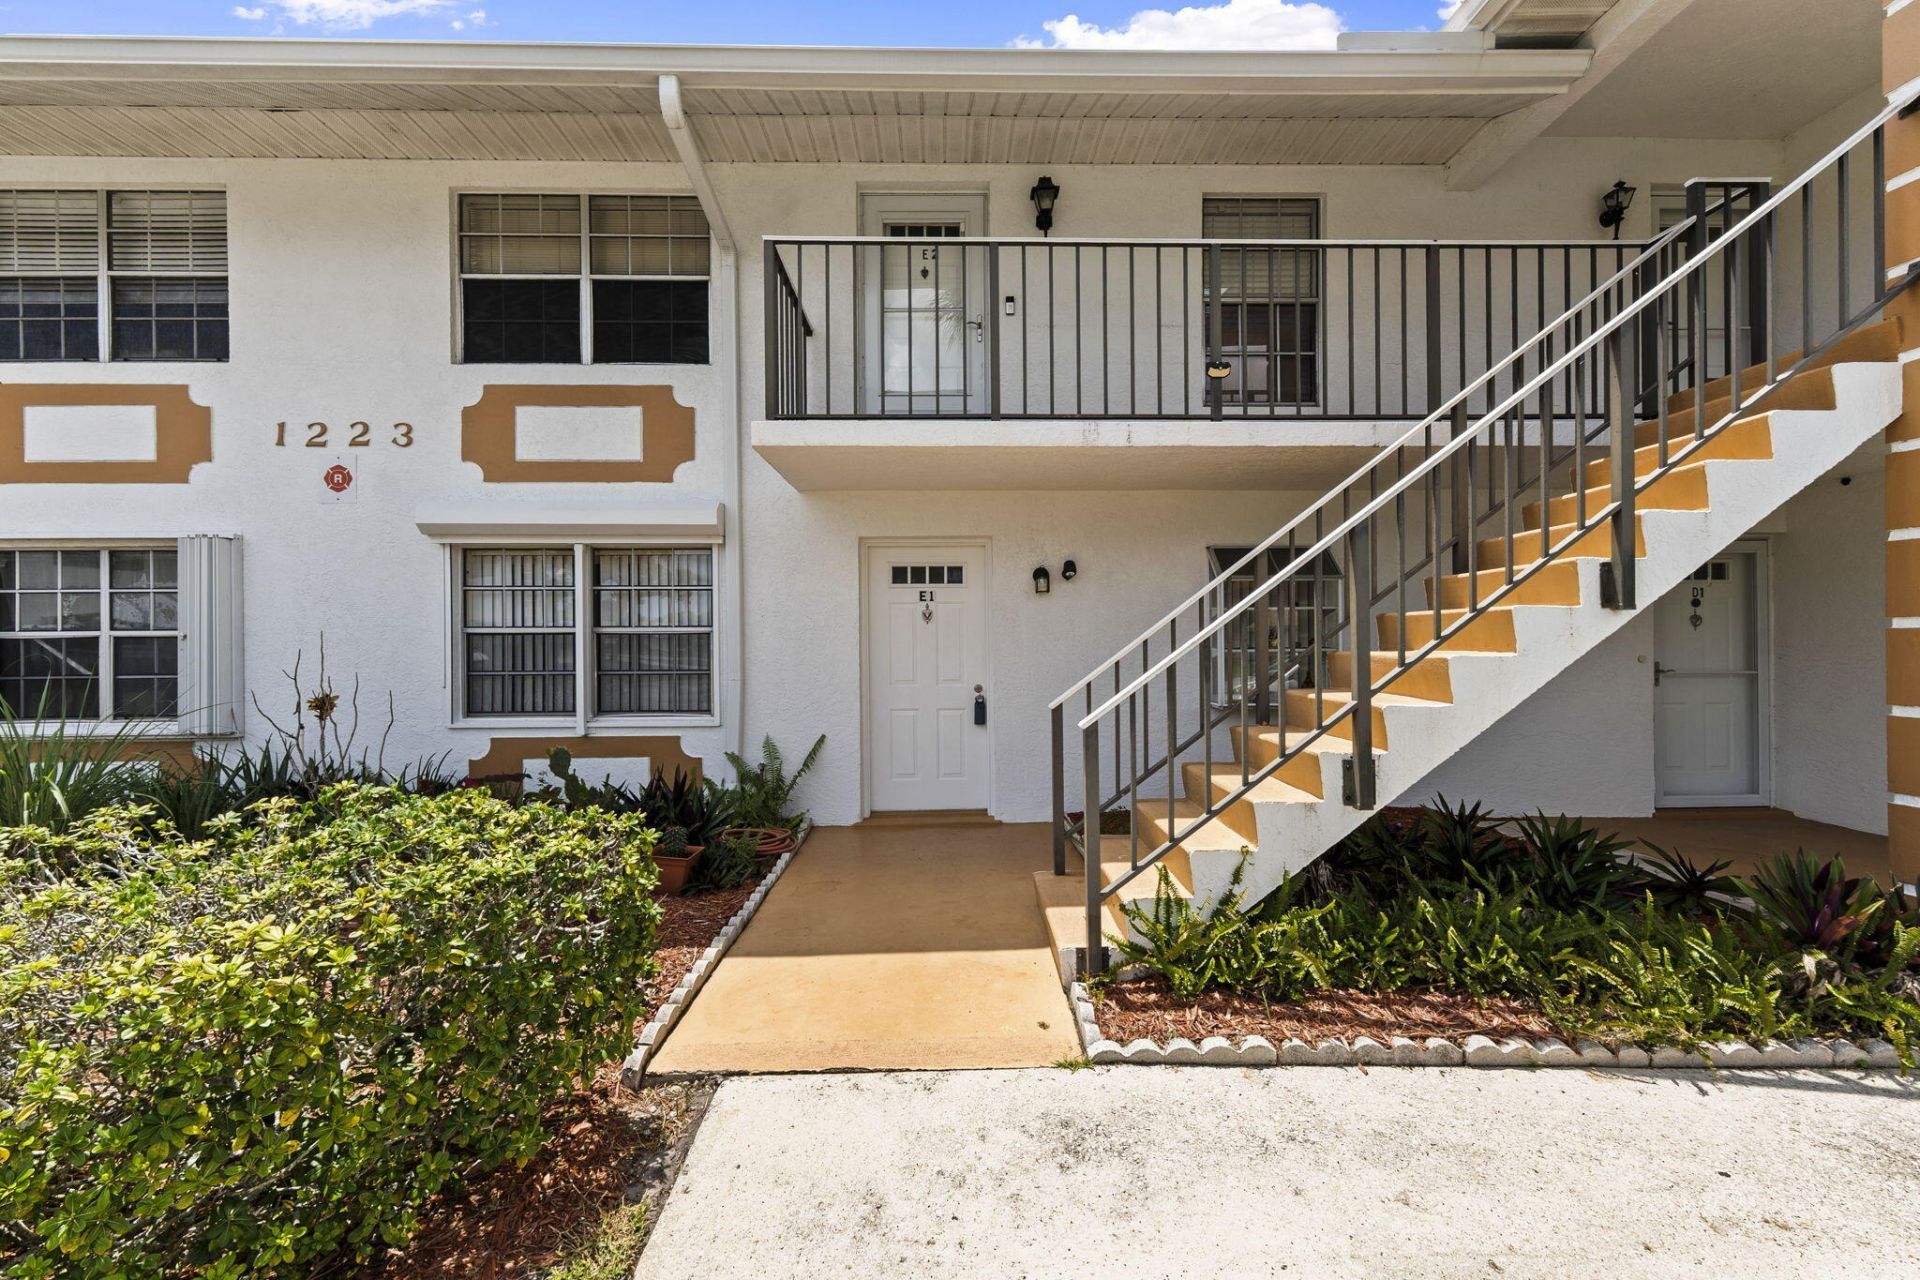
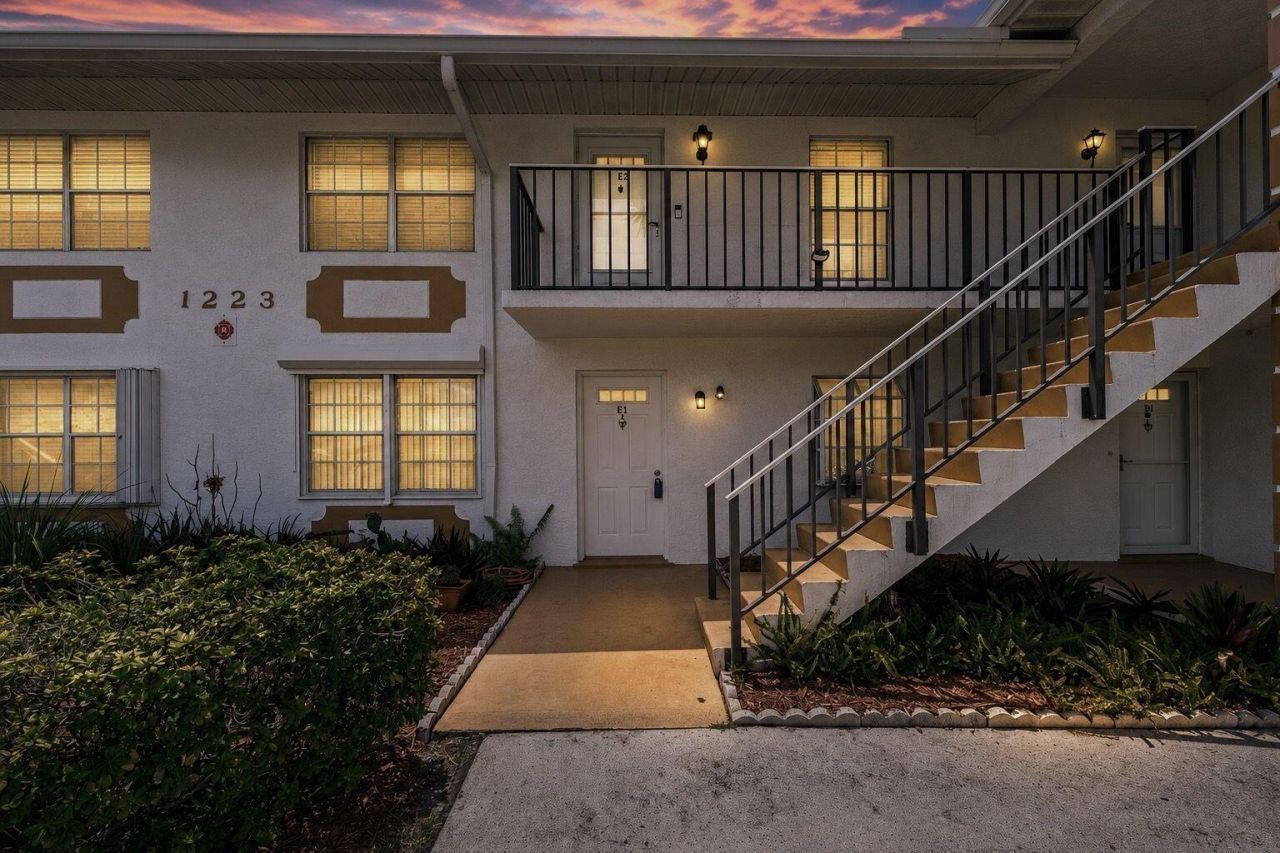
1223 S Lakes End Drive, Unit E-1, Fort Pierce, FL 34982 Photo

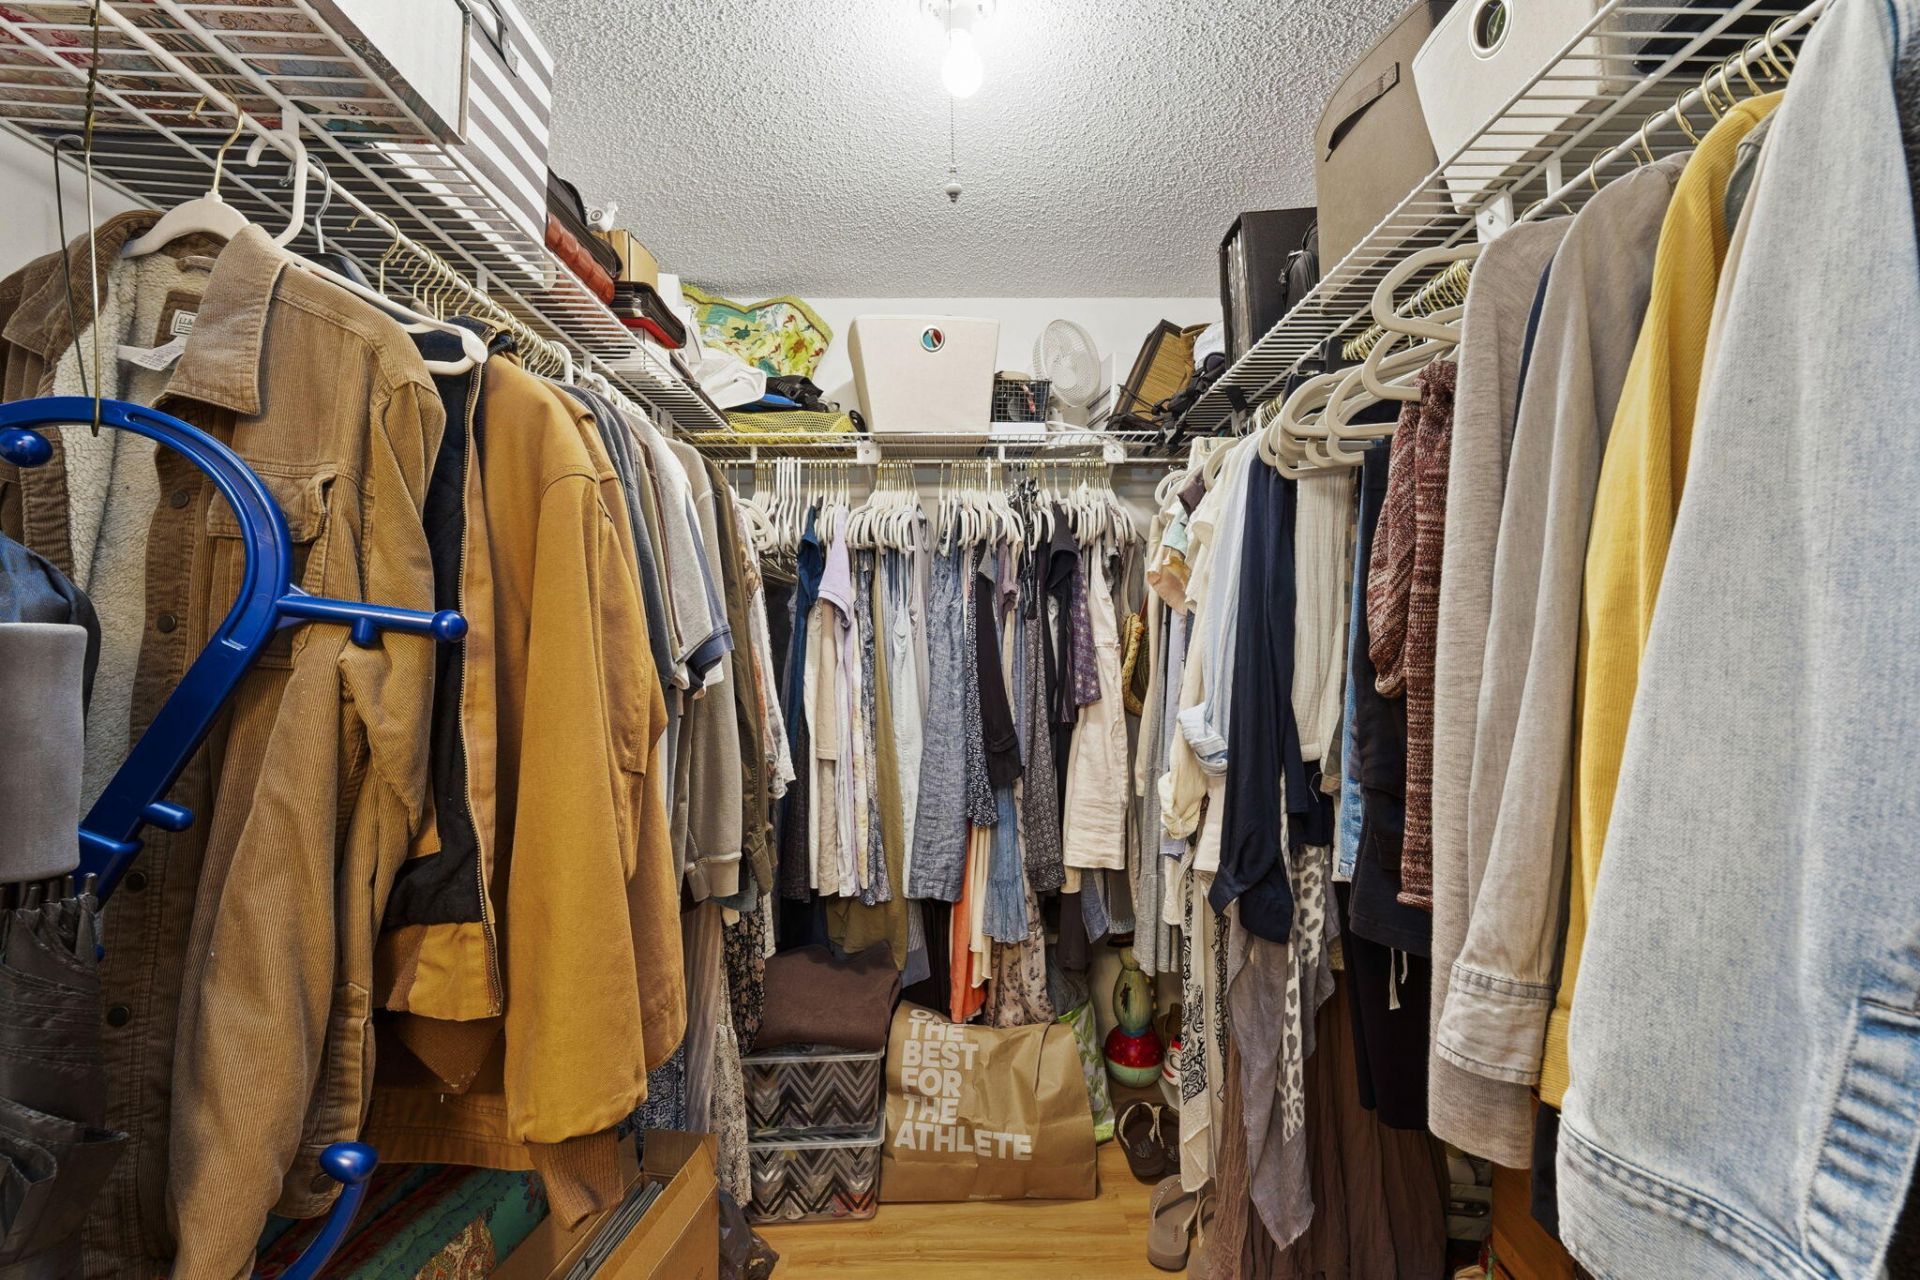
31 Total Photos [Click to View All]

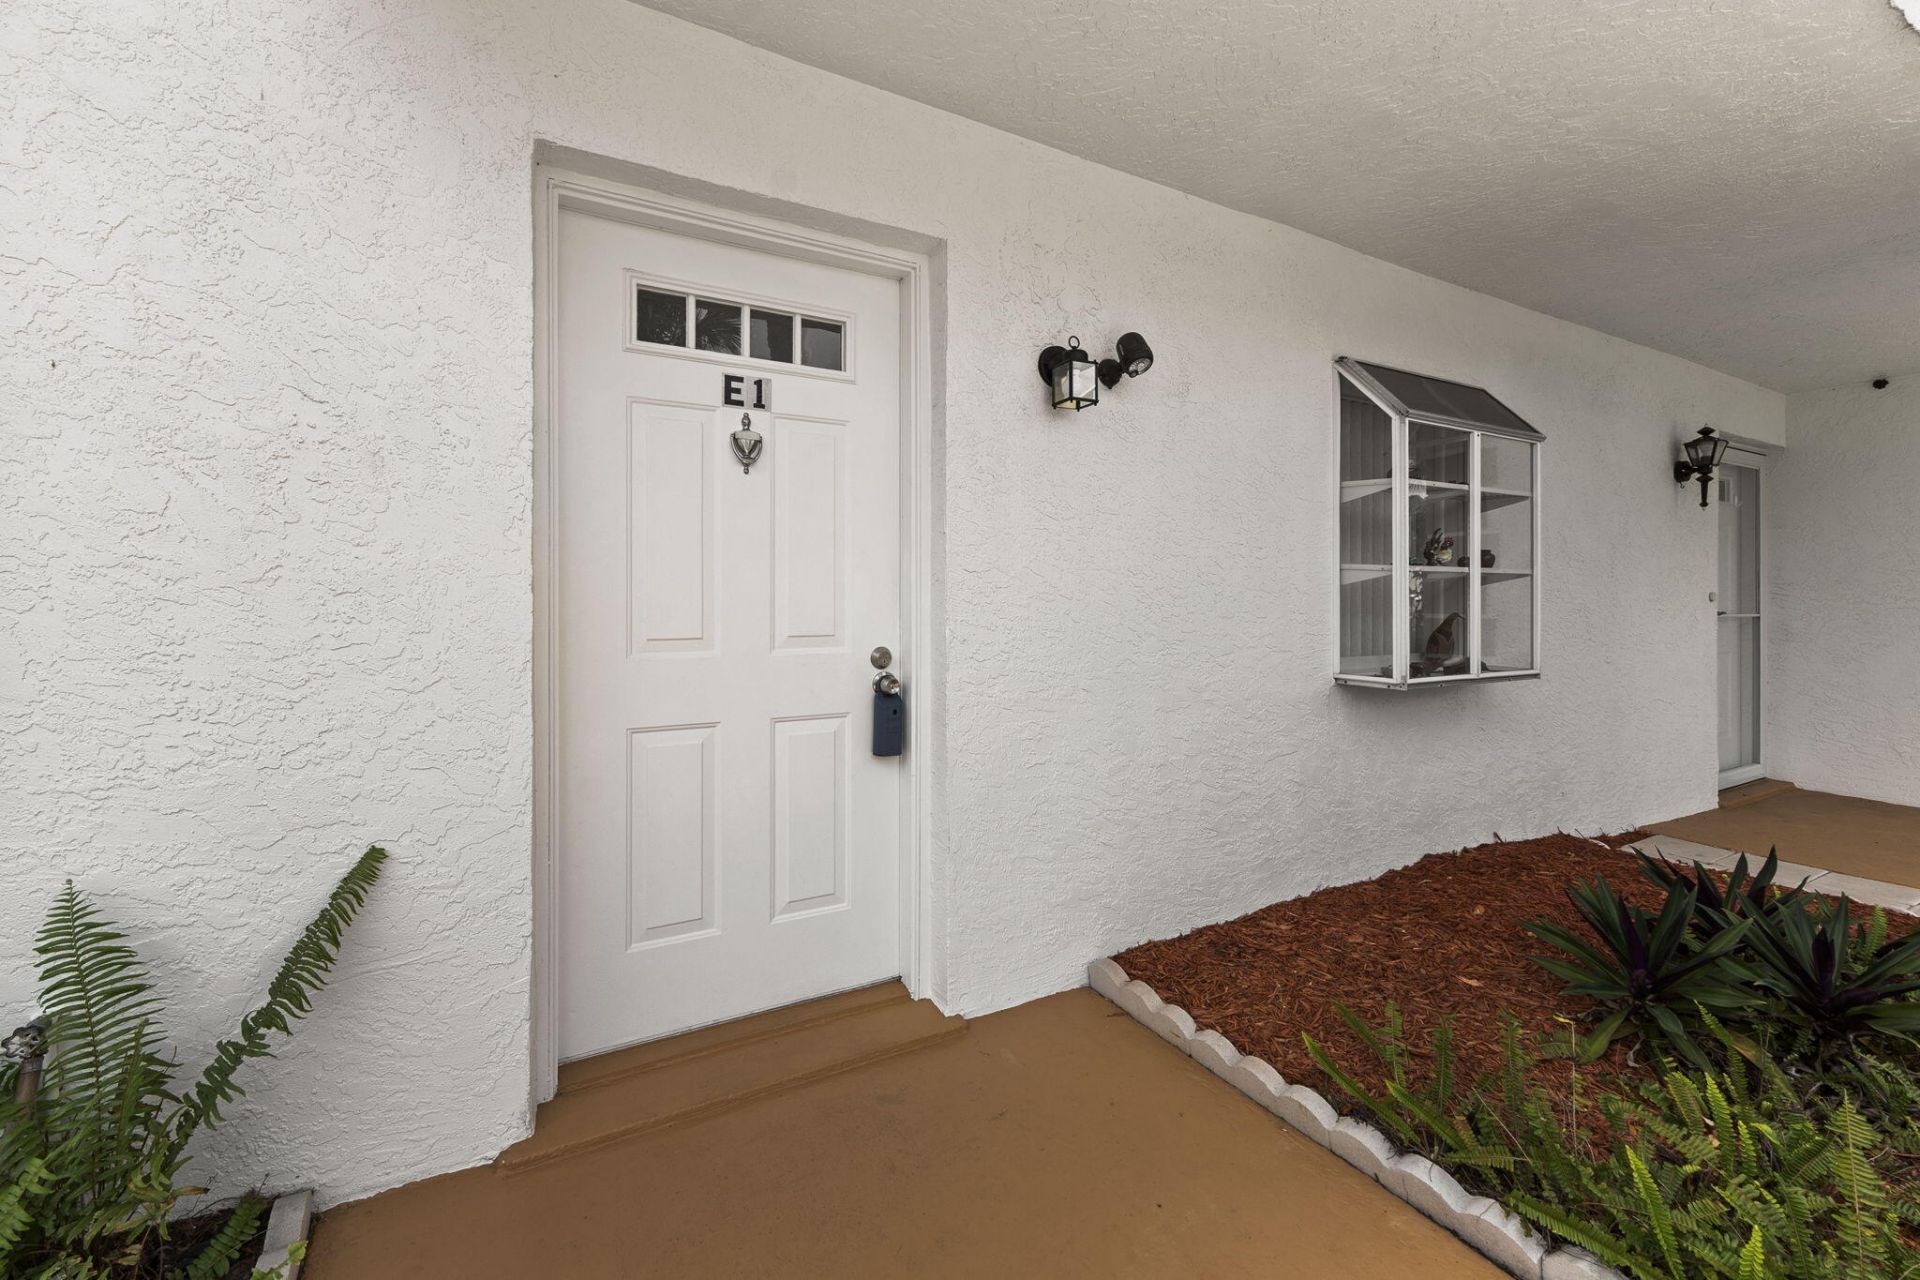
1223 S Lakes End Drive, E-1 Fort Pierce, FL 34982
$104,000
  • Beds
    2
  • Baths
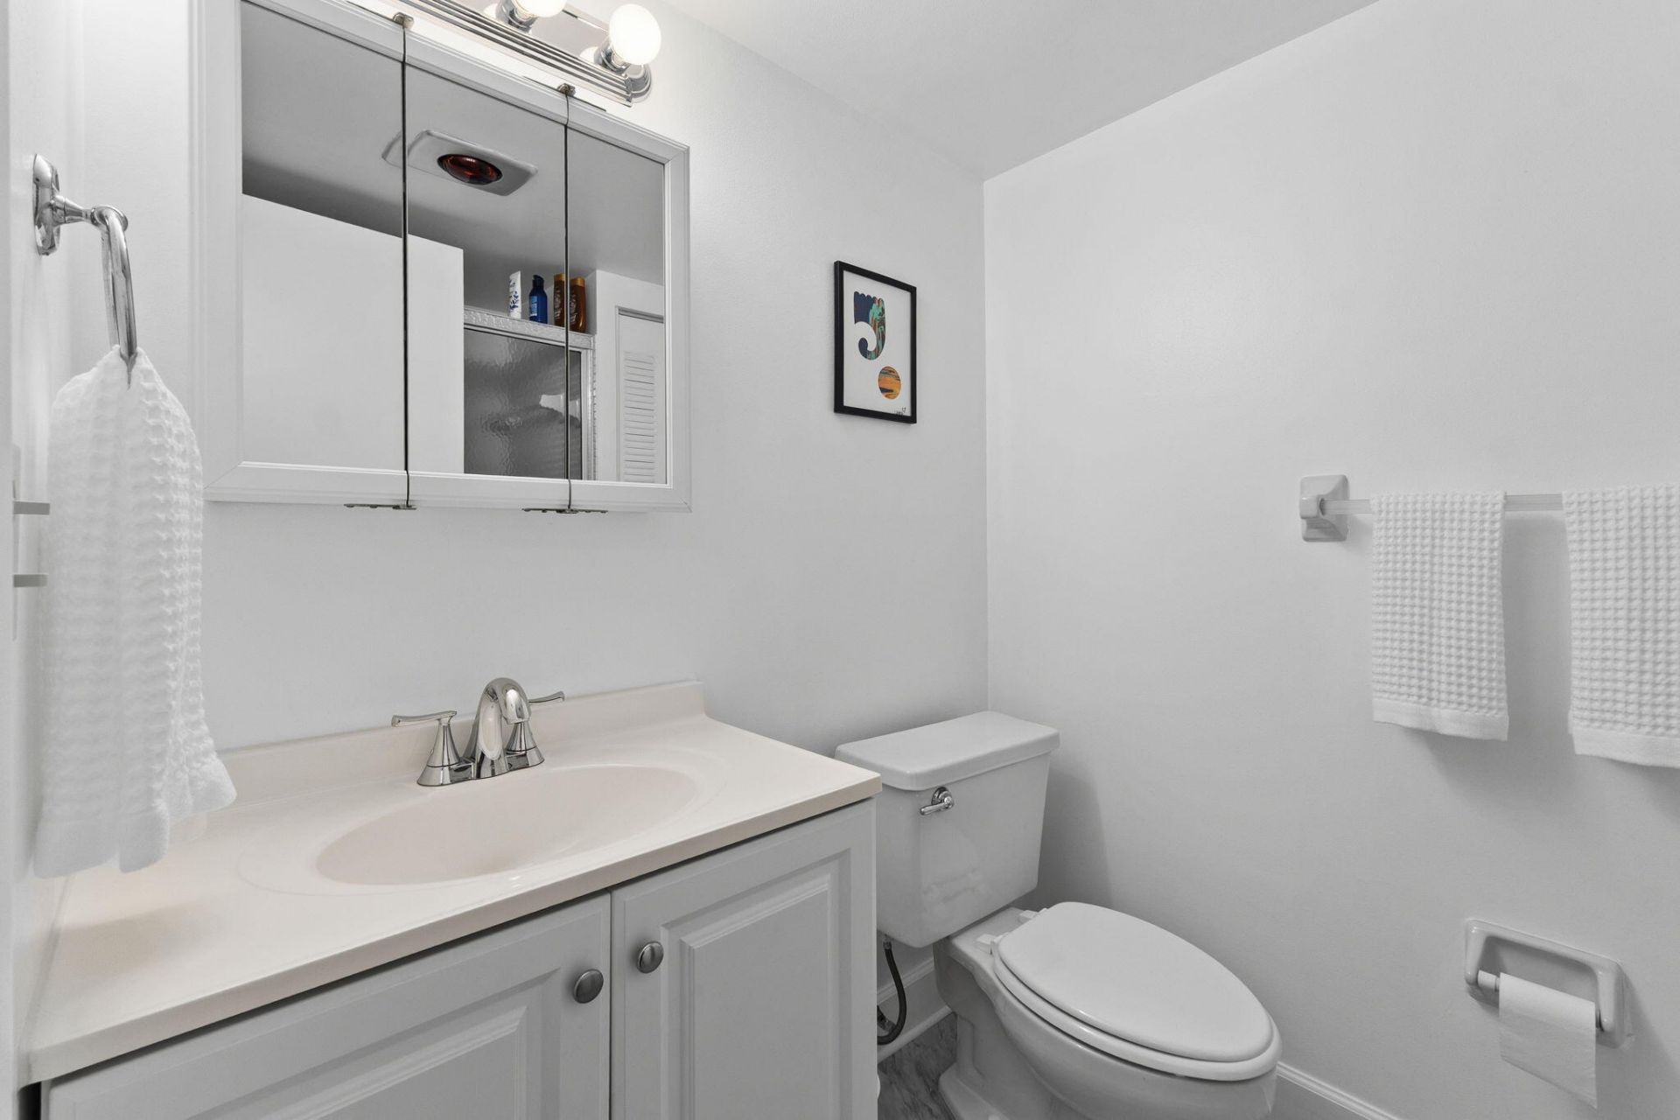
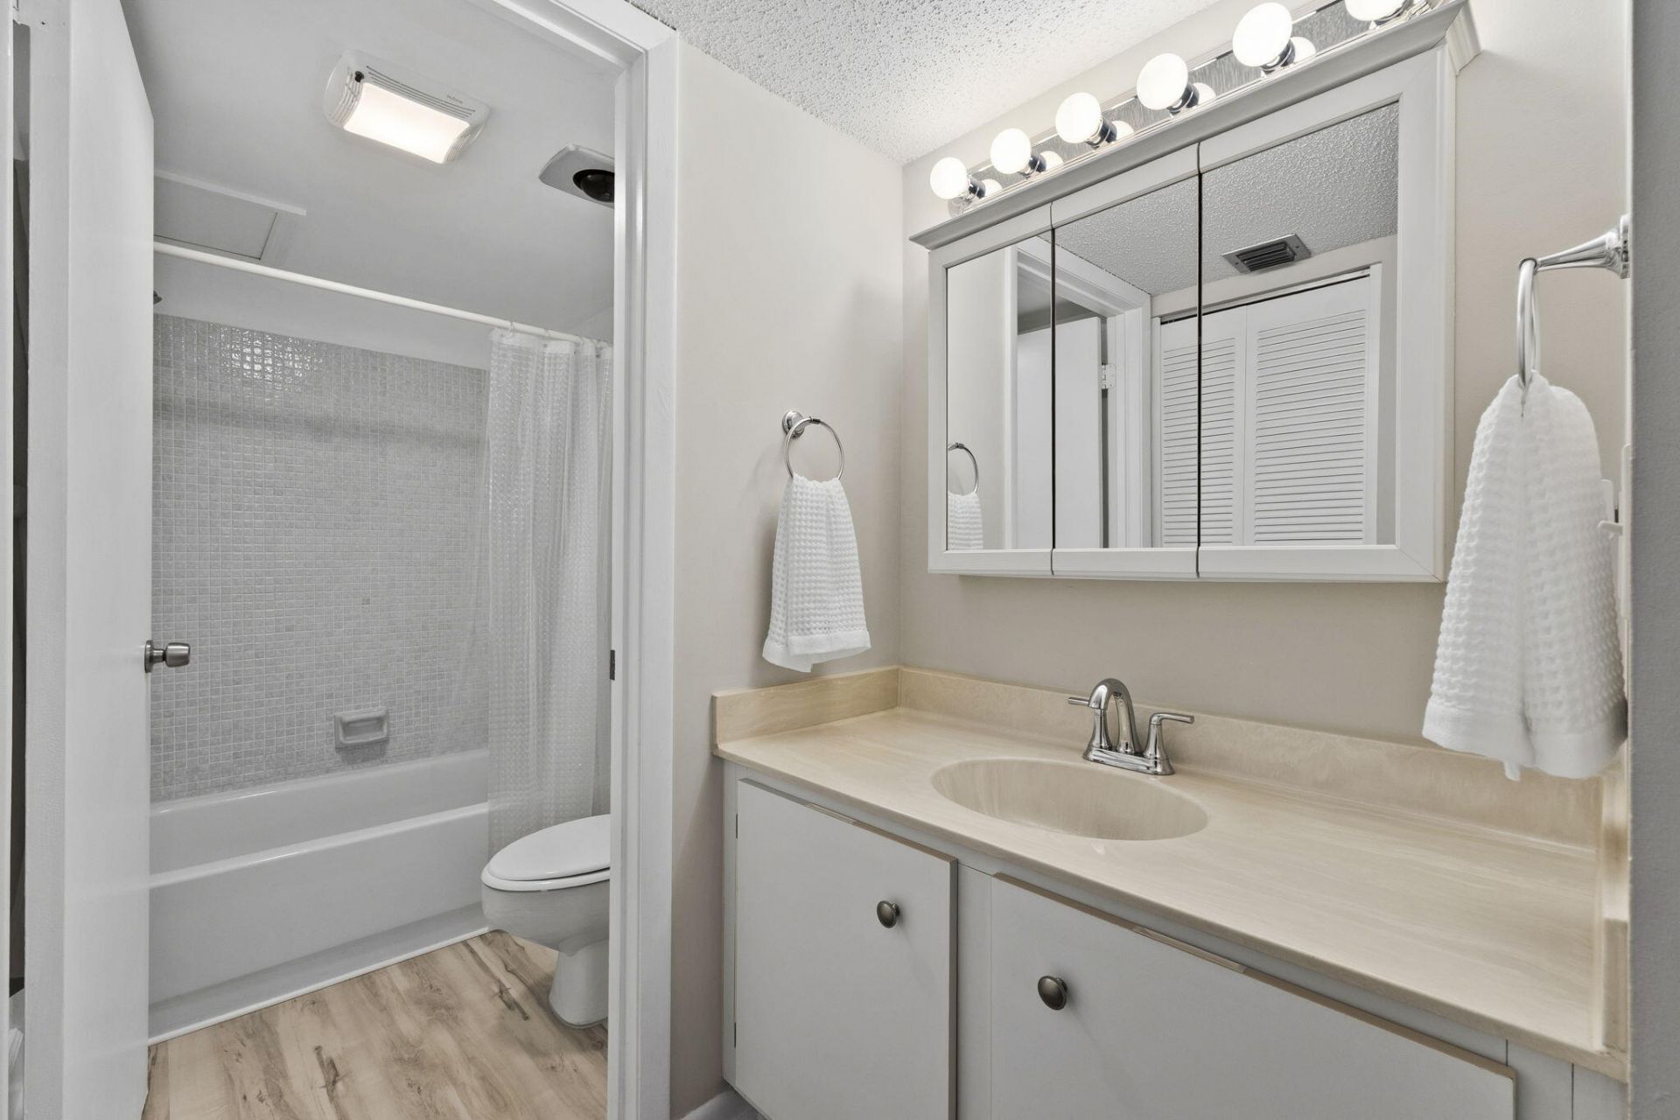
    2 full
  • Total Square Feet
    1,242

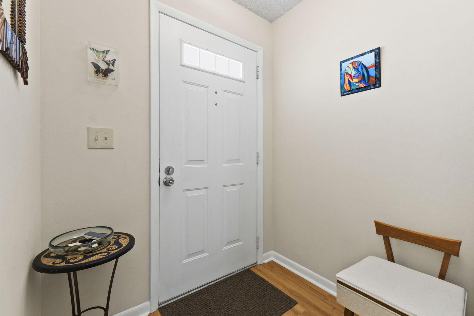
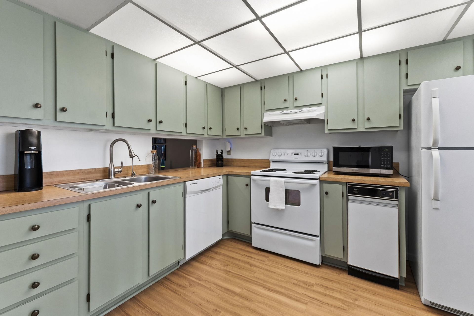
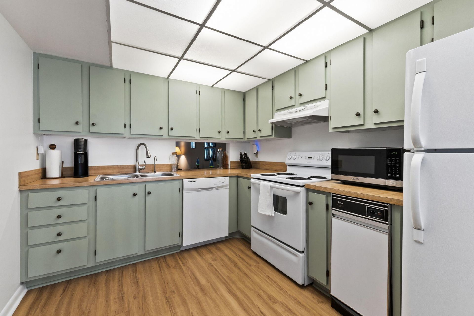
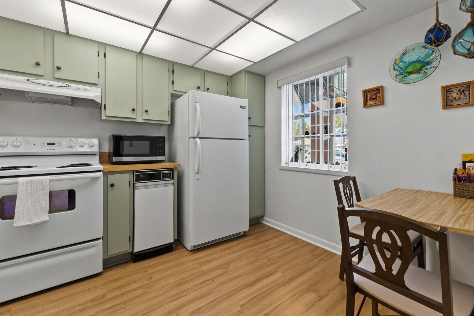
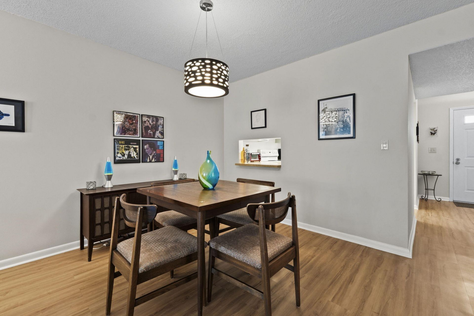
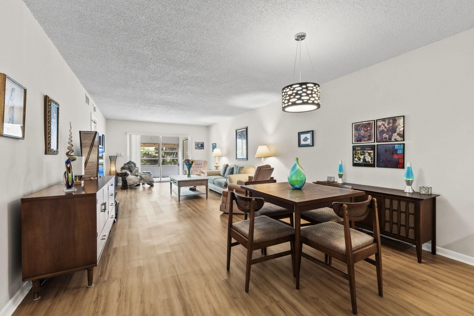
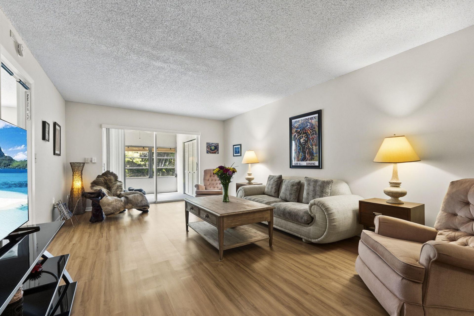
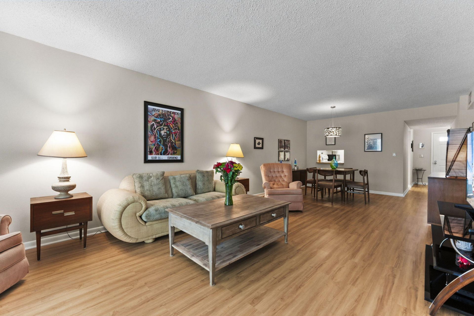
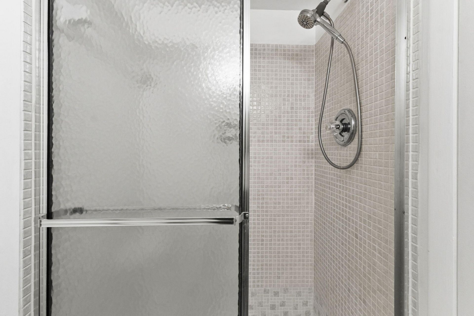
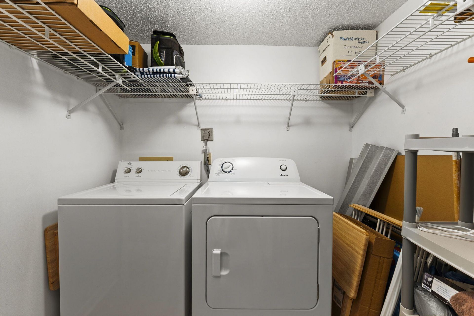
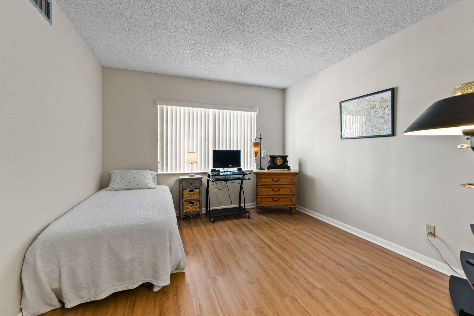
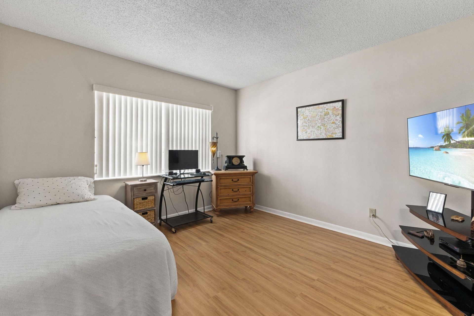
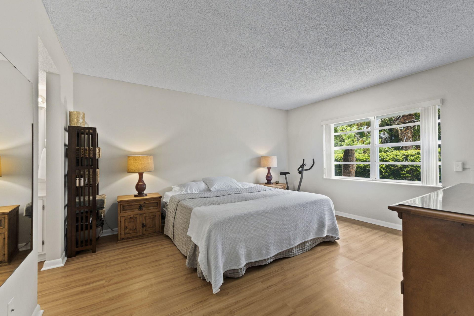
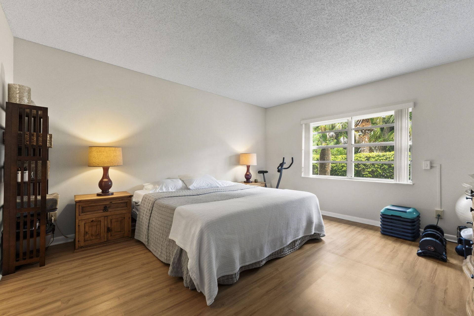
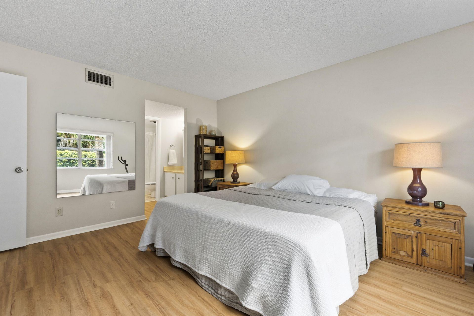
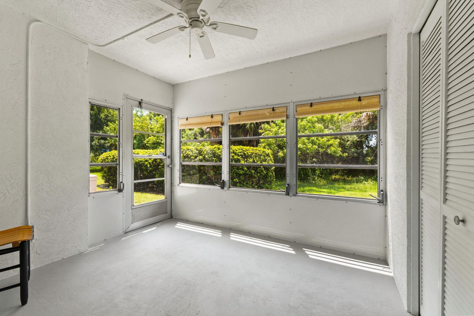
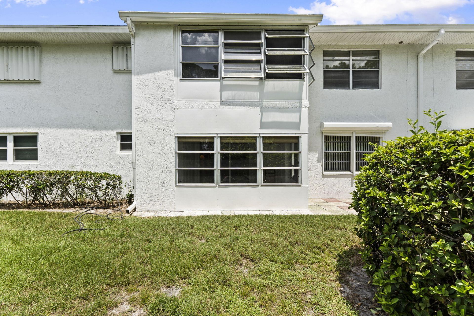
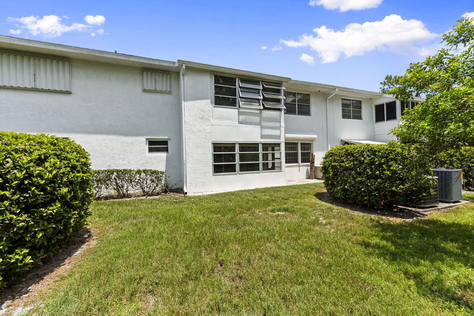
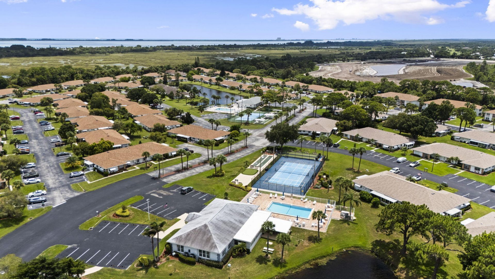
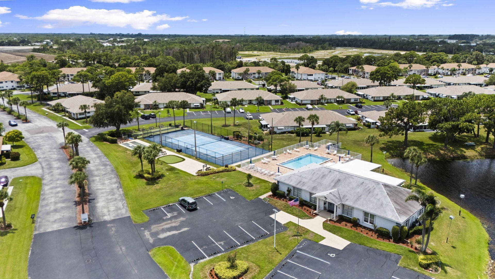
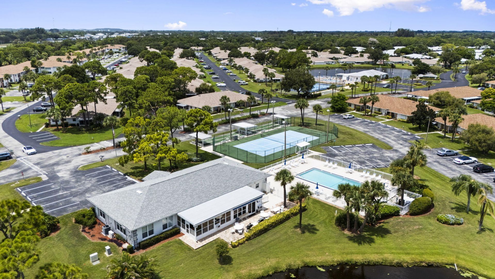
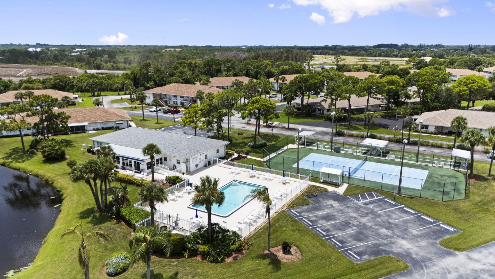
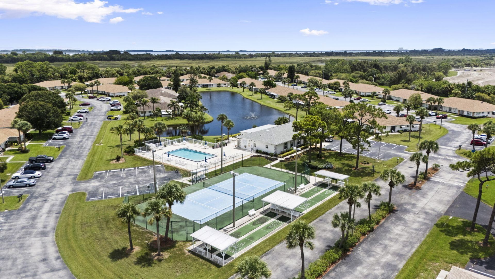
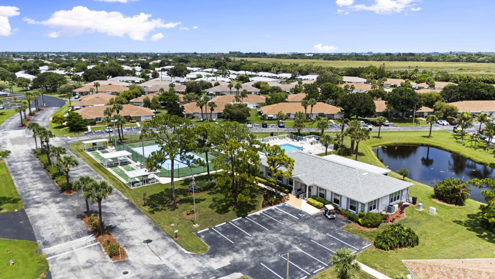
Nicely maintained first floor 2-bedroom, 2 bath condo offering comfortable living in a quiet, preserve backed setting. This unit features laminate flooring, a laundry room with washer and dryer included, and a bright Florida room with extra storage. Electric shutters add convenience for hurricane protection. Located across from the clubhouse in High Point Section 3, residents enjoy access to a heated pool, tennis courts, shuffleboard, and a welcoming community atmosphere.

Property Summary

MLS Number: B26063776
Status: Active
Days on Market: 11
Subdivision: HIGH POINT OF FORT PIERCE CONDOMINIUM SECTION 3
County: Saint Lucie
Bedrooms: 2
Total Square Feet: 1,242
Price Per Sq. Ft.: $84
New Constuction: No
Waterfront: No
Property Type: Residential - Condominium
Cooling: Central Individual
Heating: Central, Electric
Roof Type: Shingle
Stories: 1.0
Year Built: 1985
Taxes: $690
Association Fee Includes: Cable TV, Internet, Maintenance Grounds, Sewer, Trash, Water, Reserve Funds, Roof Repairs, Pool Service
HOA Fee: $595/ Monthly

Featured Amenities

Bedroom Layout - Split
Clubhouse
Picnic Area
Pool
Shuffleboard Court
Tennis Court(s)
Heated Pool
Street Lights

Property Details

Appliances: Electric Water Heater, Dryer, Dishwasher, Electric Range, Refrigerator, Water Heater, Washer
Association: Highpoint of Fort Pierce Section 3
Days on Site: 11
Exterior: CBS
Flooring: Laminate, Tile
Furnished: Unfurnished
Laundry: Laundry Room, In Unit
Parcel#: 242670702010003
Parking: Assigned, Guest
Parking Notes: Assigned, Guest
Pets Allowed: Yes, Number Limit, Size Limit, Pet Restrictions Possible
Restrictions: Buyer Approval Required, Limited # Vehicles, Parking - No Boat, Parking - No Commercial Vehicles, Parkin
Security: Security Guard, Security Gate
Sewer: Public Sewer
Special View Info: Preserve
SQFT Living: 1186
Structure Type: Multi Family
Total Rooms: 5
Utilities: Electricity Available
Water: Public
Construction: CBS

Room Sizes

Kitchen: 7 X 10 Level Main
Living Room: 13 X 28 Level Main
Primary Bedroom: 13 X 14 Level Main
Bedroom 2: 10 X 12 Level Main
Laundry: 7 X 6 Level Main

Neighborhood Information

Neighborhood Map

Neighborhood Hero

Neighborhood Highlights

Neighborhood Characteristics

Neighborhood Market Trend

Neighborhood Schools

Courtesy of

Agency Name: RE/MAX Gold
Agent Name: Brandi Pearson PA
Agency Phone: 772-607-9600

Presented by

Agency Title: The Keyes Company
Agency Phone:
Request Info

IDX logo

Sara Miller
keyes.com
Agent Cell:
954.477.7001

Mortgage Calculator

%
years/fixed
yearly
yearly (est.)

Estimated Payment

$ 598.49 Principal & Interest $510.65 Property Tax $57.50 Homeowner's Insurance $30.33
Mortgage Logo

Your fresh start,
starts here.

Login to My Keyes Account

